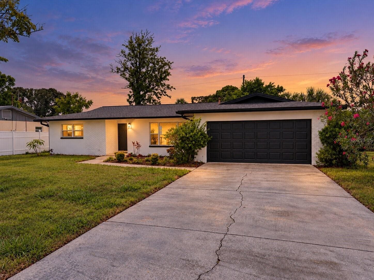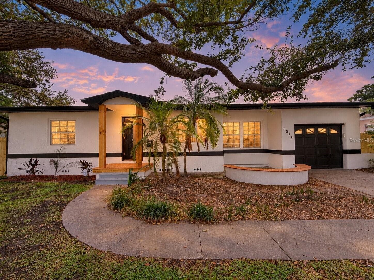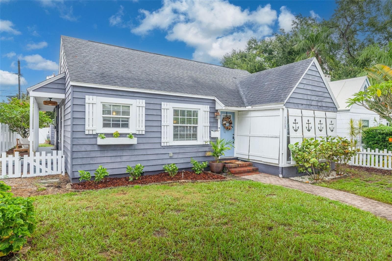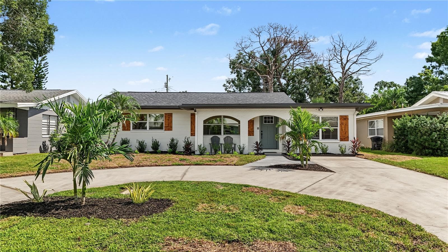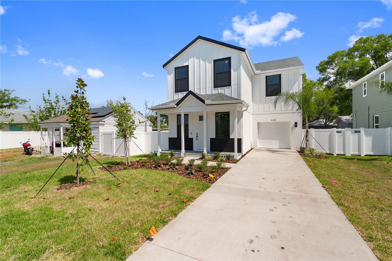
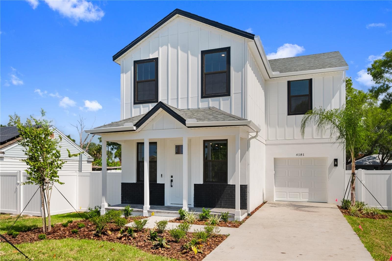
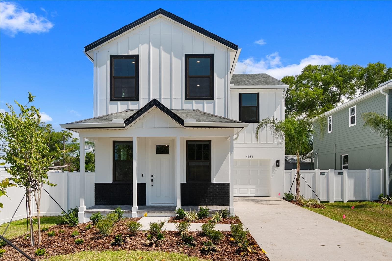
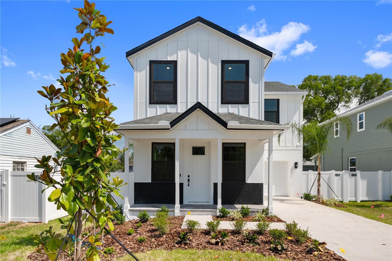
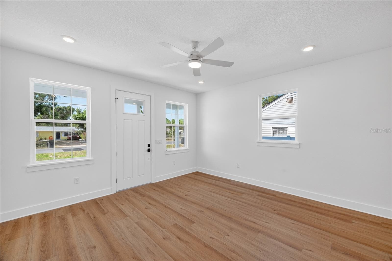
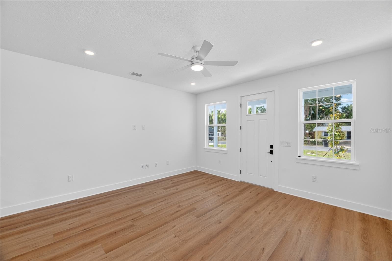
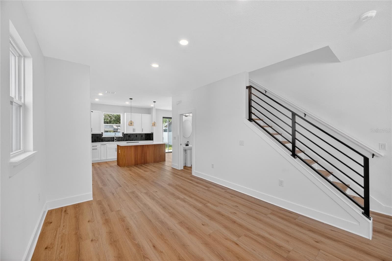
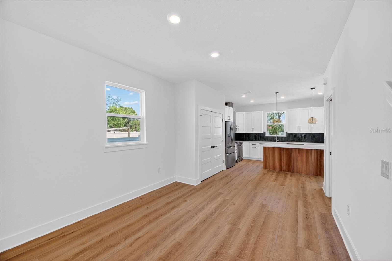
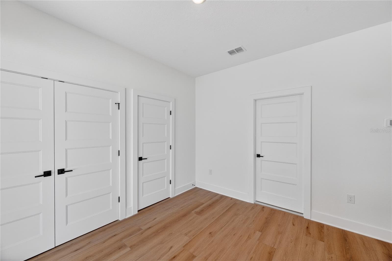
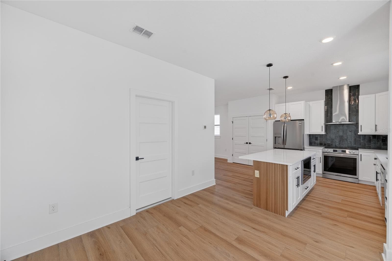
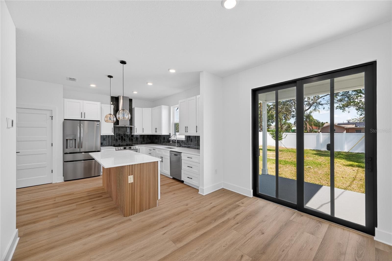
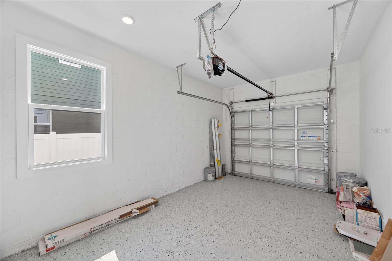
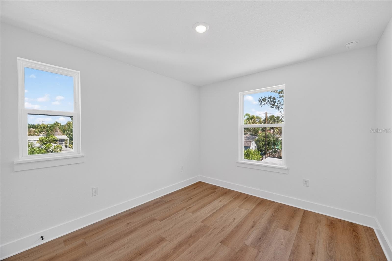
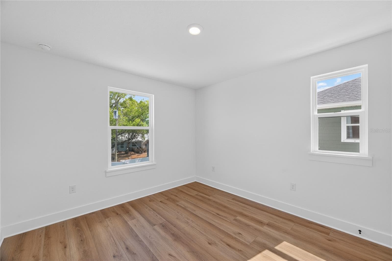
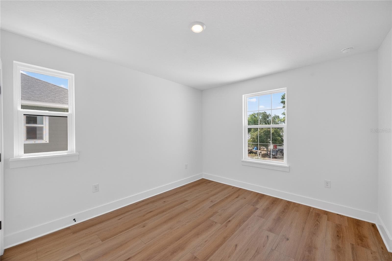
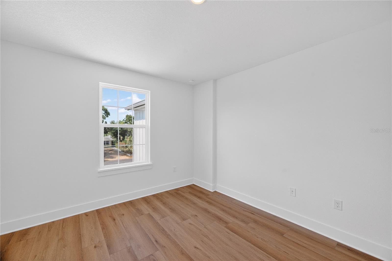
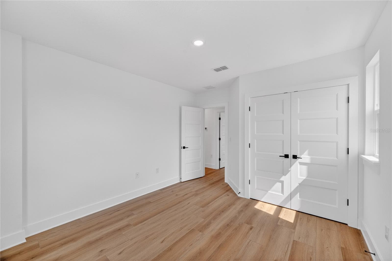
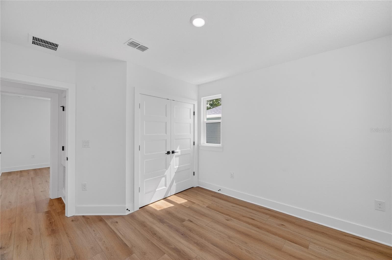
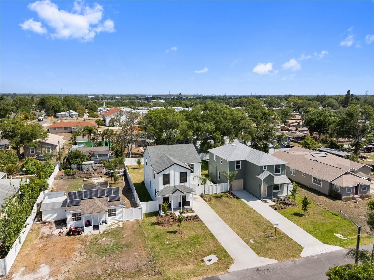
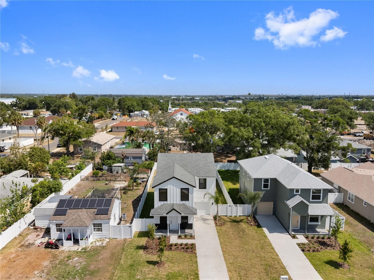
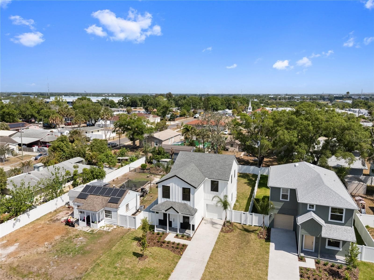
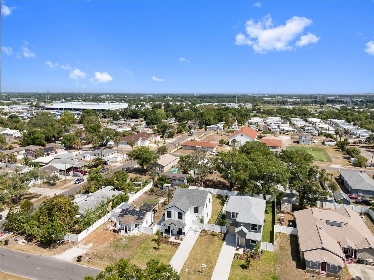
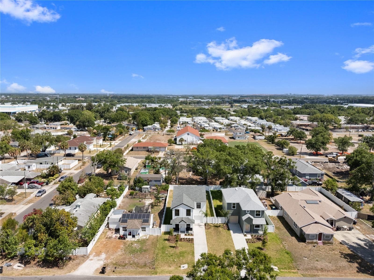
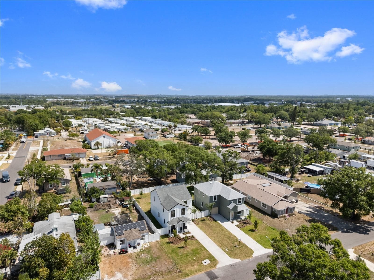
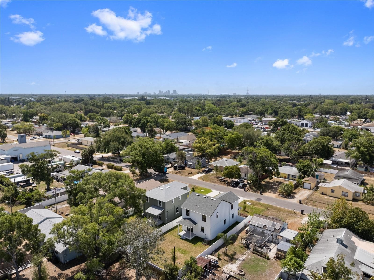
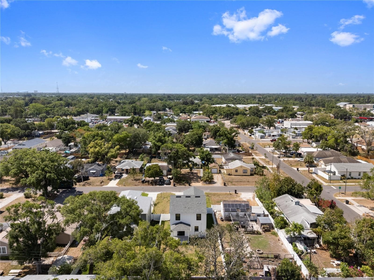
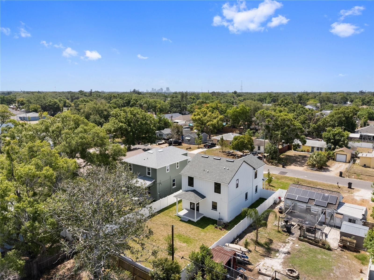
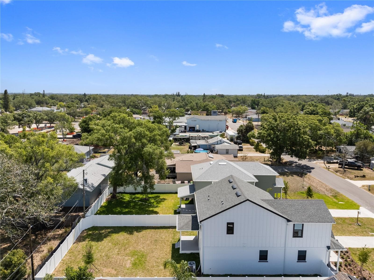
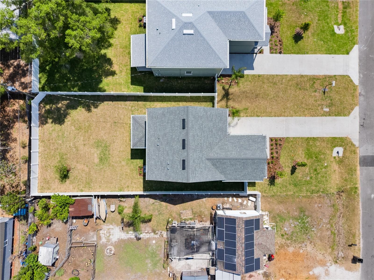
Single Family Residence at 4181 56TH AVE N, ST PETERSBURG
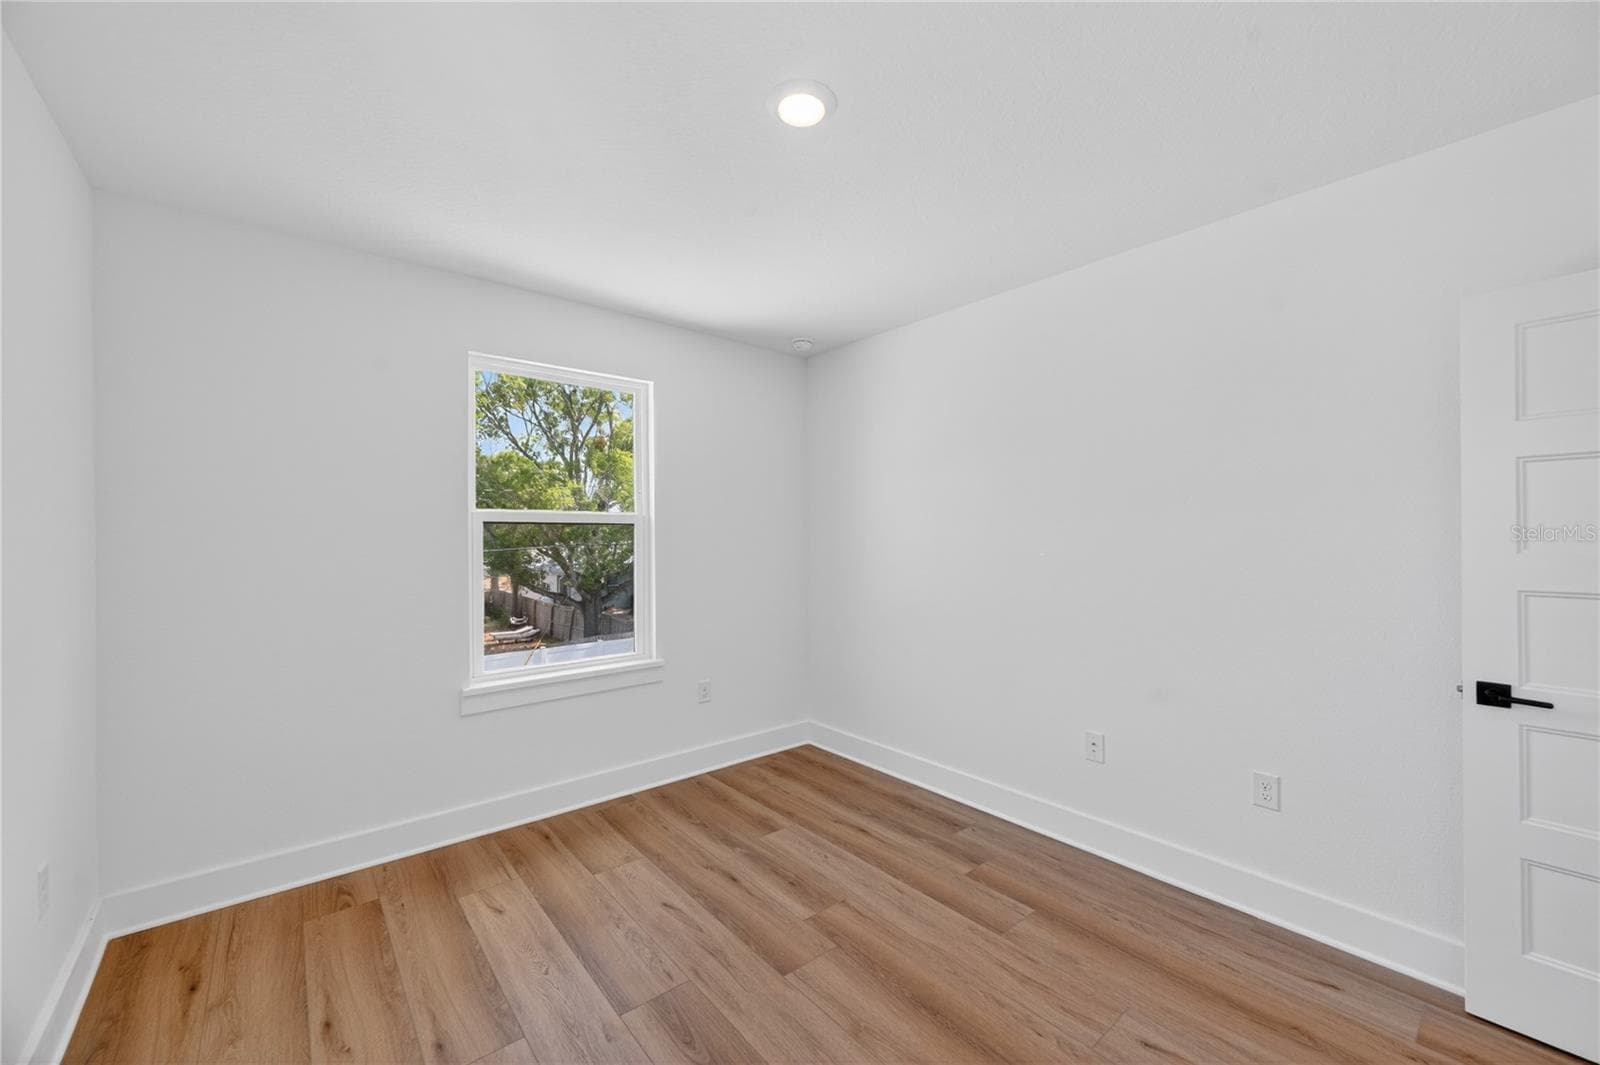
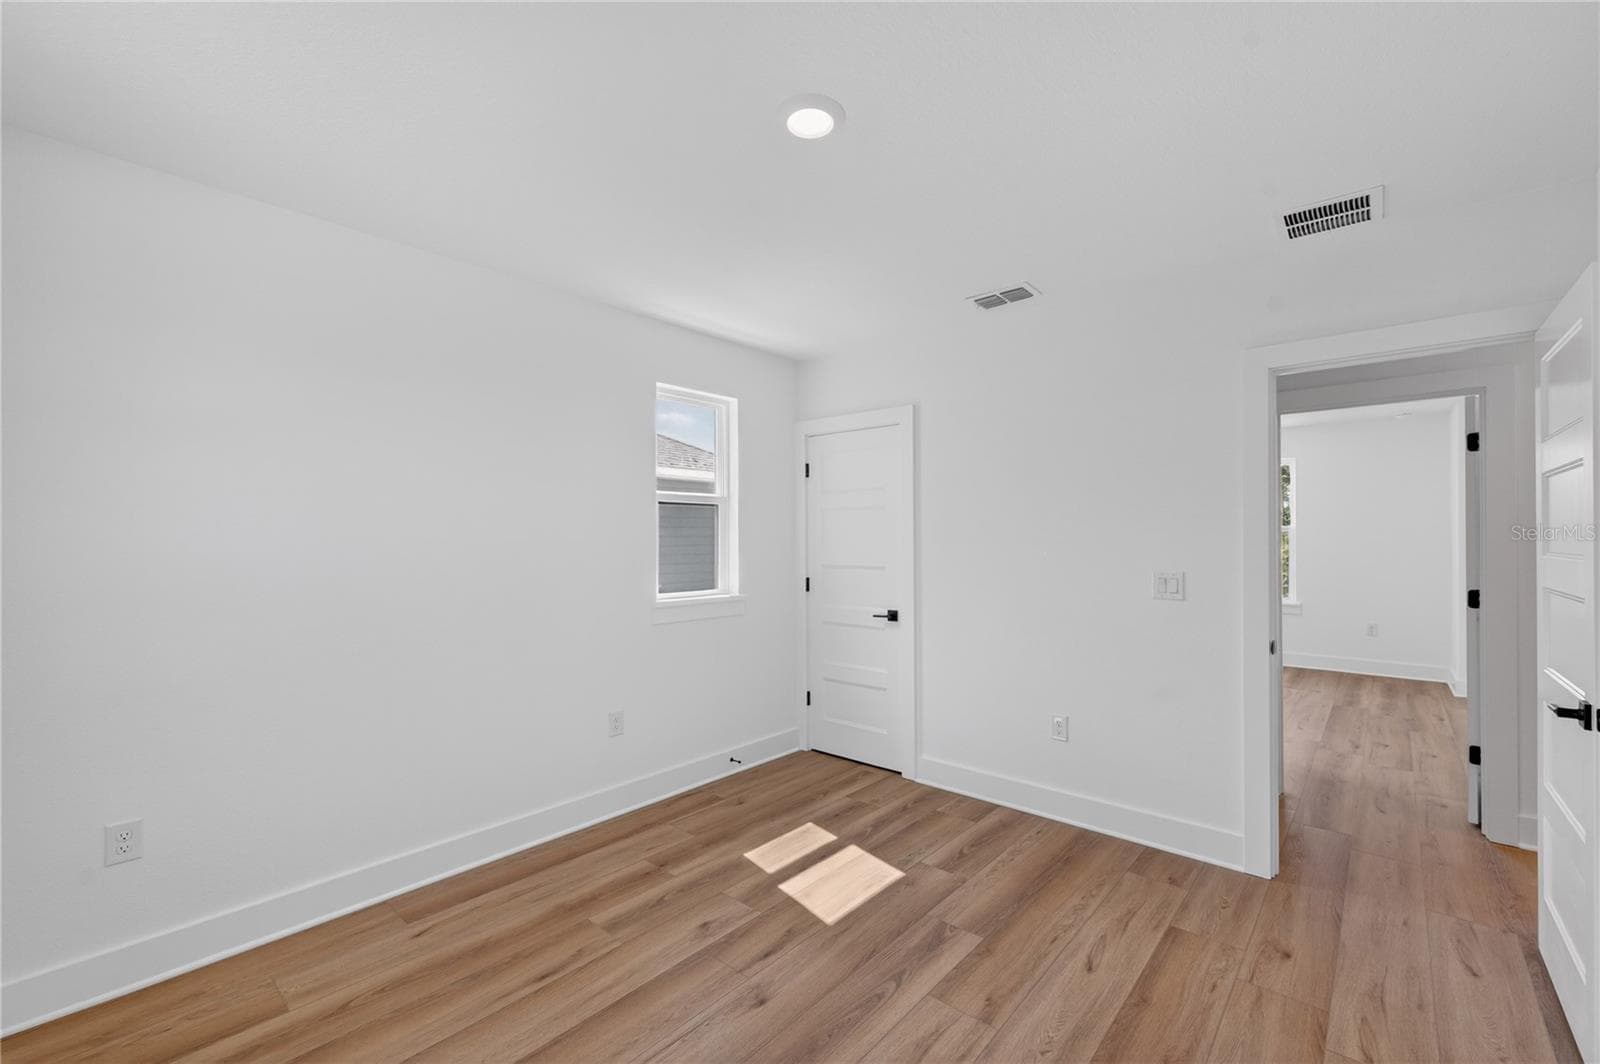
Single Family Residence at 4181 56TH AVE N, ST PETERSBURG, photo 2 of 72
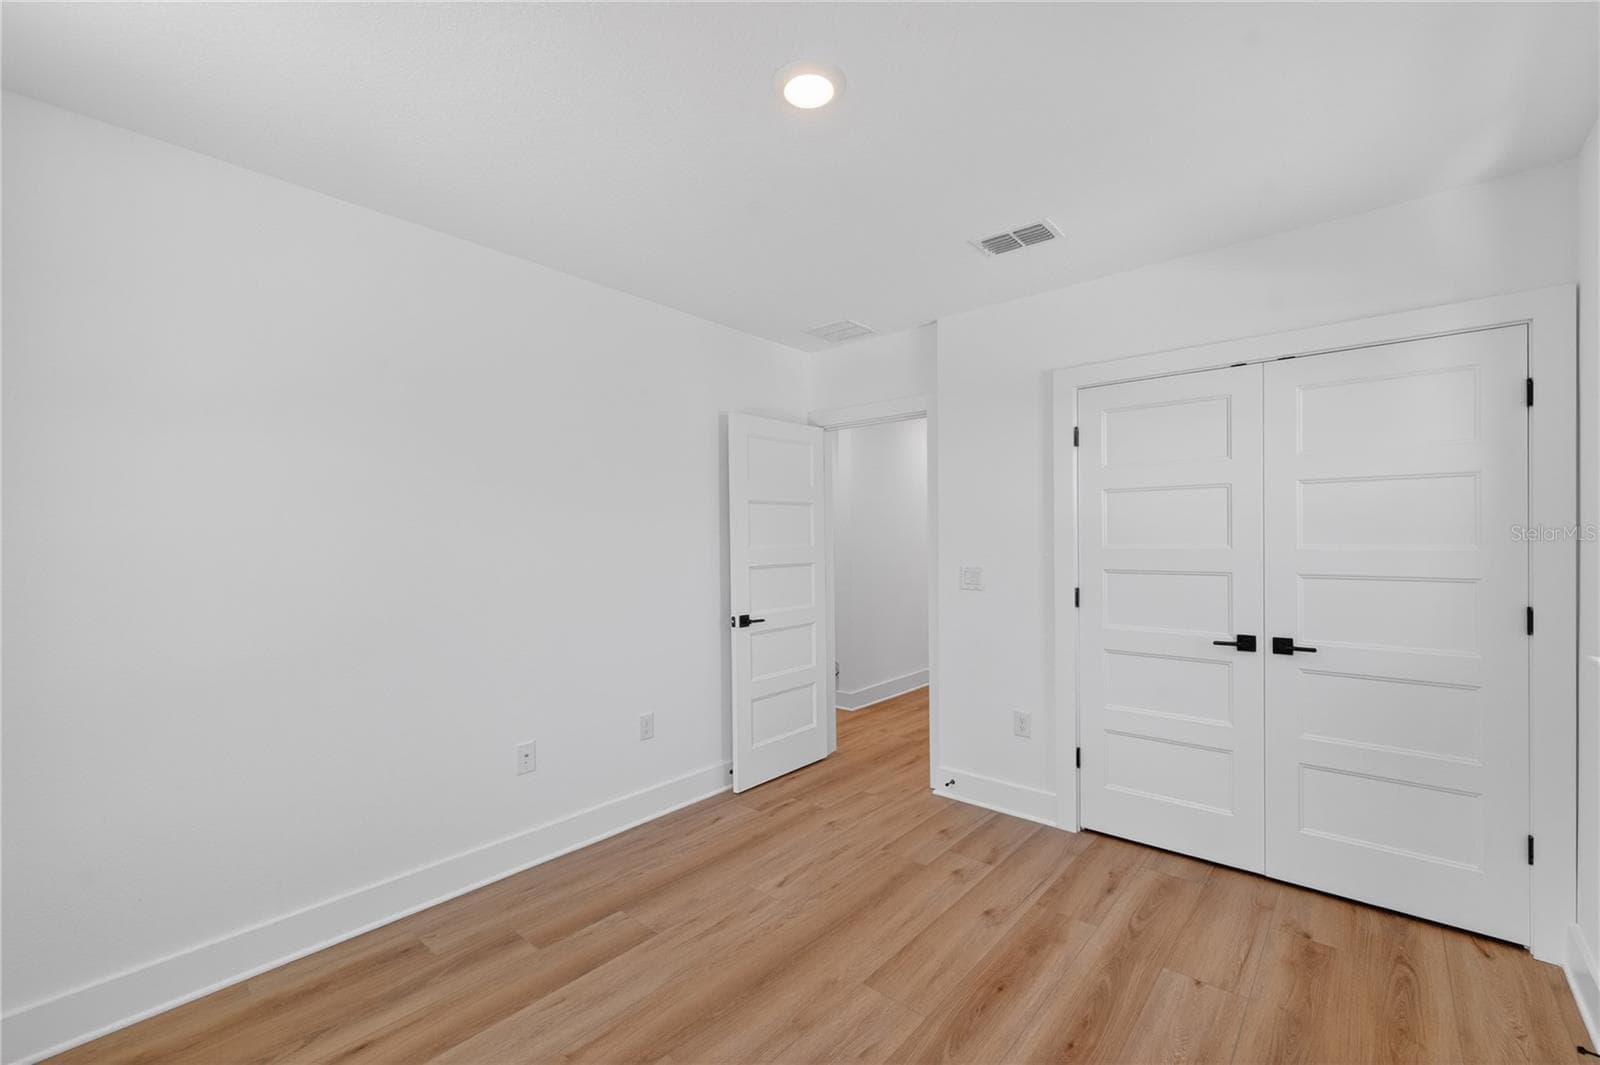
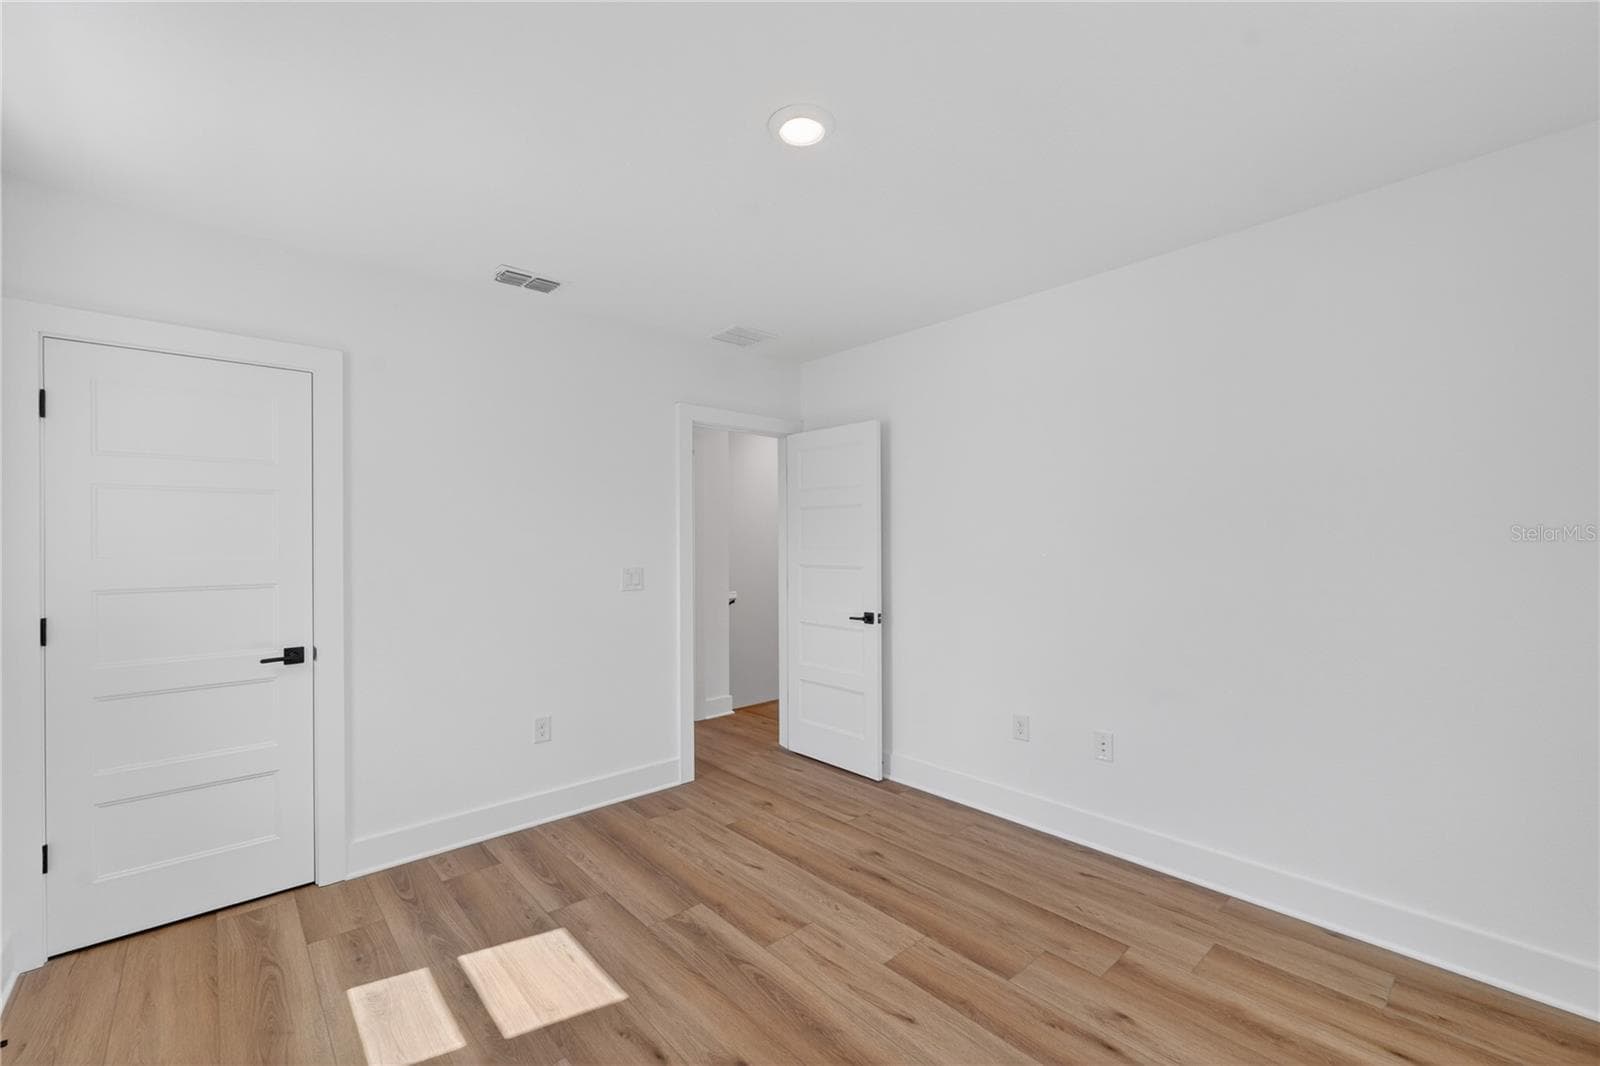
Single Family Residence at 4181 56TH AVE N, ST PETERSBURG, photo 3 of 72
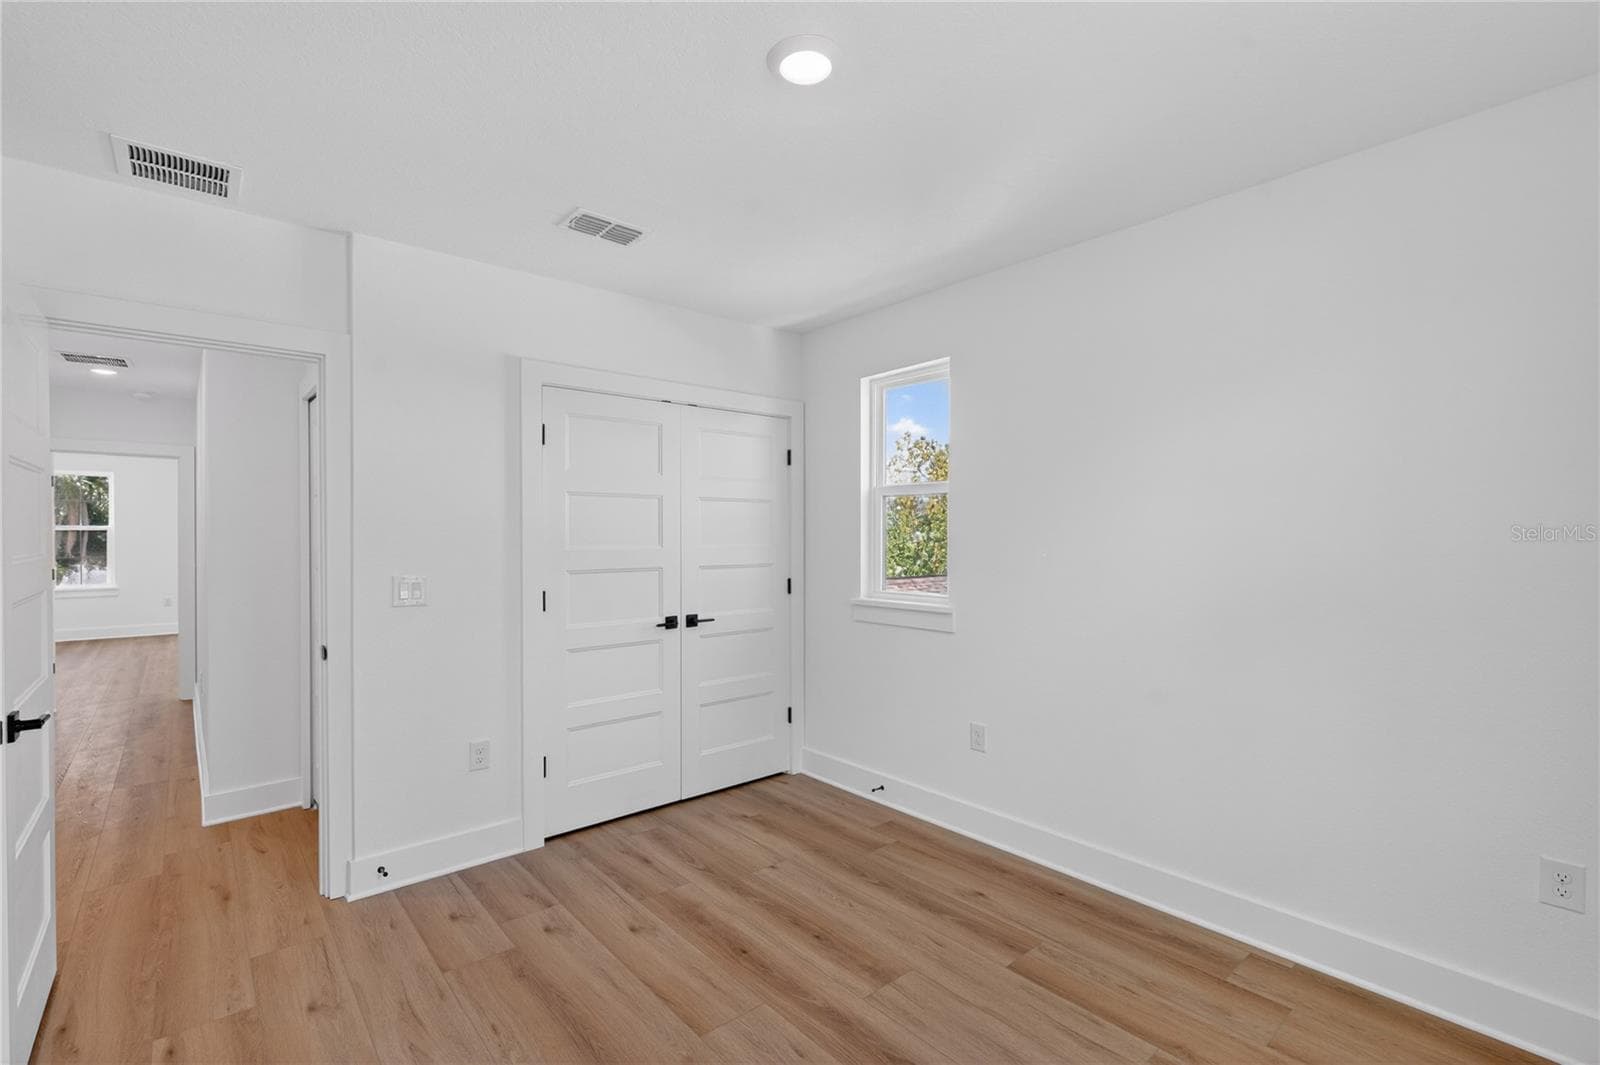
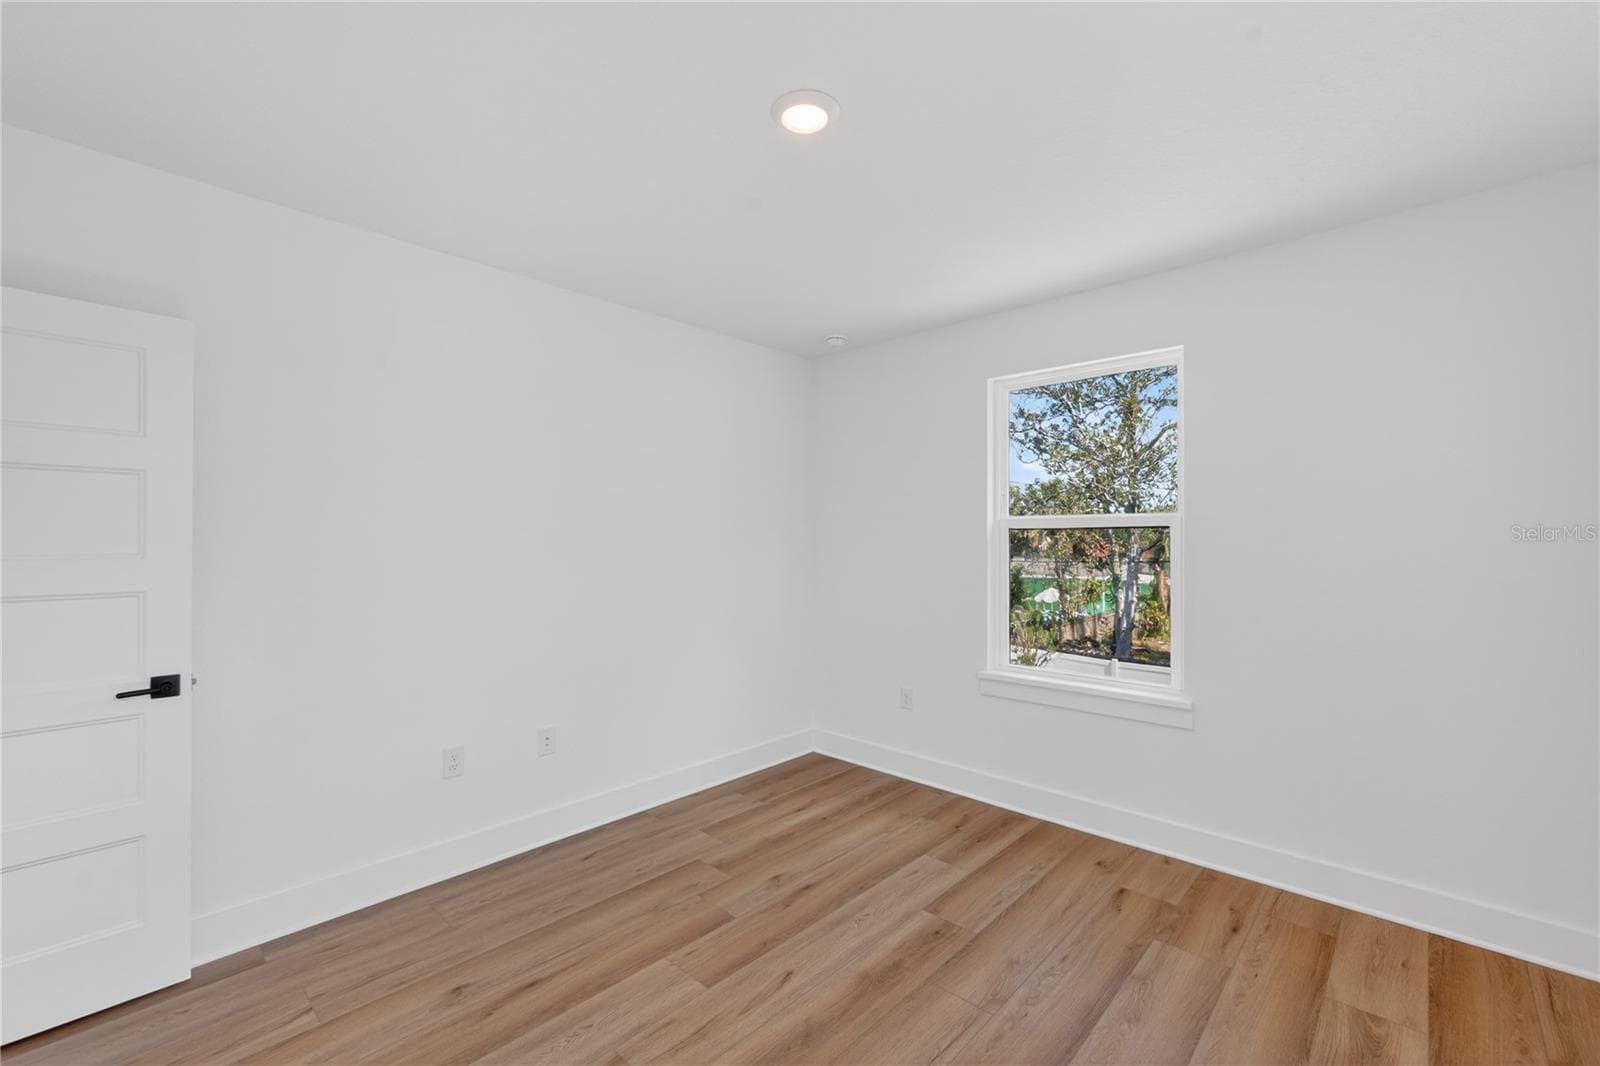
Single Family Residence at 4181 56TH AVE N, ST PETERSBURG, photo 4 of 72
Single Family Residence at 4181 56TH AVE N, ST PETERSBURG, photo 5 of 72
Single Family Residence at 4181 56TH AVE N, ST PETERSBURG, photo 6 of 72
Single Family Residence at 4181 56TH AVE N, ST PETERSBURG, photo 7 of 72
Single Family Residence at 4181 56TH AVE N, ST PETERSBURG, photo 8 of 72
Single Family Residence at 4181 56TH AVE N, ST PETERSBURG, photo 9 of 72
Single Family Residence at 4181 56TH AVE N, ST PETERSBURG, photo 10 of 72
Single Family Residence at 4181 56TH AVE N, ST PETERSBURG, photo 11 of 72
Single Family Residence at 4181 56TH AVE N, ST PETERSBURG, photo 12 of 72
Single Family Residence at 4181 56TH AVE N, ST PETERSBURG, photo 13 of 72
Single Family Residence at 4181 56TH AVE N, ST PETERSBURG, photo 14 of 72
Single Family Residence at 4181 56TH AVE N, ST PETERSBURG, photo 15 of 72
Single Family Residence at 4181 56TH AVE N, ST PETERSBURG, photo 16 of 72
Single Family Residence at 4181 56TH AVE N, ST PETERSBURG, photo 17 of 72
Single Family Residence at 4181 56TH AVE N, ST PETERSBURG, photo 18 of 72
Single Family Residence at 4181 56TH AVE N, ST PETERSBURG, photo 19 of 72
Single Family Residence at 4181 56TH AVE N, ST PETERSBURG, photo 20 of 72
Single Family Residence at 4181 56TH AVE N, ST PETERSBURG, photo 21 of 72
Single Family Residence at 4181 56TH AVE N, ST PETERSBURG, photo 22 of 72
Single Family Residence at 4181 56TH AVE N, ST PETERSBURG, photo 23 of 72
Single Family Residence at 4181 56TH AVE N, ST PETERSBURG, photo 24 of 72
Single Family Residence at 4181 56TH AVE N, ST PETERSBURG, photo 25 of 72
Single Family Residence at 4181 56TH AVE N, ST PETERSBURG, photo 26 of 72
Single Family Residence at 4181 56TH AVE N, ST PETERSBURG, photo 27 of 72
Single Family Residence at 4181 56TH AVE N, ST PETERSBURG, photo 28 of 72
Single Family Residence at 4181 56TH AVE N, ST PETERSBURG, photo 29 of 72
Single Family Residence at 4181 56TH AVE N, ST PETERSBURG, photo 30 of 72
Single Family Residence at 4181 56TH AVE N, ST PETERSBURG, photo 31 of 72
Single Family Residence at 4181 56TH AVE N, ST PETERSBURG, photo 32 of 72
Single Family Residence at 4181 56TH AVE N, ST PETERSBURG, photo 33 of 72
Single Family Residence at 4181 56TH AVE N, ST PETERSBURG, photo 34 of 72
Single Family Residence at 4181 56TH AVE N, ST PETERSBURG, photo 35 of 72
Single Family Residence at 4181 56TH AVE N, ST PETERSBURG, photo 36 of 72
Single Family Residence at 4181 56TH AVE N, ST PETERSBURG, photo 37 of 72
Single Family Residence at 4181 56TH AVE N, ST PETERSBURG, photo 38 of 72
Single Family Residence at 4181 56TH AVE N, ST PETERSBURG, photo 39 of 72
Single Family Residence at 4181 56TH AVE N, ST PETERSBURG, photo 40 of 72
Single Family Residence at 4181 56TH AVE N, ST PETERSBURG, photo 41 of 72
Single Family Residence at 4181 56TH AVE N, ST PETERSBURG, photo 42 of 72
Single Family Residence at 4181 56TH AVE N, ST PETERSBURG, photo 43 of 72
Single Family Residence at 4181 56TH AVE N, ST PETERSBURG, photo 44 of 72
Single Family Residence at 4181 56TH AVE N, ST PETERSBURG, photo 45 of 72
Single Family Residence at 4181 56TH AVE N, ST PETERSBURG, photo 46 of 72
Single Family Residence at 4181 56TH AVE N, ST PETERSBURG, photo 47 of 72
Single Family Residence at 4181 56TH AVE N, ST PETERSBURG, photo 48 of 72
Single Family Residence at 4181 56TH AVE N, ST PETERSBURG, photo 49 of 72
Single Family Residence at 4181 56TH AVE N, ST PETERSBURG, photo 50 of 72
Single Family Residence at 4181 56TH AVE N, ST PETERSBURG, photo 51 of 72
Single Family Residence at 4181 56TH AVE N, ST PETERSBURG, photo 52 of 72
Single Family Residence at 4181 56TH AVE N, ST PETERSBURG, photo 53 of 72
Single Family Residence at 4181 56TH AVE N, ST PETERSBURG, photo 54 of 72
Single Family Residence at 4181 56TH AVE N, ST PETERSBURG, photo 55 of 72
Single Family Residence at 4181 56TH AVE N, ST PETERSBURG, photo 56 of 72
Single Family Residence at 4181 56TH AVE N, ST PETERSBURG, photo 57 of 72
Single Family Residence at 4181 56TH AVE N, ST PETERSBURG, photo 58 of 72
Single Family Residence at 4181 56TH AVE N, ST PETERSBURG, photo 59 of 72
Single Family Residence at 4181 56TH AVE N, ST PETERSBURG, photo 60 of 72
Single Family Residence at 4181 56TH AVE N, ST PETERSBURG, photo 61 of 72
Single Family Residence at 4181 56TH AVE N, ST PETERSBURG, photo 62 of 72
Single Family Residence at 4181 56TH AVE N, ST PETERSBURG, photo 63 of 72
Single Family Residence at 4181 56TH AVE N, ST PETERSBURG, photo 64 of 72
Single Family Residence at 4181 56TH AVE N, ST PETERSBURG, photo 65 of 72
Single Family Residence at 4181 56TH AVE N, ST PETERSBURG, photo 66 of 72
Single Family Residence at 4181 56TH AVE N, ST PETERSBURG, photo 67 of 72
Single Family Residence at 4181 56TH AVE N, ST PETERSBURG, photo 68 of 72
Single Family Residence at 4181 56TH AVE N, ST PETERSBURG, photo 69 of 72
Single Family Residence at 4181 56TH AVE N, ST PETERSBURG, photo 70 of 72
Single Family Residence at 4181 56TH AVE N, ST PETERSBURG, photo 71 of 72
Single Family Residence at 4181 56TH AVE N, ST PETERSBURG, photo 72 of 72
72 photos

$610,000

4181 56TH AVE N
ST PETERSBURG, FL 33714
Listed by Richard Bishop, III · LPT REALTY, LLC
Bedrooms
4
Bathrooms
2.5
Living area
2,013 sqft
Year built
2026

About this home

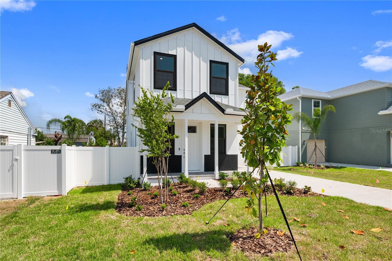
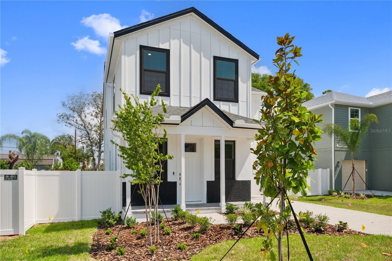
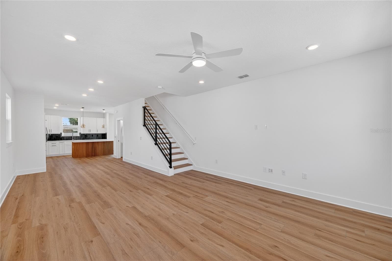
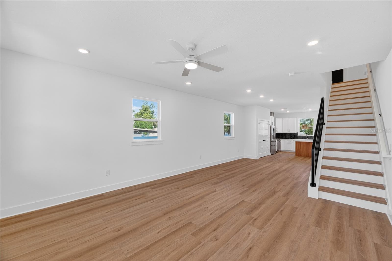
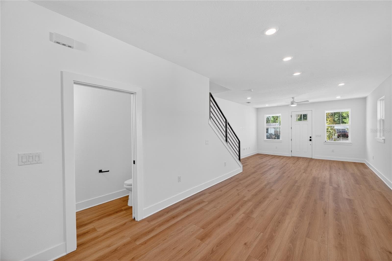
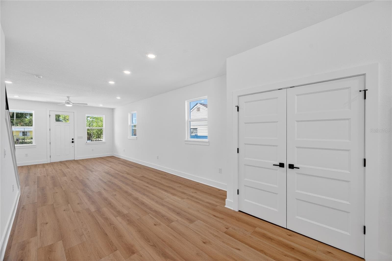
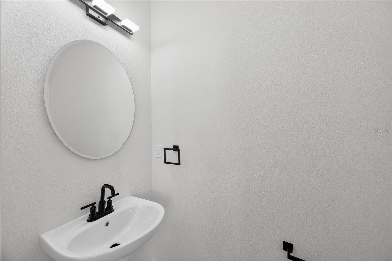
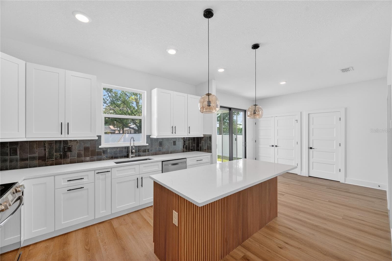
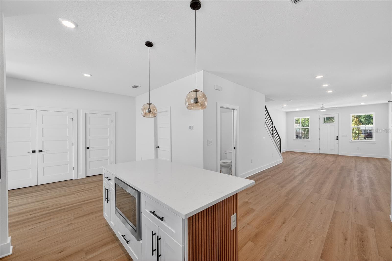
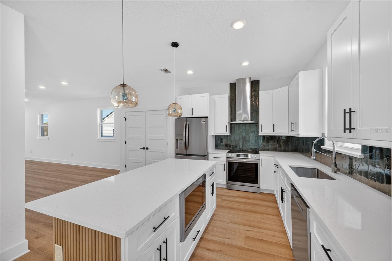
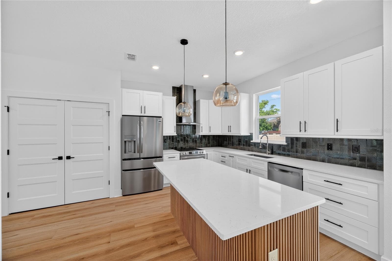
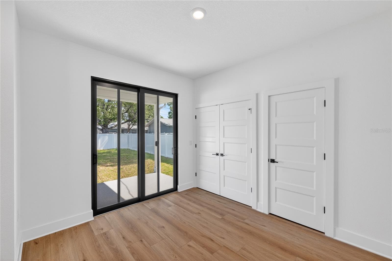
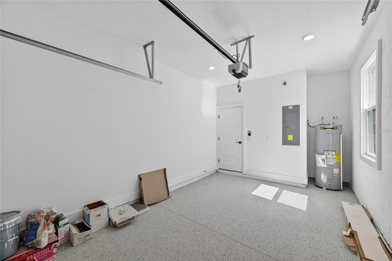
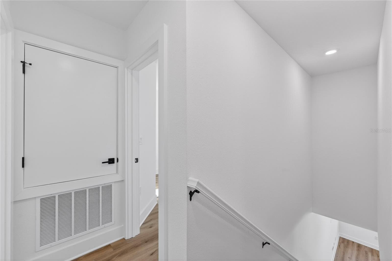
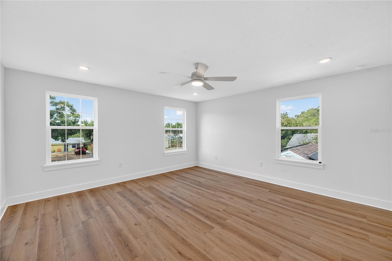
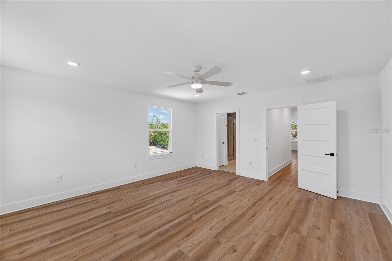
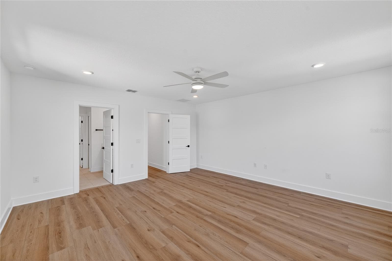
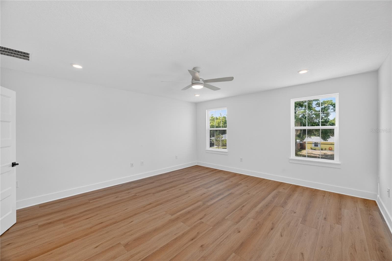
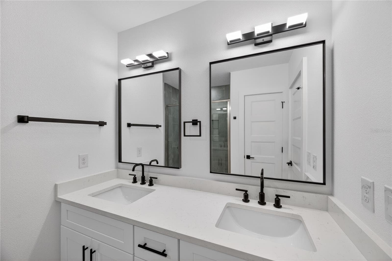
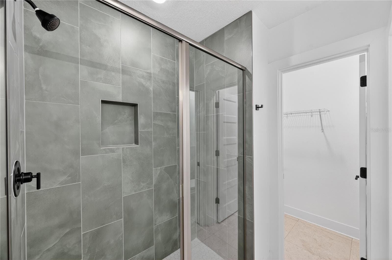
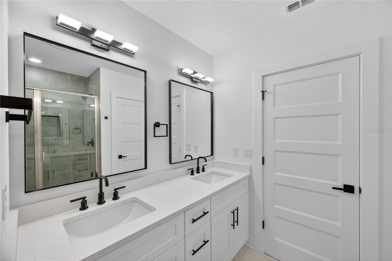
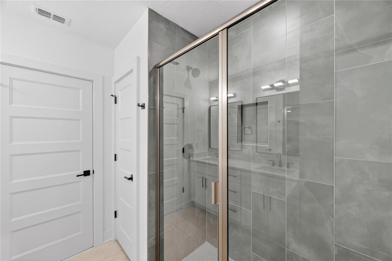
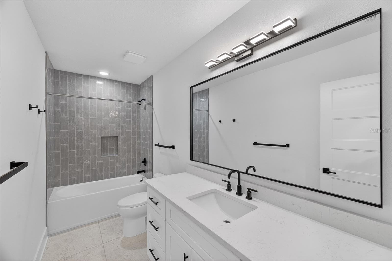
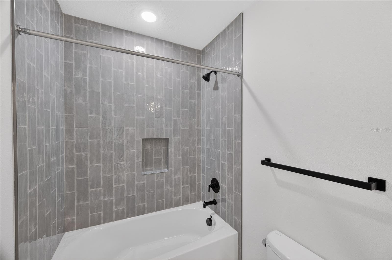
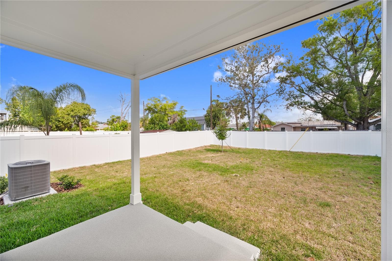
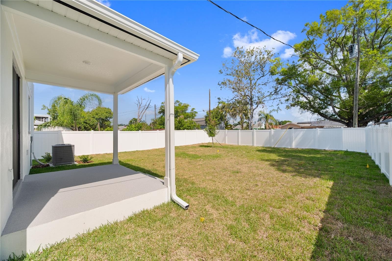
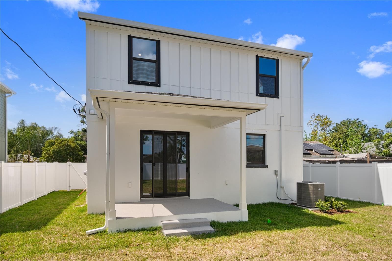
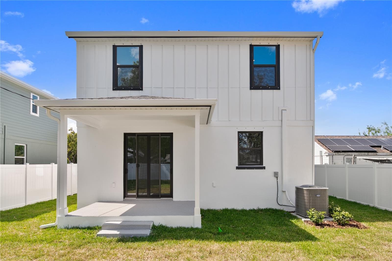
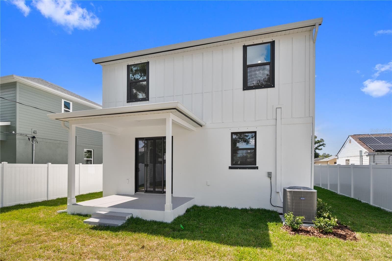
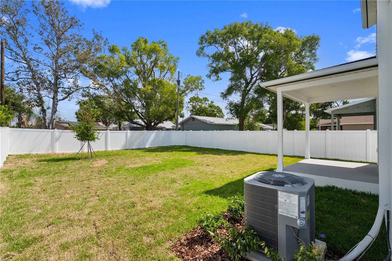
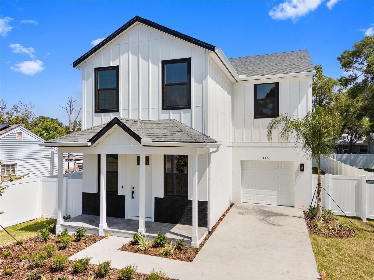
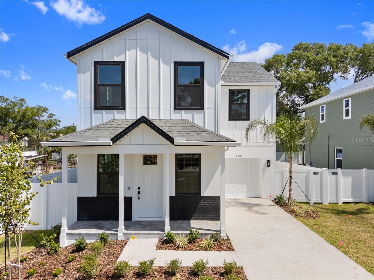
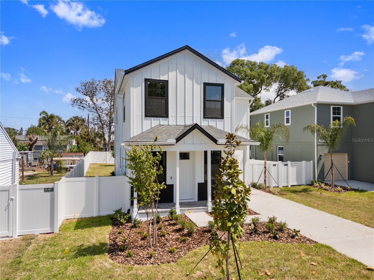
Price Reduction!!! Welcome to 4181 56th Ave N — a stunning new construction home in the heart of St.Petersburg offering 4 bedrooms, 2.5 baths, and 2,013 sf of beautifully designed living space (2,395 sf under roof) and 47 feet above sea level....NO FLOOD INSURANCE REQUIRED. From the contemporary 8' impact entry door to the extended paved front porch, every detail has been curated for modern Florida living. Step inside to a bright, open floor plan with 9'4" first-floor ceilings, light orange peel walls, and premium 9.5" extra-wide Sierra Nevada luxury LVP flooring flowing throughout both levels and stairs. The chef's kitchen is the showpiece — full European white shaker cabinets with 42" uppers, soft-close drawers, dovetail construction, trash pullout, and rolloutshelves, all topped with Miksa quartz counters and a striking 4x12 Verde subway tile backsplash extending to the ceiling. A large single-level island with quartz top, decorative wood end panels, and 15" overhang provides seating and storage, while designer pendants and a 36" stainless chimney hood elevate the look. The Energy Star Frigidaire appliance package includes a slide-in electric range with air fry and convection, built-in island microwave/convection oven, ultra-quiet dishwasher, and a 25.7 cu ft refrigerator with in-door ice and water. A Moen pull-down faucet and a 10" deep single-bowl stainless sink complete the package. Upstairs, the spacious primary suite features LED lighting, a walk-in closet, and a spa-style bath with dual vanities, oversized 24x24 floor tile, a contemporary walk-in shower with12x24 Jupiter wall tile, penny-round Aloe Green shower floor, oversized rain head, and black semi-frameless enclosure. Secondary baths feature European shaker vanities, quartz tops, under mounted sinks, Moen Gibson matte black faucets, and elongated comfort-height commodes. Built for Florida's climate and lifestyle: impact windows on the front elevation, 8' impact-rated sliding glass door, hurricane shutters for sides and rear, reinforced block first floor,Zip Wall System with James Hardie fiber cement siding on the second floor, and a 30-year architectural shingle roof. Energy efficient features include dual 15 SEER II Carrier orLennox HVAC systems, Low-E insulated windows, R-38 ceiling insulation, LED lighting throughout, and Moen WaterSense fixtures. Smart home ready with a Ring doorbell, pre-wire for interior/exterior security cameras,Cat 5/Cat 6 tech ports in the great room and all bedrooms, a 42" Legrand panel, programmable WiFi smart thermostat, color-changing LED ceiling fans with remotes in the great room and primary, and a WiFi-enabled hurricane-rated garage door with keypad and two remotes. Outside enjoy a fully sodded St. Augustine lawn with sprinkler system, PVC fenced yard with gate, paver entry, covered lanai with rear floodlights, and an epoxy-sealed garage. Backed by a 2-10 structural warranty plus builder warranty for total peace of mind. Modern design, premium finishes, hurricane-tough construction, and an unbeatable St.Pete location — this one checks every box.

Highlights

New construction

Property details

MLS
Stellar MLS
MLS #
MFRW7885607
Property type
Single Family Residence
Subdivision
MAGNOLIA PARK
Status
Active
Days on market
157
On market date
May 11, 2026
Stories
N/A
Total bathrooms
2.5
Garage spaces
1
Parking spaces
N/A
Lot size
0.15 acres
Loading map…

Nearby schools

Within 10 miles. School directory data from the National Center for Education Statistics (NCES), accessed via the Urban Institute Education Data API. Local Score is calculated by INNOVATE Real Estate; where a state rating is shown, it comes from that state's own official school report card.

Elementary
LEALMAN AVENUE ELEMENTARY SCHOOL
0.21 mi away · Grades -1-5
Nearest school -- attendance-zone data not available here
4.0
Local Score (student-teacher ratio only (preliminary -- will incorporate state test-score data once available)) -- not an official state rating
Enrollment
462
Student:teacher ratio
14.0:1
District
PINELLAS
Middle
MEADOWLAWN MIDDLE SCHOOL
2.04 mi away · Grades 6-8
Nearest school -- attendance-zone data not available here
2.0
Local Score (student-teacher ratio only (preliminary -- will incorporate state test-score data once available)) -- not an official state rating
Enrollment
885
Student:teacher ratio
20.1:1
District
PINELLAS
High
LEALMAN INNOVATION ACADEMY
1.12 mi away · Grades 5-12
Nearest school -- attendance-zone data not available here
5.0
Local Score (student-teacher ratio only (preliminary -- will incorporate state test-score data once available)) -- not an official state rating
Enrollment
483
Student:teacher ratio
10.1:1
District
PINELLAS

Walkability

Blended score for ST PETERSBURG's center, calculated by INNOVATE Real Estate from two sources: the EPA's National Walkability Index (street network, transit, land-use mix) and Google Places amenity data (what's actually reachable on foot from this point). 60% EPA National Walkability Index + 40% nearby-amenity density (Google Places).

87
Highly walkable
out of 100
EPA National Walkability Index
15.7 / 20 -- Most walkable
Google Places amenity density
100 / 100
Restaurants & cafes20
Grocery stores8
Parks5
Schools9
Transit stops20
Pharmacies4

Market position

How this listing compares to current activity in ST PETERSBURG, from live MLS data.

On the market 157 days -- 59 more days than ST PETERSBURG's current average of 98 days.
For reference, the median list price across 3,998 active listings in ST PETERSBURG right now is $334,900.

Mortgage calculator

Estimate only - actual rate and payment depend on your lender, credit, and loan program.

$
%
%
Adjust tax / insurance estimates
% / yr
$
/mo
Est. monthly payment
$3,823/mo
$122,000 down
$488,000 loan
Principal & interest$3,165
Property tax (est.)$508
Home insurance (est.)$150

Similar homes you might like

Data source: Listing information provided by Stellar MLS (mfrmls) via Trestle/CoreLogic. Last updated 7 days ago.

Information herein deemed reliable but not guaranteed; all measurements, school assignments, HOA fees, taxes, and feature lists are approximate and should be independently verified. Equal Housing Opportunity.