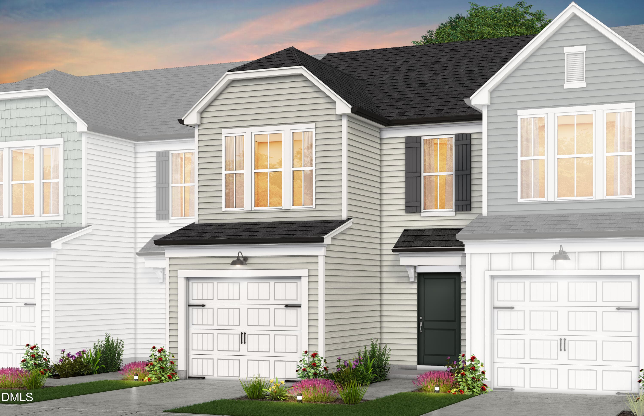
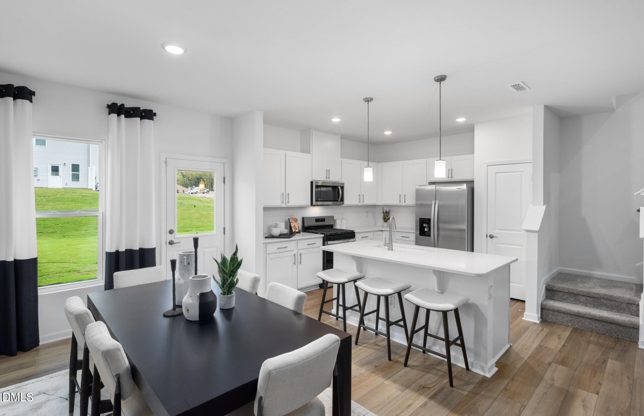
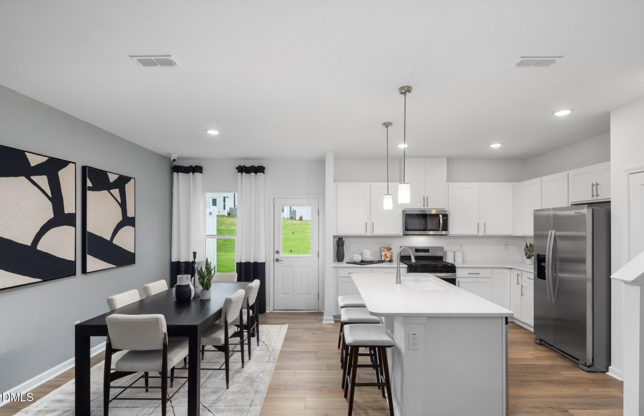
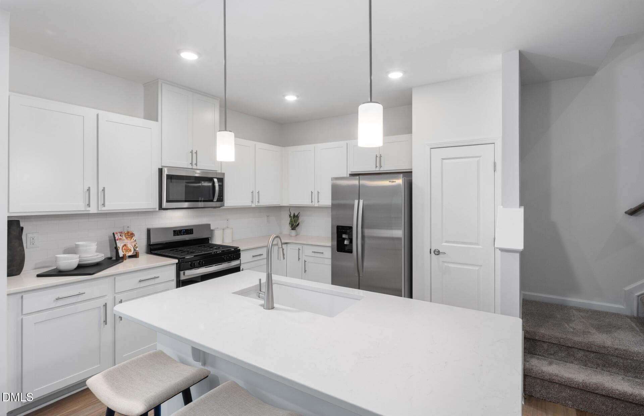
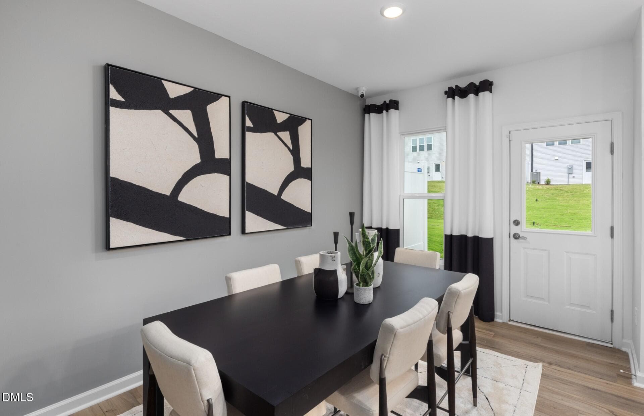
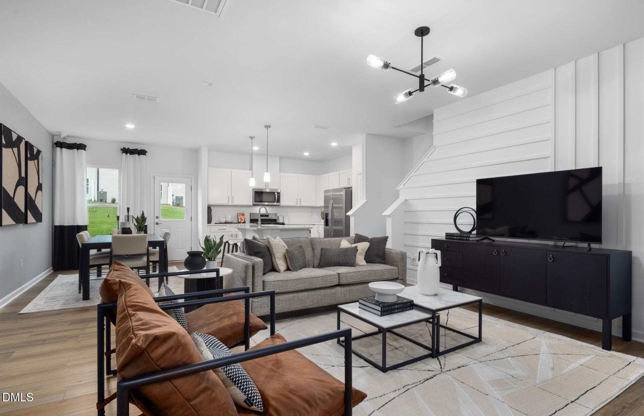
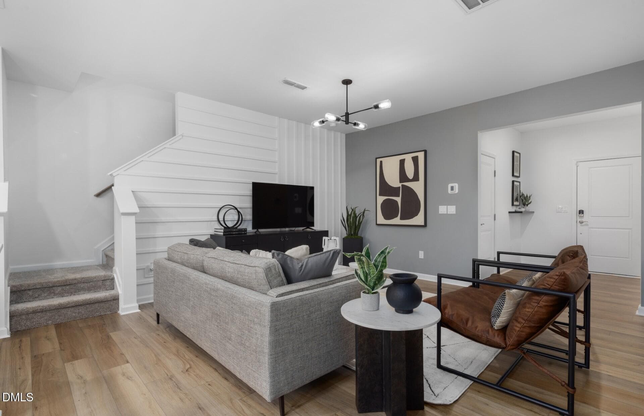
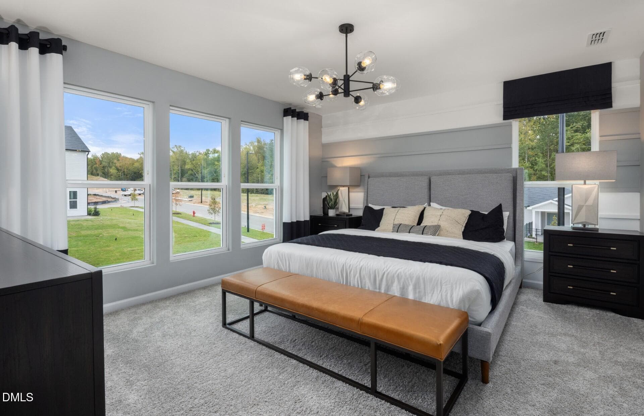
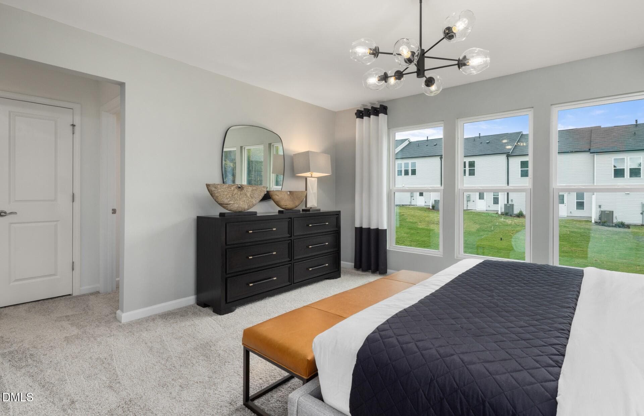
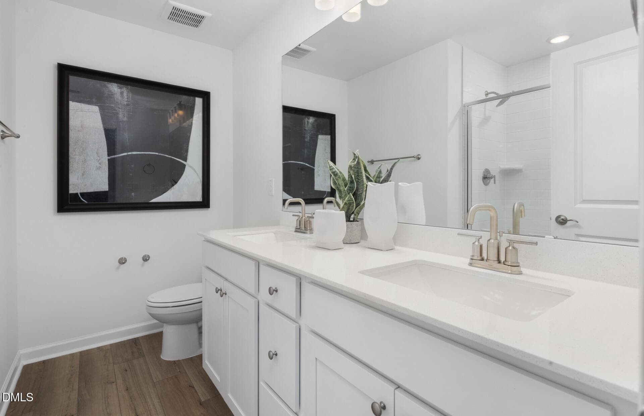
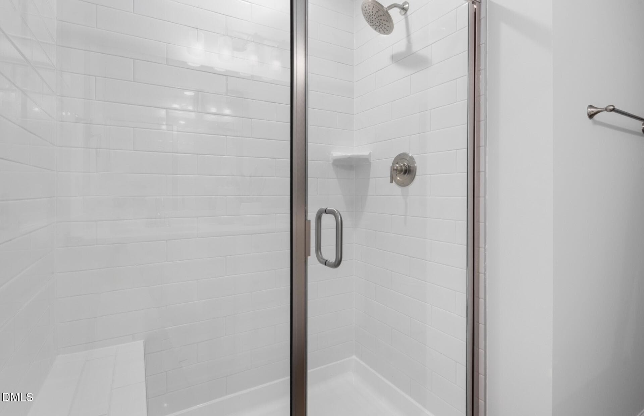
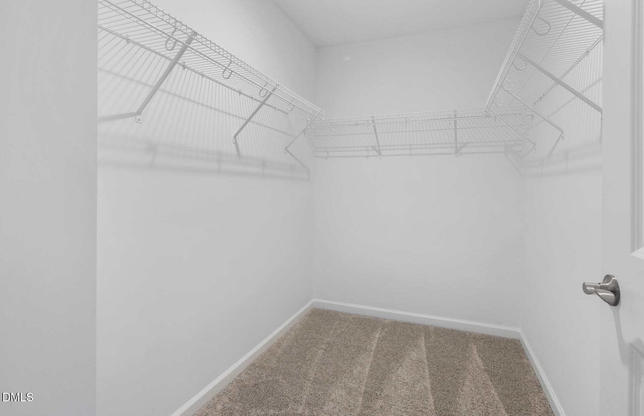
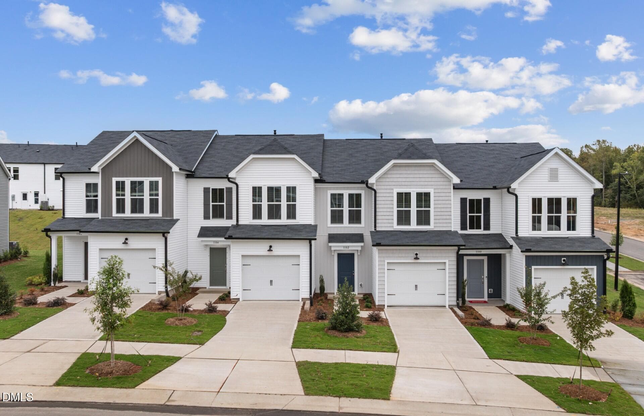
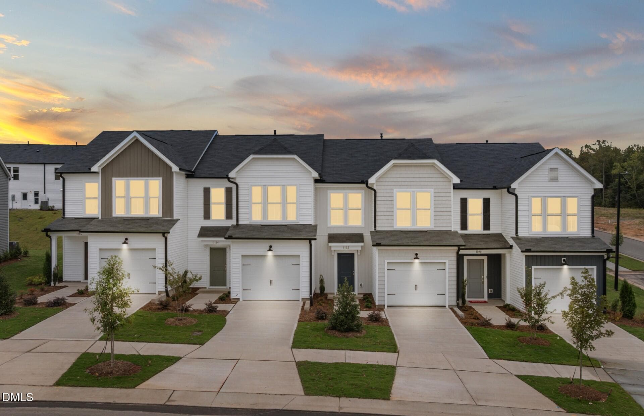
Hemingway 7A - 4178 Rustic Ridge Road, Durham, NC 27704
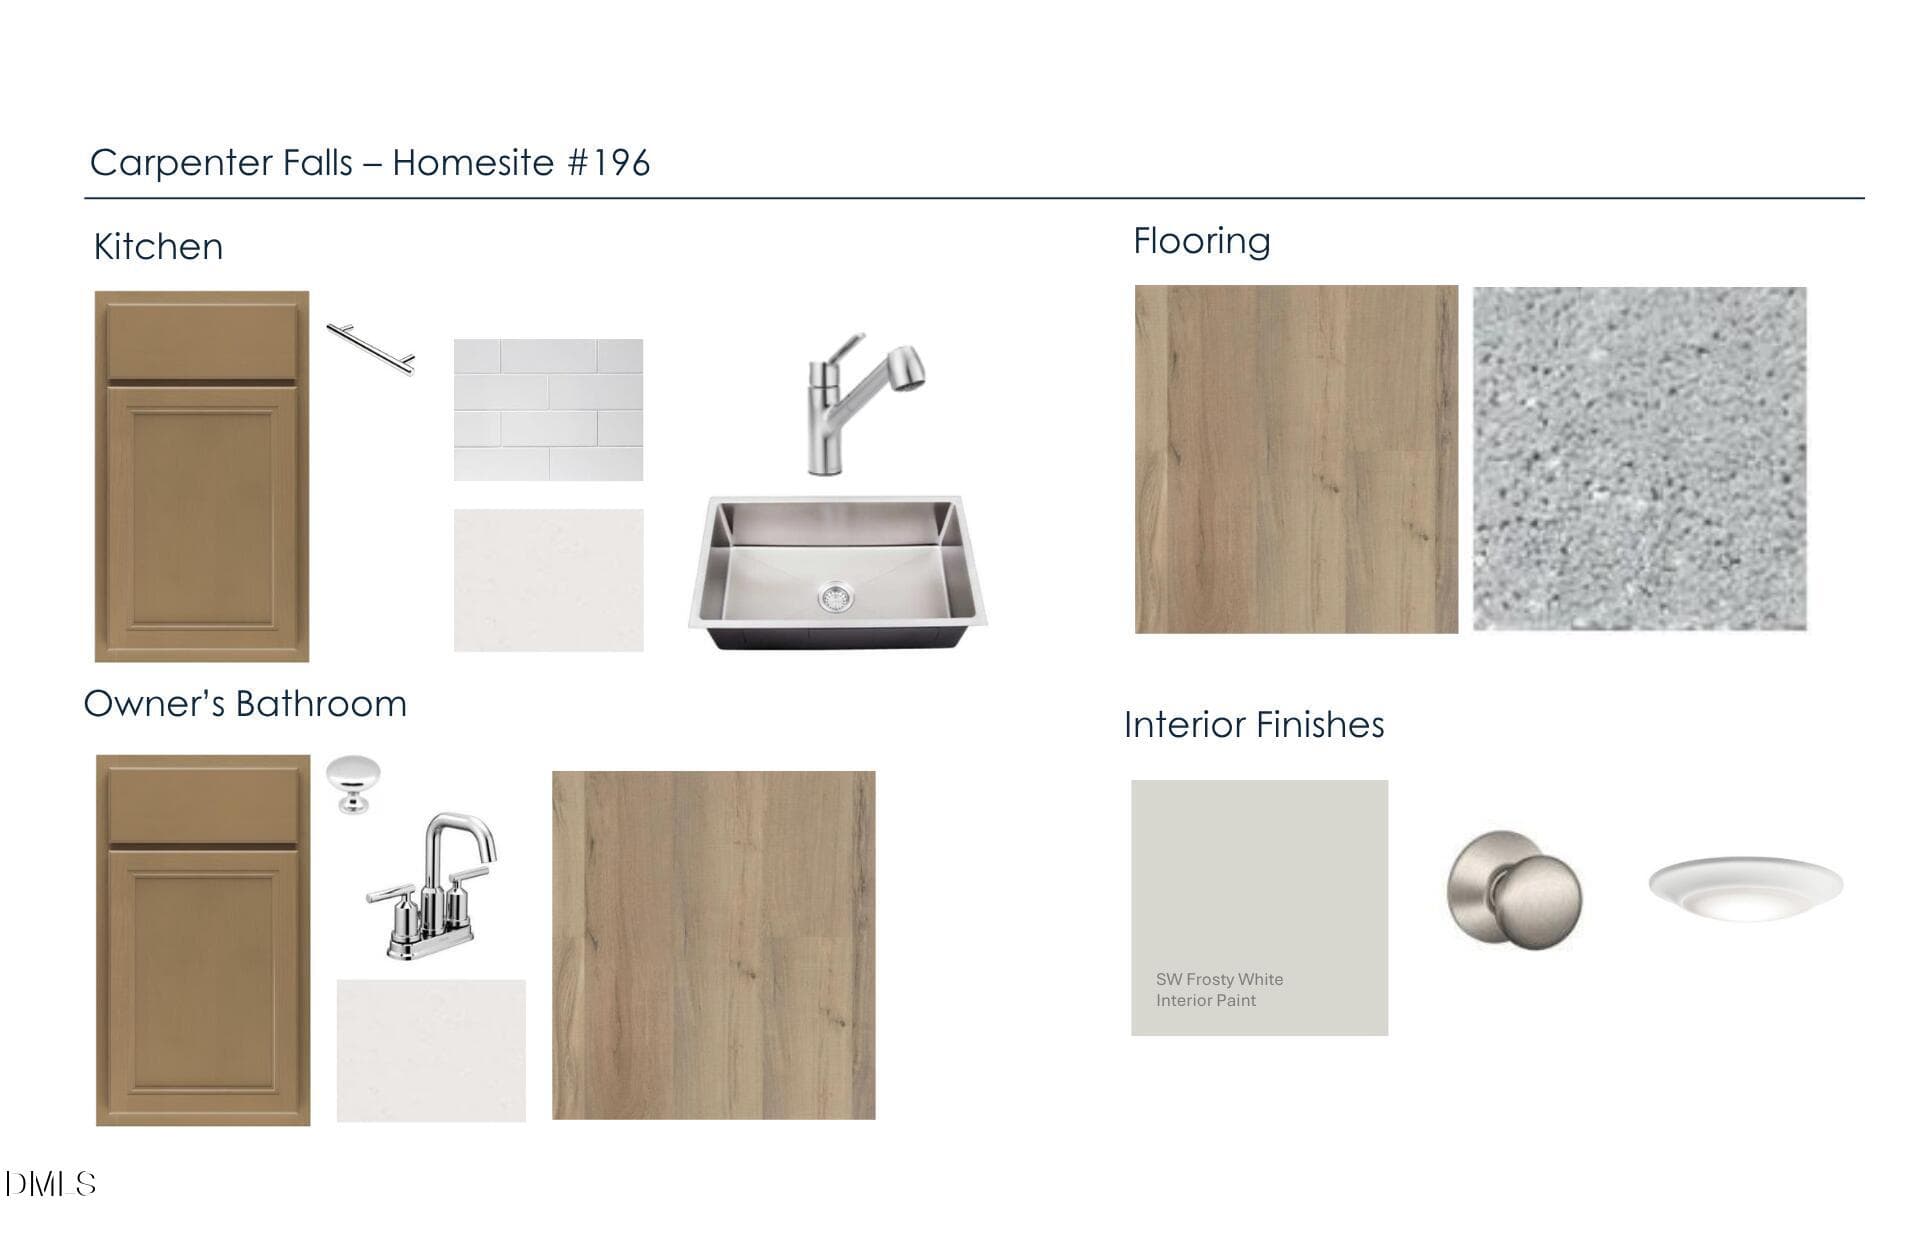
CPF Design Selections Lot #196 - 4178 Rustic Ridge Road, Durham, NC 27704
7K5A3732 - 4178 Rustic Ridge Road, Durham, NC 27704
7K5A3723 - 4178 Rustic Ridge Road, Durham, NC 27704
7K5A3737 - 4178 Rustic Ridge Road, Durham, NC 27704
7K5A3742 - 4178 Rustic Ridge Road, Durham, NC 27704
7K5A3720 - 4178 Rustic Ridge Road, Durham, NC 27704
7K5A3708 - 4178 Rustic Ridge Road, Durham, NC 27704
7K5A3771 - 4178 Rustic Ridge Road, Durham, NC 27704
7K5A3768 - 4178 Rustic Ridge Road, Durham, NC 27704
7K5A3775 - 4178 Rustic Ridge Road, Durham, NC 27704
7K5A3779 - 4178 Rustic Ridge Road, Durham, NC 27704
7K5A3781 - 4178 Rustic Ridge Road, Durham, NC 27704
7K5A3746 - 4178 Rustic Ridge Road, Durham, NC 27704
7K5A3750 - 4178 Rustic Ridge Road, Durham, NC 27704
7K5A3757 - 4178 Rustic Ridge Road, Durham, NC 27704
7K5A3763 - 4178 Rustic Ridge Road, Durham, NC 27704
DJI_0485 - 4178 Rustic Ridge Road, Durham, NC 27704
DJI_04852 - 4178 Rustic Ridge Road, Durham, NC 27704
DJI_0172 - Edited - 4178 Rustic Ridge Road, Durham, NC 27704
DJI_0177 - 4178 Rustic Ridge Road, Durham, NC 27704
DJI_0187 - 4178 Rustic Ridge Road, Durham, NC 27704
DJI_0192 - 4178 Rustic Ridge Road, Durham, NC 27704
DX3A2816 - 4178 Rustic Ridge Road, Durham, NC 27704
DX3A2821 - 4178 Rustic Ridge Road, Durham, NC 27704
DX3A2826 - 4178 Rustic Ridge Road, Durham, NC 27704
DX3A2831 - 4178 Rustic Ridge Road, Durham, NC 27704
DX3A2836 - 4178 Rustic Ridge Road, Durham, NC 27704
DX3A2841 - 4178 Rustic Ridge Road, Durham, NC 27704
DX3A2846 - edited - 4178 Rustic Ridge Road, Durham, NC 27704
30 photos

$302,400

4178 Rustic Ridge Road, Durham, NC 27704
Durham, NC 27704
Listed by Alex Lilly · Pulte Home Company LLC
Bedrooms
3
Bathrooms
2.5
Living area
N/A
Year built
2026

About this home

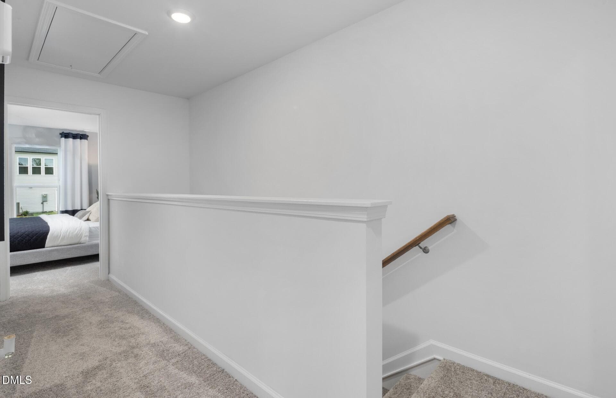
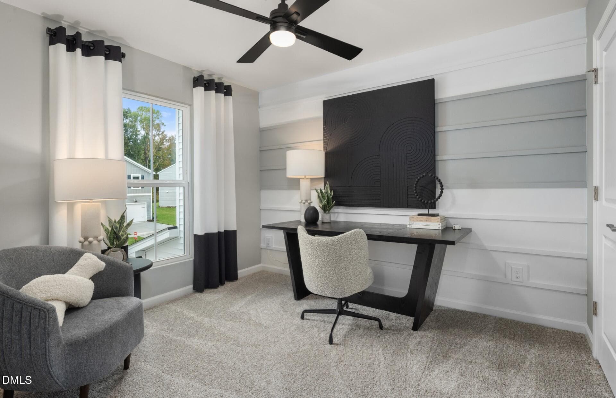
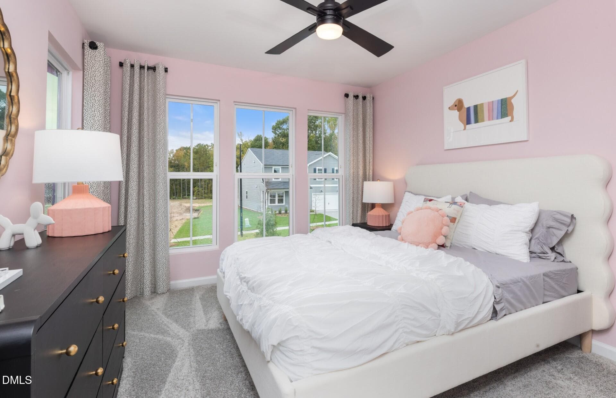
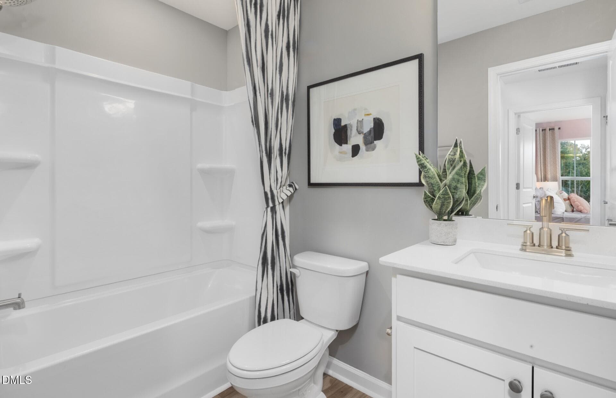
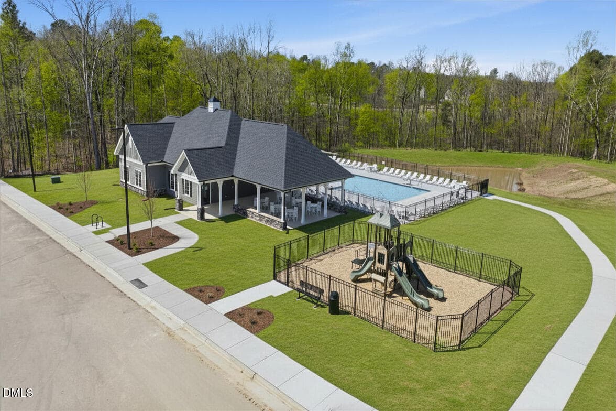
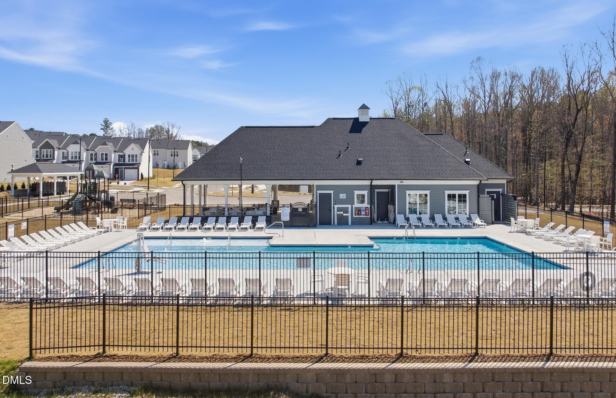
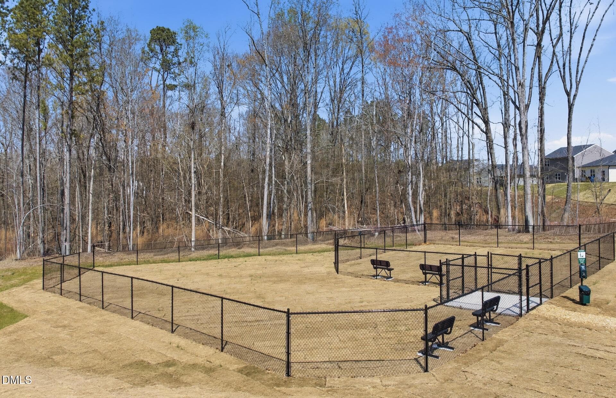
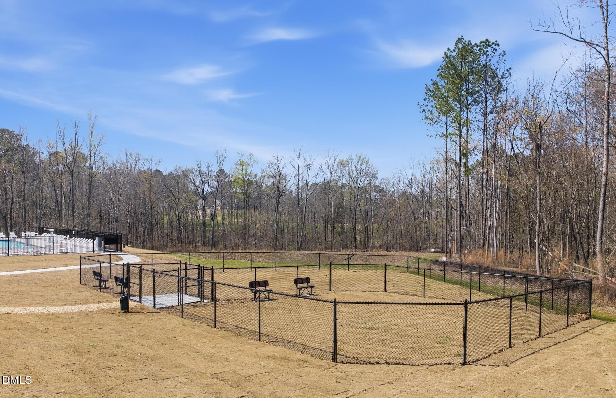
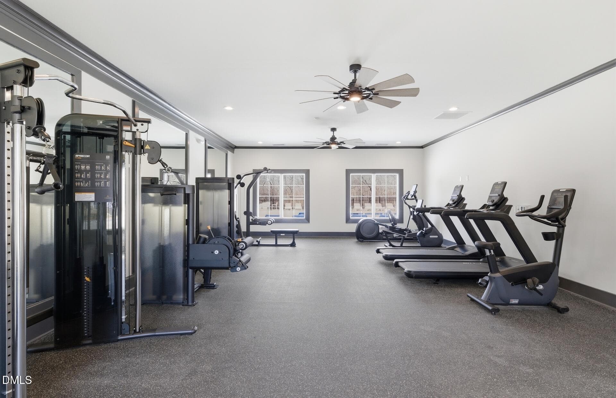
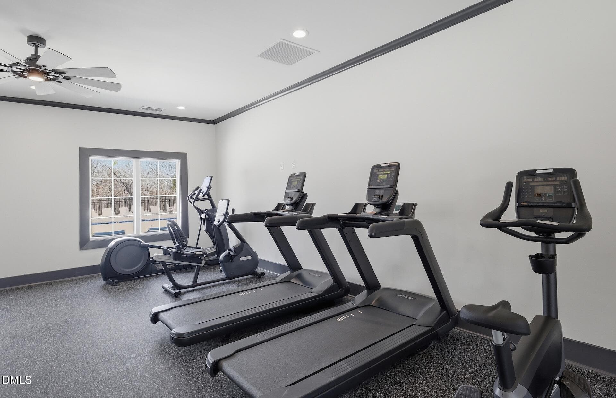
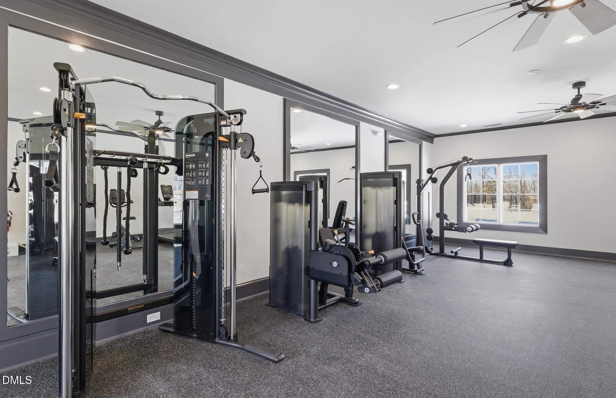
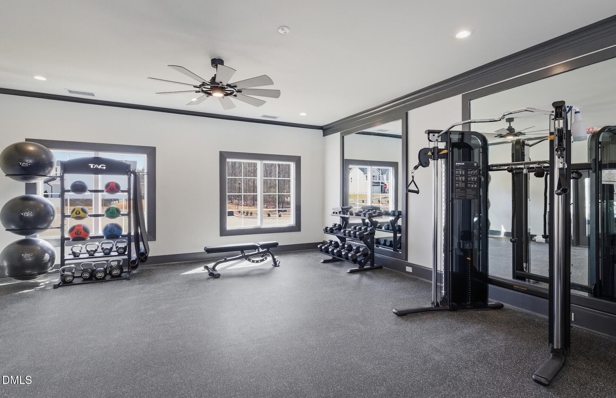
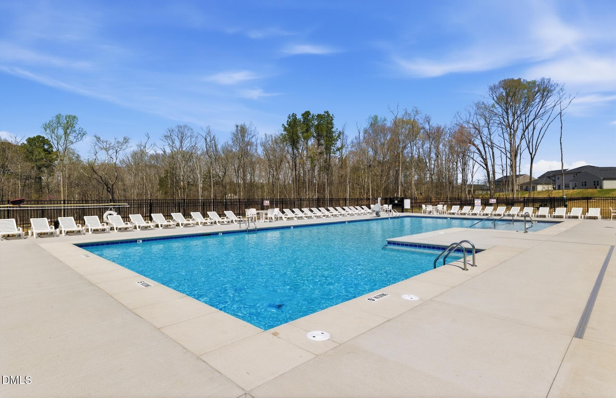
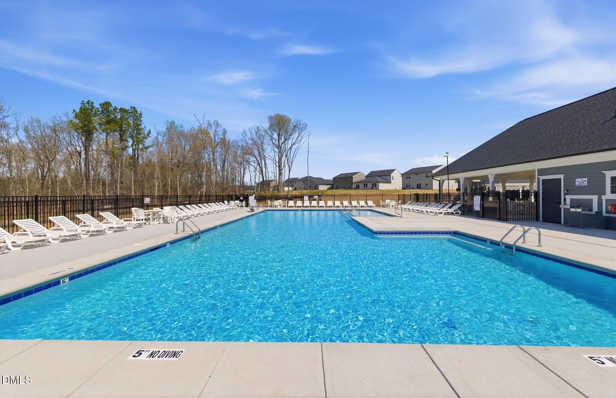
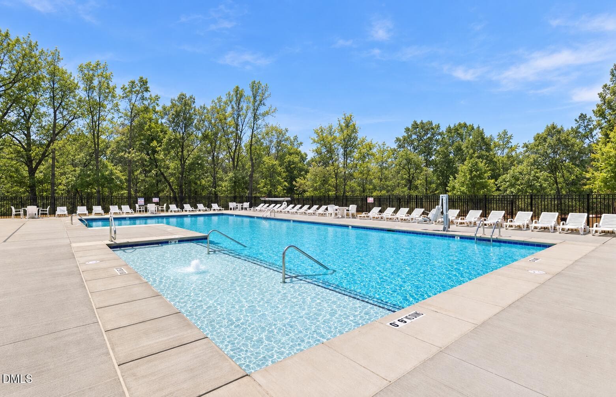
Tucked away yet close to it all, Carpenter Falls offers the perfect balance of privacy and convenience. Set in a beautiful, wooded setting near I-40, I-540, RDU Airport, and just 15 miles from RTP, this community puts everything within reach. The Raven single-family home features designer-curated upgrades, an open-concept layout ideal for entertaining, and an extended grilling patio--plus affordable monthly payments and a trusted warranty. Enjoy resort-style amenities including a pool and cabana, fitness center, dog park, and playground designed for a connected, vibrant lifestyle. HOA includes cable and internet. Carpenter Falls is the perfect place to call home.

Highlights

New construction

Property details

MLS
Doorify MLS
MLS #
10197556
Property type
Townhouse
Subdivision
Carpenter Falls
Status
Active
Days on market
9
On market date
October 9, 2026
Stories
N/A
Total bathrooms
2.5
Garage spaces
1
Parking spaces
1
Lot size
0.06 acres
Loading map…

Nearby schools

Within 10 miles. School directory data from the National Center for Education Statistics (NCES), accessed via the Urban Institute Education Data API. Local Score is calculated by INNOVATE Real Estate; where a state rating is shown, it comes from that state's own official school report card.

Elementary
Holt Elementary
5.6 mi away · Grades -1-5
Zoned school (attendance boundary, 2015-16 data)
3.6
Local Score (state rating (2025) blended 70/30 with student-teacher ratio) -- not an official state rating
State rating: C (2025)
Enrollment
645
Student:teacher ratio
11.1:1
District
Durham Public Schools
Middle
Neal Middle
3.73 mi away · Grades 6-8
Zoned school (attendance boundary, 2015-16 data)
2.6
Local Score (state rating (2025) blended 70/30 with student-teacher ratio) -- not an official state rating
State rating: D (2025)
Enrollment
820
Student:teacher ratio
13.2:1
District
Durham Public Schools
High
City of Medicine Academy
5.1 mi away · Grades 9-12
Zoned school (attendance boundary, 2015-16 data)
4.7
Local Score (state rating (2025) blended 70/30 with student-teacher ratio) -- not an official state rating
State rating: A (2025)
Enrollment
352
Student:teacher ratio
14.1:1
District
Durham Public Schools

Walkability

Blended score for Durham's center, calculated by INNOVATE Real Estate from two sources: the EPA's National Walkability Index (street network, transit, land-use mix) and Google Places amenity data (what's actually reachable on foot from this point). 60% EPA National Walkability Index + 40% nearby-amenity density (Google Places).

21
Car-dependent
out of 100
EPA National Walkability Index
4.8 / 20 -- Least walkable
Google Places amenity density
15 / 100
Restaurants & cafes2
Grocery stores0
Parks0
Schools2
Transit stops0
Pharmacies0

Market position

How this listing compares to current activity in Durham, from live MLS data.

On the market 9 days -- 85 fewer days than Durham's current average of 94 days.
For reference, the median list price across 1,780 active listings in Durham right now is $377,000.

Mortgage calculator

Estimate only - actual rate and payment depend on your lender, credit, and loan program.

$
%
%
Adjust tax / insurance estimates
% / yr
$
/mo
Est. monthly payment
$1,971/mo
$60,480 down
$241,920 loan
Principal & interest$1,569
Property tax (est.)$252
Home insurance (est.)$150

Similar homes you might like

Data source: Listing information provided by Doorify MLS via Trestle/CoreLogic. Last updated 15 days ago.

Information herein deemed reliable but not guaranteed; all measurements, school assignments, HOA fees, taxes, and feature lists are approximate and should be independently verified. Equal Housing Opportunity.