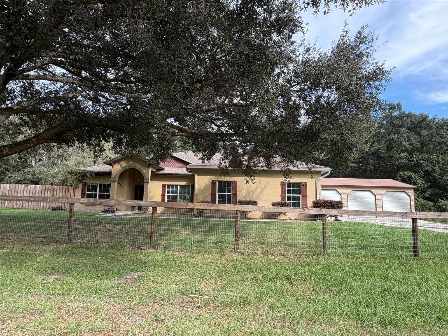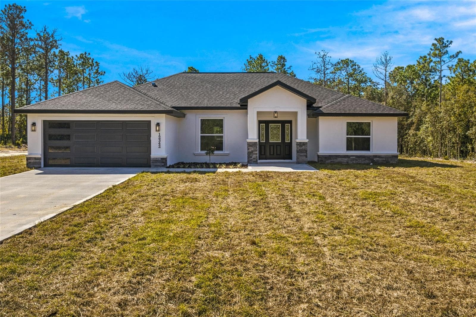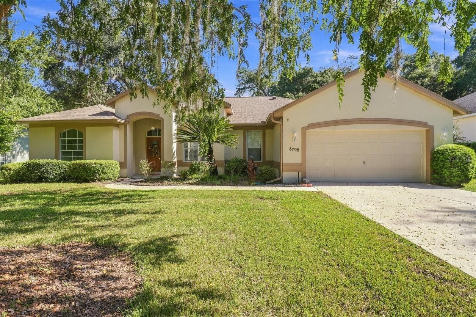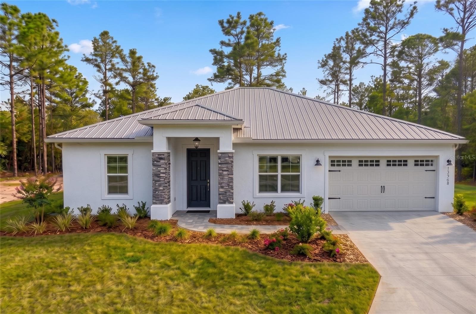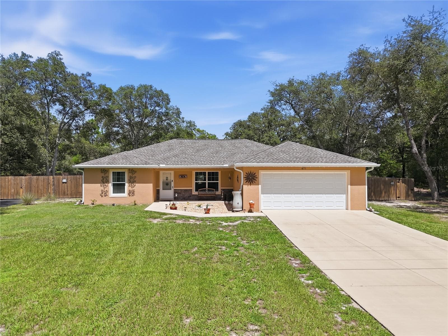
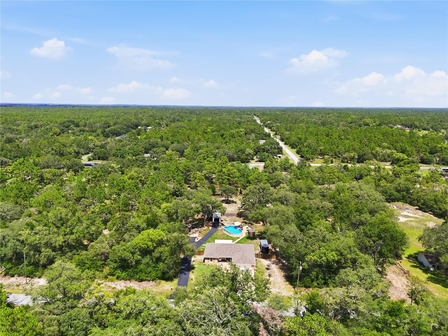
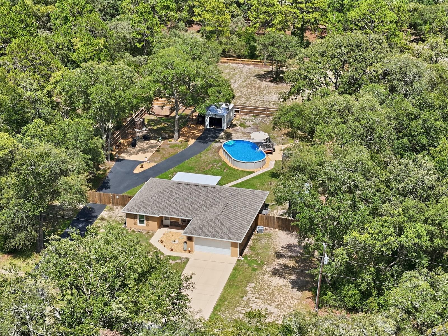
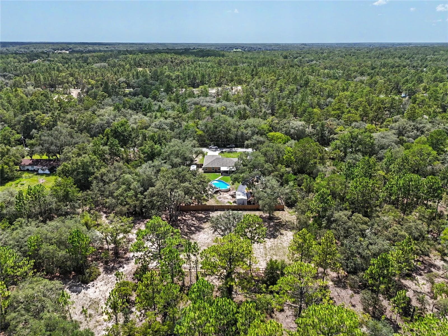
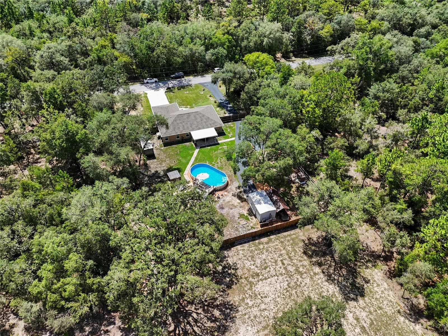
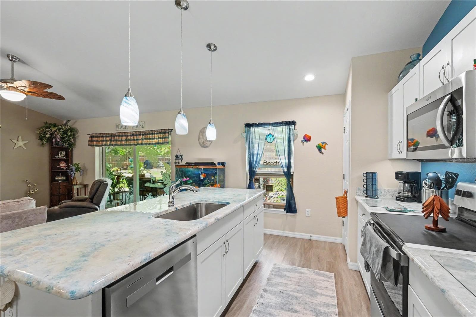
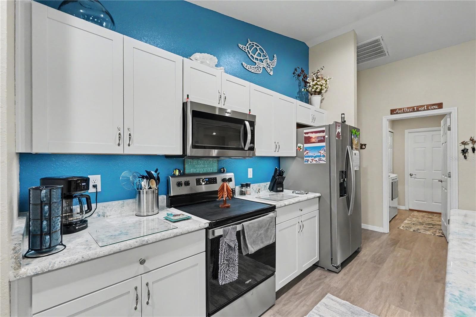
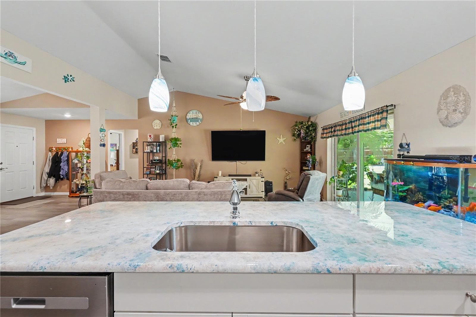
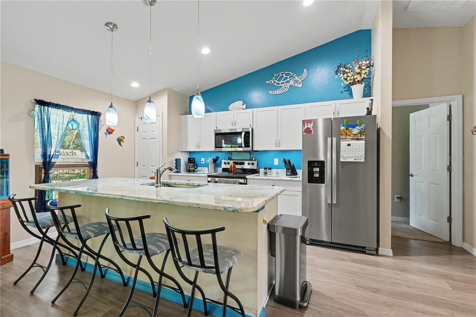
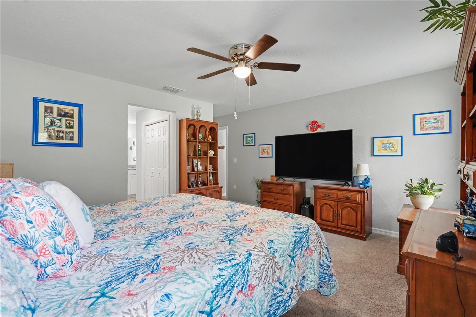
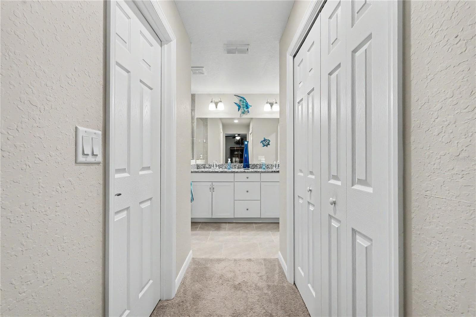
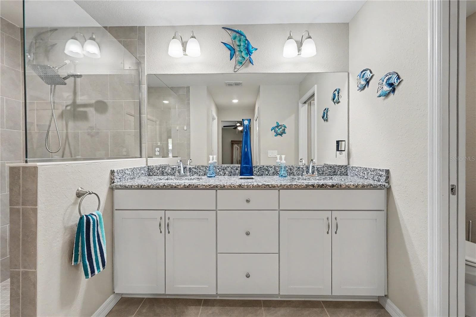
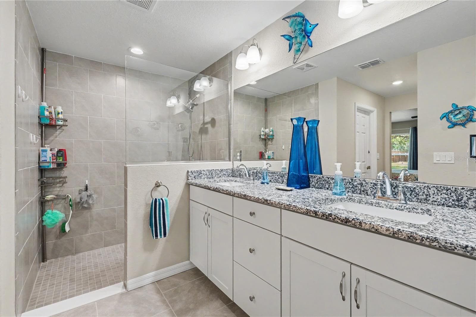
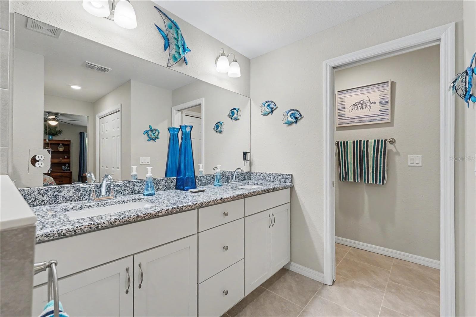
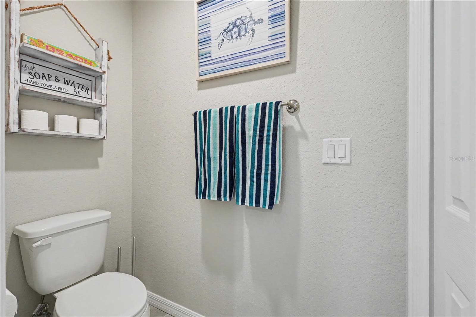
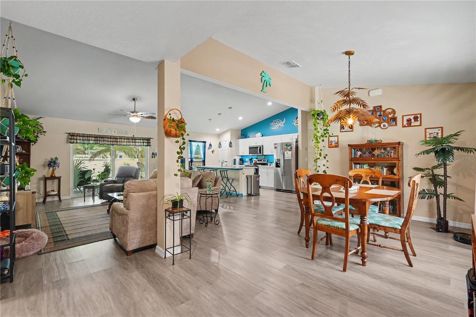
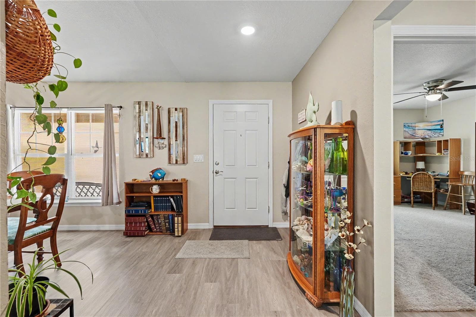
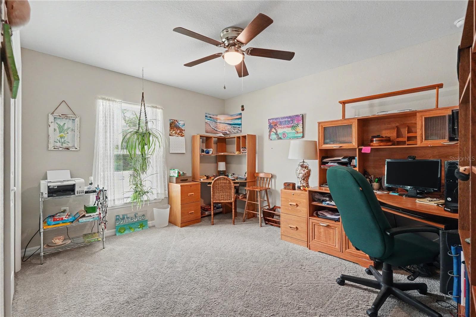
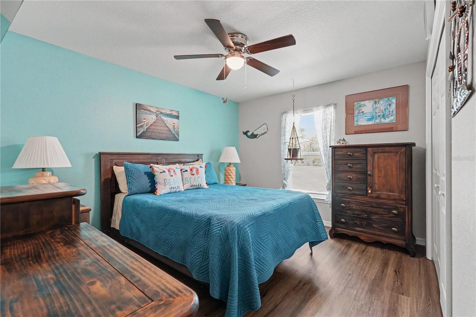
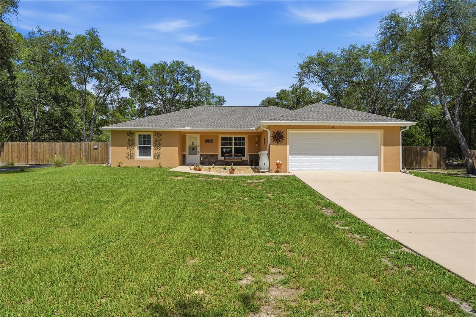
Single Family Residence at 4171 SW SHASTA CT, DUNNELLON
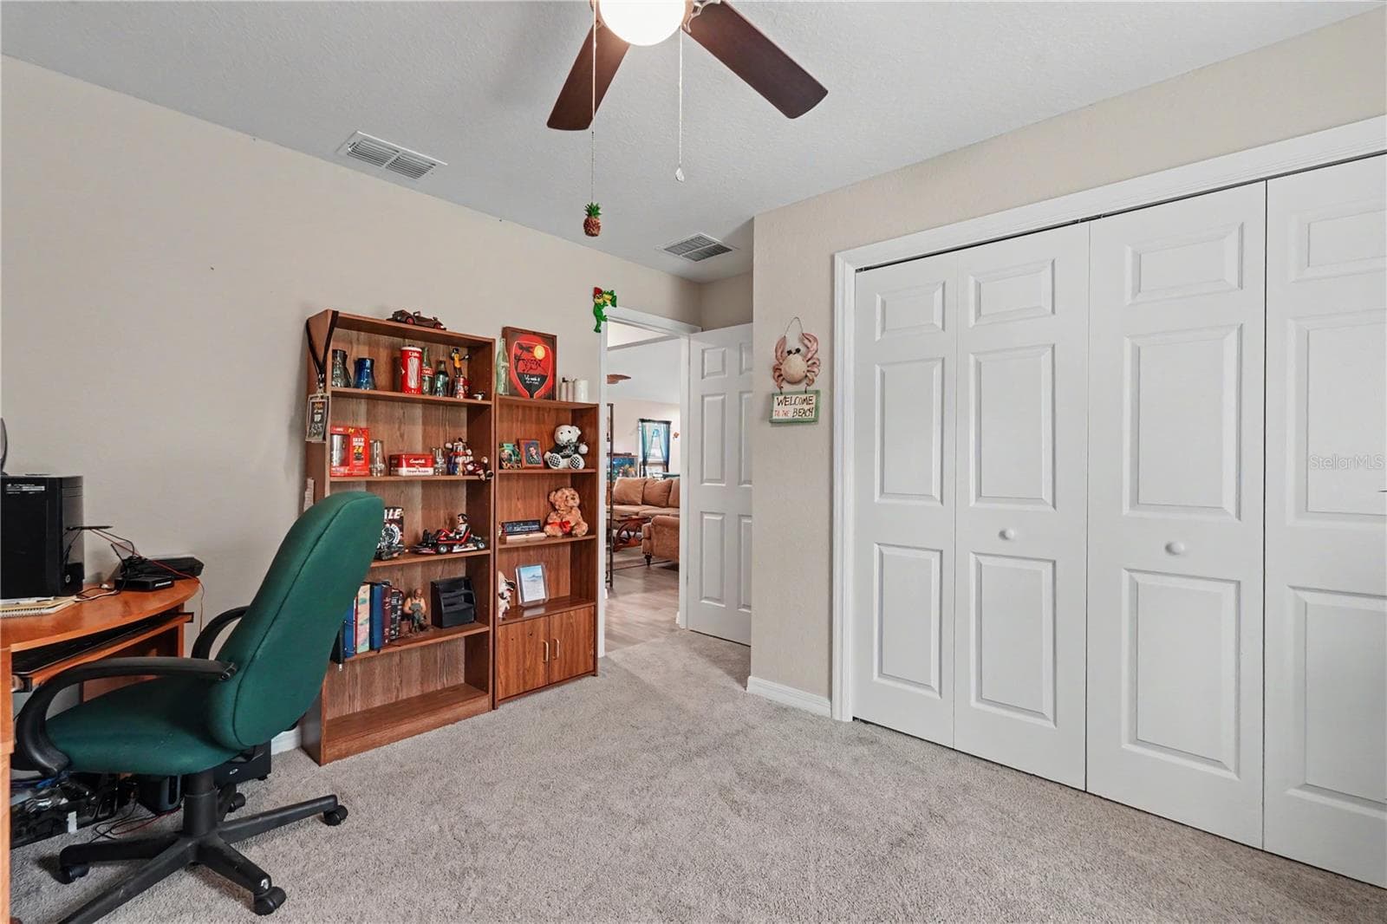
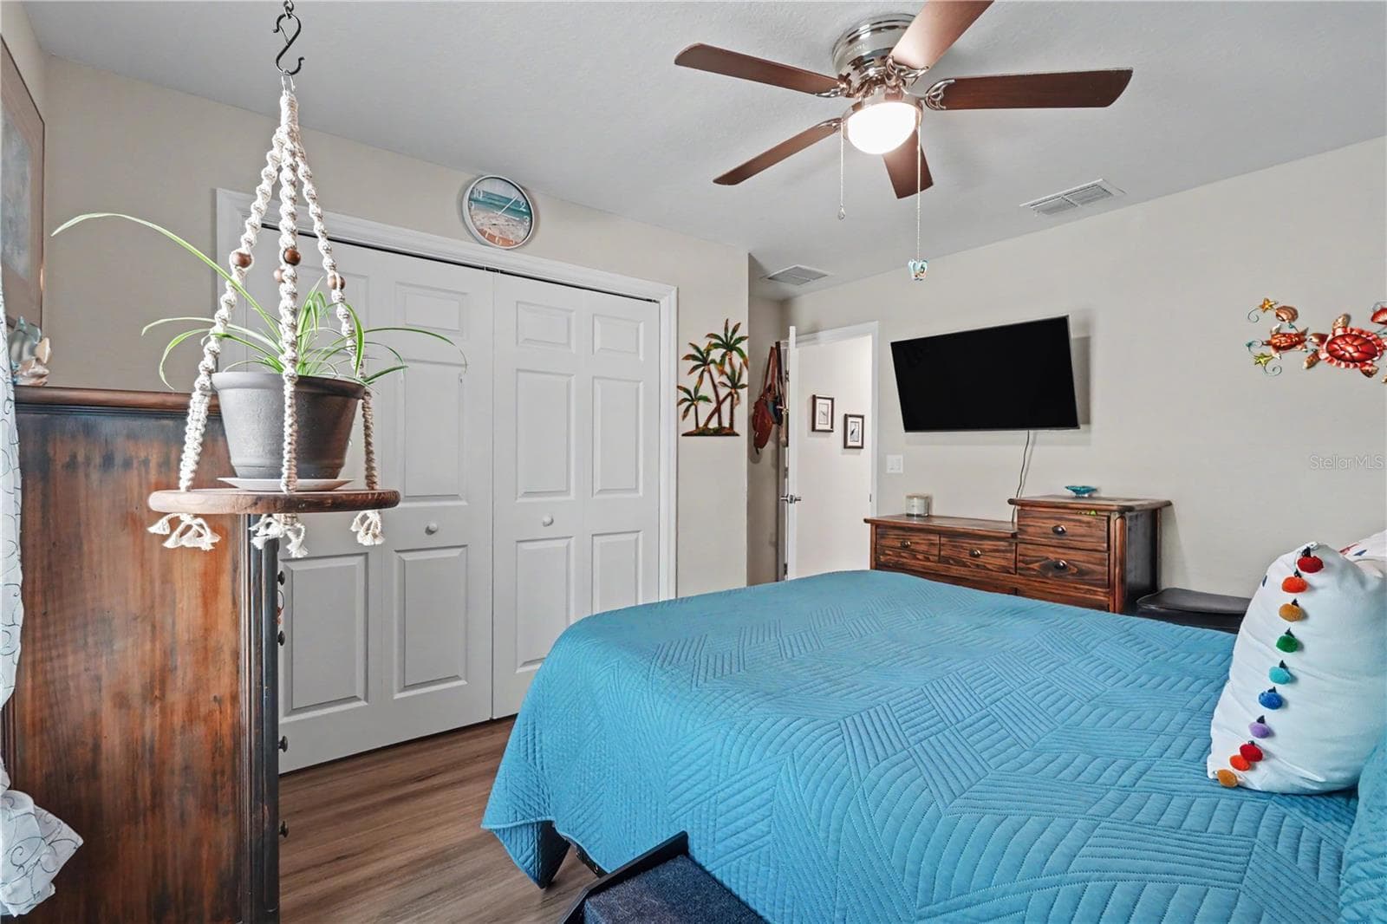
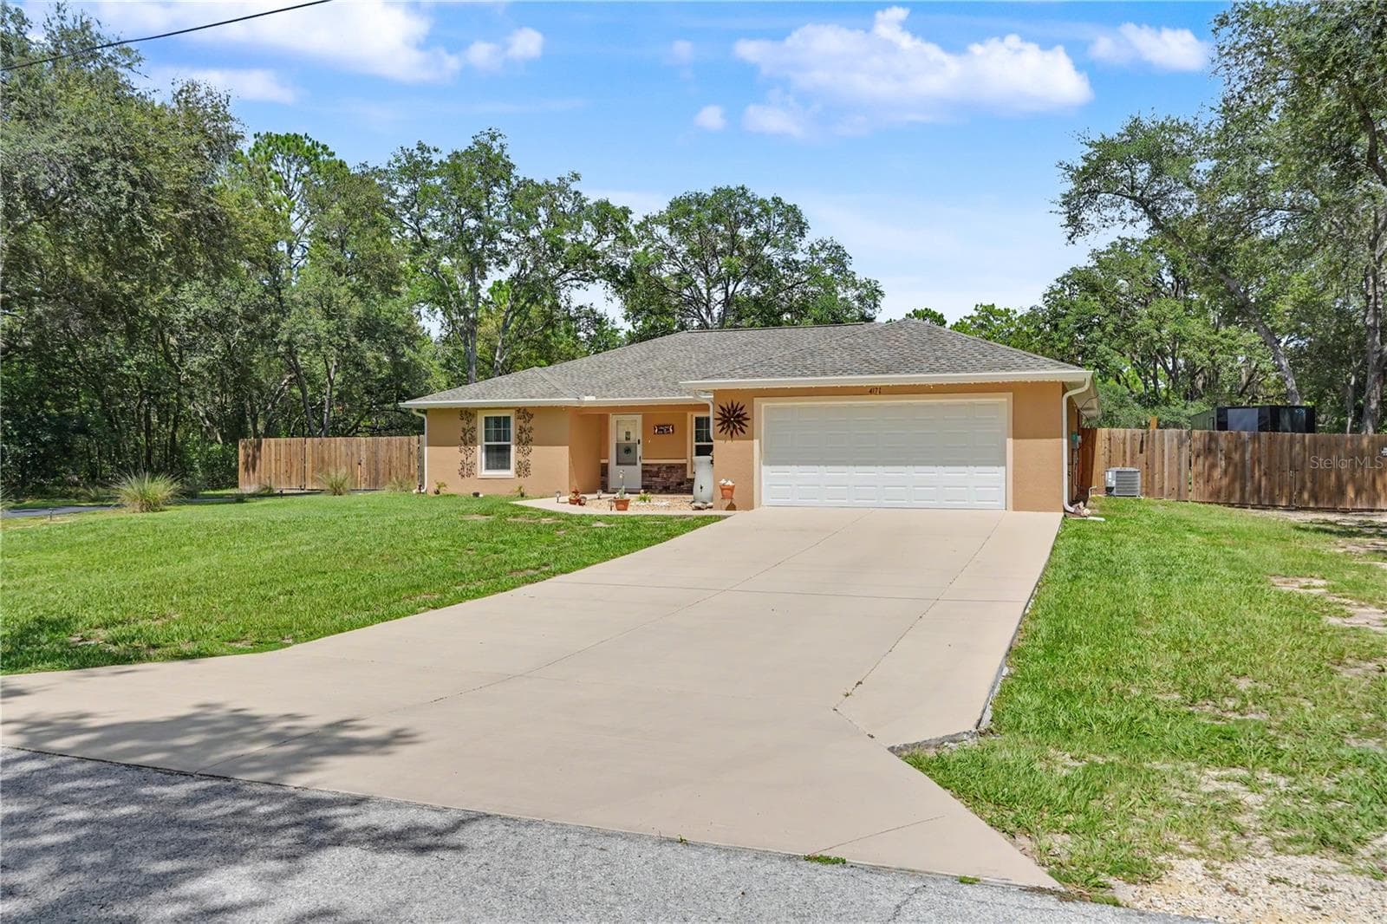
Single Family Residence at 4171 SW SHASTA CT, DUNNELLON, photo 2 of 53
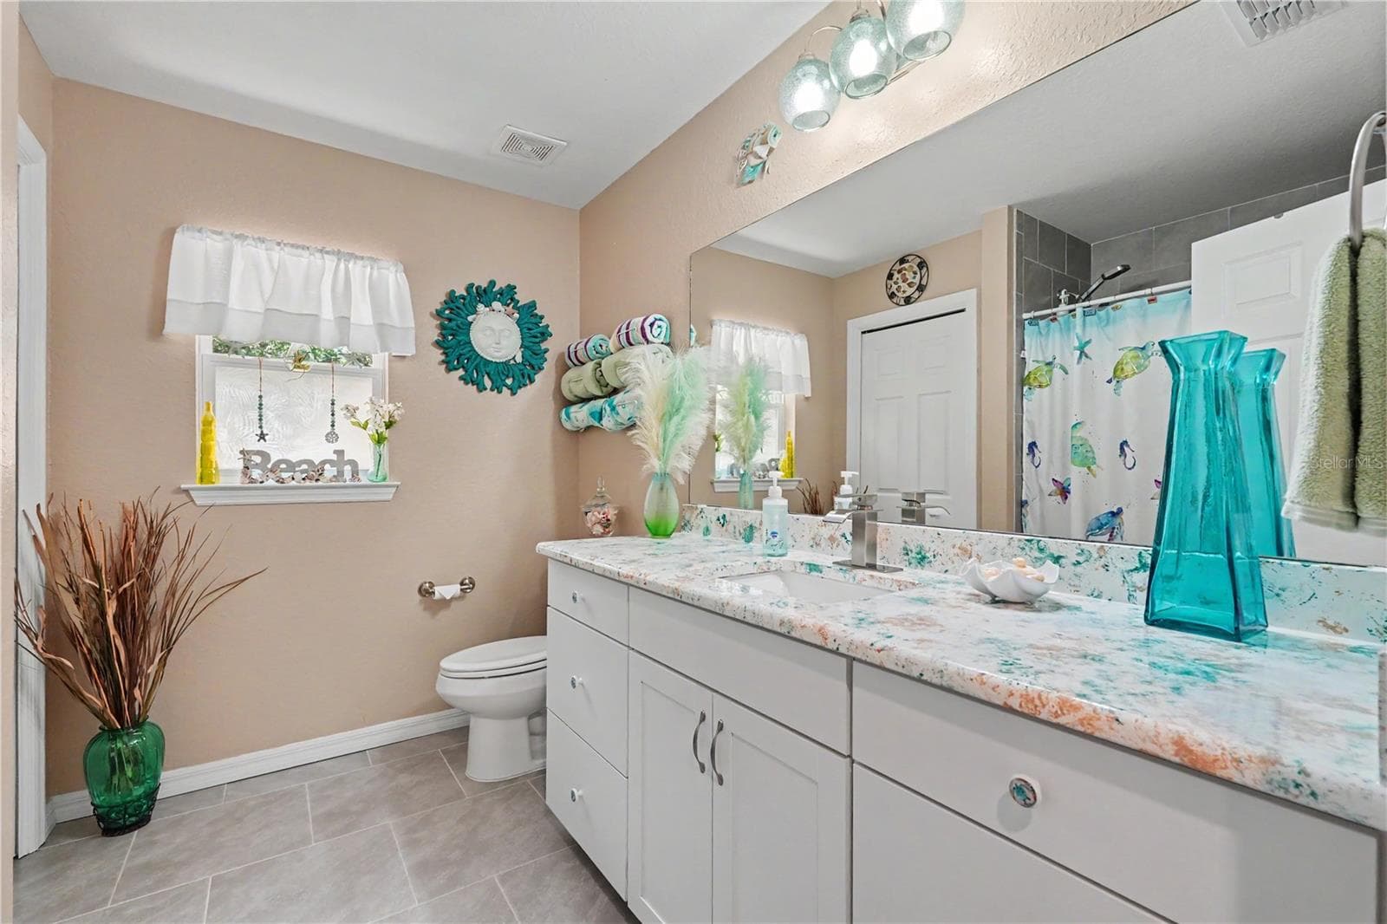
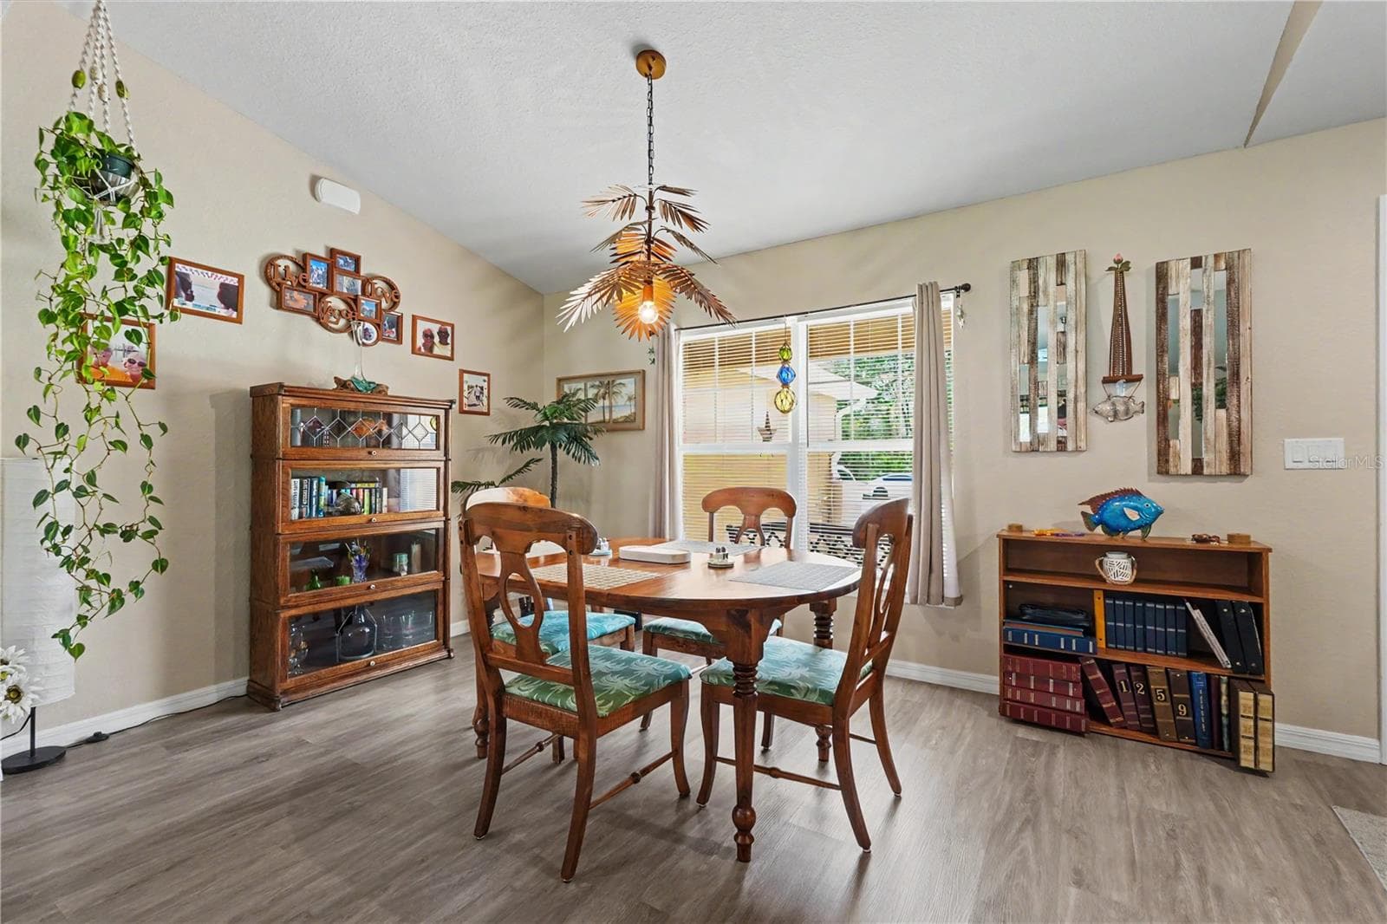
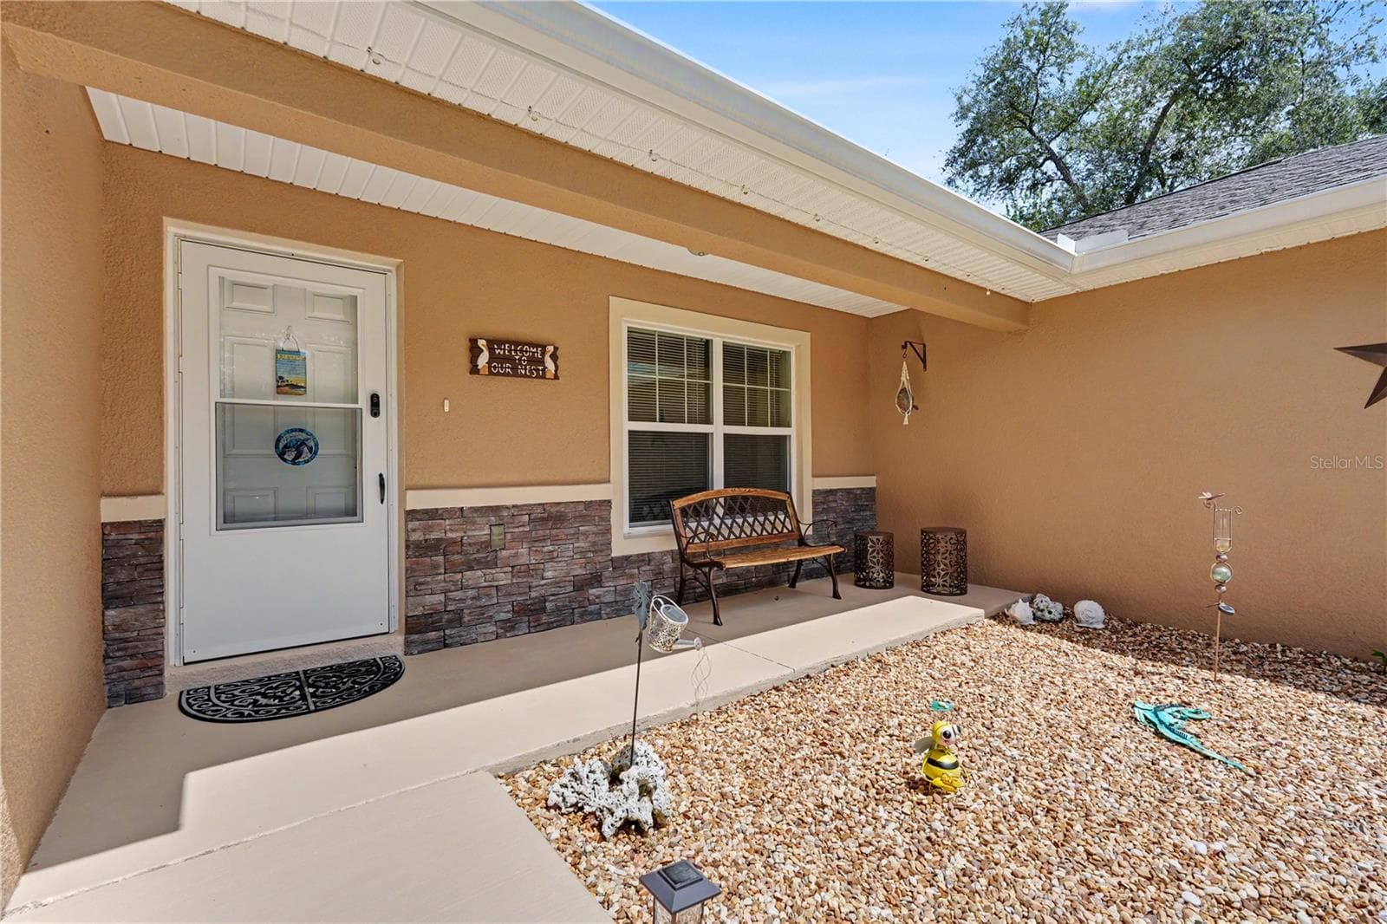
Single Family Residence at 4171 SW SHASTA CT, DUNNELLON, photo 3 of 53
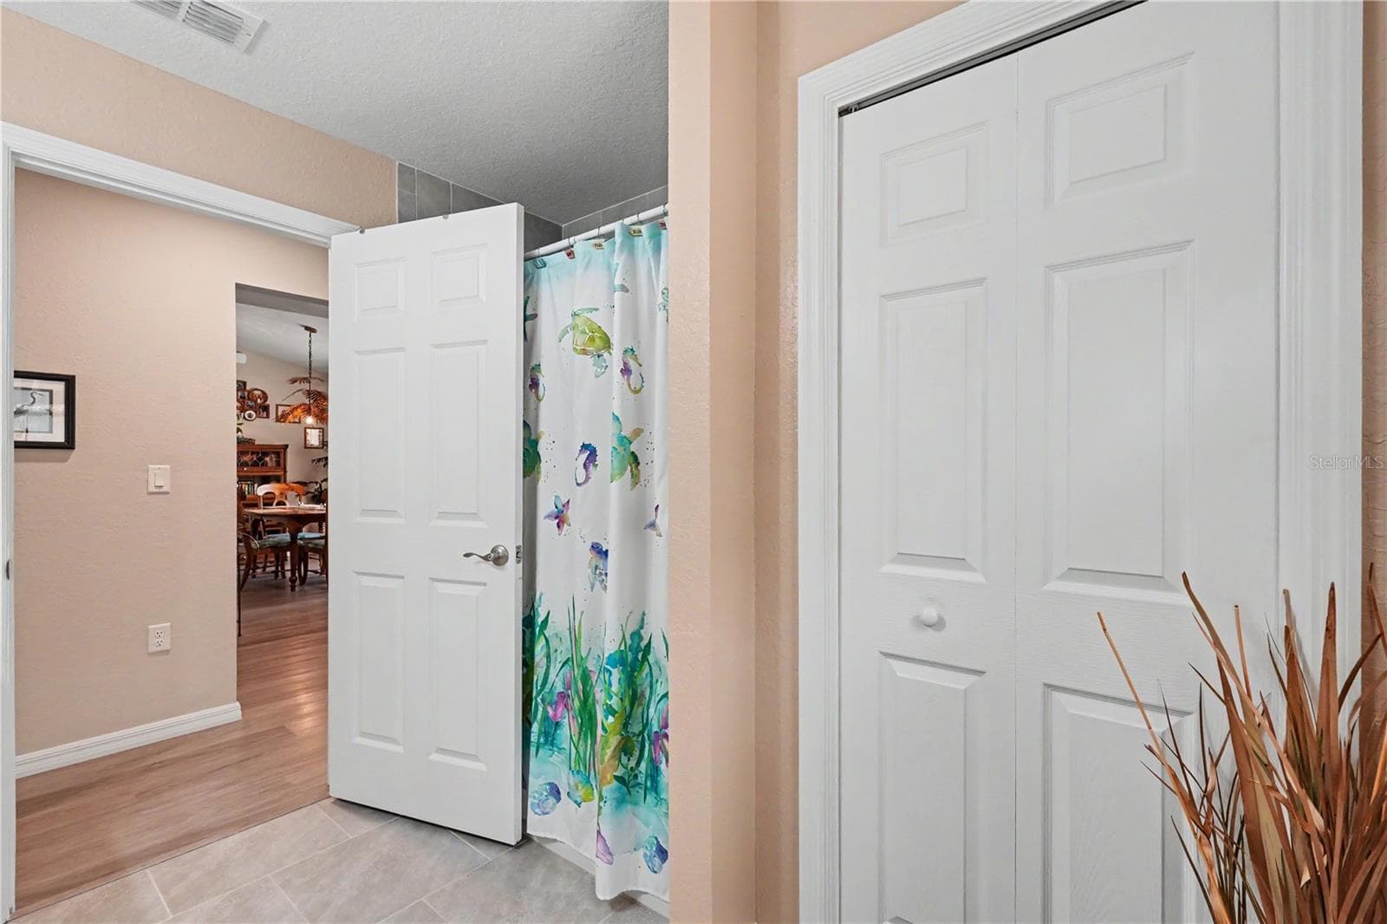
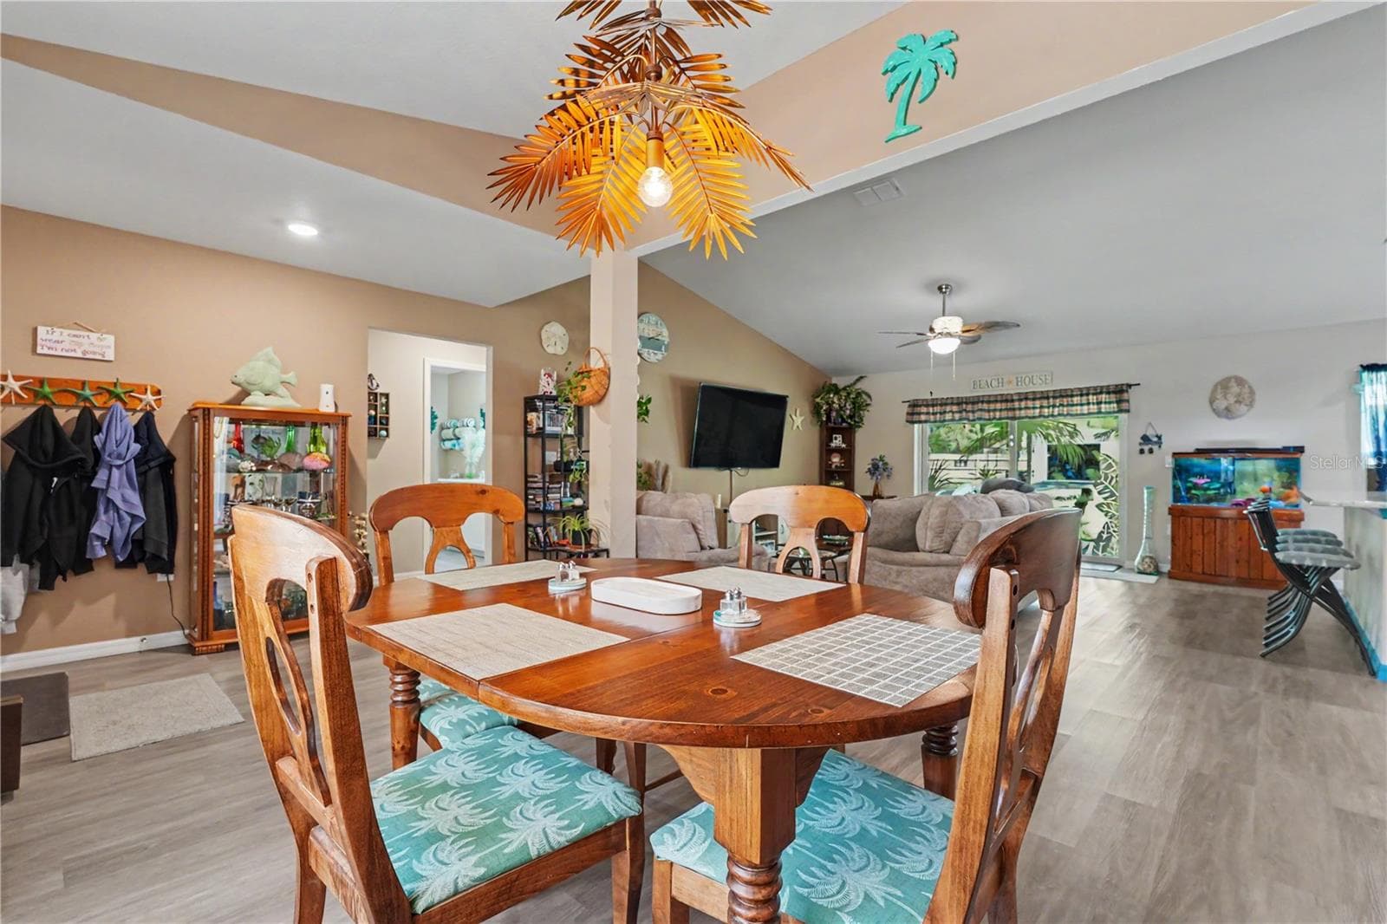
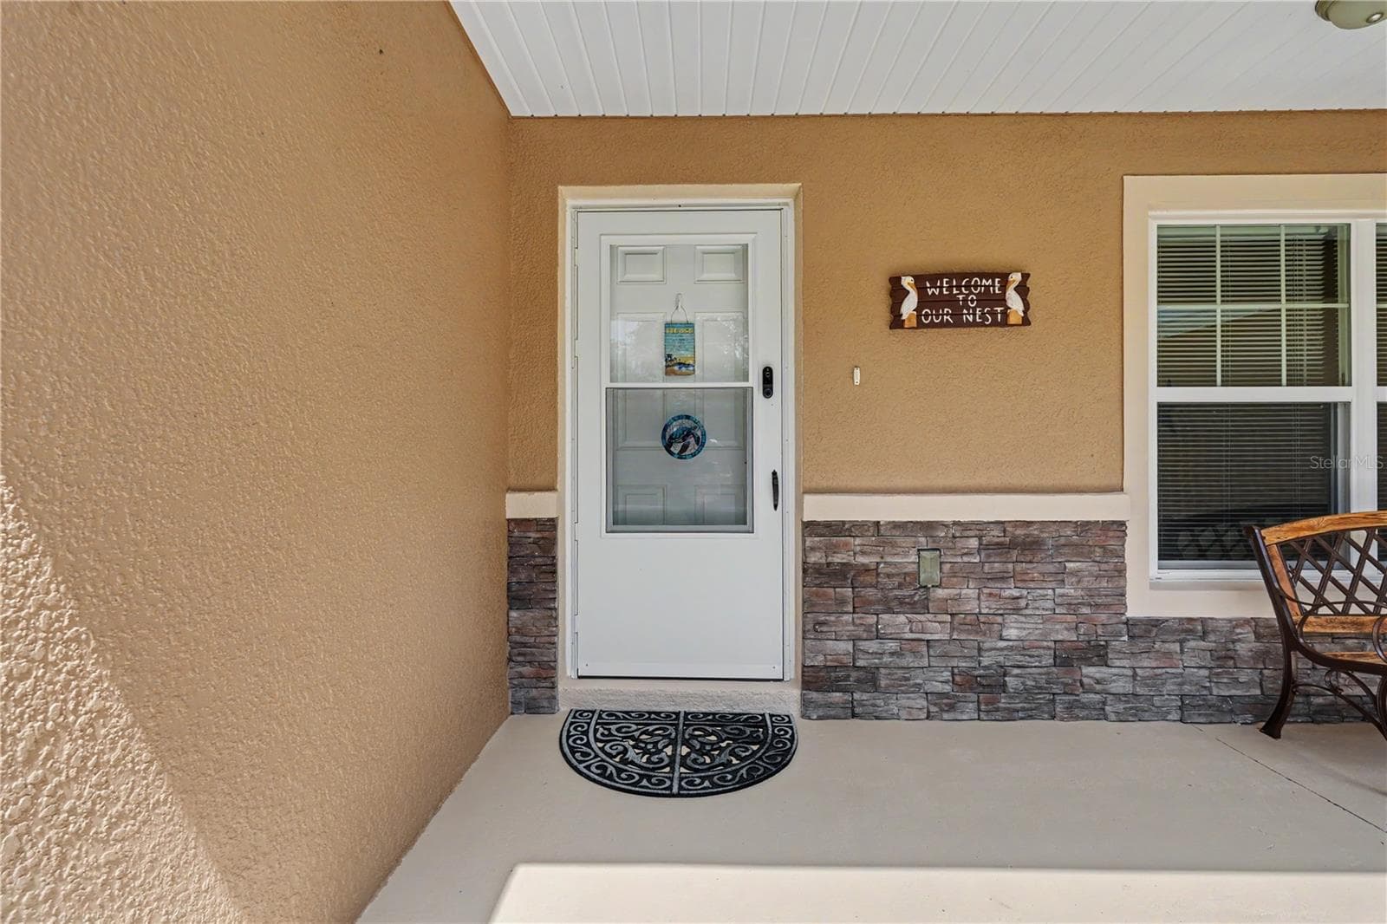
Single Family Residence at 4171 SW SHASTA CT, DUNNELLON, photo 4 of 53
Single Family Residence at 4171 SW SHASTA CT, DUNNELLON, photo 5 of 53
Single Family Residence at 4171 SW SHASTA CT, DUNNELLON, photo 6 of 53
Single Family Residence at 4171 SW SHASTA CT, DUNNELLON, photo 7 of 53
Single Family Residence at 4171 SW SHASTA CT, DUNNELLON, photo 8 of 53
Single Family Residence at 4171 SW SHASTA CT, DUNNELLON, photo 9 of 53
Single Family Residence at 4171 SW SHASTA CT, DUNNELLON, photo 10 of 53
Single Family Residence at 4171 SW SHASTA CT, DUNNELLON, photo 11 of 53
Single Family Residence at 4171 SW SHASTA CT, DUNNELLON, photo 12 of 53
Single Family Residence at 4171 SW SHASTA CT, DUNNELLON, photo 13 of 53
Single Family Residence at 4171 SW SHASTA CT, DUNNELLON, photo 14 of 53
Single Family Residence at 4171 SW SHASTA CT, DUNNELLON, photo 15 of 53
Single Family Residence at 4171 SW SHASTA CT, DUNNELLON, photo 16 of 53
Single Family Residence at 4171 SW SHASTA CT, DUNNELLON, photo 17 of 53
Single Family Residence at 4171 SW SHASTA CT, DUNNELLON, photo 18 of 53
Single Family Residence at 4171 SW SHASTA CT, DUNNELLON, photo 19 of 53
Single Family Residence at 4171 SW SHASTA CT, DUNNELLON, photo 20 of 53
Single Family Residence at 4171 SW SHASTA CT, DUNNELLON, photo 21 of 53
Single Family Residence at 4171 SW SHASTA CT, DUNNELLON, photo 22 of 53
Single Family Residence at 4171 SW SHASTA CT, DUNNELLON, photo 23 of 53
Single Family Residence at 4171 SW SHASTA CT, DUNNELLON, photo 24 of 53
Single Family Residence at 4171 SW SHASTA CT, DUNNELLON, photo 25 of 53
Single Family Residence at 4171 SW SHASTA CT, DUNNELLON, photo 26 of 53
Single Family Residence at 4171 SW SHASTA CT, DUNNELLON, photo 27 of 53
Single Family Residence at 4171 SW SHASTA CT, DUNNELLON, photo 28 of 53
Single Family Residence at 4171 SW SHASTA CT, DUNNELLON, photo 29 of 53
Single Family Residence at 4171 SW SHASTA CT, DUNNELLON, photo 30 of 53
Single Family Residence at 4171 SW SHASTA CT, DUNNELLON, photo 31 of 53
Single Family Residence at 4171 SW SHASTA CT, DUNNELLON, photo 32 of 53
Single Family Residence at 4171 SW SHASTA CT, DUNNELLON, photo 33 of 53
Single Family Residence at 4171 SW SHASTA CT, DUNNELLON, photo 34 of 53
Single Family Residence at 4171 SW SHASTA CT, DUNNELLON, photo 35 of 53
Single Family Residence at 4171 SW SHASTA CT, DUNNELLON, photo 36 of 53
Single Family Residence at 4171 SW SHASTA CT, DUNNELLON, photo 37 of 53
Single Family Residence at 4171 SW SHASTA CT, DUNNELLON, photo 38 of 53
Single Family Residence at 4171 SW SHASTA CT, DUNNELLON, photo 39 of 53
Single Family Residence at 4171 SW SHASTA CT, DUNNELLON, photo 40 of 53
Single Family Residence at 4171 SW SHASTA CT, DUNNELLON, photo 41 of 53
Single Family Residence at 4171 SW SHASTA CT, DUNNELLON, photo 42 of 53
Single Family Residence at 4171 SW SHASTA CT, DUNNELLON, photo 43 of 53
Single Family Residence at 4171 SW SHASTA CT, DUNNELLON, photo 44 of 53
Single Family Residence at 4171 SW SHASTA CT, DUNNELLON, photo 45 of 53
Single Family Residence at 4171 SW SHASTA CT, DUNNELLON, photo 46 of 53
Single Family Residence at 4171 SW SHASTA CT, DUNNELLON, photo 47 of 53
Single Family Residence at 4171 SW SHASTA CT, DUNNELLON, photo 48 of 53
Single Family Residence at 4171 SW SHASTA CT, DUNNELLON, photo 49 of 53
Single Family Residence at 4171 SW SHASTA CT, DUNNELLON, photo 50 of 53
Single Family Residence at 4171 SW SHASTA CT, DUNNELLON, photo 51 of 53
Single Family Residence at 4171 SW SHASTA CT, DUNNELLON, photo 52 of 53
Single Family Residence at 4171 SW SHASTA CT, DUNNELLON, photo 53 of 53
53 photos

$399,990

4171 SW SHASTA CT
DUNNELLON, FL 34431
Listed by Jason Patino · LPT REALTY, LLC.
Bedrooms
3
Bathrooms
2
Living area
1,671 sqft
Year built
2023

About this home

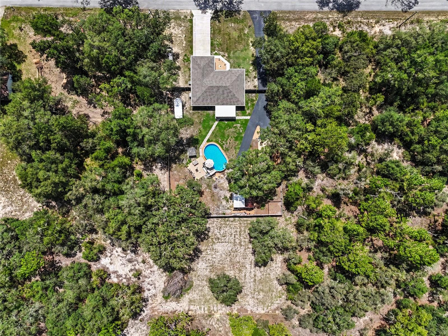
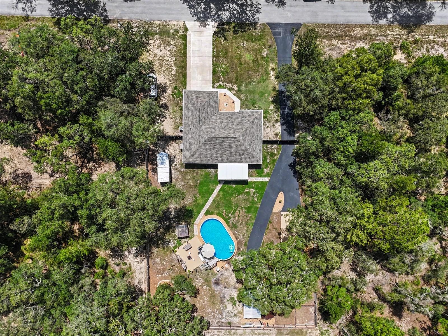
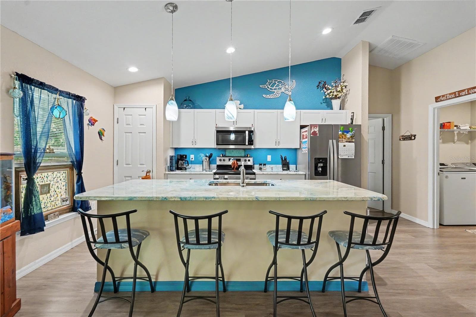
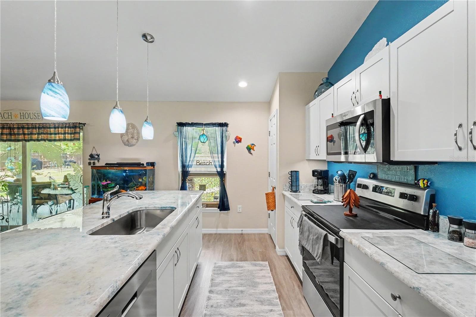
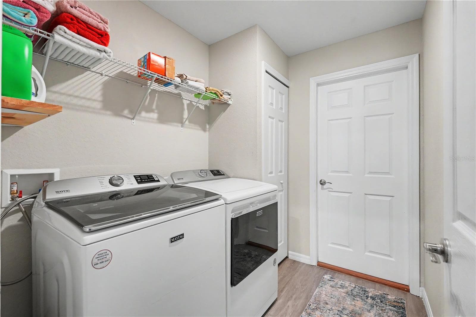
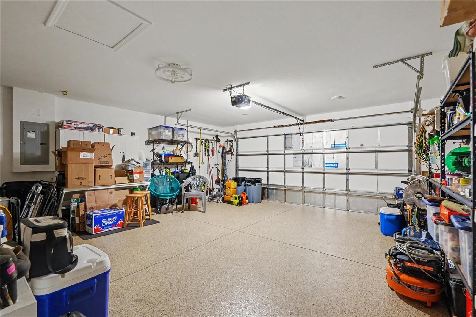
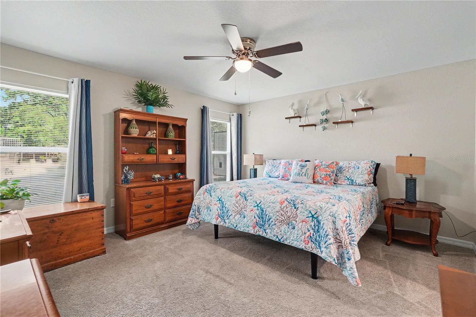
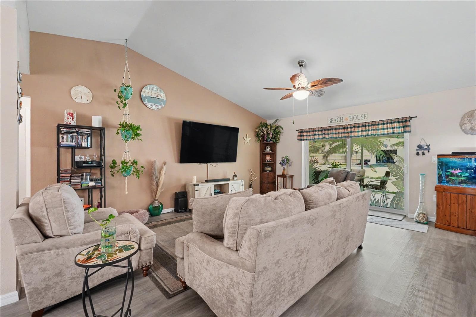
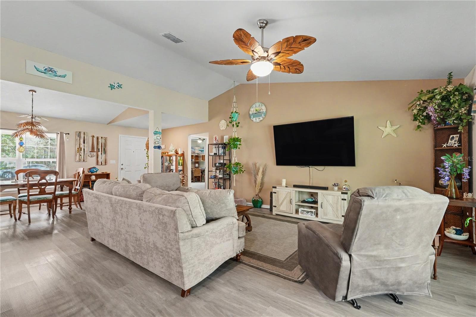
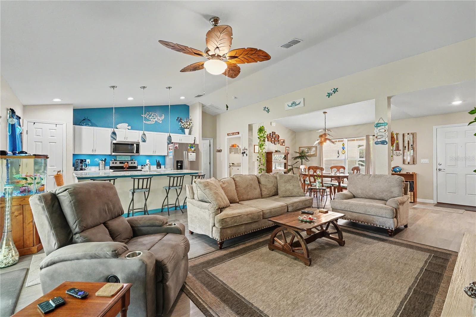
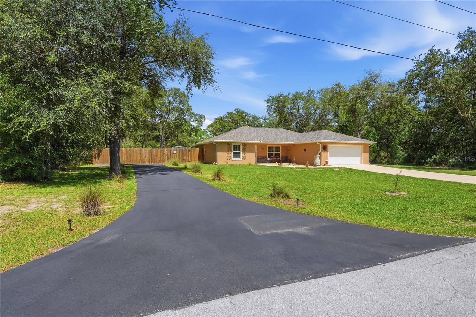
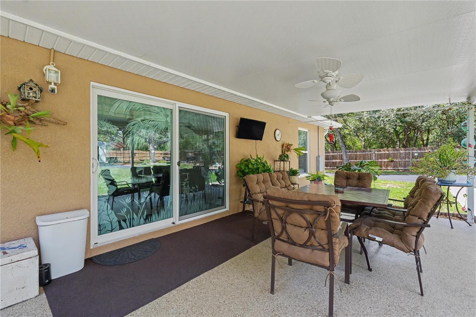
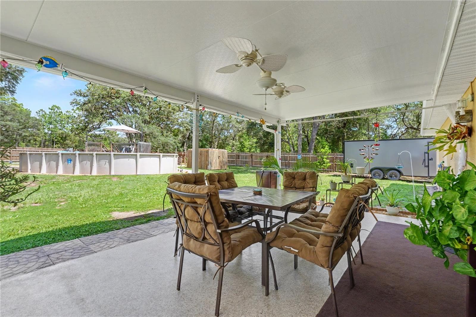
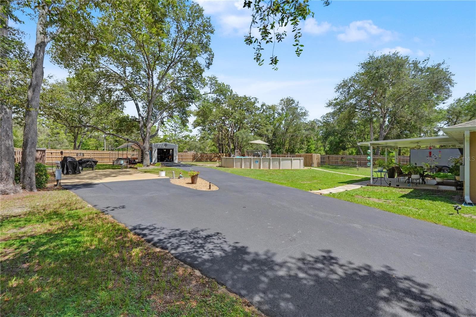
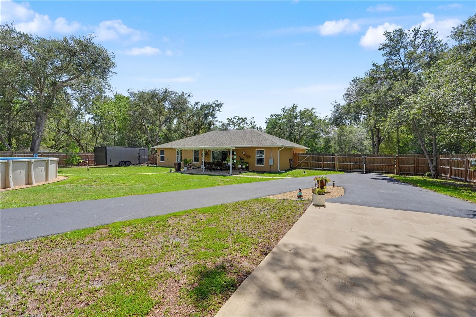
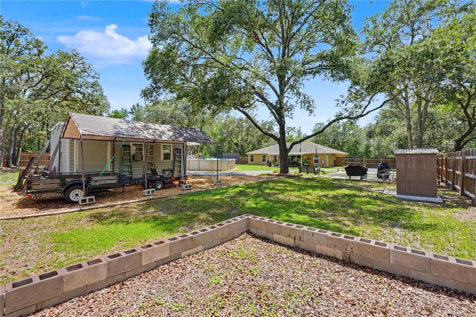
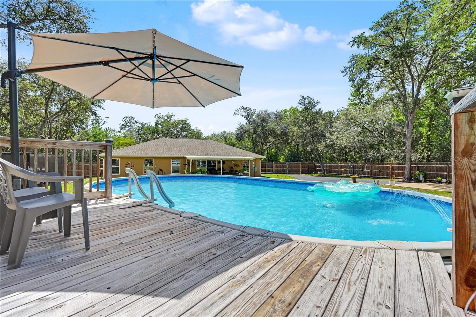
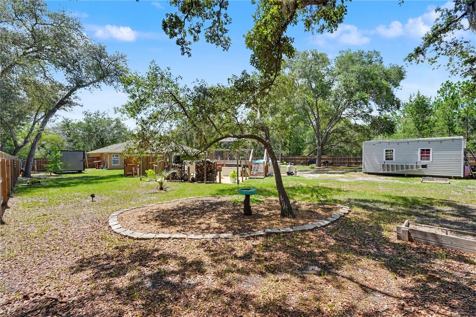
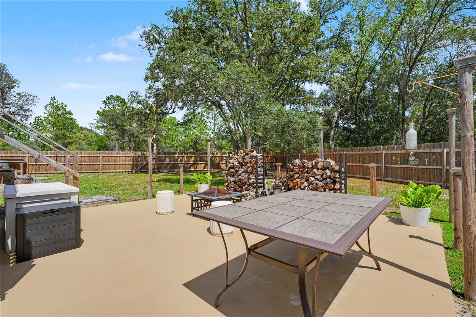
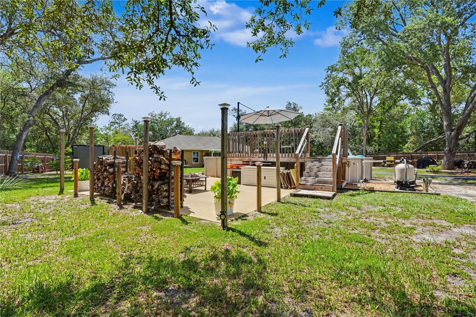
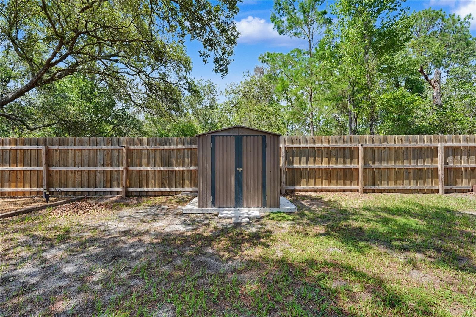
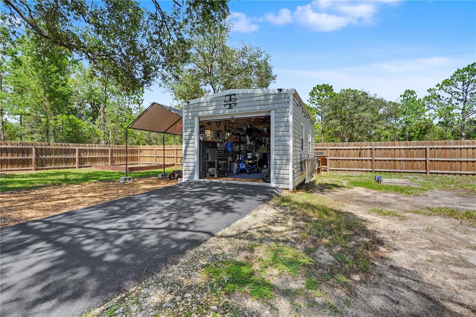
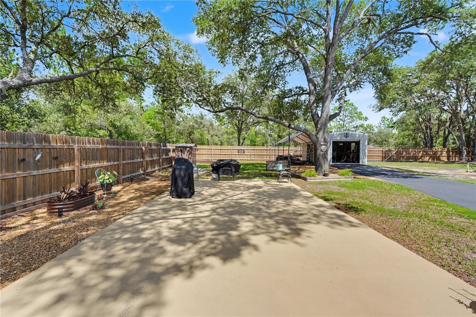
Virtually Staged. Welcome to this beautifully maintained home offering the perfect combination of comfort, functionality, and outdoor living on a spacious homesite in Dunnellon. From the moment you arrive, you’ll appreciate the thoughtful upgrades that make this property truly stand out. Inside, you’ll find a bright and inviting floor plan designed for everyday living and entertaining. Step outside to your own private backyard retreat featuring an impressive 18’ x 33’ above-ground pool, an extended concrete patio, and a covered porch complete with misting systems to help keep you cool on warm Florida days. The garage floor and rear porch have been professionally finished with durable Shark Coating for both beauty and longevity. This property is ideal for hobbyists, RV owners, or anyone needing extra outdoor functionality. A paved asphalt driveway leads to the rear of the property, providing easy access to two additional concrete patios and a large insulated shed equipped with electricity and air conditioning. The property also features a dedicated RV hookup, a generator-ready electrical box, six exterior water spigots, and convenient pool storage with an electric pool vacuum system. Additional improvements include gutters with leaf guards for easy maintenance and excellent access to the rear of the property, offering endless possibilities for storing recreational vehicles, trailers, or creating additional outdoor living space. If you’ve been searching for a home that offers more than the standard builder features, this one is a must-see. Schedule your private showing today!

Property details

MLS
Stellar MLS
MLS #
MFRTB8530612
Property type
Single Family Residence
Subdivision
RAINBOW LAKES ESTATES
Status
Active
Days on market
81
On market date
July 23, 2026
Stories
N/A
Total bathrooms
2
Garage spaces
2
Parking spaces
N/A
Lot size
0.99 acres
Loading map…

Nearby schools

Within 10 miles. School directory data from the National Center for Education Statistics (NCES), accessed via the Urban Institute Education Data API. Local Score is calculated by INNOVATE Real Estate; where a state rating is shown, it comes from that state's own official school report card.

Elementary
ROMEO ELEMENTARY SCHOOL
3.5 mi away · Grades -1-5
Nearest school -- attendance-zone data not available here
2.0
Local Score (student-teacher ratio only (preliminary -- will incorporate state test-score data once available)) -- not an official state rating
Enrollment
708
Student:teacher ratio
18.2:1
District
MARION
Middle
DUNNELLON MIDDLE SCHOOL
6.28 mi away · Grades 6-8
Nearest school -- attendance-zone data not available here
2.0
Local Score (student-teacher ratio only (preliminary -- will incorporate state test-score data once available)) -- not an official state rating
Enrollment
643
Student:teacher ratio
18.4:1
District
MARION
High
DUNNELLON HIGH SCHOOL
6.61 mi away · Grades 9-12
Nearest school -- attendance-zone data not available here
1.0
Local Score (student-teacher ratio only (preliminary -- will incorporate state test-score data once available)) -- not an official state rating
Enrollment
1,186
Student:teacher ratio
22.8:1
District
MARION

Walkability

Blended score for DUNNELLON's center, calculated by INNOVATE Real Estate from two sources: the EPA's National Walkability Index (street network, transit, land-use mix) and Google Places amenity data (what's actually reachable on foot from this point). 60% EPA National Walkability Index + 40% nearby-amenity density (Google Places).

16
Very car-dependent
out of 100
EPA National Walkability Index
5.2 / 20 -- Least walkable
Google Places amenity density
0 / 100
Restaurants & cafes0
Grocery stores0
Parks0
Schools0
Transit stops0
Pharmacies0

Market position

How this listing compares to current activity in DUNNELLON, from live MLS data.

On the market 81 days -- 33 fewer days than DUNNELLON's current average of 114 days.
For reference, the median list price across 1,282 active listings in DUNNELLON right now is $99,000.

Mortgage calculator

Estimate only - actual rate and payment depend on your lender, credit, and loan program.

$
%
%
Adjust tax / insurance estimates
% / yr
$
/mo
Est. monthly payment
$2,559/mo
$79,998 down
$319,992 loan
Principal & interest$2,075
Property tax (est.)$333
Home insurance (est.)$150

Similar homes you might like

Data source: Listing information provided by Stellar MLS (mfrmls) via Trestle/CoreLogic. Last updated 10 days ago.

Information herein deemed reliable but not guaranteed; all measurements, school assignments, HOA fees, taxes, and feature lists are approximate and should be independently verified. Equal Housing Opportunity.