
$230,000
About this home
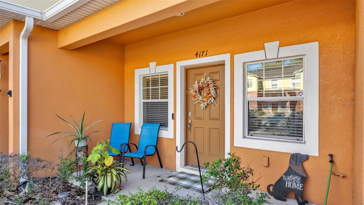
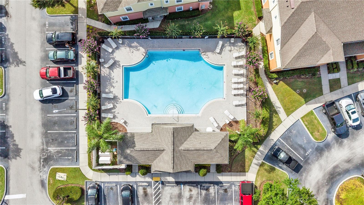
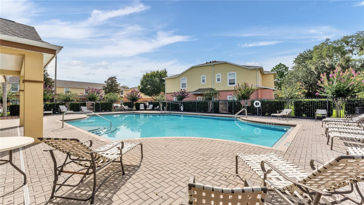
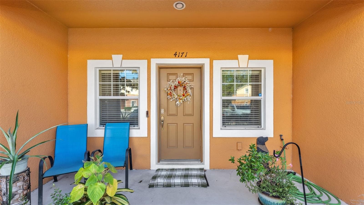
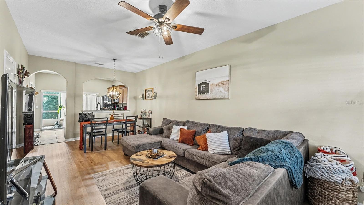
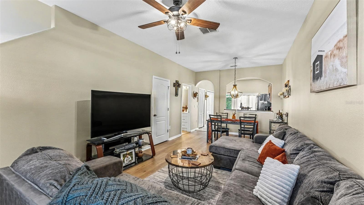
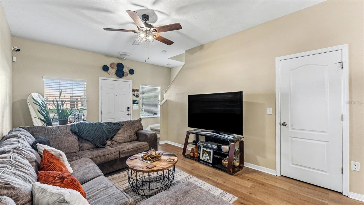
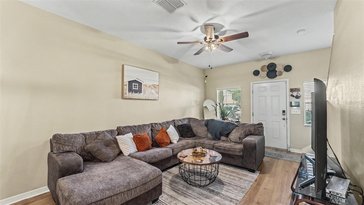
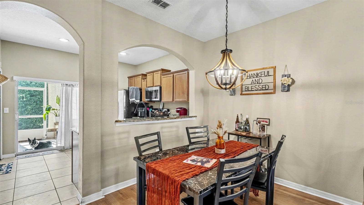
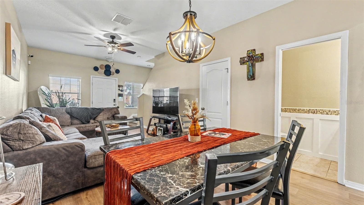
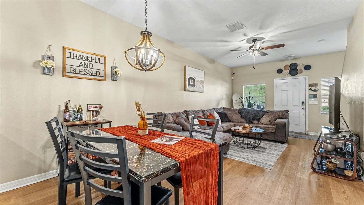
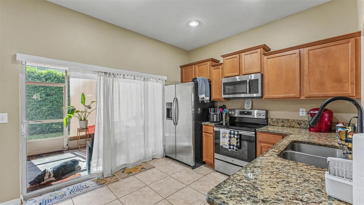
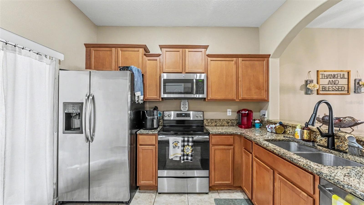
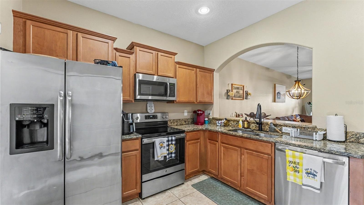
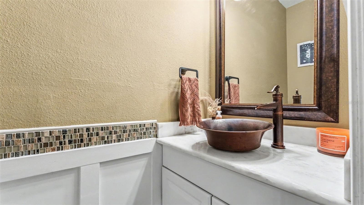
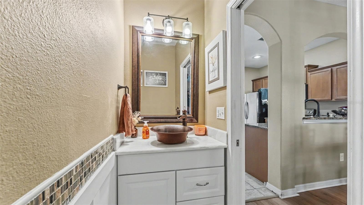
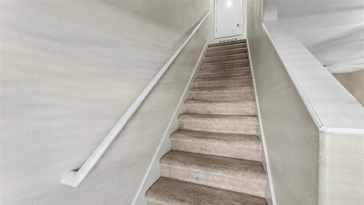
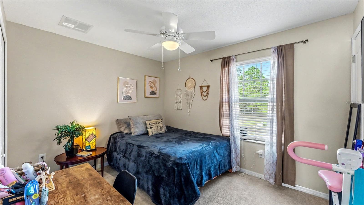
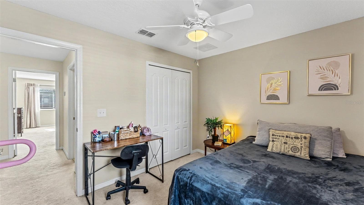
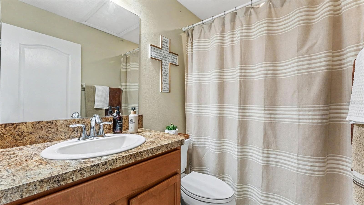
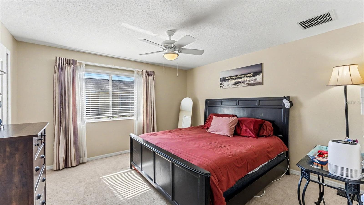
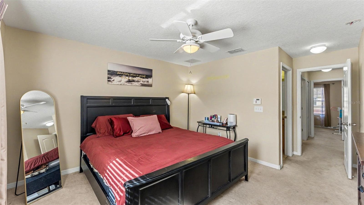
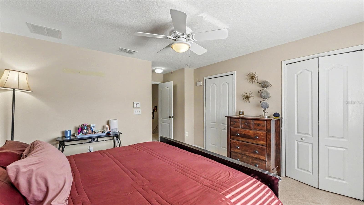
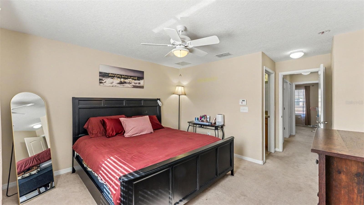
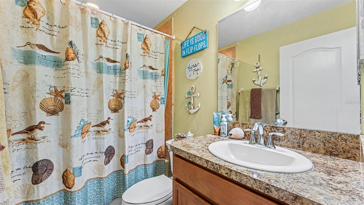
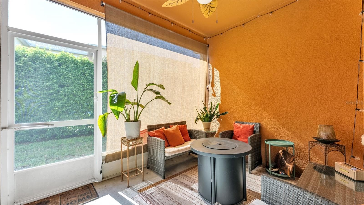
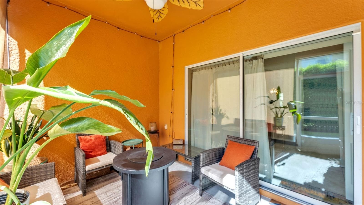
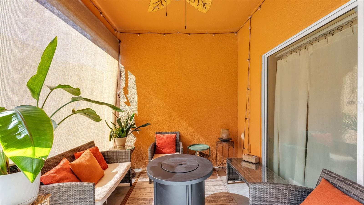
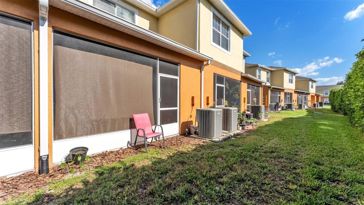
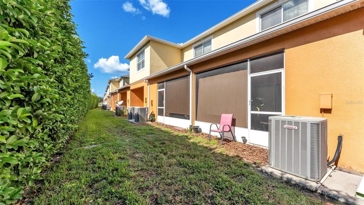
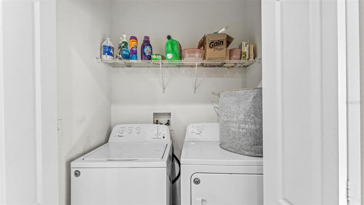
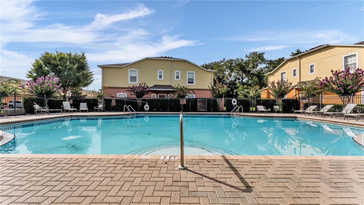
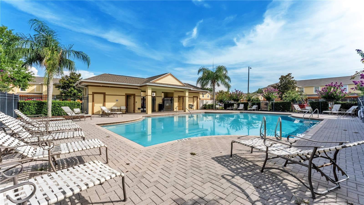
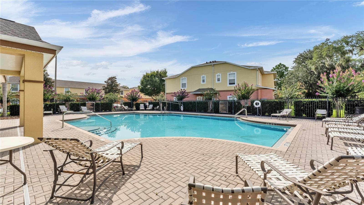
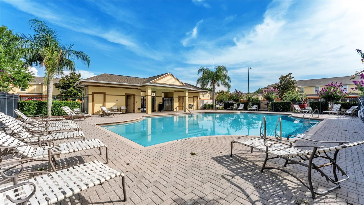
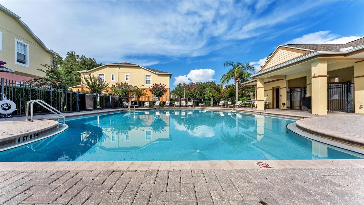
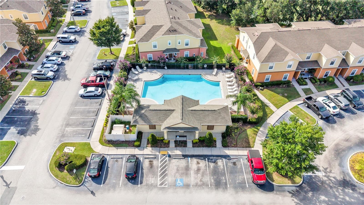
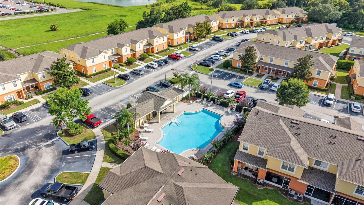
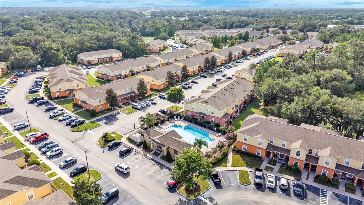
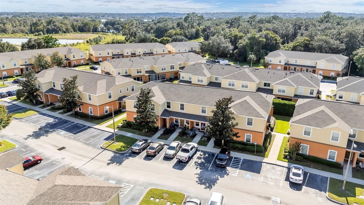
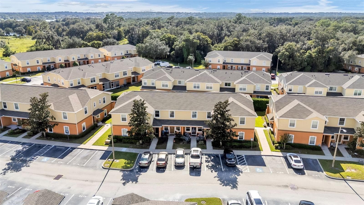
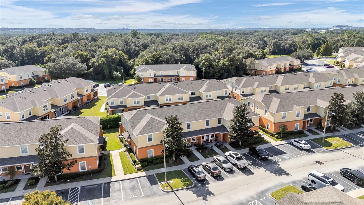
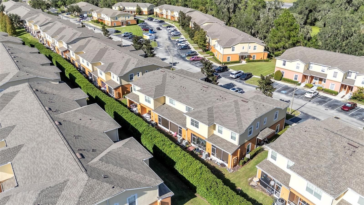
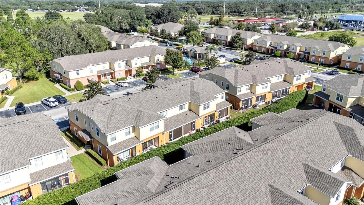
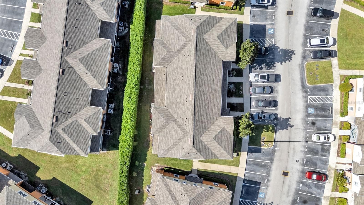
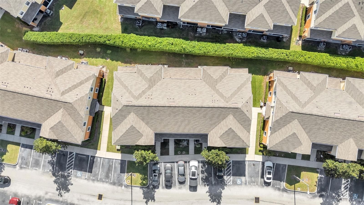
Welcome to Autumnwood Grove, where low-maintenance living meets comfort, convenience, and a peaceful setting in desirable South Lakeland! Nestled within this beautifully maintained gated community, this charming 2-bedroom, 2.5-bathroom townhome offers 1,224 square feet of thoughtfully designed living space, a private screened lanai overlooking tranquil wooded views, and an assigned parking space conveniently located just steps from your front door. Even better, this building is ideally situated just across the way from the community swimming pool, making it easy to enjoy a refreshing swim or relaxing afternoon in the Florida sunshine! Step inside to discover an inviting floor plan featuring spacious living and dining areas, perfect for everyday living and entertaining. The kitchen showcases solid wood cabinetry, granite countertops, and stainless steel appliances, offering both functionality and timeless appeal. Just beyond the kitchen, step outside to your private screened lanai, where peaceful wooded views create the perfect backdrop for morning coffee, relaxing evenings, or simply enjoying Florida's beautiful weather. An additional exterior storage closet provides extra space for your belongings. Upstairs, you'll find two generously sized bedrooms, each featuring its own private en-suite bathroom, offering comfort and privacy for homeowners and guests alike. Convenient interior laundry and a half bathroom on the main level add to the home's practical and functional layout. One of the standout features of Autumnwood Grove is the carefree lifestyle it offers! Residents enjoy a gated entrance, community swimming pool conveniently located across the way from this building, and sidewalks throughout the neighborhood. The HOA provides exterior maintenance, including roof maintenance, exterior painting, lawn care, and building insurance, allowing you to spend less time on upkeep and more time enjoying life. LOCATION, LOCATION, LOCATION! Situated just minutes from the Polk Parkway with convenient access to I-4, commuting to Tampa, Orlando, Bartow, and surrounding areas is a breeze. Enjoy nearby shopping, dining, and everyday conveniences at Highland City Shopping Center, along with proximity to Polk State College, Florida Southern College, and Southeastern University. Outdoor enthusiasts will especially appreciate the nearby Fort Fraser Trail, offering miles of scenic pathways for walking, jogging, and biking. Whether you're a first-time homebuyer, downsizing, searching for a seasonal Florida retreat, or looking for an investment opportunity, this townhome offers an exceptional combination of privacy, convenience, and low-maintenance living. Discover why Autumnwood Grove continues to be a desirable place to call home. Schedule your private showing today!
Property details
- MLS
- Stellar MLS
- MLS #
- MFRL4965964
- Property type
- Townhouse
- Subdivision
- AUTUMNWOOD GROVE
- Status
- Active
- Days on market
- N/A
- On market date
- October 23, 2026
- Stories
- N/A
- Total bathrooms
- 2.5
- Garage spaces
- N/A
- Parking spaces
- N/A
- Lot size
- 0.04 acres
Location
Get directions →Nearby schools
Within 10 miles. School directory data from the National Center for Education Statistics (NCES), accessed via the Urban Institute Education Data API. Local Score is calculated by INNOVATE Real Estate; where a state rating is shown, it comes from that state's own official school report card.
- Enrollment
- 742
- Student:teacher ratio
- 16.9:1
- District
- POLK
- Enrollment
- 948
- Student:teacher ratio
- 18.6:1
- District
- POLK
- Enrollment
- 58
- Student:teacher ratio
- 5.3:1
- District
- POLK
Walkability
Blended score for LAKELAND's center, calculated by INNOVATE Real Estate from two sources: the EPA's National Walkability Index (street network, transit, land-use mix) and Google Places amenity data (what's actually reachable on foot from this point). 60% EPA National Walkability Index + 40% nearby-amenity density (Google Places).
Market position
How this listing compares to current activity in LAKELAND, from live MLS data.
Mortgage calculator
Estimate only - actual rate and payment depend on your lender, credit, and loan program.
Adjust tax / insurance estimates
Similar homes you might like
Data source: Listing information provided by Stellar MLS (mfrmls) via Trestle/CoreLogic. Last updated 1 days ago.
Information herein deemed reliable but not guaranteed; all measurements, school assignments, HOA fees, taxes, and feature lists are approximate and should be independently verified. Equal Housing Opportunity.