
$610,000
About this home
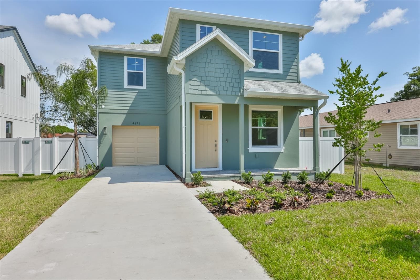
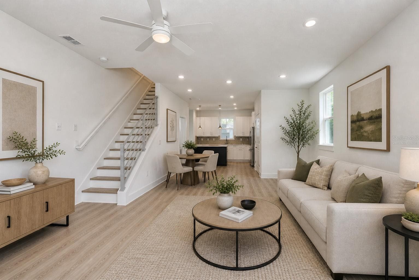
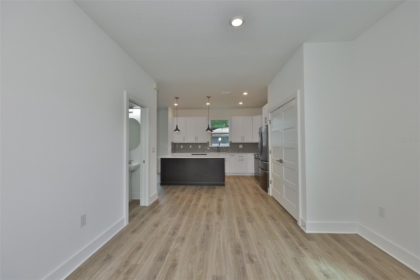
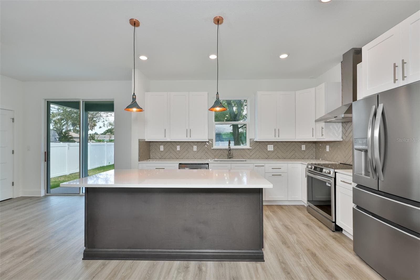
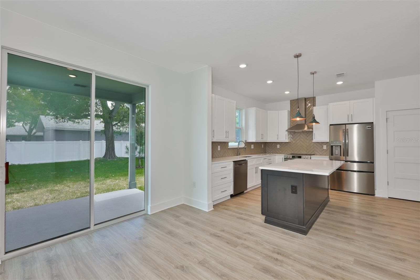
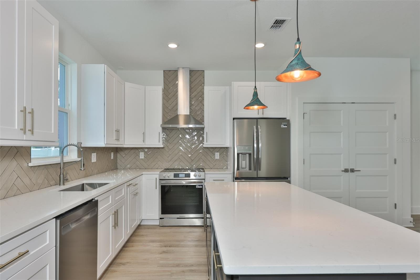
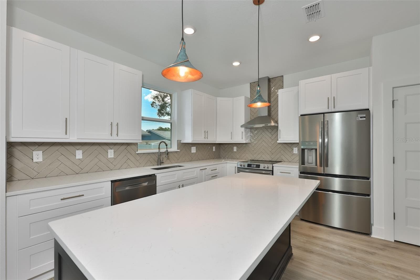
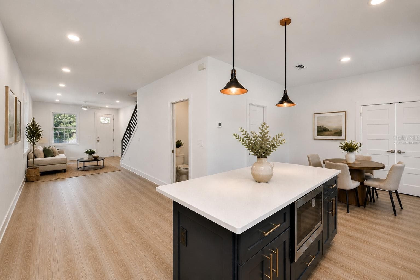
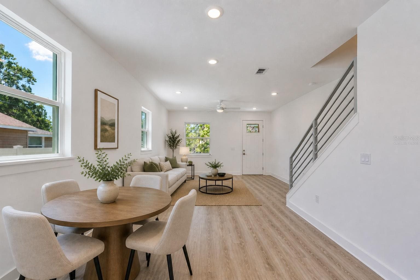
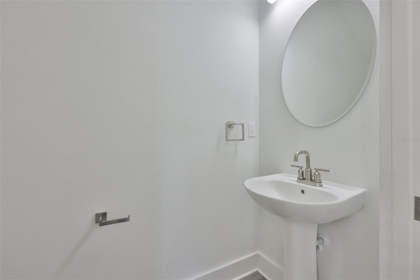
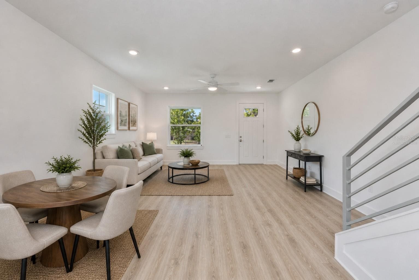
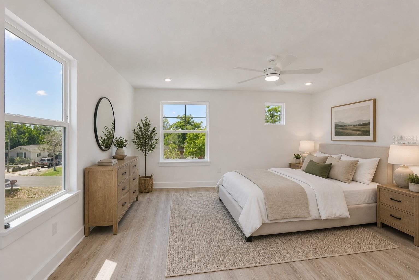
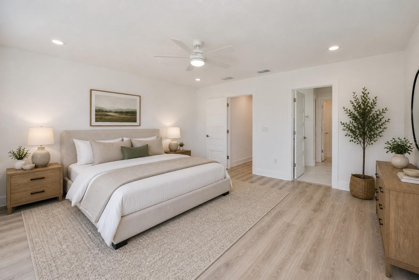
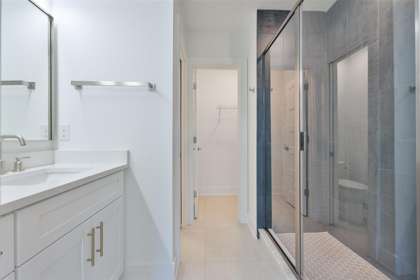
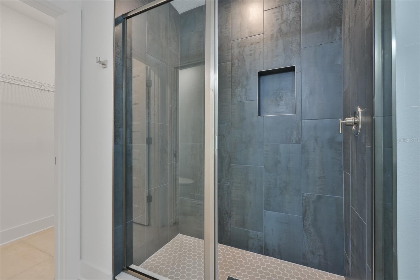
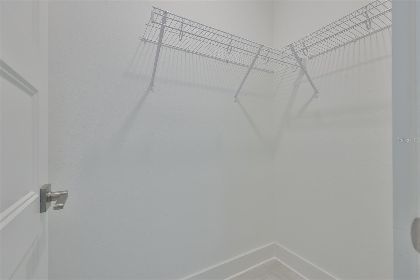
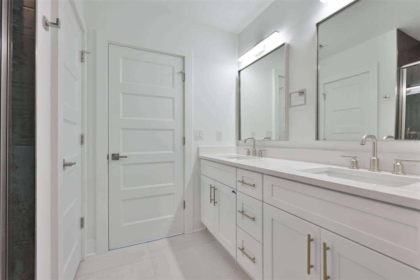
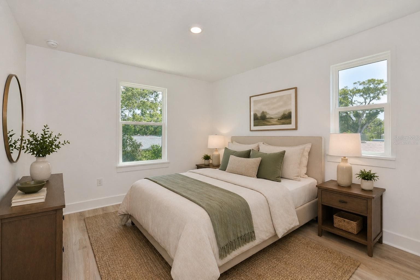
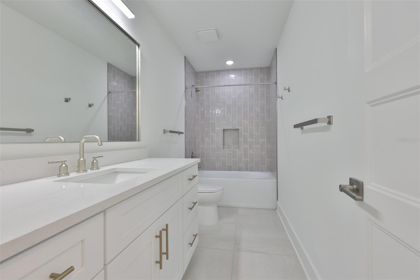
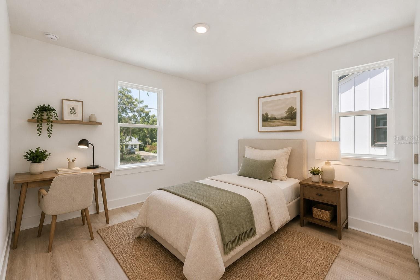
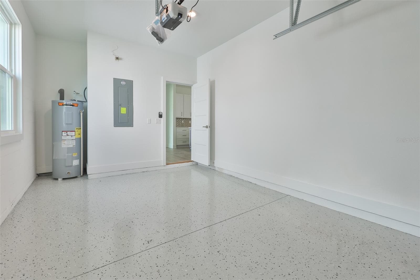
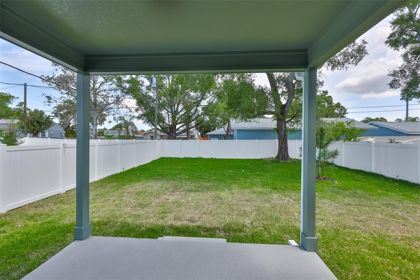
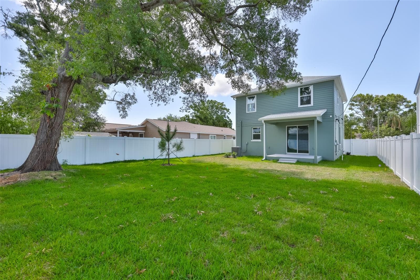
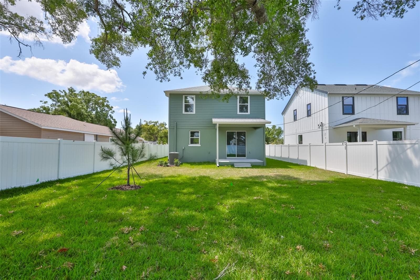
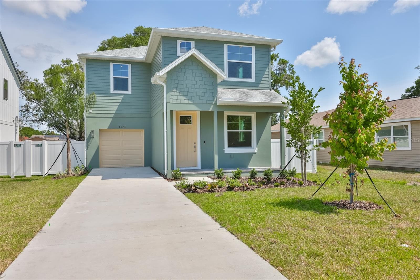
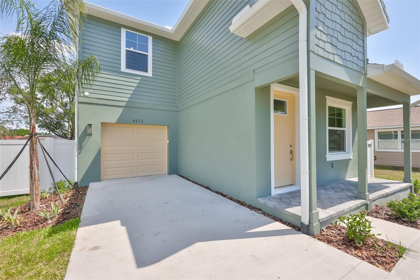
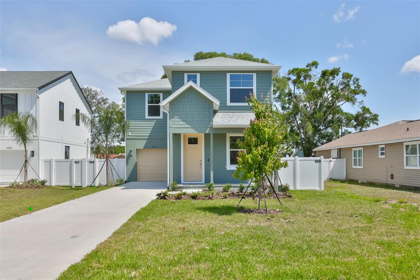
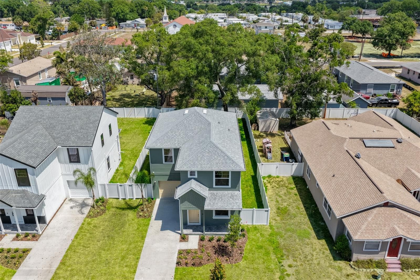
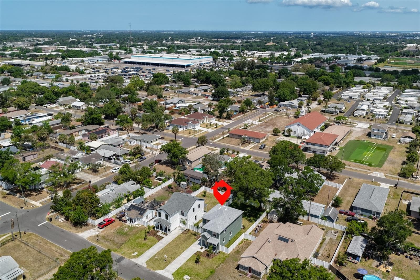
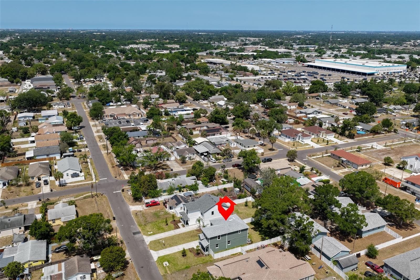
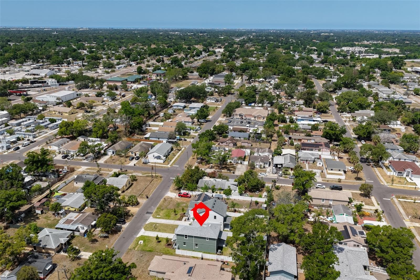
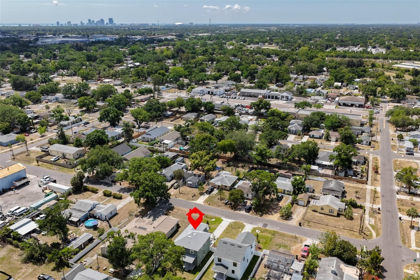
One or more photo(s) has been virtually staged. Welcome to this beautifully designed NEW CONSTRUCTION home offering 4 bedrooms, 2.5 bathrooms, and a 1-car garage. This thoughtfully built home features an open-concept layout with 9'4" ceilings and luxury LVP flooring throughout both floors and stairs, creating a clean, modern, and elevated feel. The gourmet kitchen features QUARTZ countertops, custom white shaker cabinetry with 42" uppers, soft-close drawers, pull-out shelving, a trash pullout, and a pot and pan cabinet, all designed for both style and functionality. A large island, designer pendant lighting, and a herringbone tile backsplash extending to the ceiling at the hood elevate the space. The premium stainless steel appliance package, built-in microwave/convection oven, and chimney-style vent hood make it ideal for everyday living and entertaining. Sliding doors lead out to a covered porch, creating a seamless indoor-outdoor flow, perfect for relaxing or entertaining, overlooking a fully fenced backyard with low-maintenance vinyl fencing and a full irrigation system. Upstairs, the spacious primary suite offers a walk-in closet with custom shelving and a beautifully designed bathroom with dual sinks, quartz countertops, oversized walk-in shower with a semi-frameless glass enclosure, and modern LED lighting. Additional bathrooms feature quartz countertops, designer tile work, and contemporary finishes throughout. This home is loaded with upgrades including pre-wiring for surround sound, security cameras, CAT5/CAT6 tech ports, Ring doorbell, WiFi-enabled smart thermostat, energy-efficient Low-E windows, R-38 insulation, In-wall pest control tubes and a high-performance HVAC system. Built for durability and peace of mind with block construction on the first floor, impact windows in the front, and hurricane shutters, plus a 30-year dimensional shingle roof and epoxy-coated garage floor. NO HOA and NO CDD fees. Located in Flood Zone X with an elevation of 47 ft, so NO flood insurance required. Includes a 2-10 Home Buyers Warranty covering major structural components, in addition to the builder?s warranty.Conveniently located just minutes from top-rated beaches, vibrant Downtown St. Pete, restaurants, shopping, and everyday conveniences, with easy access to international airports. Call today for your private showing!
Highlights
Property details
- MLS
- Stellar MLS
- MLS #
- MFRTB8507527
- Property type
- Single Family Residence
- Subdivision
- MAGNOLIA PARK
- Status
- Active
- Days on market
- 159
- On market date
- May 11, 2026
- Stories
- N/A
- Total bathrooms
- 2.5
- Garage spaces
- 1
- Parking spaces
- N/A
- Lot size
- 0.15 acres
Location
Get directions →Nearby schools
Within 10 miles. School directory data from the National Center for Education Statistics (NCES), accessed via the Urban Institute Education Data API. Local Score is calculated by INNOVATE Real Estate; where a state rating is shown, it comes from that state's own official school report card.
- Enrollment
- 462
- Student:teacher ratio
- 14.0:1
- District
- PINELLAS
- Enrollment
- 885
- Student:teacher ratio
- 20.1:1
- District
- PINELLAS
- Enrollment
- 483
- Student:teacher ratio
- 10.1:1
- District
- PINELLAS
Walkability
Blended score for ST PETERSBURG's center, calculated by INNOVATE Real Estate from two sources: the EPA's National Walkability Index (street network, transit, land-use mix) and Google Places amenity data (what's actually reachable on foot from this point). 60% EPA National Walkability Index + 40% nearby-amenity density (Google Places).
Market position
How this listing compares to current activity in ST PETERSBURG, from live MLS data.
Mortgage calculator
Estimate only - actual rate and payment depend on your lender, credit, and loan program.
Adjust tax / insurance estimates
Similar homes you might like
Data source: Listing information provided by Stellar MLS (mfrmls) via Trestle/CoreLogic. Last updated 6 days ago.
Information herein deemed reliable but not guaranteed; all measurements, school assignments, HOA fees, taxes, and feature lists are approximate and should be independently verified. Equal Housing Opportunity.