





$475,000
About this home
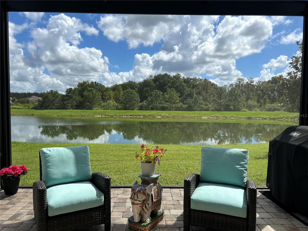
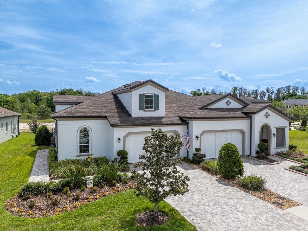
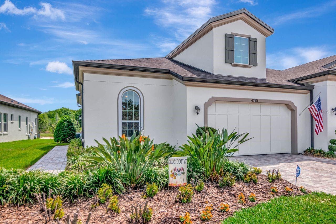
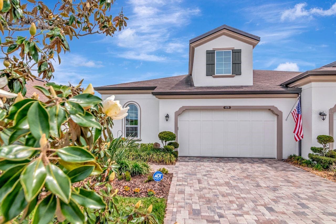
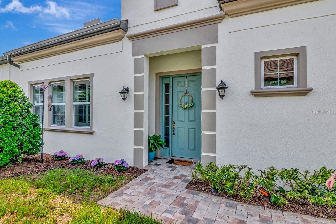
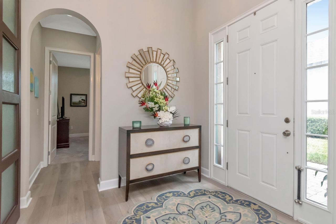
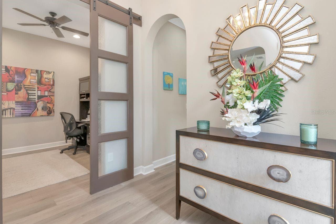
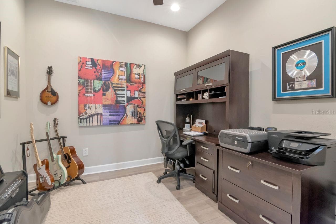
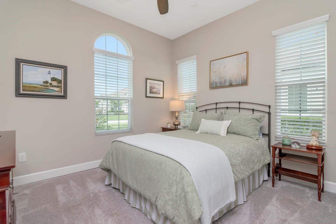
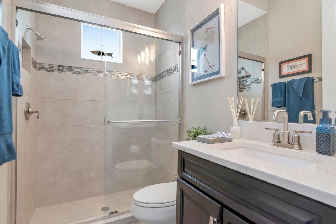
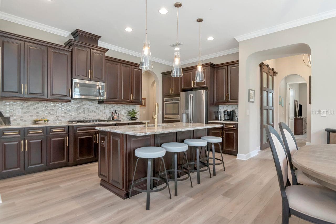
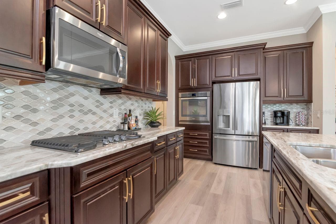
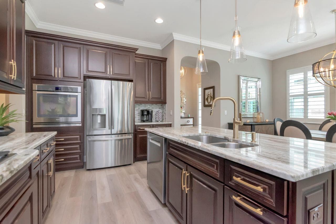
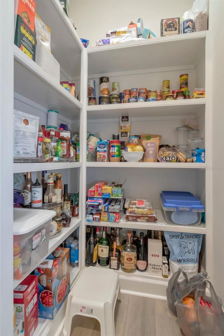
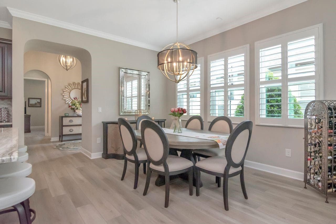
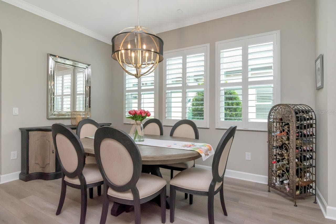
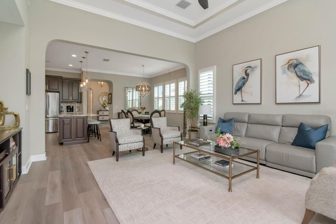
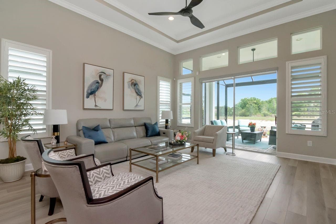
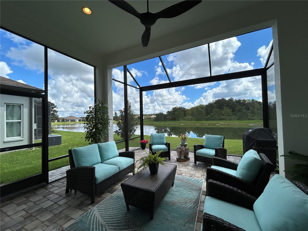
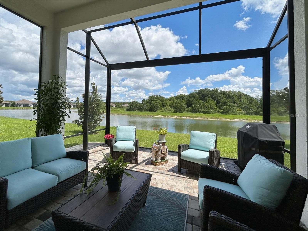
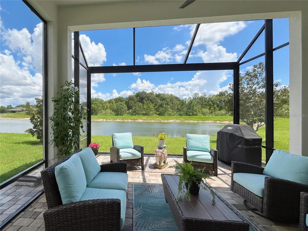
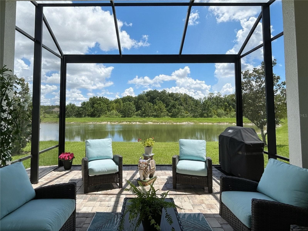
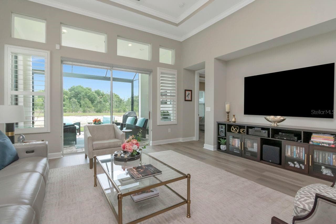
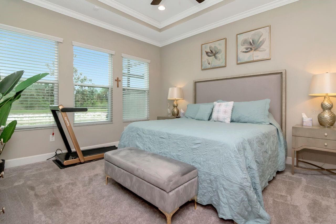
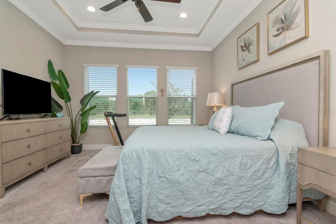
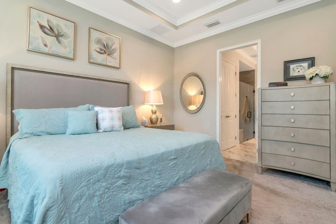
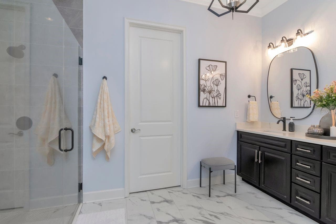
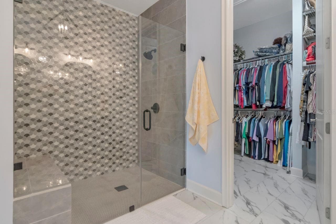
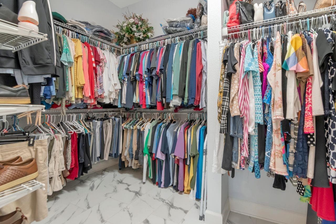
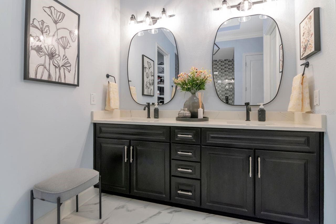
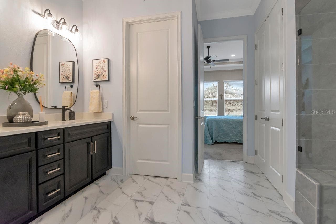
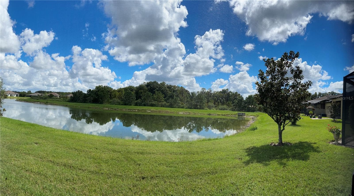
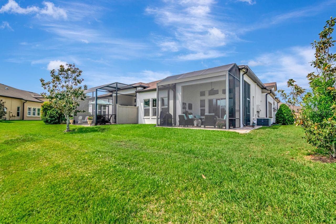
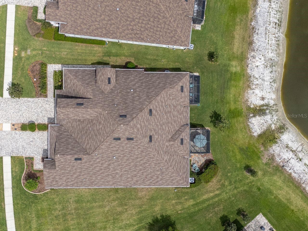
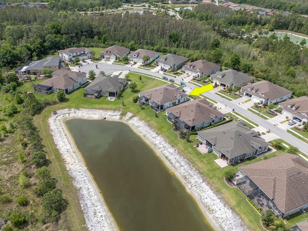
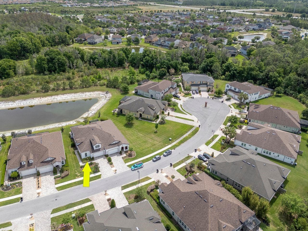
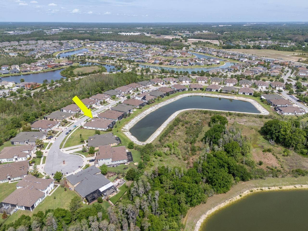
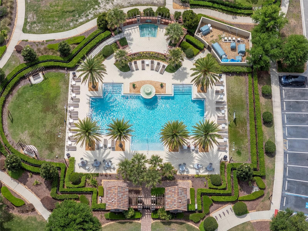
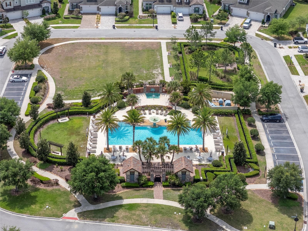
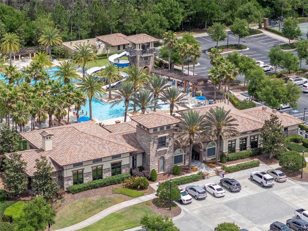
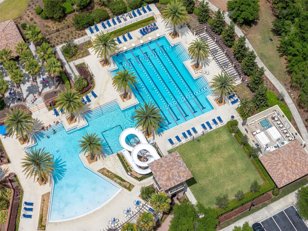
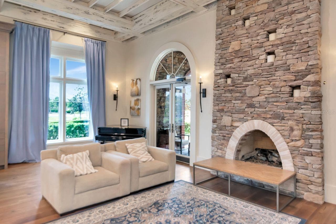
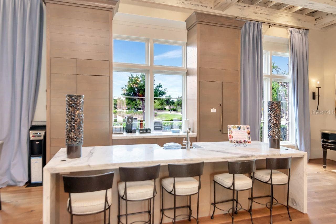
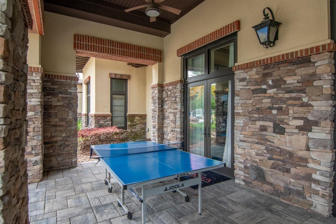
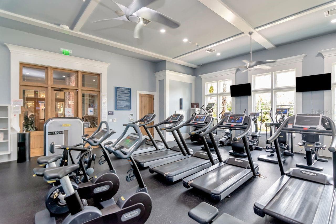
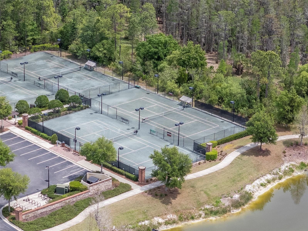
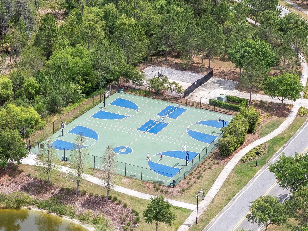
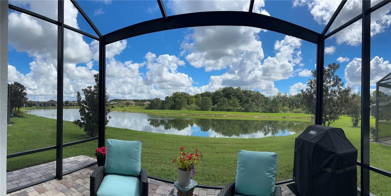
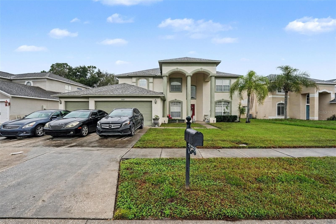
Welcome to one of Santeri's most beautifully appointed villas, perfectly positioned on a premium pond and conservation homesite in the sought-after Estancia at Wiregrass community. This pristine residence showcases elegant upgrades, timeless finishes, and an exceptional level of care that is evident from the moment you arrive. Offering 1,861 square feet of thoughtfully designed living space, the home provides the comfort and privacy of a single-family residence while enjoying the ease of low-maintenance villa living. Luxury vinyl plank flooring flows throughout the main living areas, creating a seamless and sophisticated backdrop for everyday living. Just off the foyer, a versatile flex room accented by stylish barn doors offers endless possibilities as a home office, den, music room, or private retreat. Designed with both functionality and entertaining in mind, the beautifully appointed kitchen features a spacious center island, granite countertops, gas appliances, abundant cabinetry, and a large pantry. The open-concept floor plan allows the kitchen, dining, and living spaces to blend effortlessly, creating an inviting atmosphere that feels both comfortable and refined. Expansive sliding glass doors lead to an extended screened lanai where tranquil pond and conservation views provide a stunning natural backdrop. Whether enjoying a quiet morning coffee or hosting family and friends, this outdoor living space is a true extension of the home. The primary suite offers a peaceful retreat with elegant tray ceilings and a luxurious ensuite bath designed for comfort and relaxation. A generously sized secondary bedroom and full bath provide ideal accommodations for guests and family members. Residents of Santeri enjoy exclusive access to their own private pool, spa, and dog park, in addition to Estancia's impressive collection of resort-style amenities, including a clubhouse, Olympic-sized swimming pool, tennis courts, pickleball courts, basketball courts, and scenic walking trails. Ideally located near top-rated schools, premier shopping, dining, medical facilities, and major transportation routes, this exceptional villa offers a lifestyle that is equal parts convenient, private, and luxurious. Rarely does a home combine refined finishes, breathtaking views, resort-style amenities, and the feel of a single-family residence so effortlessly. This is a unique opportunity to enjoy one of Estancia at Wiregrass' most desirable maintenance-free lifestyles.
Property details
- MLS
- Stellar MLS
- MLS #
- MFRTB8494520
- Property type
- Villa
- Subdivision
- ESTANCIA PH 2A
- Status
- Active
- Days on market
- 156
- On market date
- April 9, 2026
- Stories
- N/A
- Total bathrooms
- 2
- Garage spaces
- 2
- Parking spaces
- N/A
- Lot size
- 0.14 acres
Location
Get directions →Nearby schools
Within 10 miles. School directory data from the National Center for Education Statistics (NCES), accessed via the Urban Institute Education Data API. Local Score is calculated by INNOVATE Real Estate; where a state rating is shown, it comes from that state's own official school report card.
- Enrollment
- 673
- Student:teacher ratio
- 15.7:1
- District
- PASCO
- Enrollment
- 1,255
- Student:teacher ratio
- 19.3:1
- District
- PASCO
- Enrollment
- 2,161
- Student:teacher ratio
- 23.7:1
- District
- PASCO
Walkability
Blended score for WESLEY CHAPEL's center, calculated by INNOVATE Real Estate from two sources: the EPA's National Walkability Index (street network, transit, land-use mix) and Google Places amenity data (what's actually reachable on foot from this point). 60% EPA National Walkability Index + 40% nearby-amenity density (Google Places).
Market position
How this listing compares to current activity in WESLEY CHAPEL, from live MLS data.
Mortgage calculator
Estimate only - actual rate and payment depend on your lender, credit, and loan program.
Adjust tax / insurance estimates
Similar homes you might like
Data source: Listing information provided by Stellar MLS (mfrmls) via Trestle/CoreLogic. Last updated 3 days ago.
Information herein deemed reliable but not guaranteed; all measurements, school assignments, HOA fees, taxes, and feature lists are approximate and should be independently verified. Equal Housing Opportunity.