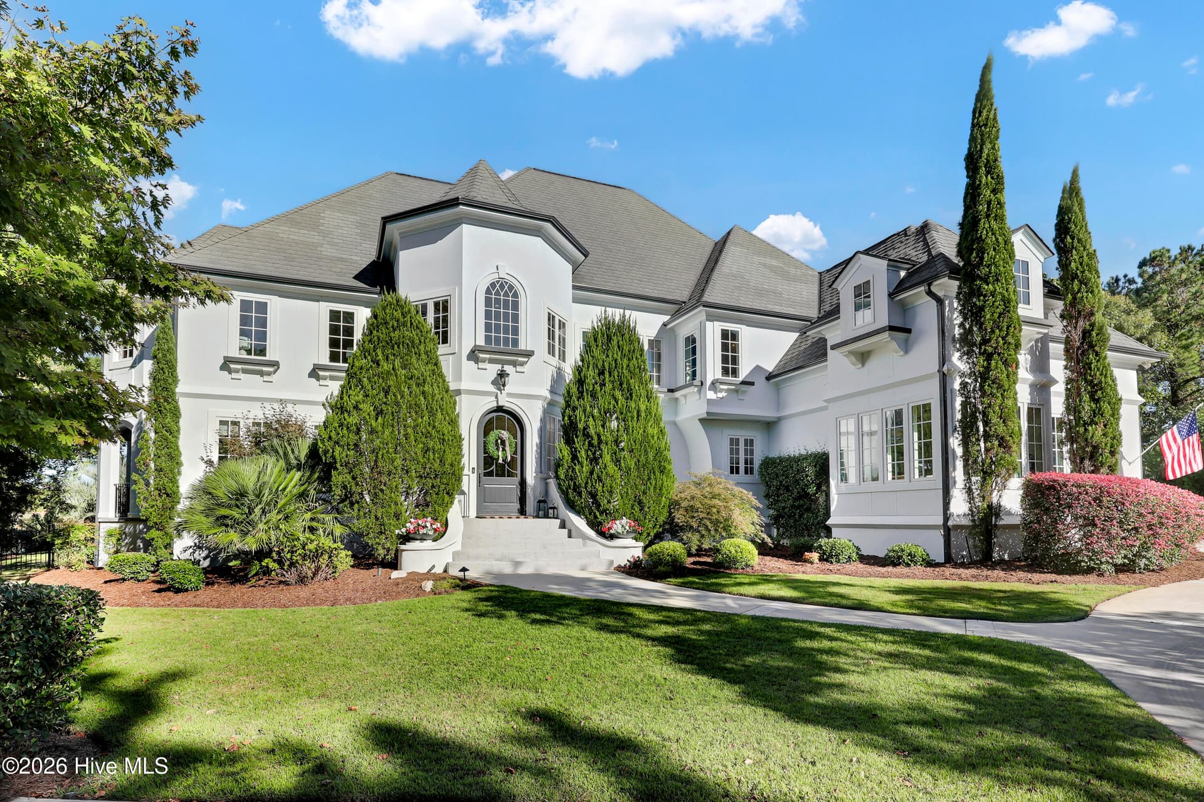
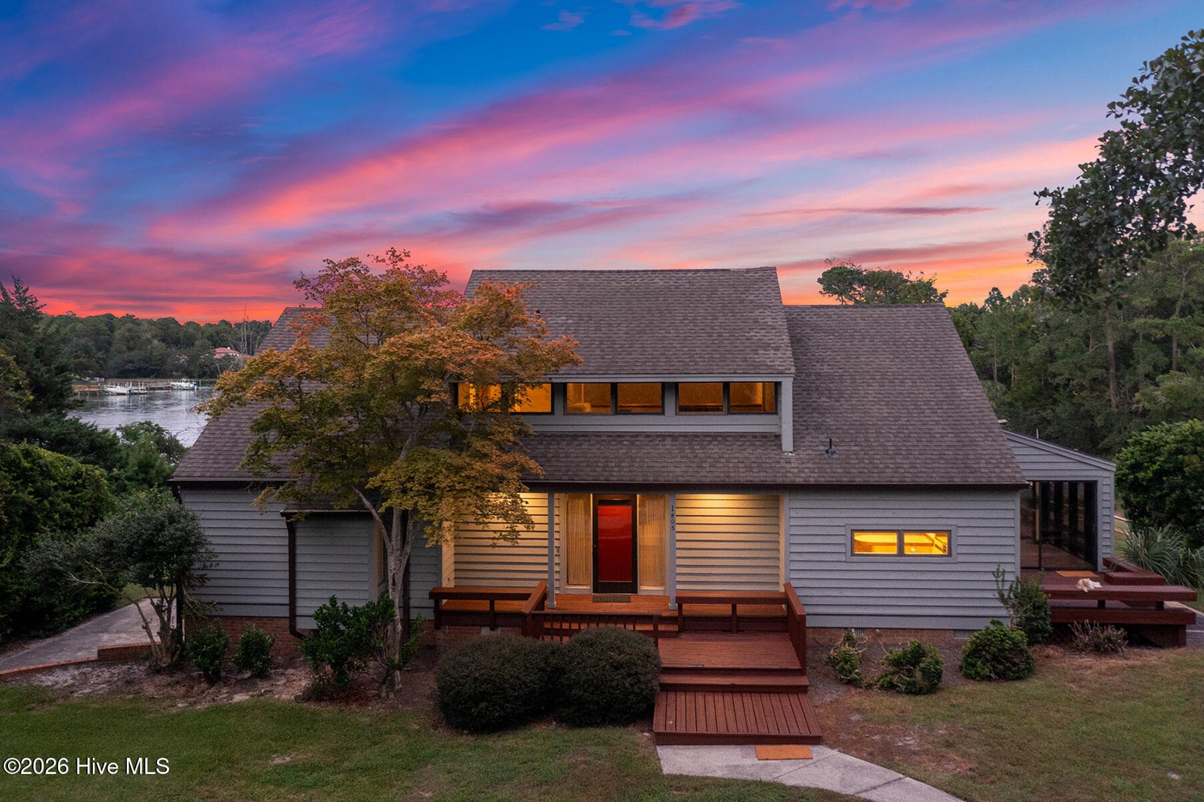
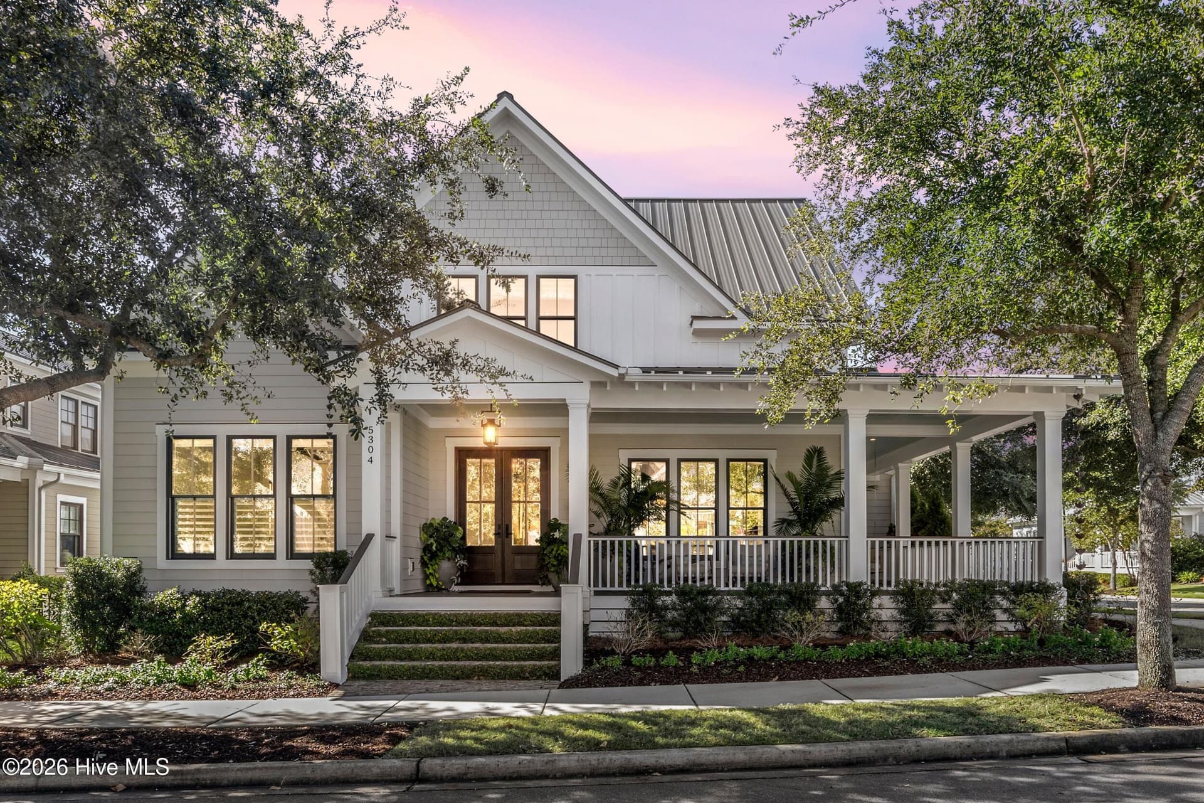
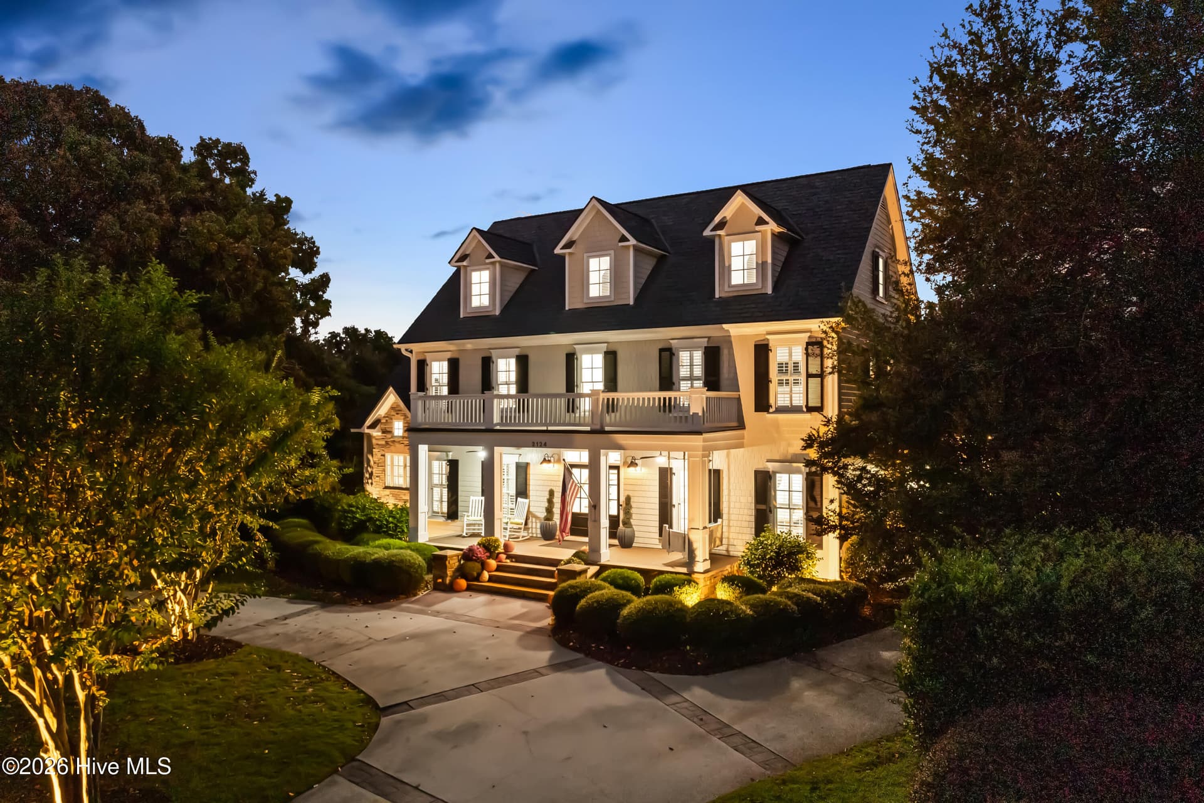
Single Family Residence at 4158 Donnelly Lane, Wilmington, NC 28409
Single Family Residence at 4158 Donnelly Lane, Wilmington, NC 28409, photo 2 of 78
Single Family Residence at 4158 Donnelly Lane, Wilmington, NC 28409, photo 3 of 78
Single Family Residence at 4158 Donnelly Lane, Wilmington, NC 28409, photo 4 of 78
Single Family Residence at 4158 Donnelly Lane, Wilmington, NC 28409, photo 5 of 78
Single Family Residence at 4158 Donnelly Lane, Wilmington, NC 28409, photo 6 of 78
Single Family Residence at 4158 Donnelly Lane, Wilmington, NC 28409, photo 7 of 78
Single Family Residence at 4158 Donnelly Lane, Wilmington, NC 28409, photo 8 of 78
Single Family Residence at 4158 Donnelly Lane, Wilmington, NC 28409, photo 9 of 78
Single Family Residence at 4158 Donnelly Lane, Wilmington, NC 28409, photo 10 of 78
Single Family Residence at 4158 Donnelly Lane, Wilmington, NC 28409, photo 11 of 78
Single Family Residence at 4158 Donnelly Lane, Wilmington, NC 28409, photo 12 of 78
Single Family Residence at 4158 Donnelly Lane, Wilmington, NC 28409, photo 13 of 78
Single Family Residence at 4158 Donnelly Lane, Wilmington, NC 28409, photo 14 of 78
Single Family Residence at 4158 Donnelly Lane, Wilmington, NC 28409, photo 15 of 78
Single Family Residence at 4158 Donnelly Lane, Wilmington, NC 28409, photo 16 of 78
Single Family Residence at 4158 Donnelly Lane, Wilmington, NC 28409, photo 17 of 78
Single Family Residence at 4158 Donnelly Lane, Wilmington, NC 28409, photo 18 of 78
Single Family Residence at 4158 Donnelly Lane, Wilmington, NC 28409, photo 19 of 78
Single Family Residence at 4158 Donnelly Lane, Wilmington, NC 28409, photo 20 of 78
Single Family Residence at 4158 Donnelly Lane, Wilmington, NC 28409, photo 21 of 78
Single Family Residence at 4158 Donnelly Lane, Wilmington, NC 28409, photo 22 of 78
Single Family Residence at 4158 Donnelly Lane, Wilmington, NC 28409, photo 23 of 78
Single Family Residence at 4158 Donnelly Lane, Wilmington, NC 28409, photo 24 of 78
Single Family Residence at 4158 Donnelly Lane, Wilmington, NC 28409, photo 25 of 78
Single Family Residence at 4158 Donnelly Lane, Wilmington, NC 28409, photo 26 of 78
Single Family Residence at 4158 Donnelly Lane, Wilmington, NC 28409, photo 27 of 78
Single Family Residence at 4158 Donnelly Lane, Wilmington, NC 28409, photo 28 of 78
Single Family Residence at 4158 Donnelly Lane, Wilmington, NC 28409, photo 29 of 78
Single Family Residence at 4158 Donnelly Lane, Wilmington, NC 28409, photo 30 of 78
Single Family Residence at 4158 Donnelly Lane, Wilmington, NC 28409, photo 31 of 78
Single Family Residence at 4158 Donnelly Lane, Wilmington, NC 28409, photo 32 of 78
Single Family Residence at 4158 Donnelly Lane, Wilmington, NC 28409, photo 33 of 78
Single Family Residence at 4158 Donnelly Lane, Wilmington, NC 28409, photo 34 of 78
Single Family Residence at 4158 Donnelly Lane, Wilmington, NC 28409, photo 35 of 78
Single Family Residence at 4158 Donnelly Lane, Wilmington, NC 28409, photo 36 of 78
Single Family Residence at 4158 Donnelly Lane, Wilmington, NC 28409, photo 37 of 78
Single Family Residence at 4158 Donnelly Lane, Wilmington, NC 28409, photo 38 of 78
Single Family Residence at 4158 Donnelly Lane, Wilmington, NC 28409, photo 39 of 78
Single Family Residence at 4158 Donnelly Lane, Wilmington, NC 28409, photo 40 of 78
Single Family Residence at 4158 Donnelly Lane, Wilmington, NC 28409, photo 41 of 78
Single Family Residence at 4158 Donnelly Lane, Wilmington, NC 28409, photo 42 of 78
Single Family Residence at 4158 Donnelly Lane, Wilmington, NC 28409, photo 43 of 78
Single Family Residence at 4158 Donnelly Lane, Wilmington, NC 28409, photo 44 of 78
Single Family Residence at 4158 Donnelly Lane, Wilmington, NC 28409, photo 45 of 78
Single Family Residence at 4158 Donnelly Lane, Wilmington, NC 28409, photo 46 of 78
Single Family Residence at 4158 Donnelly Lane, Wilmington, NC 28409, photo 47 of 78
Single Family Residence at 4158 Donnelly Lane, Wilmington, NC 28409, photo 48 of 78
Single Family Residence at 4158 Donnelly Lane, Wilmington, NC 28409, photo 49 of 78
Single Family Residence at 4158 Donnelly Lane, Wilmington, NC 28409, photo 50 of 78
Single Family Residence at 4158 Donnelly Lane, Wilmington, NC 28409, photo 51 of 78
Single Family Residence at 4158 Donnelly Lane, Wilmington, NC 28409, photo 52 of 78
Single Family Residence at 4158 Donnelly Lane, Wilmington, NC 28409, photo 53 of 78
Single Family Residence at 4158 Donnelly Lane, Wilmington, NC 28409, photo 54 of 78
Single Family Residence at 4158 Donnelly Lane, Wilmington, NC 28409, photo 55 of 78
Single Family Residence at 4158 Donnelly Lane, Wilmington, NC 28409, photo 56 of 78
Single Family Residence at 4158 Donnelly Lane, Wilmington, NC 28409, photo 57 of 78
Single Family Residence at 4158 Donnelly Lane, Wilmington, NC 28409, photo 58 of 78
Single Family Residence at 4158 Donnelly Lane, Wilmington, NC 28409, photo 59 of 78
Single Family Residence at 4158 Donnelly Lane, Wilmington, NC 28409, photo 60 of 78
Single Family Residence at 4158 Donnelly Lane, Wilmington, NC 28409, photo 61 of 78
Single Family Residence at 4158 Donnelly Lane, Wilmington, NC 28409, photo 62 of 78
Single Family Residence at 4158 Donnelly Lane, Wilmington, NC 28409, photo 63 of 78
Single Family Residence at 4158 Donnelly Lane, Wilmington, NC 28409, photo 64 of 78
Single Family Residence at 4158 Donnelly Lane, Wilmington, NC 28409, photo 65 of 78
Single Family Residence at 4158 Donnelly Lane, Wilmington, NC 28409, photo 66 of 78
Single Family Residence at 4158 Donnelly Lane, Wilmington, NC 28409, photo 67 of 78
Single Family Residence at 4158 Donnelly Lane, Wilmington, NC 28409, photo 68 of 78
Single Family Residence at 4158 Donnelly Lane, Wilmington, NC 28409, photo 69 of 78
Single Family Residence at 4158 Donnelly Lane, Wilmington, NC 28409, photo 70 of 78
Single Family Residence at 4158 Donnelly Lane, Wilmington, NC 28409, photo 71 of 78
Single Family Residence at 4158 Donnelly Lane, Wilmington, NC 28409, photo 72 of 78
Single Family Residence at 4158 Donnelly Lane, Wilmington, NC 28409, photo 73 of 78
Single Family Residence at 4158 Donnelly Lane, Wilmington, NC 28409, photo 74 of 78
Single Family Residence at 4158 Donnelly Lane, Wilmington, NC 28409, photo 75 of 78
Single Family Residence at 4158 Donnelly Lane, Wilmington, NC 28409, photo 76 of 78
Single Family Residence at 4158 Donnelly Lane, Wilmington, NC 28409, photo 77 of 78
Single Family Residence at 4158 Donnelly Lane, Wilmington, NC 28409, photo 78 of 78
78 photos

$2,300,000

4158 Donnelly Lane, Wilmington, NC 28409
Wilmington, NC 28409
Listed by Lori S Speight · Masonboro Realty, Inc.
Bedrooms
4
Bathrooms
4.5
Living area
4,349 sqft
Year built
2007

About this home

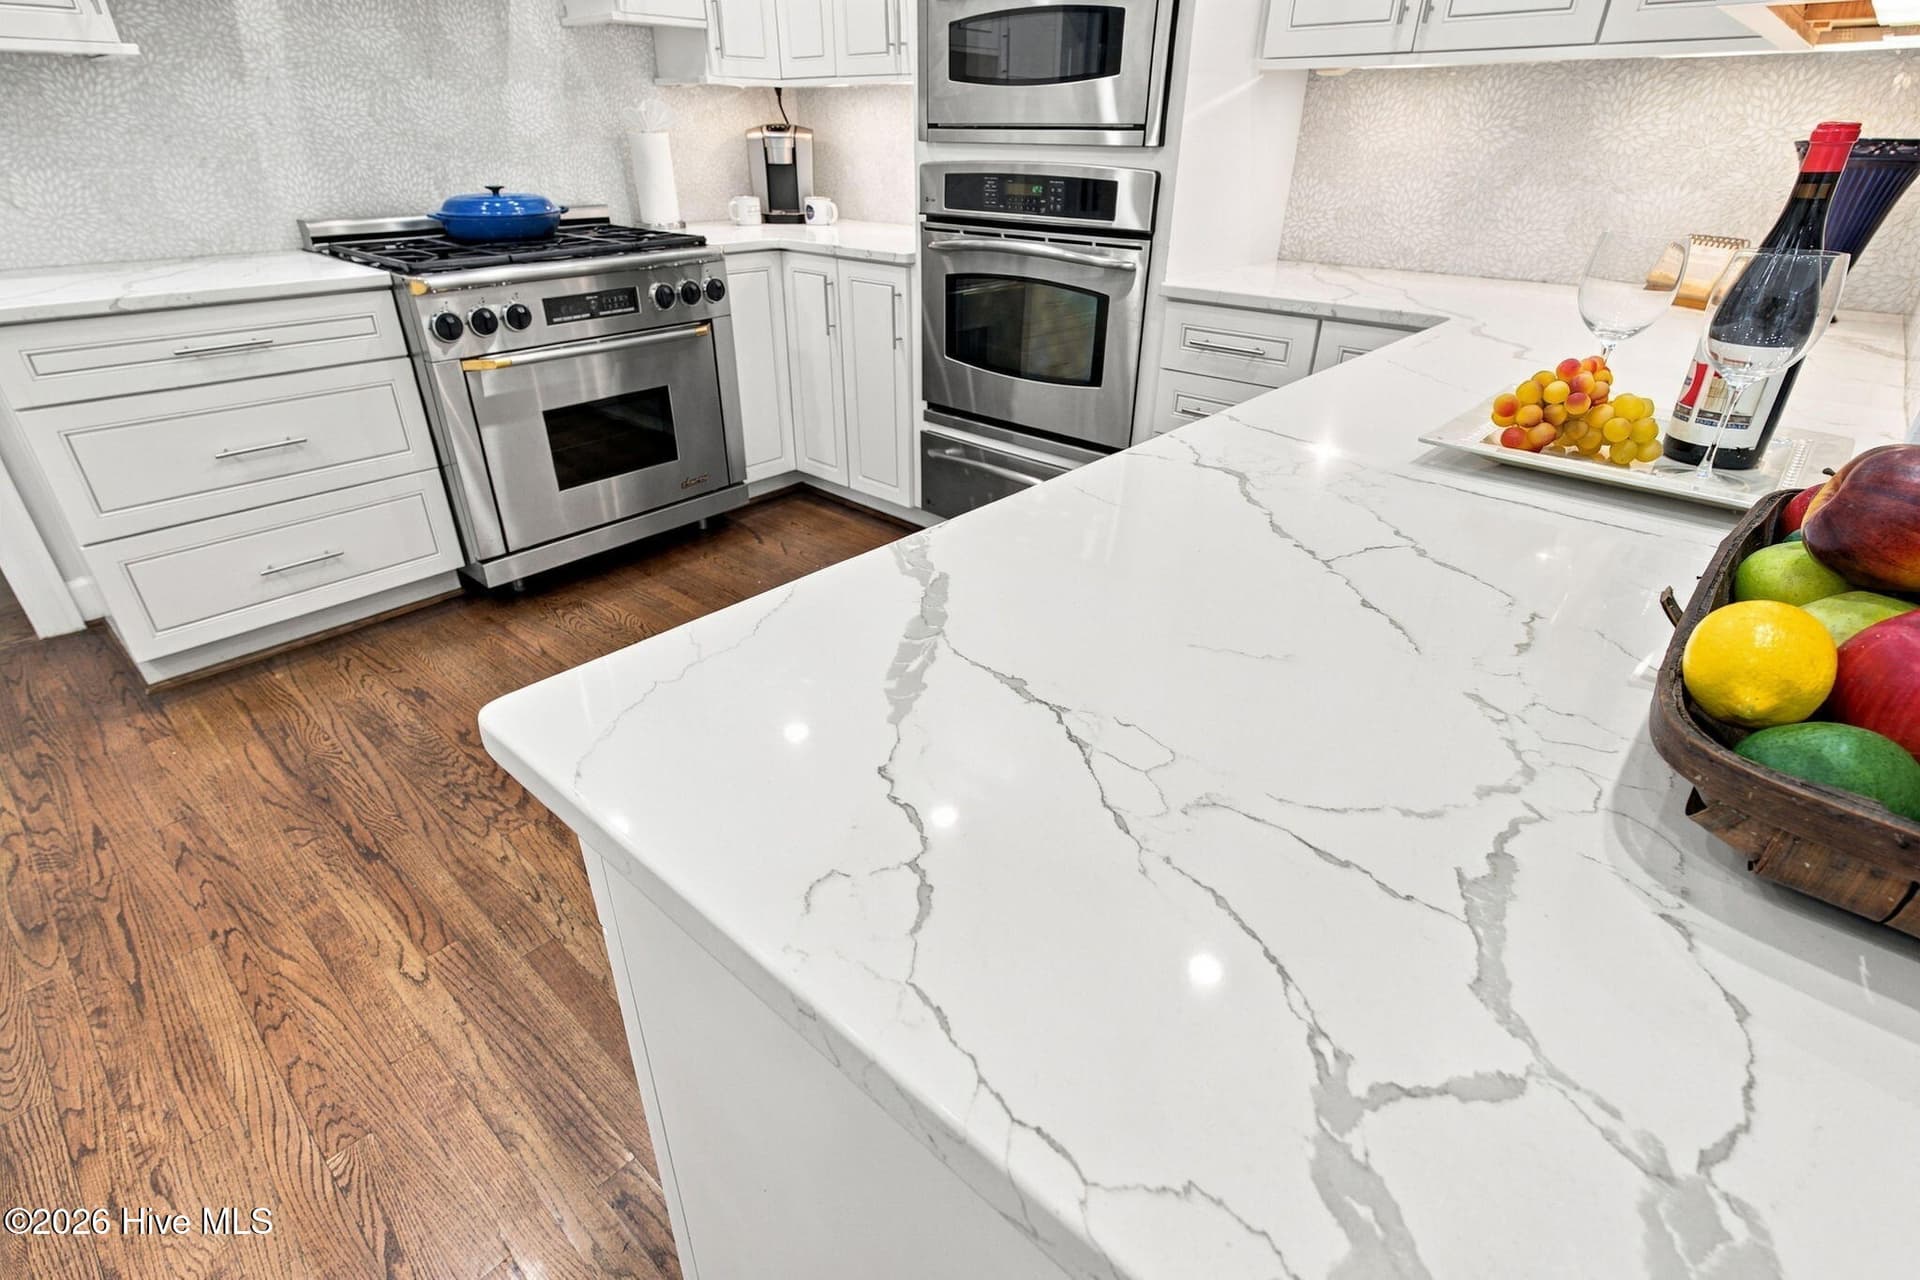
Exceptional custom waterfront 2 owner meticulously maintained home in a private setting off Masonboro Sound Road in the quaint neighborhood of Masonborough Plantation. This amazing home offers beautiful water views, direct access to the Intracoastal Waterway, and an impressive combination of luxury, comfort, and coastal living! This meticulously maintained, two-owner home features hardwood floors throughout, high ceilings in every room, generous crown molding, an elevator, a metal roof, and exceptional custom details throughout. The waterfront amenities truly set this property apart. Enjoy easy access to the Intracoastal Waterway right from your backyard. A deeded 24-foot boat slip (Slip #5) conveys with the property and includes an electric boat lift and an 18-foot Parker boat with a 115 Yamaha! The custom dock and walkway offer beautiful views toward Masonboro Island, while the docking facilities also feature a covered gazebo and stainless-steel swim ladder. The neighborhood provides kayak and paddleboard storage and convenient launching, making it easy to enjoy everything coastal living has to offer. The spacious living room is filled with character and designed to take full advantage of the gorgeous water views. A fireplace with gas logs creates a warm and inviting focal point, while extensive built-in bookshelves and a beautiful custom ceiling add architectural interest. A well-appointed wet bar with a wine refrigerator, ice maker, and attractive cabinetry for displaying glassware makes this space ideal for entertaining family and friends. The living room leads to an expansive covered deck with plenty of room for multiple outdoor seating and dining areas--the perfect place to relax, entertain, and enjoy the waterfront setting. Designed with entertaining in mind, the beautiful kitchen features custom cabinetry, a large center island with granite countertops, a six-burner Dacor gas range, an additional built-in oven, a large built-in microwave, a GE Monogram built-in refrigerator, and stainless-steel appliances throughout. The spacious breakfast area overlooks the water, providing a wonderful setting for everyday meals and morning coffee while enjoying the view. The spacious primary suite on the main level also overlooks the water and offers a peaceful retreat at the end of the day. The luxurious primary bathroom features double vanities, abundant cabinetry, a jetted tub with a beautiful tile surround, and a large walk-in shower. An enormous custom walk-in closet provides extensive built-in shelving, drawers, clothing compartments, and even a built-in ironing board. Upstairs are two more beautiful and spacious bedrooms, each with its own private en-suite bathroom and walk-in closet. An additional separate room offers tremendous flexibility as a home office, hobby room, or storage area and includes even more interior storage located in the rear of this room. The lower level adds even more versatility to this exceptional home. A private fourth bedroom with its own full bathroom provides a comfortable retreat for family or overnight guests. A separate family room/den offers additional living space and creates endless possibilities for the way this level can be used. With a bedroom, private bath, and dedicated living area already in place, the lower level could easily be transformed into a wonderful in-law suite or private guest quarters while still remaining connected to the rest of the home. The oversized laundry room includes a utility sink along with plenty of cabinetry and storage space. A two-car garage provides additional storage and features an electric vehicle charging outlet, while the spacious driveway offers plenty of additional parking. Outdoor living is just as impressive, with a wraparound front porch, beautiful decks on both the second and third floors, a covered lower-level patio, and a spacious outdoor shower perfect after a day on the boat, at the beach, or on the water! Buyer to verify schools.

Highlights

WaterfrontFireplace

Property details

MLS
Hive MLS
MLS #
100596503
Property type
Single Family Residence
Subdivision
Masonboro Plantation
Status
Active
Days on market
66
On market date
August 14, 2026
Stories
N/A
Total bathrooms
4.5
Garage spaces
2
Parking spaces
2
Lot size
0.35 acres
Loading map…

Nearby schools

Within 10 miles. School directory data from the National Center for Education Statistics (NCES), accessed via the Urban Institute Education Data API. Local Score is calculated by INNOVATE Real Estate; where a state rating is shown, it comes from that state's own official school report card.

Elementary
Dr John Codington Elem
3.24 mi away · Grades 0-5
Zoned school (attendance boundary, 2015-16 data)
3.7
Local Score (state rating (2025) blended 70/30 with student-teacher ratio) -- not an official state rating
State rating: B (2025)
Enrollment
454
Student:teacher ratio
15.1:1
District
New Hanover County Schools
Middle
Roland-Grise Middle
3.5 mi away · Grades 6-8
Zoned school (attendance boundary, 2015-16 data)
3.7
Local Score (state rating (2025) blended 70/30 with student-teacher ratio) -- not an official state rating
State rating: B (2025)
Enrollment
830
Student:teacher ratio
15.1:1
District
New Hanover County Schools
High
Isaac M Bear Early College High School
4.27 mi away · Grades 9-12
Zoned school (attendance boundary, 2015-16 data)
3.8
Local Score (state rating (2025) blended 70/30 with student-teacher ratio) -- not an official state rating
State rating: A (2025)
Enrollment
230
Student:teacher ratio
23.0:1
District
New Hanover County Schools

Walkability

Blended score for Wilmington's center, calculated by INNOVATE Real Estate from two sources: the EPA's National Walkability Index (street network, transit, land-use mix) and Google Places amenity data (what's actually reachable on foot from this point). EPA National Walkability Index only -- nearby-amenity data not cached yet for this area.

39
Car-dependent
out of 100
EPA National Walkability Index
7.8 / 20 -- Below average walkable

Market position

How this listing compares to current activity in Wilmington, from live MLS data.

On the market 66 days -- 34 fewer days than Wilmington's current average of 100 days.
For reference, the median list price across 1,428 active listings in Wilmington right now is $419,900.

Mortgage calculator

Estimate only - actual rate and payment depend on your lender, credit, and loan program.

$
%
%
Adjust tax / insurance estimates
% / yr
$
/mo
Est. monthly payment
$14,001/mo
$460,000 down
$1,840,000 loan
Principal & interest$11,934
Property tax (est.)$1,917
Home insurance (est.)$150

Similar homes you might like

Data source: Listing information provided by Hive MLS via Trestle/CoreLogic. Last updated 11 days ago.

Information herein deemed reliable but not guaranteed; all measurements, school assignments, HOA fees, taxes, and feature lists are approximate and should be independently verified. Equal Housing Opportunity.