
Villa at 4155 BARLETTA CT, WESLEY CHAPEL
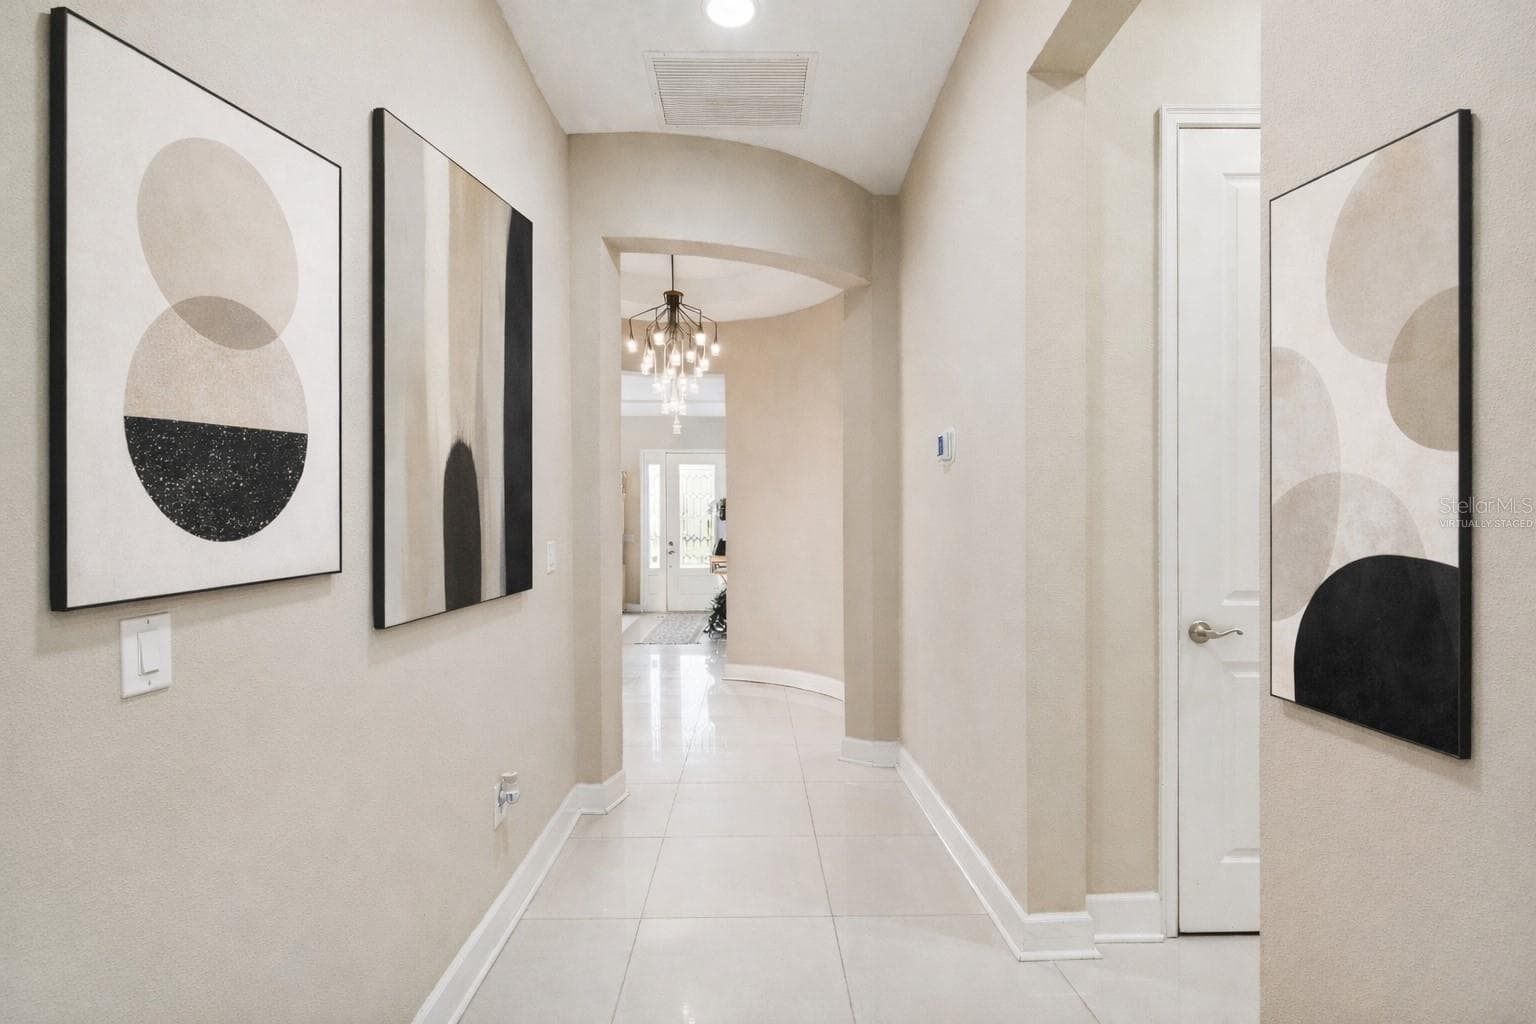
Virtually staged corridor - 4155 BARLETTA CT, WESLEY CHAPEL
Villa at 4155 BARLETTA CT, WESLEY CHAPEL, photo 3 of 54
Villa at 4155 BARLETTA CT, WESLEY CHAPEL, photo 4 of 54
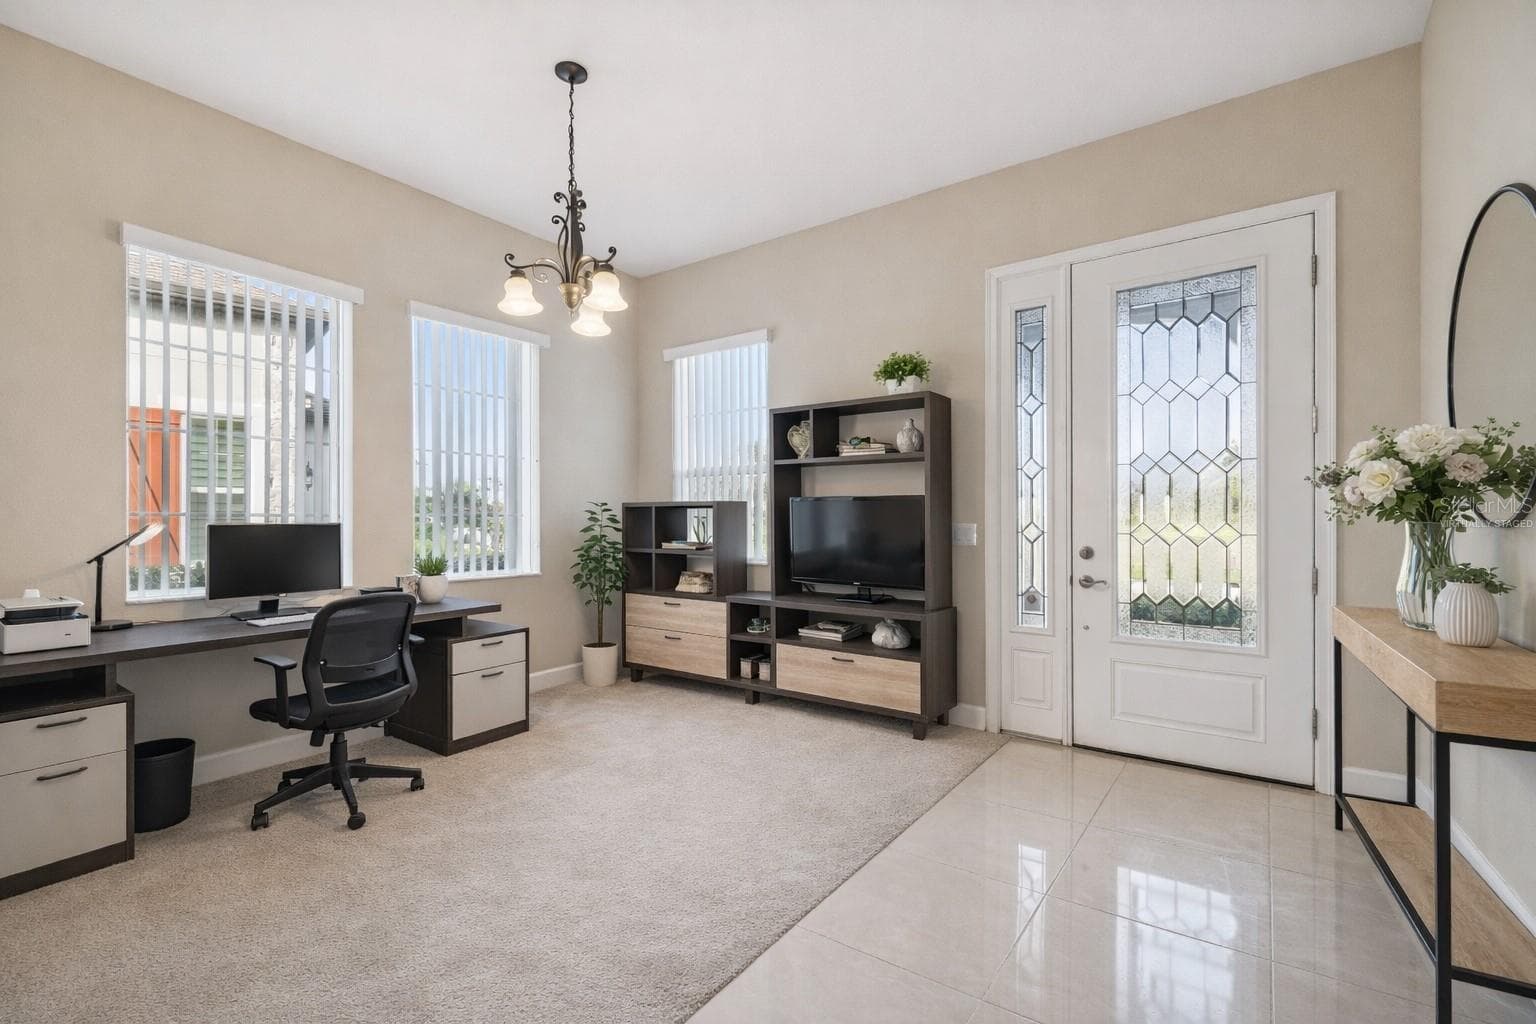
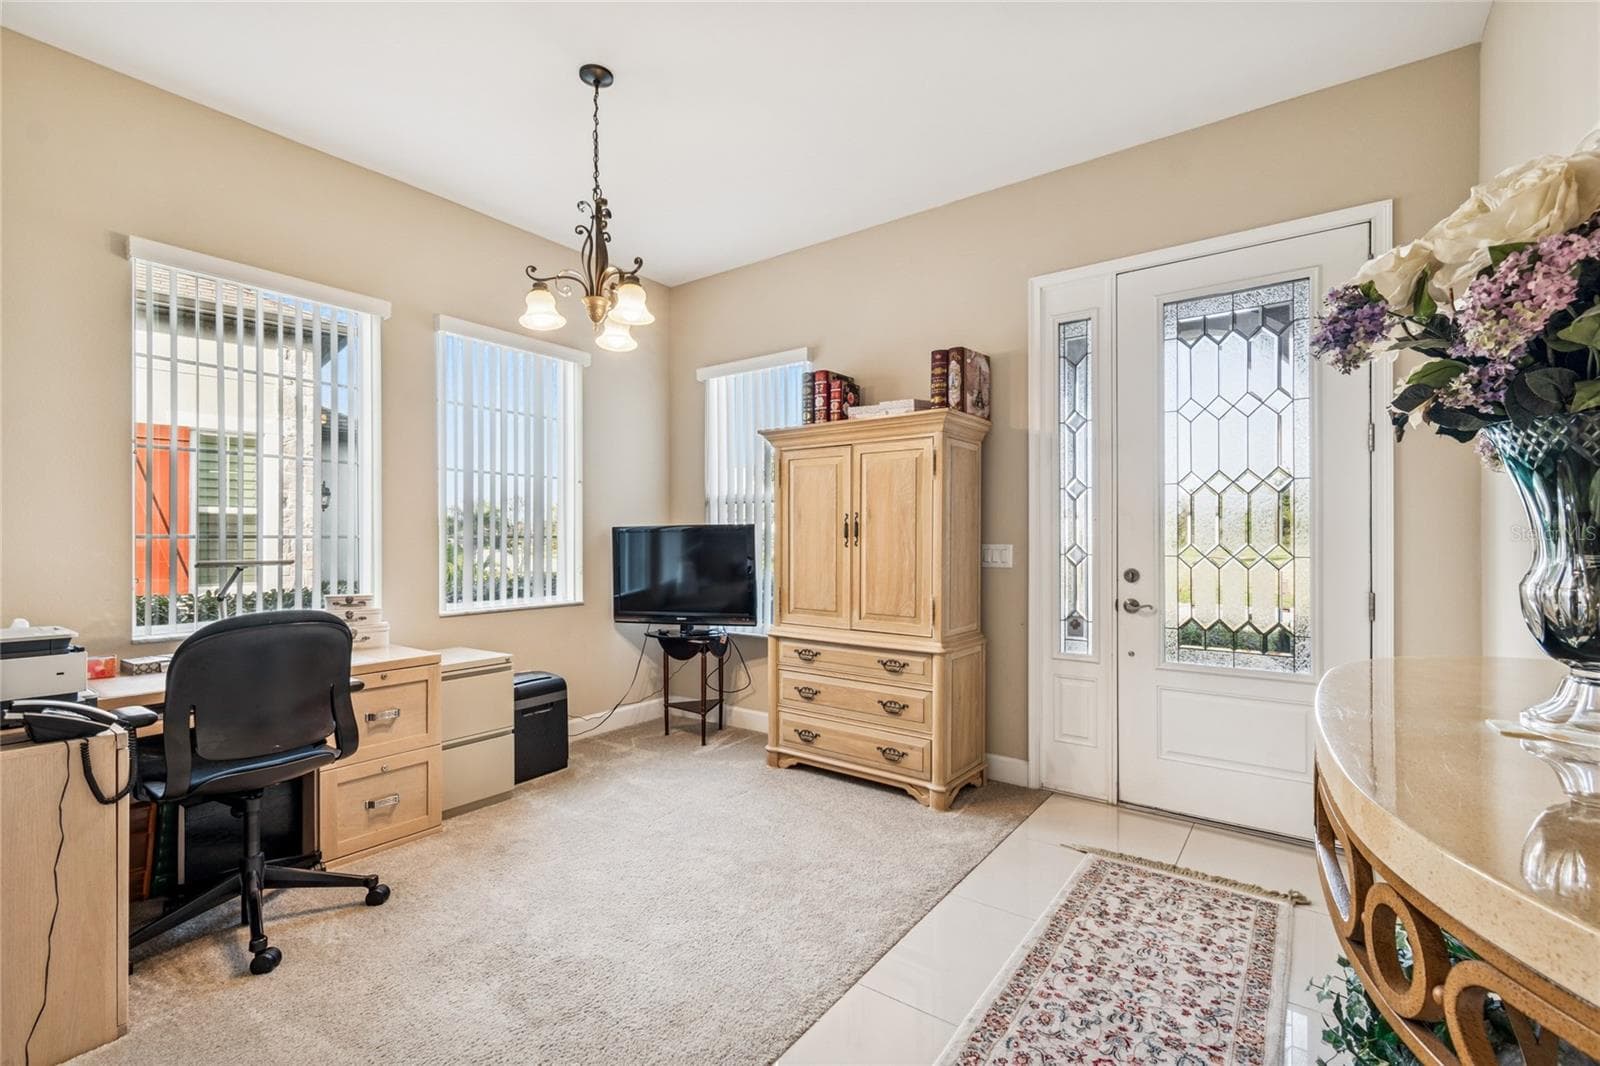
Virtually staged foyer/office - 4155 BARLETTA CT, WESLEY CHAPEL
Villa at 4155 BARLETTA CT, WESLEY CHAPEL, photo 6 of 54
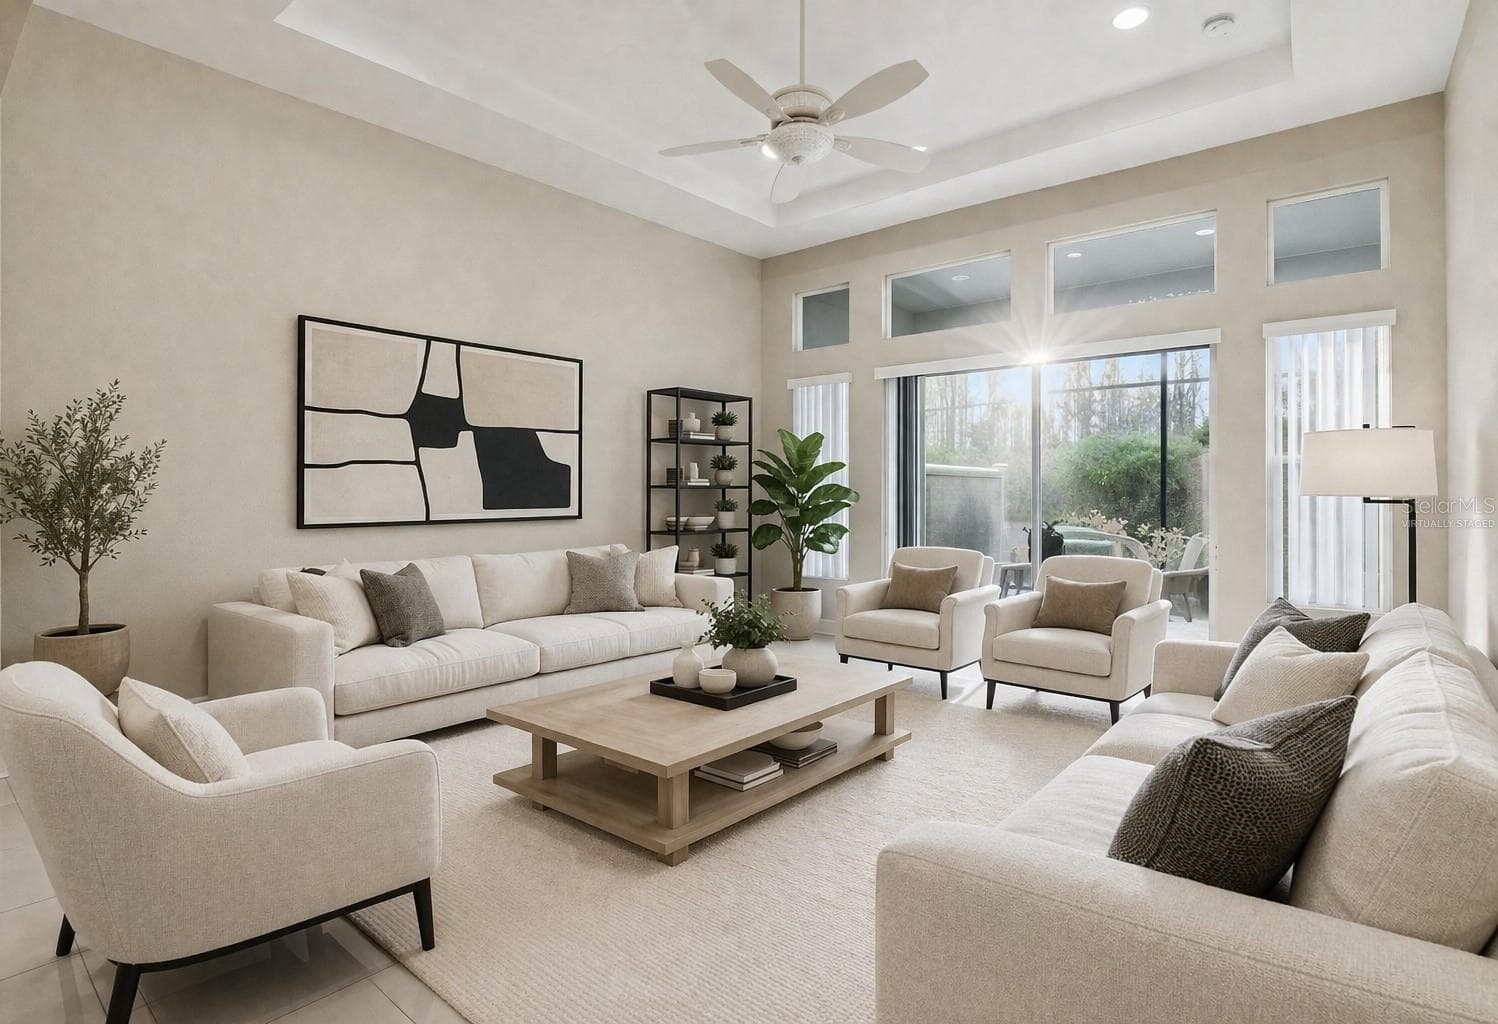
Virtually staged living room - 4155 BARLETTA CT, WESLEY CHAPEL
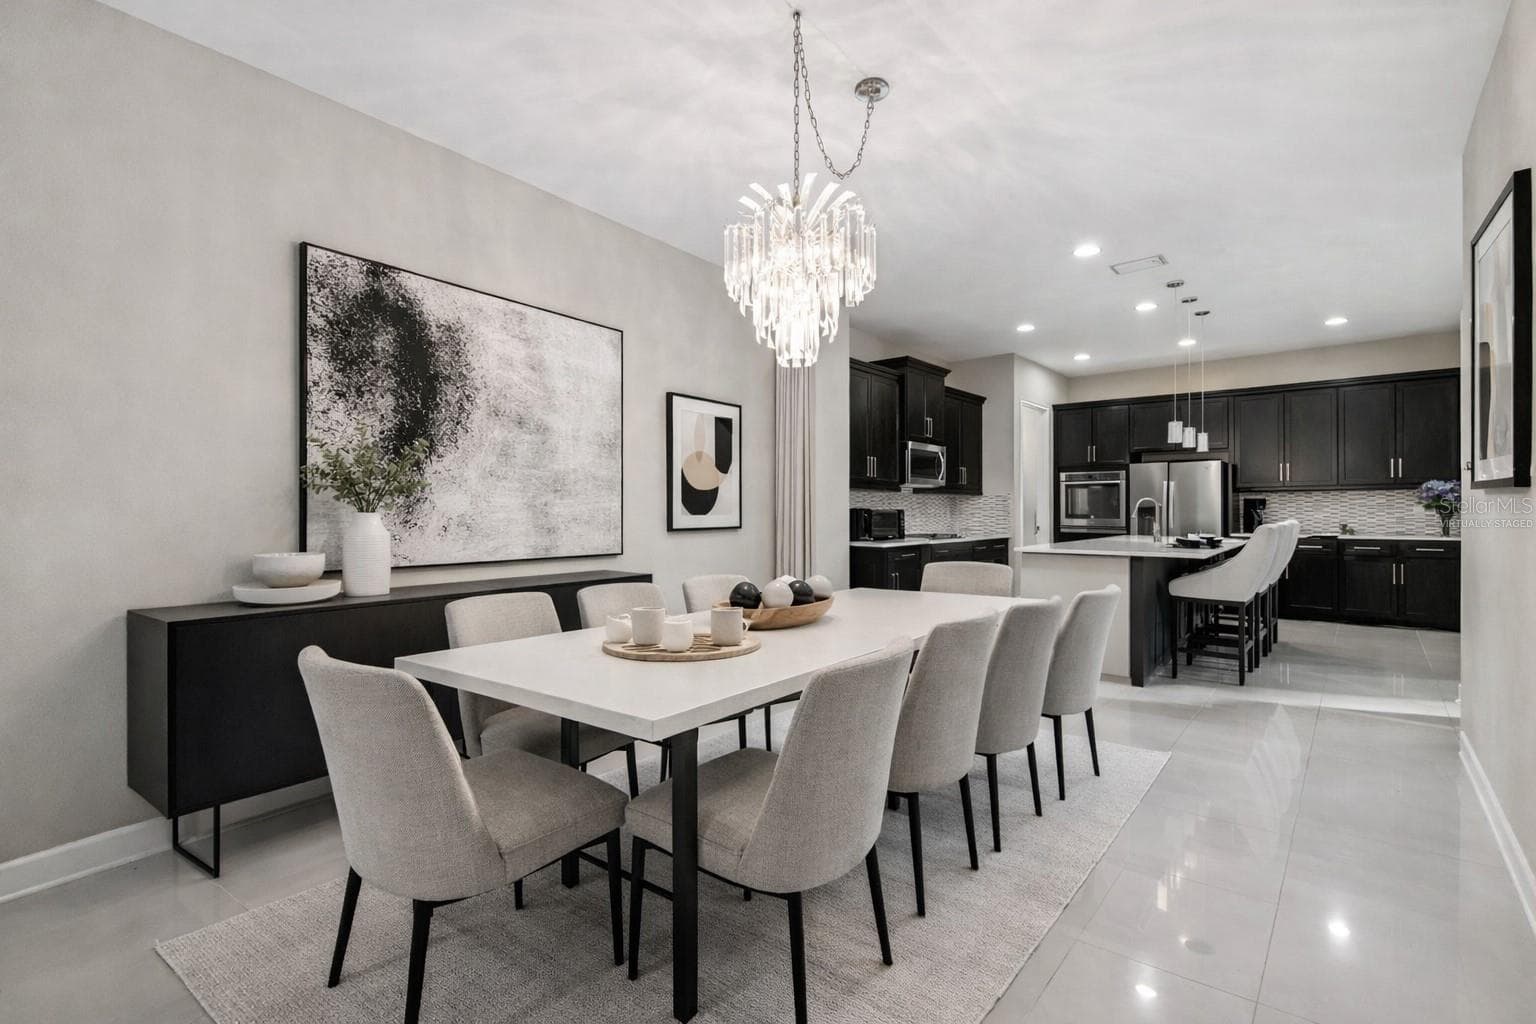
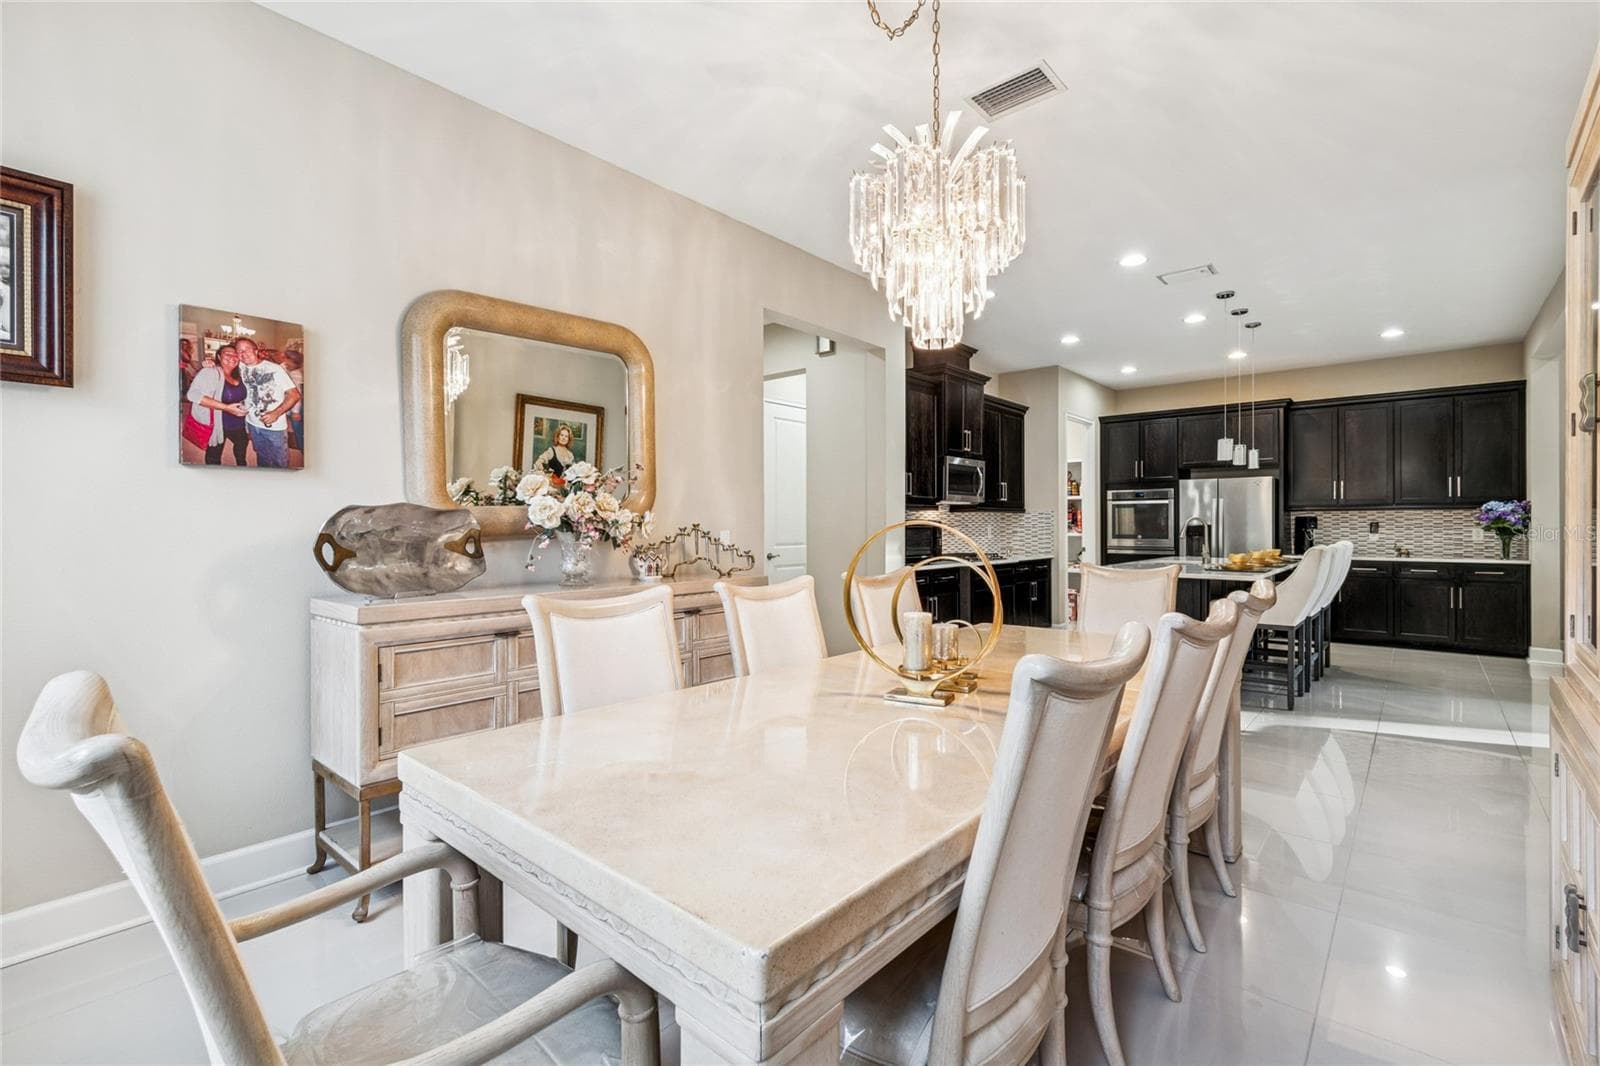
Virtually staged dining room (3) - 4155 BARLETTA CT, WESLEY CHAPEL
Villa at 4155 BARLETTA CT, WESLEY CHAPEL, photo 9 of 54
Virtually staged dining room (2) - 4155 BARLETTA CT, WESLEY CHAPEL
Villa at 4155 BARLETTA CT, WESLEY CHAPEL, photo 11 of 54
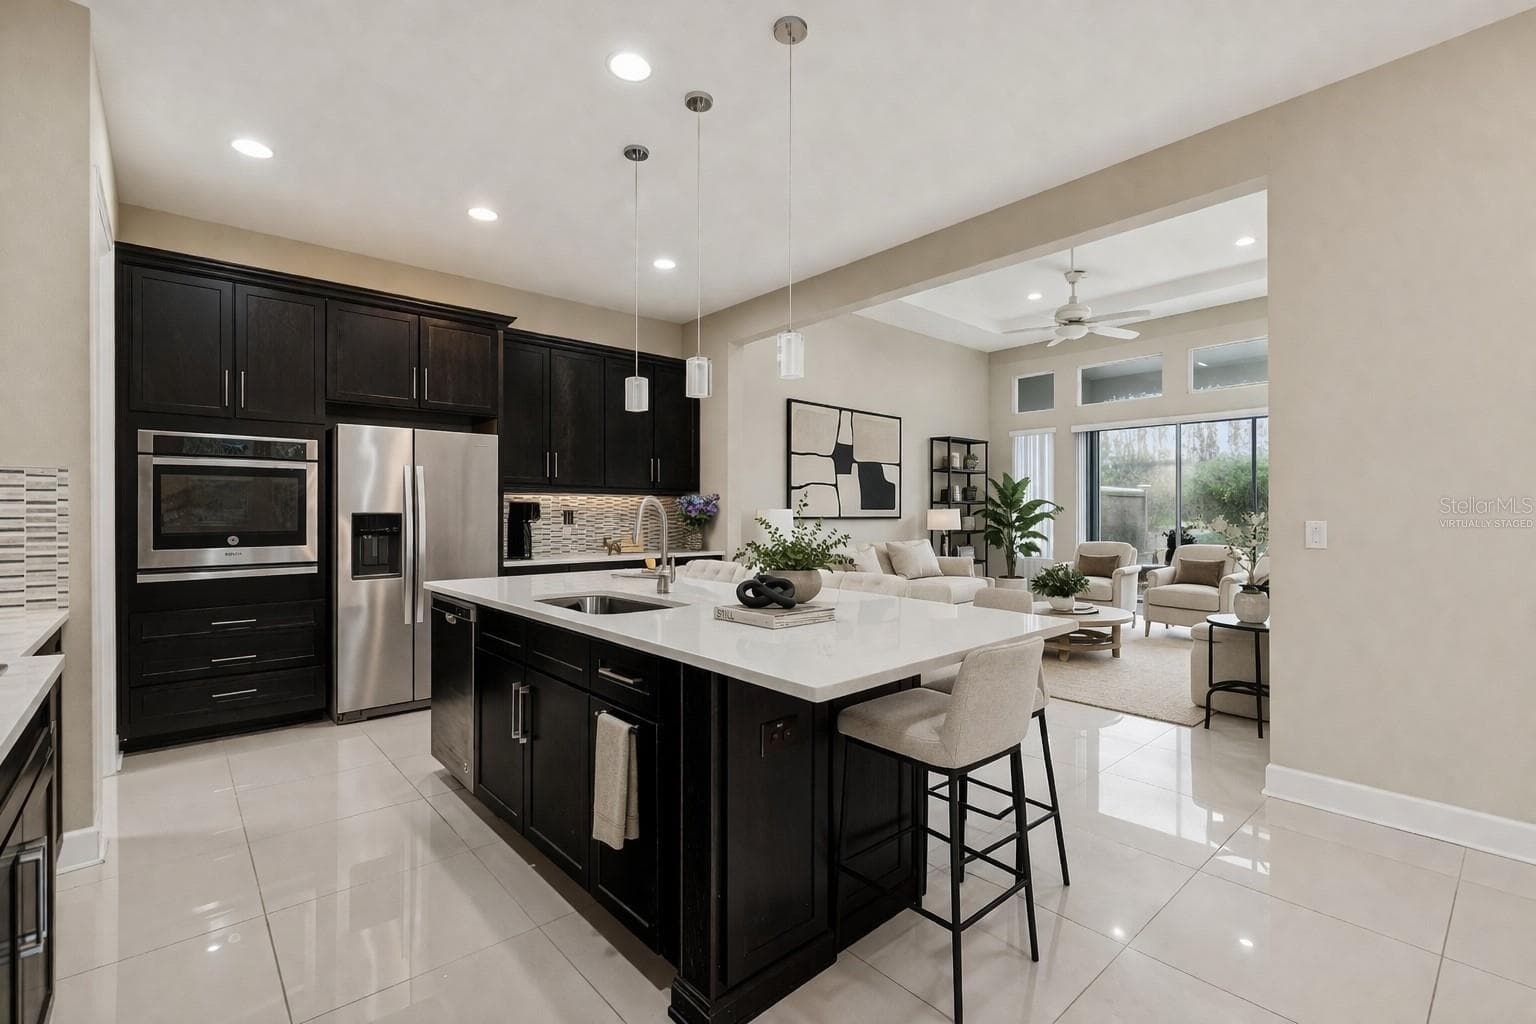
Virtually staged kitchen and living room - 4155 BARLETTA CT, WESLEY CHAPEL
Villa at 4155 BARLETTA CT, WESLEY CHAPEL, photo 13 of 54
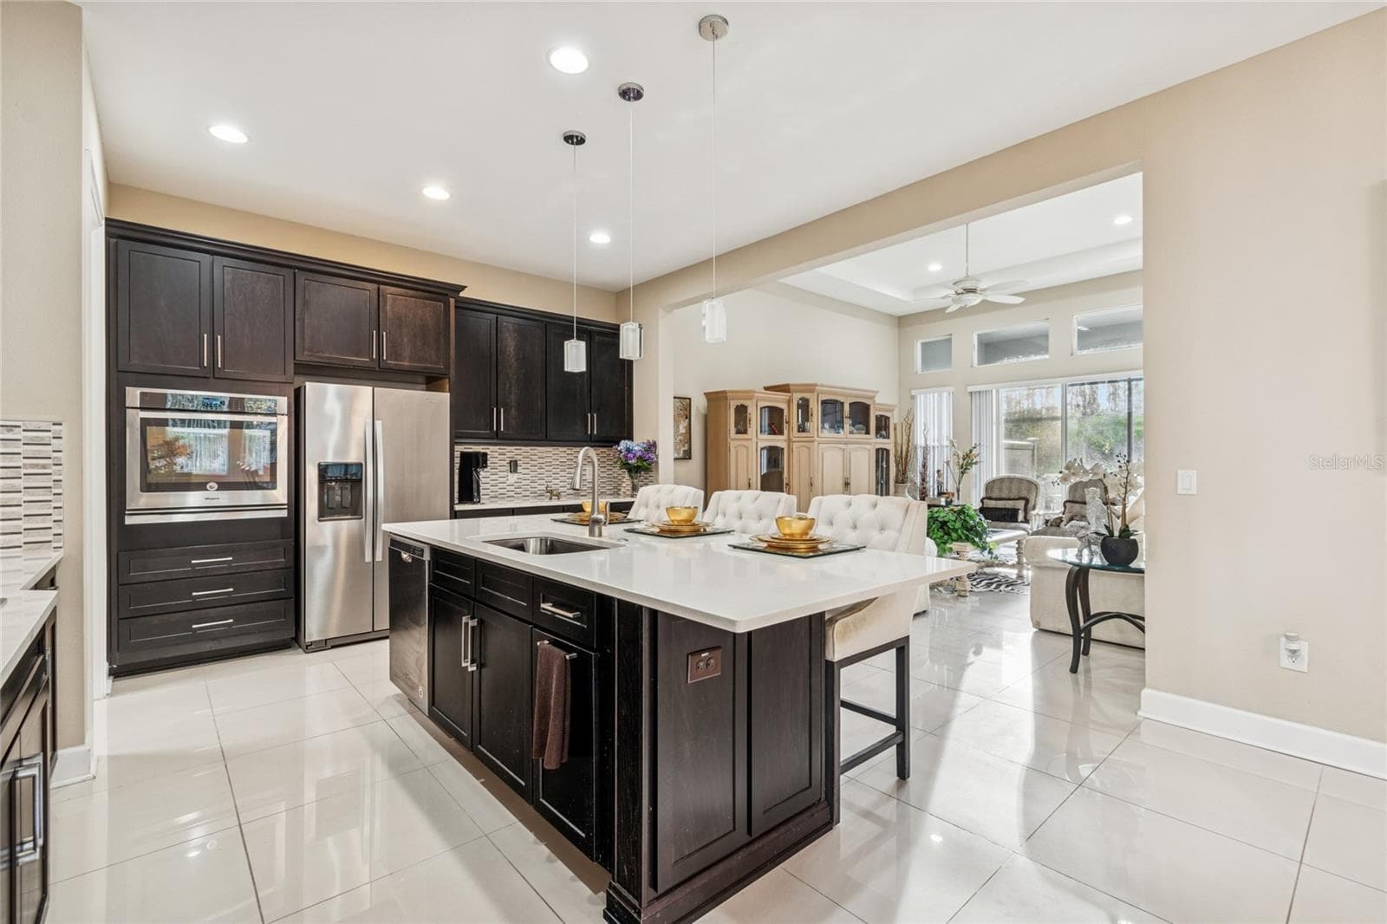
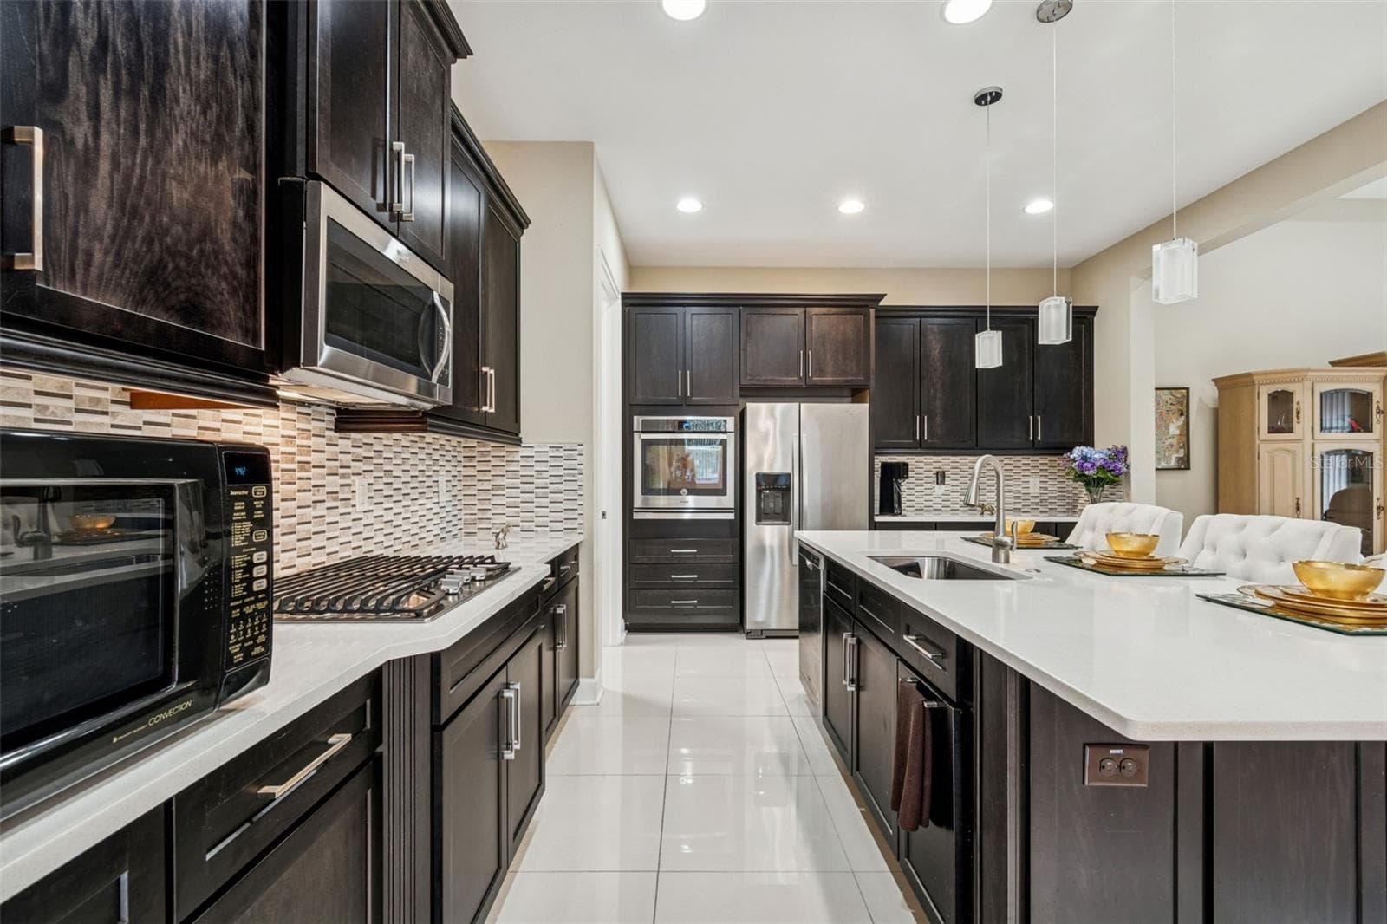
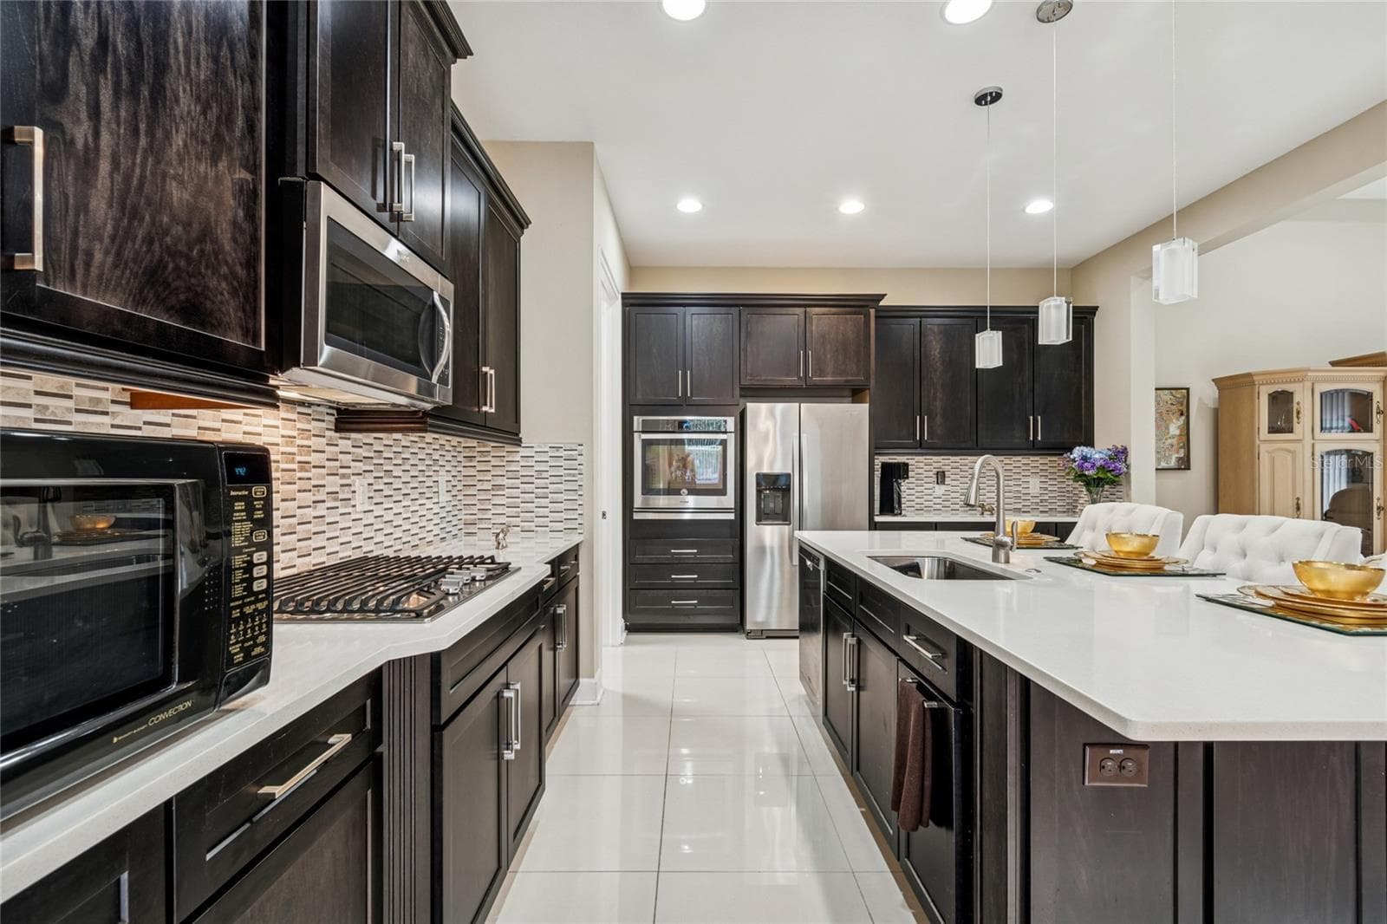
Well-appointed kitchen with quartz countertops, stainless steel appliances, and oversized island - 4155 BARLETTA CT, WESLEY CHAPEL
Villa at 4155 BARLETTA CT, WESLEY CHAPEL, photo 15 of 54
Primary bath featuring an oversized walk-in shower with glass enclosure and tile surround - 4155 BARLETTA CT, WESLEY CHAPEL
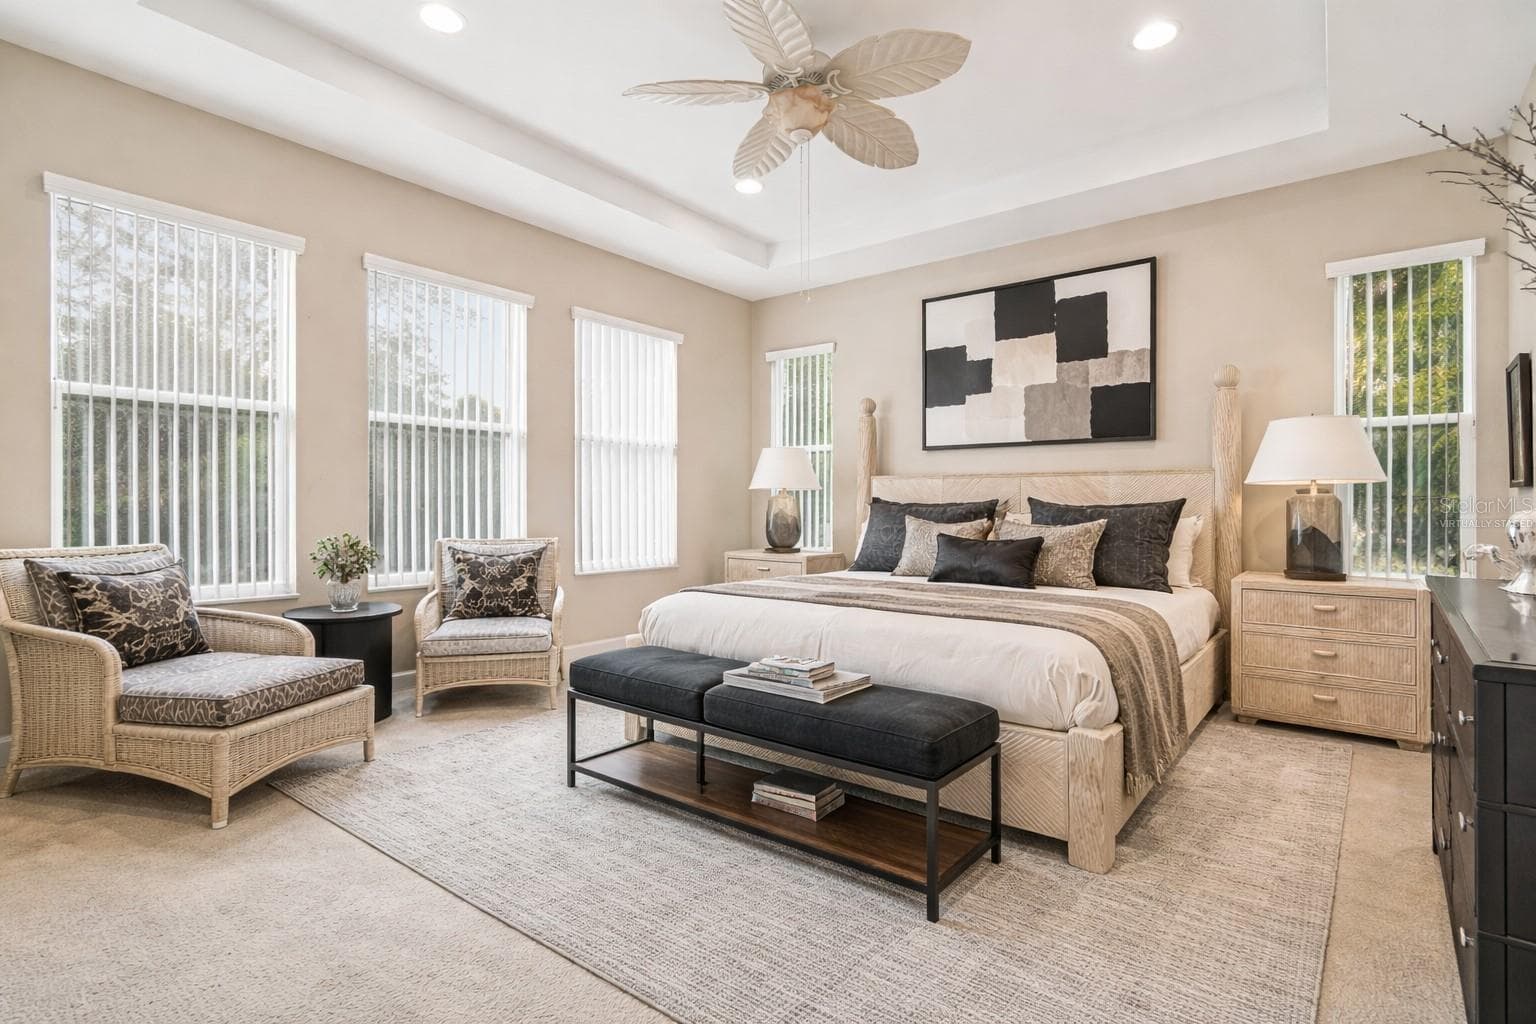
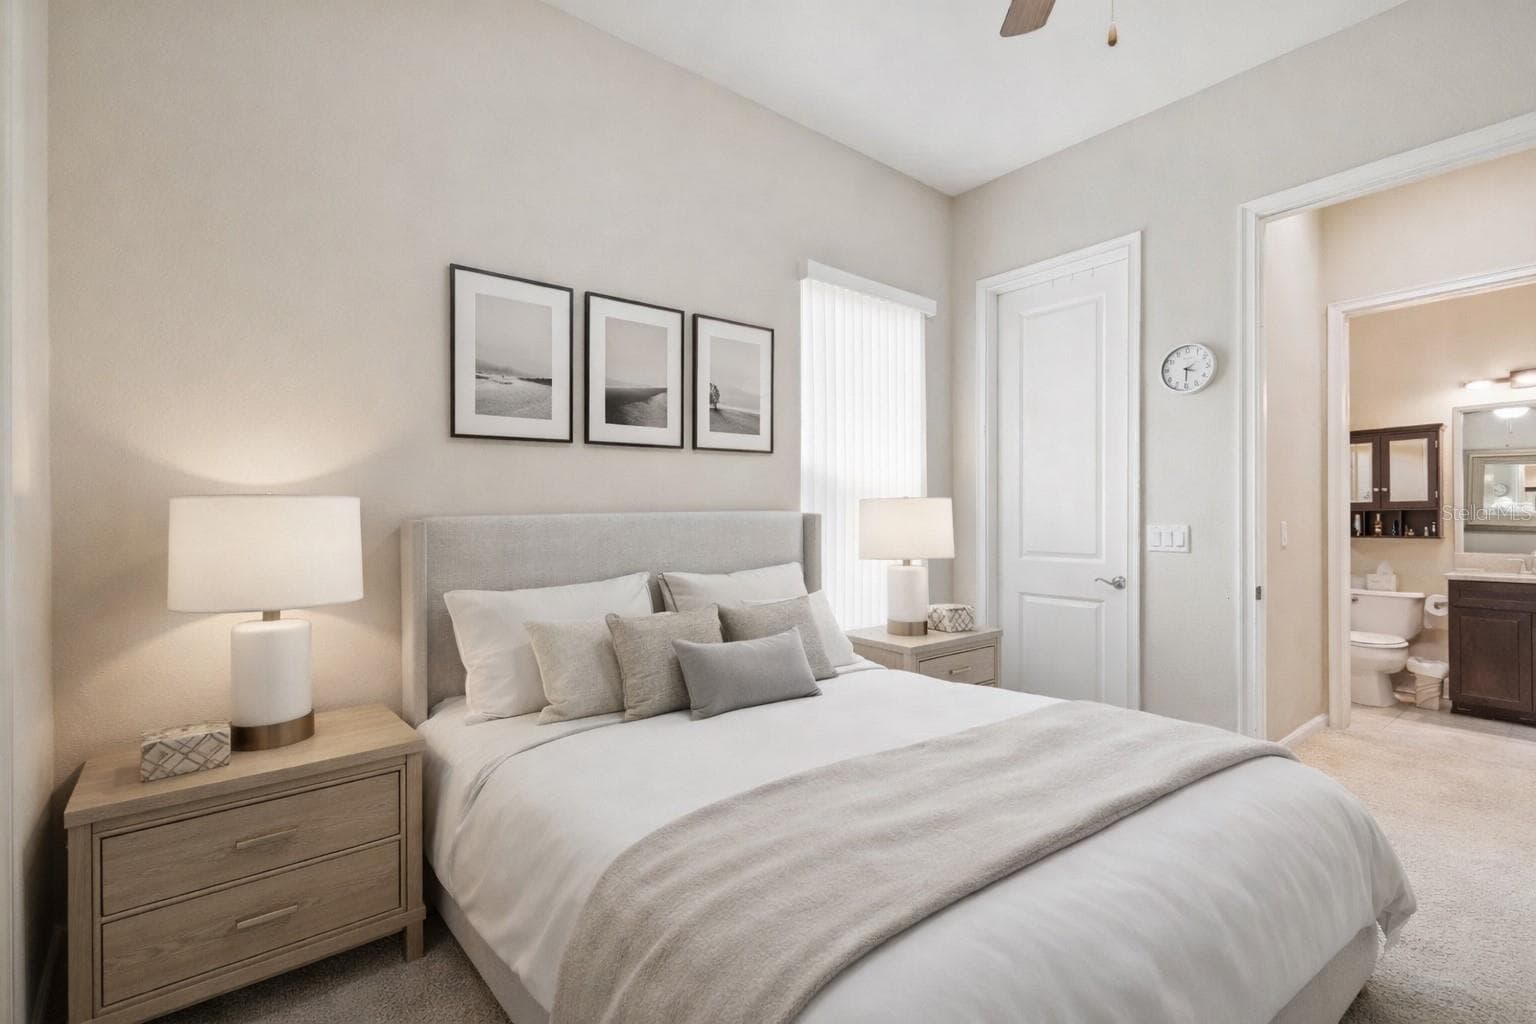
Virtually staged primary bedroom - 4155 BARLETTA CT, WESLEY CHAPEL
Generously sized laundry room featuring ample cabinetry and utility sink - 4155 BARLETTA CT, WESLEY CHAPEL
Villa at 4155 BARLETTA CT, WESLEY CHAPEL, photo 19 of 54
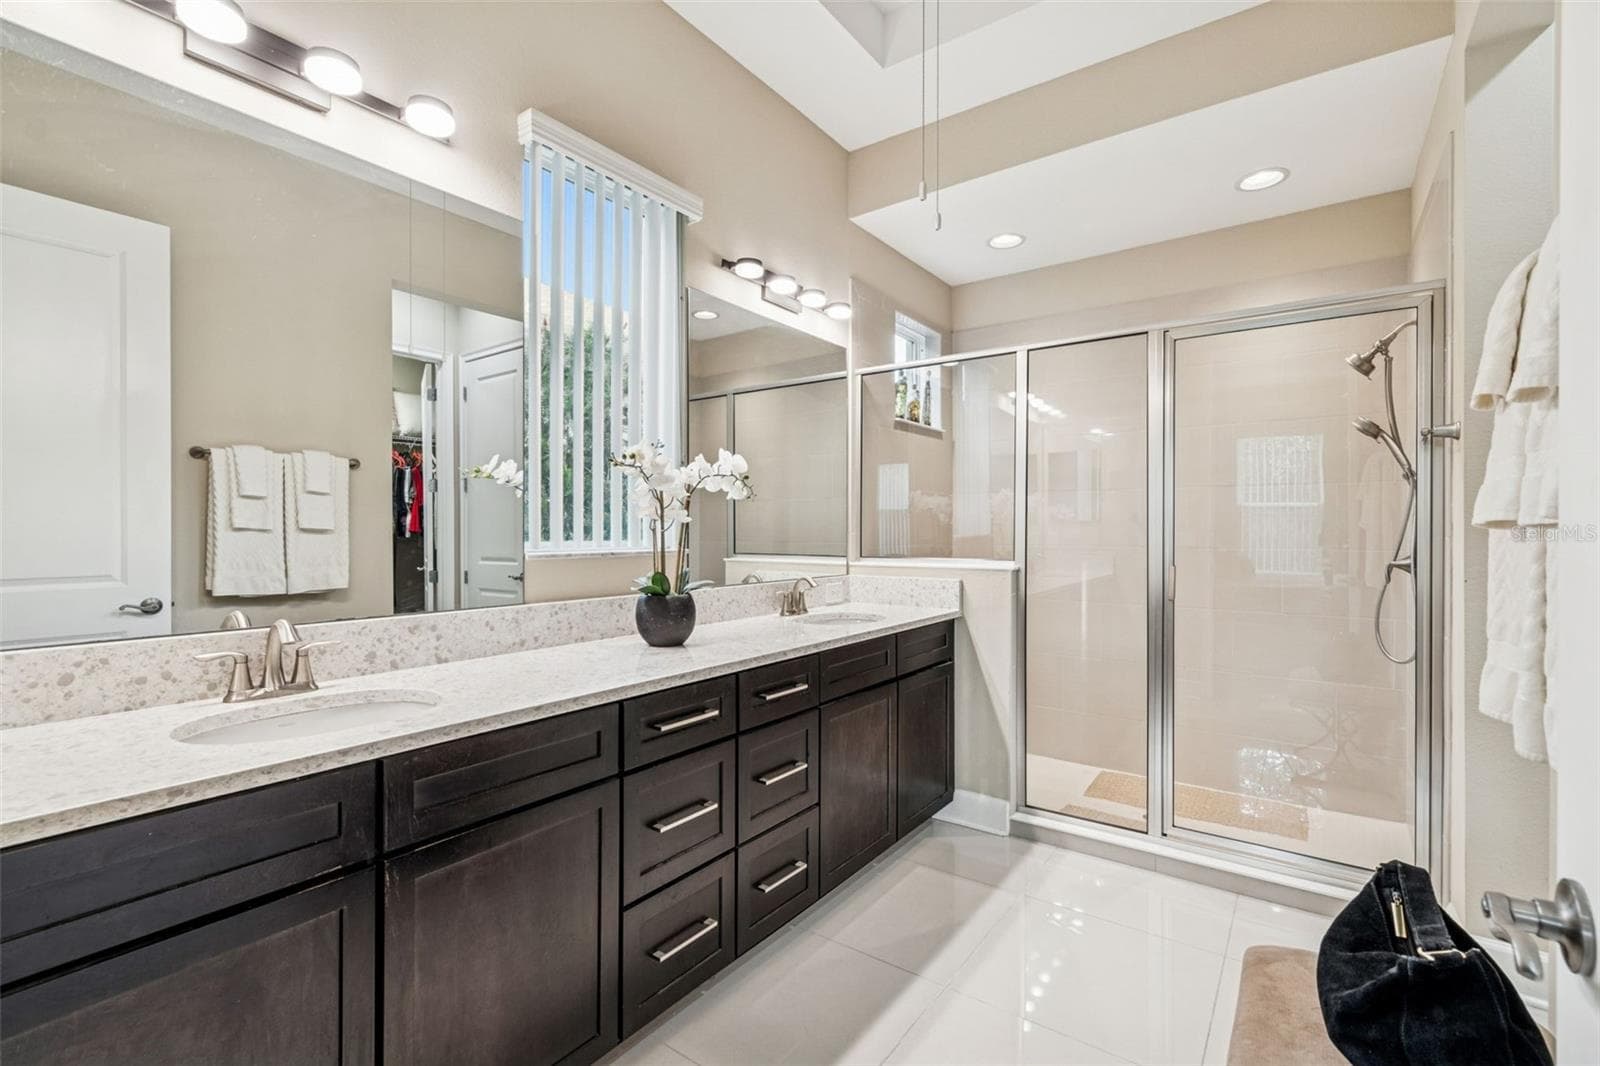
Primary en-suite bath with dual sinks, generous counter space, an oversized walk-in shower and plentiful storage. - 4155 BARLETTA CT, WESLEY CHAPEL
Butler's Pantry - 4155 BARLETTA CT, WESLEY CHAPEL
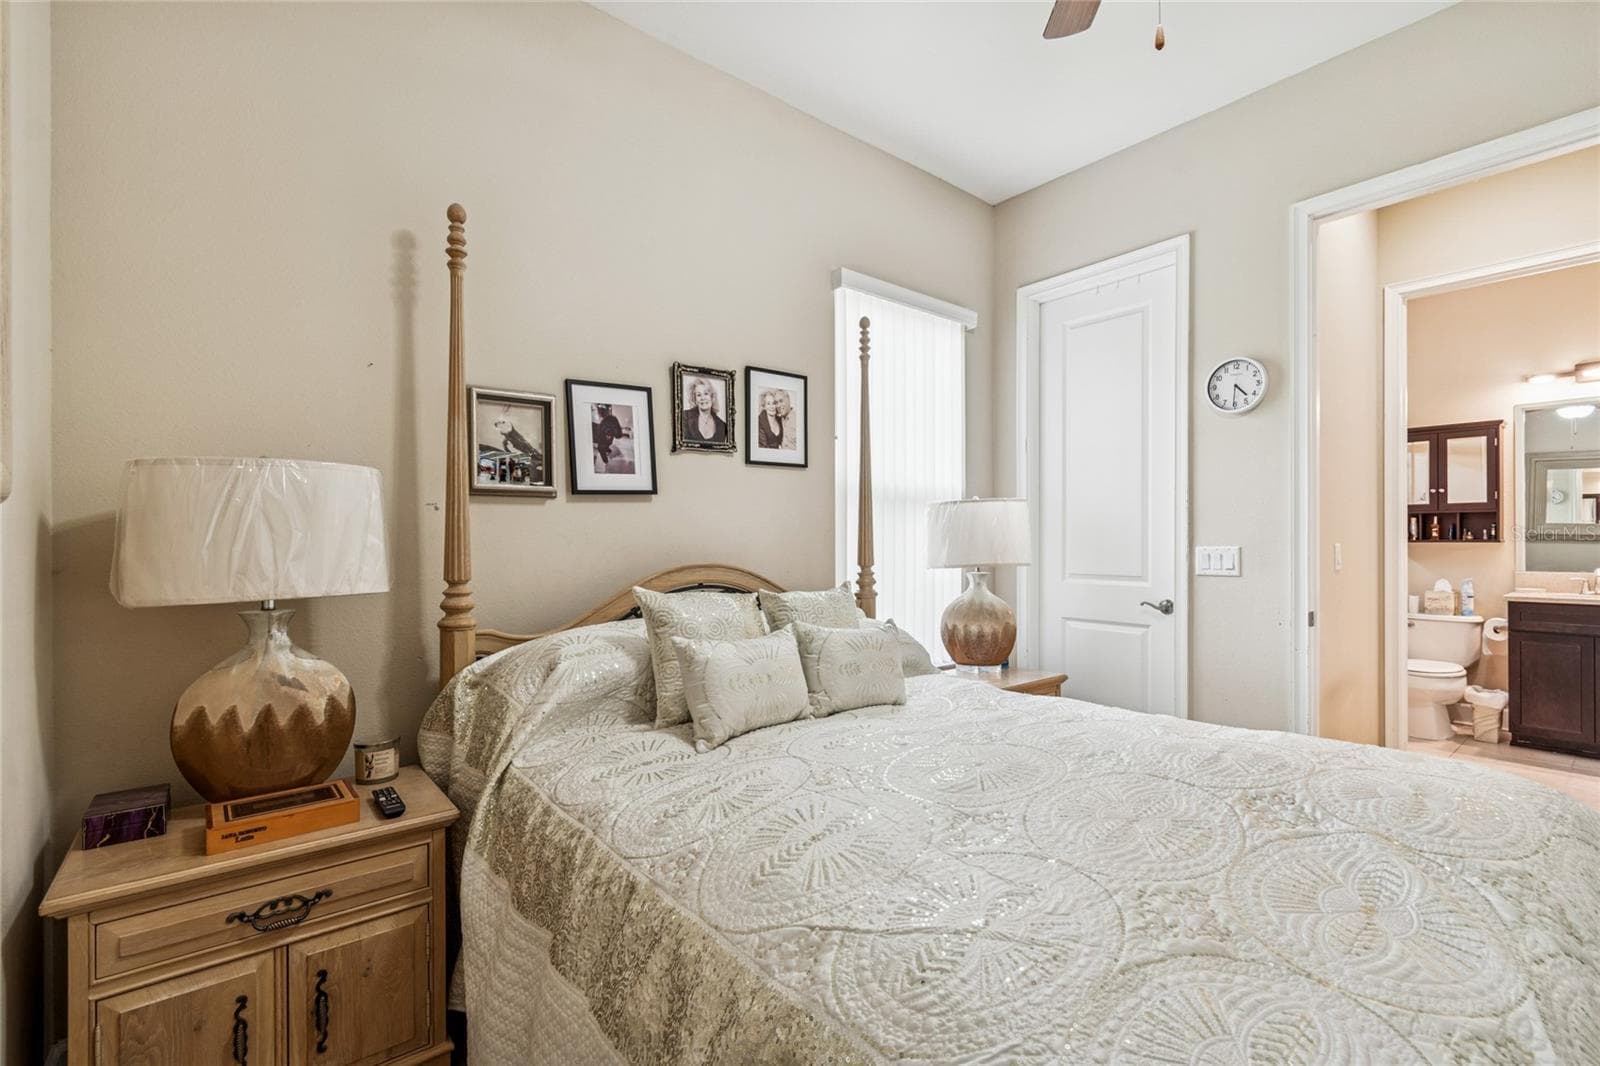
Secondary bedroom - 4155 BARLETTA CT, WESLEY CHAPEL
Villa at 4155 BARLETTA CT, WESLEY CHAPEL, photo 23 of 54
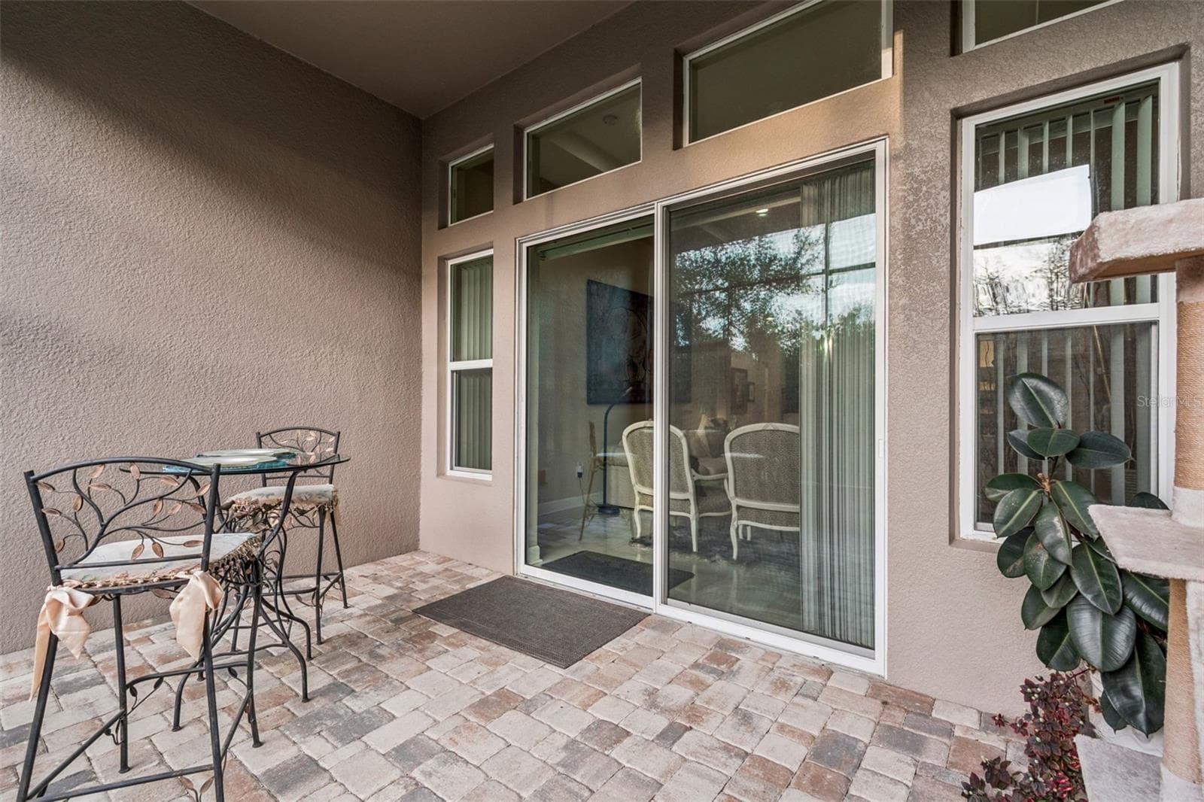
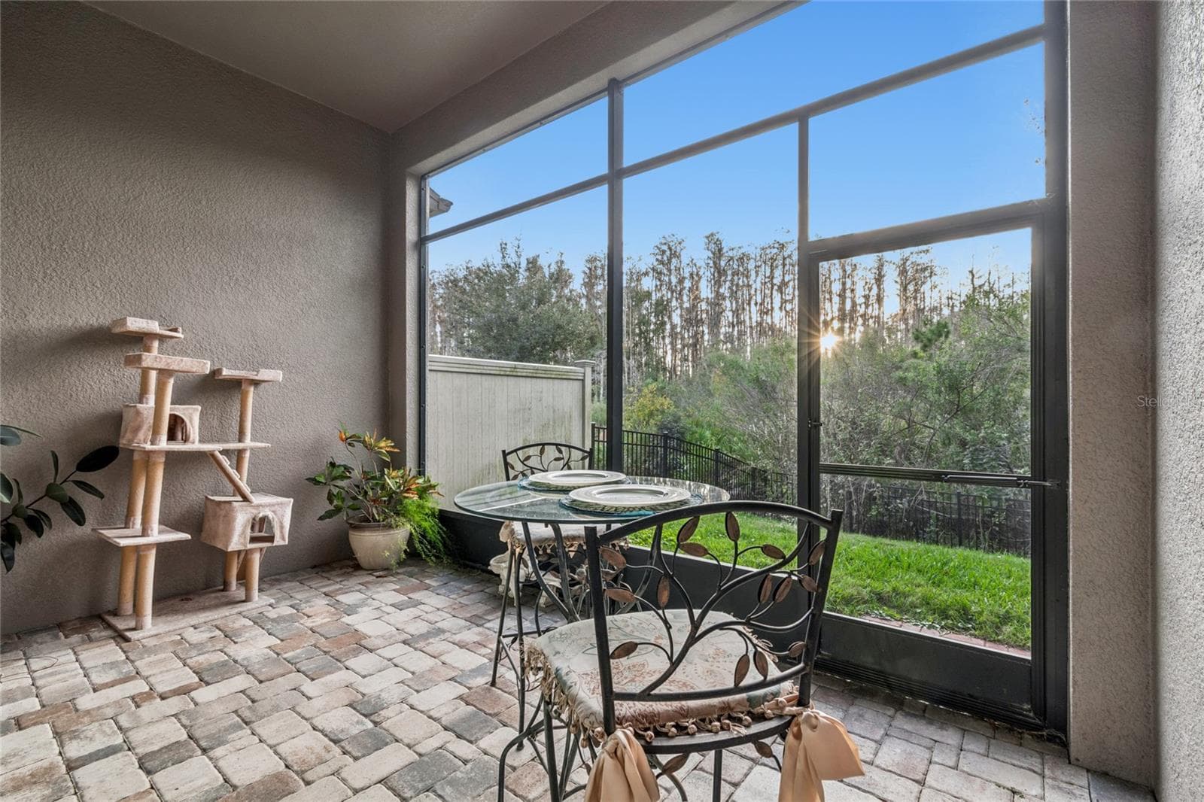
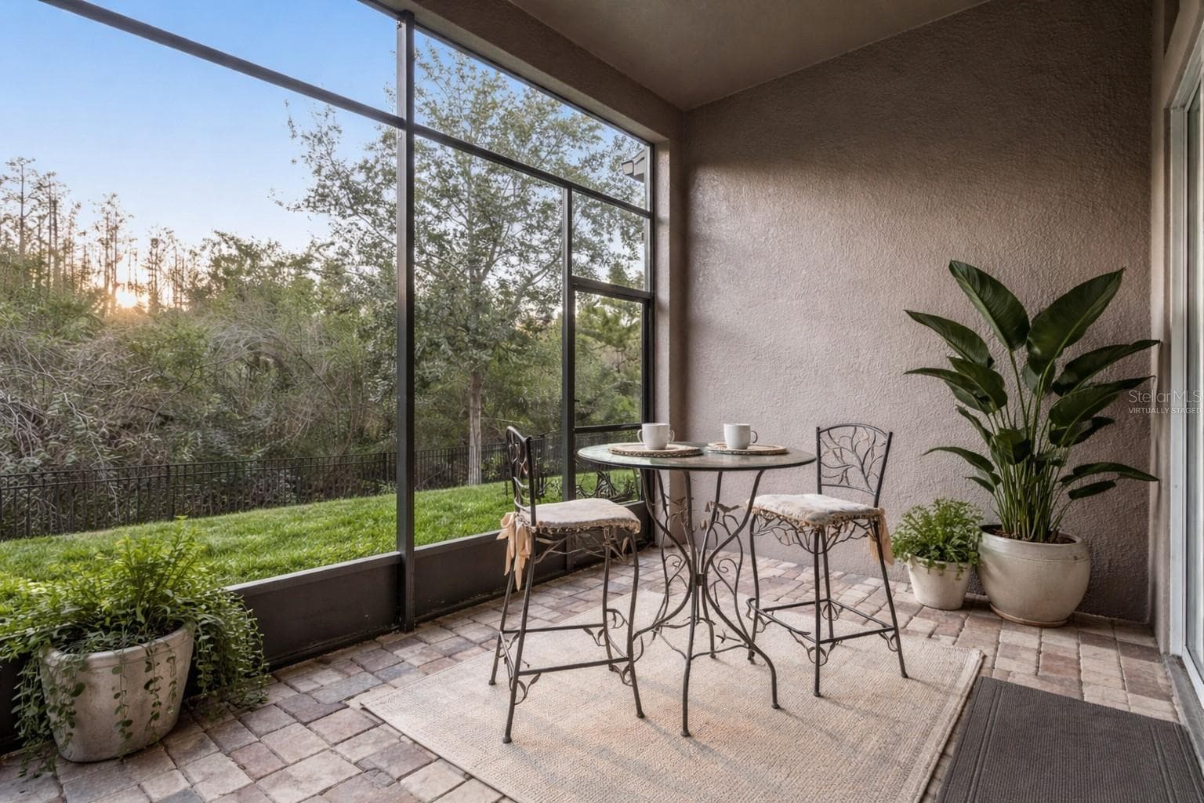
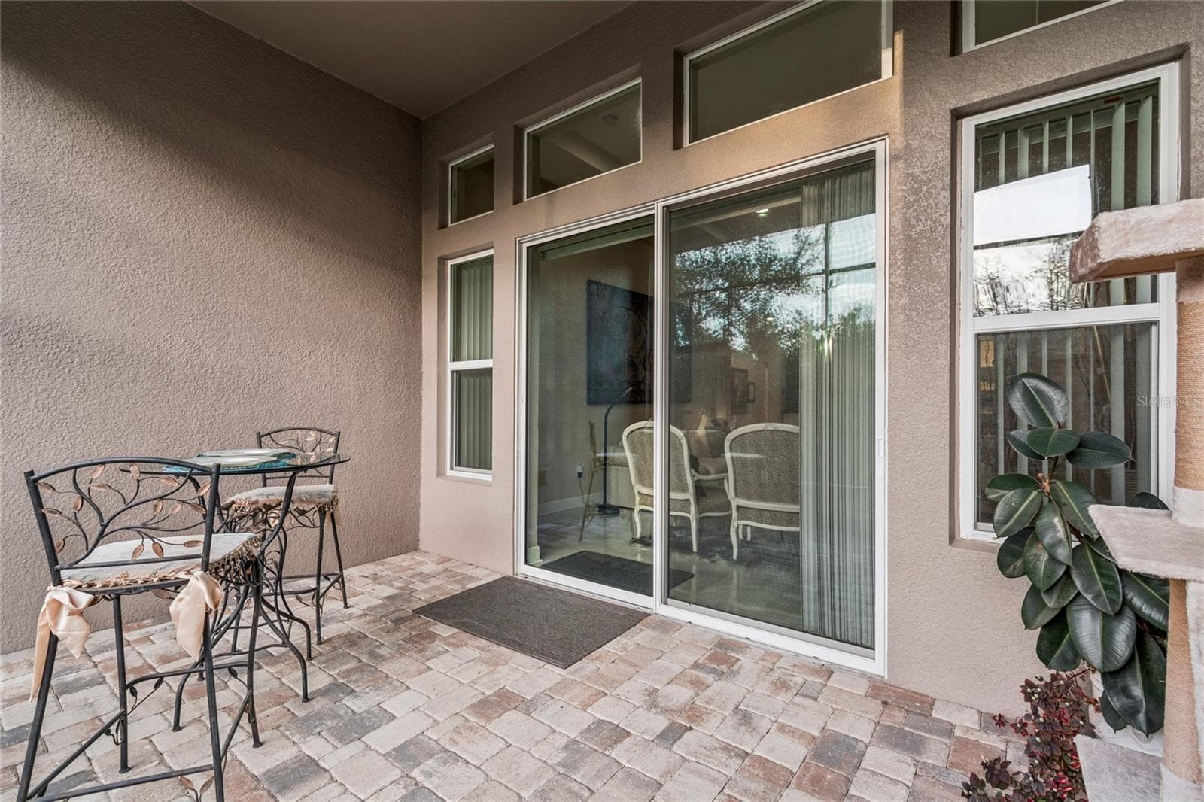
Private pavered screened-in patio with access to the fenced backyard - 4155 BARLETTA CT, WESLEY CHAPEL
Villa at 4155 BARLETTA CT, WESLEY CHAPEL, photo 25 of 54
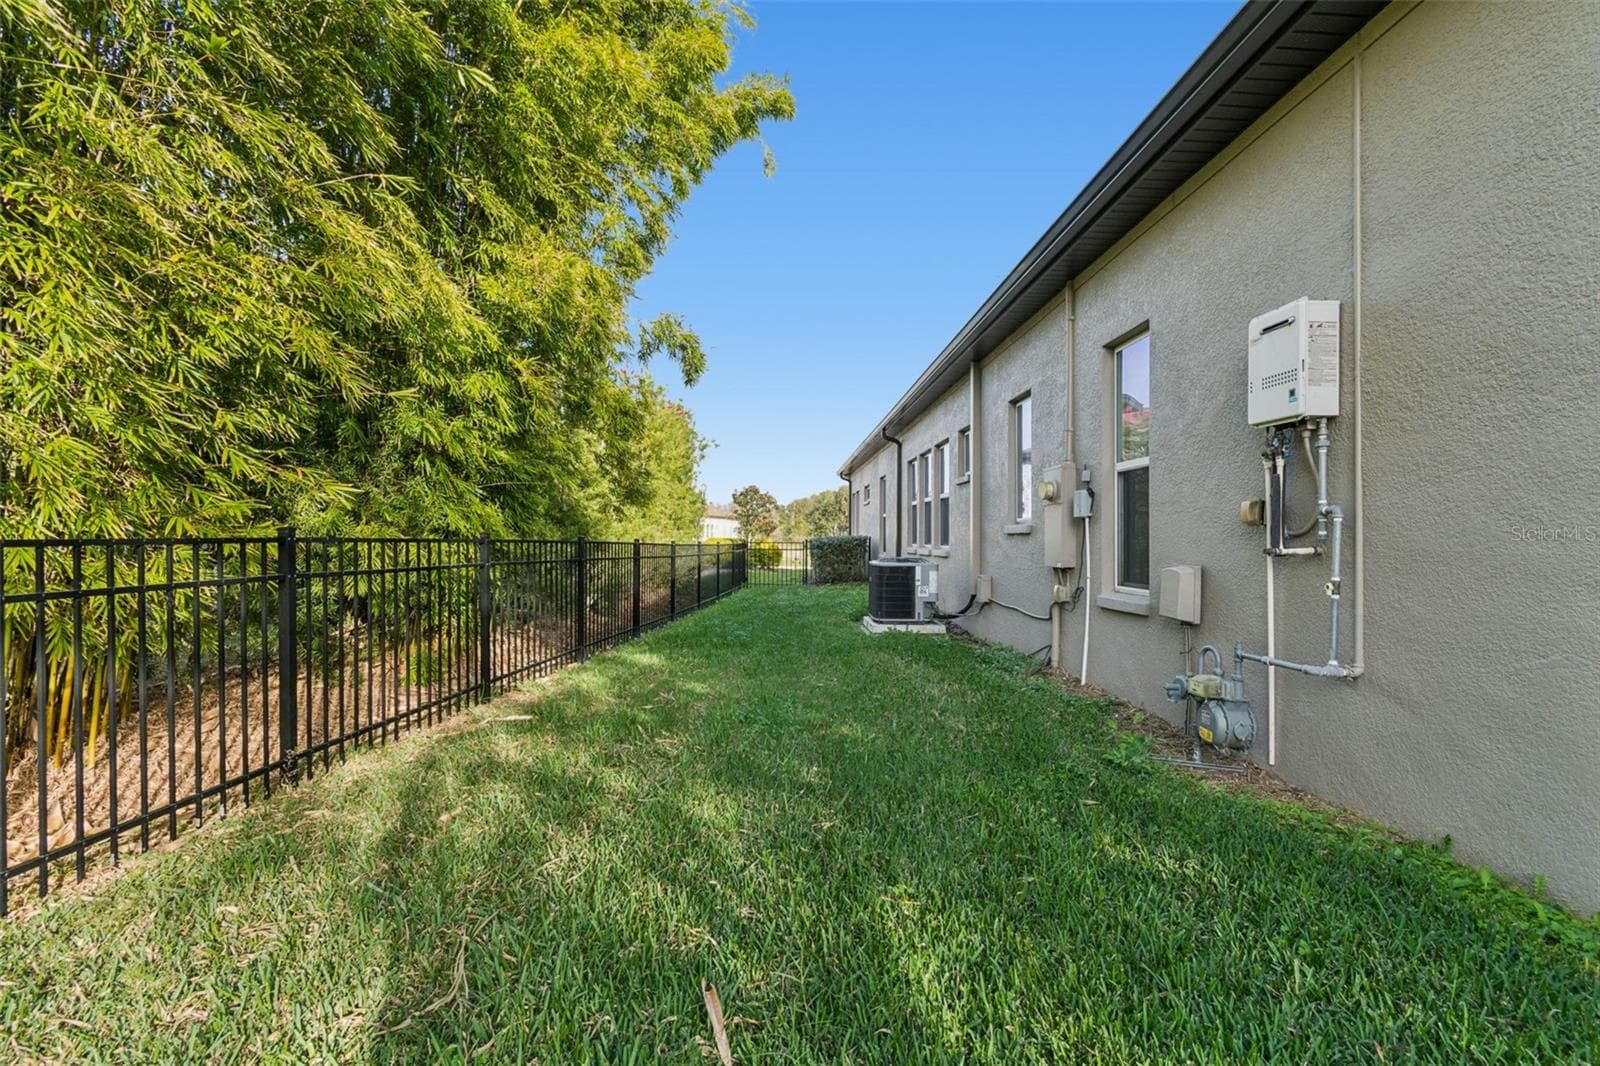
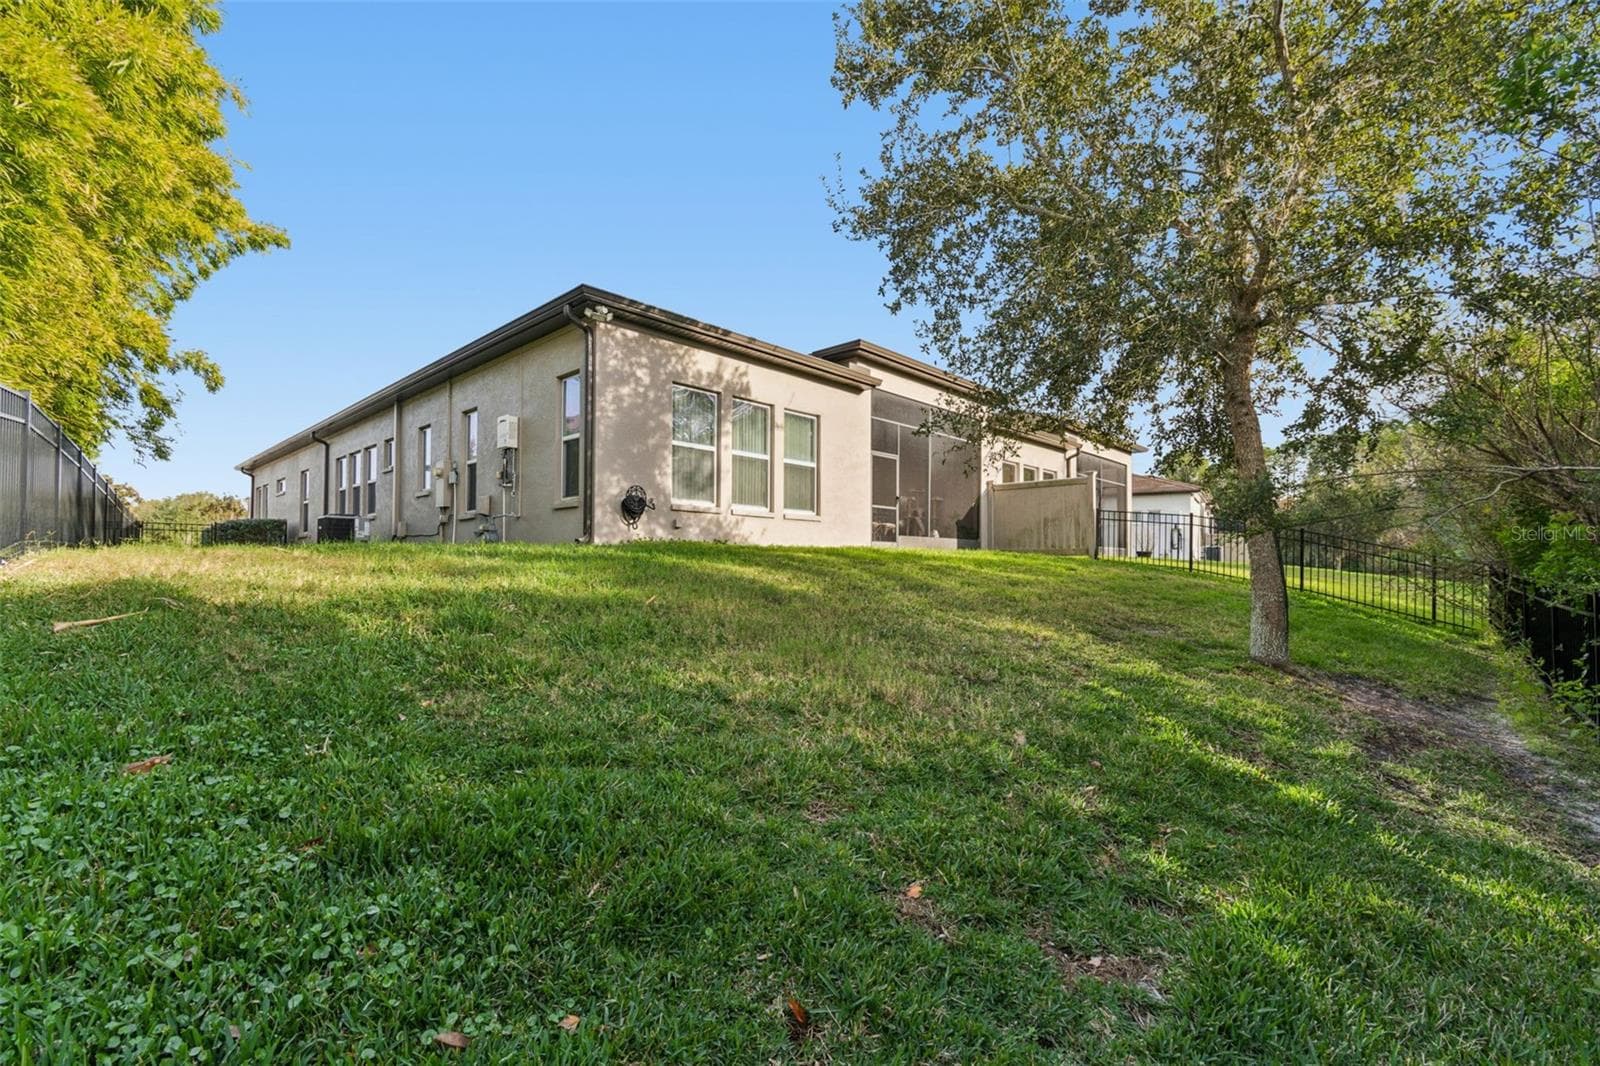
Private, fenced backyard with lush, manicured lawn - 4155 BARLETTA CT, WESLEY CHAPEL
Virtually staged patio - 4155 BARLETTA CT, WESLEY CHAPEL
Private, fenced backyard with lush, manicured lawn - 4155 BARLETTA CT, WESLEY CHAPEL
Villa at 4155 BARLETTA CT, WESLEY CHAPEL, photo 29 of 54
Private, fenced backyard with lush, manicured lawn - 4155 BARLETTA CT, WESLEY CHAPEL
Villa at 4155 BARLETTA CT, WESLEY CHAPEL, photo 34 of 54
Villa at 4155 BARLETTA CT, WESLEY CHAPEL, photo 35 of 54
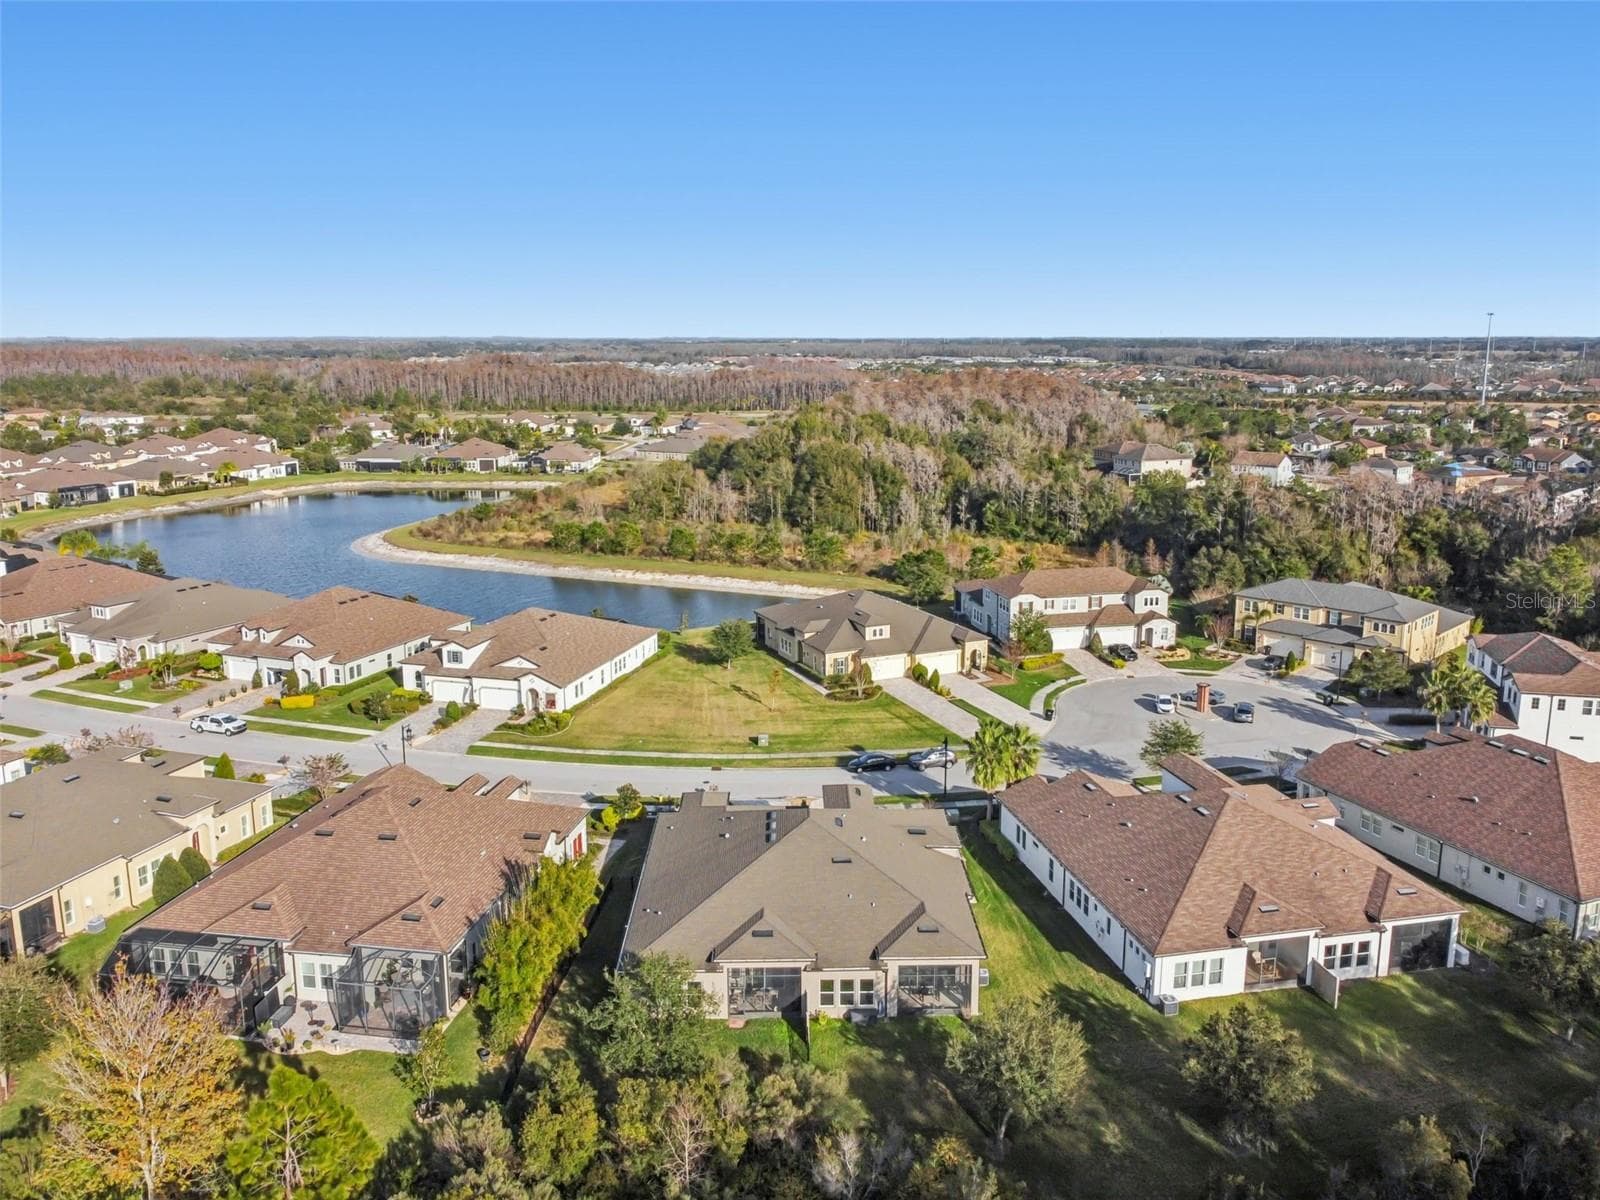
Aerial view highlighting the home’s footprint and setting - 4155 BARLETTA CT, WESLEY CHAPEL
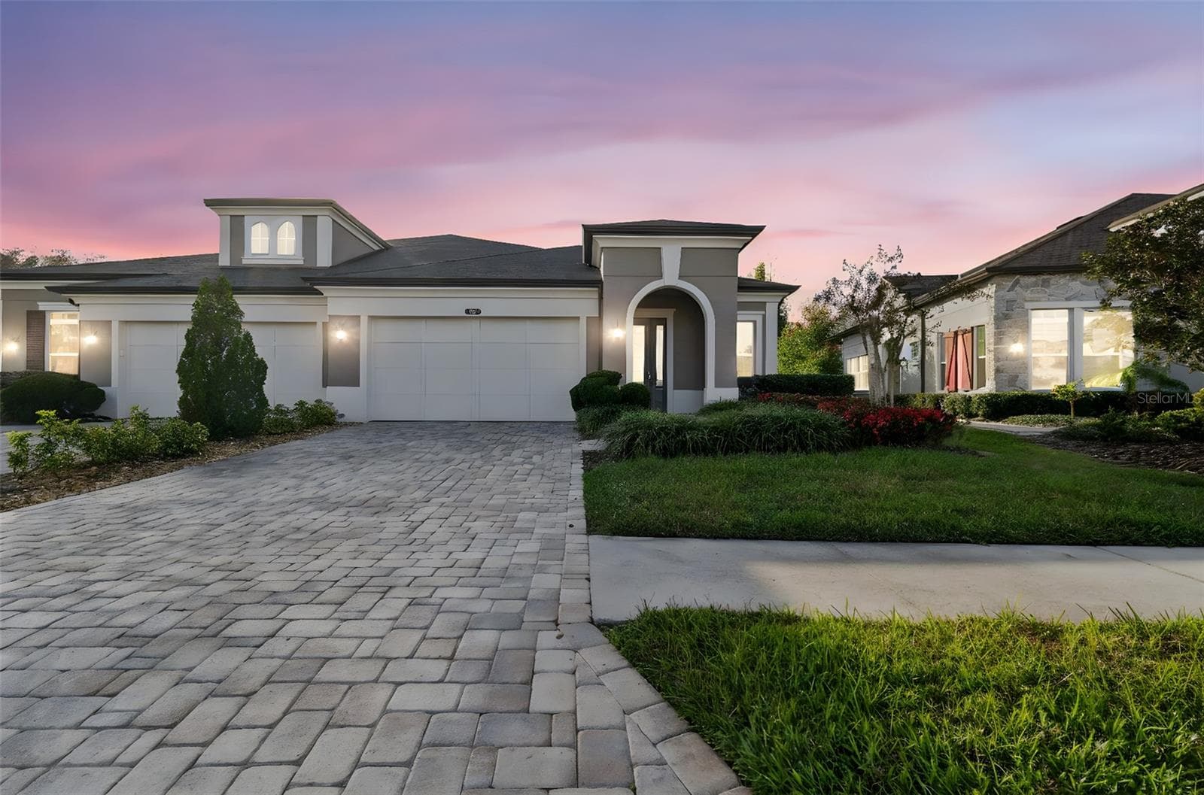
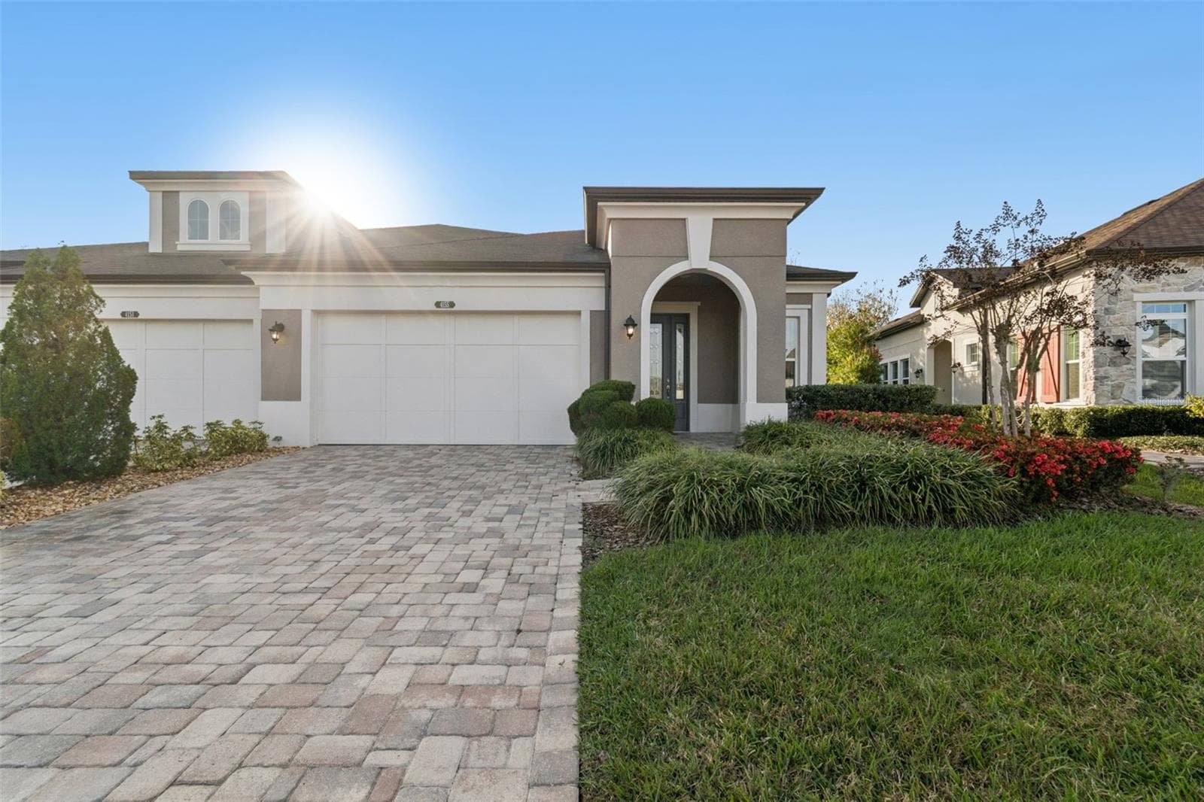
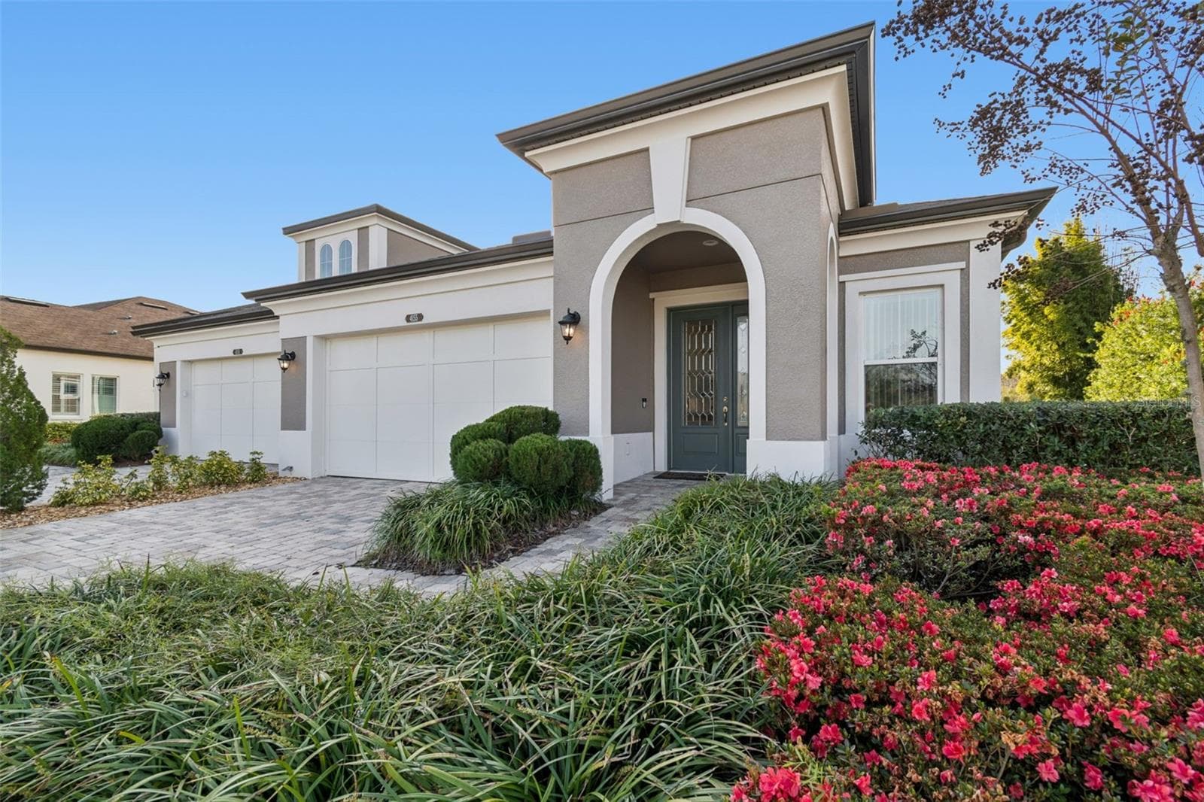
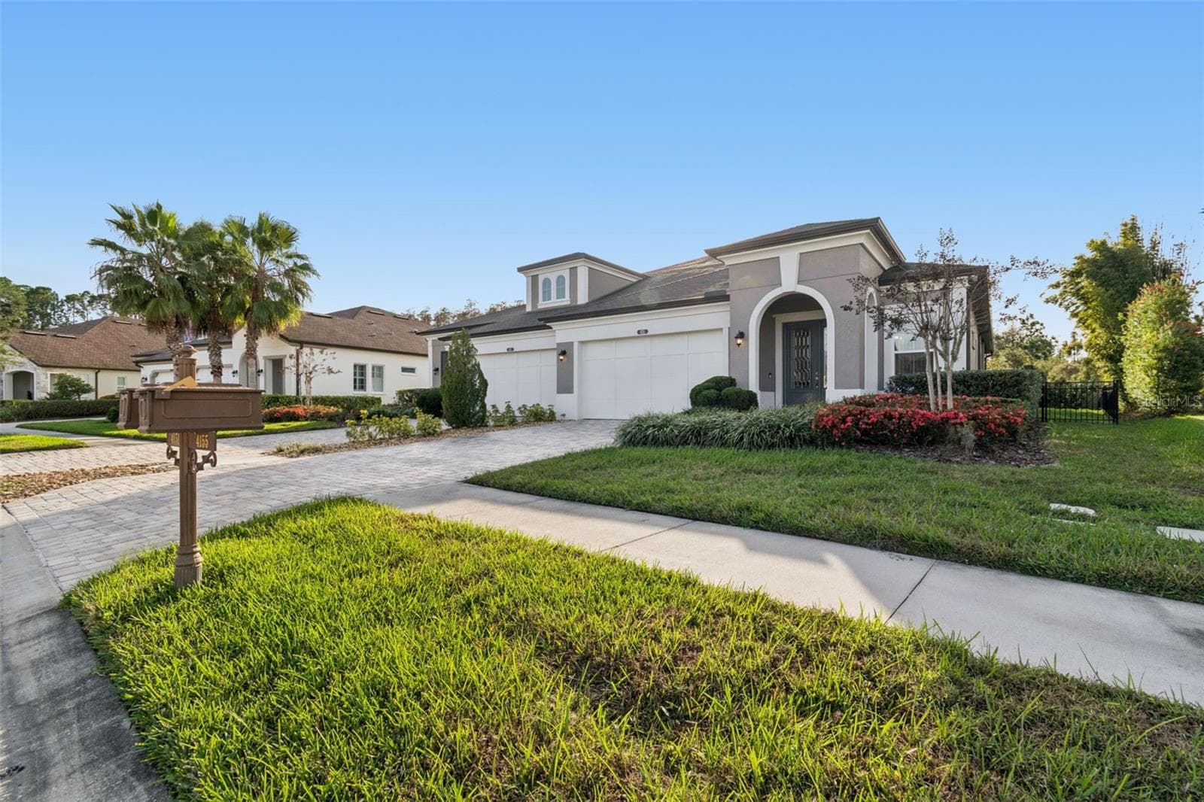
Welcoming front entry of the popular Caldwell floor plan - 4155 BARLETTA CT, WESLEY CHAPEL
Villa at 4155 BARLETTA CT, WESLEY CHAPEL, photo 38 of 54
Villa at 4155 BARLETTA CT, WESLEY CHAPEL, photo 39 of 54
Villa at 4155 BARLETTA CT, WESLEY CHAPEL, photo 40 of 54
Villa at 4155 BARLETTA CT, WESLEY CHAPEL, photo 41 of 54
Villa at 4155 BARLETTA CT, WESLEY CHAPEL, photo 42 of 54
Villa at 4155 BARLETTA CT, WESLEY CHAPEL, photo 43 of 54
Villa at 4155 BARLETTA CT, WESLEY CHAPEL, photo 44 of 54
Villa at 4155 BARLETTA CT, WESLEY CHAPEL, photo 45 of 54
Villa at 4155 BARLETTA CT, WESLEY CHAPEL, photo 46 of 54
Villa at 4155 BARLETTA CT, WESLEY CHAPEL, photo 47 of 54
Villa at 4155 BARLETTA CT, WESLEY CHAPEL, photo 48 of 54
Villa at 4155 BARLETTA CT, WESLEY CHAPEL, photo 49 of 54
Villa at 4155 BARLETTA CT, WESLEY CHAPEL, photo 50 of 54
Villa at 4155 BARLETTA CT, WESLEY CHAPEL, photo 51 of 54
Villa at 4155 BARLETTA CT, WESLEY CHAPEL, photo 52 of 54
Villa at 4155 BARLETTA CT, WESLEY CHAPEL, photo 53 of 54
Villa at 4155 BARLETTA CT, WESLEY CHAPEL, photo 54 of 54
54 photos

$435,000

4155 BARLETTA CT
WESLEY CHAPEL, FL 33543
Listed by Quenton Richardson · BHHS FLORIDA PROPERTIES GROUP
Bedrooms
2
Bathrooms
2
Living area
2,097 sqft
Year built
2017

About this home

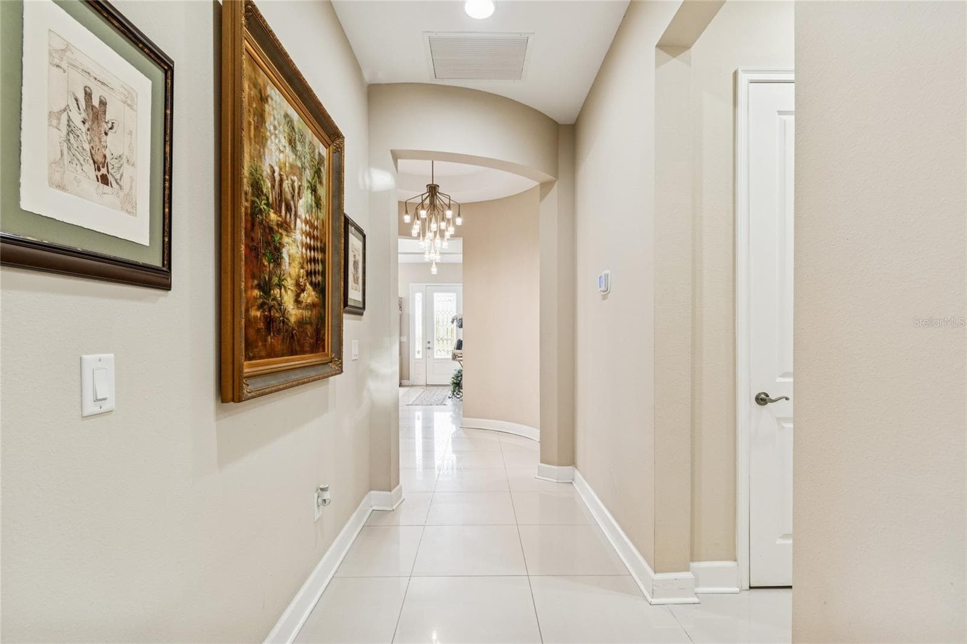
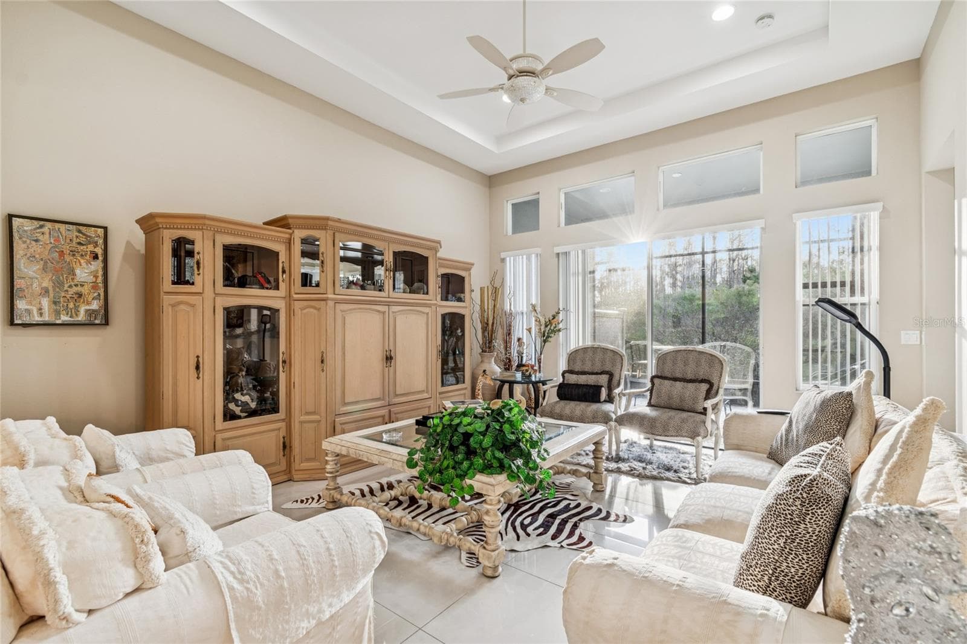
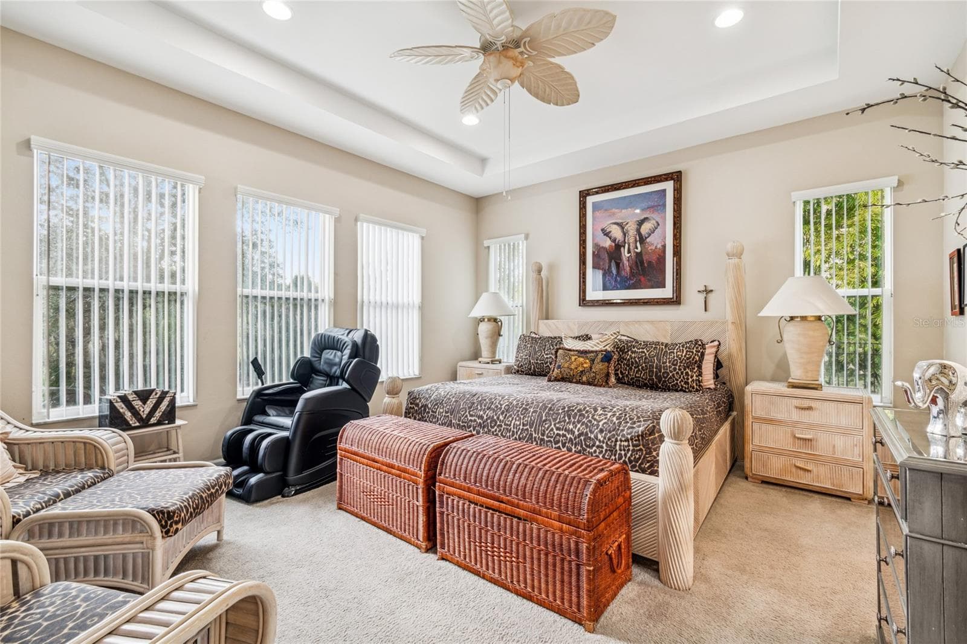
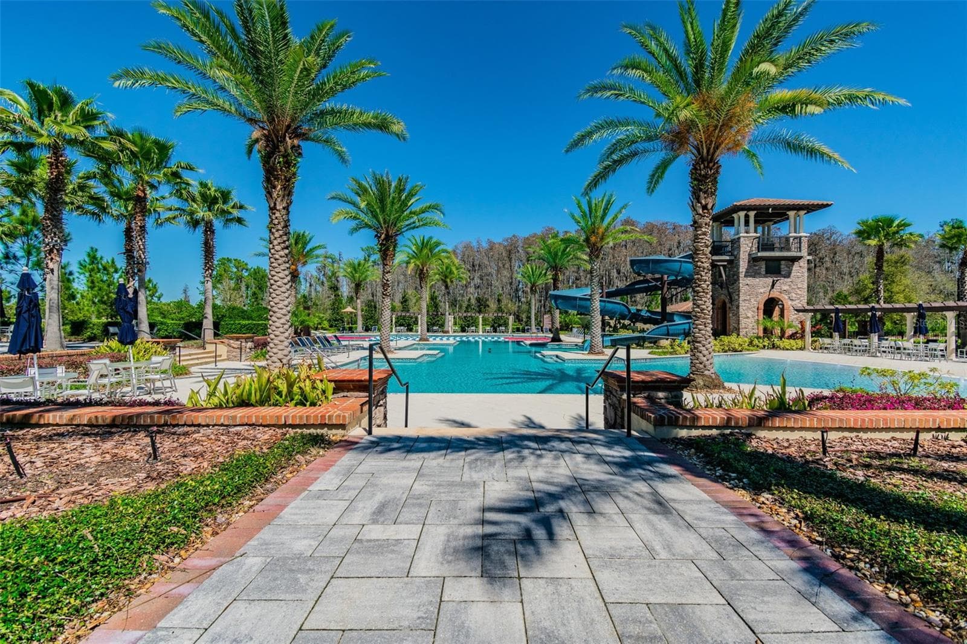
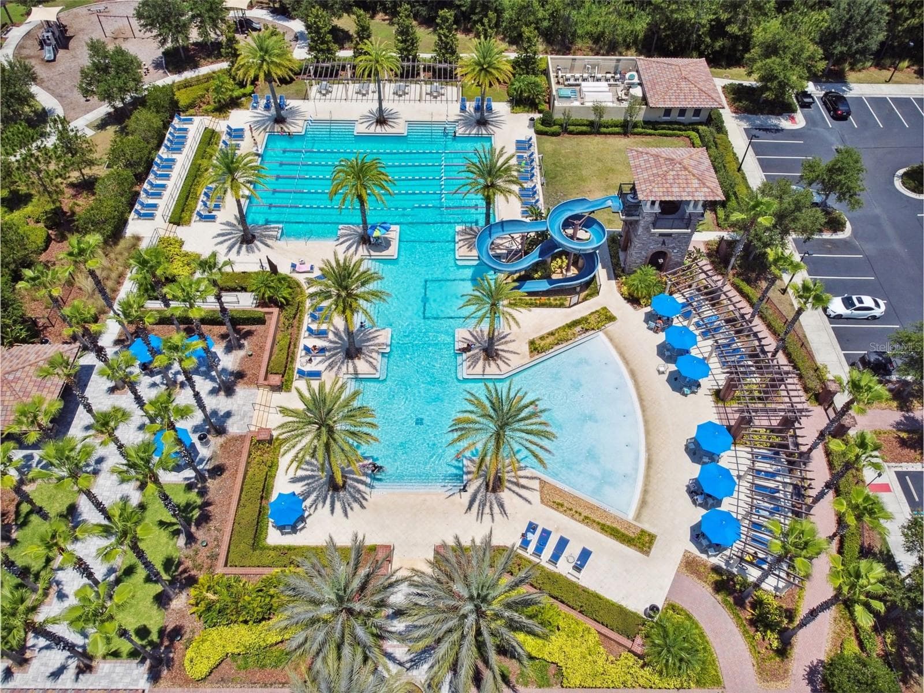
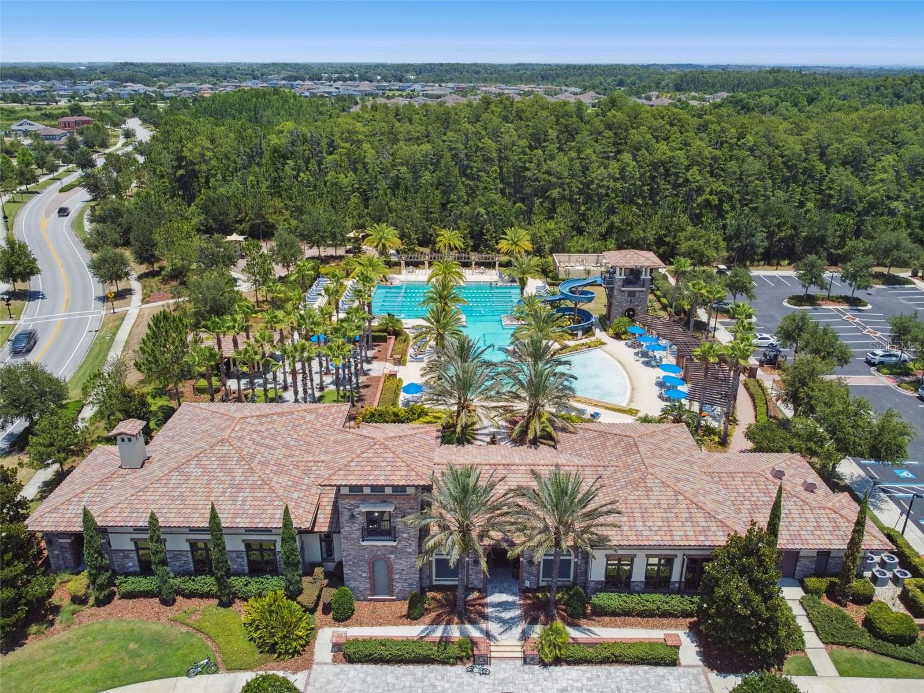
One or more photo(s) has been virtually staged. $15,000 PRICE IMPROVEMENT!! SELLER IS READY TO MAKE A MOVE, making this an excellent opportunity to own in one of Wesley Chapel’s most distinguished communities. Located in the GATED Santeri Village of Estancia in Wesley Chapel, this popular Caldwell floor plan by CalAtlantic Homes features a desirable FRONT ENTRY design, PAVER driveway, and exceptional curb appeal. Inside, 10 FOOT CEILINGS, a SPLIT FLOOR PLAN, and a grand GALLERY STYLE entry hallway with elegant ARCHWAYS create a striking first impression. A versatile OFFICE or sitting room adds flexibility, while the OPEN CONCEPT living area seamlessly connects the great room, dining space, and chef inspired kitchen. The kitchen features WOOD CABINETRY, QUARTZ countertops, STAINLESS STEEL appliances, a GAS COOKTOP, WALK IN PANTRY, and an OVERSIZED ISLAND perfect for entertaining. Sliding glass doors lead to a SCREENED LANAI and a RARE FULLY FENCED BACKYARD with CONSERVATION VIEWS. The PRIMARY SUITE offers a spa like bath with an OVERSIZED WALK IN SHOWER, DUAL VANITIES, a private water closet, and a generous WALK IN CLOSET. A secondary bedroom and guest bath are privately positioned for added comfort. Additional highlights include a spacious LAUNDRY ROOM with a UTILITY SINK, abundant cabinetry, and a SELF CLEANING WATER SOFTENER SYSTEM. HOA maintained lawn care allows for true LOCK AND LEAVE living. Residents enjoy a PRIVATE COMMUNITY POOL plus Estancia’s RESORT STYLE amenities, including a clubhouse, walking trails, playgrounds, pickleball, and basketball courts. Ideally located near TOP RATED SCHOOLS, shopping, dining, medical facilities, and major highways, this home delivers refined villa living in one of Wesley Chapel’s most desirable communities.

Property details

MLS
Stellar MLS
MLS #
MFRTB8464956
Property type
Villa
Subdivision
ESTANCIA PH 2A
Status
Active
Days on market
266
On market date
January 16, 2026
Stories
N/A
Total bathrooms
2
Garage spaces
2
Parking spaces
N/A
Lot size
0.16 acres
Loading map…

Nearby schools

Within 10 miles. School directory data from the National Center for Education Statistics (NCES), accessed via the Urban Institute Education Data API. Local Score is calculated by INNOVATE Real Estate; where a state rating is shown, it comes from that state's own official school report card.

Elementary
SEVEN OAKS ELEMENTARY SCHOOL
1.32 mi away · Grades -1-5
Nearest school -- attendance-zone data not available here
3.0
Local Score (student-teacher ratio only (preliminary -- will incorporate state test-score data once available)) -- not an official state rating
Enrollment
673
Student:teacher ratio
15.7:1
District
PASCO
Middle
DR. JOHN LONG MIDDLE SCHOOL
2.52 mi away · Grades 6-8
Nearest school -- attendance-zone data not available here
2.0
Local Score (student-teacher ratio only (preliminary -- will incorporate state test-score data once available)) -- not an official state rating
Enrollment
1,255
Student:teacher ratio
19.3:1
District
PASCO
High
WIREGRASS RANCH HIGH SCHOOL
2.08 mi away · Grades 9-12
Nearest school -- attendance-zone data not available here
1.0
Local Score (student-teacher ratio only (preliminary -- will incorporate state test-score data once available)) -- not an official state rating
Enrollment
2,161
Student:teacher ratio
23.7:1
District
PASCO

Walkability

Blended score for WESLEY CHAPEL's center, calculated by INNOVATE Real Estate from two sources: the EPA's National Walkability Index (street network, transit, land-use mix) and Google Places amenity data (what's actually reachable on foot from this point). 60% EPA National Walkability Index + 40% nearby-amenity density (Google Places).

61
Walkable
out of 100
EPA National Walkability Index
8.8 / 20 -- Below average walkable
Google Places amenity density
85 / 100
Restaurants & cafes20
Grocery stores3
Parks1
Schools4
Transit stops5
Pharmacies3

Market position

How this listing compares to current activity in WESLEY CHAPEL, from live MLS data.

On the market 266 days -- 186 more days than WESLEY CHAPEL's current average of 80 days.
For reference, the median list price across 1,182 active listings in WESLEY CHAPEL right now is $364,950.

Mortgage calculator

Estimate only - actual rate and payment depend on your lender, credit, and loan program.

$
%
%
Adjust tax / insurance estimates
% / yr
$
/mo
Est. monthly payment
$2,770/mo
$87,000 down
$348,000 loan
Principal & interest$2,257
Property tax (est.)$363
Home insurance (est.)$150

Similar homes you might like

Data source: Listing information provided by Stellar MLS (mfrmls) via Trestle/CoreLogic. Last updated 16 days ago.

Information herein deemed reliable but not guaranteed; all measurements, school assignments, HOA fees, taxes, and feature lists are approximate and should be independently verified. Equal Housing Opportunity.