Back
Single Family Residence at 415 Wolfe Lane, Hubert
Single Family Residence at 415 Wolfe Lane, Hubert, photo 2 of 56
Single Family Residence at 415 Wolfe Lane, Hubert, photo 3 of 56
Single Family Residence at 415 Wolfe Lane, Hubert, photo 4 of 56
Single Family Residence at 415 Wolfe Lane, Hubert, photo 5 of 56
Single Family Residence at 415 Wolfe Lane, Hubert, photo 6 of 56
Single Family Residence at 415 Wolfe Lane, Hubert, photo 7 of 56
Single Family Residence at 415 Wolfe Lane, Hubert, photo 8 of 56
Single Family Residence at 415 Wolfe Lane, Hubert, photo 9 of 56
Single Family Residence at 415 Wolfe Lane, Hubert, photo 10 of 56
Single Family Residence at 415 Wolfe Lane, Hubert, photo 11 of 56
Single Family Residence at 415 Wolfe Lane, Hubert, photo 12 of 56
Single Family Residence at 415 Wolfe Lane, Hubert, photo 13 of 56
Single Family Residence at 415 Wolfe Lane, Hubert, photo 14 of 56
Single Family Residence at 415 Wolfe Lane, Hubert, photo 15 of 56
Single Family Residence at 415 Wolfe Lane, Hubert, photo 16 of 56
Single Family Residence at 415 Wolfe Lane, Hubert, photo 17 of 56
Single Family Residence at 415 Wolfe Lane, Hubert, photo 18 of 56
Single Family Residence at 415 Wolfe Lane, Hubert, photo 19 of 56
Single Family Residence at 415 Wolfe Lane, Hubert, photo 20 of 56
Single Family Residence at 415 Wolfe Lane, Hubert, photo 21 of 56
Single Family Residence at 415 Wolfe Lane, Hubert, photo 22 of 56
Single Family Residence at 415 Wolfe Lane, Hubert, photo 23 of 56
Single Family Residence at 415 Wolfe Lane, Hubert, photo 24 of 56
Single Family Residence at 415 Wolfe Lane, Hubert, photo 25 of 56
Single Family Residence at 415 Wolfe Lane, Hubert, photo 26 of 56
Single Family Residence at 415 Wolfe Lane, Hubert, photo 27 of 56
Single Family Residence at 415 Wolfe Lane, Hubert, photo 28 of 56
Single Family Residence at 415 Wolfe Lane, Hubert, photo 29 of 56
Single Family Residence at 415 Wolfe Lane, Hubert, photo 30 of 56
Single Family Residence at 415 Wolfe Lane, Hubert, photo 31 of 56
Single Family Residence at 415 Wolfe Lane, Hubert, photo 32 of 56
Single Family Residence at 415 Wolfe Lane, Hubert, photo 33 of 56
Single Family Residence at 415 Wolfe Lane, Hubert, photo 34 of 56
Single Family Residence at 415 Wolfe Lane, Hubert, photo 35 of 56
Single Family Residence at 415 Wolfe Lane, Hubert, photo 36 of 56
Single Family Residence at 415 Wolfe Lane, Hubert, photo 37 of 56
Single Family Residence at 415 Wolfe Lane, Hubert, photo 38 of 56
Single Family Residence at 415 Wolfe Lane, Hubert, photo 39 of 56
Single Family Residence at 415 Wolfe Lane, Hubert, photo 40 of 56
Single Family Residence at 415 Wolfe Lane, Hubert, photo 41 of 56
Single Family Residence at 415 Wolfe Lane, Hubert, photo 42 of 56
Single Family Residence at 415 Wolfe Lane, Hubert, photo 43 of 56
Single Family Residence at 415 Wolfe Lane, Hubert, photo 44 of 56
Single Family Residence at 415 Wolfe Lane, Hubert, photo 45 of 56
Single Family Residence at 415 Wolfe Lane, Hubert, photo 46 of 56
Single Family Residence at 415 Wolfe Lane, Hubert, photo 47 of 56
Single Family Residence at 415 Wolfe Lane, Hubert, photo 48 of 56
Single Family Residence at 415 Wolfe Lane, Hubert, photo 49 of 56
Single Family Residence at 415 Wolfe Lane, Hubert, photo 50 of 56
Single Family Residence at 415 Wolfe Lane, Hubert, photo 51 of 56
Single Family Residence at 415 Wolfe Lane, Hubert, photo 52 of 56
Single Family Residence at 415 Wolfe Lane, Hubert, photo 53 of 56
Single Family Residence at 415 Wolfe Lane, Hubert, photo 54 of 56
Single Family Residence at 415 Wolfe Lane, Hubert, photo 55 of 56
Single Family Residence at 415 Wolfe Lane, Hubert, photo 56 of 56
56 photos

$518,000

Bedrooms
4
Bathrooms
2.5
Living area
2,908 sqft
Year built
2015
415 Wolfe Lane
Hubert, NC 28539
Listed by eXp Realty

Highlights

Property type
Single Family Residence
Lot size
1.86 acres
Garage
2 spaces
On market
1 day
  • Fireplace

About this home

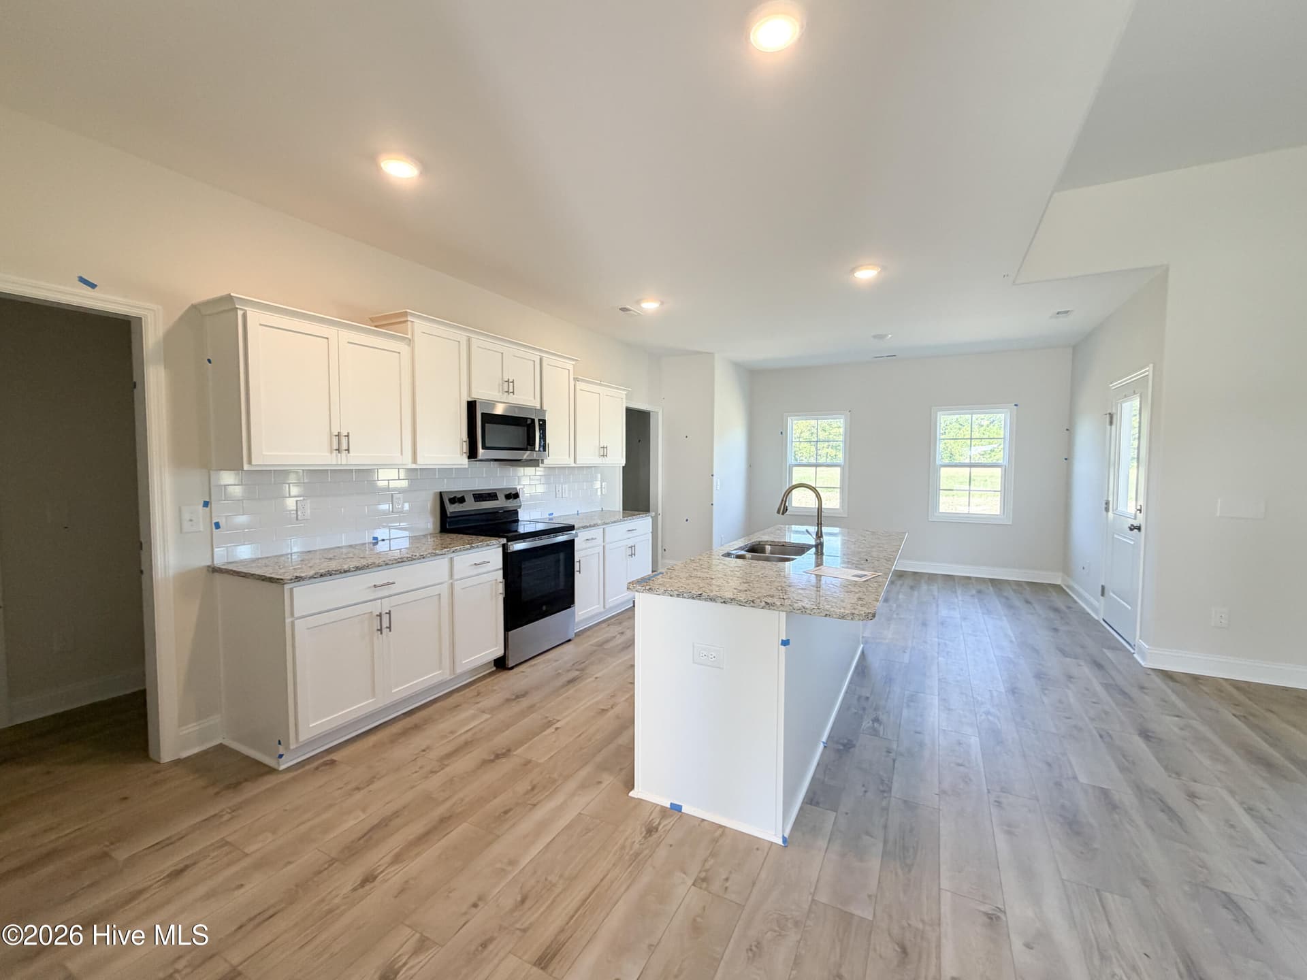
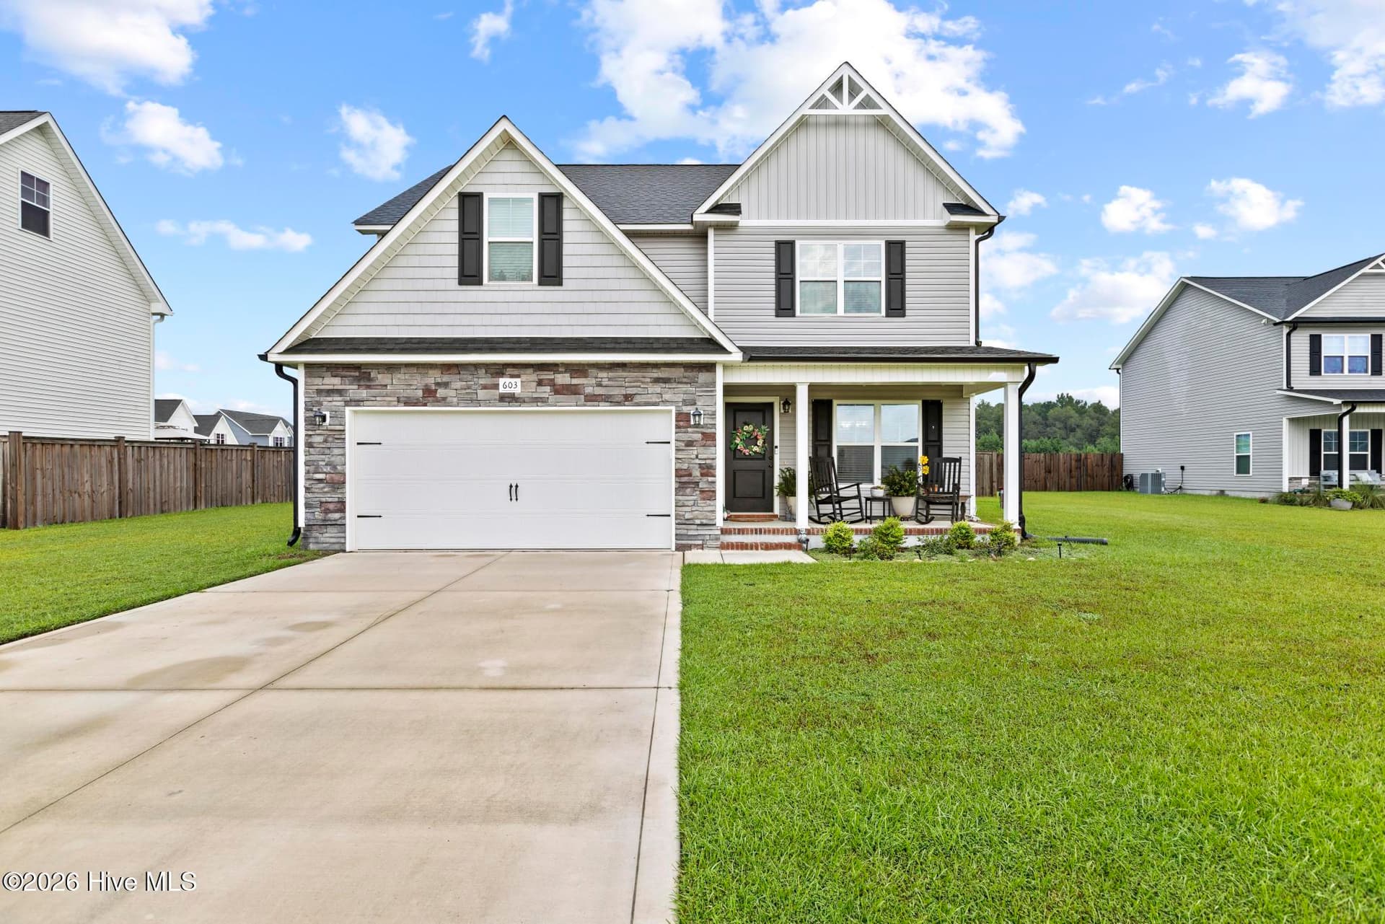
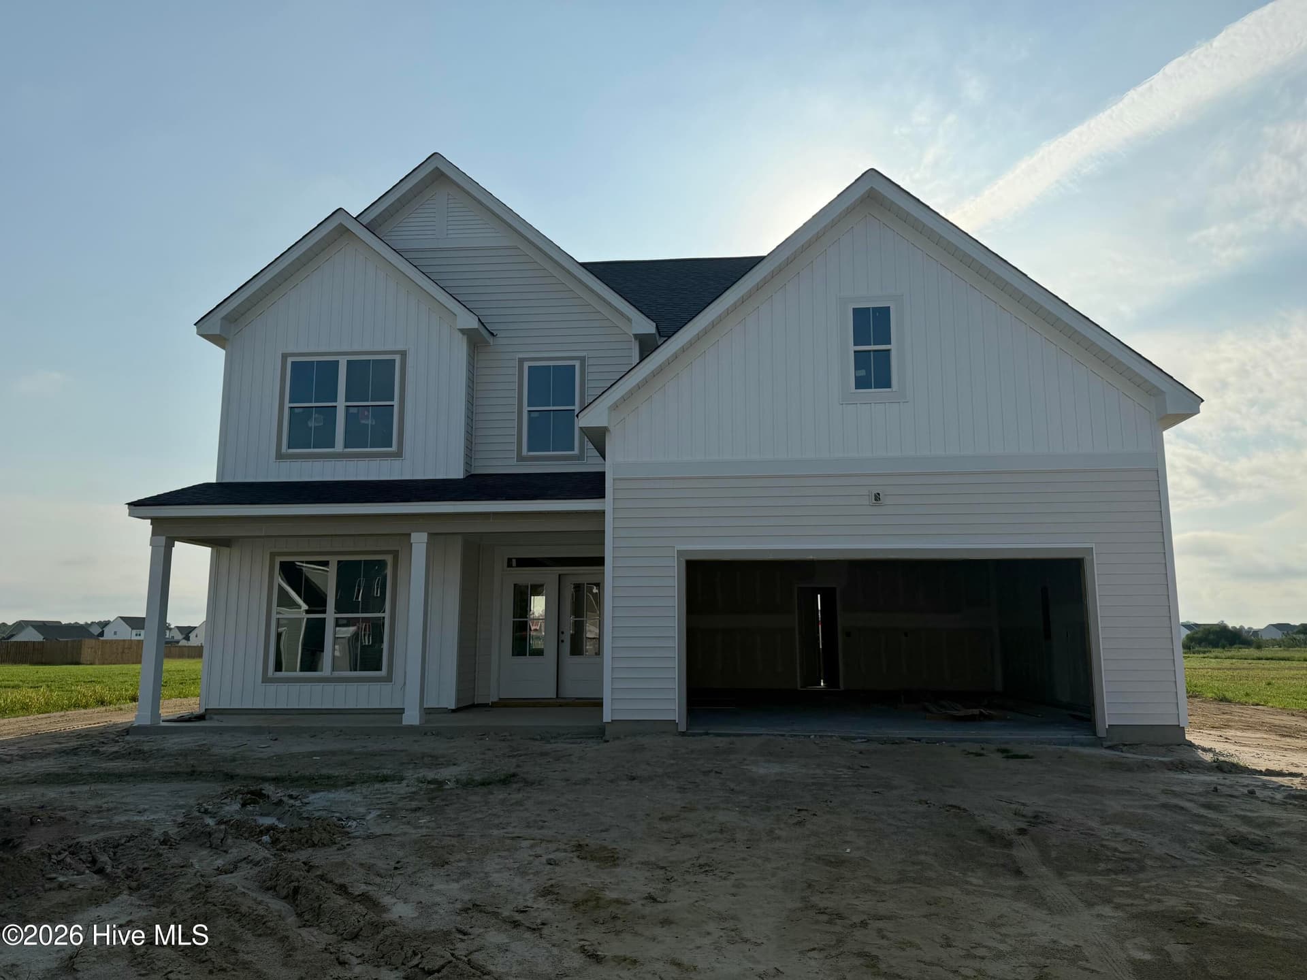
Set beyond a long driveway, this gorgeous home brings together generous indoor space, flexible gathering areas, and an inviting outdoor setting. Located in the highly sought after Peytons Ridge neighborhood, it sits on an expansive lot with woods creating a natural and private backdrop behind the property. The stunning front porch makes a memorable first impression and offers an appealing place to enjoy a warm cup of coffee on these crisp fall mornings. Inside, the formal dining room provides a dedicated setting for shared meals, seasonal celebrations, and special occasions. From there, the floor plan opens into a large living room that connects directly with the kitchen. This open-concept arrangement keeps the main gathering spaces connected, whether the day involves a quiet meal at home or a house full of company. The first-floor primary bedroom adds the convenience of main-level living while creating separation from the additional bedrooms upstairs. Three large secondary bedrooms occupy the second floor, offering plenty of room for household members or overnight guests. A huge bonus room and large loft bring even more versatility to the upper level. These substantial spaces can adapt to a wide range of needs, from movie nights and games to hobbies, exercise, study, or a home office. With multiple options beyond the four bedrooms, the home can continue to evolve as routines and priorities change. Outdoor living is equally compelling. The beautiful pool creates a refreshing destination for warm-weather afternoons, while the broad grounds provide abundant space around the home. The wooded backdrop adds a scenic edge to the property, and the large shed supplies useful storage for outdoor equipment, tools, and seasonal items. A whole-house generator offers backup power and added reassurance when needed. Perfectly located, its just a short drive to downtown Swansboro, Emerald Isle, and Camp Lejeune. With beautiful curb appeal, a spacious lot, and an adaptable layout inside and out, this stunner offers a distinctive combination of indoor comfort, outdoor enjoyment, and everyday convenience.

Property details

MLS
Hive MLS
MLS #
100615402
Property type
Single Family Residence
Subdivision
Peyton's Ridge
Status
Active
Days on market
1
On market date
November 9, 2026
Stories
N/A
Total bathrooms
2.5
Garage spaces
2
Parking spaces
2
Lot size
1.86 acres
Loading map…

Nearby schools

Within 10 miles. School directory data from the National Center for Education Statistics (NCES), accessed via the Urban Institute Education Data API. Local Score is calculated by INNOVATE Real Estate; where a state rating is shown, it comes from that state's own official school report card.

Elementary
Swansboro Elementary
3.27 mi away · Grades 0-5
Zoned school (attendance boundary, 2015-16 data)
3.7
Local Score (state rating (2025) blended 70/30 with student-teacher ratio) -- not an official state rating
State rating: B (2025)
Enrollment
695
Student:teacher ratio
17.4:1
District
Onslow County Schools
Middle
Swansboro Middle
2.28 mi away · Grades 6-8
Zoned school (attendance boundary, 2015-16 data)
3.0
Local Score (state rating (2025) blended 70/30 with student-teacher ratio) -- not an official state rating
State rating: C (2025)
Enrollment
943
Student:teacher ratio
17.1:1
District
Onslow County Schools
High
Swansboro High
2.49 mi away · Grades 9-12
Zoned school (attendance boundary, 2015-16 data)
3.7
Local Score (state rating (2025) blended 70/30 with student-teacher ratio) -- not an official state rating
State rating: B (2025)
Enrollment
1,049
Student:teacher ratio
17.2:1
District
Onslow County Schools

Walkability

Blended score for Hubert's center, calculated by INNOVATE Real Estate from two sources: the EPA's National Walkability Index (street network, transit, land-use mix) and Google Places amenity data (what's actually reachable on foot from this point). EPA National Walkability Index only -- nearby-amenity data not cached yet for this area.

21
Car-dependent
out of 100
EPA National Walkability Index
4.2 / 20 -- Least walkable

Market position

How this listing compares to current activity in Hubert, from live MLS data.

On the market 1 days -- 95 fewer days than Hubert's current average of 96 days.
For reference, the median list price across 212 active listings in Hubert right now is $289,950.

Mortgage calculator

Estimate only - actual rate and payment depend on your lender, credit, and loan program.

Adjust tax / insurance estimates
Est. monthly payment
$3,269/mo
$103,600 down
$414,400 loan
Principal & interest$2,688
Property tax (est.)$432
Home insurance (est.)$150

Similar homes you might like

Data source: Listing information provided by Hive MLS. Last updated 4 days ago.

Information herein deemed reliable but not guaranteed; all measurements, school assignments, HOA fees, taxes, and feature lists are approximate and should be independently verified. Equal Housing Opportunity.