













$1,950,000
About this home
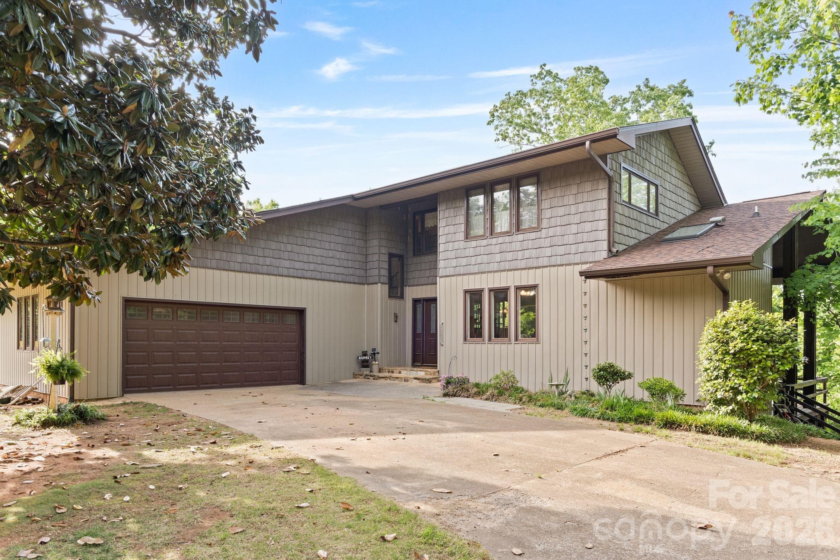
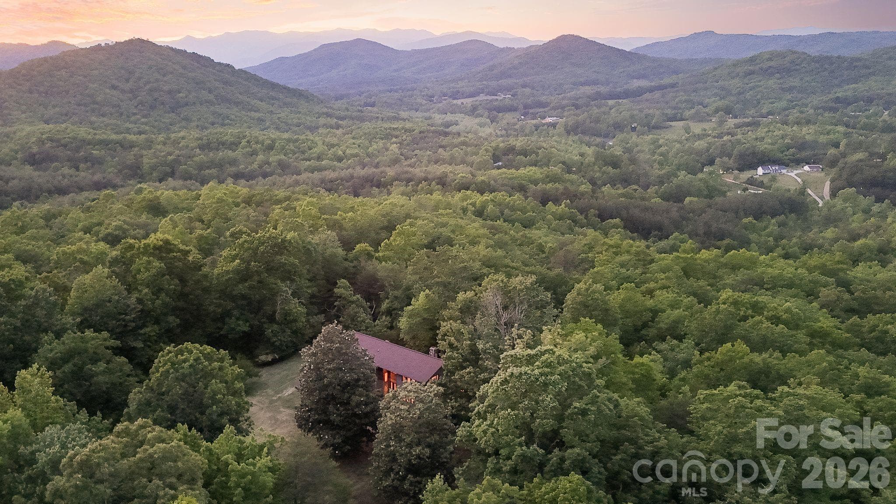
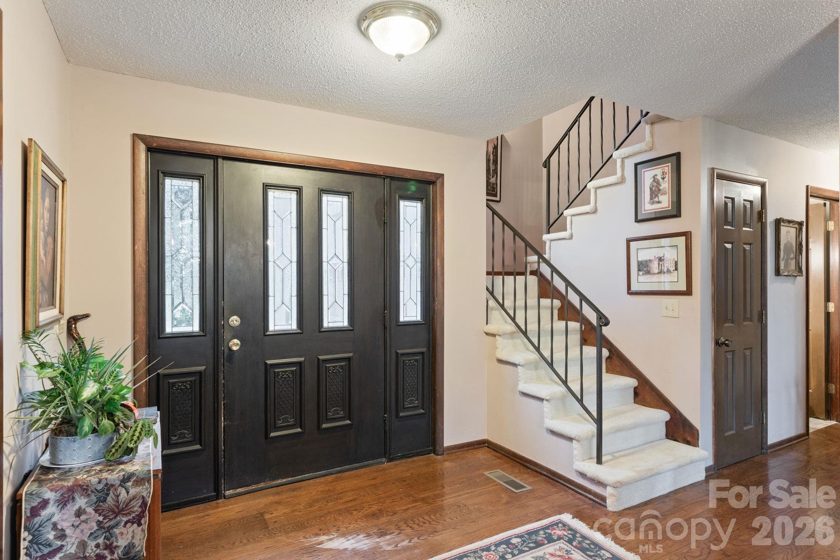
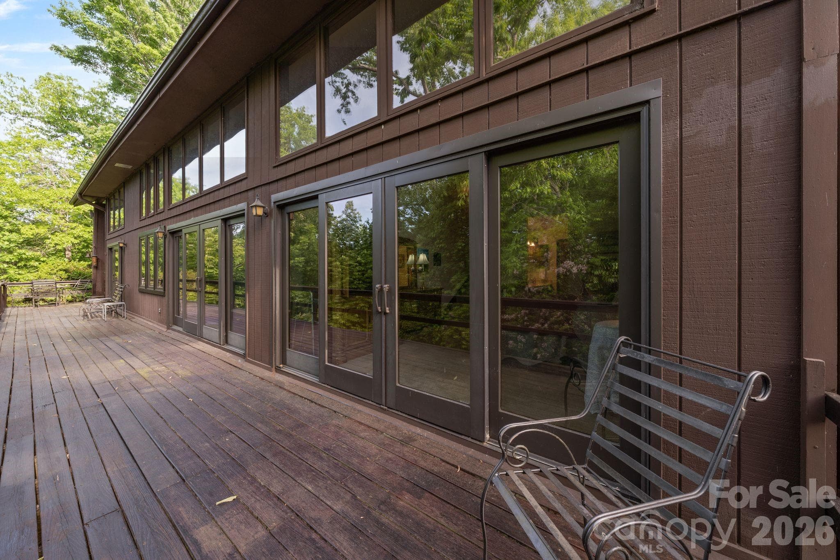
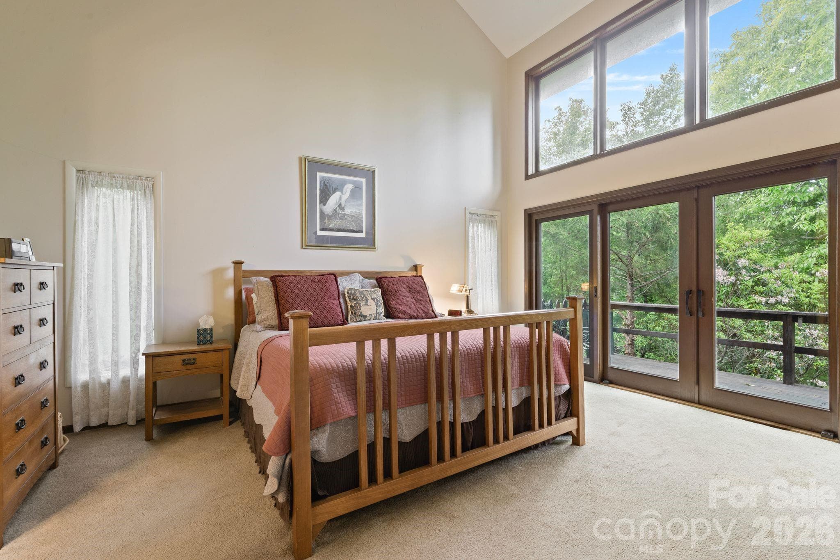
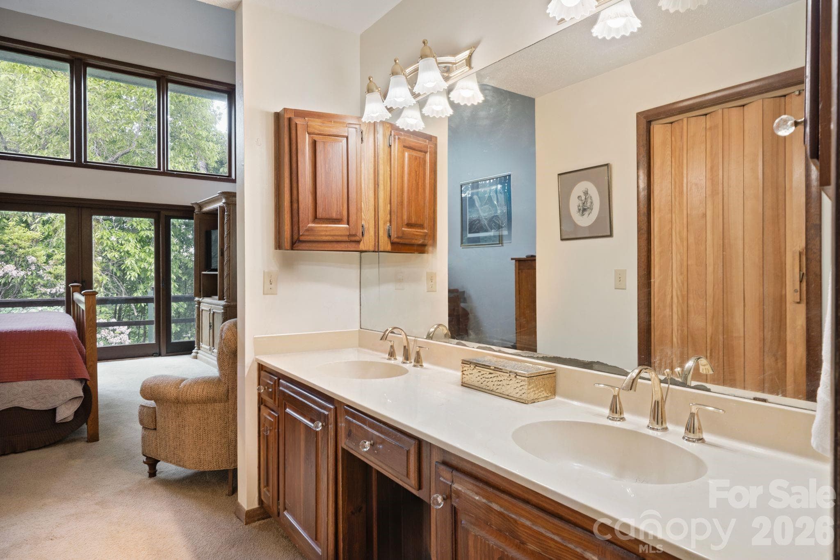
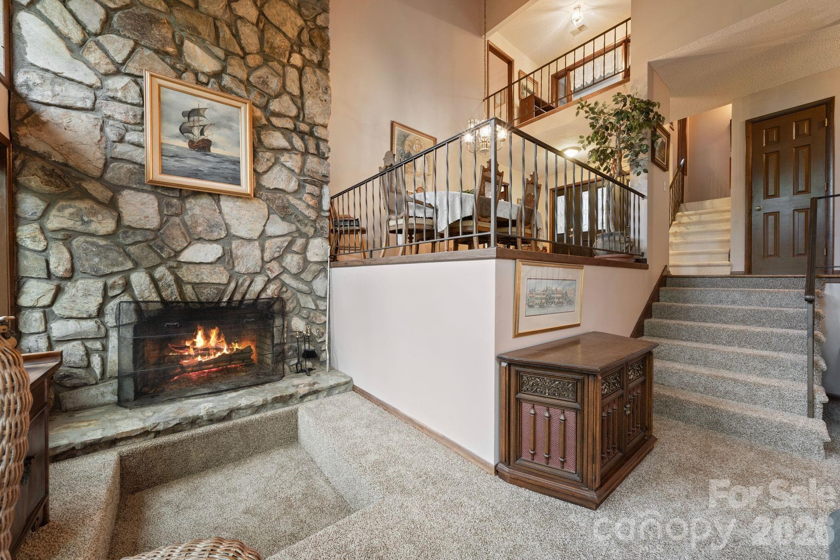
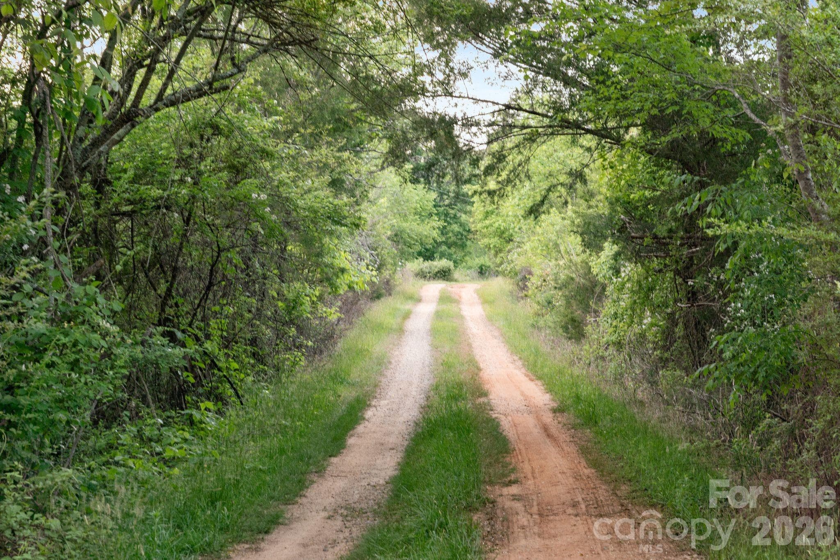
For nearly fifty years, this working farm has been a hidden masterpiece of the Blue Ridge Mountains, reached by a mile-long gravel drive that winds through open pasture, alongside creeks, and beneath towering hardwoods before finally opening to the home. And what a home it is. Custom-built in 1978, the home blends timeless architecture with a level of craftsmanship and character that’s difficult to replicate today. Nearly 2,500 square feet of living space, filled with soaring ceilings, oversized windows, natural stone, and remarkable natural light, gives the home a warmth that balances perfectly with its scale and craftsmanship. At the heart of the home is an enormous double-sided fireplace built from hand-selected local stone, anchoring two separate living areas. The layout was thoughtfully designed, with the primary suite positioned on the main level and two additional bedrooms with a full bath upstairs. Large windows throughout the home frame views of the surrounding farm and mountains in nearly every direction, while newer Pella windows along the northern side of the main level bring even more light into the living spaces. Solid-surface countertops, wide-plank hardwood floors, architectural shingles, a partial basement, an attached two-car garage, and a large rear deck complete the home beautifully. Outside, the estate unfolds across 139 acres of some of Western North Carolina’s most desirable landscape. Approximately 20 acres are established pastureland with partial fencing already in place, while the remainder of the property stretches through mature timber, trails, and multiple creeks flowing through the farm. Several potential building sites throughout the property offer exceptional long-range views of the Blue Ridge Mountains and the potential for a family compound, event venue or investment. The farm remains highly functional as well, with a storage and implement barn, large metal garage/storage building, and tractor and hay equipment conveying with the sale. Certain furnishings inside the home will remain too. Properties like this are becoming increasingly rare — not simply because of the acreage, but because of the complete package. A truly custom home with architectural character. Privacy without isolation. Usable land. Water. Views. History. And a setting that feels every bit as special as the home itself. This is the kind of property families hold onto for generations.
Highlights
Property details
- MLS
- Canopy MLS
- MLS #
- CAR4380297
- Property type
- Single Family Residence
- Subdivision
- None
- Status
- Active
- Days on market
- 1
- On market date
- May 11, 2026
- Stories
- N/A
- Total bathrooms
- 2.5
- Garage spaces
- 2
- Parking spaces
- N/A
- Lot size
- N/A
Location
Get directions →Nearby schools
Within 10 miles. School directory data from the National Center for Education Statistics (NCES), accessed via the Urban Institute Education Data API. Local Score is calculated by INNOVATE Real Estate; where a state rating is shown, it comes from that state's own official school report card.
- Enrollment
- 443
- Student:teacher ratio
- 14.8:1
- District
- McDowell County Schools
- Enrollment
- 531
- Student:teacher ratio
- 13.0:1
- District
- McDowell County Schools
- Enrollment
- 254
- Student:teacher ratio
- 23.1:1
- District
- McDowell County Schools
Walkability
Blended score for Marion's center, calculated by INNOVATE Real Estate from two sources: the EPA's National Walkability Index (street network, transit, land-use mix) and Google Places amenity data (what's actually reachable on foot from this point). 60% EPA National Walkability Index + 40% nearby-amenity density (Google Places).
Mortgage calculator
Estimate only - actual rate and payment depend on your lender, credit, and loan program.
Adjust tax / insurance estimates
Similar homes you might like



Data source: Listing information provided by Canopy MLS (carolina) via Trestle/CoreLogic. Last updated May 12, 2026.
Information herein deemed reliable but not guaranteed; all measurements, school assignments, HOA fees, taxes, and feature lists are approximate and should be independently verified. Equal Housing Opportunity.