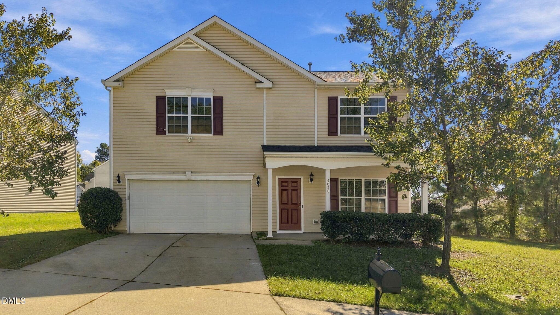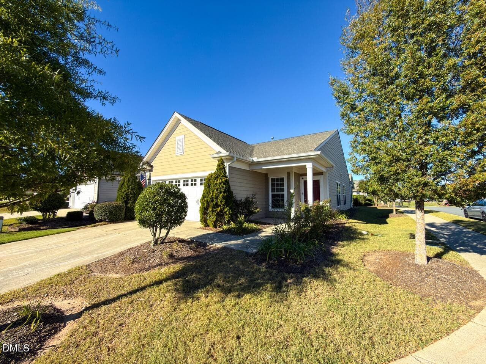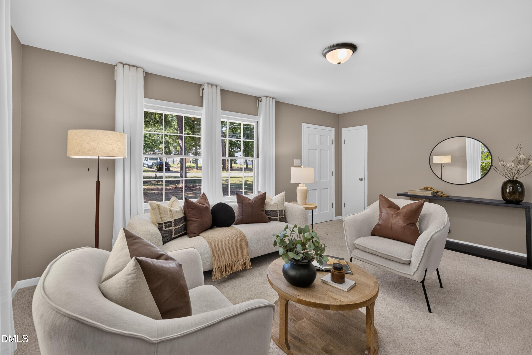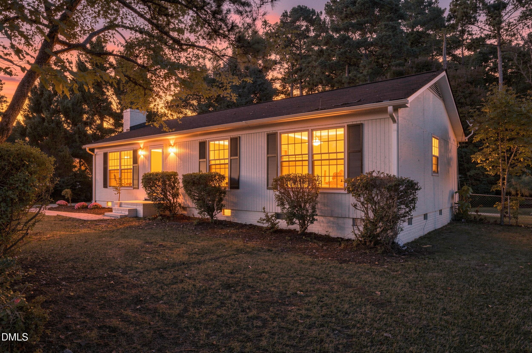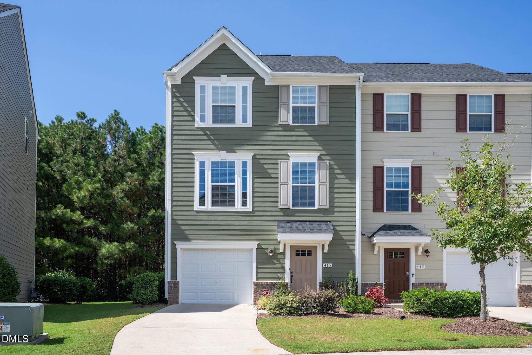
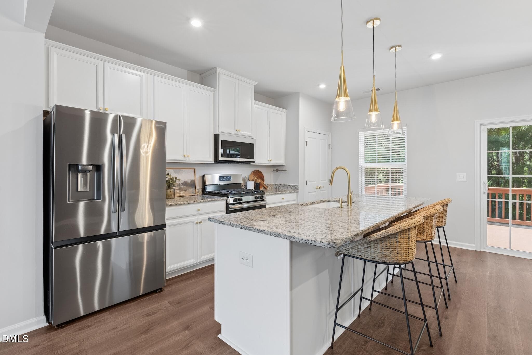
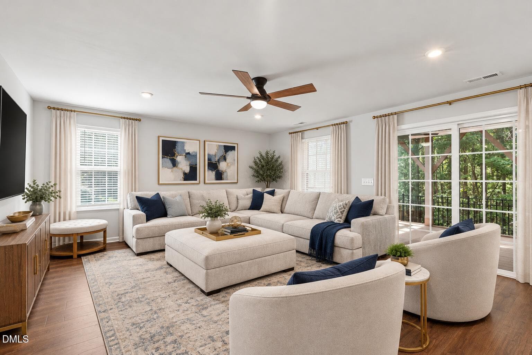
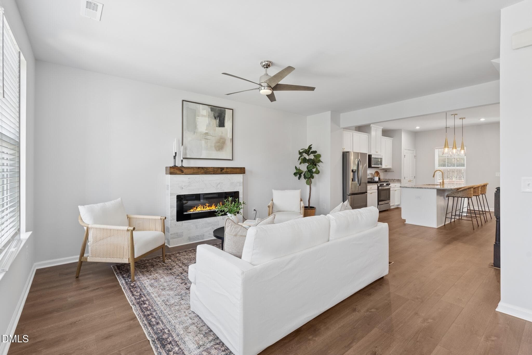
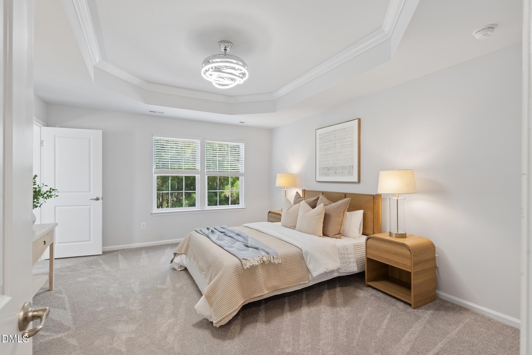
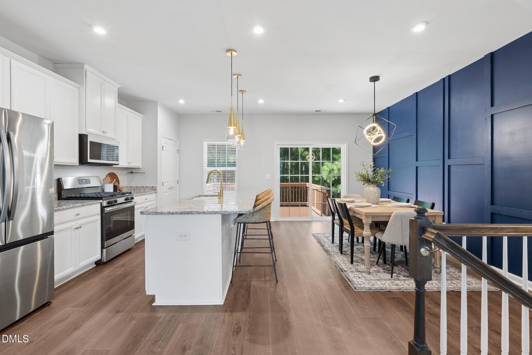
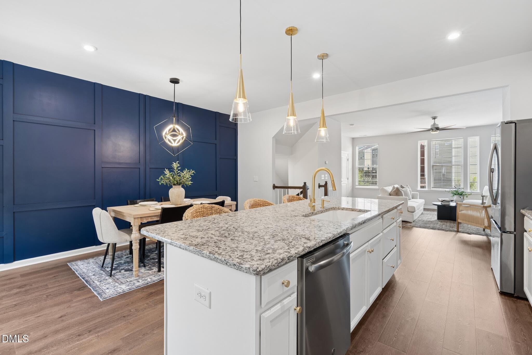
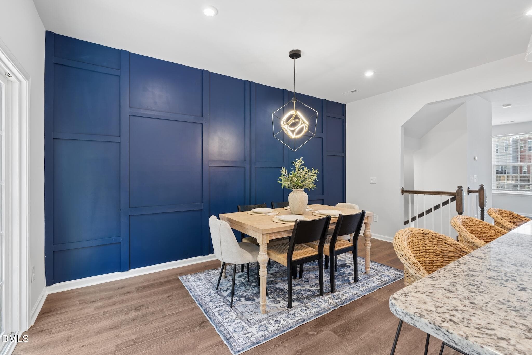
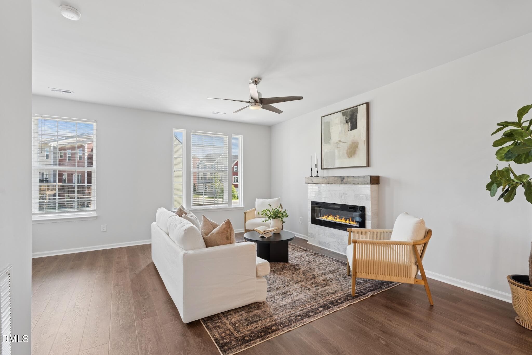
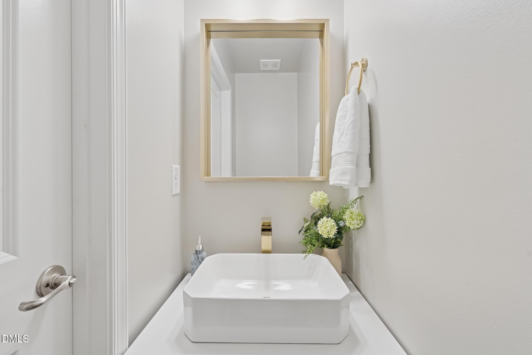
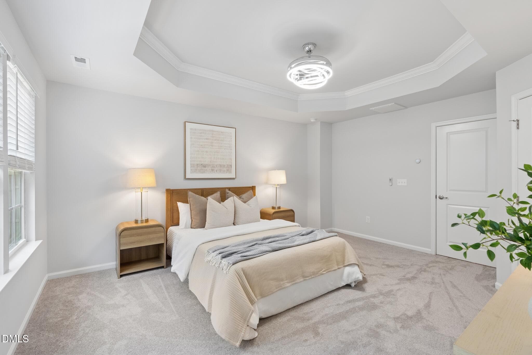
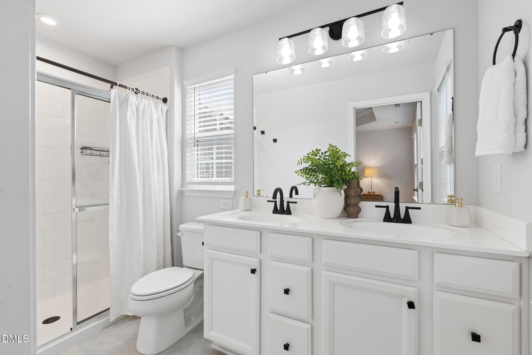
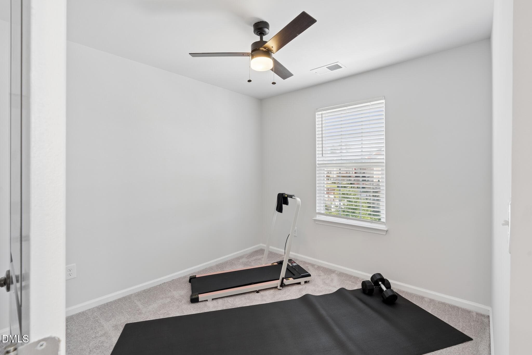
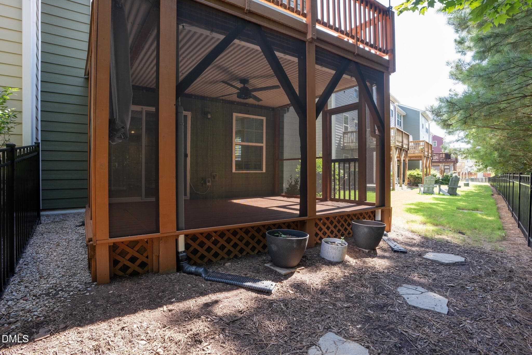
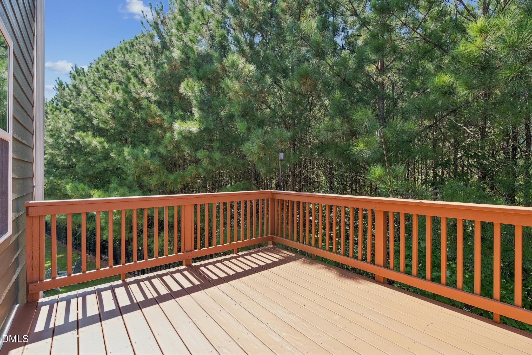
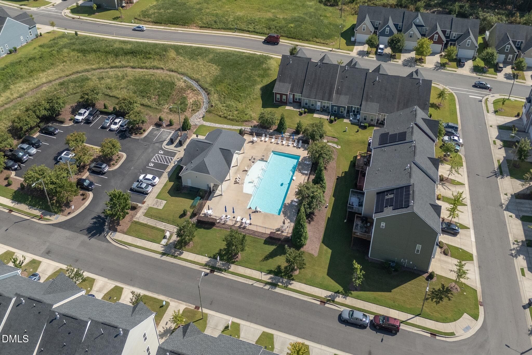
DSC07829 - 415 Cross Country Way, Durham, NC 27703
DSC07944 - 415 Cross Country Way, Durham, NC 27703
Bonus Rm - virtually staged - 415 Cross Country Way, Durham, NC 27703
DSC08029 - 415 Cross Country Way, Durham, NC 27703
DSC08059 - 415 Cross Country Way, Durham, NC 27703
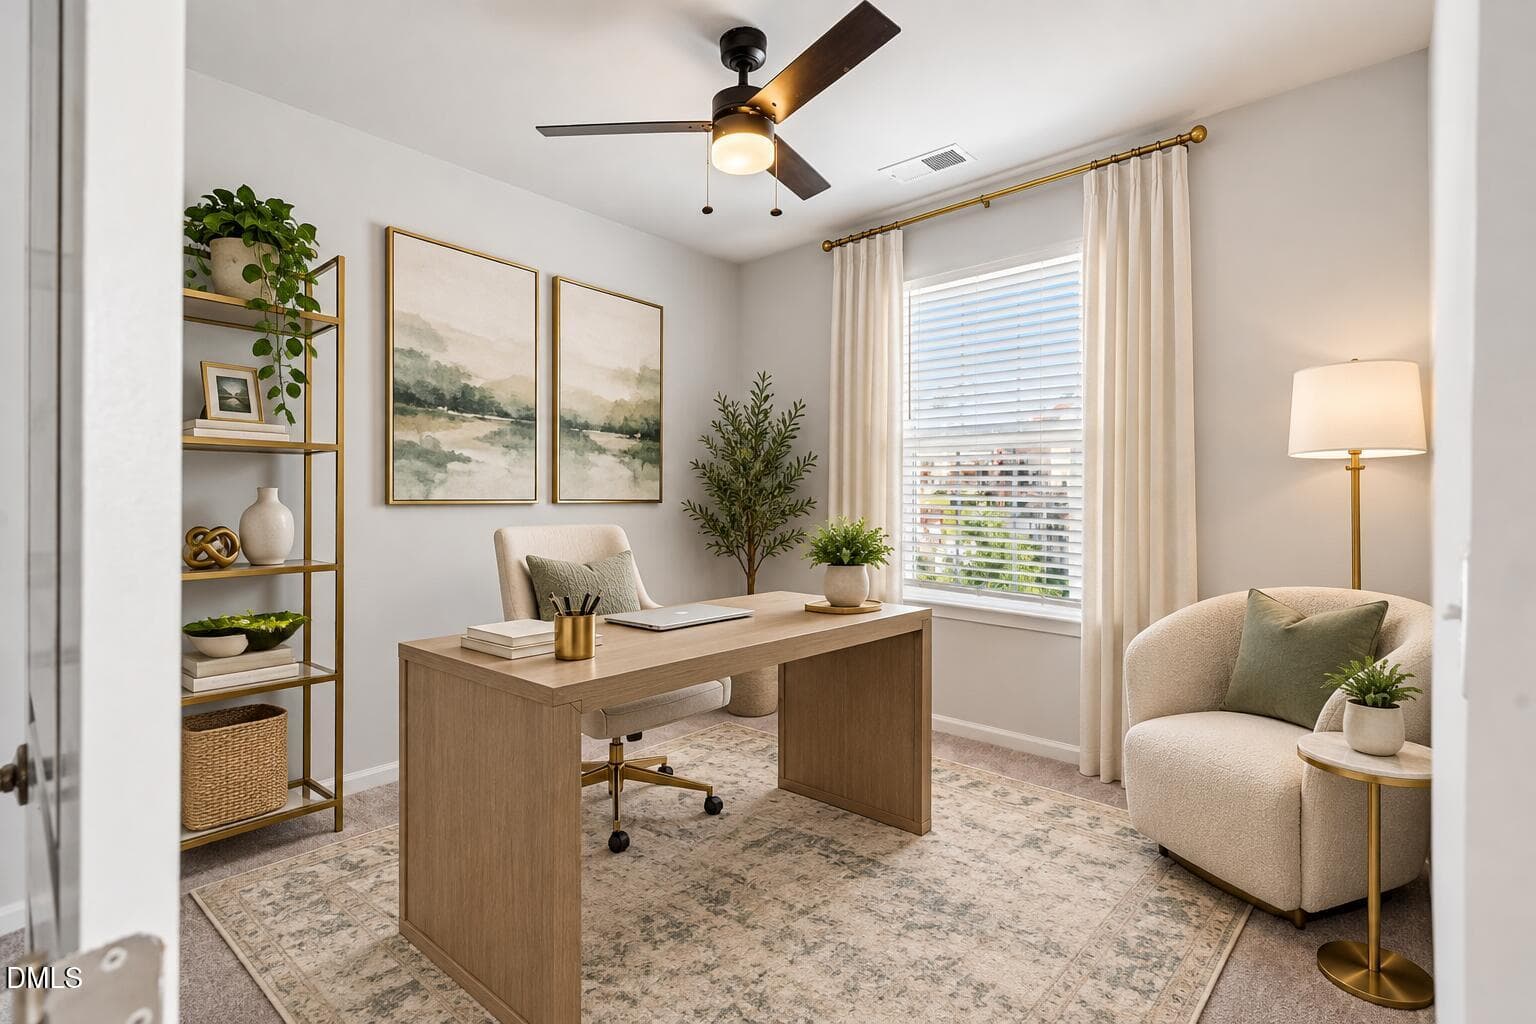
Secondary bed - virtually staged - 415 Cross Country Way, Durham, NC 27703
DSC07924 - 415 Cross Country Way, Durham, NC 27703
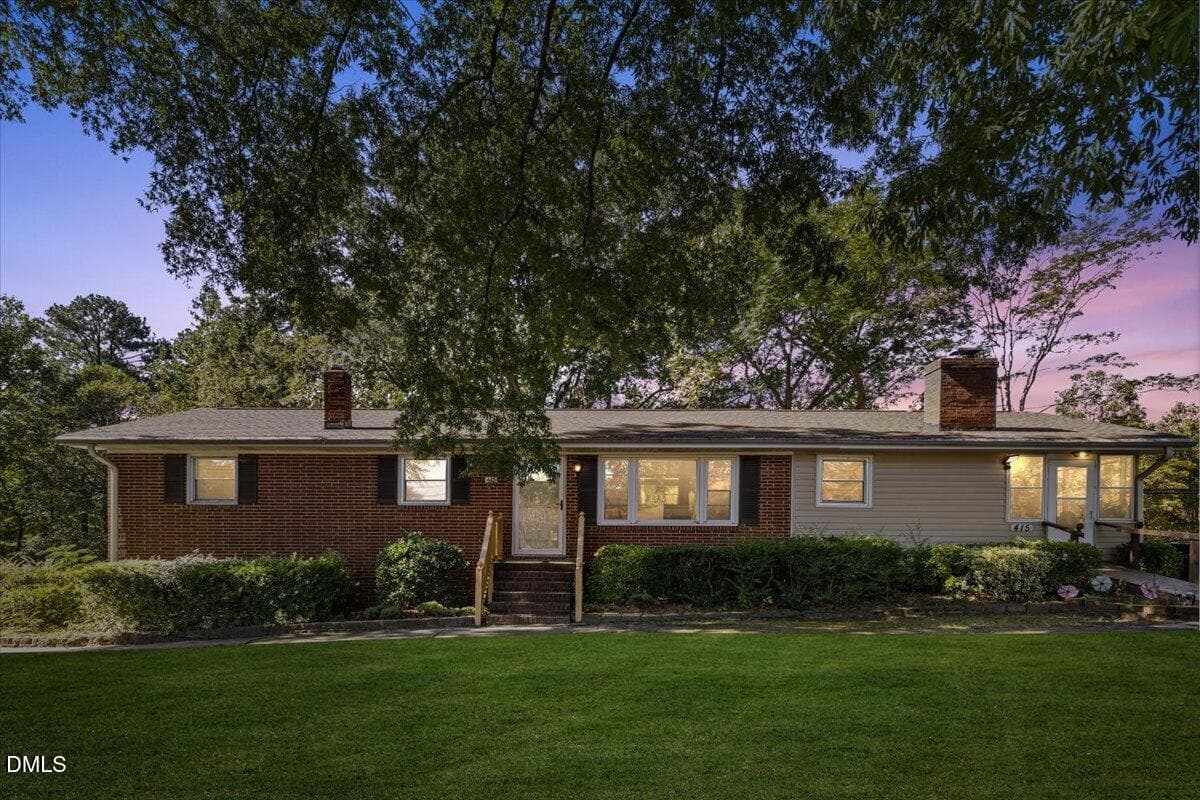
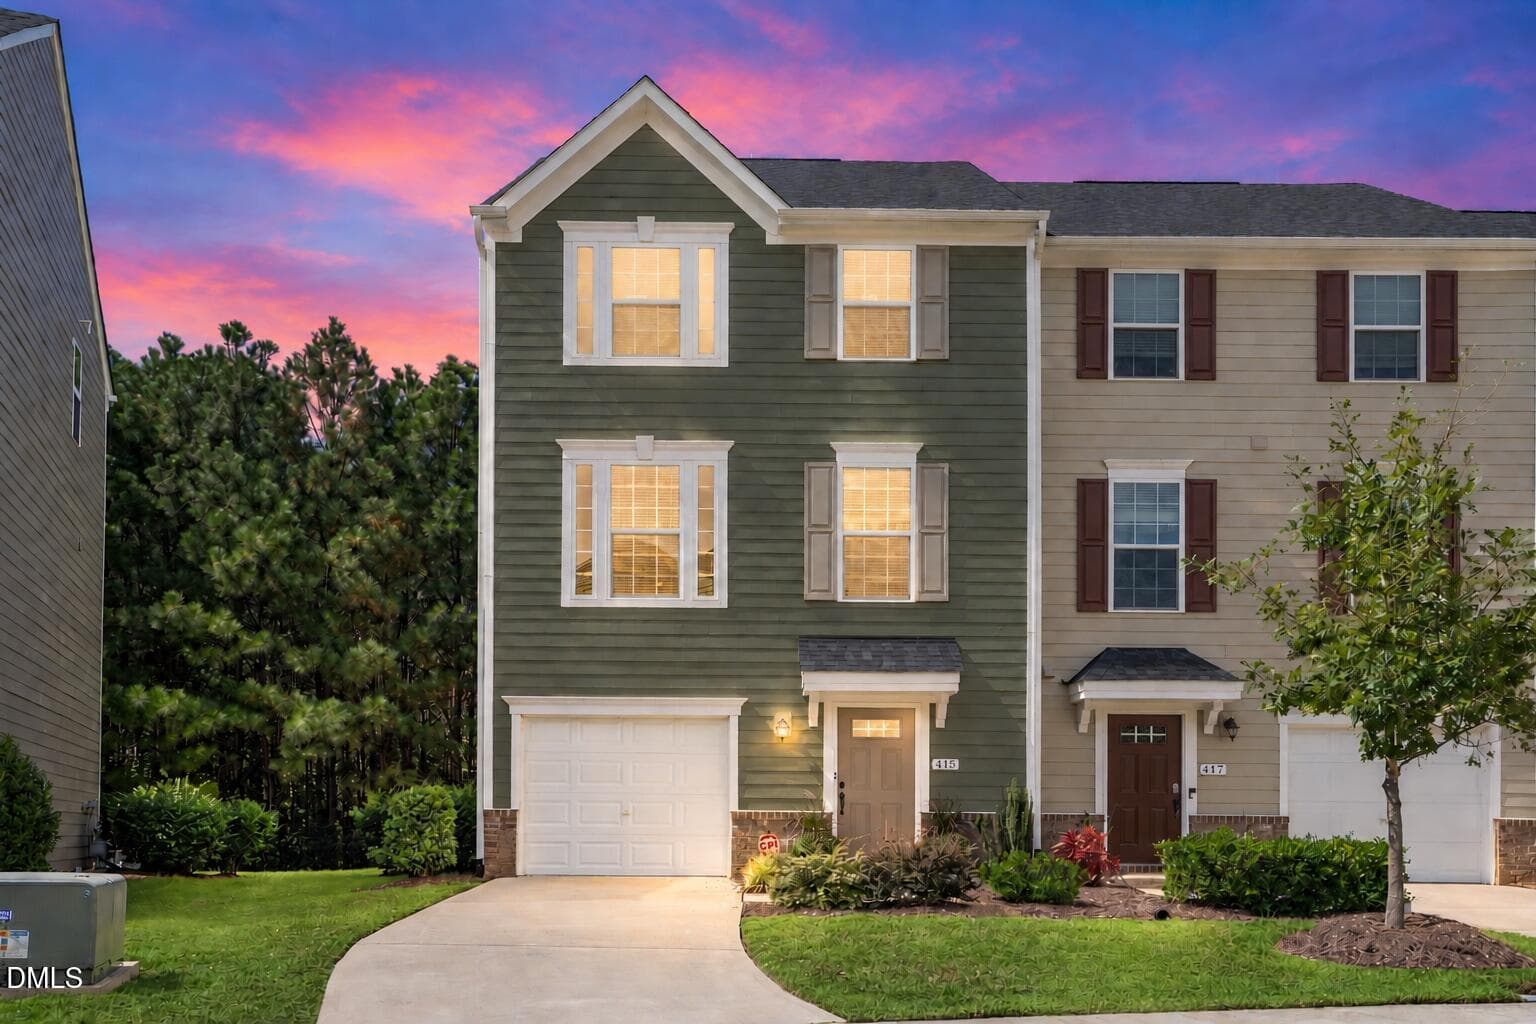
Front Exterior Twilight - 415 Cross Country Way, Durham, NC 27703
DSC07879 - 415 Cross Country Way, Durham, NC 27703
DSC07889 - 415 Cross Country Way, Durham, NC 27703
DSC07884 - 415 Cross Country Way, Durham, NC 27703
DSC07914 - 415 Cross Country Way, Durham, NC 27703
DSC07904 - 415 Cross Country Way, Durham, NC 27703
DSC07934 - 415 Cross Country Way, Durham, NC 27703
DSC07974 - 415 Cross Country Way, Durham, NC 27703
DSC07964 - 415 Cross Country Way, Durham, NC 27703
DSC08009 - 415 Cross Country Way, Durham, NC 27703
DSC08034 - 415 Cross Country Way, Durham, NC 27703
DSC08074 - 415 Cross Country Way, Durham, NC 27703
DSC08079 - 415 Cross Country Way, Durham, NC 27703
DSC08114 - 415 Cross Country Way, Durham, NC 27703
DSC08109 - 415 Cross Country Way, Durham, NC 27703
DSC08124 - 415 Cross Country Way, Durham, NC 27703
DSC08139 - 415 Cross Country Way, Durham, NC 27703
DSC07844 - 415 Cross Country Way, Durham, NC 27703
DSC07854 - 415 Cross Country Way, Durham, NC 27703
DSC08044 - 415 Cross Country Way, Durham, NC 27703
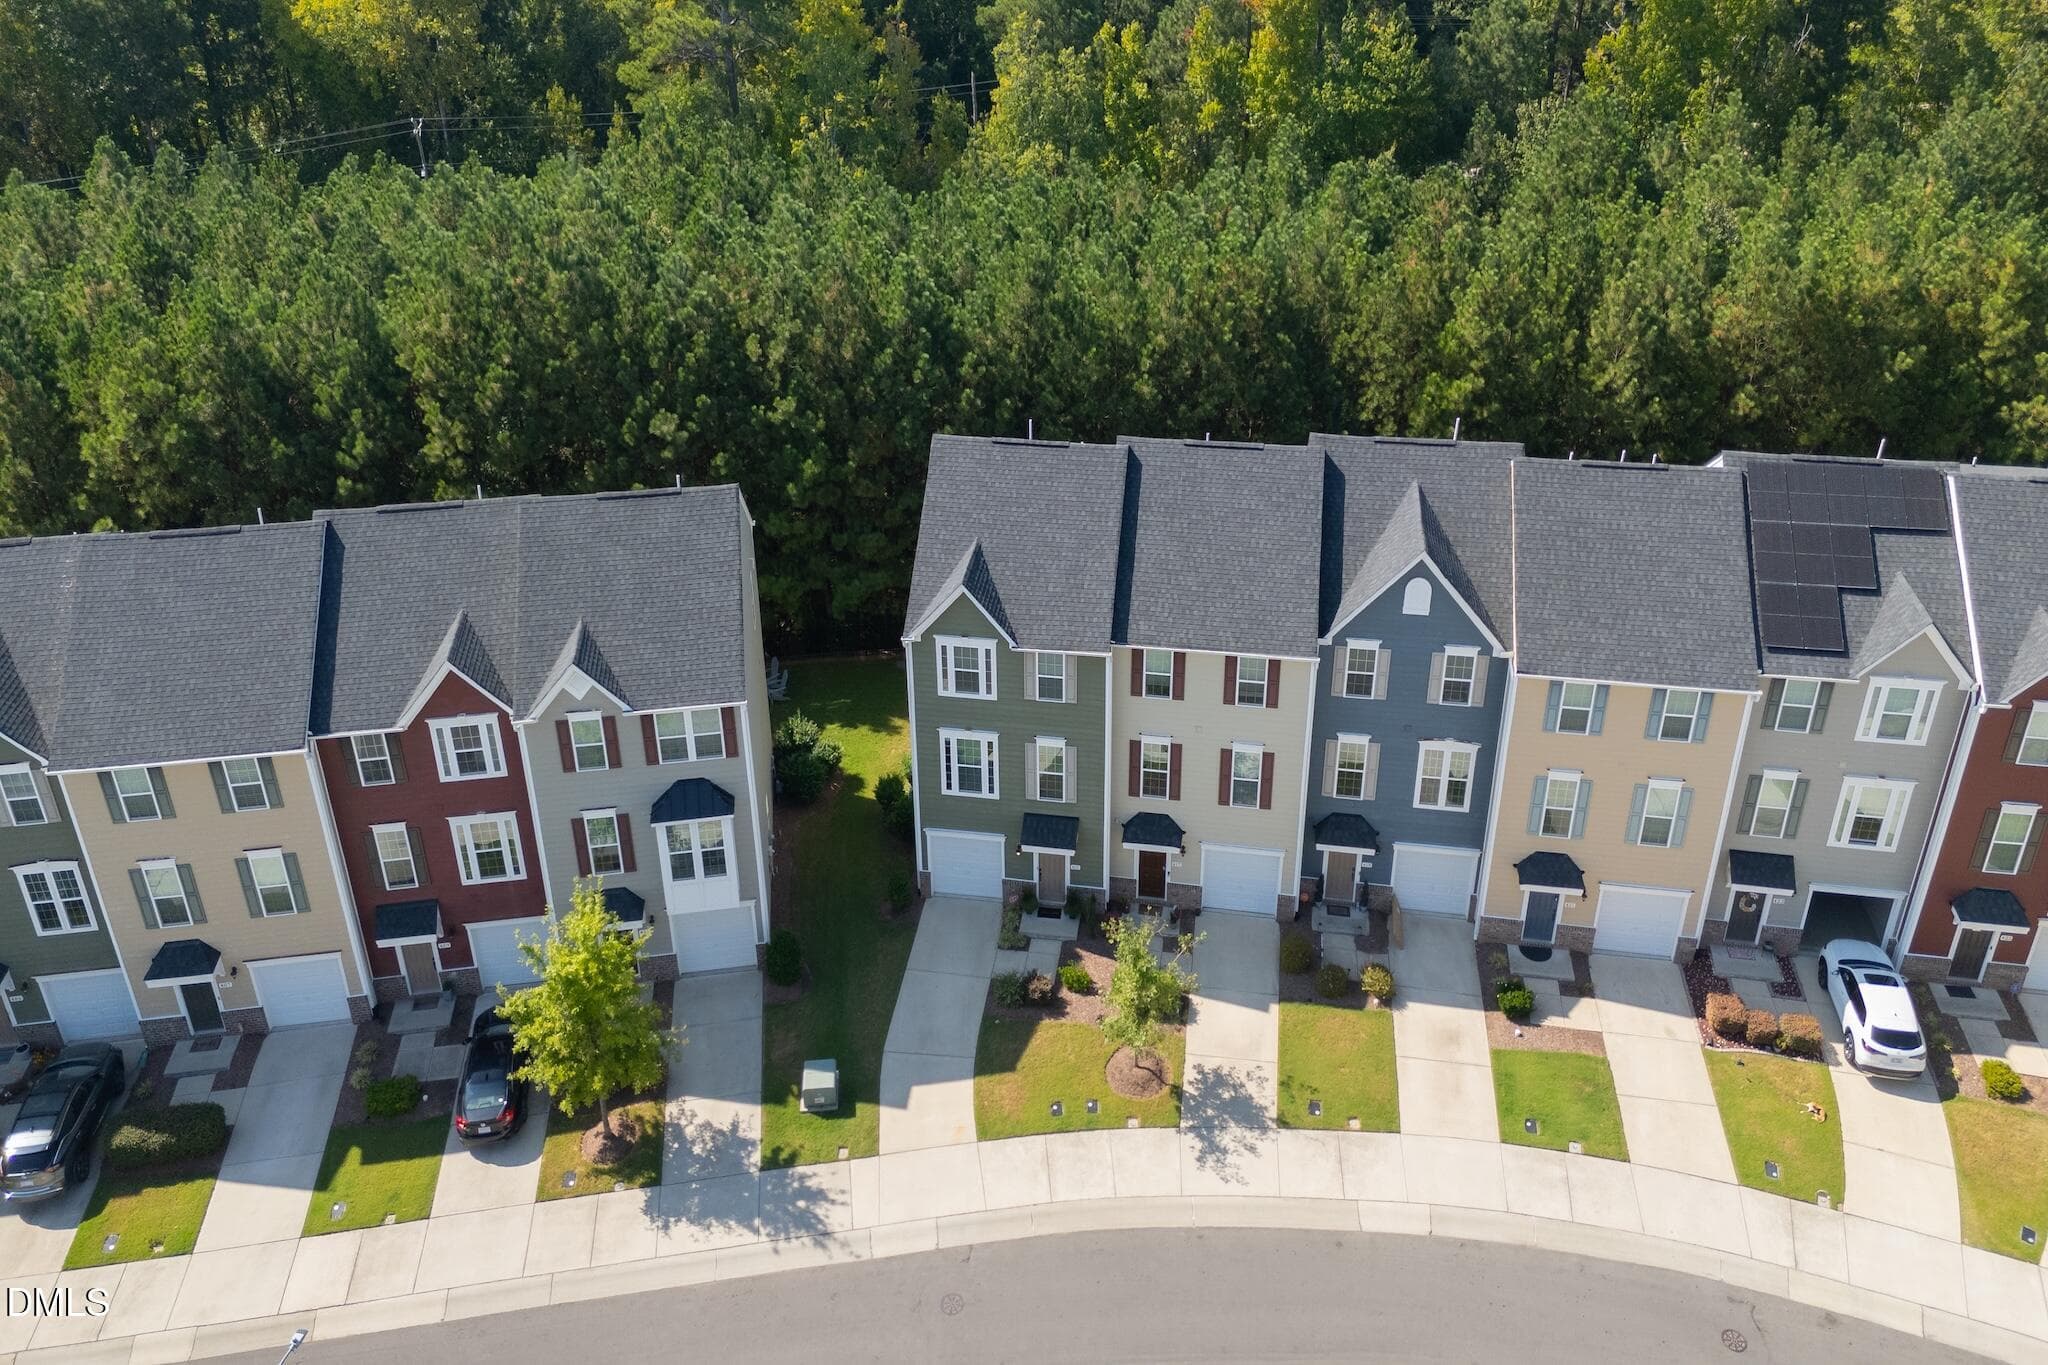
DJI_20260915152032_0401_D - 415 Cross Country Way, Durham, NC 27703
DJI_20260915152106_0407_D - 415 Cross Country Way, Durham, NC 27703
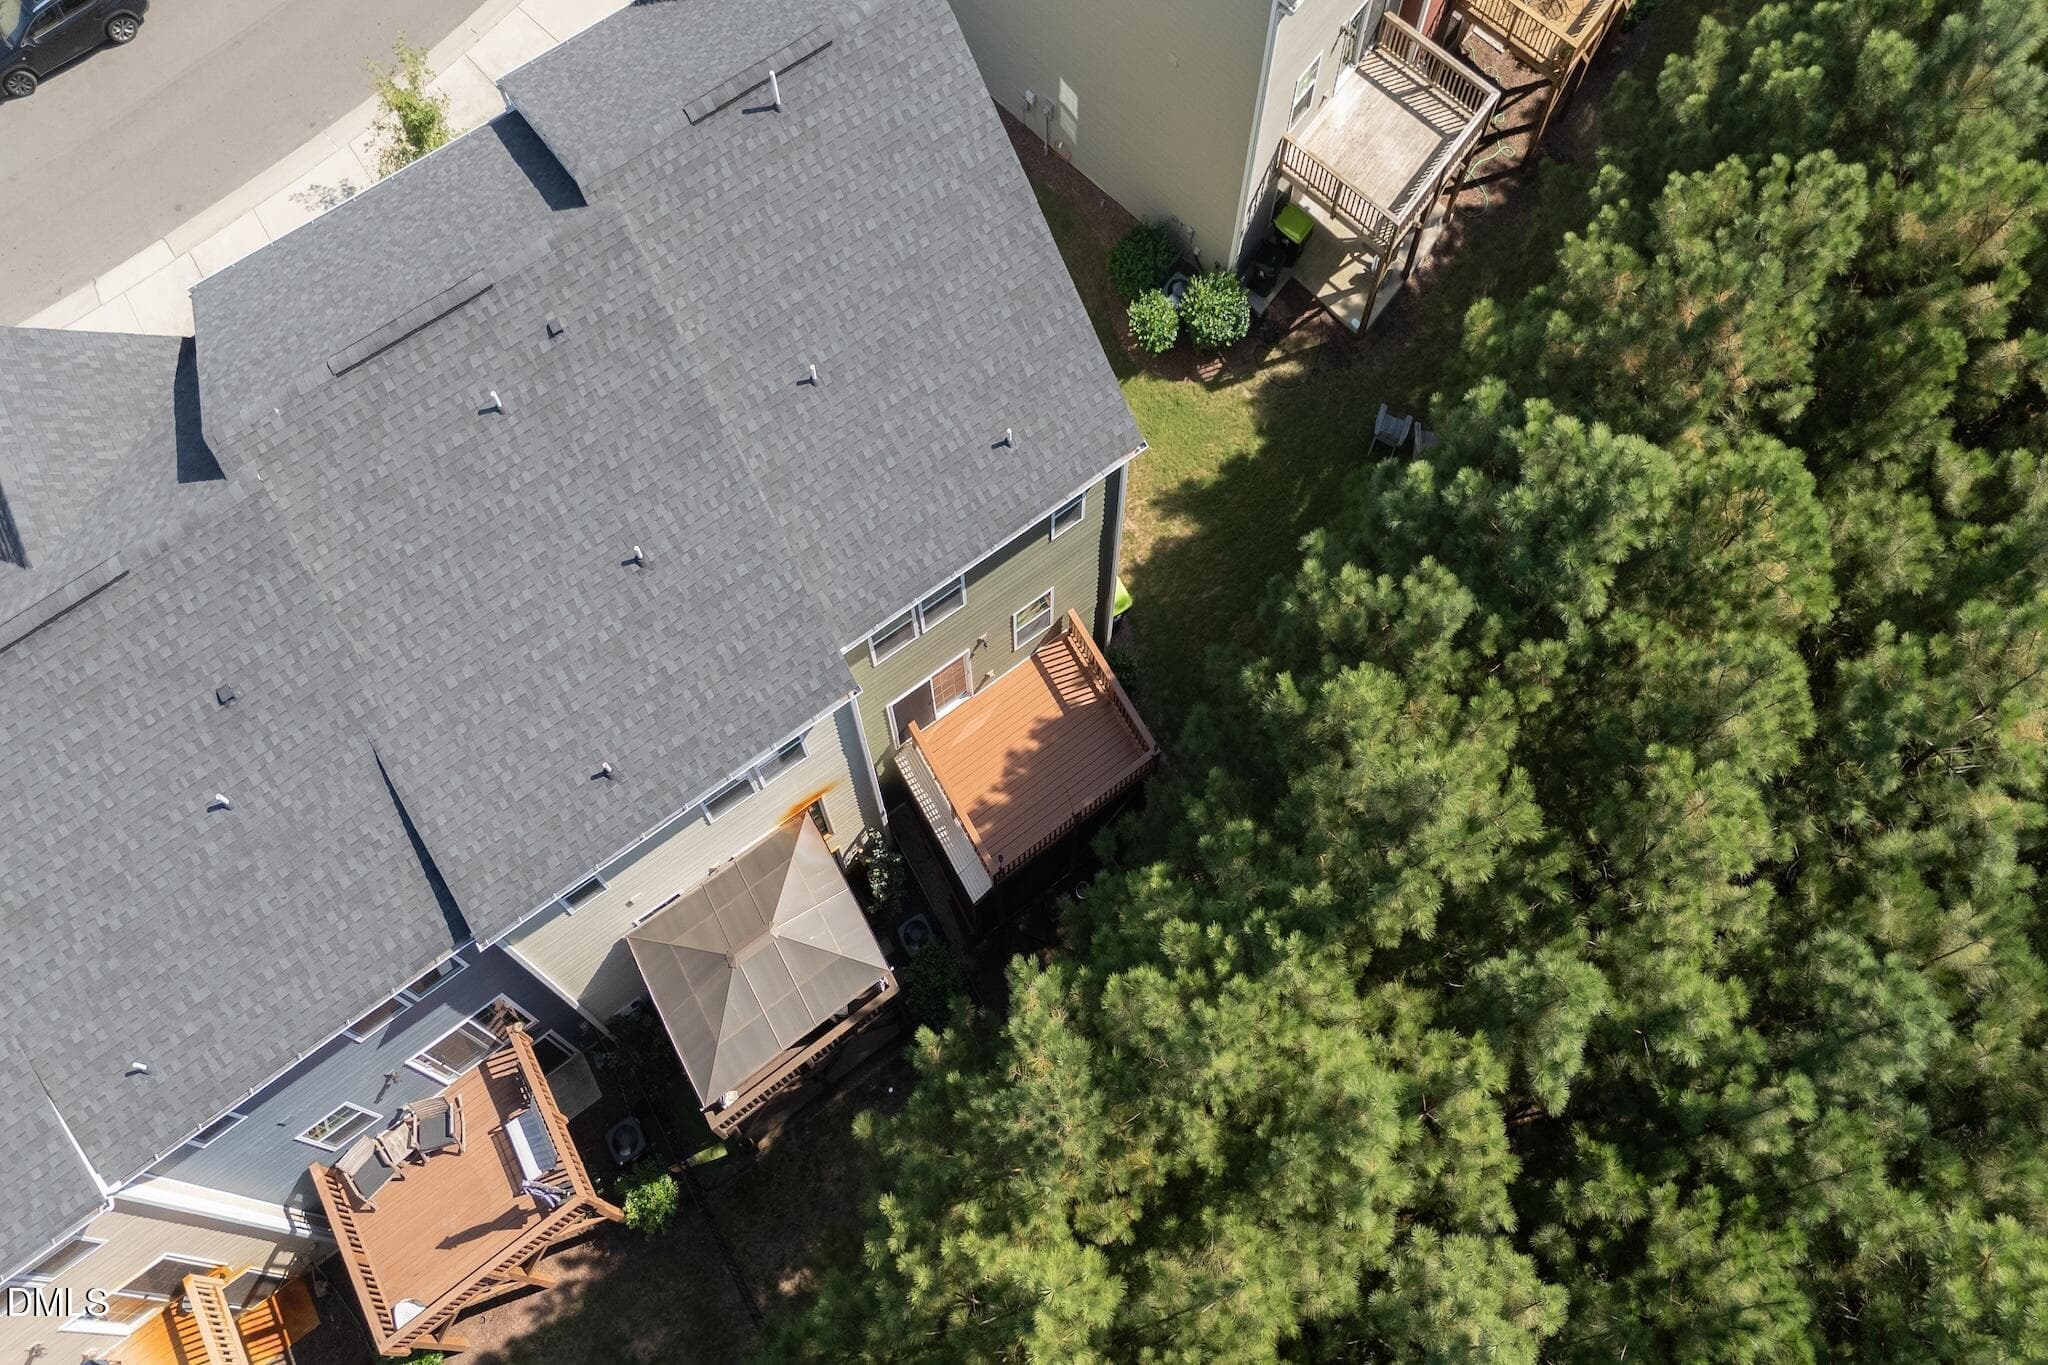
DJI_20260915152214_0413_D - 415 Cross Country Way, Durham, NC 27703
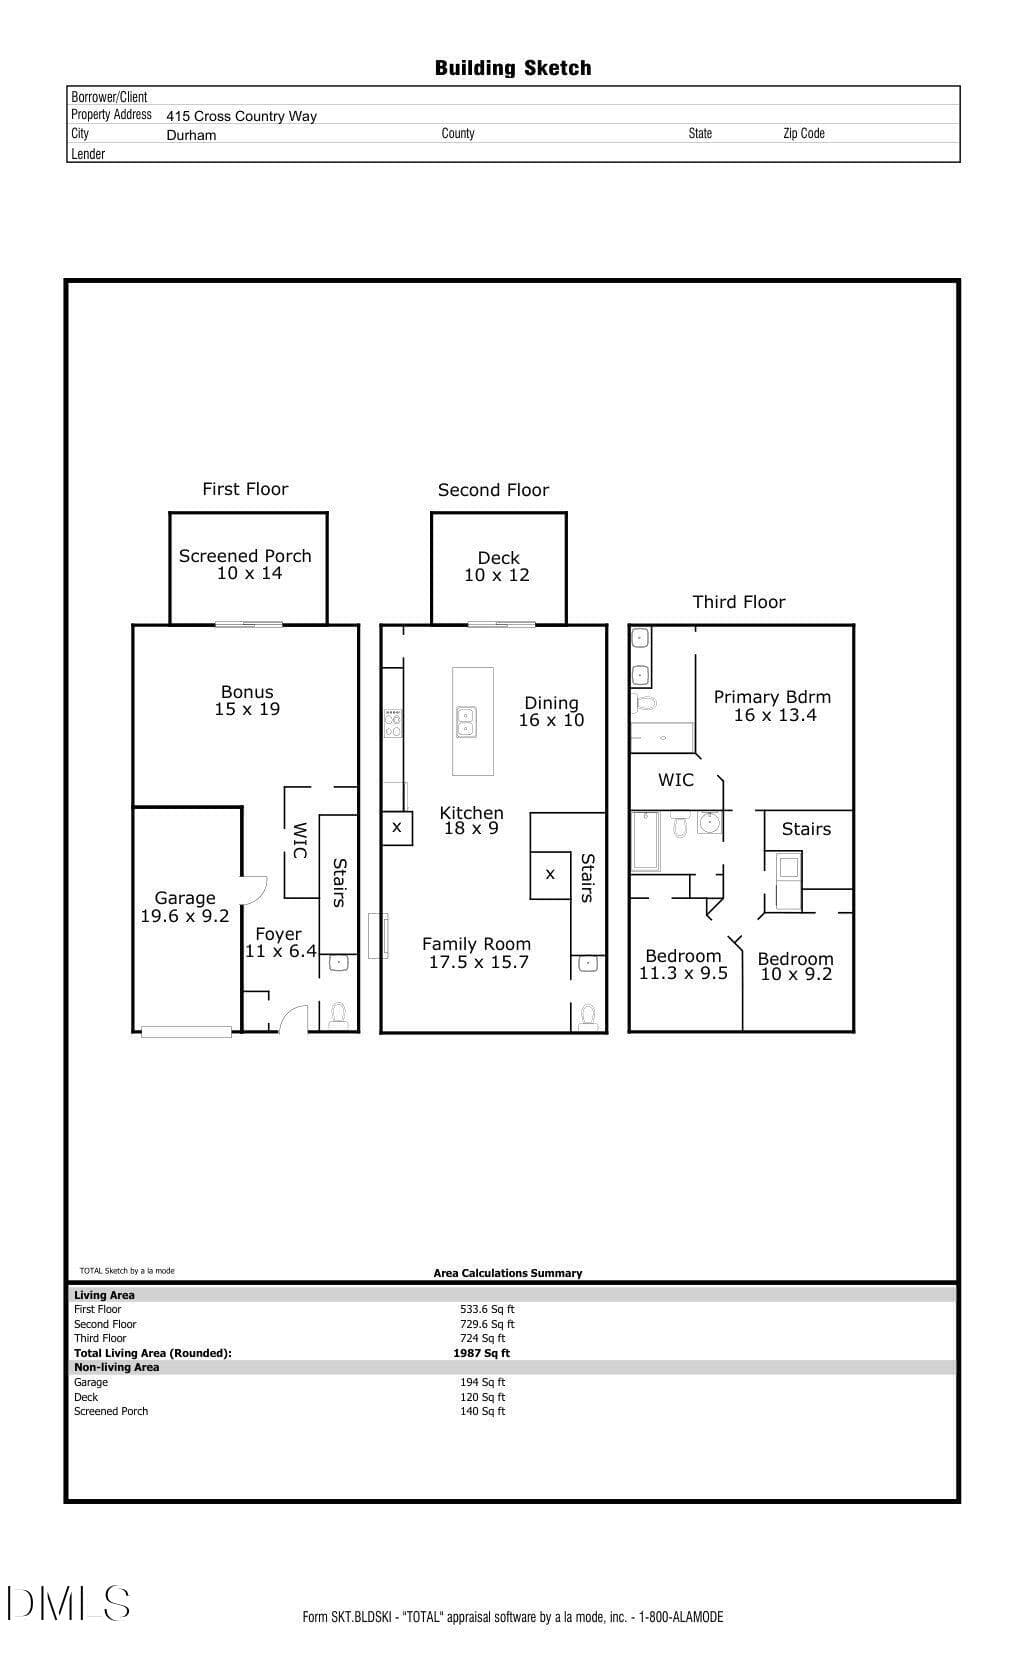
Floor Plan - 415 Cross Country Way, Durham, NC 27703
31 photos

$350,000

415 Cross Country Way, Durham, NC 27703
Durham, NC 27703
Listed by Tina Caul · EXP Realty LLC
Bedrooms
3
Bathrooms
3
Living area
N/A
Year built
2019

About this home

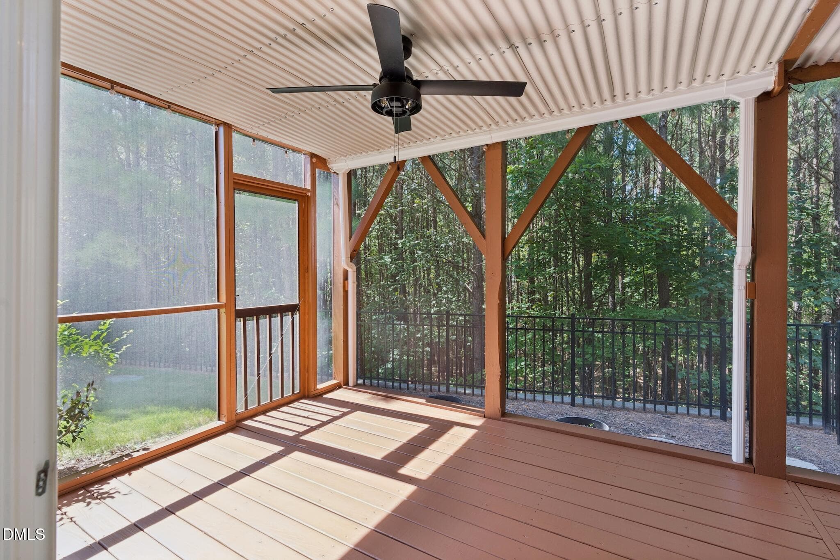
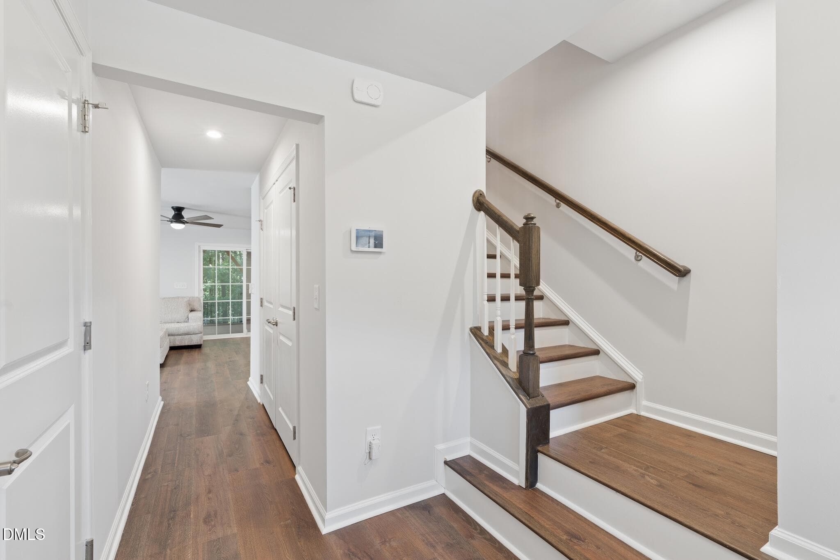
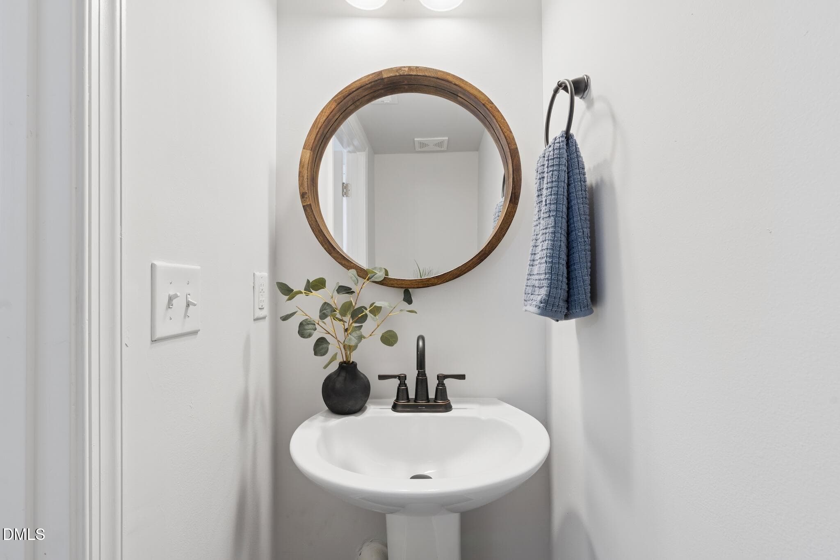
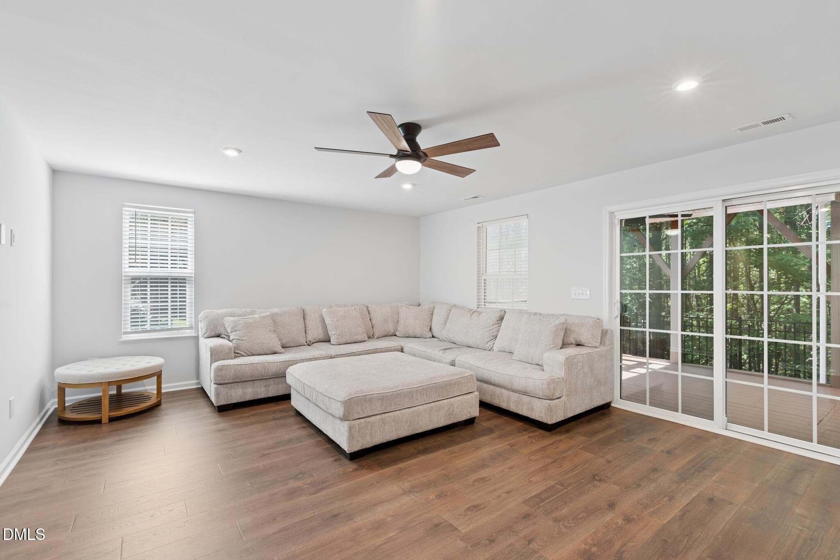
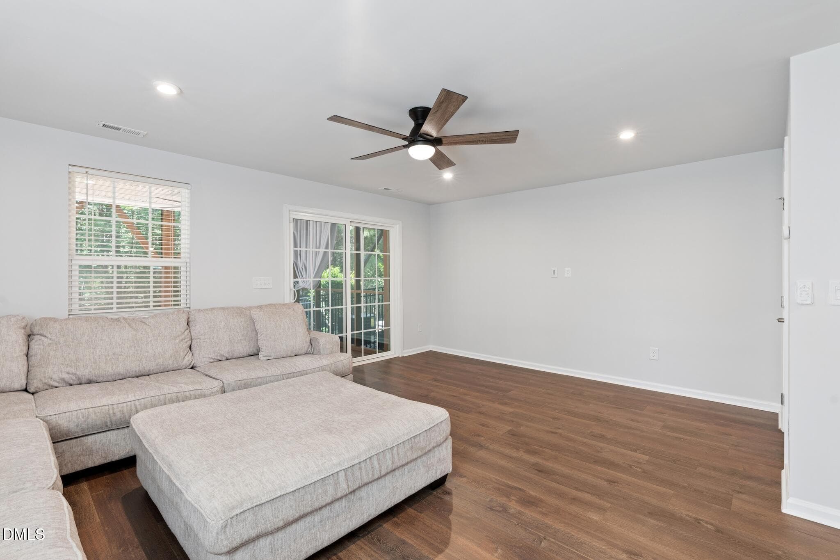
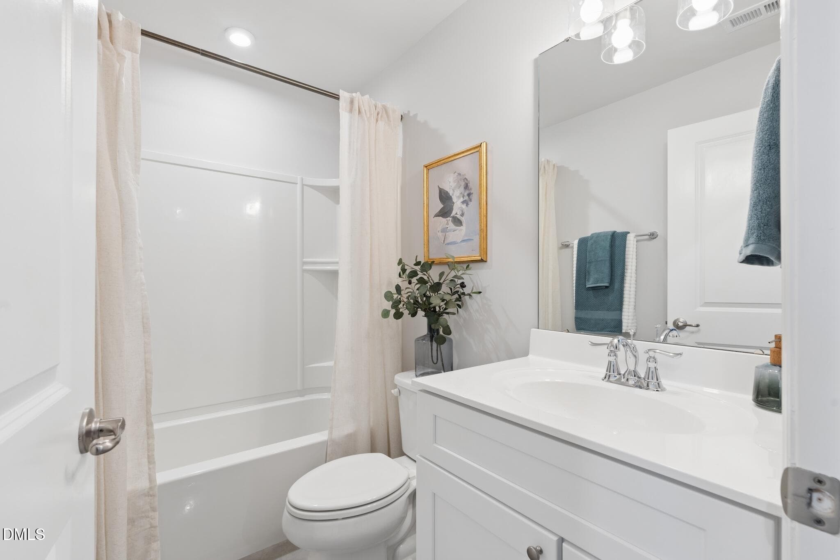
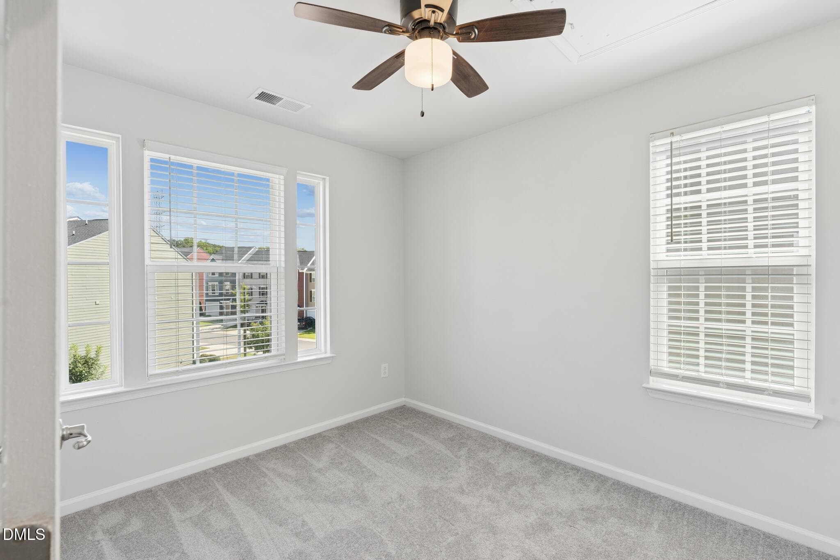
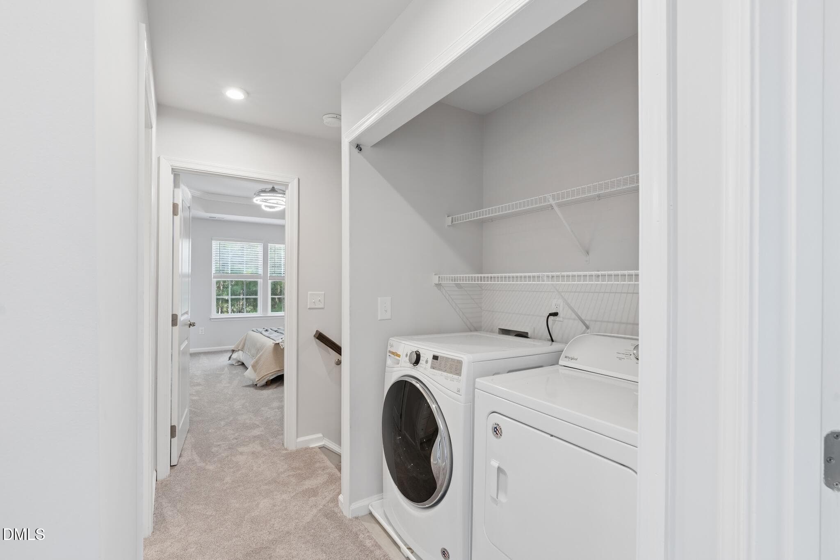
Another townhome? Yawn. This one's different. New construction feel, zero new construction price tag. Welcome to 415 Cross Country Way in West Brier Townes at Alexander Park, minutes from RTP, Brier Creek Commons, and easy highway access. This 3 bedroom, 2 full and 2 half bath home has been extensively updated throughout. Inside you'll find granite countertops, fresh new drywall and paint, and updated trim work in every room. New LVP, carpet, and tile flooring run through the second bathroom and laundry area, and updated lighting brightens the bathrooms and foyer, with new ceiling fans installed on the first two floors. Enjoy low maintenance living with a community pool and walking trails, all within easy reach of Raleigh, Durham, and the Triangle's best places. Don't miss this move in ready home in one of Durham's most convenient locations.

Highlights

Fireplace

Property details

MLS
Doorify MLS
MLS #
10193243
Property type
Townhouse
Subdivision
West Brier Townes at Alexander Park
Status
Active
Days on market
31
On market date
September 17, 2026
Stories
N/A
Total bathrooms
3
Garage spaces
1
Parking spaces
2
Lot size
0.05 acres
Loading map…

Nearby schools

Within 10 miles. School directory data from the National Center for Education Statistics (NCES), accessed via the Urban Institute Education Data API. Local Score is calculated by INNOVATE Real Estate; where a state rating is shown, it comes from that state's own official school report card.

Elementary
Bethesda Elementary
1.88 mi away · Grades -1-5
Zoned school (attendance boundary, 2015-16 data)
2.6
Local Score (state rating (2025) blended 70/30 with student-teacher ratio) -- not an official state rating
State rating: D (2025)
Enrollment
654
Student:teacher ratio
12.8:1
District
Durham Public Schools
Middle
Lowe's Grove Middle
3.81 mi away · Grades 6-8
Zoned school (attendance boundary, 2015-16 data)
1.9
Local Score (state rating (2025) blended 70/30 with student-teacher ratio) -- not an official state rating
State rating: F (2025)
Enrollment
665
Student:teacher ratio
13.3:1
District
Durham Public Schools
High
City of Medicine Academy
10.06 mi away · Grades 9-12
Zoned school (attendance boundary, 2015-16 data)
4.7
Local Score (state rating (2025) blended 70/30 with student-teacher ratio) -- not an official state rating
State rating: A (2025)
Enrollment
352
Student:teacher ratio
14.1:1
District
Durham Public Schools

Walkability

Blended score for Durham's center, calculated by INNOVATE Real Estate from two sources: the EPA's National Walkability Index (street network, transit, land-use mix) and Google Places amenity data (what's actually reachable on foot from this point). 60% EPA National Walkability Index + 40% nearby-amenity density (Google Places).

27
Car-dependent
out of 100
EPA National Walkability Index
4.8 / 20 -- Least walkable
Google Places amenity density
30 / 100
Restaurants & cafes2
Grocery stores0
Parks0
Schools2
Transit stops11
Pharmacies1

Market position

How this listing compares to current activity in Durham, from live MLS data.

On the market 31 days -- 63 fewer days than Durham's current average of 94 days.
For reference, the median list price across 1,786 active listings in Durham right now is $375,720.

Mortgage calculator

Estimate only - actual rate and payment depend on your lender, credit, and loan program.

$
%
%
Adjust tax / insurance estimates
% / yr
$
/mo
Est. monthly payment
$2,258/mo
$70,000 down
$280,000 loan
Principal & interest$1,816
Property tax (est.)$292
Home insurance (est.)$150

Similar homes you might like

Data source: Listing information provided by Doorify MLS via Trestle/CoreLogic. Last updated 17 days ago.

Information herein deemed reliable but not guaranteed; all measurements, school assignments, HOA fees, taxes, and feature lists are approximate and should be independently verified. Equal Housing Opportunity.