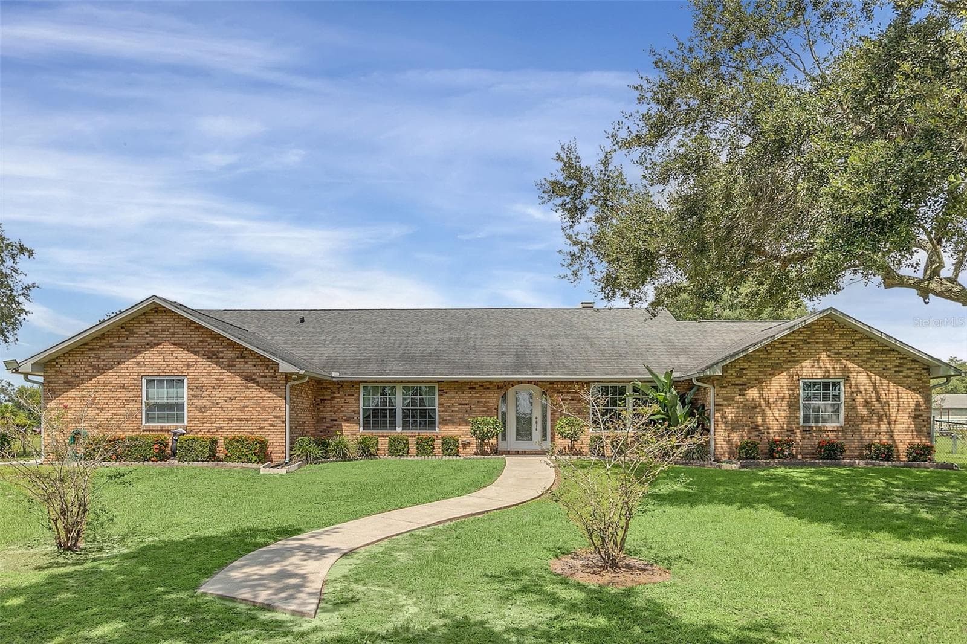
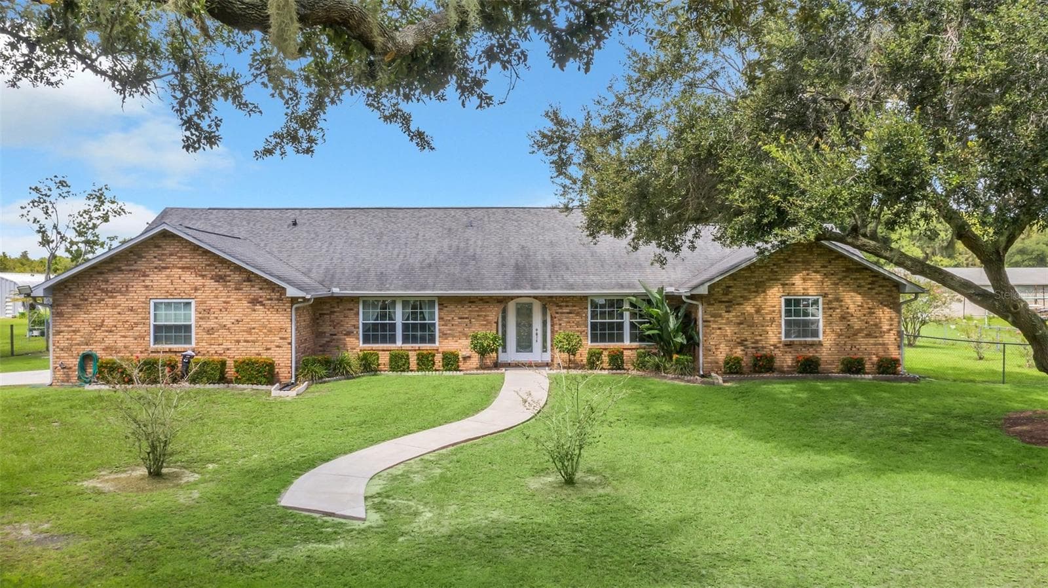
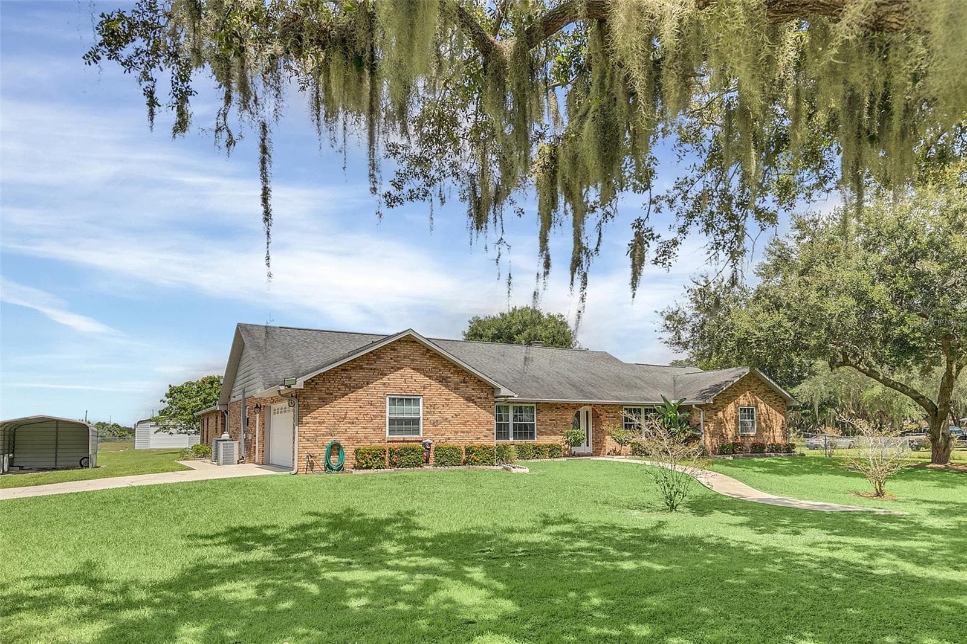
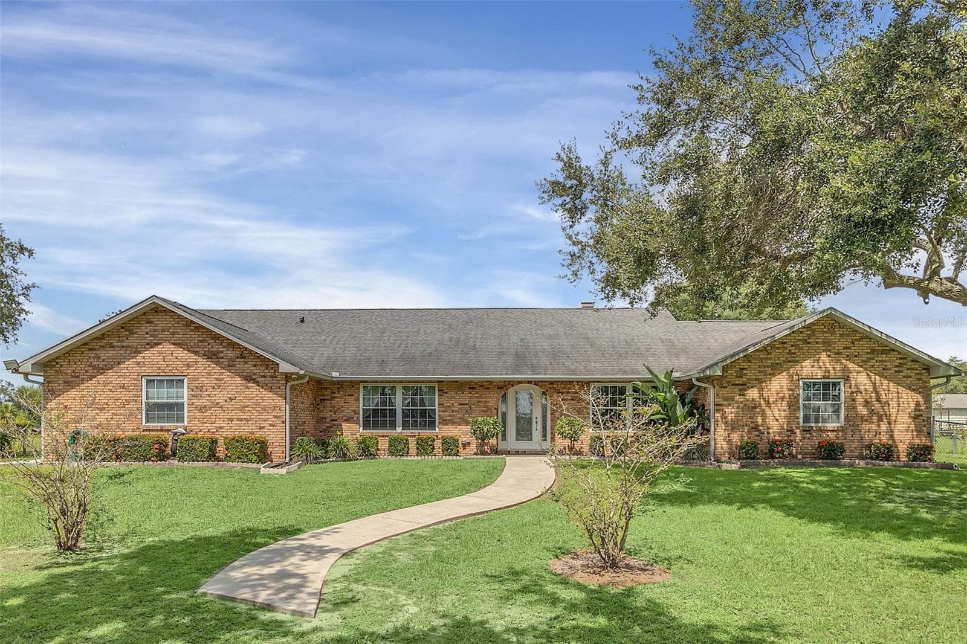
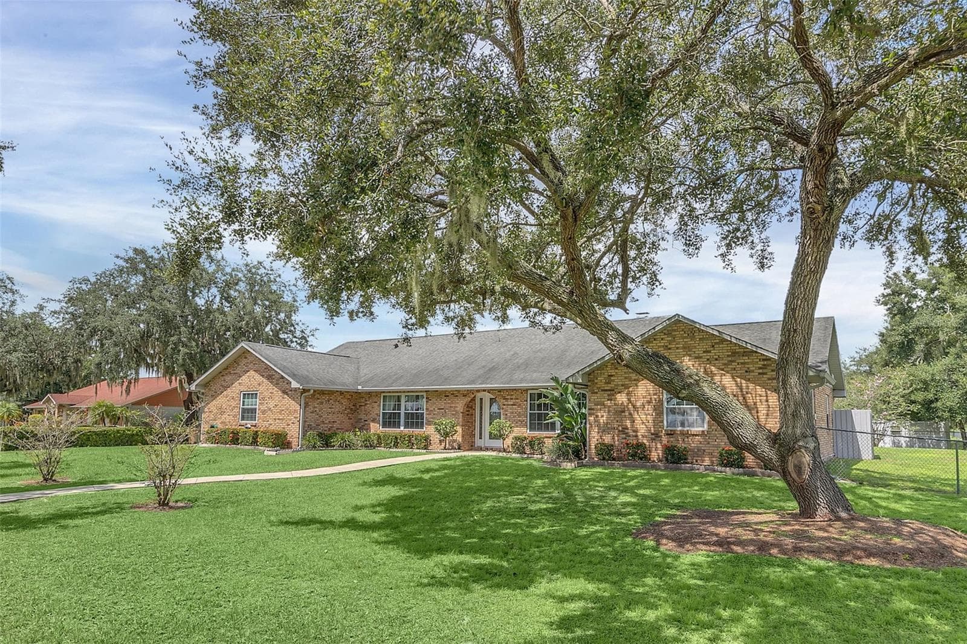
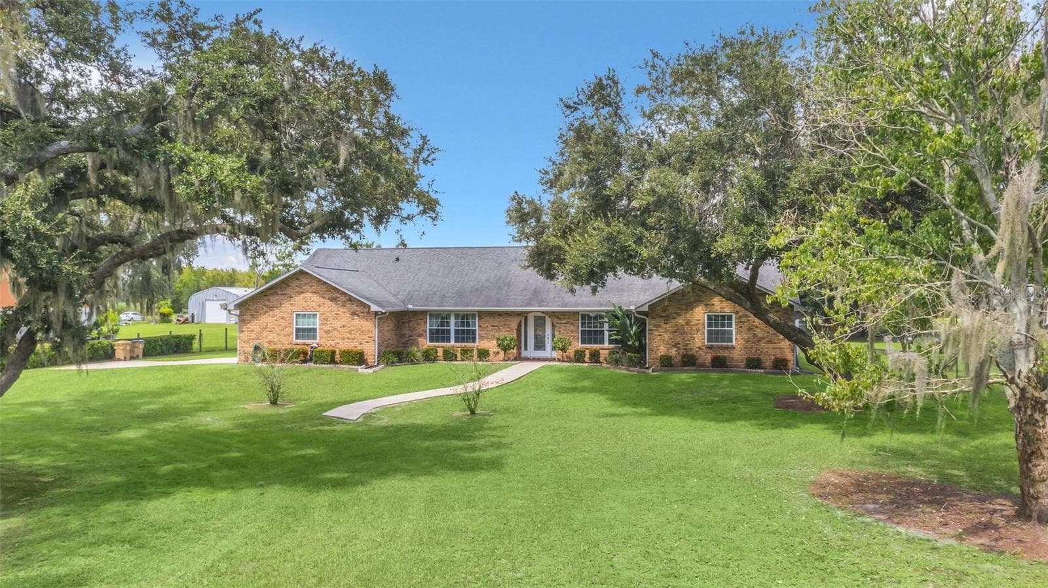
Single Family Residence at 4147 BOGGY CREEK RD, KISSIMMEE
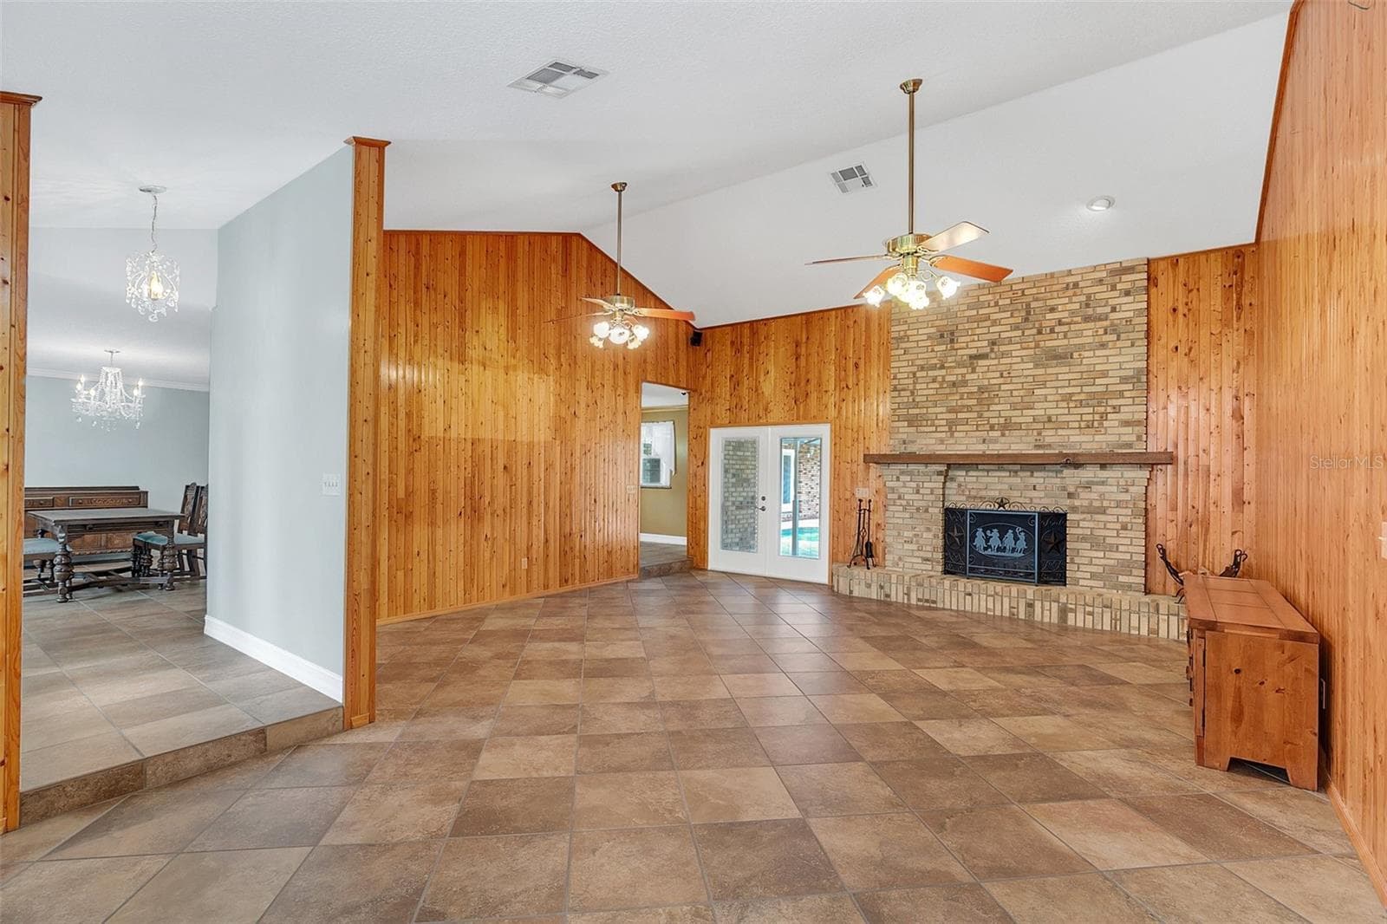
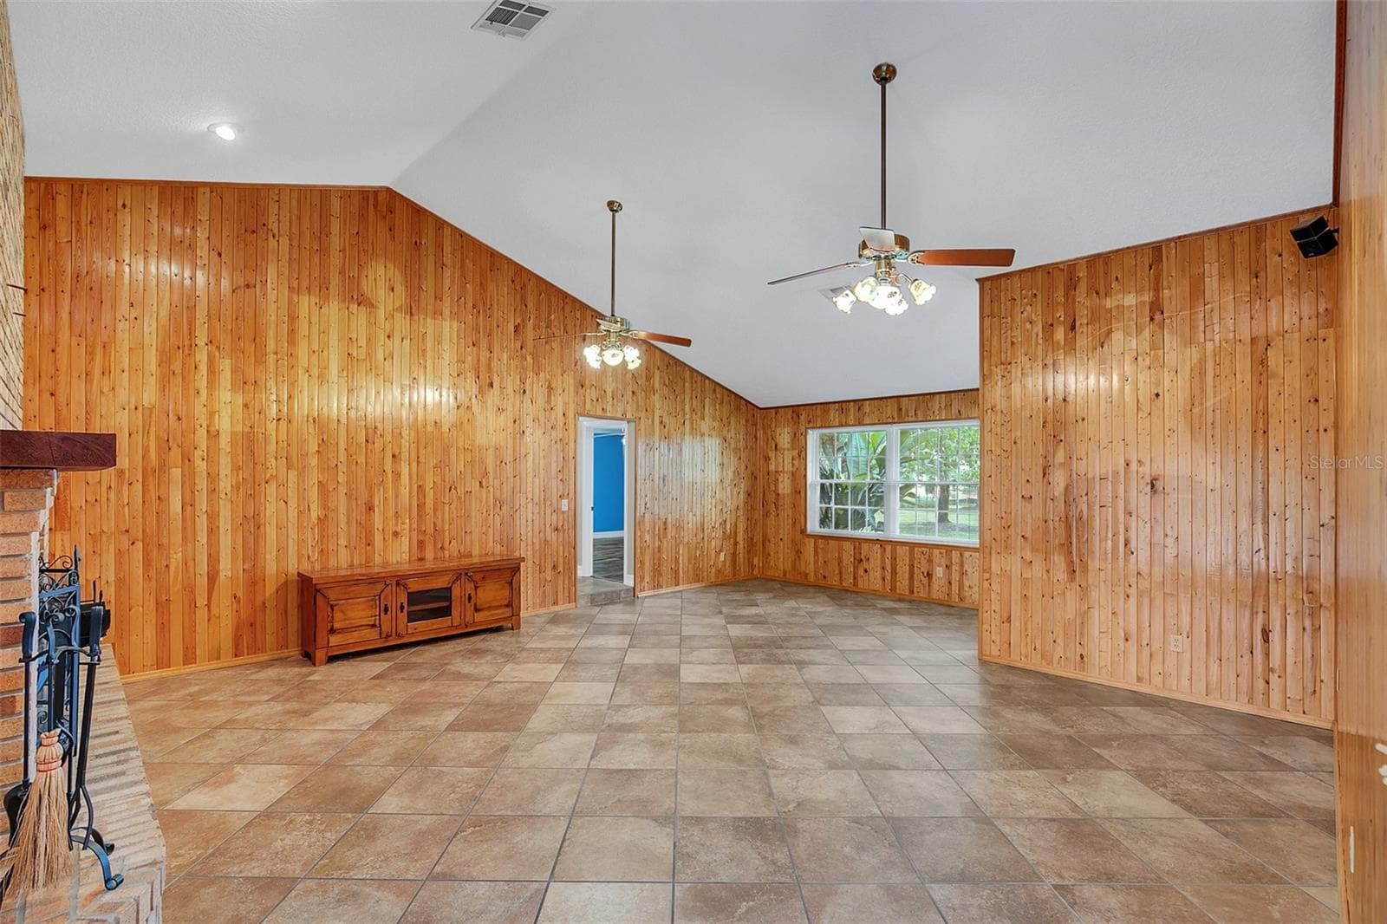
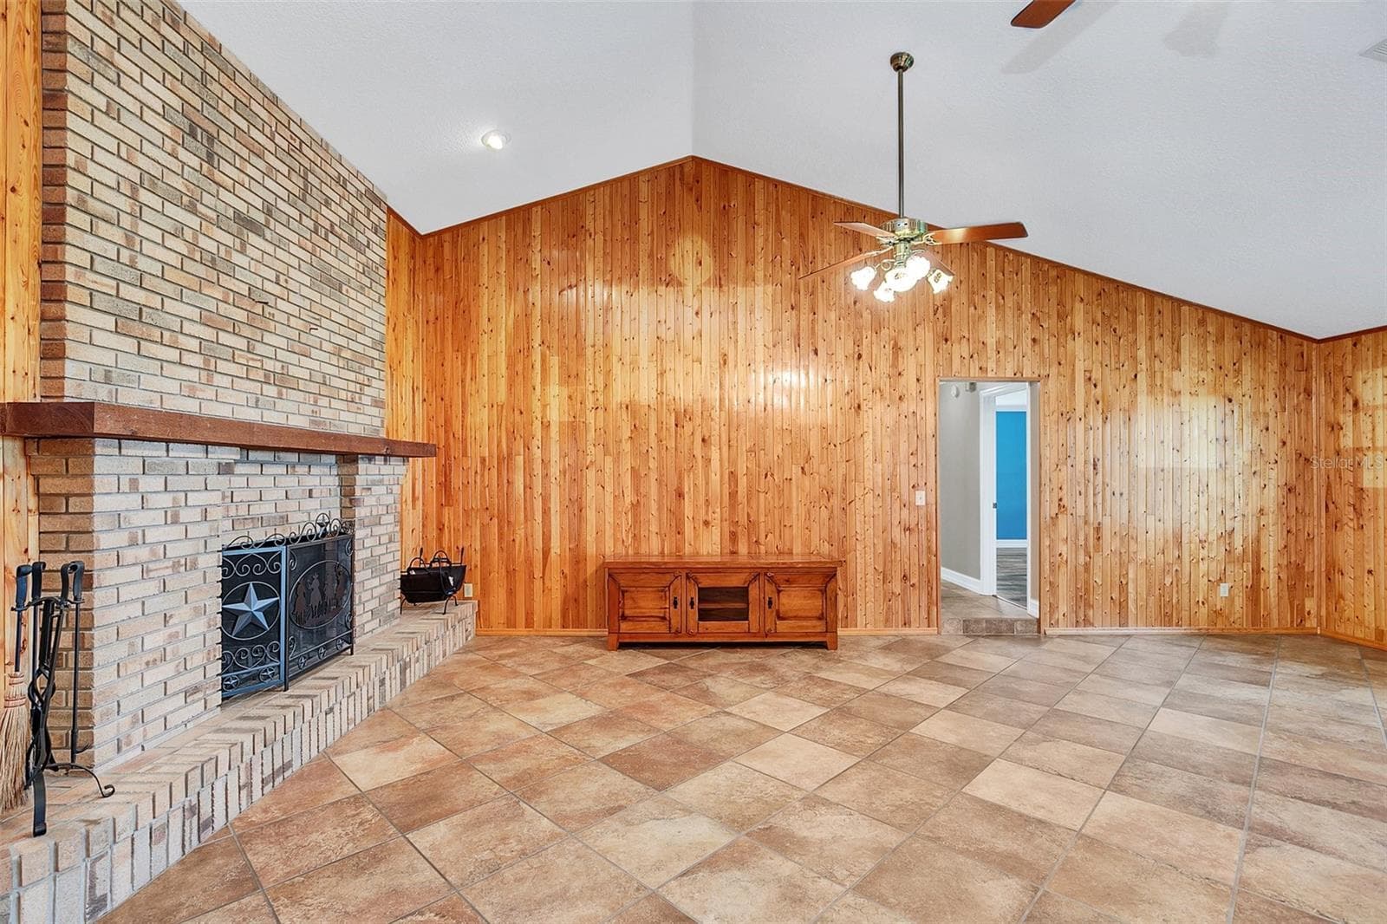
Living Room with a fireplace - 4147 BOGGY CREEK RD, KISSIMMEE
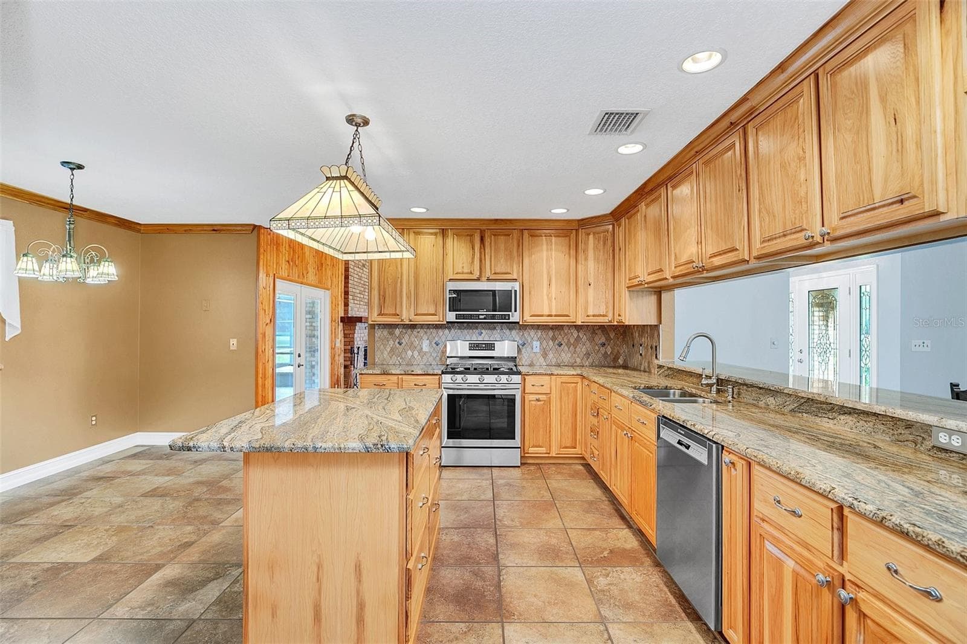
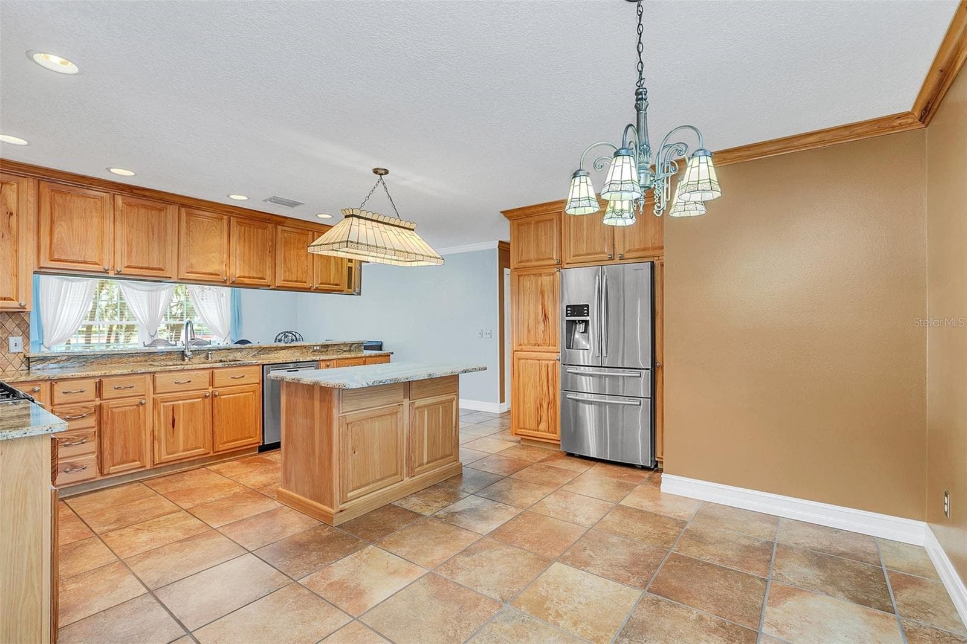
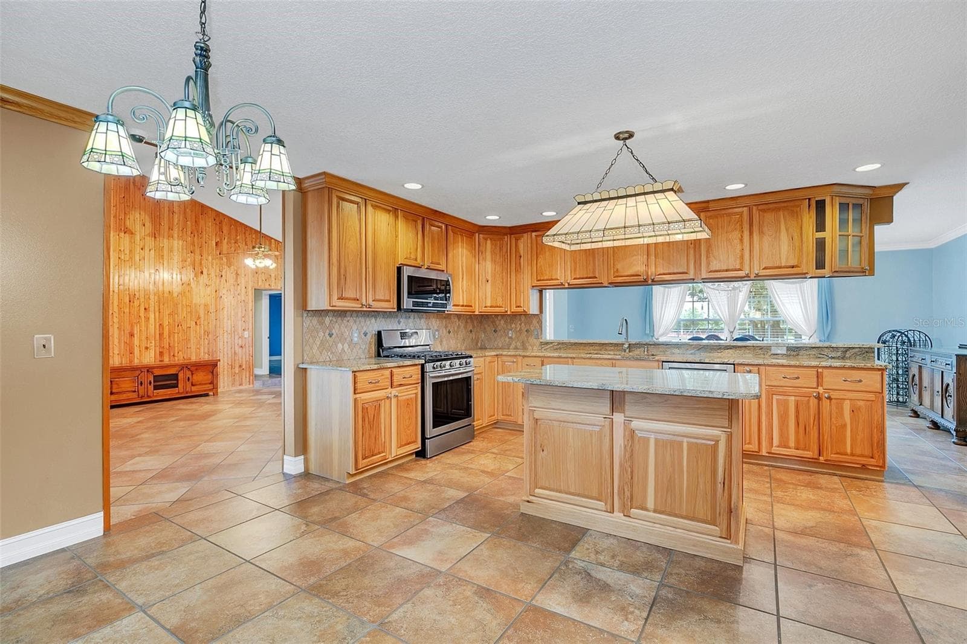
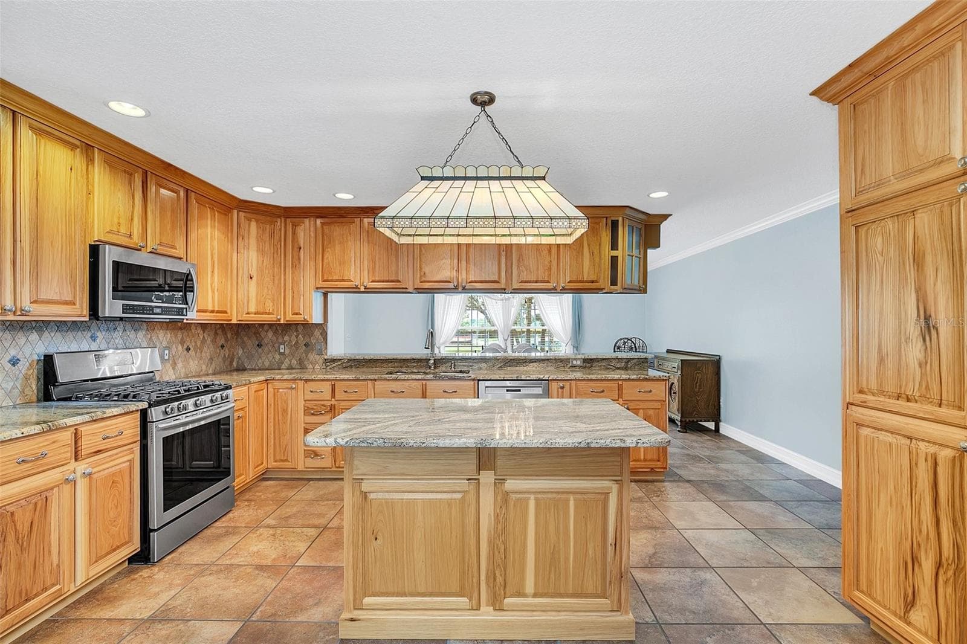
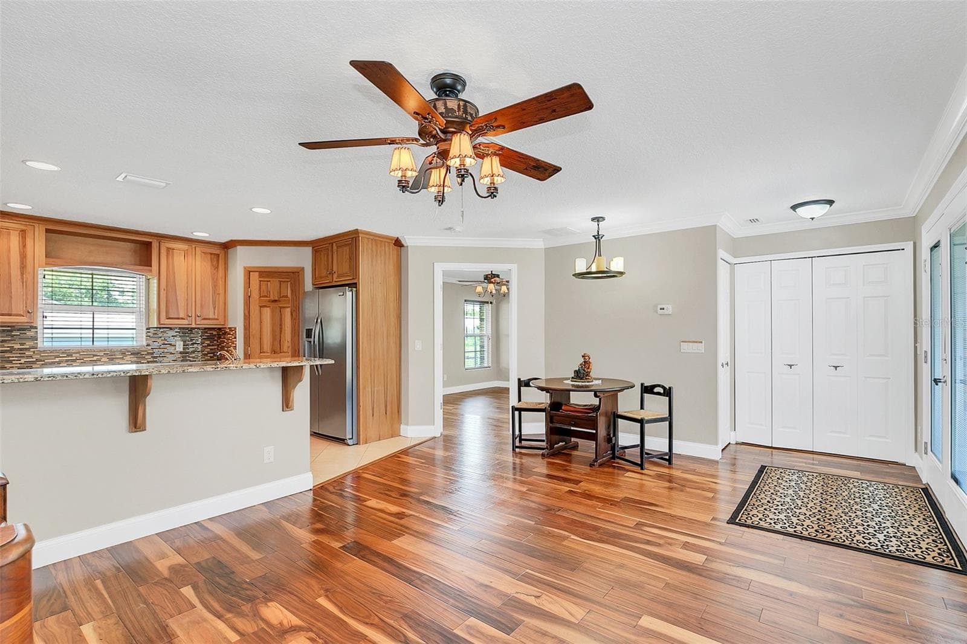
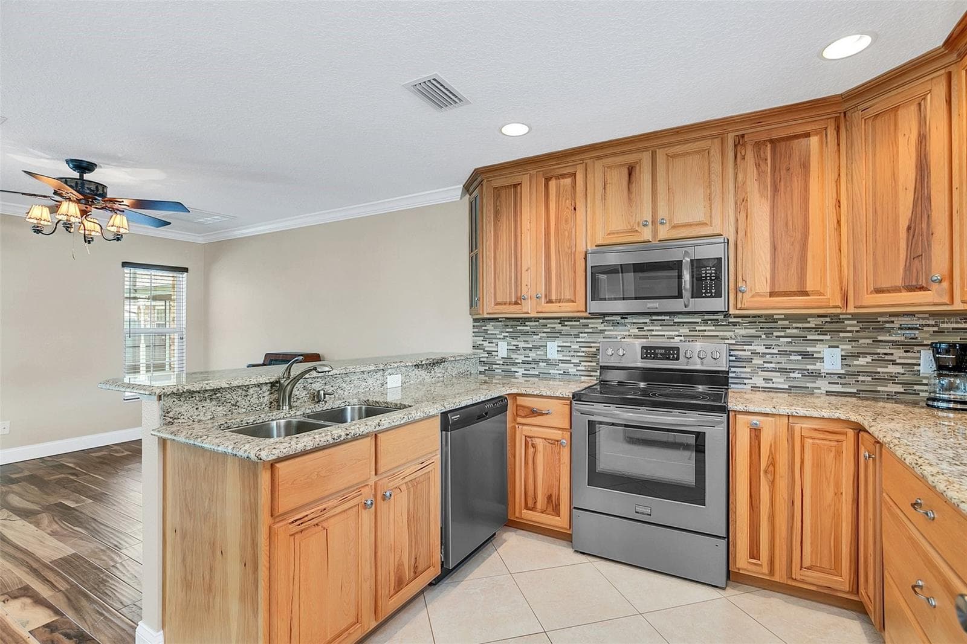
Kitchen & Dinette - 4147 BOGGY CREEK RD, KISSIMMEE
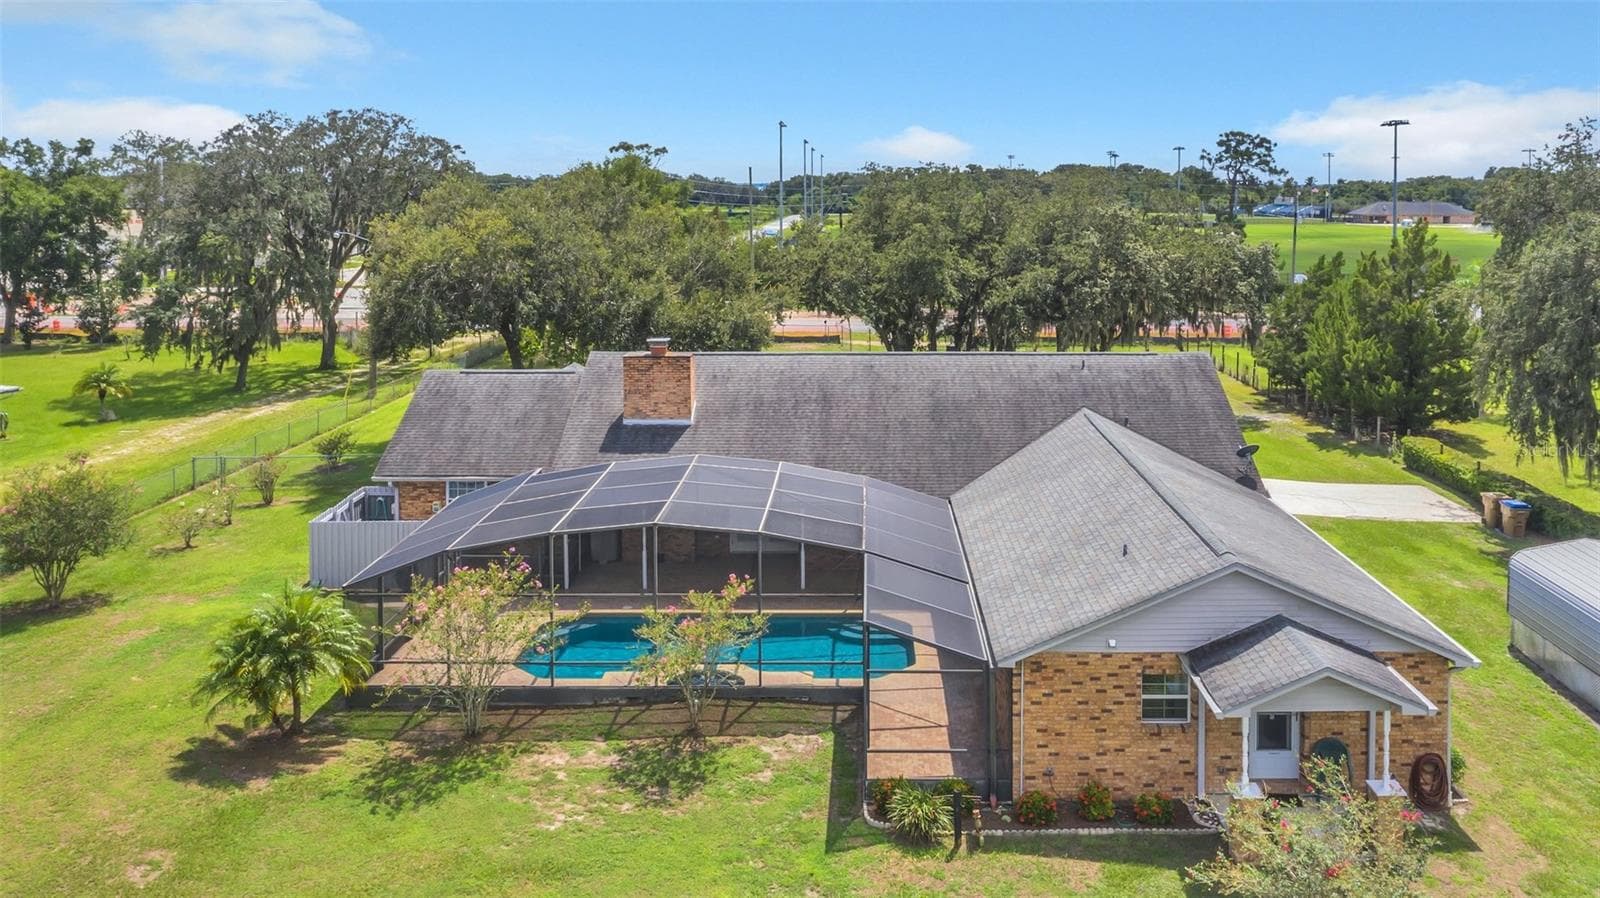
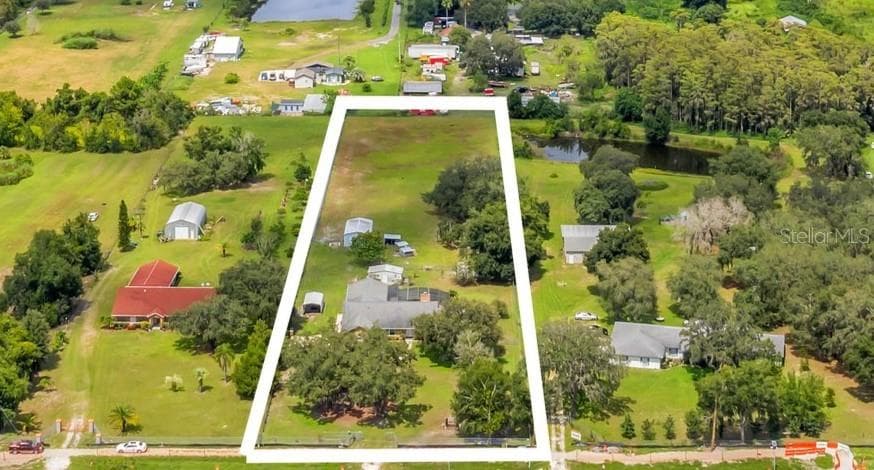
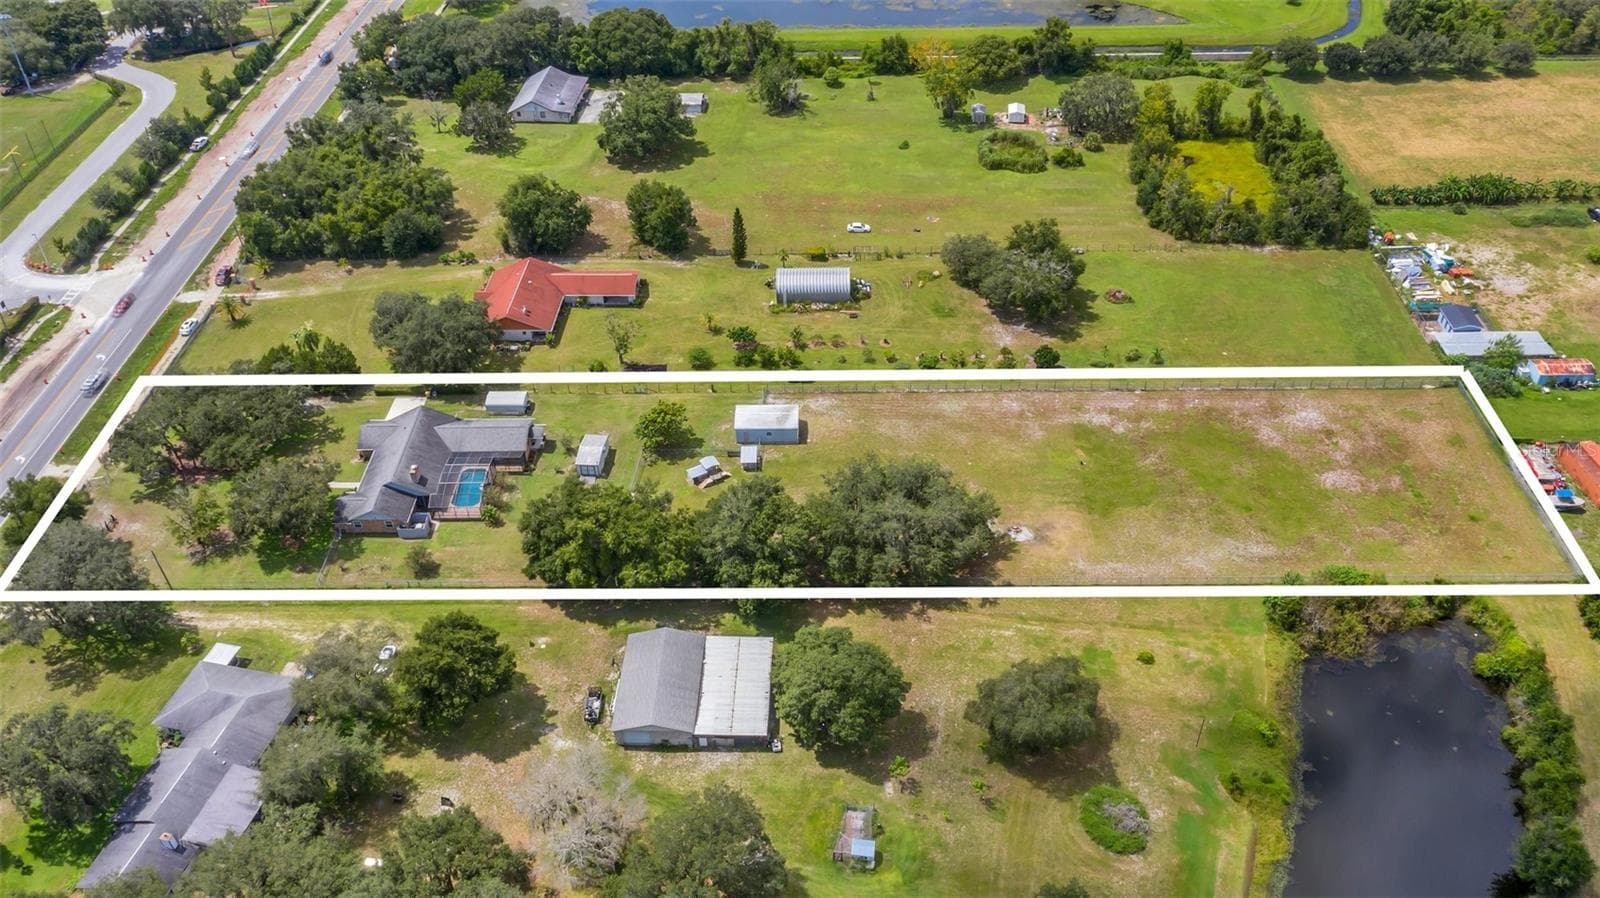
Main House, Guest House & Pool - 4147 BOGGY CREEK RD, KISSIMMEE
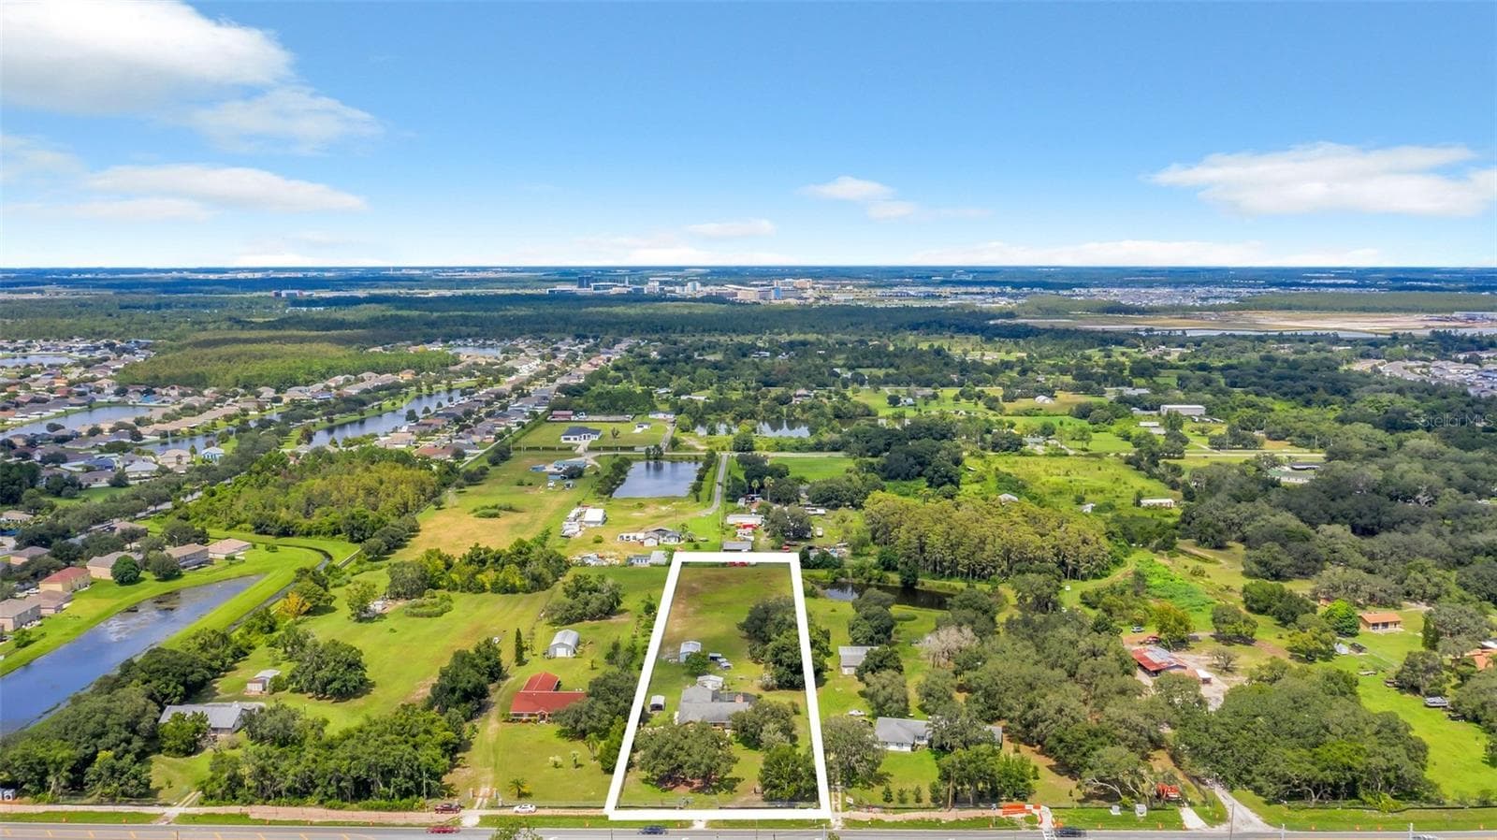
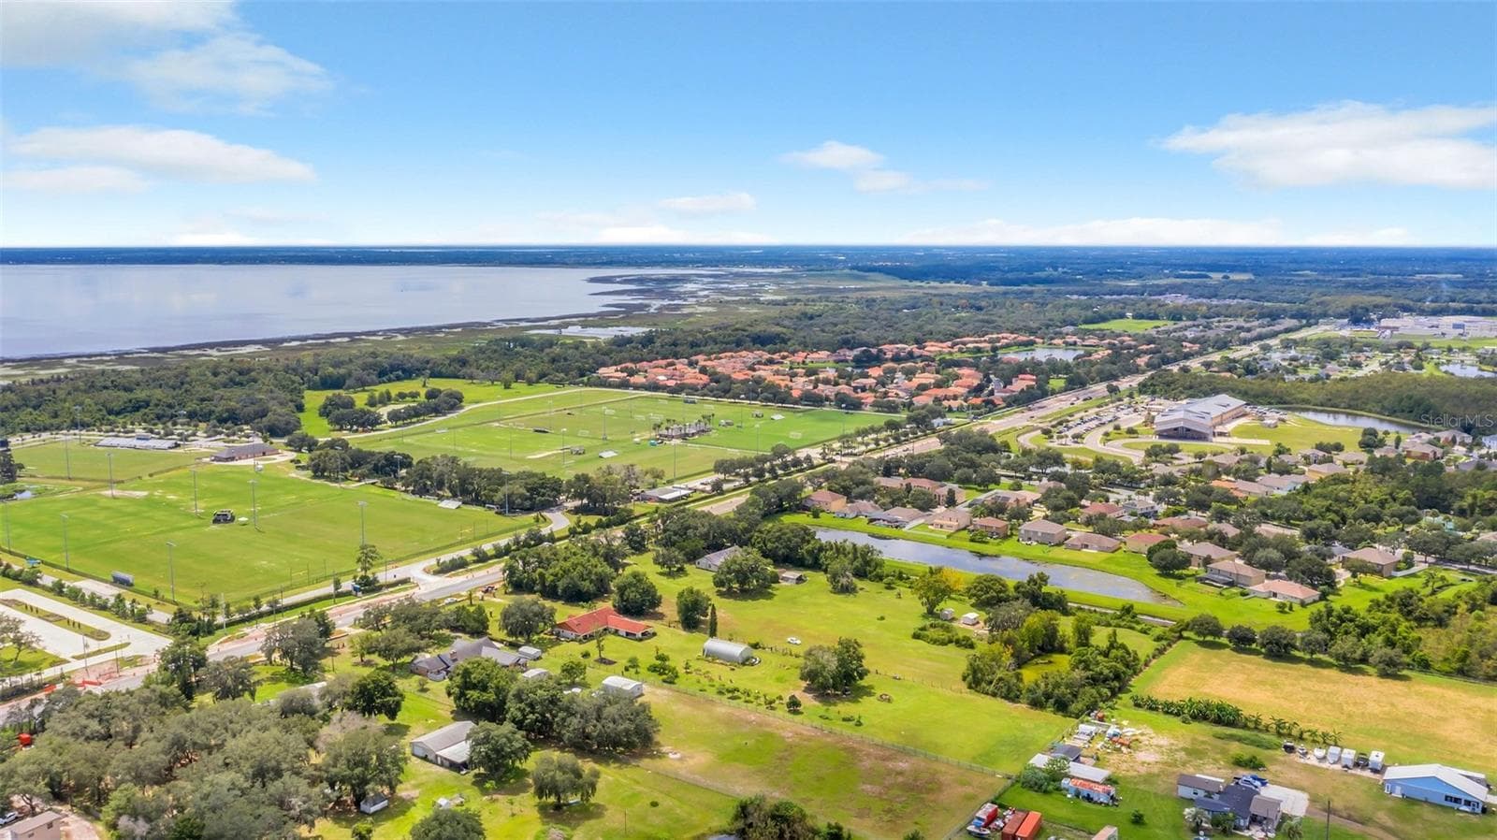
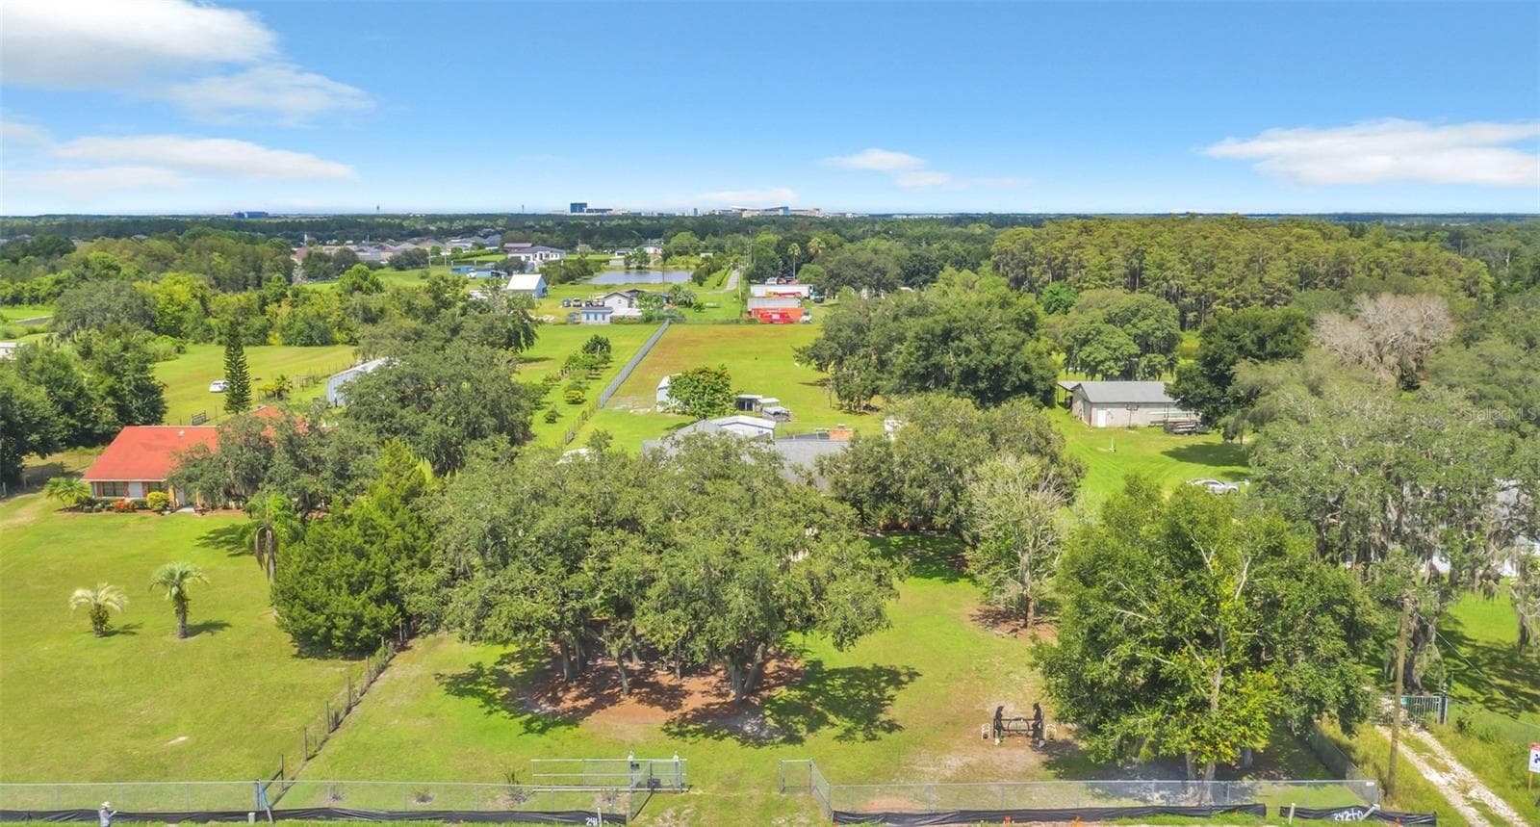
Arial - 4147 BOGGY CREEK RD, KISSIMMEE
Single Family Residence at 4147 BOGGY CREEK RD, KISSIMMEE, photo 6 of 50
Living Room - 4147 BOGGY CREEK RD, KISSIMMEE
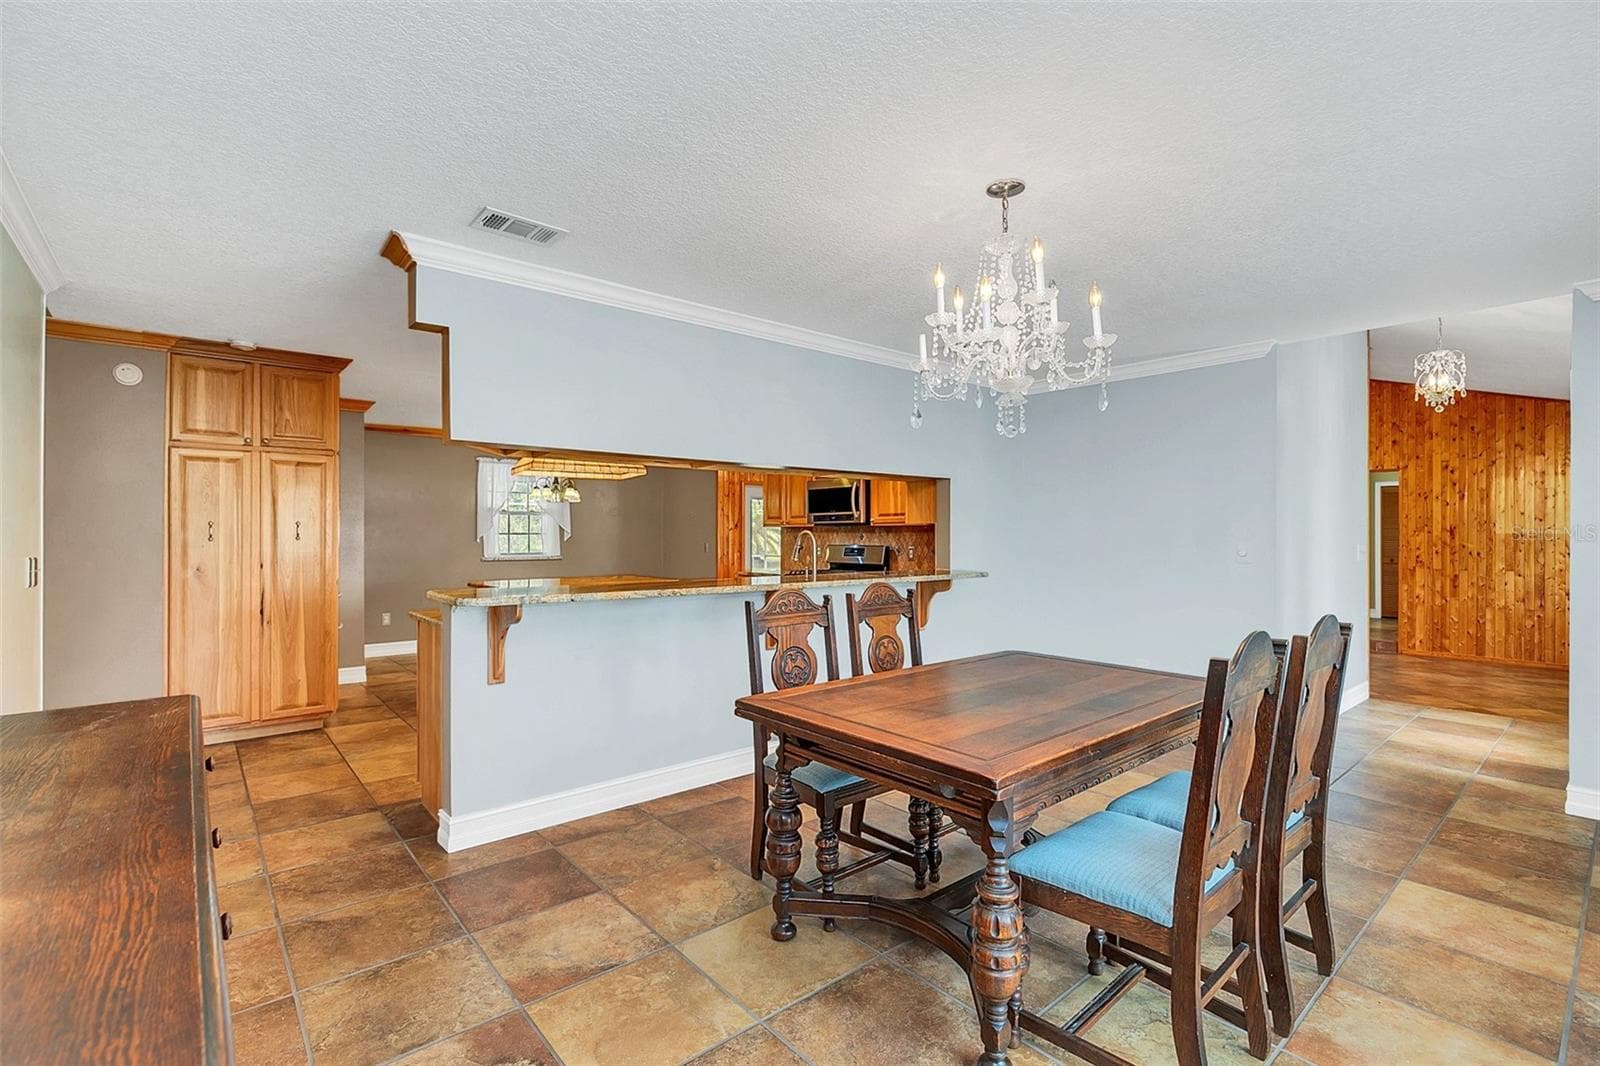
Kitchen & Dinette - 4147 BOGGY CREEK RD, KISSIMMEE
Kitchen - 4147 BOGGY CREEK RD, KISSIMMEE
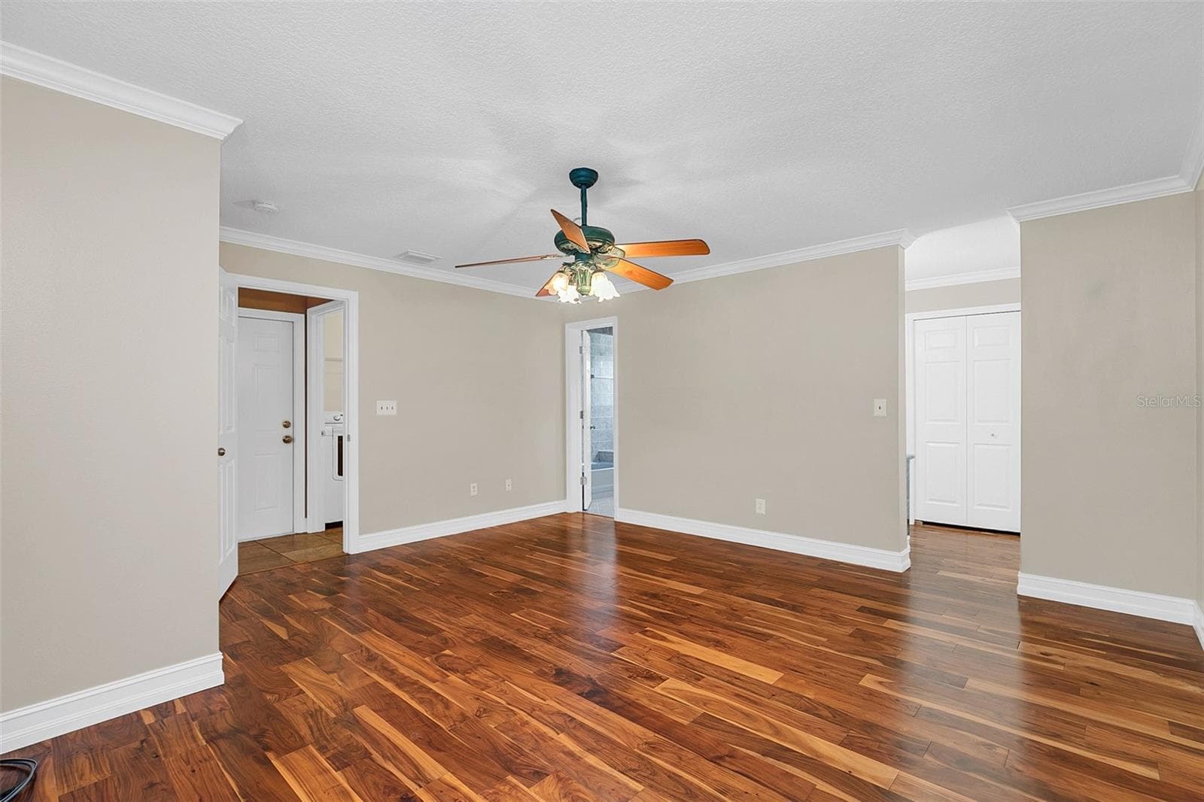
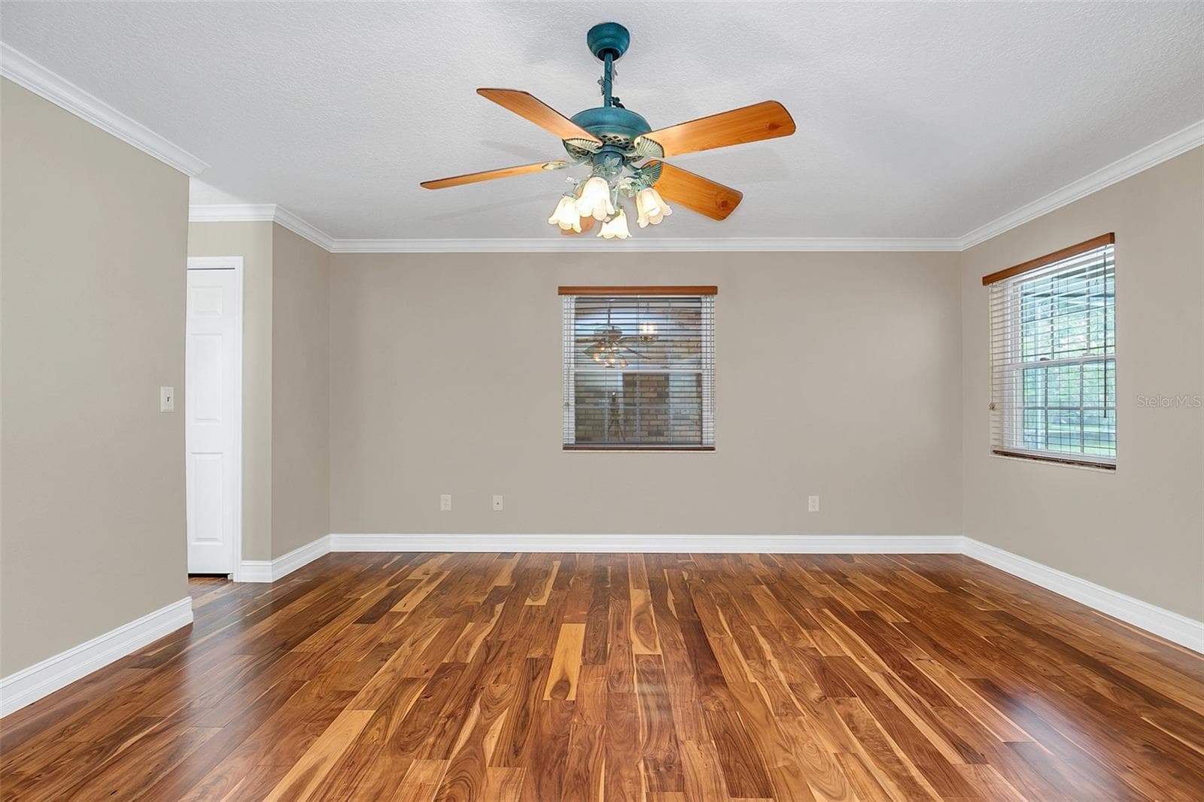
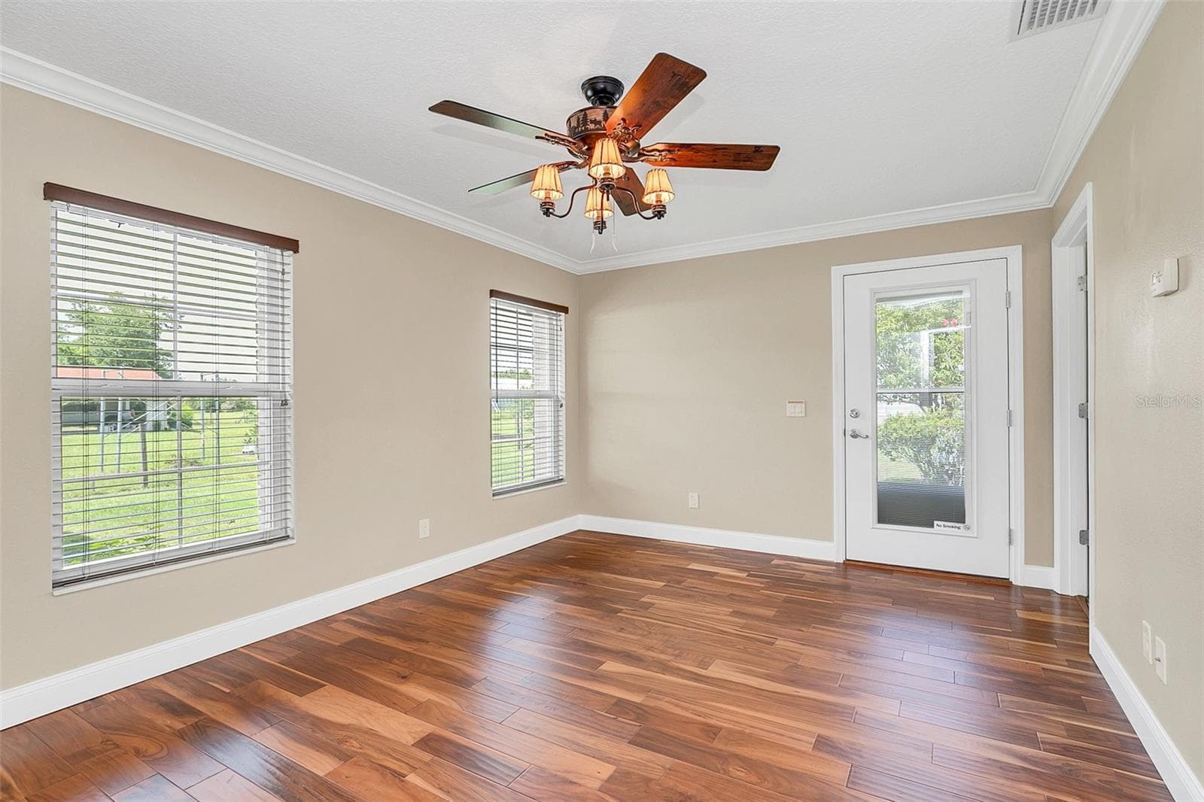
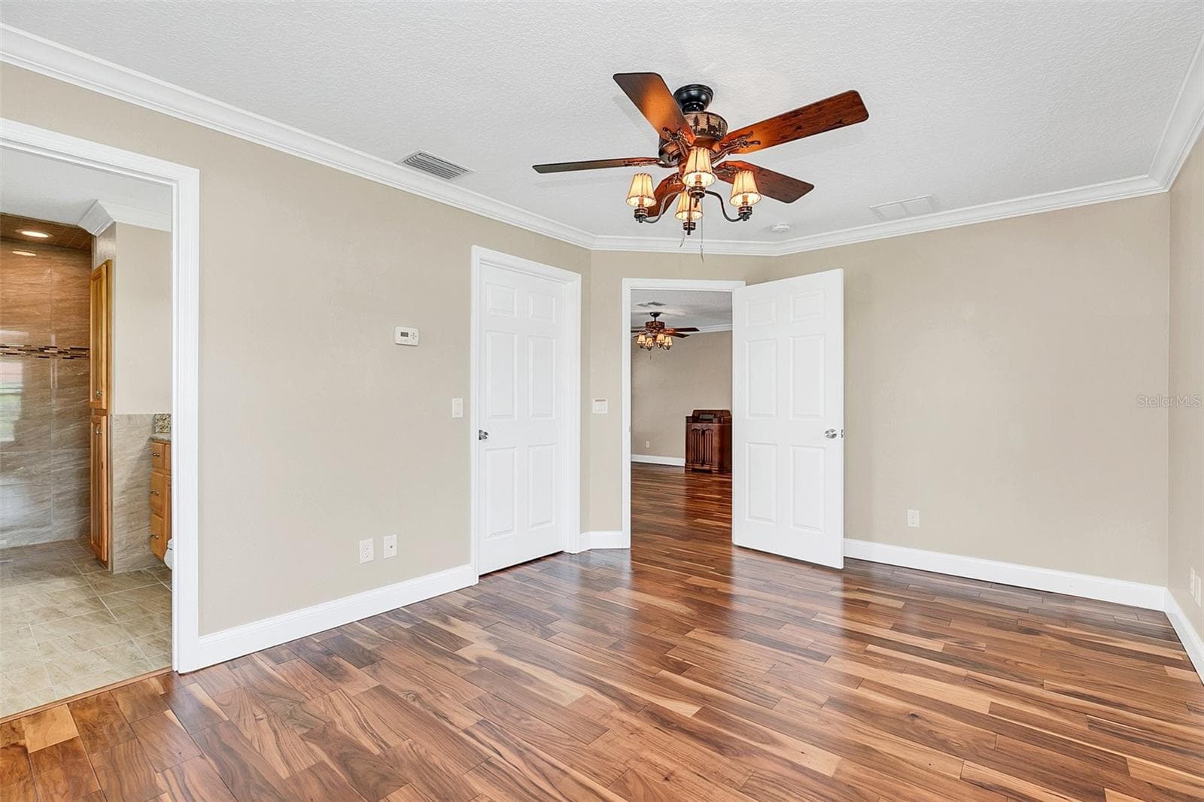
Master Bedroom 15x16 - 4147 BOGGY CREEK RD, KISSIMMEE
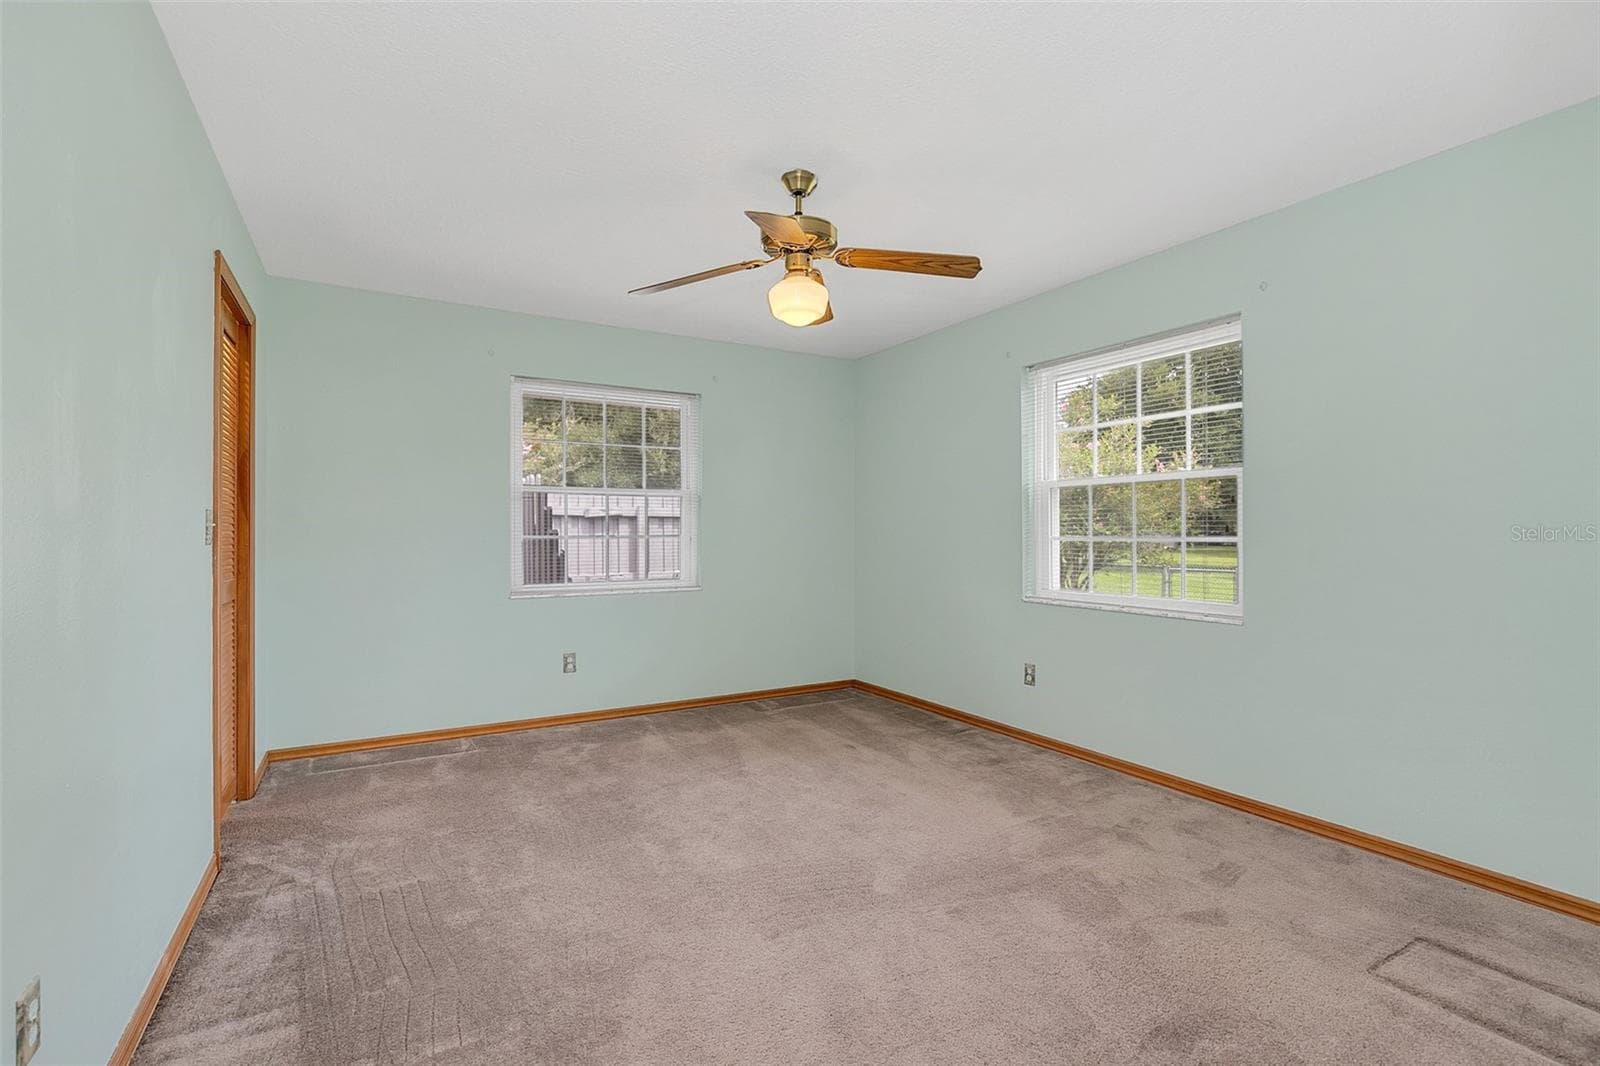
Master Bedroom - 4147 BOGGY CREEK RD, KISSIMMEE
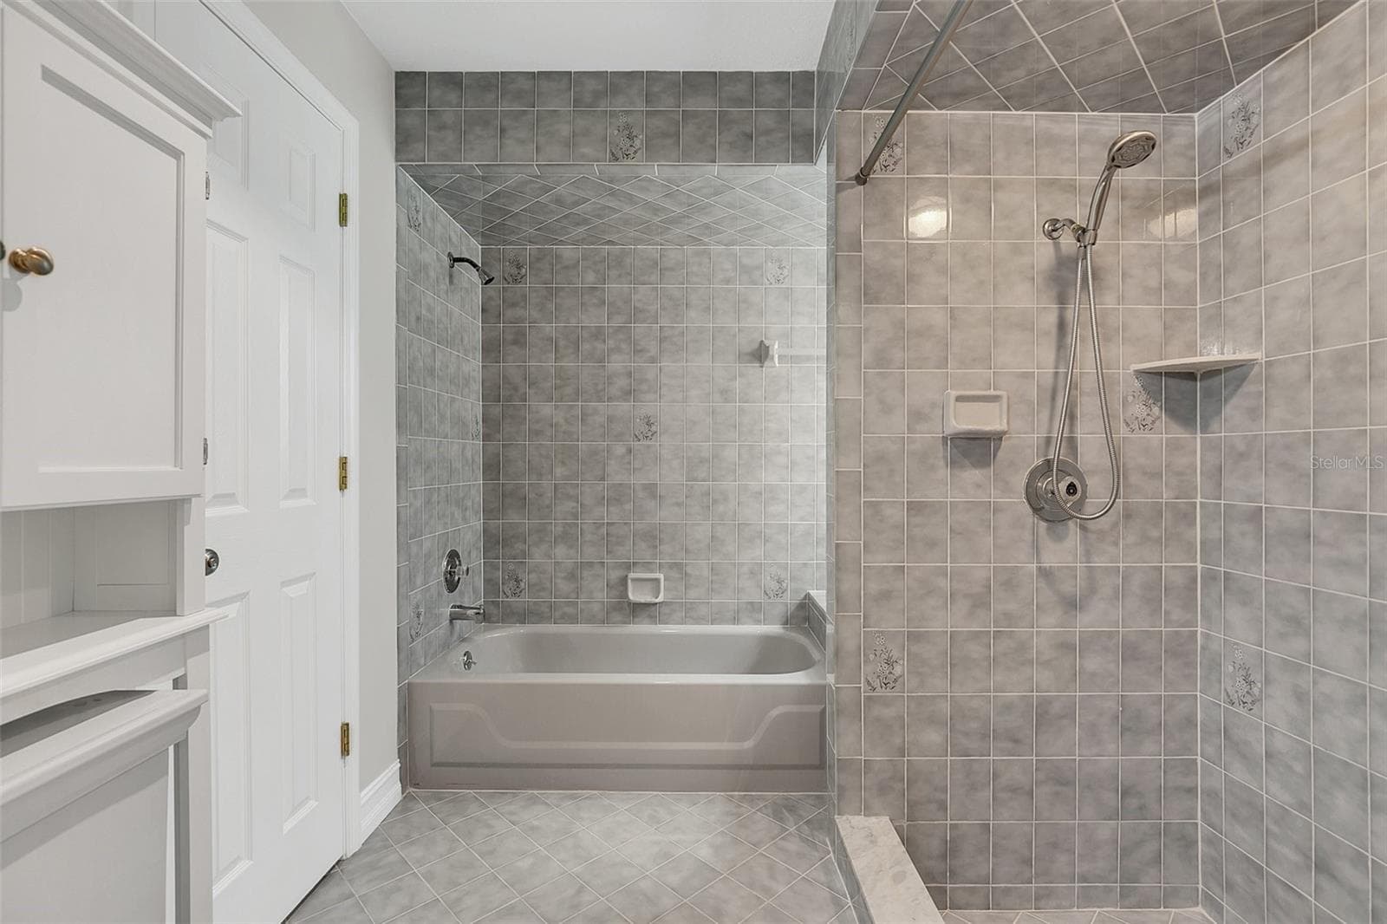
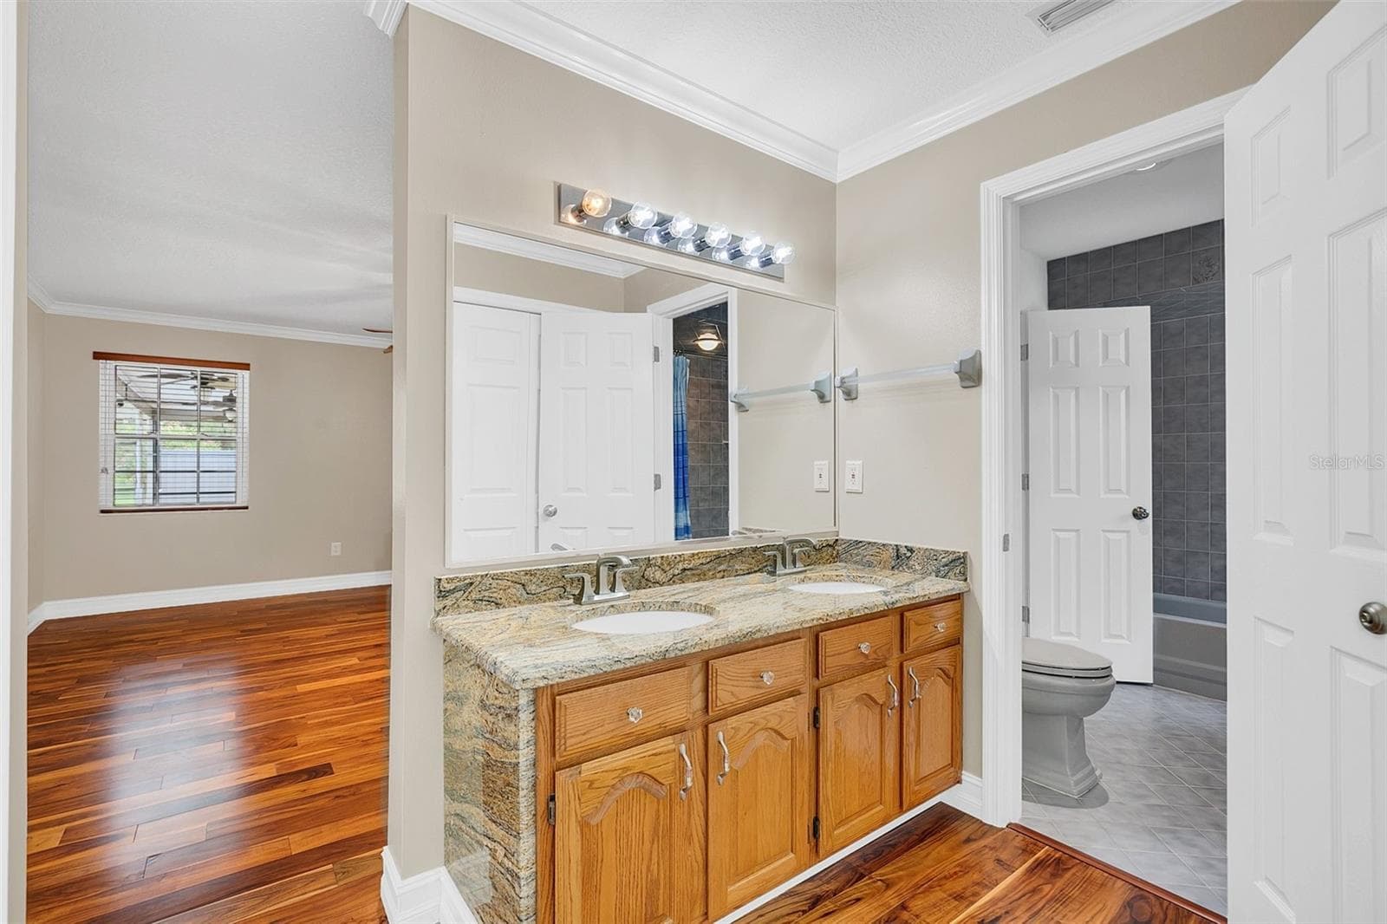
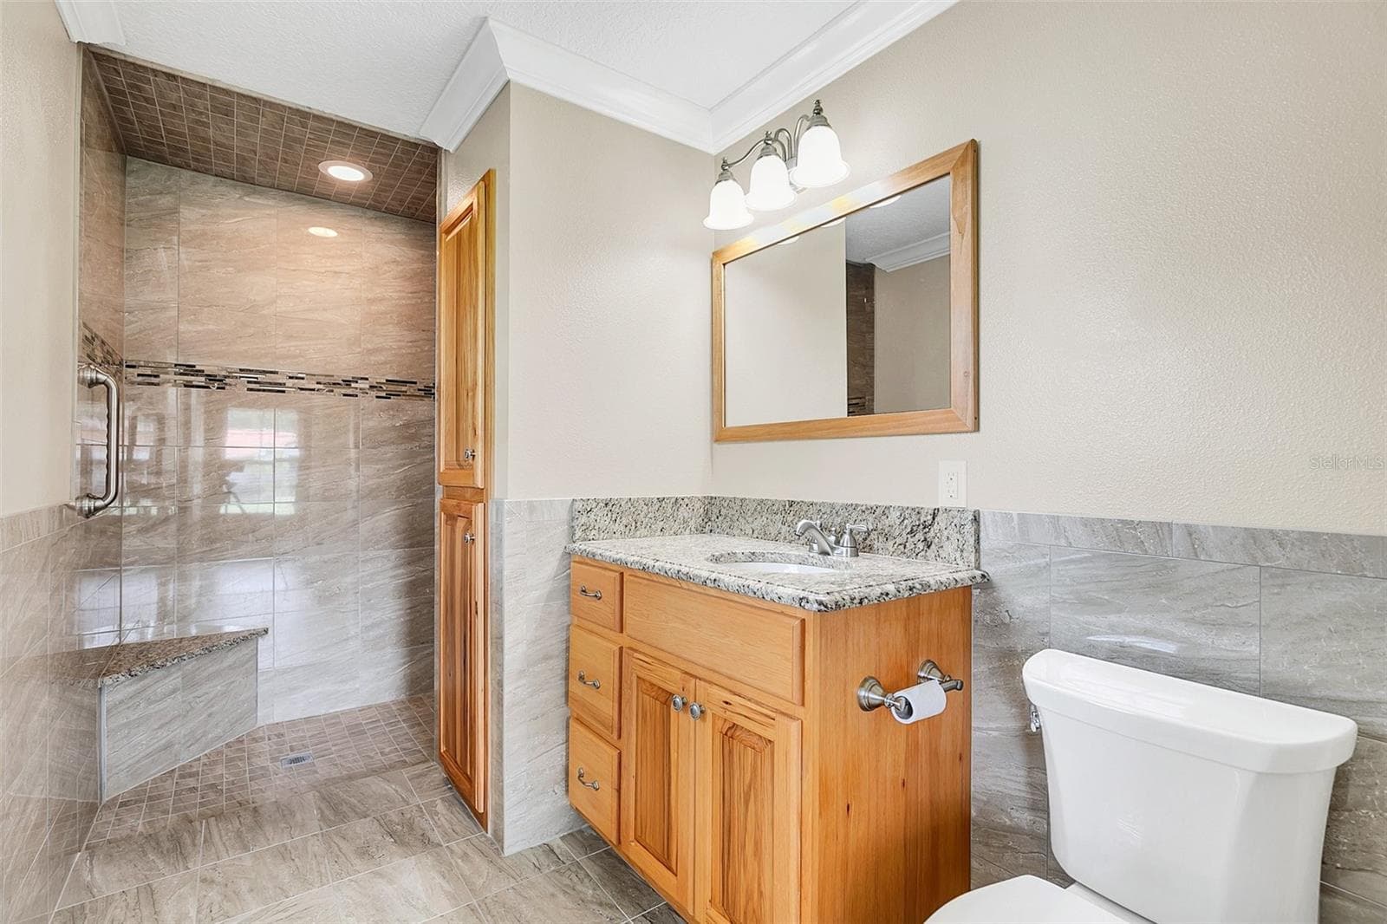
Master Bath - 4147 BOGGY CREEK RD, KISSIMMEE
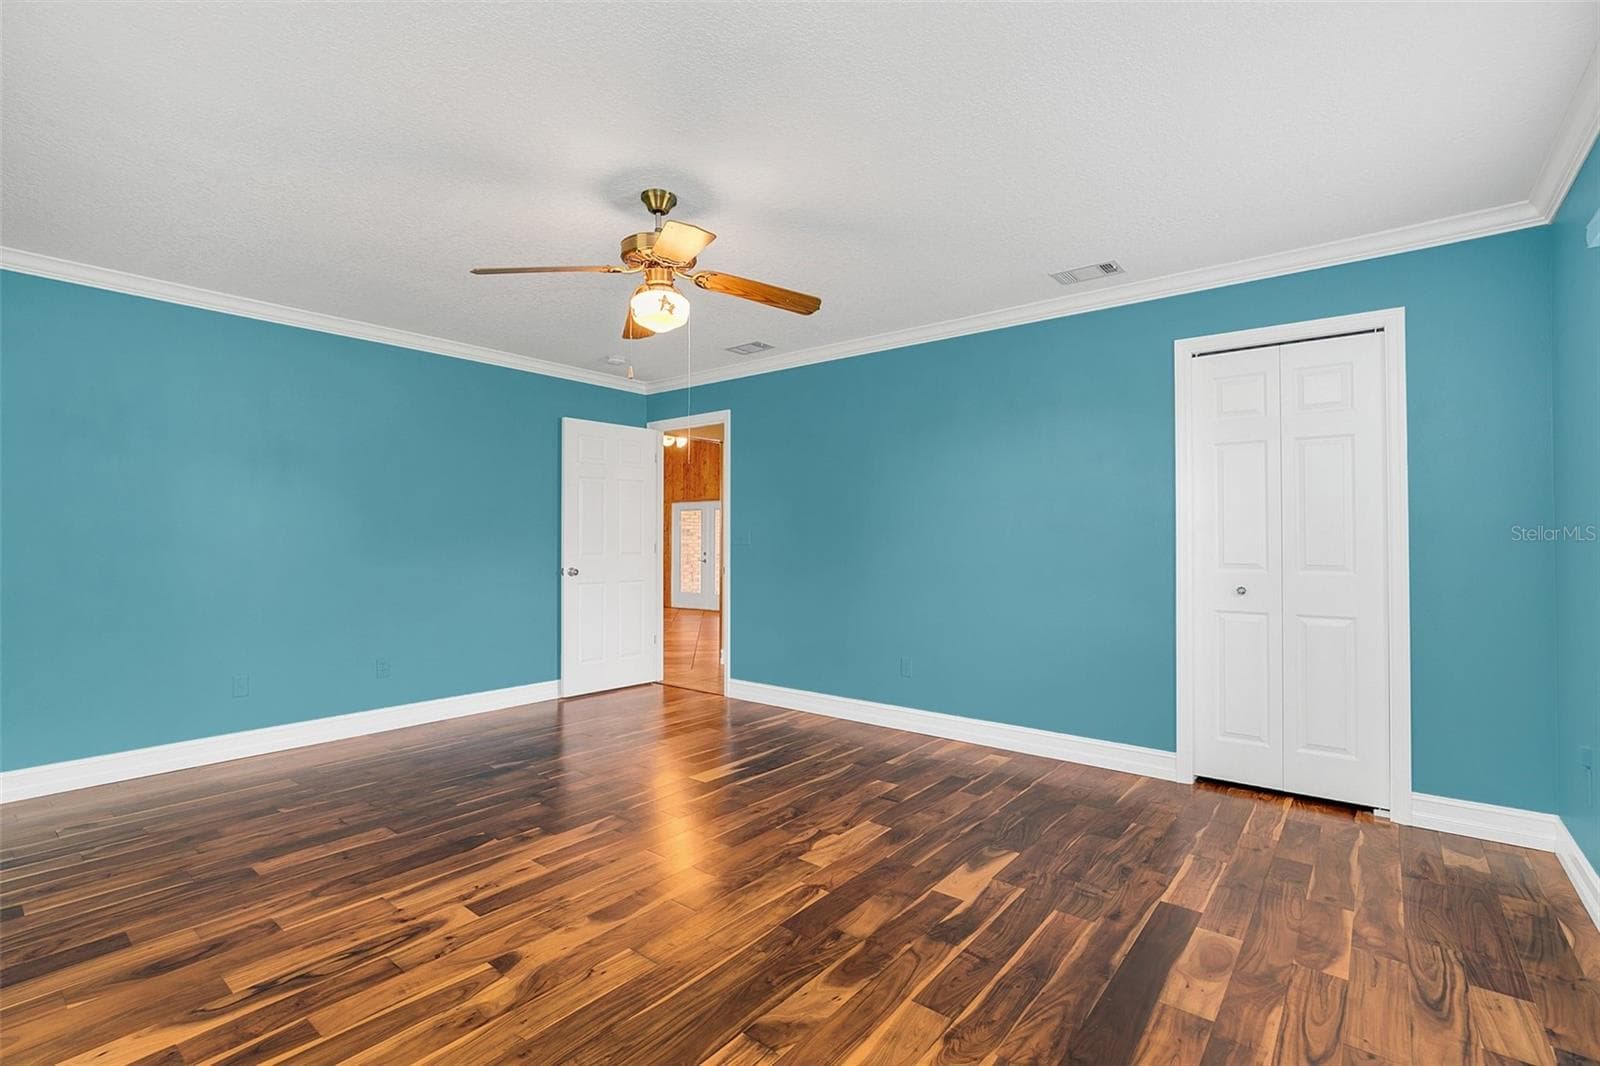
Bedroom #2 - 4147 BOGGY CREEK RD, KISSIMMEE
Bedroom #3 - 4147 BOGGY CREEK RD, KISSIMMEE
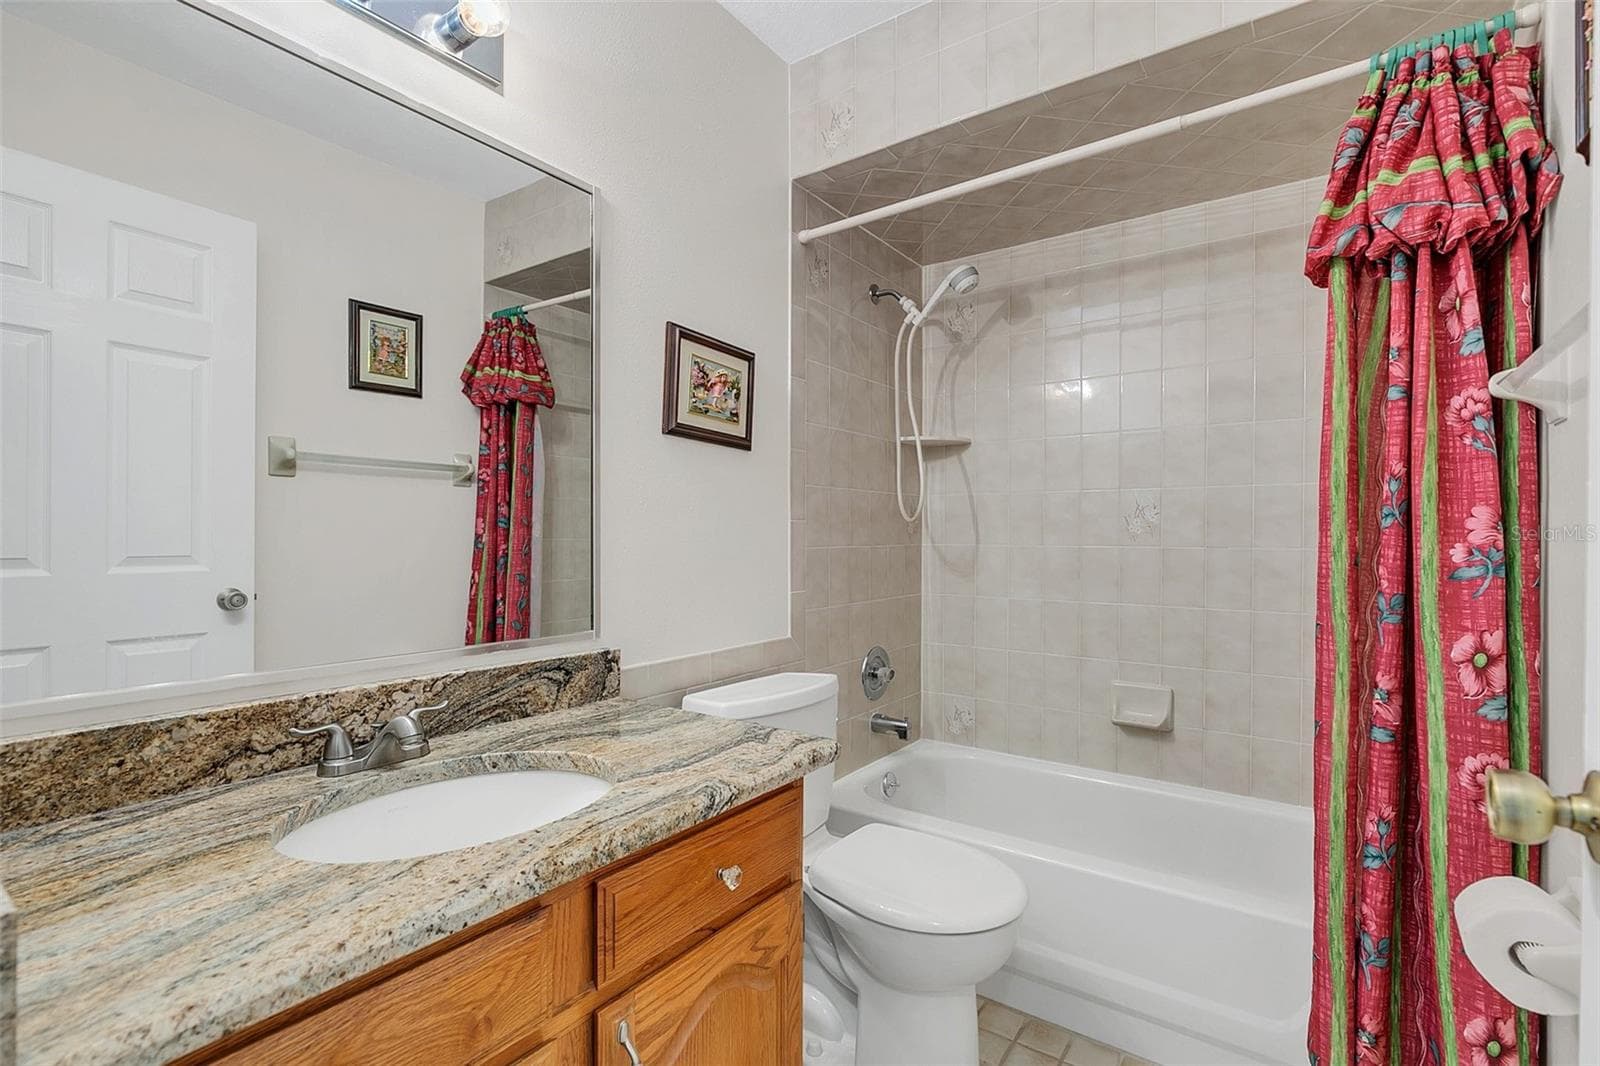
Main House Guest Bath - 4147 BOGGY CREEK RD, KISSIMMEE
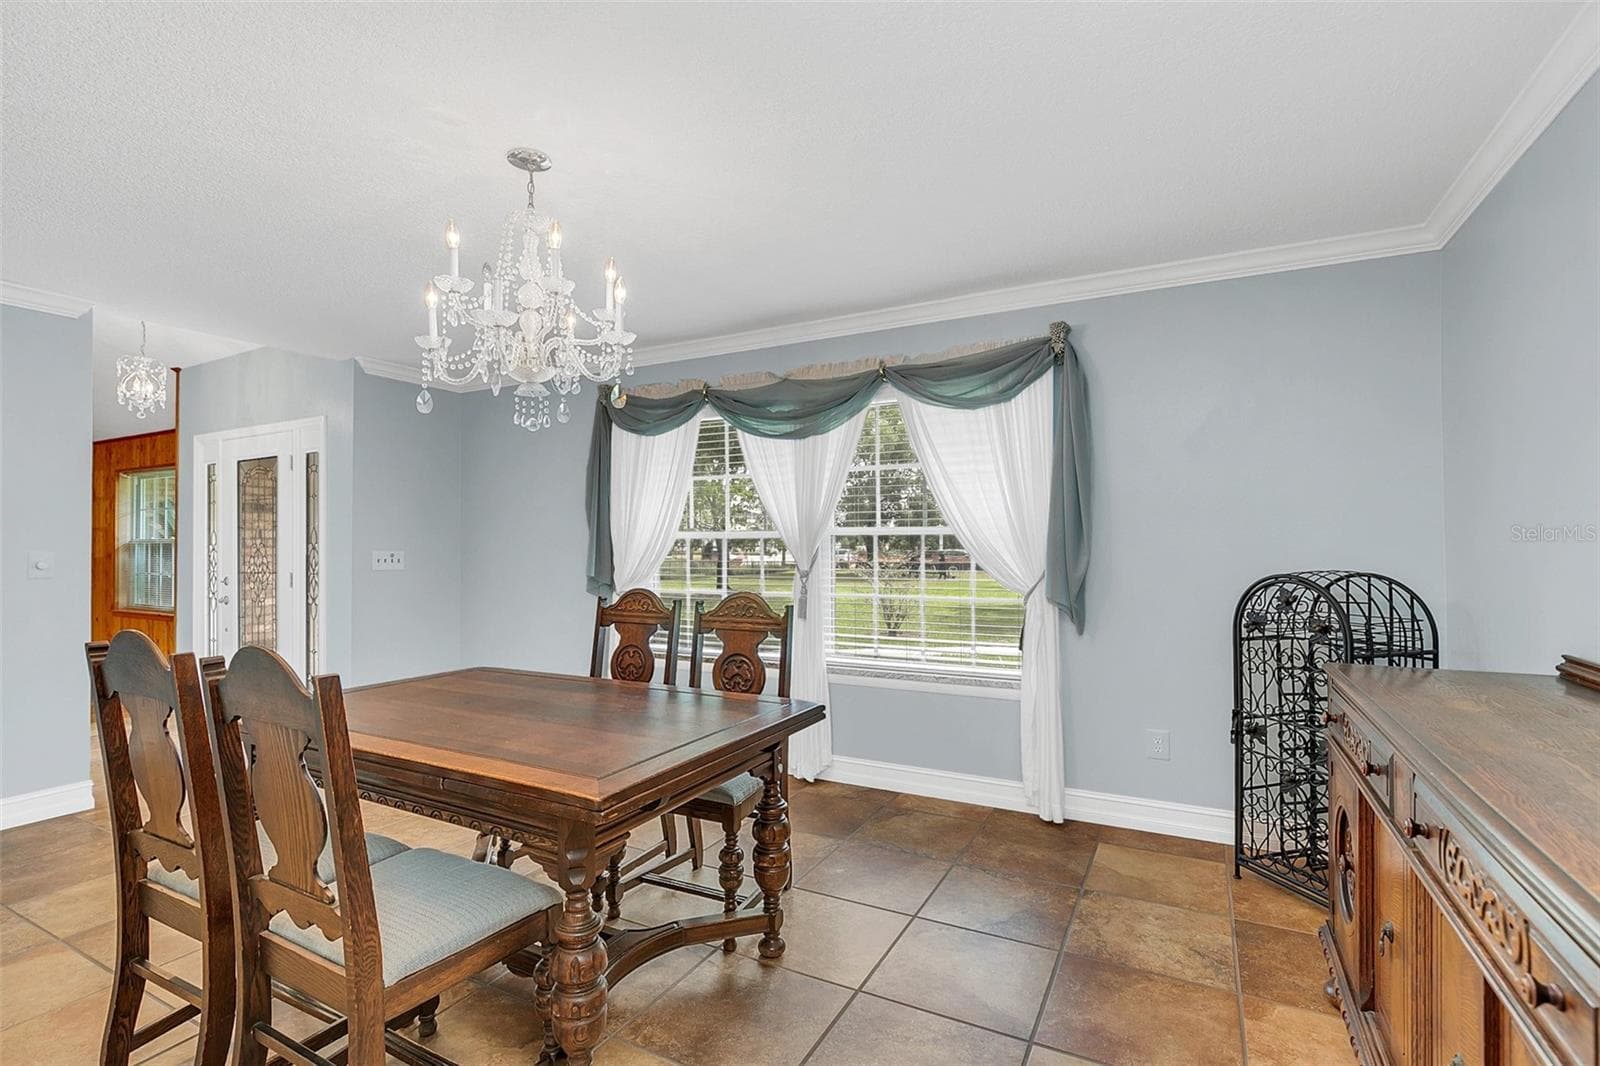
Dining Room - 4147 BOGGY CREEK RD, KISSIMMEE
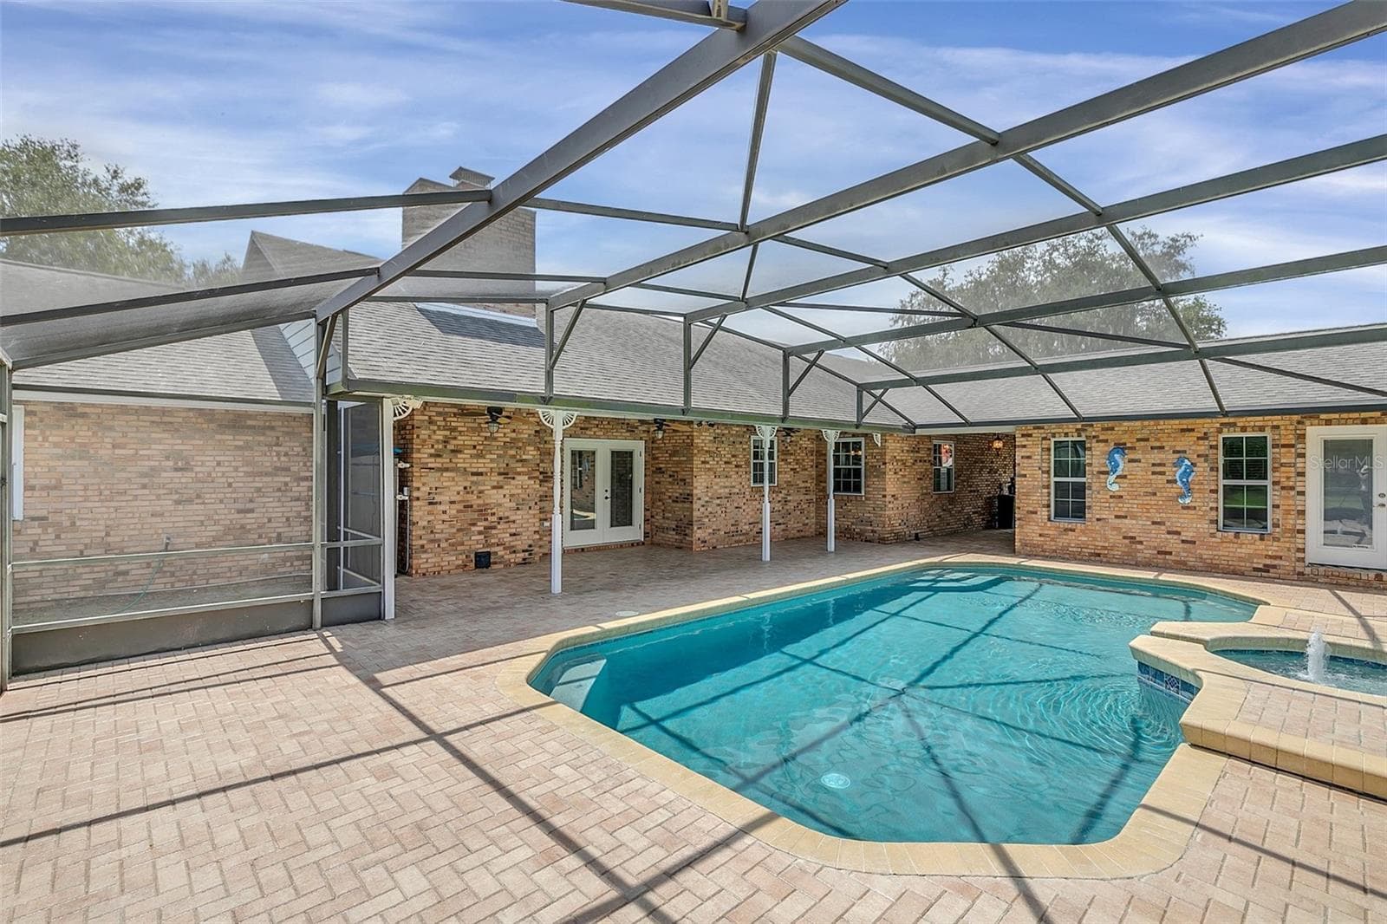
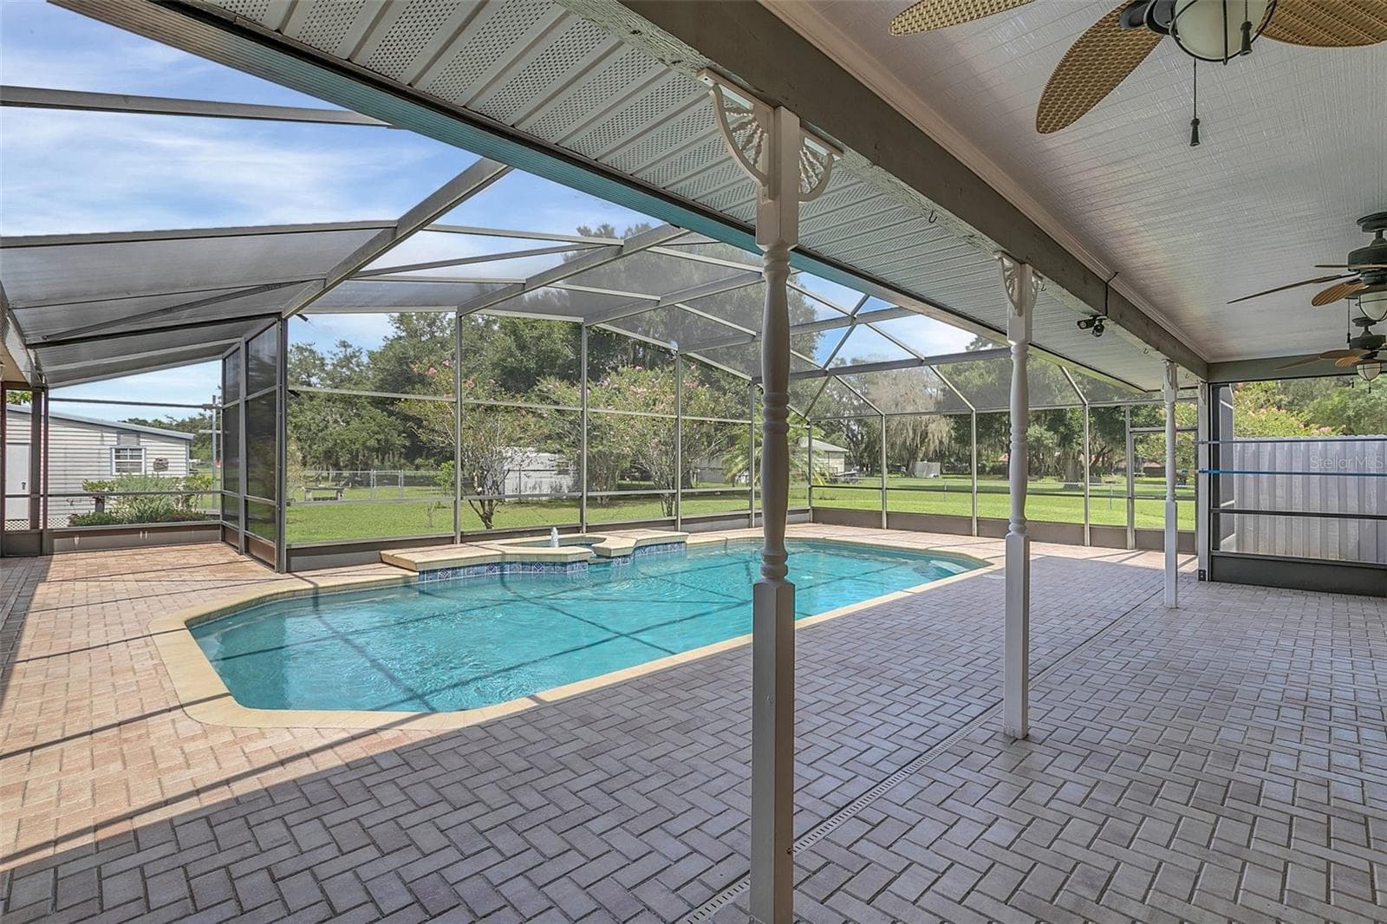
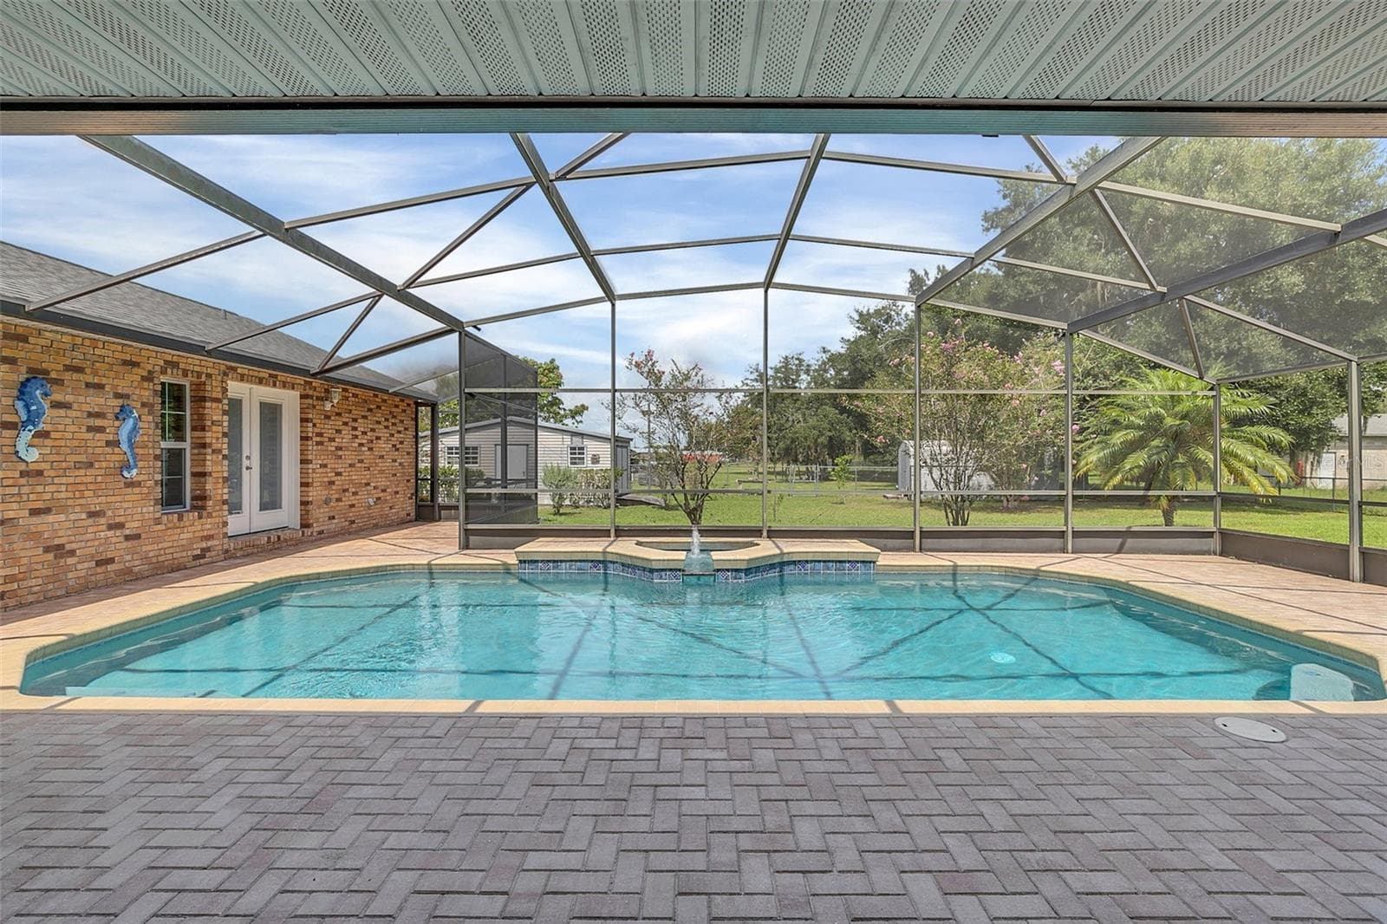
Large Pool Deck! - 4147 BOGGY CREEK RD, KISSIMMEE
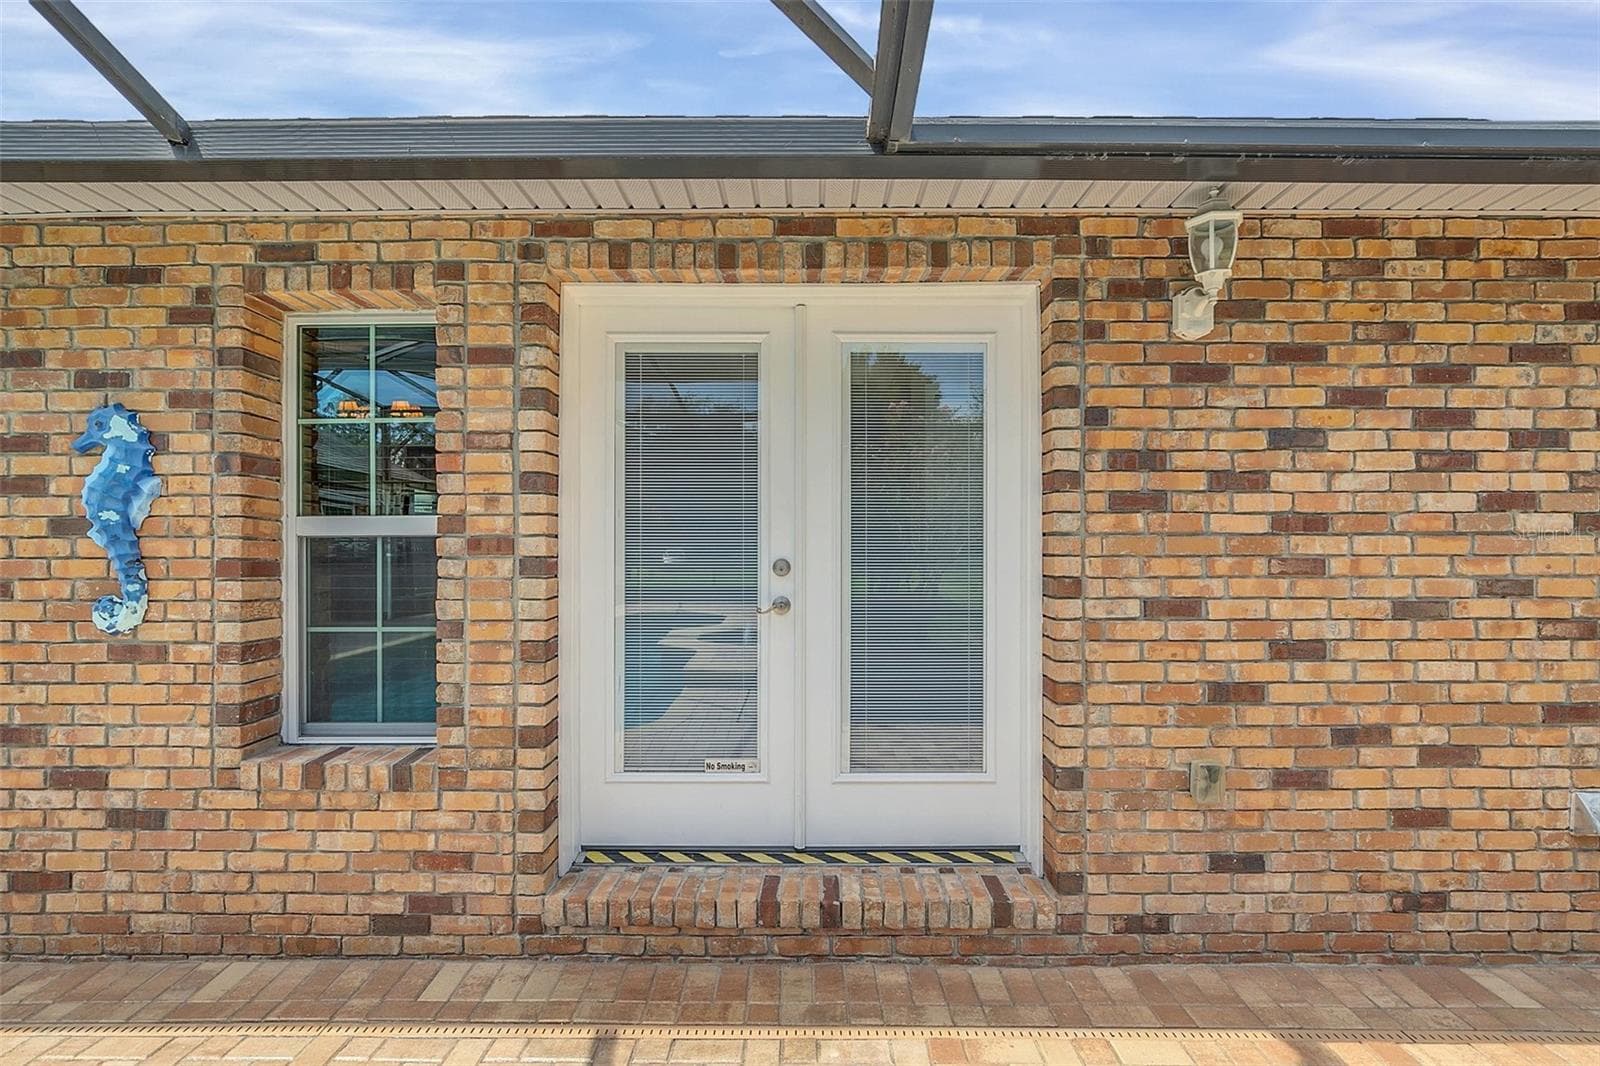
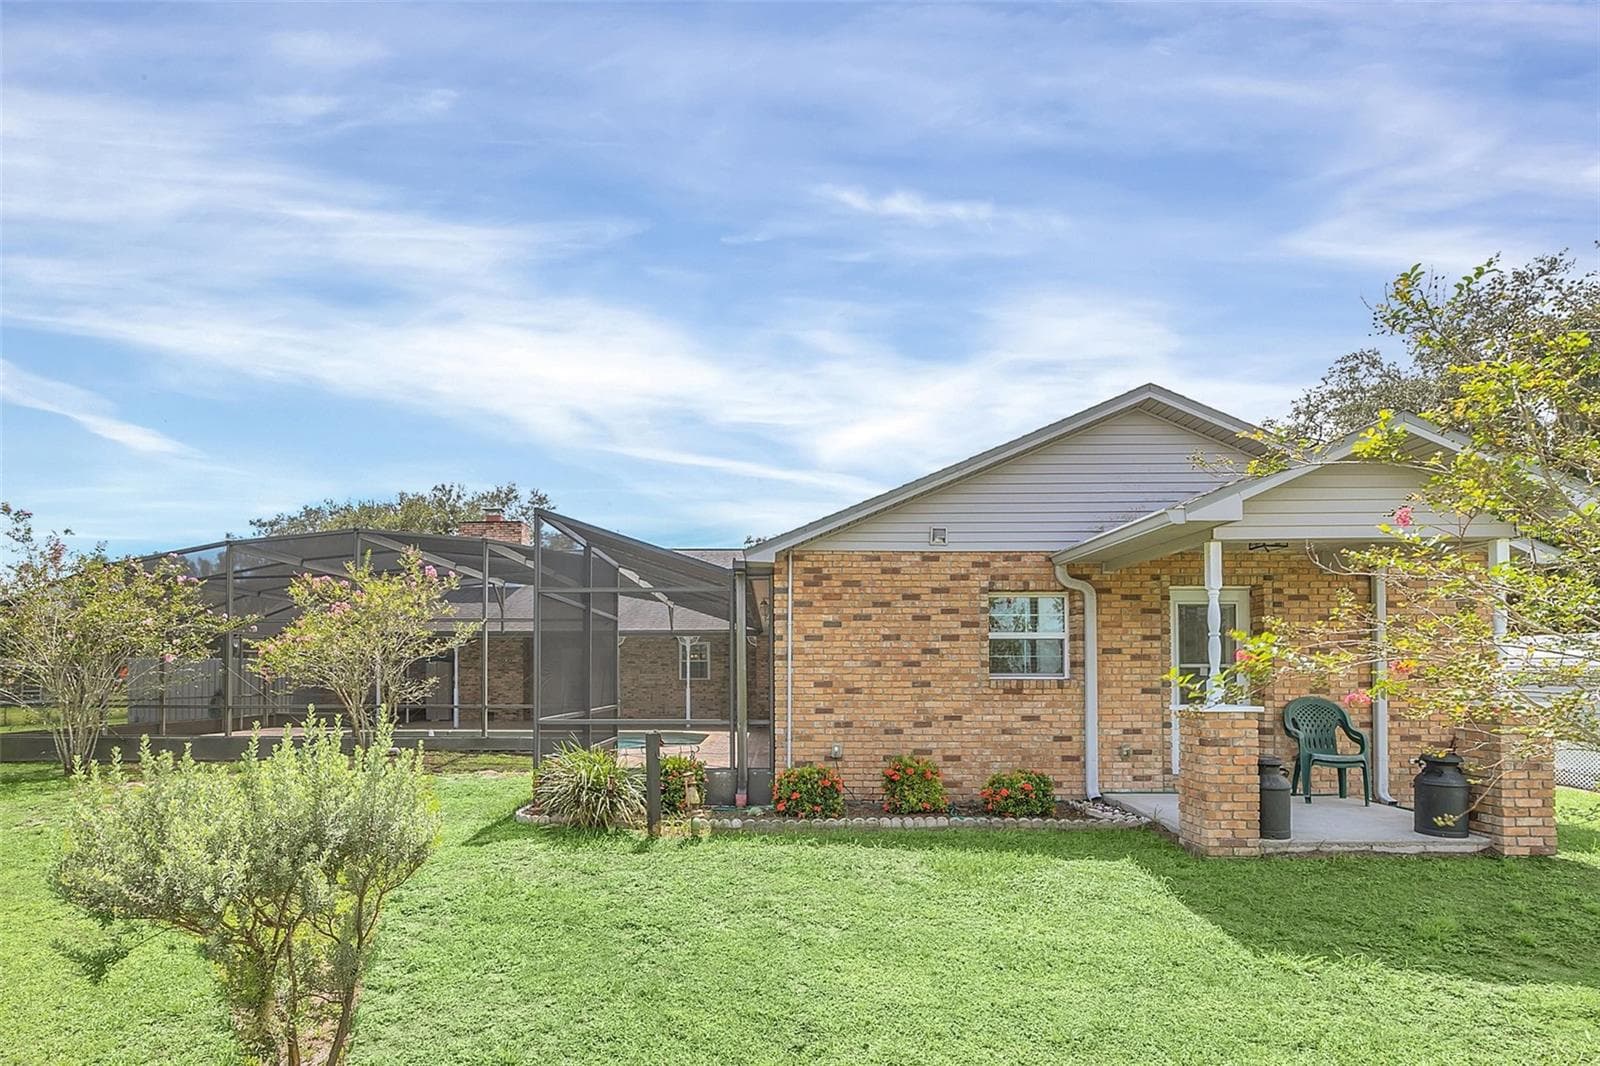
Back Patio - 4147 BOGGY CREEK RD, KISSIMMEE
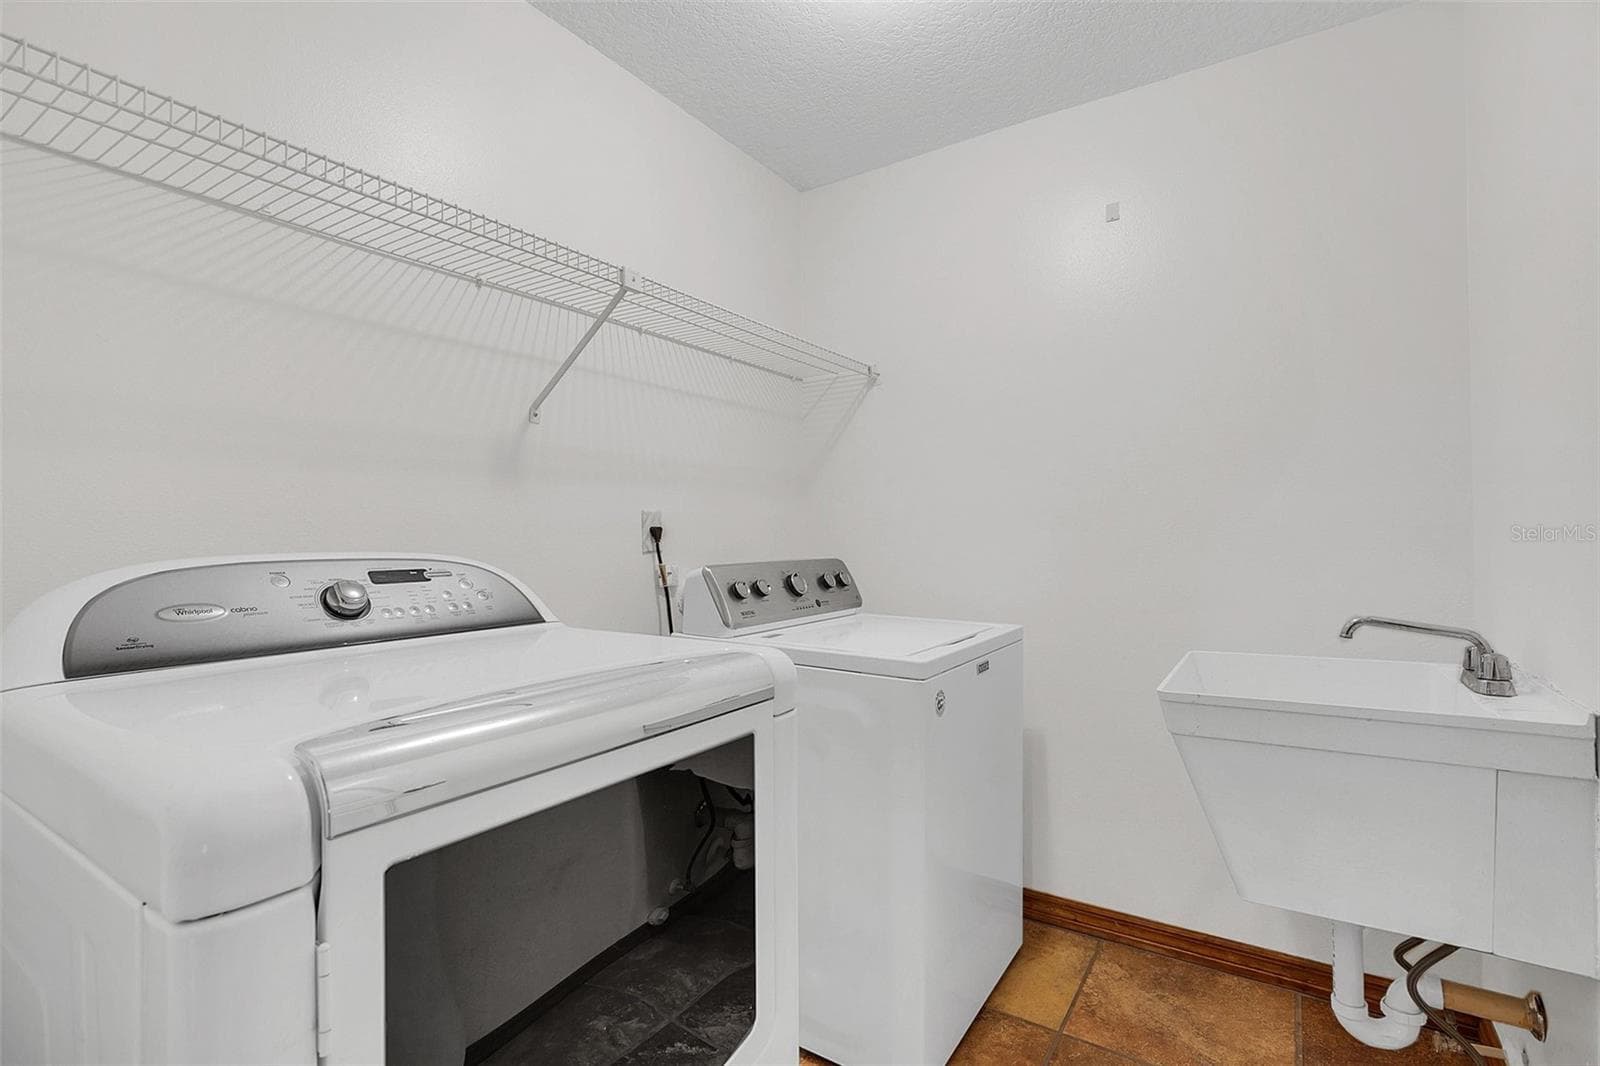
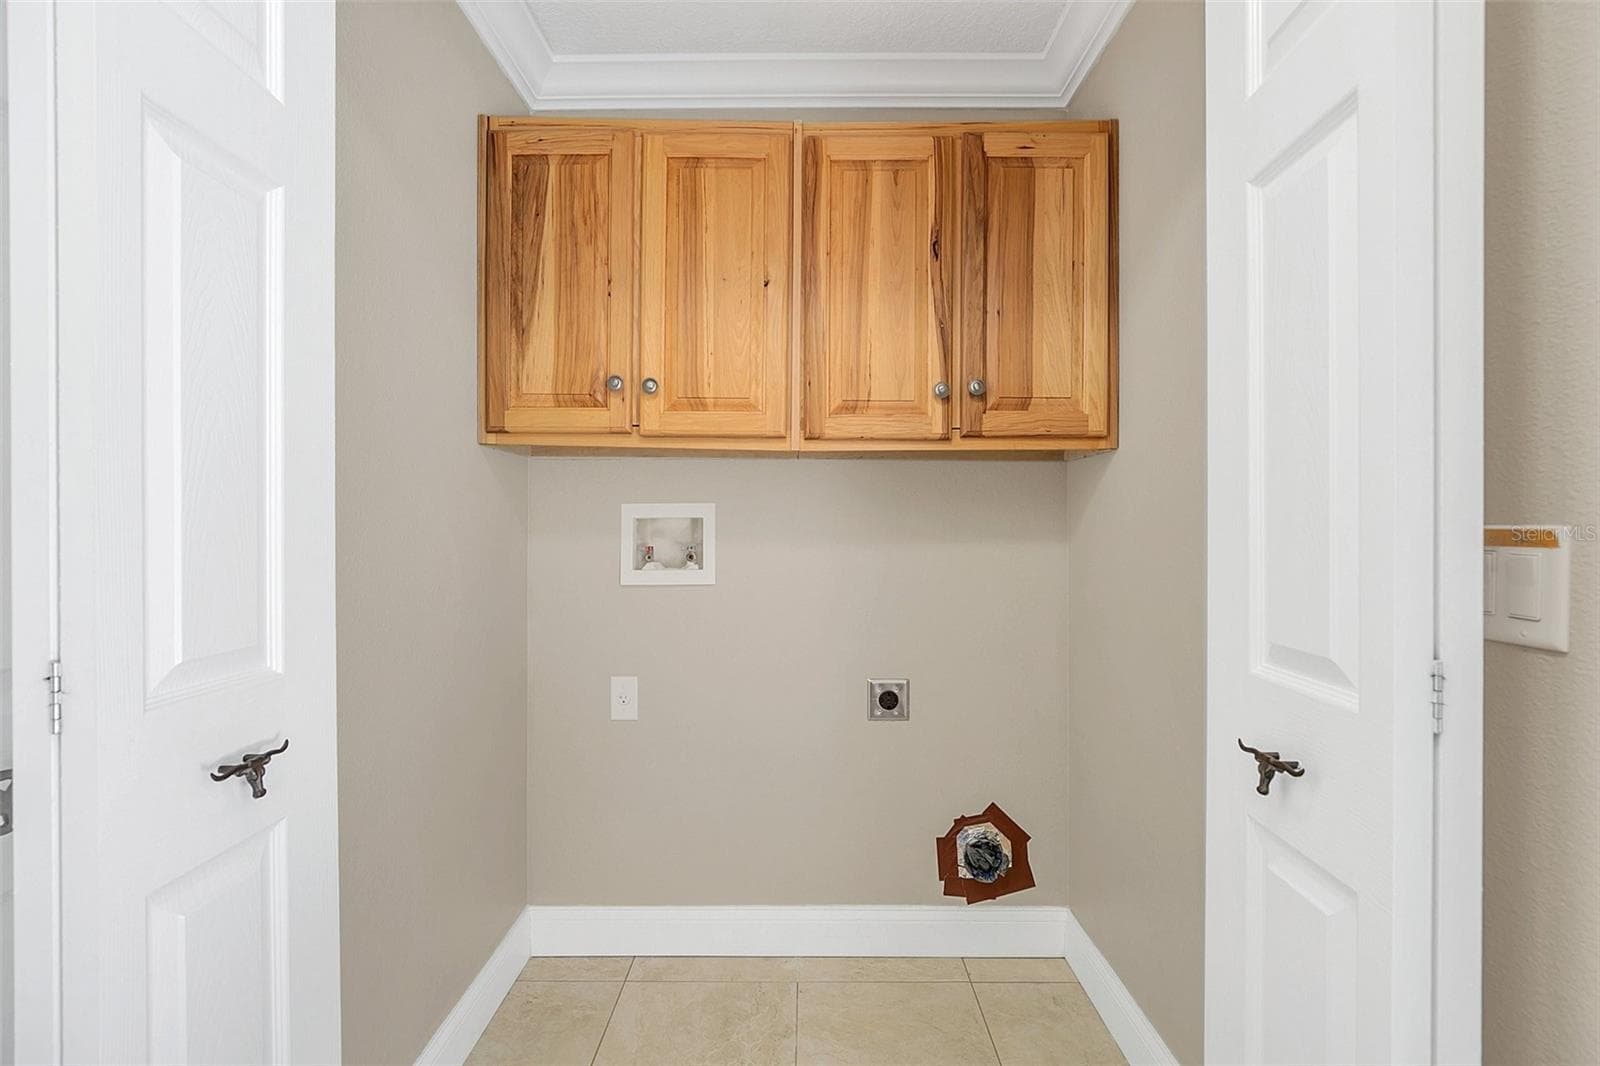
Laundry Room - 4147 BOGGY CREEK RD, KISSIMMEE
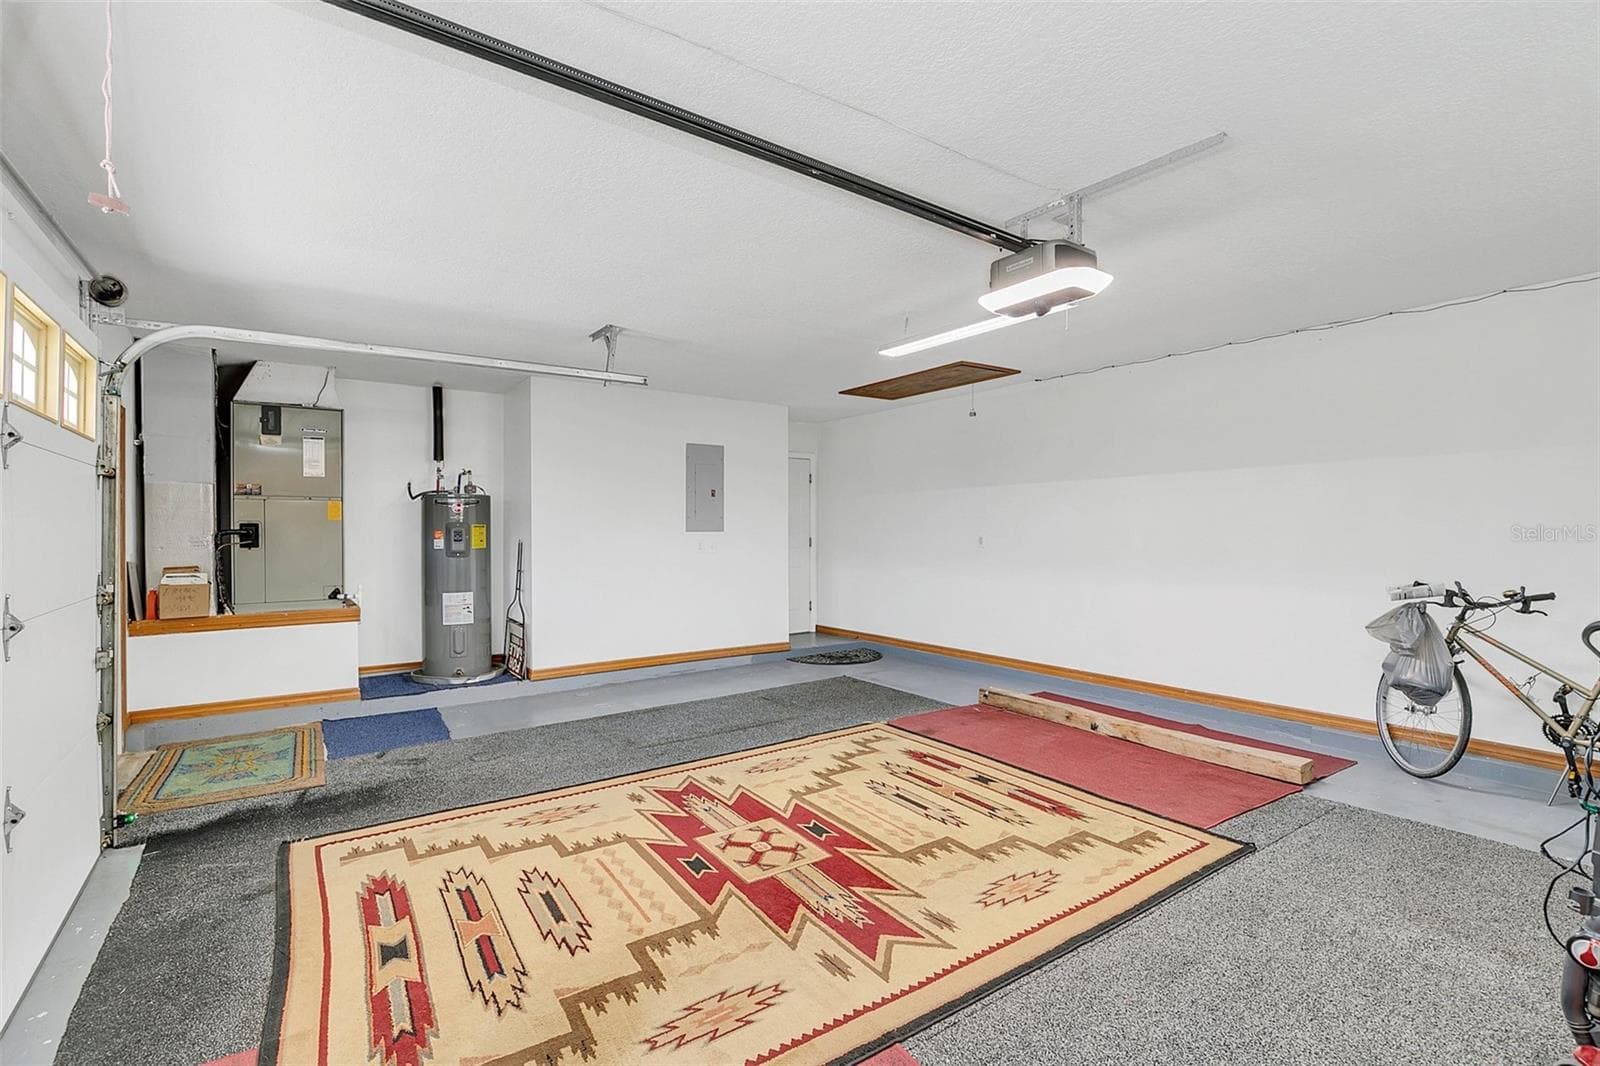
Garage - 4147 BOGGY CREEK RD, KISSIMMEE
Single Family Residence at 4147 BOGGY CREEK RD, KISSIMMEE, photo 25 of 50
Single Family Residence at 4147 BOGGY CREEK RD, KISSIMMEE, photo 26 of 50
Guest House Entrance - 4147 BOGGY CREEK RD, KISSIMMEE
Guest House Living Room & Dining Room - 4147 BOGGY CREEK RD, KISSIMMEE
Guest House Kitchen - 4147 BOGGY CREEK RD, KISSIMMEE
Guest House Bath - 4147 BOGGY CREEK RD, KISSIMMEE
Guest House Bedroom - 4147 BOGGY CREEK RD, KISSIMMEE
Guest House Laundry - 4147 BOGGY CREEK RD, KISSIMMEE
Guest House back porch - 4147 BOGGY CREEK RD, KISSIMMEE
Pool with Guest House on the left. - 4147 BOGGY CREEK RD, KISSIMMEE
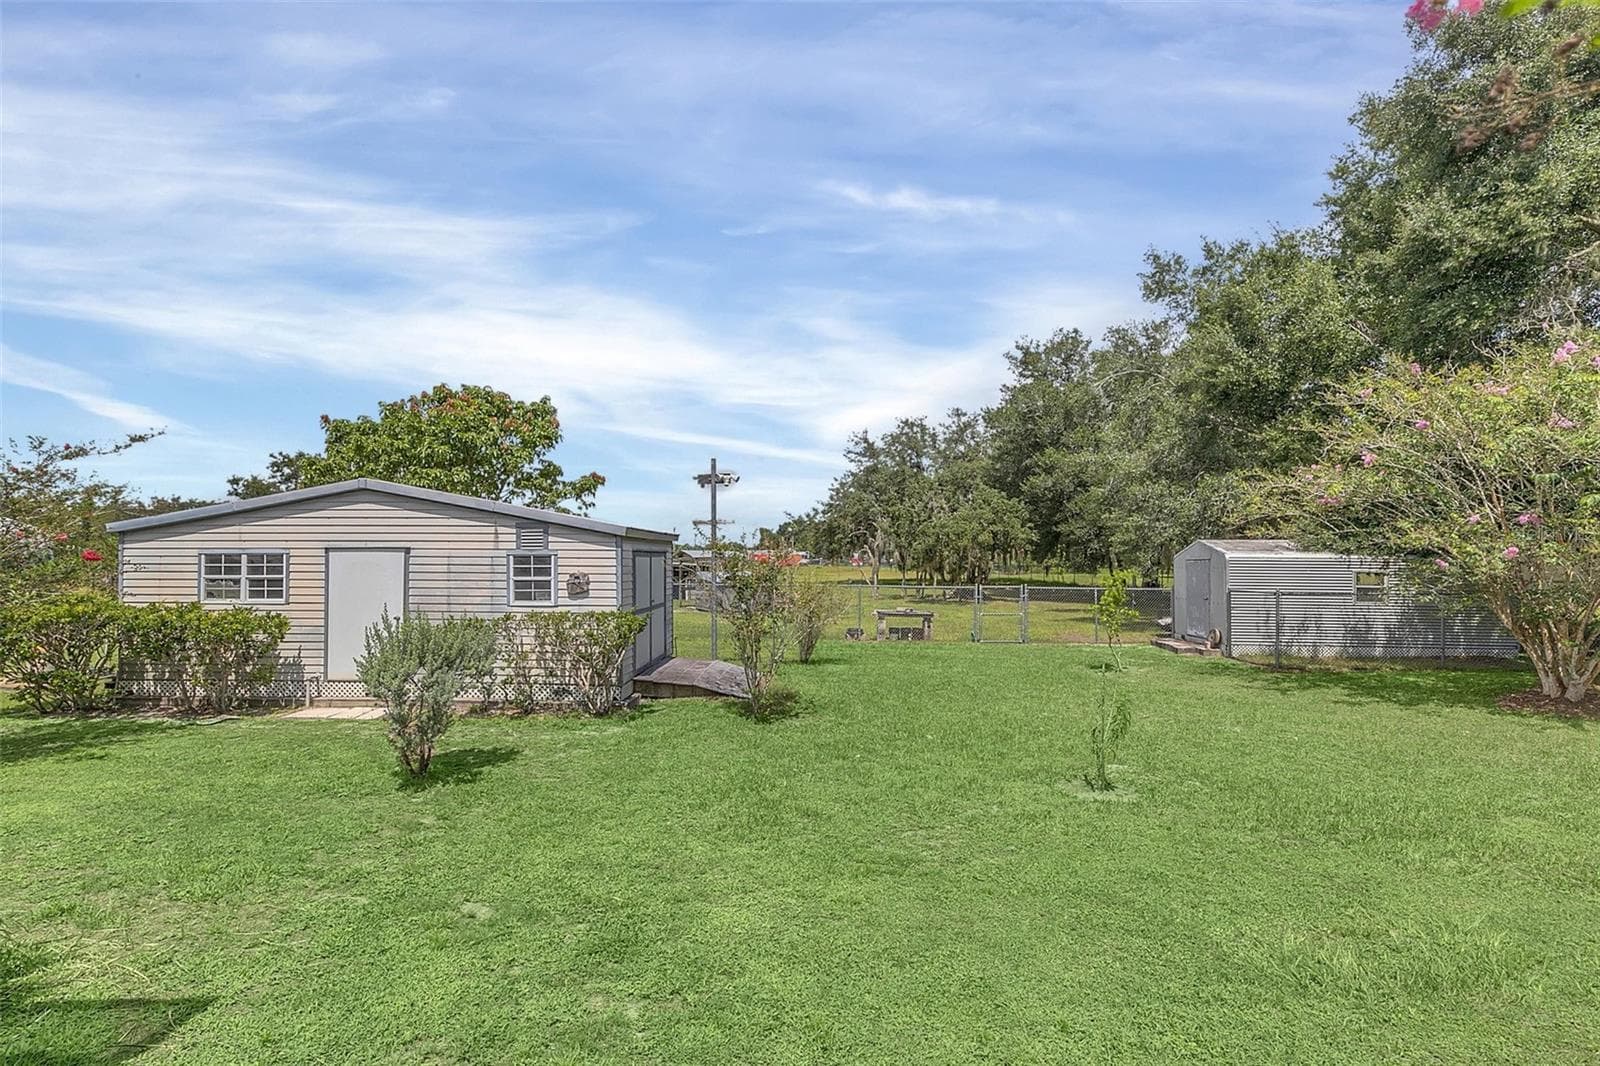
Large Shed 12x24 & Small Shed 10x20 - 4147 BOGGY CREEK RD, KISSIMMEE
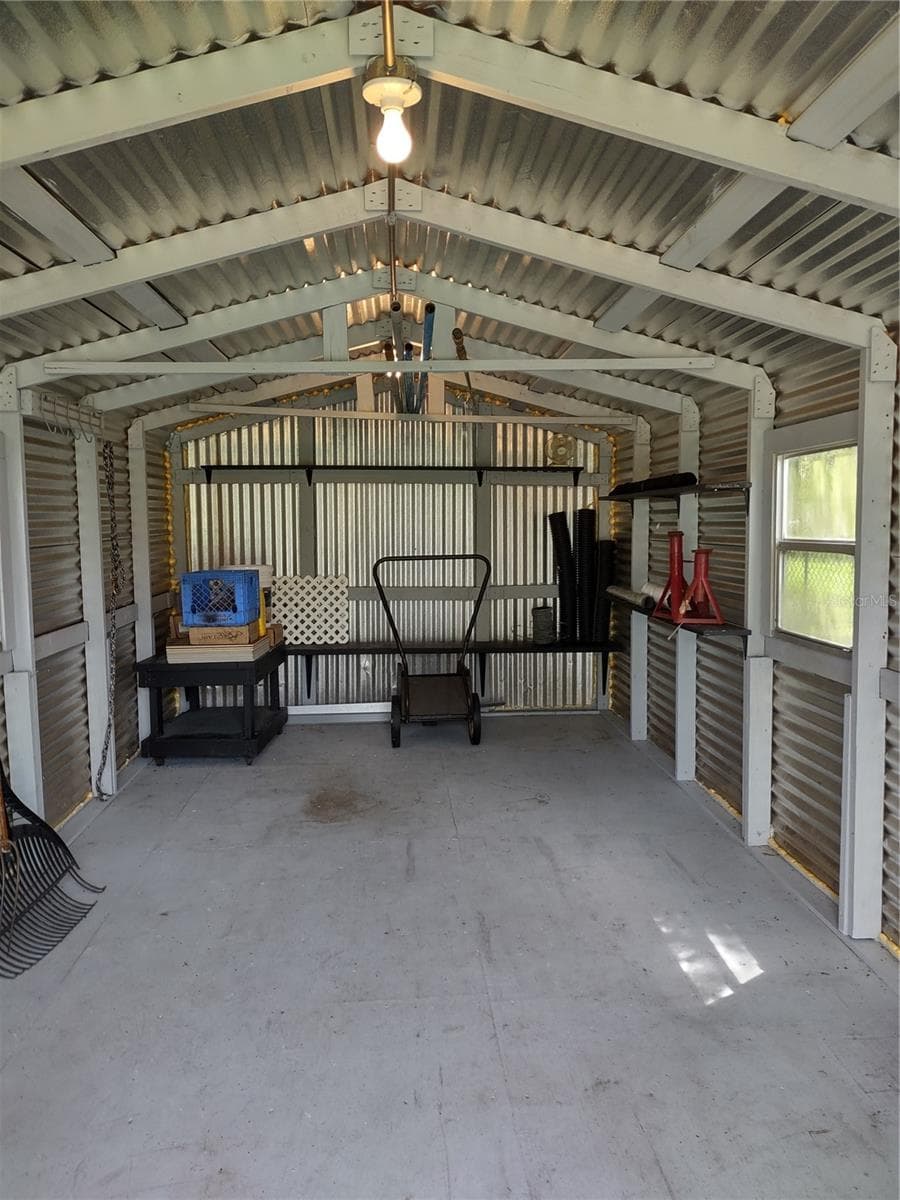
Inside Large Shed - 4147 BOGGY CREEK RD, KISSIMMEE
Inside Small Shed - 4147 BOGGY CREEK RD, KISSIMMEE
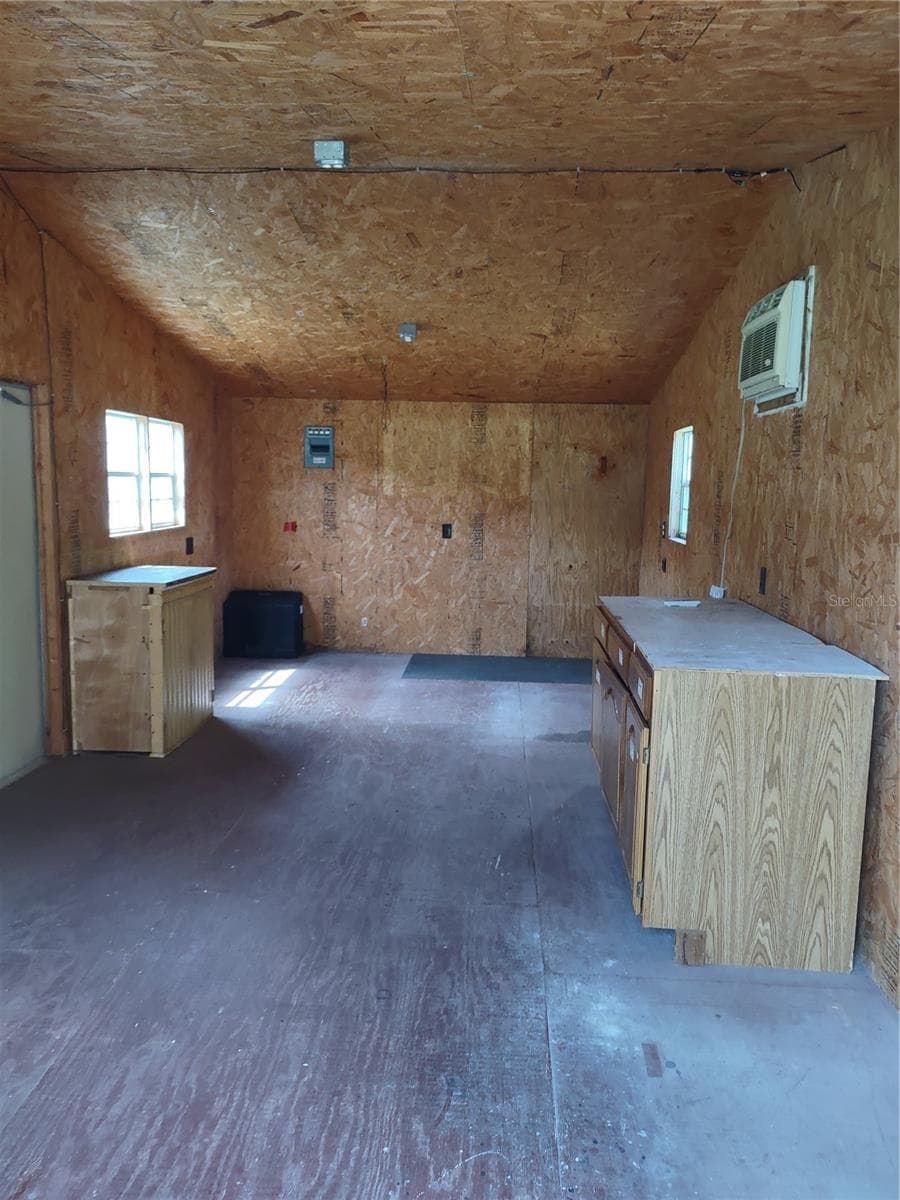
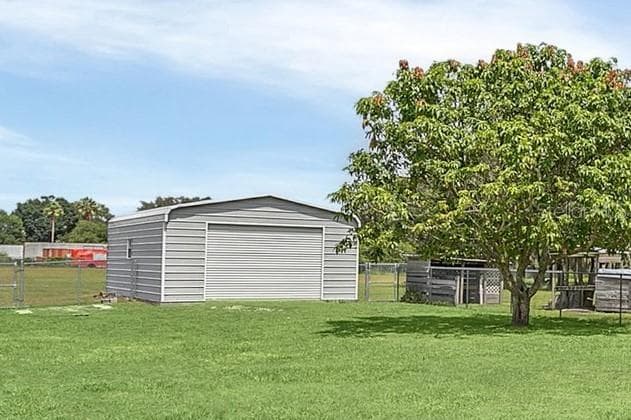
20x32 Large Workshop - 4147 BOGGY CREEK RD, KISSIMMEE
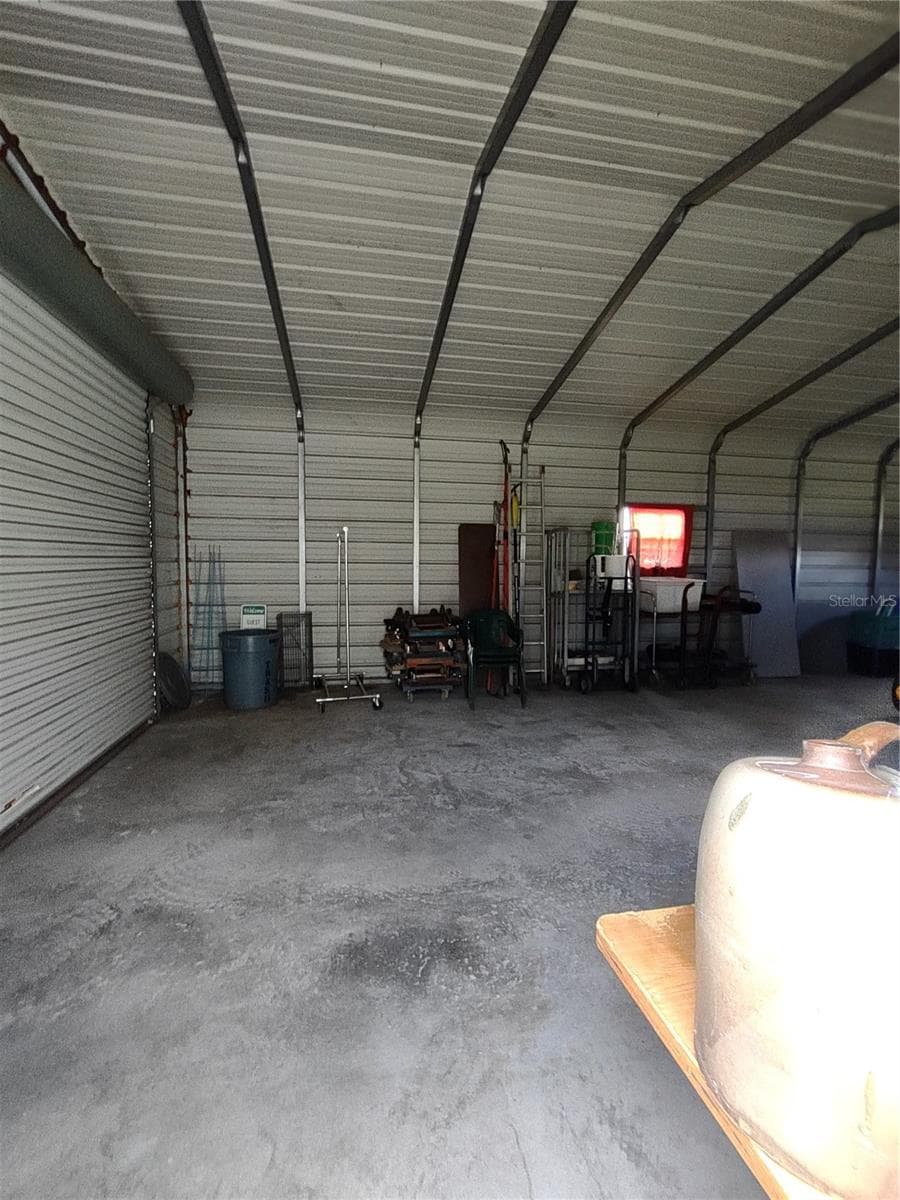
Inside Large Workshop - 4147 BOGGY CREEK RD, KISSIMMEE
Side Garage with 12x20 Carport on the left. - 4147 BOGGY CREEK RD, KISSIMMEE
Austin Tindall Park across the road. - 4147 BOGGY CREEK RD, KISSIMMEE
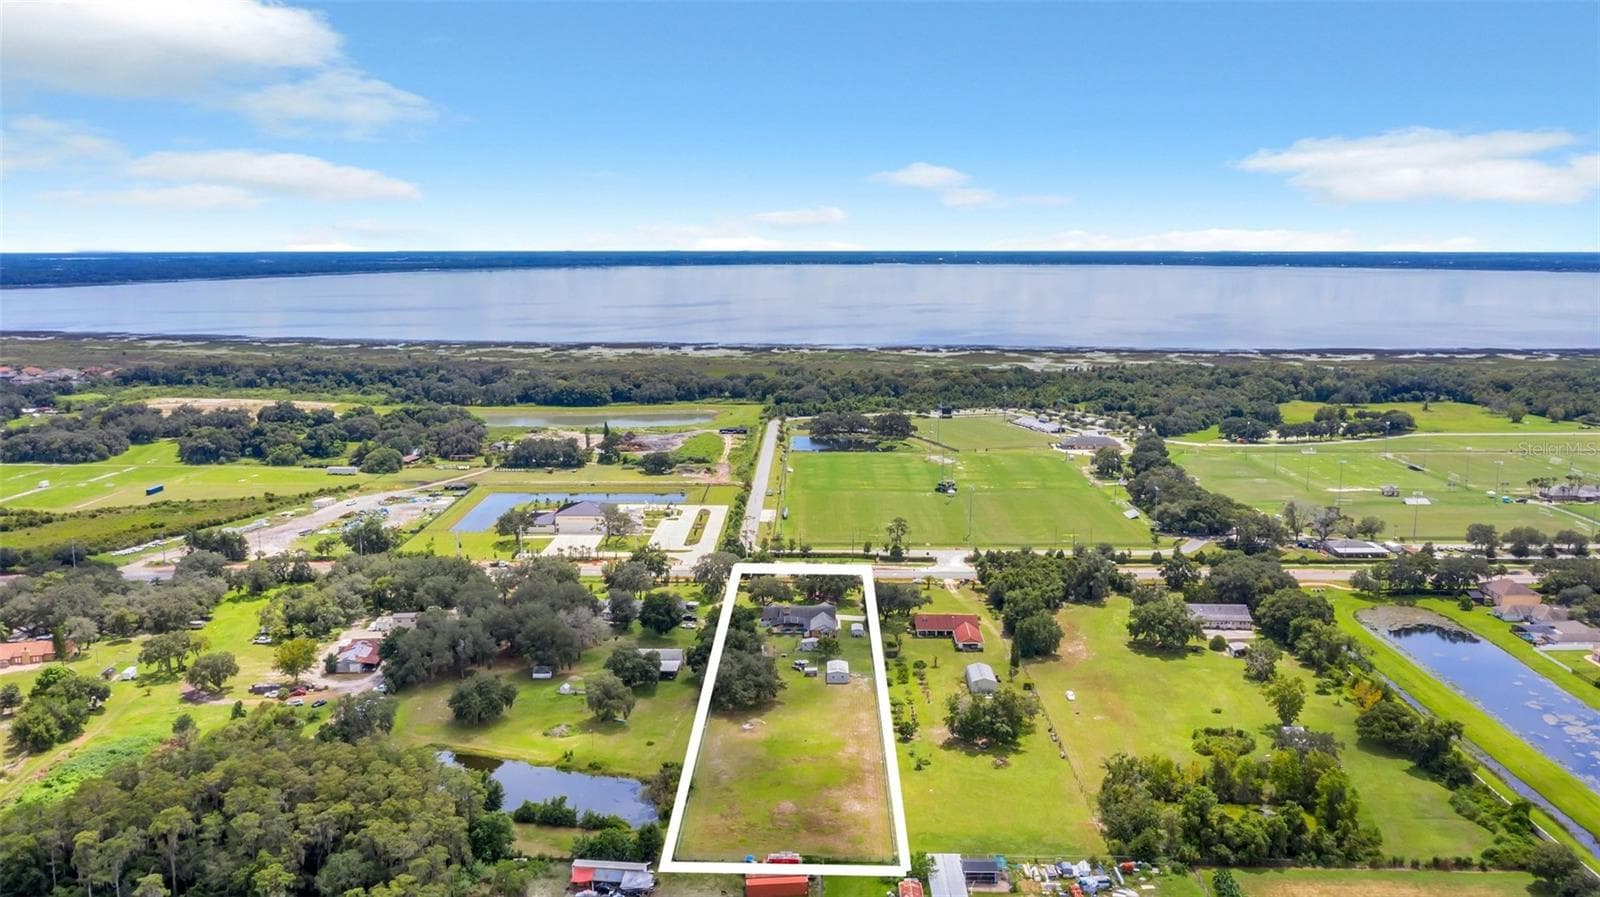
Arial View from the back. - 4147 BOGGY CREEK RD, KISSIMMEE
Single Family Residence at 4147 BOGGY CREEK RD, KISSIMMEE, photo 44 of 50
Single Family Residence at 4147 BOGGY CREEK RD, KISSIMMEE, photo 45 of 50
Single Family Residence at 4147 BOGGY CREEK RD, KISSIMMEE, photo 46 of 50
Single Family Residence at 4147 BOGGY CREEK RD, KISSIMMEE, photo 47 of 50
Single Family Residence at 4147 BOGGY CREEK RD, KISSIMMEE, photo 48 of 50
Single Family Residence at 4147 BOGGY CREEK RD, KISSIMMEE, photo 49 of 50
Single Family Residence at 4147 BOGGY CREEK RD, KISSIMMEE, photo 50 of 50
50 photos

$1,850,000

4147 BOGGY CREEK RD
KISSIMMEE, FL 34744
Bedrooms
4
Bathrooms
3
Living area
2,932 sqft
Year built
1987

About this home

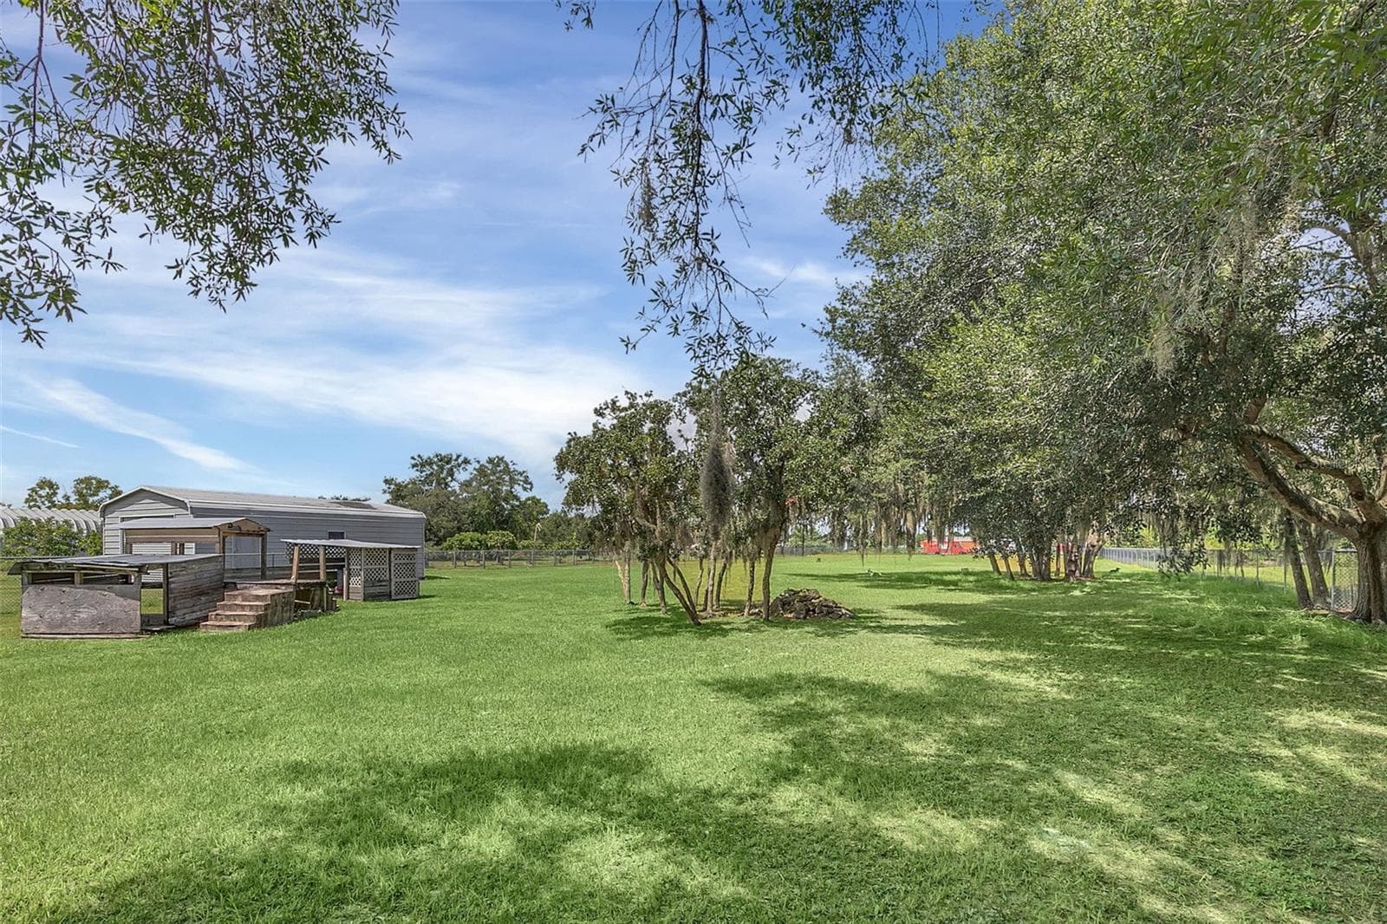
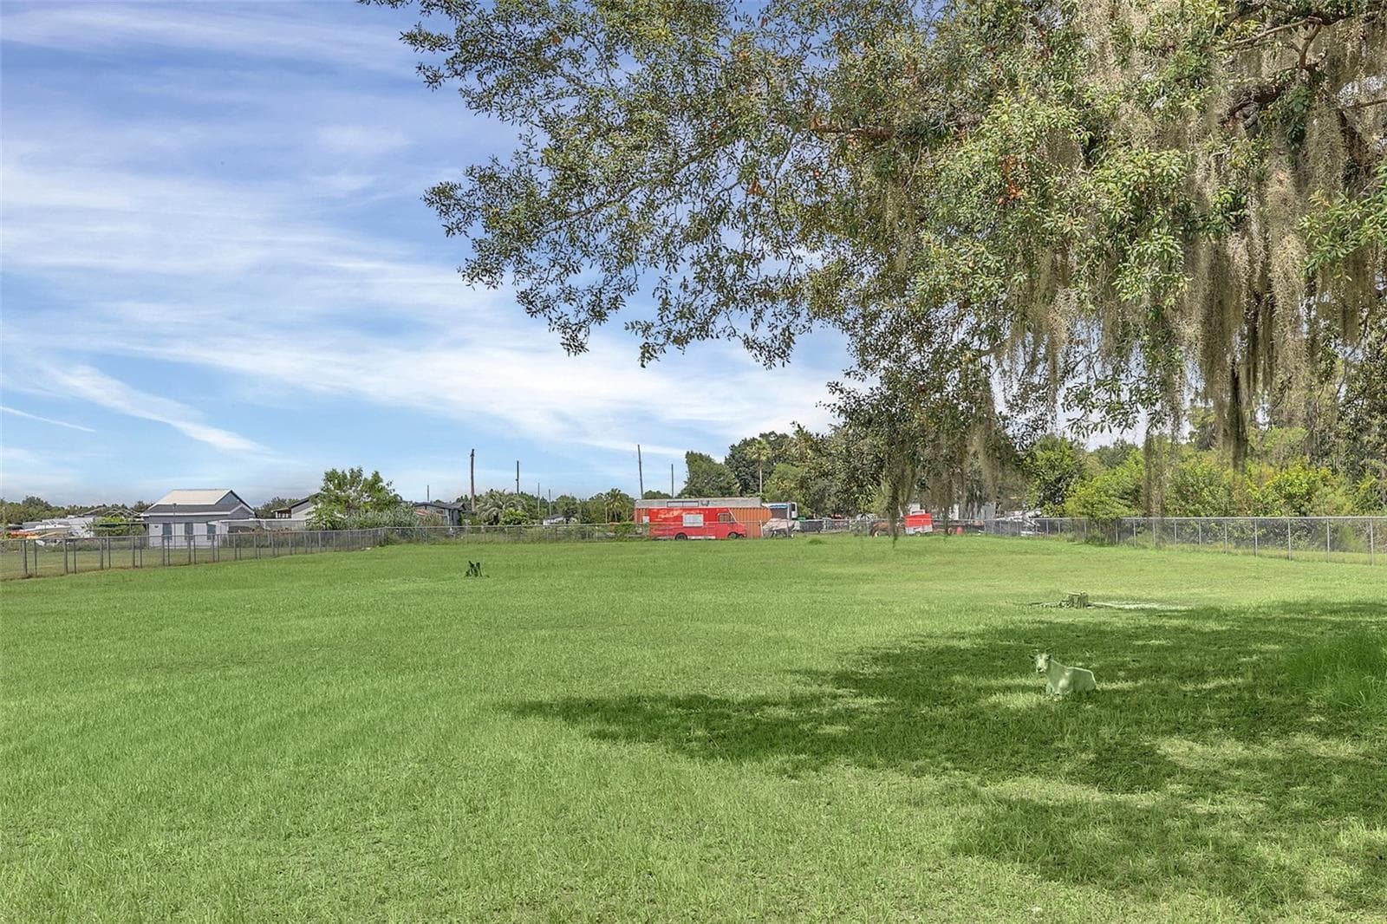
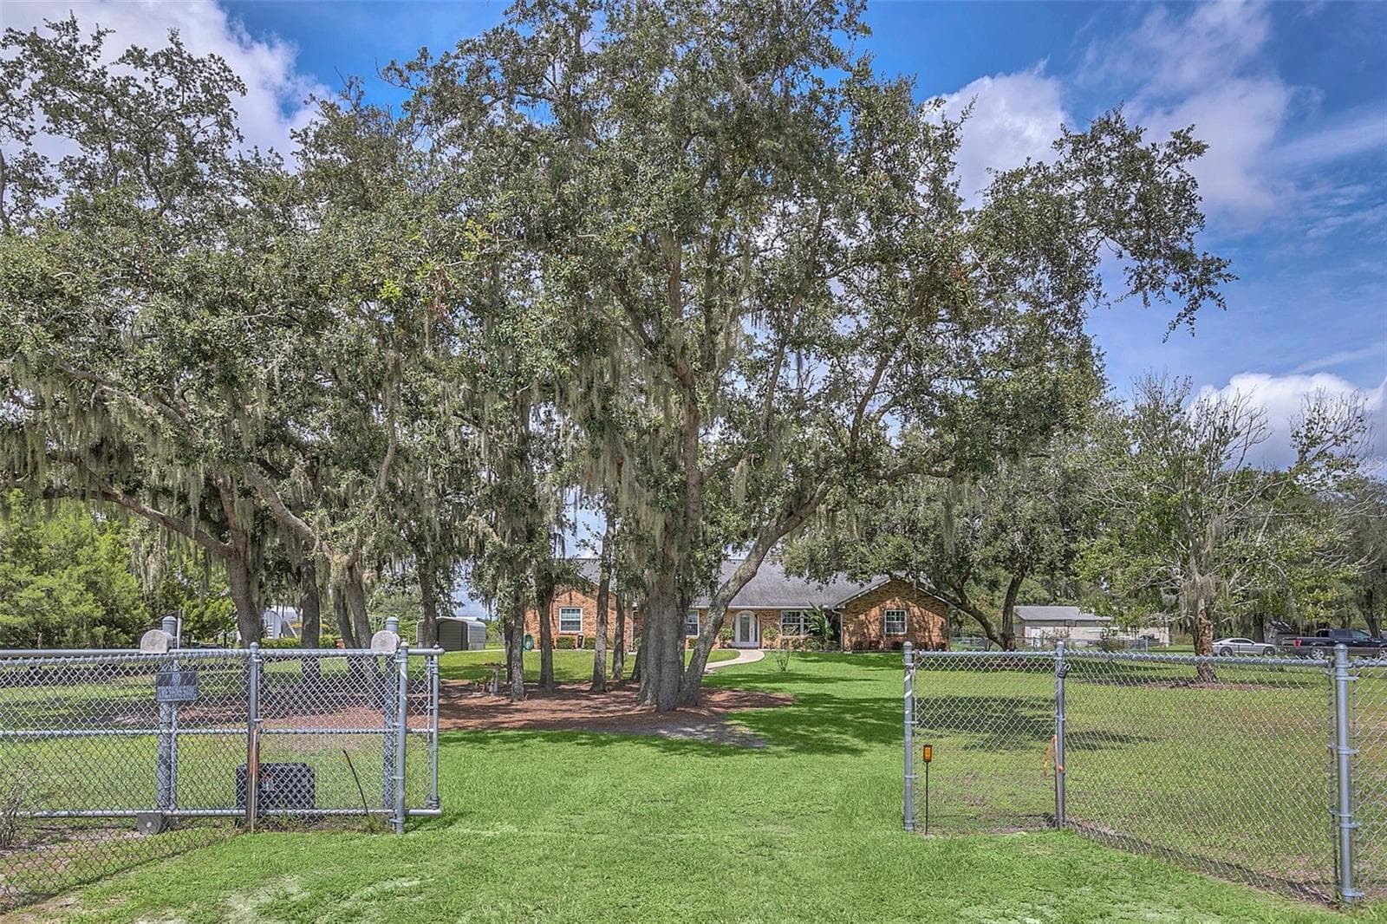
This property has it all! 2.50 Acres with a 3 bed/2 bath pool home and a 2016 1 bed/1 bath Guest House. The main house is 3250 total sq. ft. and the guest house is 968 sq. ft. with a total of 4218 sq. ft. Both of these homes have real brick exteriors. The sunken living room has a beautiful wood burning brick fireplace, high ceilings and Italian Porcelain Tile. There's a beautiful salt water sports pool with a spa and heater. In the kitchen you'll find a dinette area and a kitchen island. It has Level 4 Granite countertops and custom hickory kitchen cabinets. The kitchen has a breakfast bar with seating for 8. The main house has been updated with new 2026 AC, double pane windows, new plumbing, new water softener, water heater, real wood floors, Italian Porcelain tile, custom blinds, French doors, custom crown & molding, custom toilet and porcelain tub in the Master bath, and seamless gutters with leaf guards. The septic drain field was replaced in 2016 and the roof on both homes are only 7 years old. The Guest House has custom hickory kitchen cabinets with granite countertops, custom blinds, and custom crown and base molding. The property has a Swan security system with cameras and a monitor. The fire alarm system is connected to both homes so if one goes off they all go off. It has a 2 car garage with a new garage door opener and camera. There is a stand alone 12x20 carport, 10x20 small shed, 12x24 large shed with AC, and a 20x32 Big Shop. The property is beautifully landscaped with lots of fruit trees including Mango, Papaya, Peach, Pomegranate and Star Fruit. The property behind the home and across the front is fenced with chain link, and it has an electric gate at the entrance. It also has a cross fence behind the home so there's plenty of room for your animals. Perfect location to everything, only 8.5 miles to the Orlando Airport, 6.5 miles to Lake Nona, 8.7 miles to the FL Turnpike, and Austin Tindall Park is right across the street. All measurements are approximate.

Highlights

Private poolFireplace

Property details

MLS
Stellar MLS
MLS #
MFRS5112039
Property type
Single Family Residence
Subdivision
SOUTH SEMORAN FARMS UN 2 UNREC
Status
Active
Days on market
758
On market date
September 16, 2024
Stories
N/A
Total bathrooms
3
Garage spaces
2
Parking spaces
N/A
Lot size
2.49 acres
Loading map…

Nearby schools

Within 10 miles. School directory data from the National Center for Education Statistics (NCES), accessed via the Urban Institute Education Data API. Local Score is calculated by INNOVATE Real Estate; where a state rating is shown, it comes from that state's own official school report card.

Elementary
EAST LAKE ELEMENTARY SCHOOL
0.39 mi away · Grades -1-5
Nearest school -- attendance-zone data not available here
3.0
Local Score (student-teacher ratio only (preliminary -- will incorporate state test-score data once available)) -- not an official state rating
Enrollment
916
Student:teacher ratio
15.8:1
District
OSCEOLA
Middle
NARCOOSSEE MIDDLE SCHOOL
2.43 mi away · Grades 6-8
Nearest school -- attendance-zone data not available here
2.0
Local Score (student-teacher ratio only (preliminary -- will incorporate state test-score data once available)) -- not an official state rating
Enrollment
1,318
Student:teacher ratio
20.3:1
District
OSCEOLA
High
TOHOPEKALIGA
1.1 mi away · Grades 9-12
Nearest school -- attendance-zone data not available here
1.0
Local Score (student-teacher ratio only (preliminary -- will incorporate state test-score data once available)) -- not an official state rating
Enrollment
2,557
Student:teacher ratio
22.6:1
District
OSCEOLA

Walkability

Blended score for KISSIMMEE's center, calculated by INNOVATE Real Estate from two sources: the EPA's National Walkability Index (street network, transit, land-use mix) and Google Places amenity data (what's actually reachable on foot from this point). 60% EPA National Walkability Index + 40% nearby-amenity density (Google Places).

23
Car-dependent
out of 100
EPA National Walkability Index
6.2 / 20 -- Below average walkable
Google Places amenity density
10 / 100
Restaurants & cafes0
Grocery stores0
Parks1
Schools1
Transit stops0
Pharmacies0

Market position

How this listing compares to current activity in KISSIMMEE, from live MLS data.

On the market 758 days -- 657 more days than KISSIMMEE's current average of 101 days.
For reference, the median list price across 5,310 active listings in KISSIMMEE right now is $315,000.

Mortgage calculator

Estimate only - actual rate and payment depend on your lender, credit, and loan program.

$
%
%
Adjust tax / insurance estimates
% / yr
$
/mo
Est. monthly payment
$11,291/mo
$370,000 down
$1,480,000 loan
Principal & interest$9,599
Property tax (est.)$1,542
Home insurance (est.)$150

Similar homes you might like

Data source: Listing information provided by Stellar MLS (mfrmls) via Trestle/CoreLogic. Last updated 11 days ago.

Information herein deemed reliable but not guaranteed; all measurements, school assignments, HOA fees, taxes, and feature lists are approximate and should be independently verified. Equal Housing Opportunity.