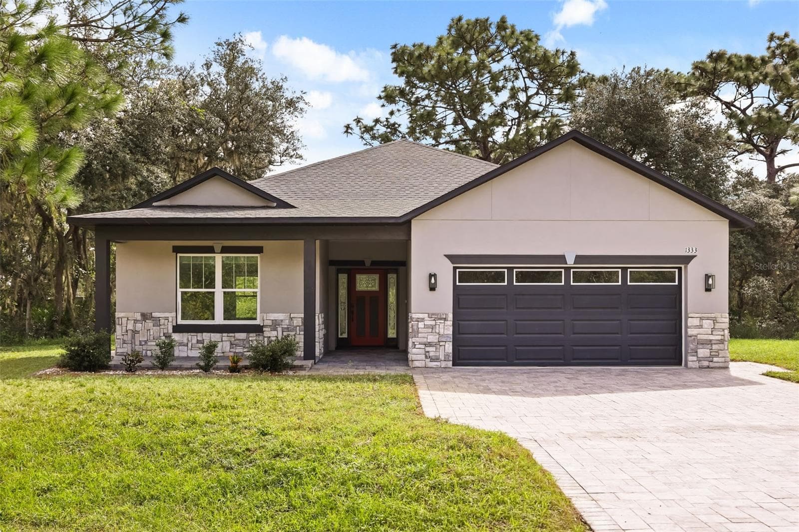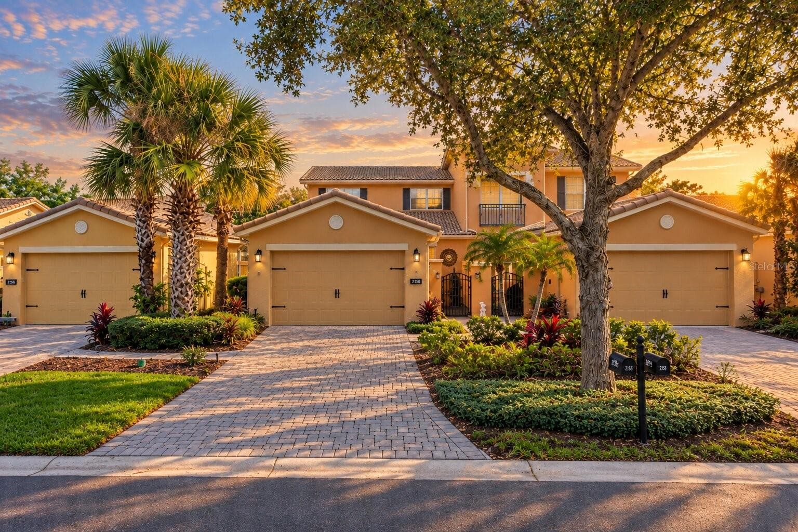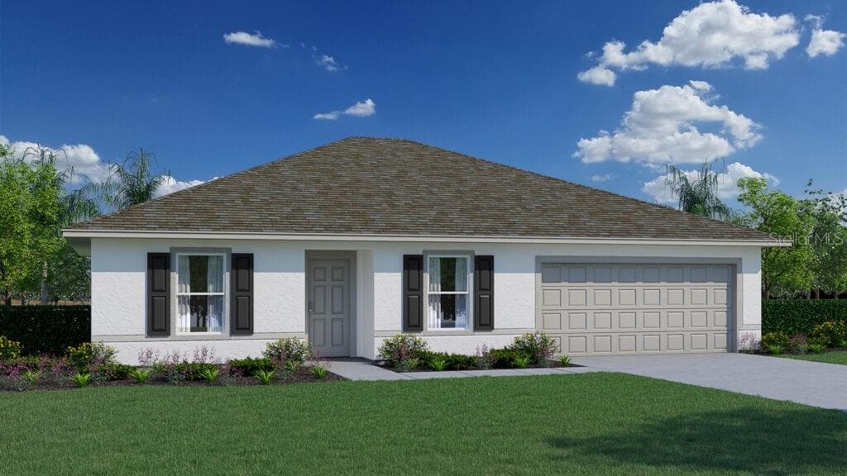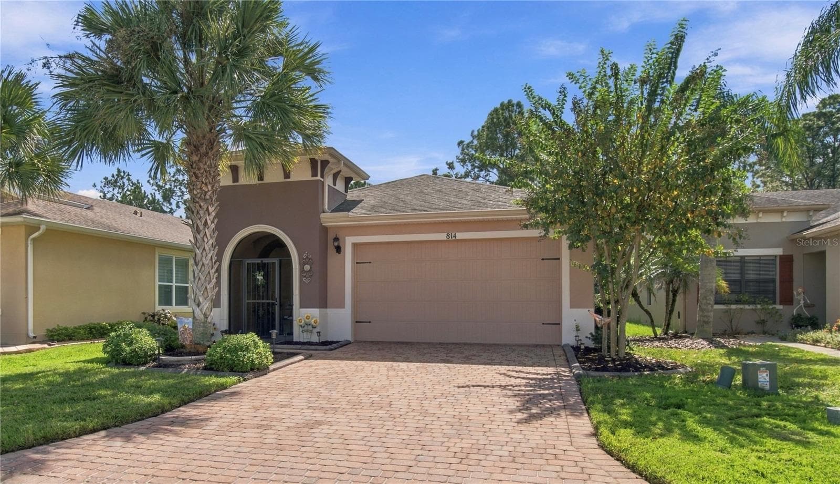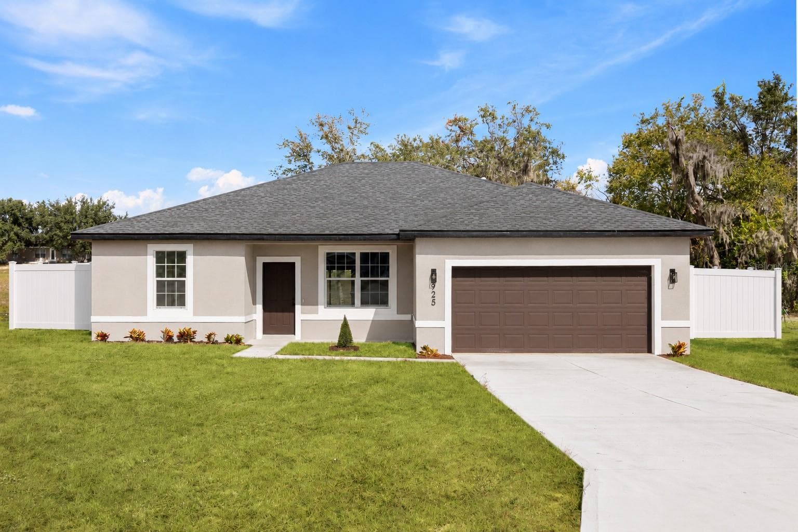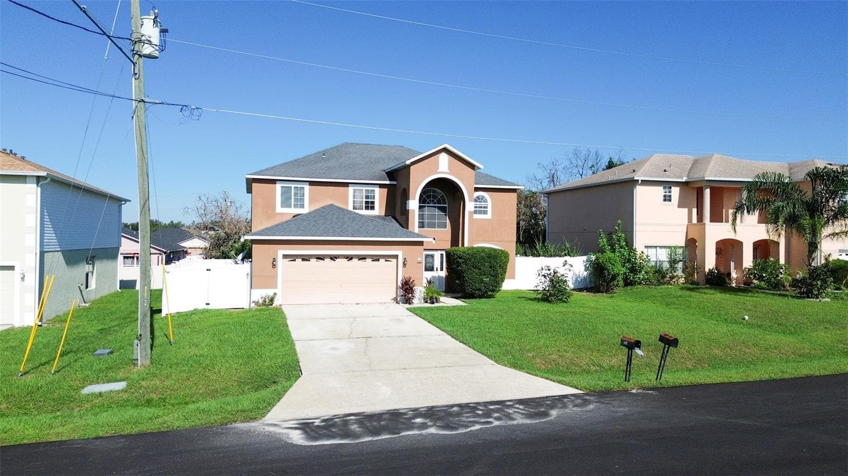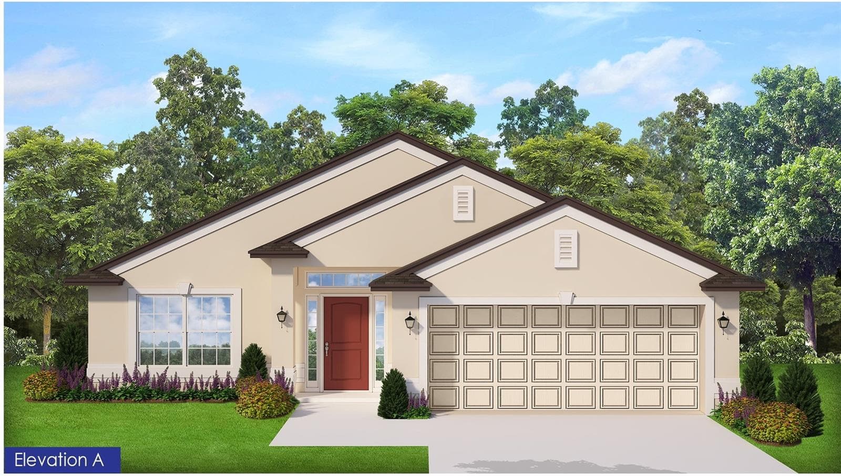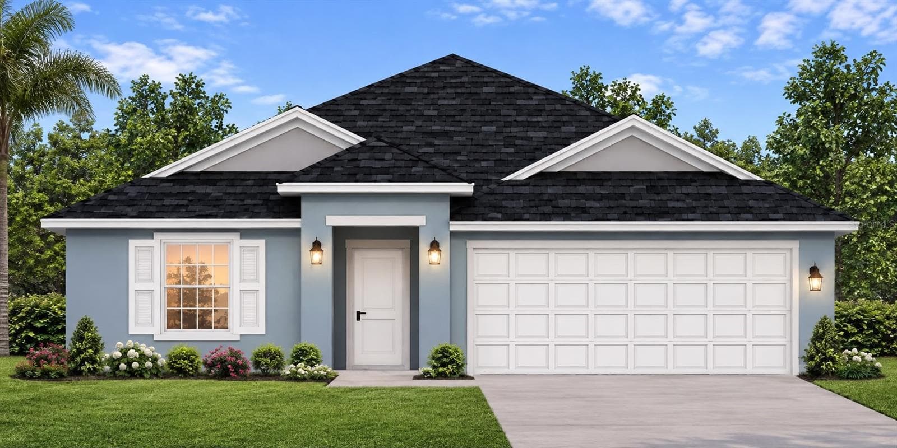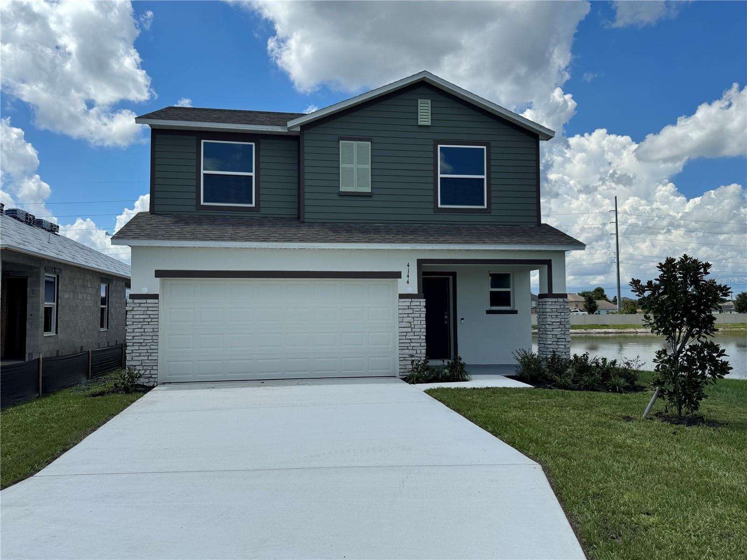

Move-In Ready! - 4144 SILKTREE CT, POINCIANA
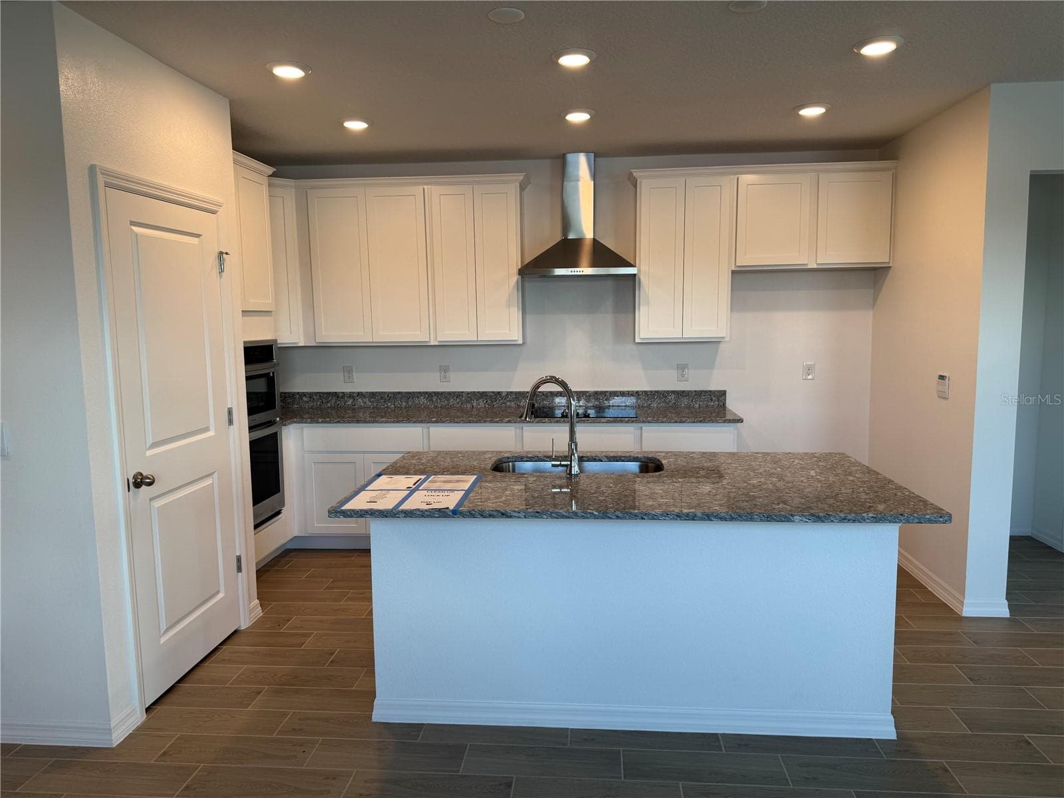
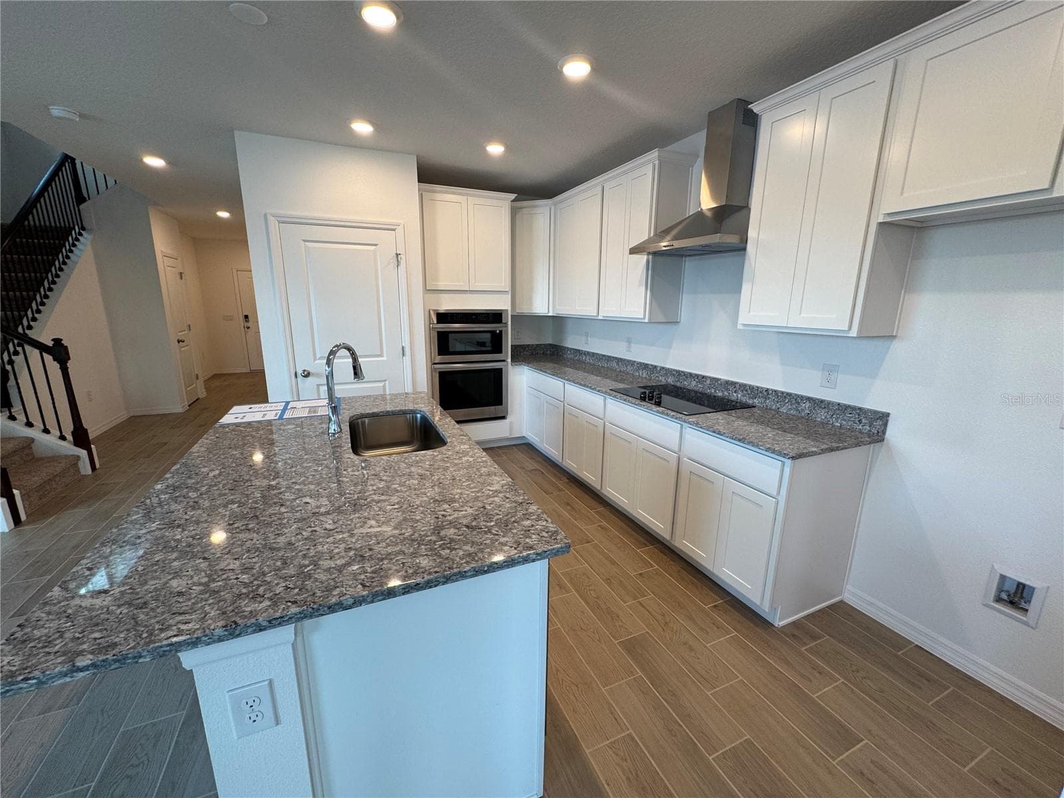
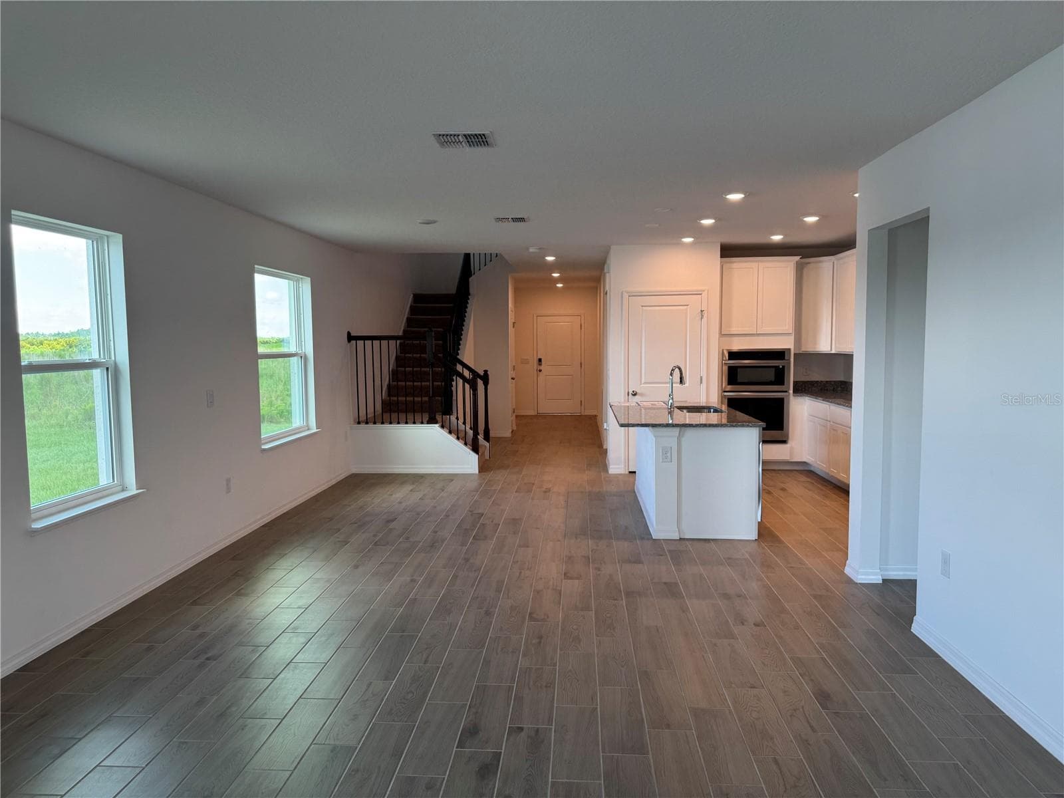
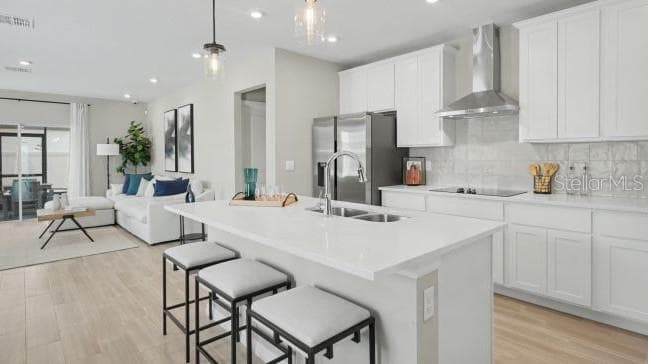
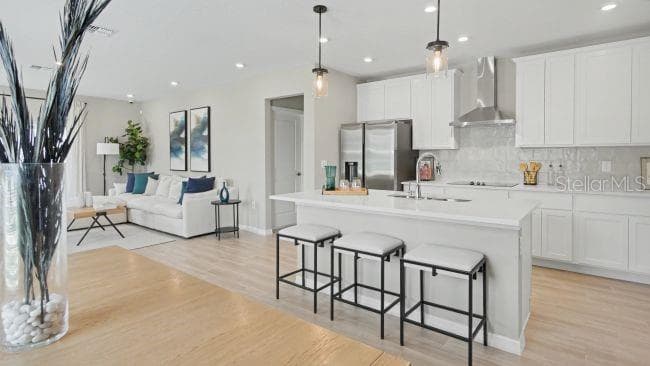
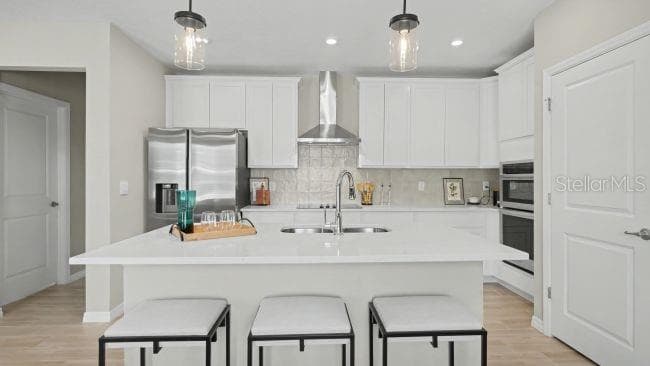
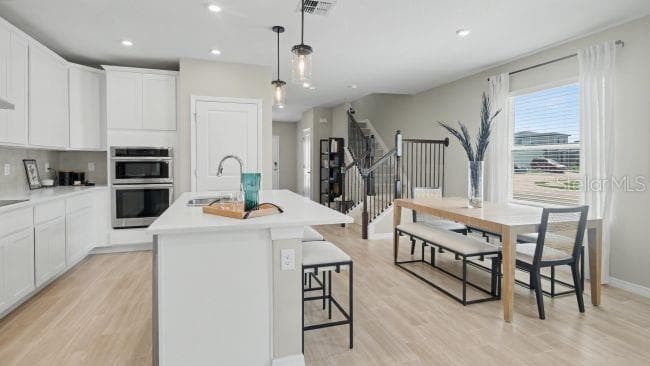
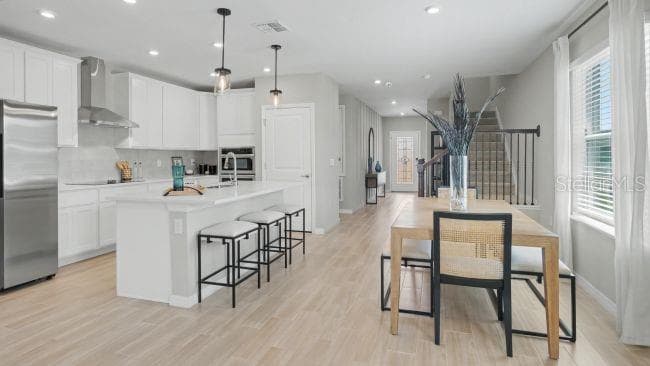
Gorgeous Gourmet Kitchen with double wall oven and cooktop - 4144 SILKTREE CT, POINCIANA
Large Island with granite countertops - 4144 SILKTREE CT, POINCIANA
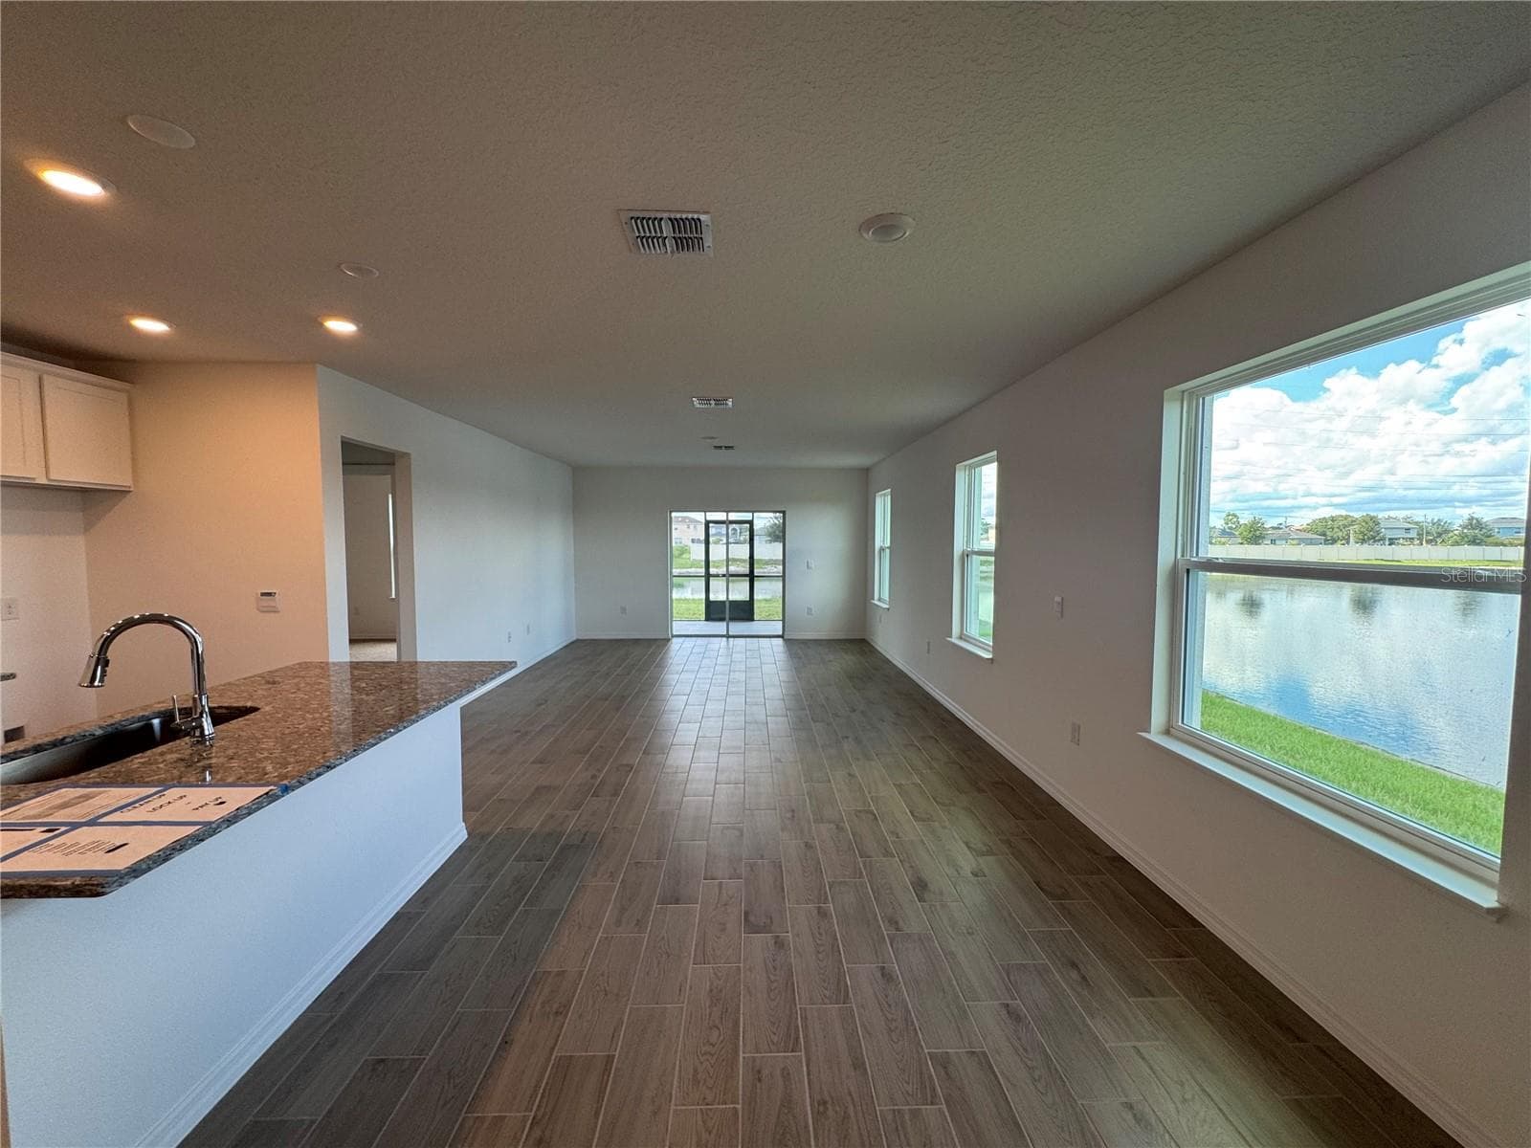
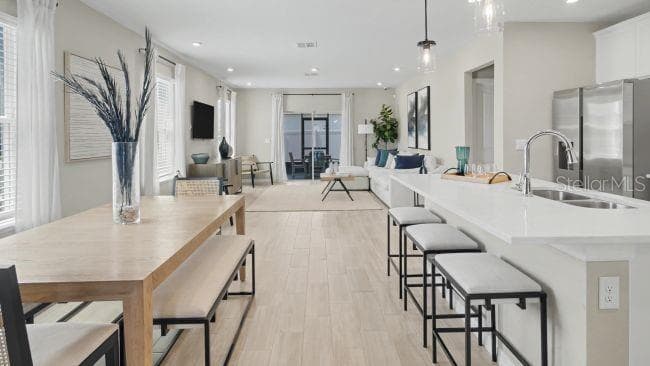
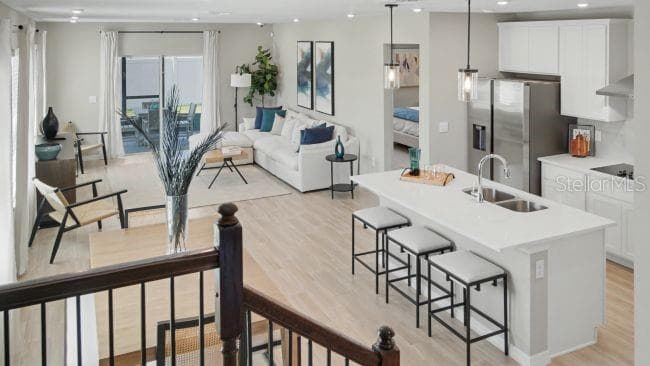
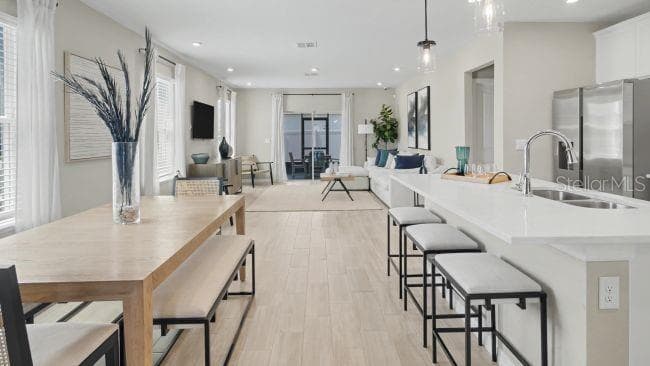
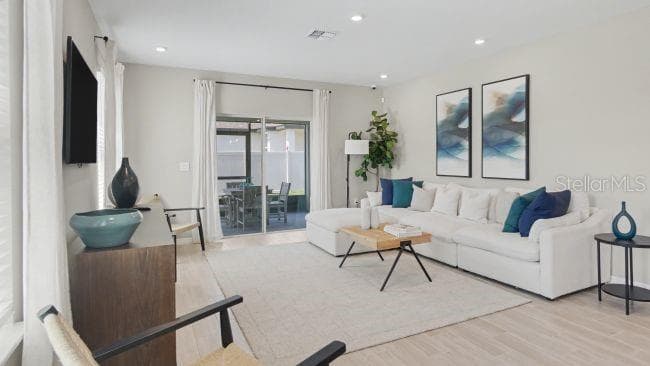
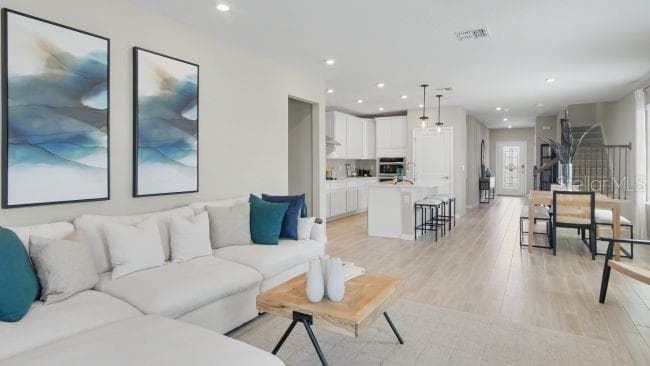
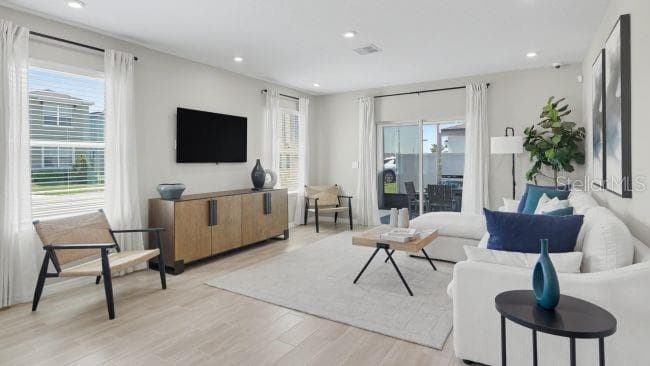
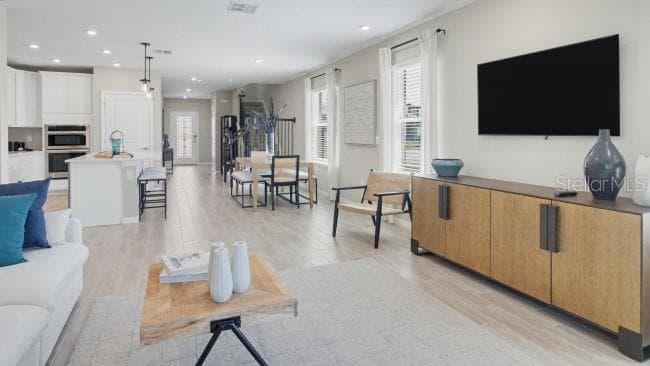
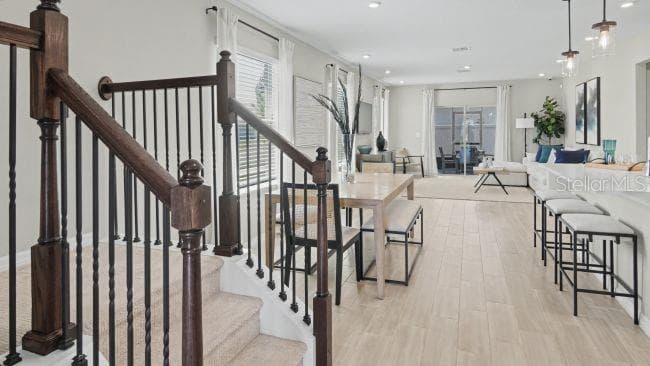
Great Room - 4144 SILKTREE CT, POINCIANA
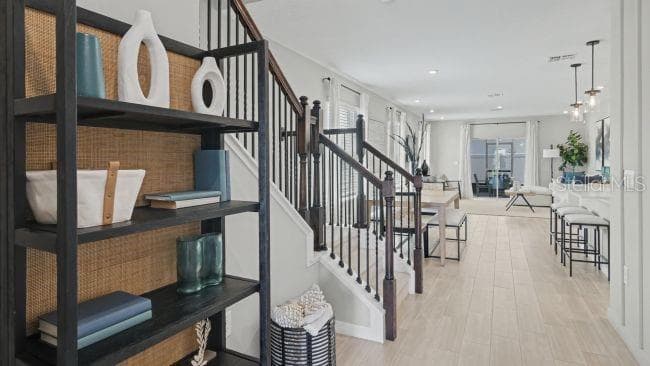
Open Concept - 4144 SILKTREE CT, POINCIANA
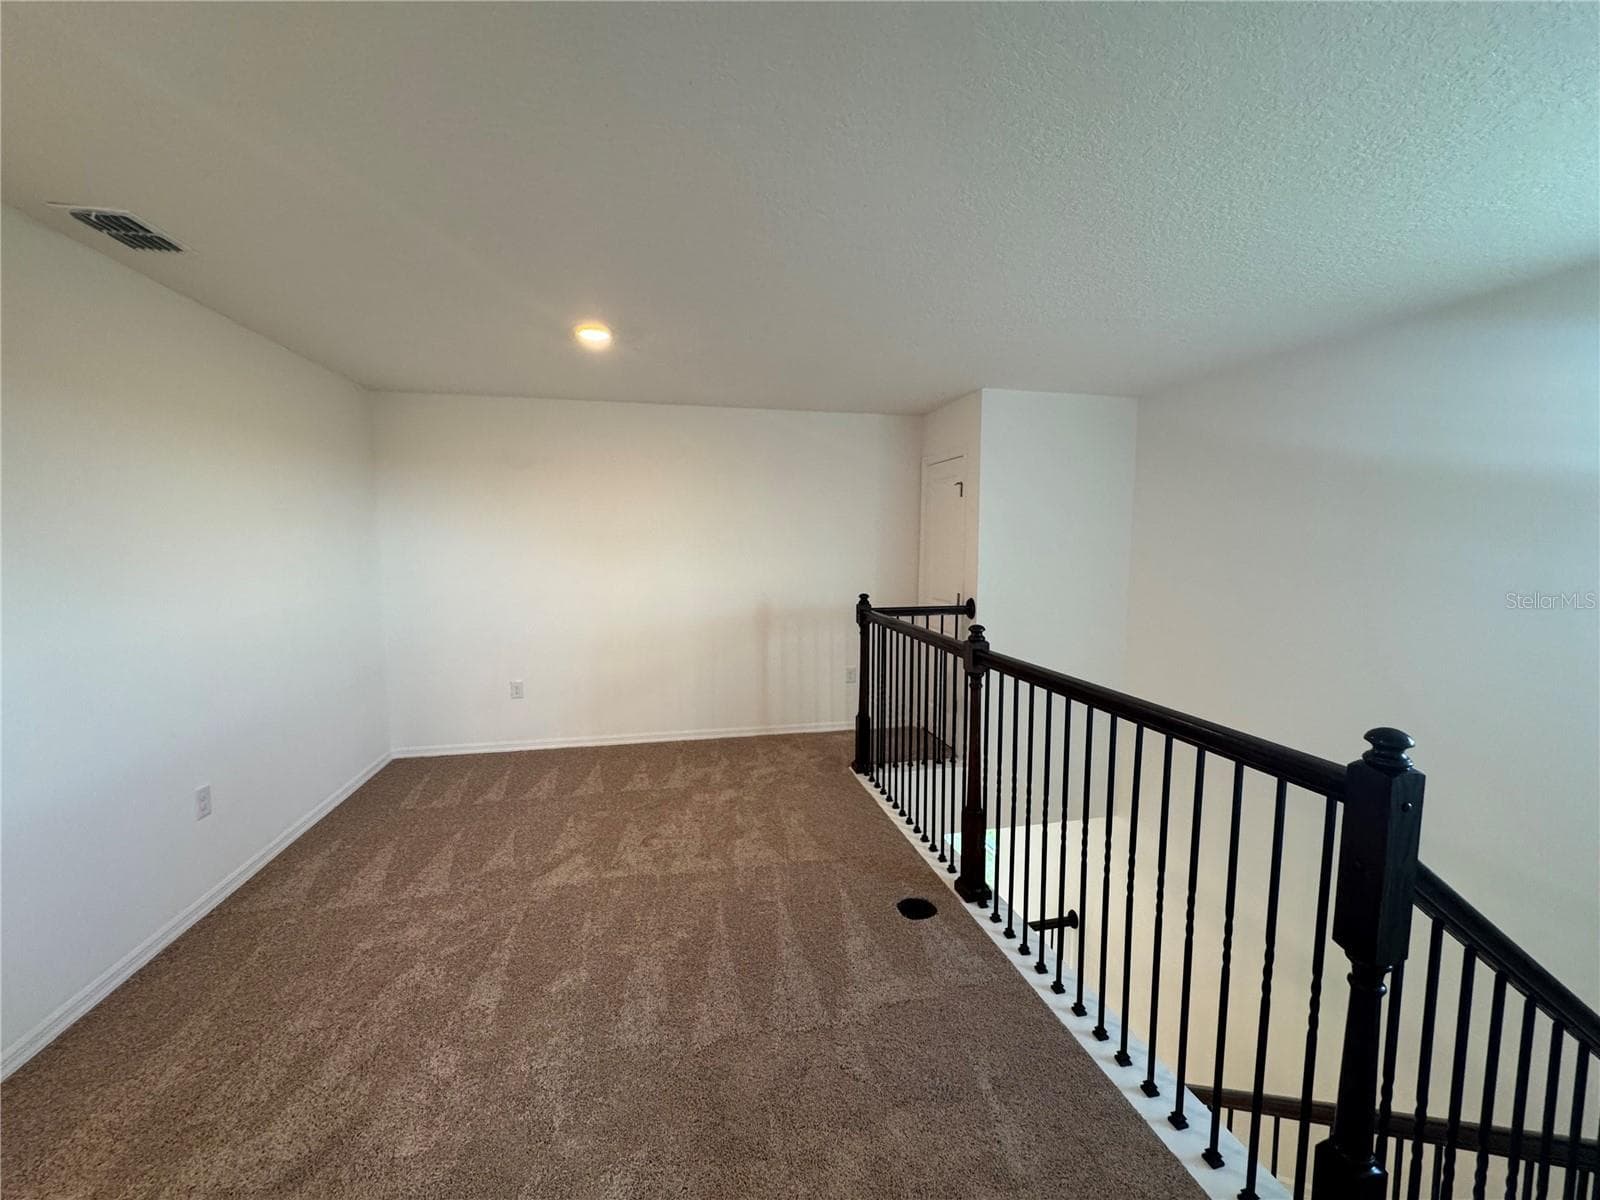
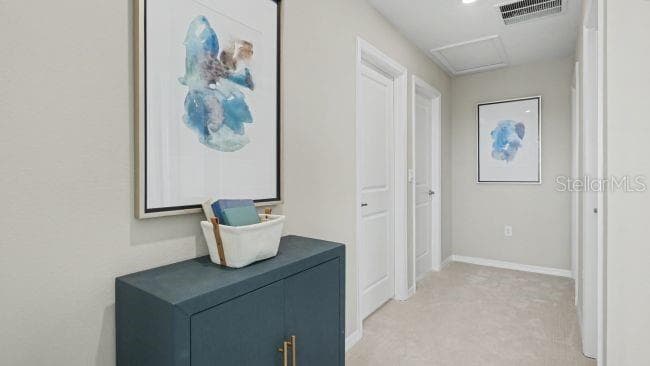
Open Loft - 4144 SILKTREE CT, POINCIANA
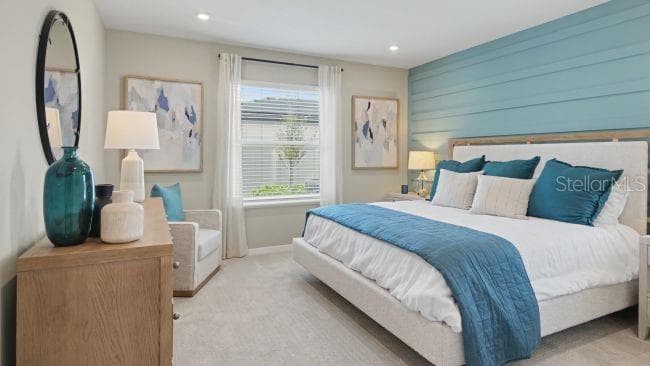
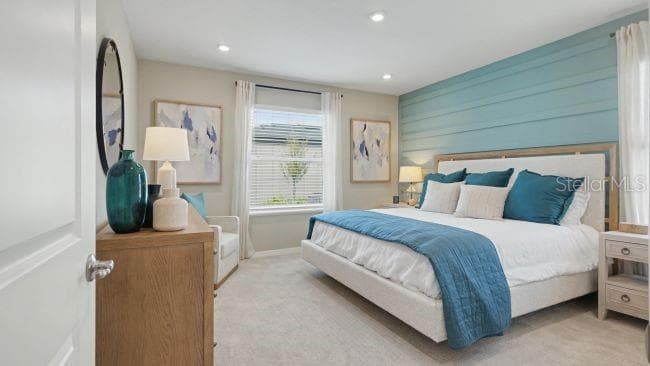
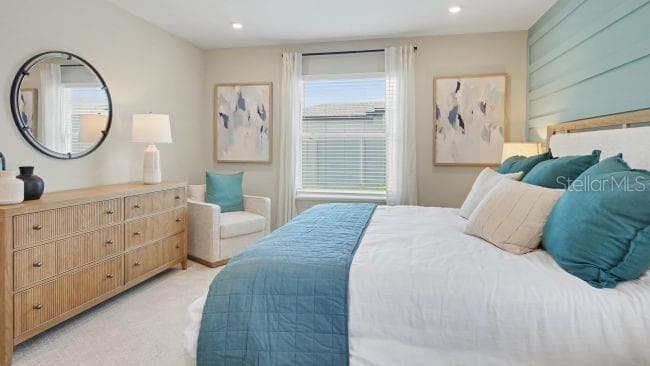
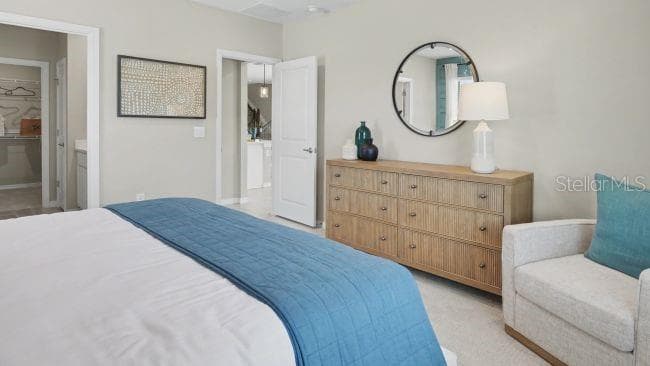
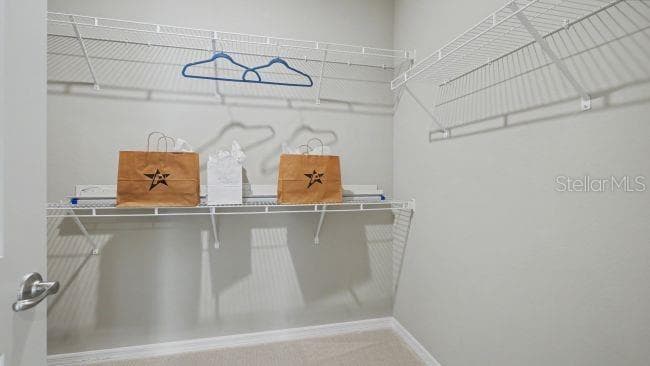
Primary Bedroom - 4144 SILKTREE CT, POINCIANA
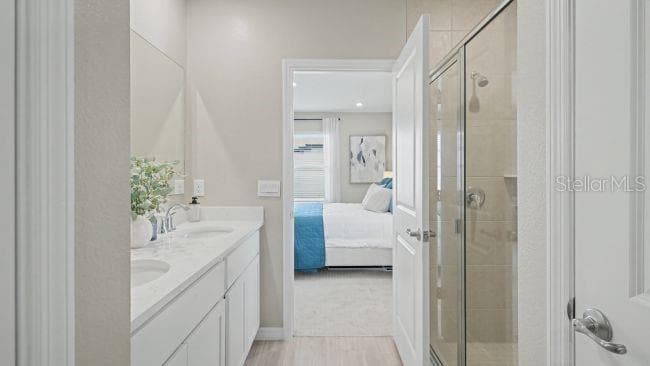
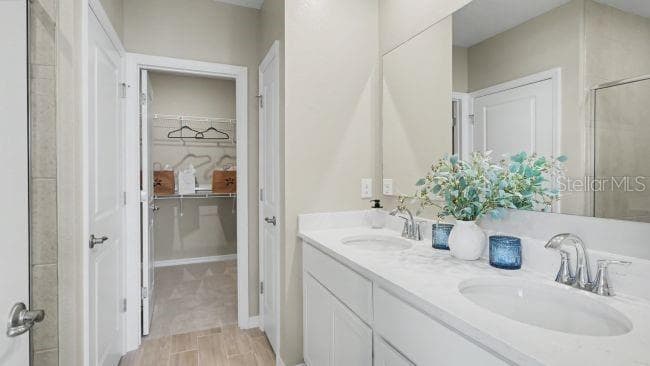
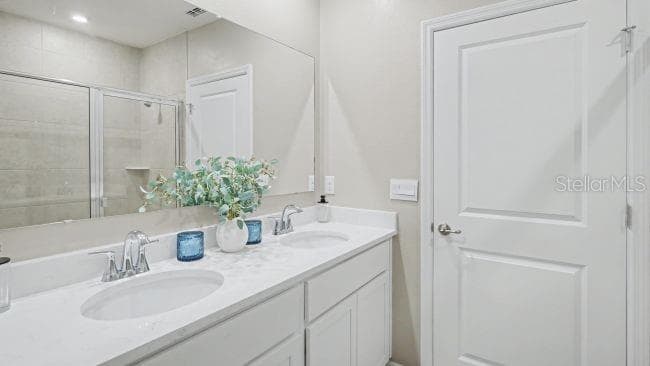
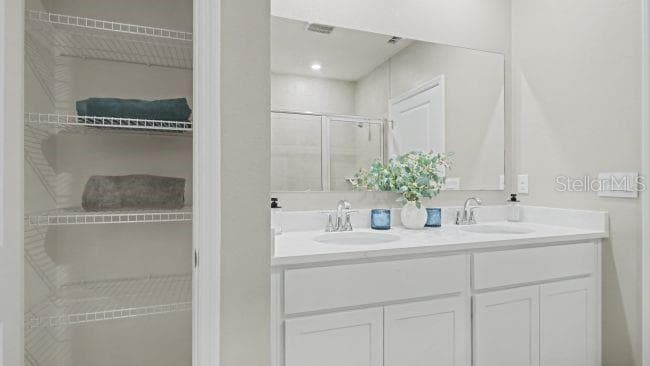
Primary Bathroom - 4144 SILKTREE CT, POINCIANA
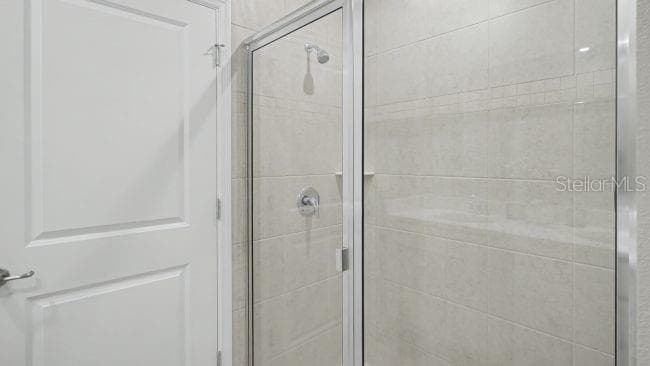
Primary Bathroom -Oversized shower with glass enclosure - 4144 SILKTREE CT, POINCIANA
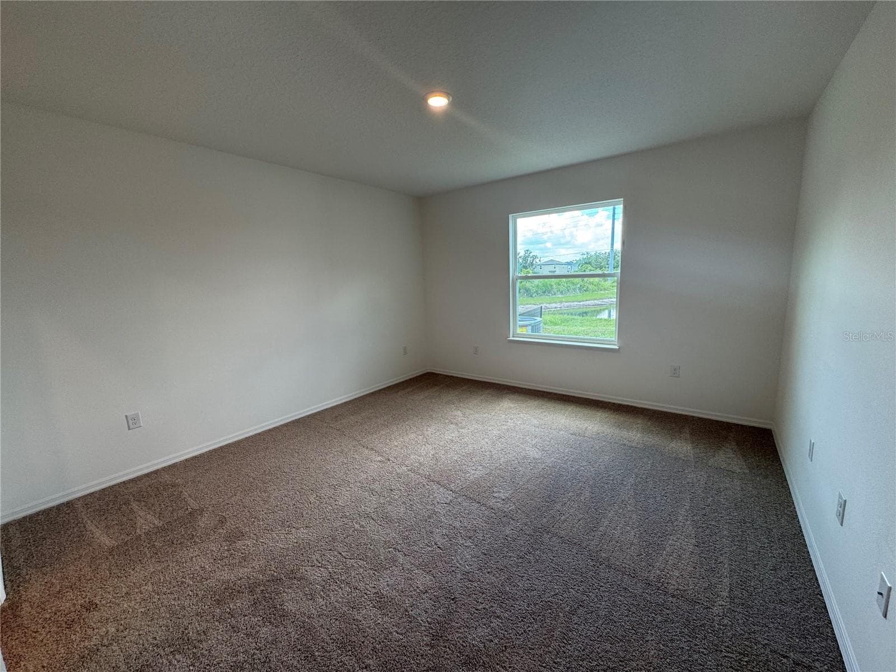
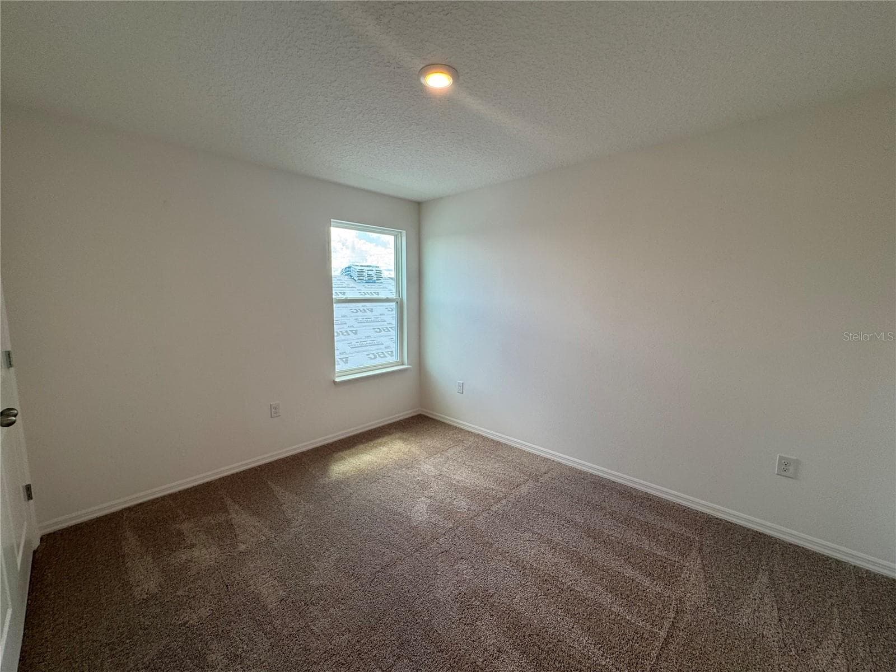
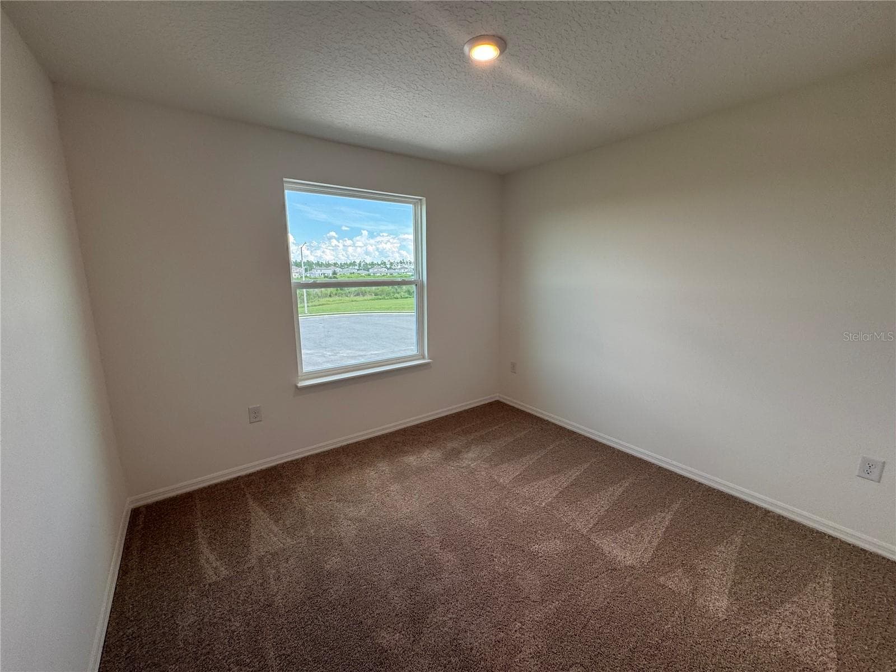
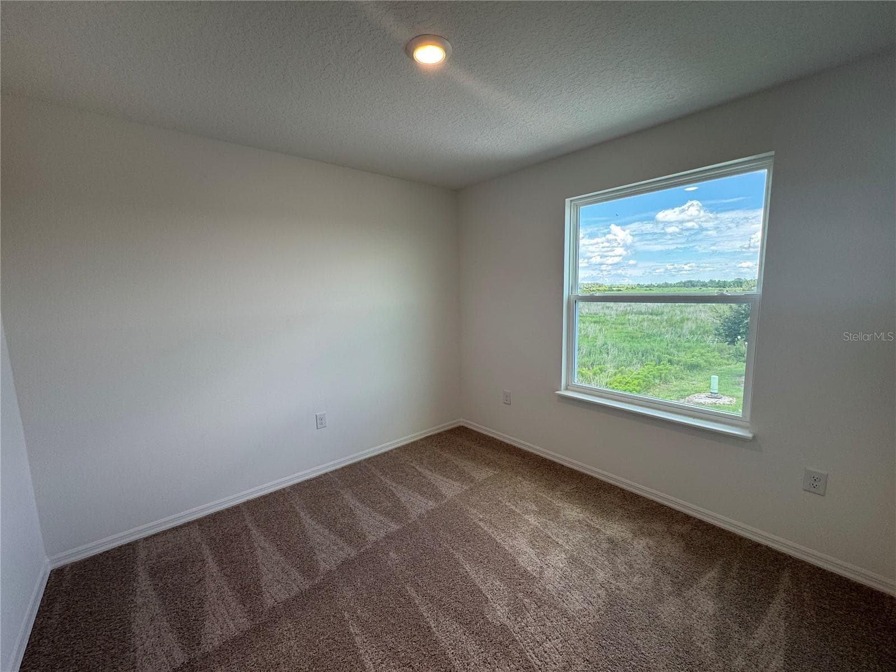
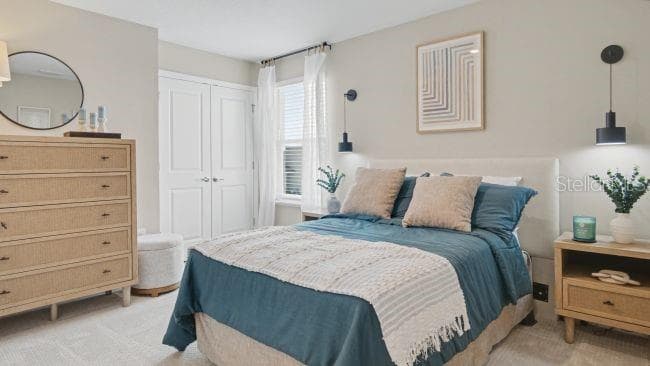
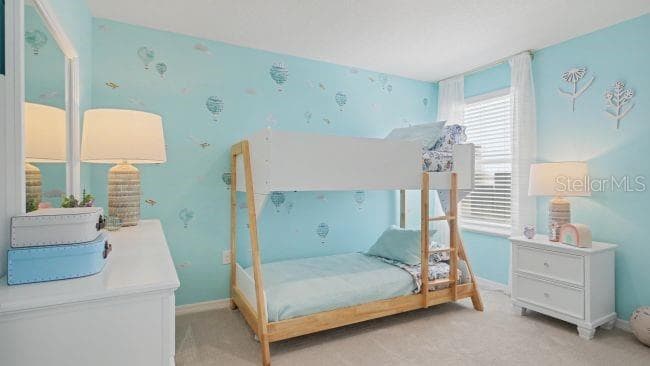
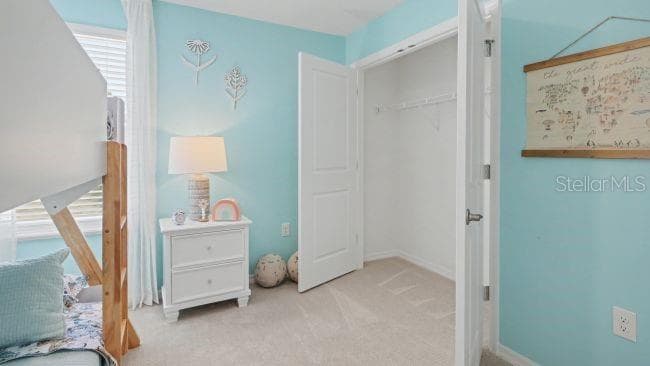
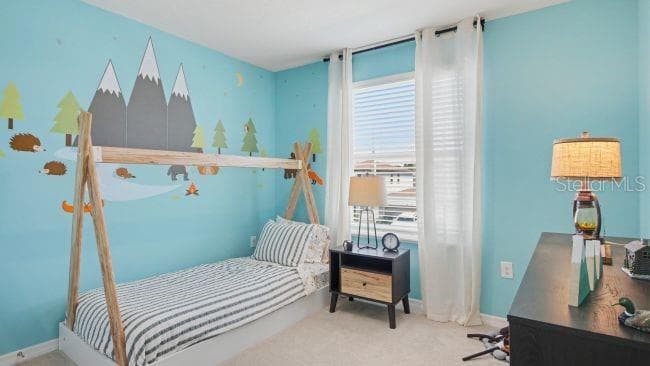
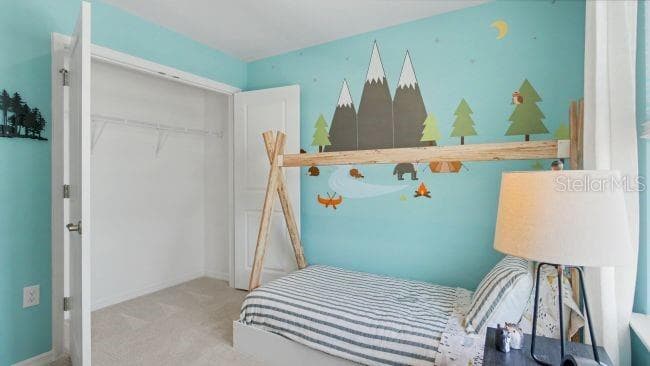
Secondary Bedroom - 4144 SILKTREE CT, POINCIANA
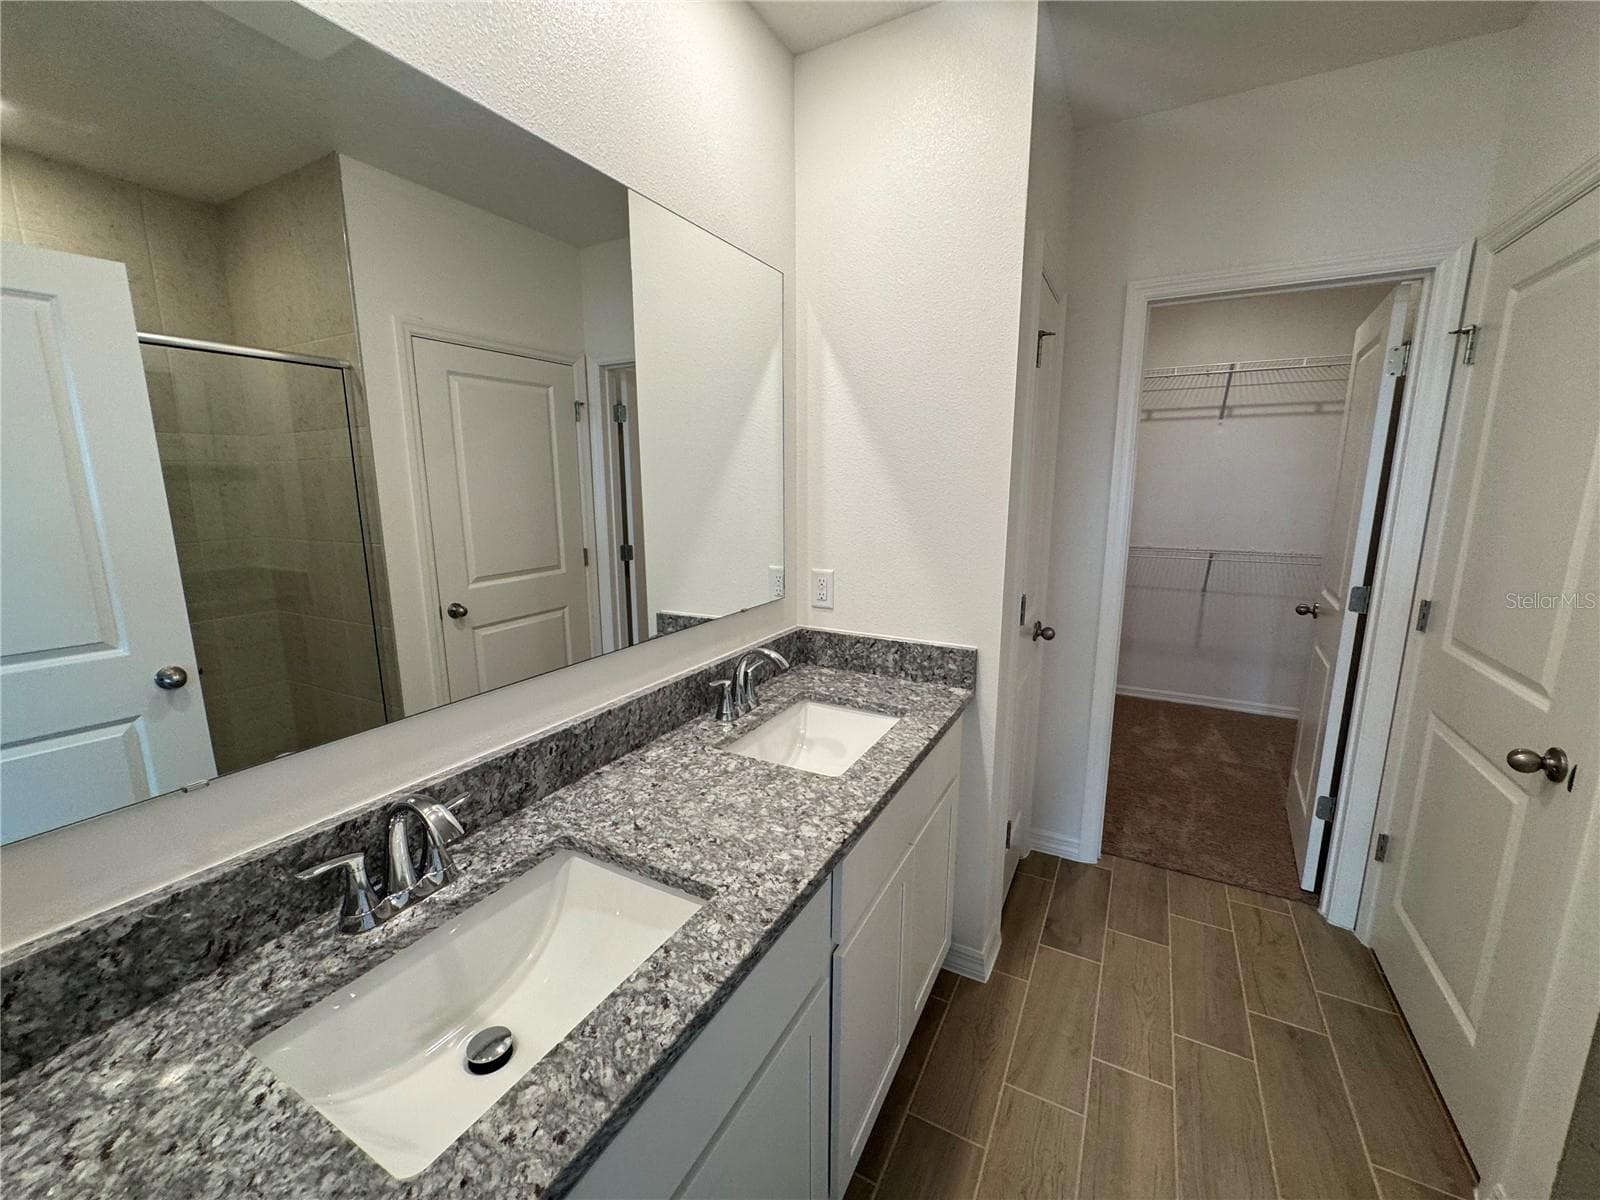
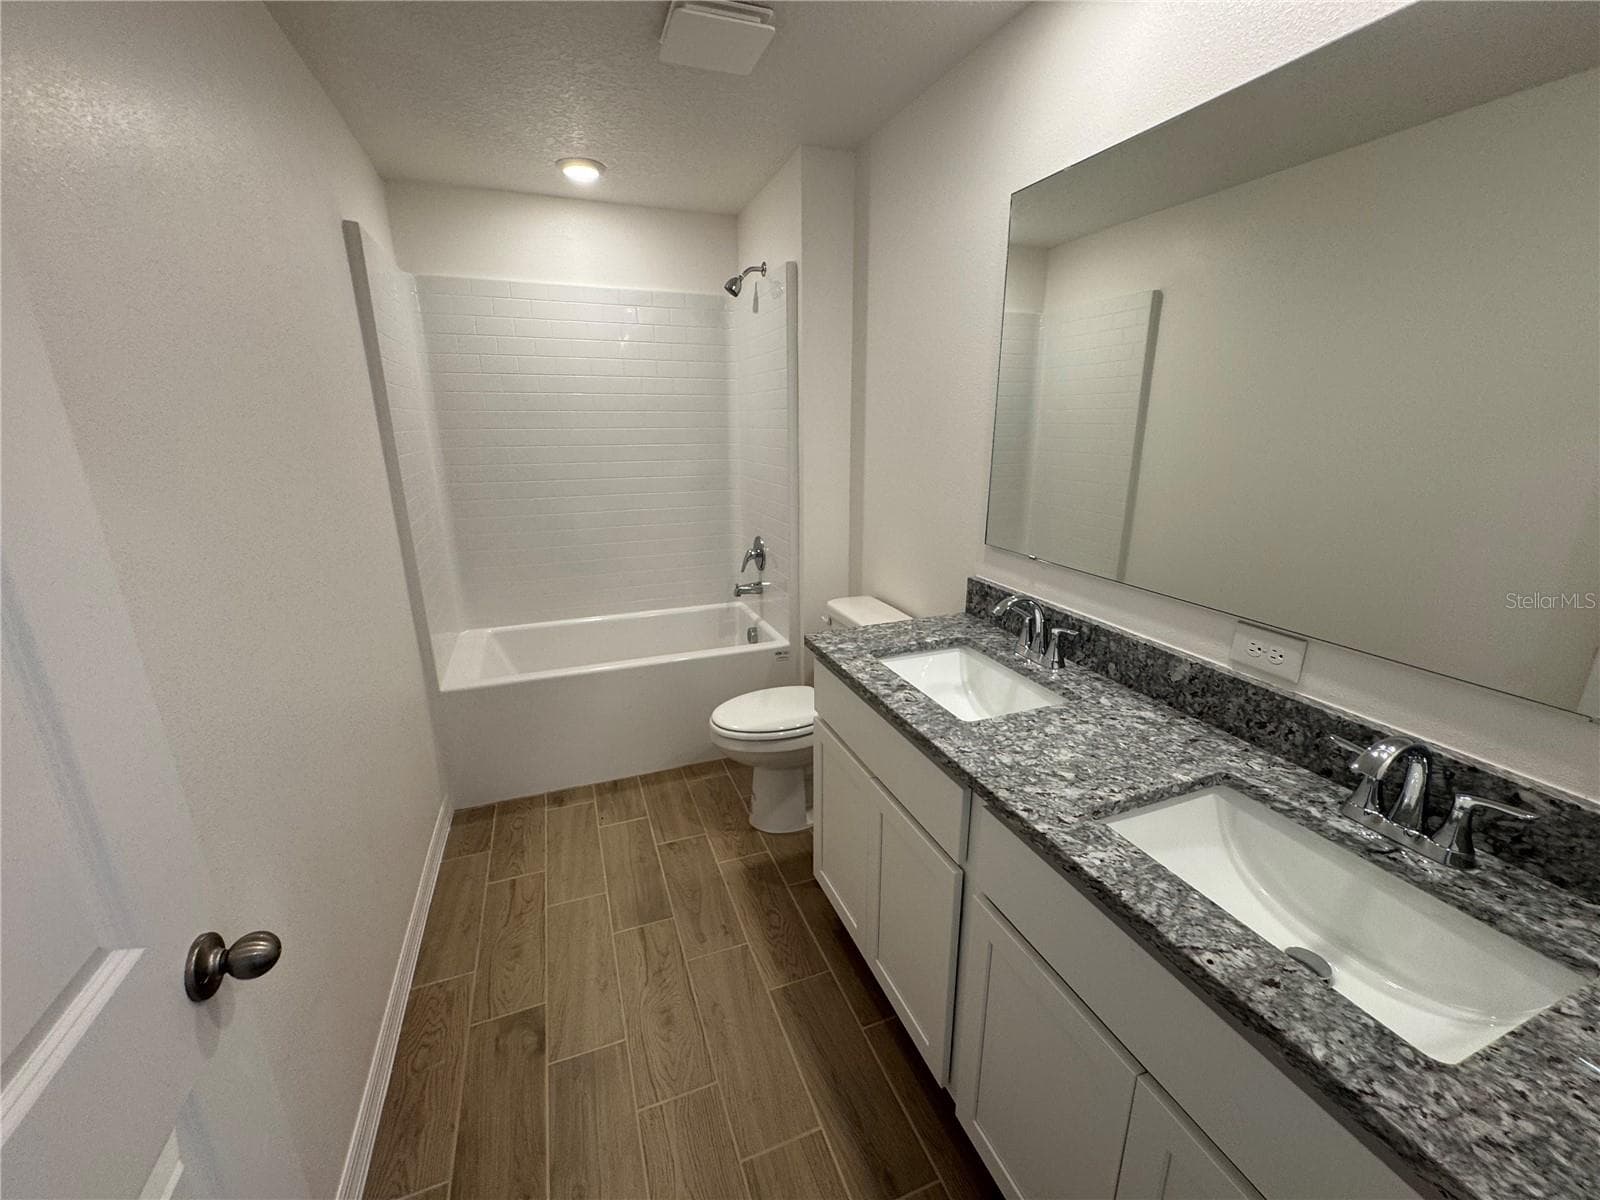
Secondary Bath with dual sinks - 4144 SILKTREE CT, POINCIANA
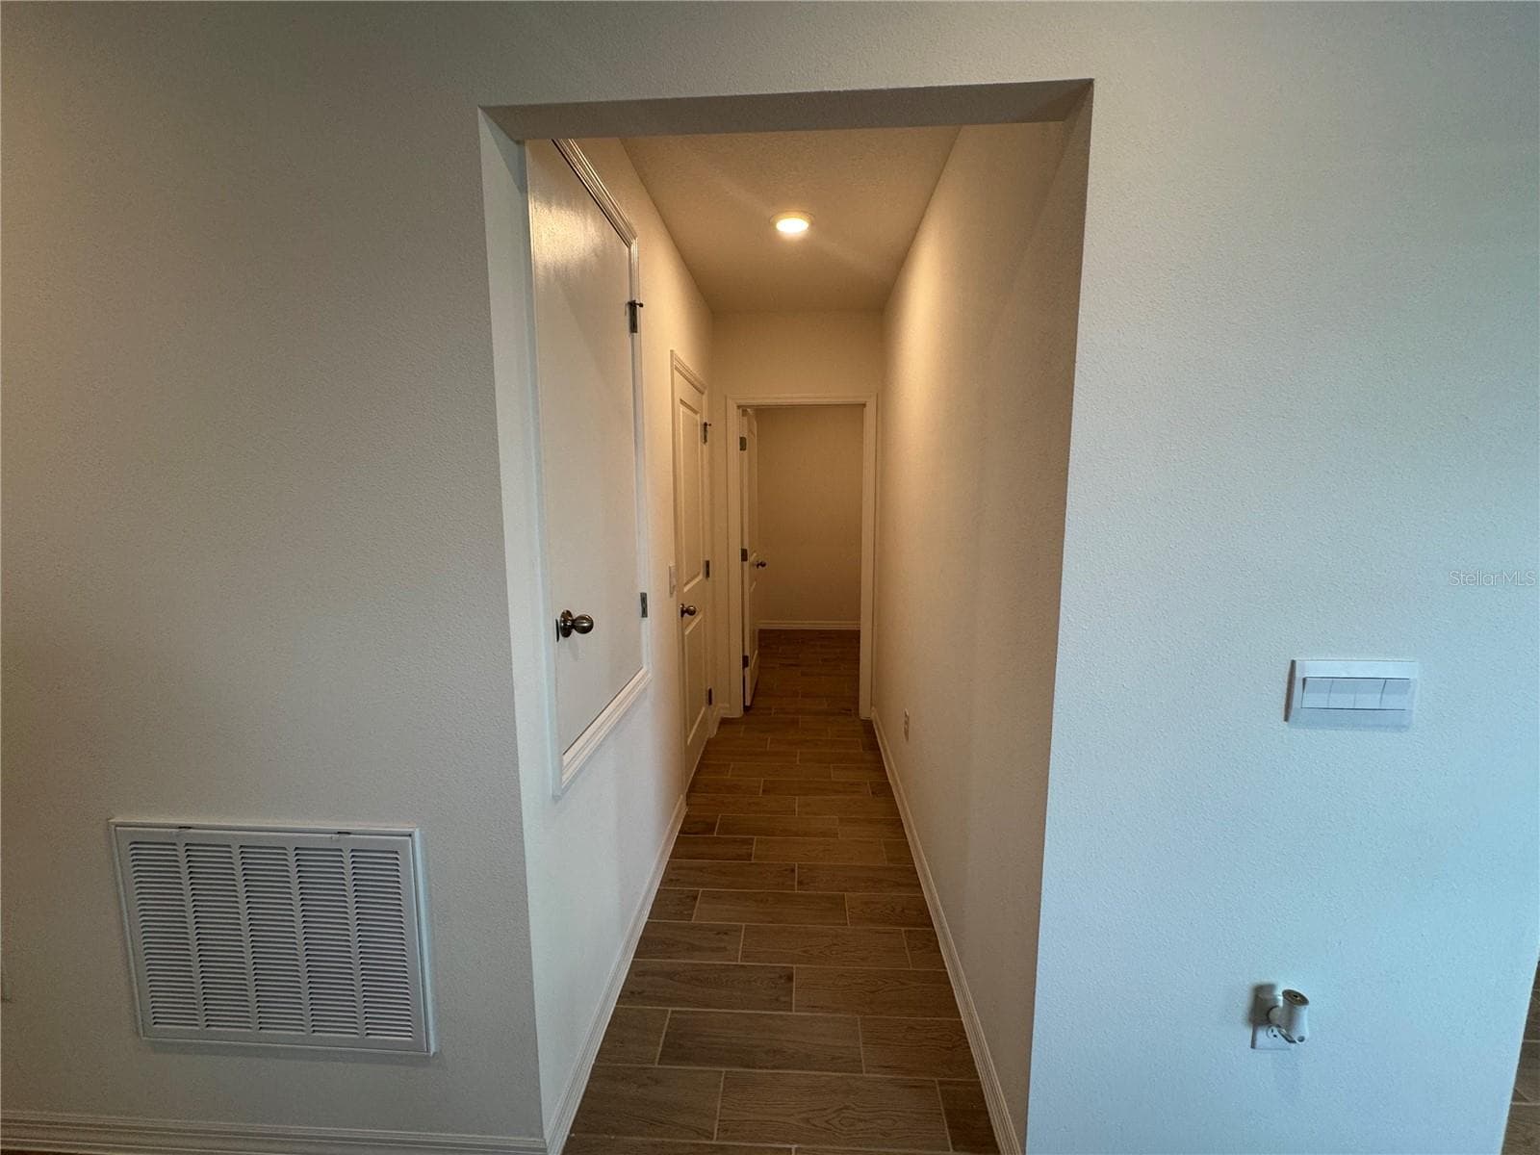
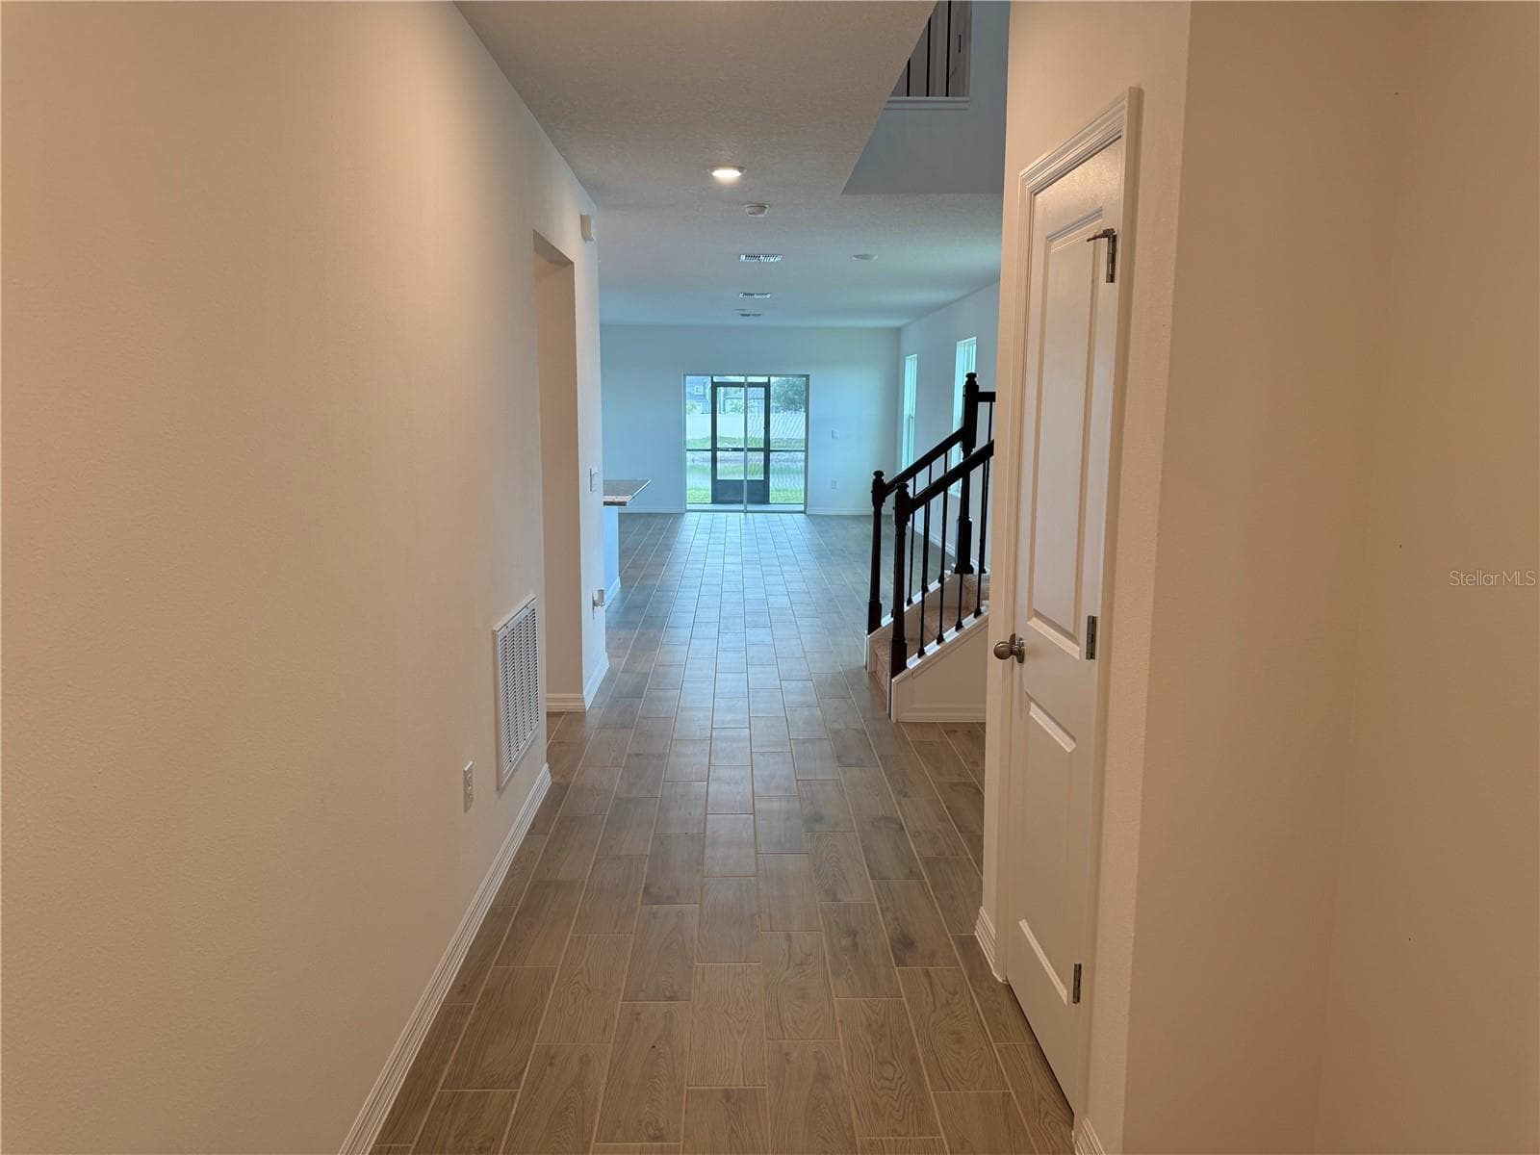
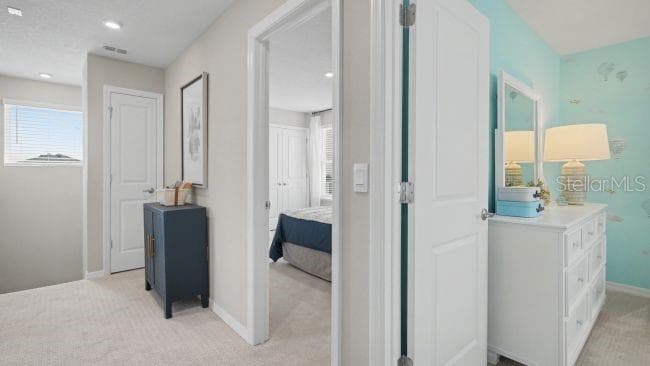
Hallway - 4144 SILKTREE CT, POINCIANA
Secondary Bedroom - 4144 SILKTREE CT, POINCIANA
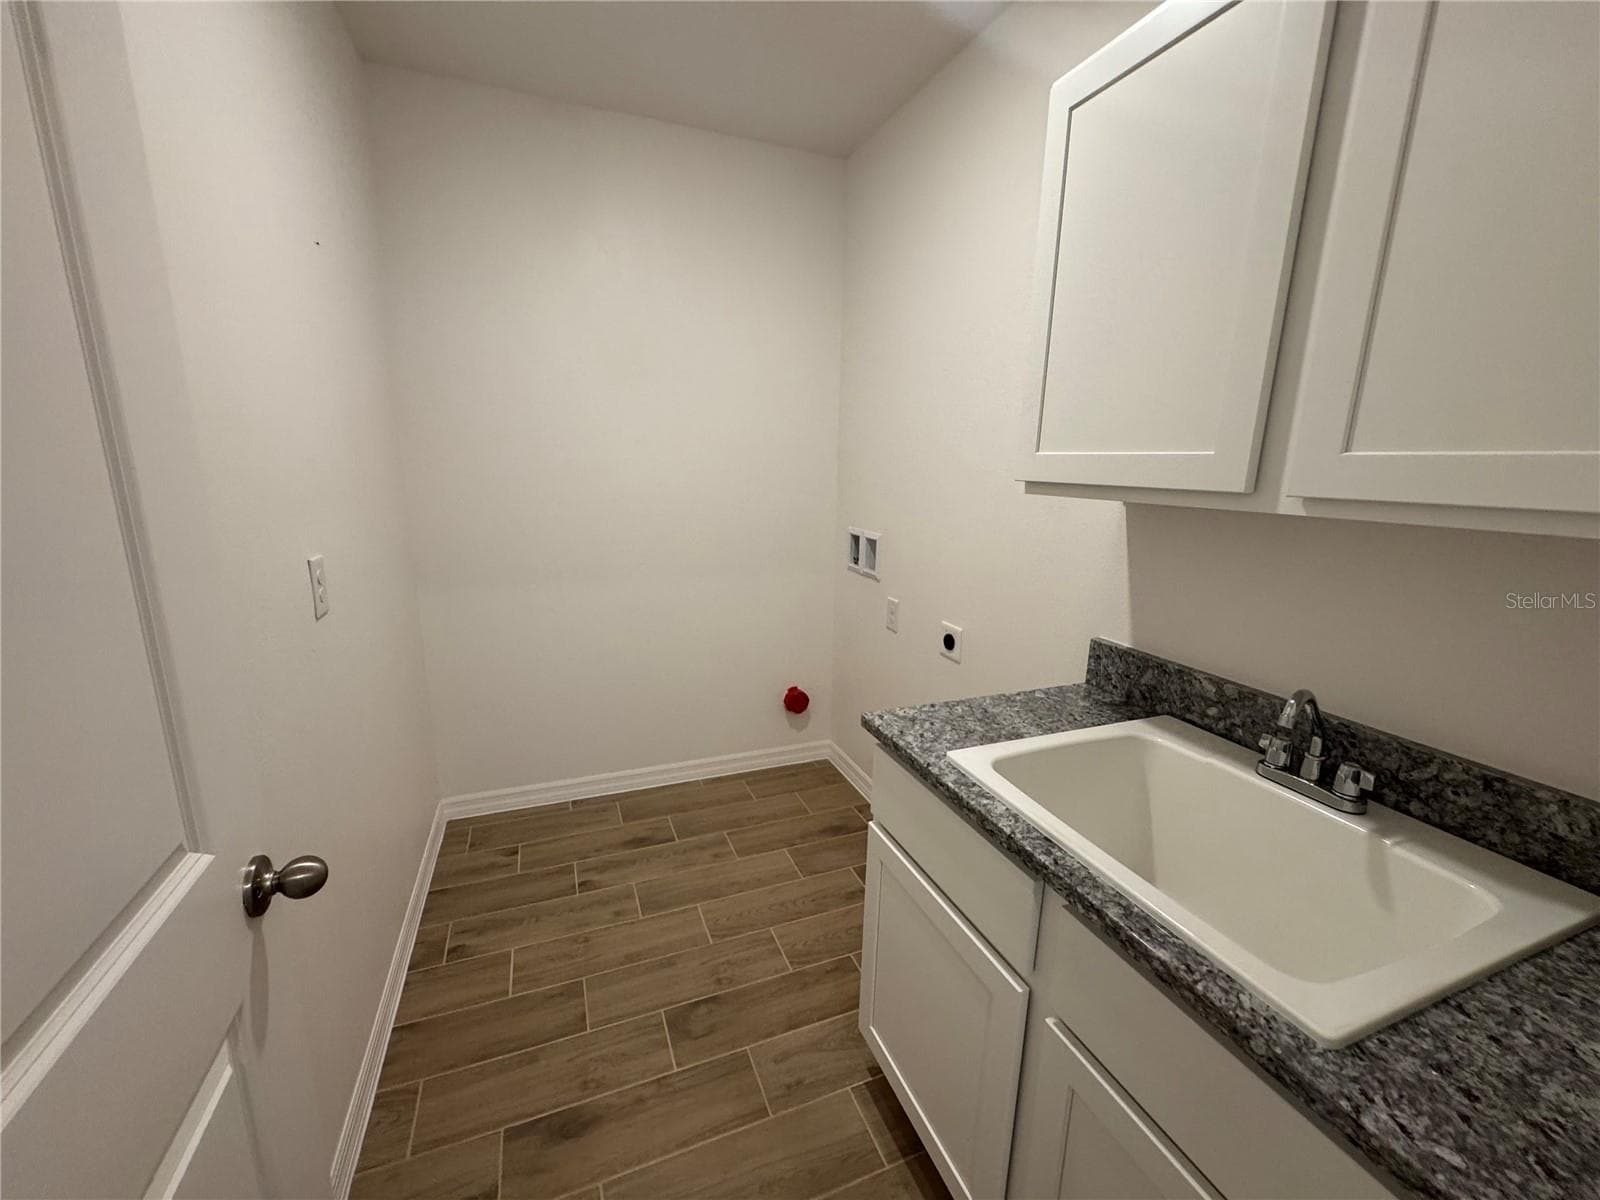
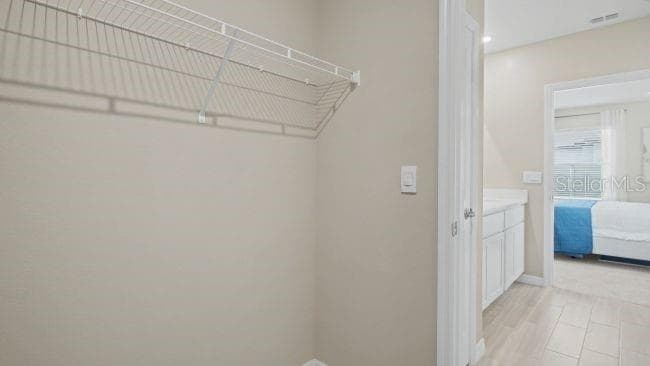
Laundry Room with upper & lower cabinets & utility sink - 4144 SILKTREE CT, POINCIANA
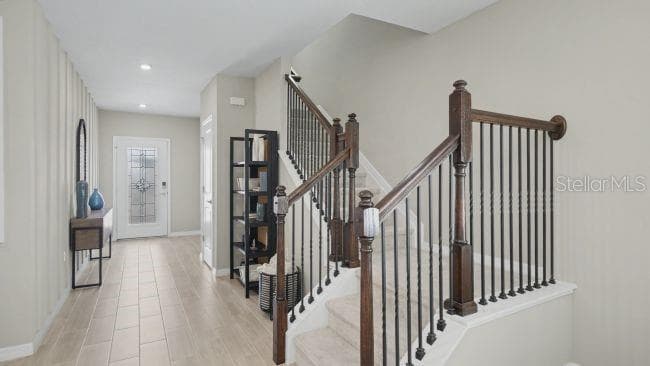
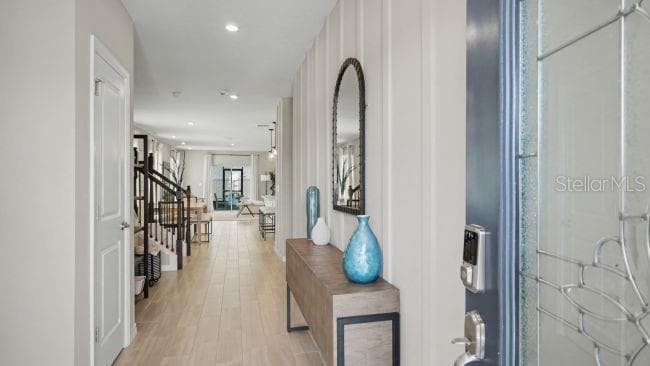
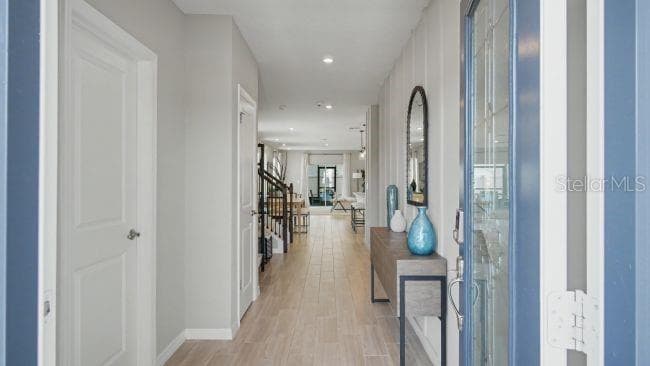
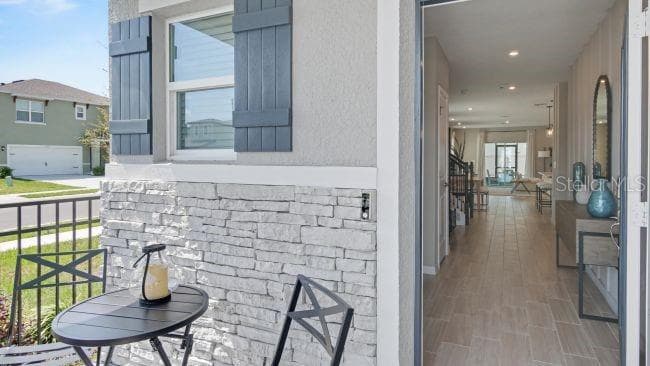
Bright Entry - 4144 SILKTREE CT, POINCIANA
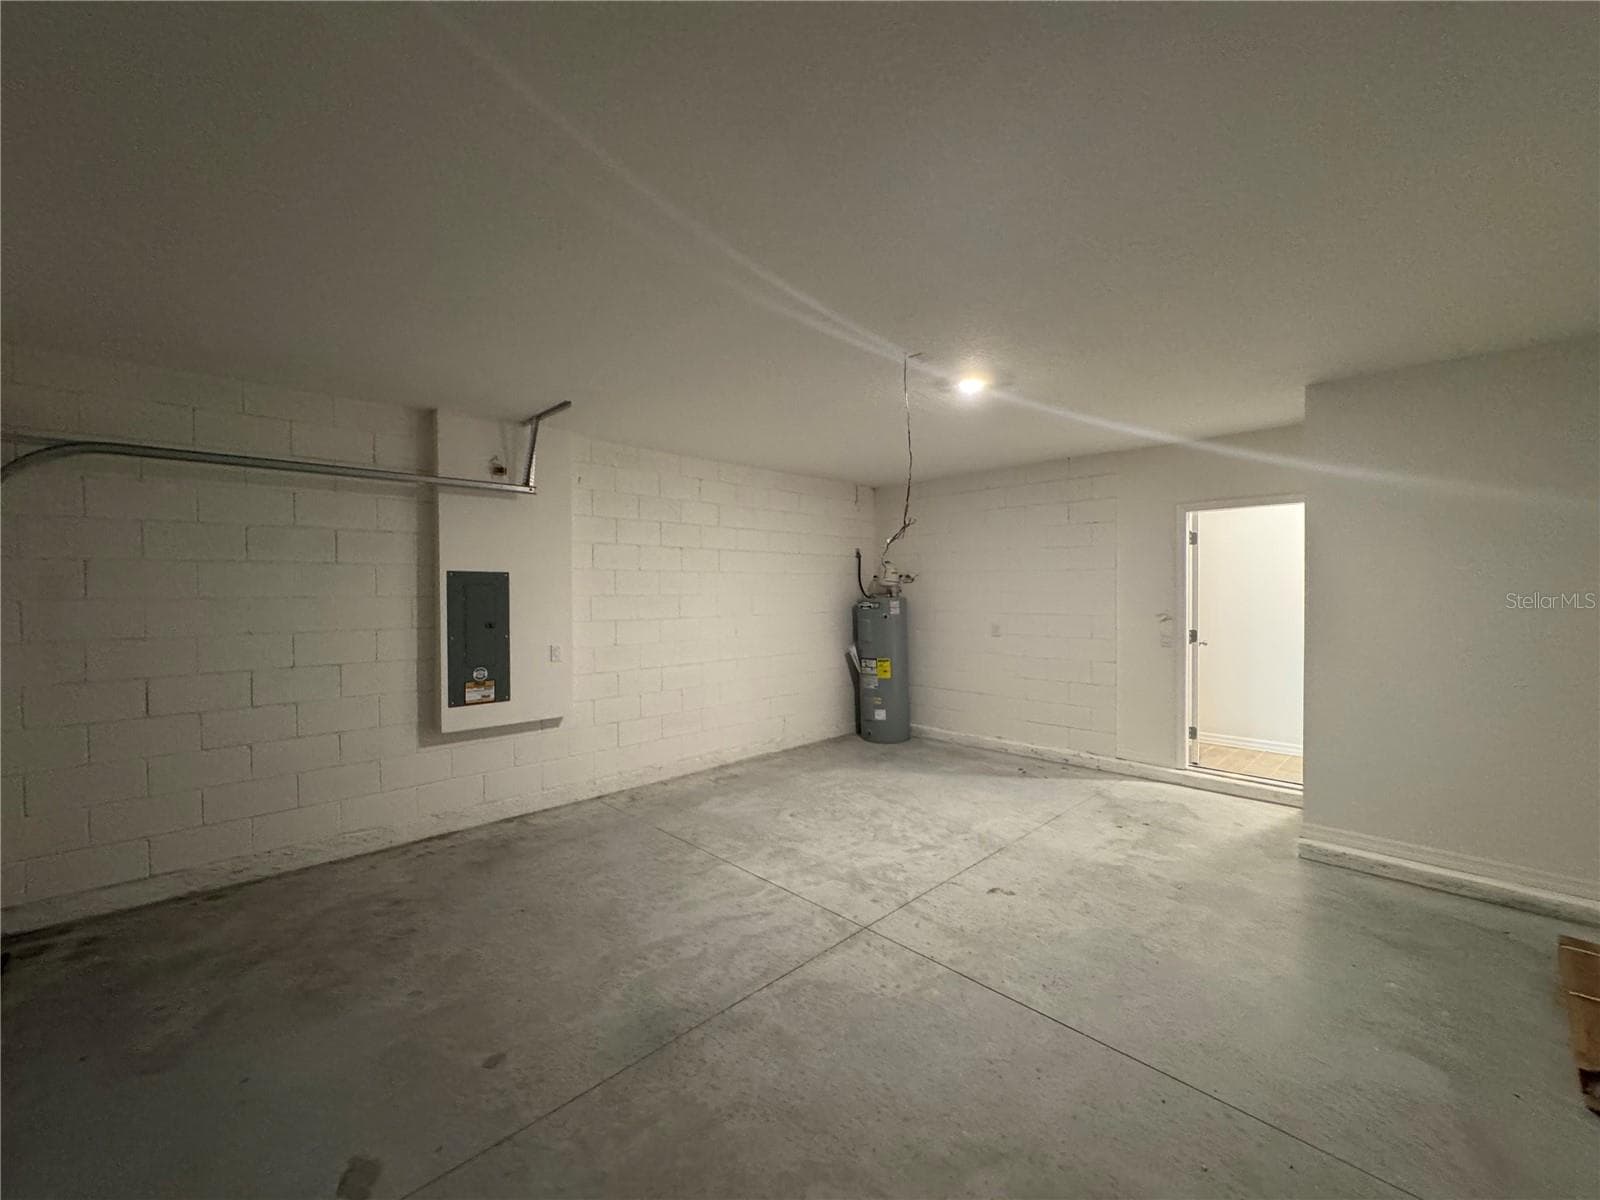
Spacious garage - 4144 SILKTREE CT, POINCIANA
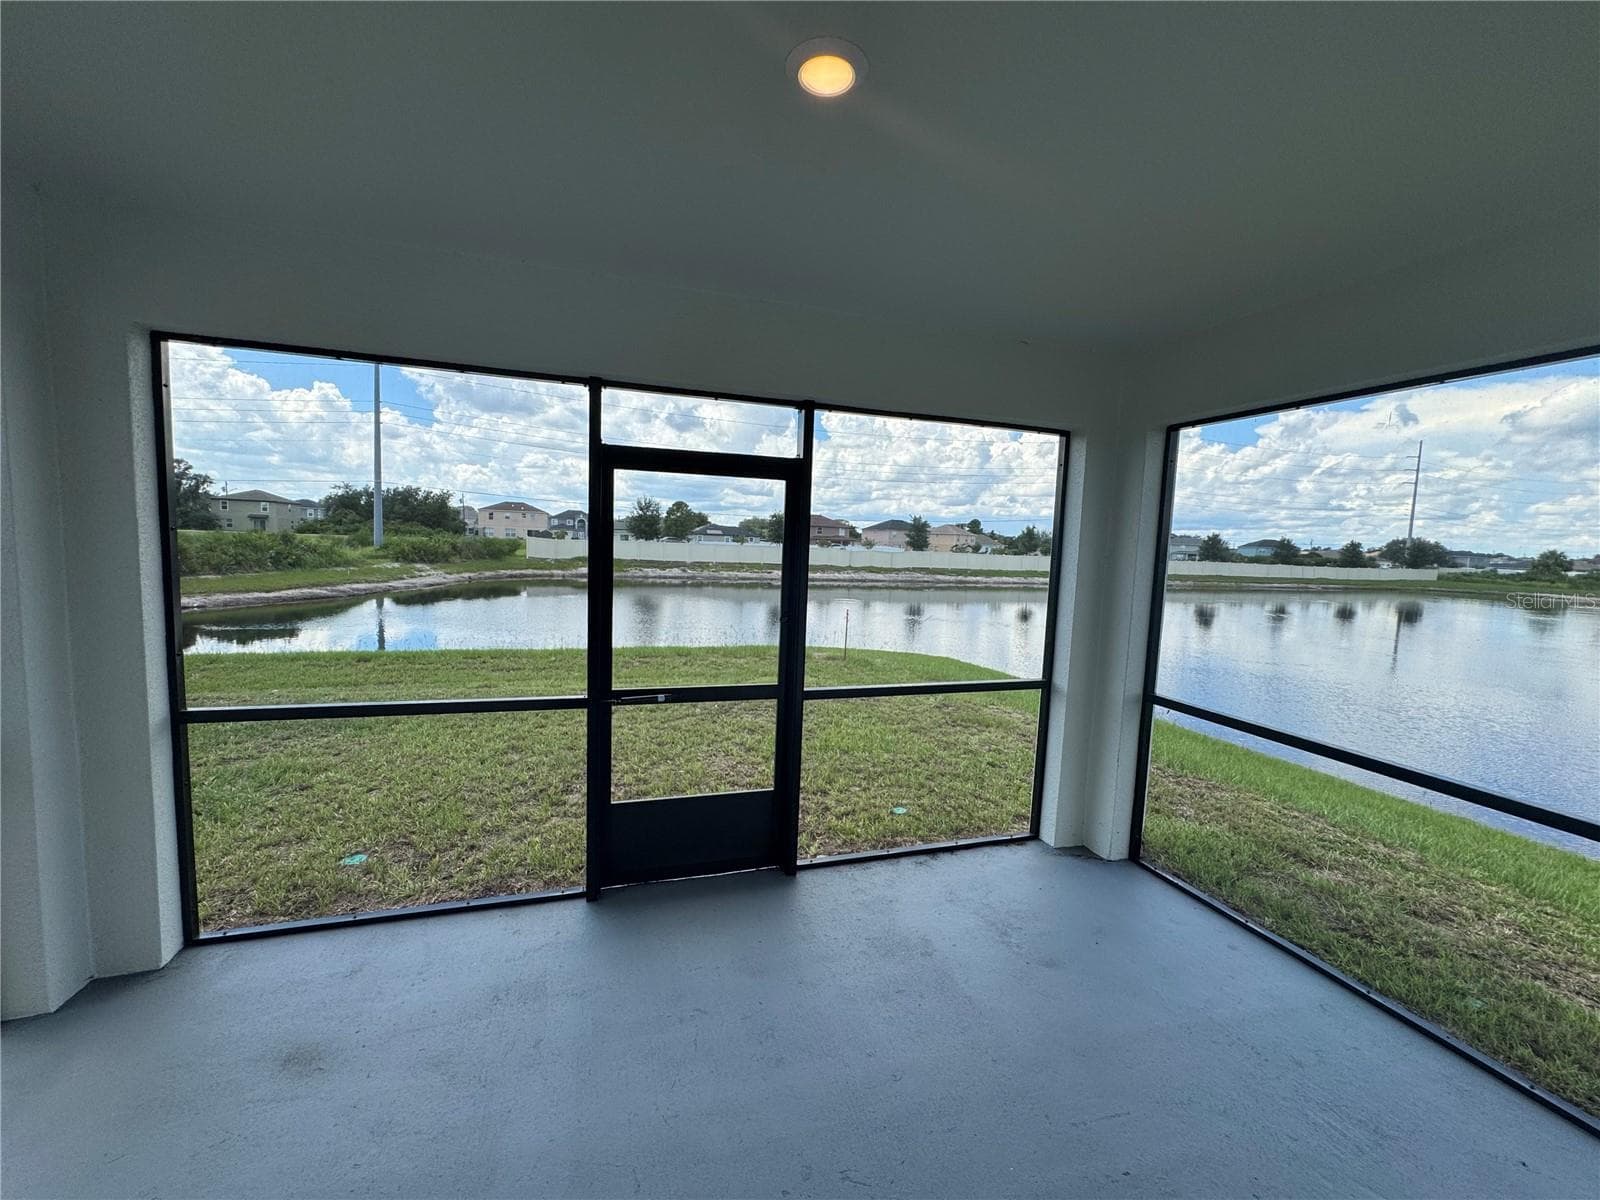
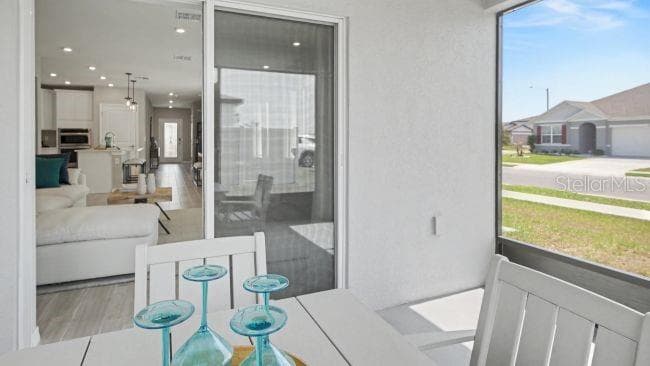
Screened-in Lanai with water views! - 4144 SILKTREE CT, POINCIANA
Model home - actual features may vary. - 4144 SILKTREE CT, POINCIANA
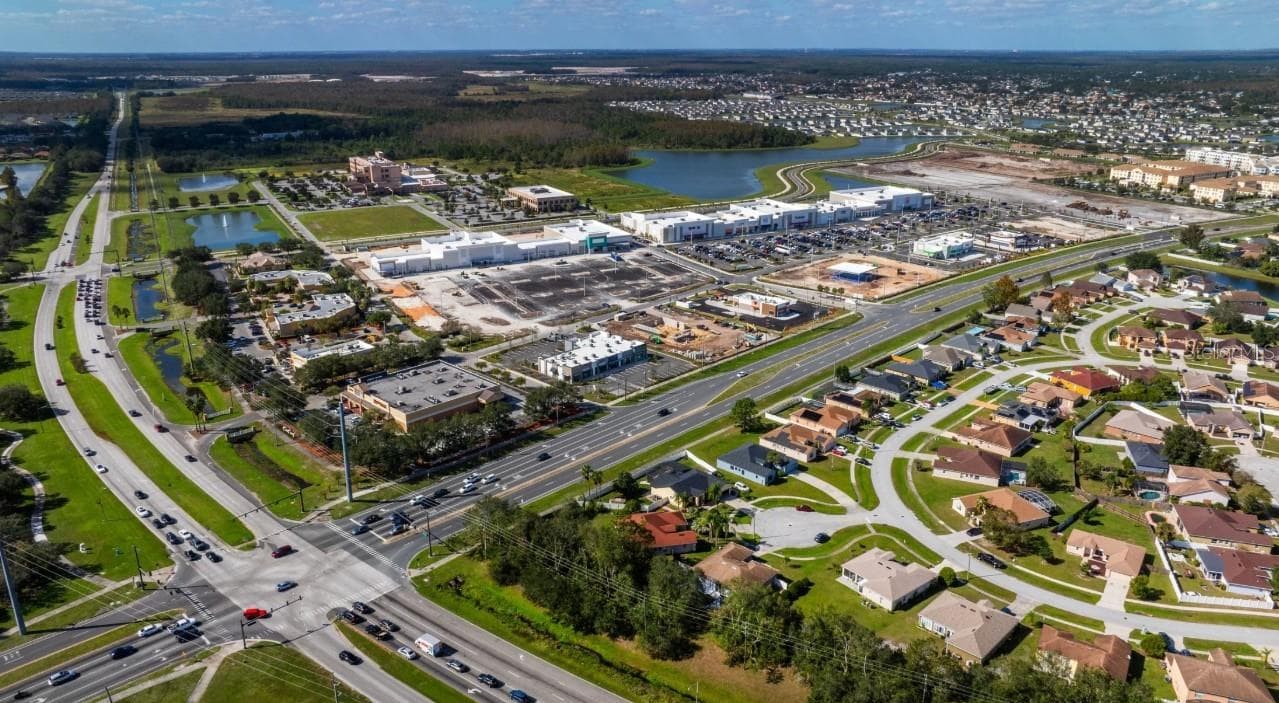
Lake Deer Estates Community Layout - 4144 SILKTREE CT, POINCIANA
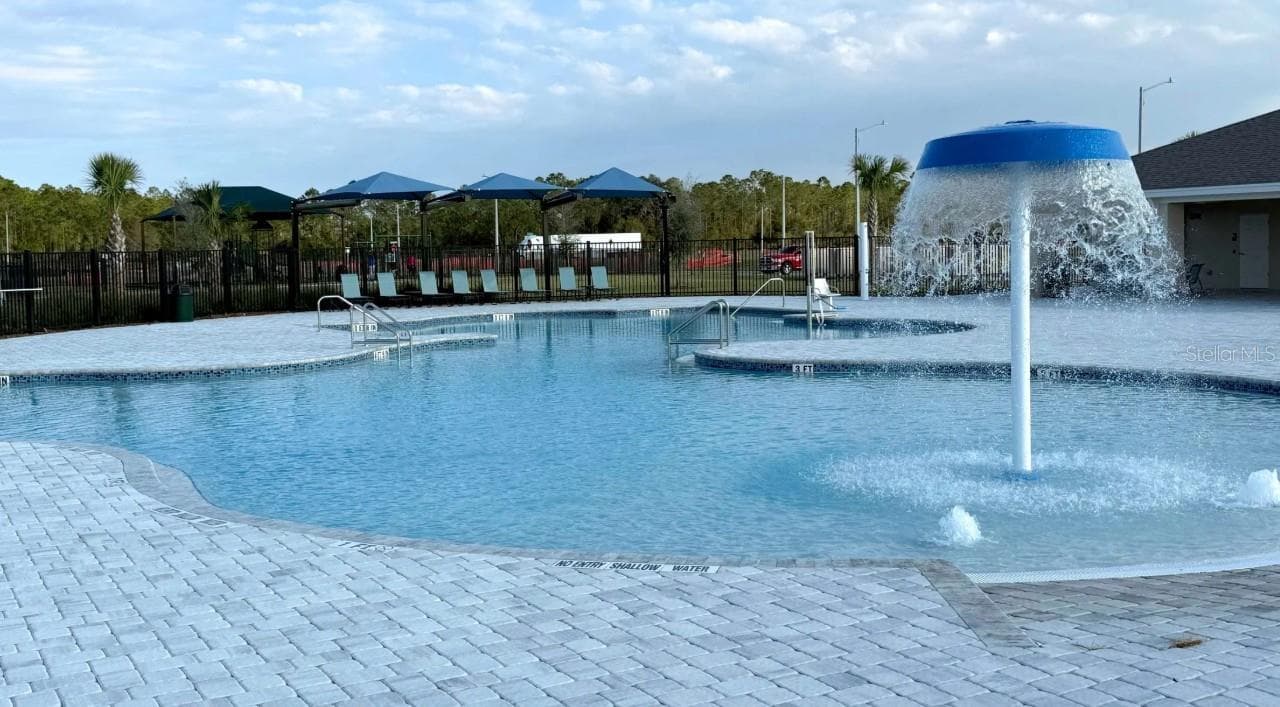
Lake Deer Estates Community Pool - 4144 SILKTREE CT, POINCIANA
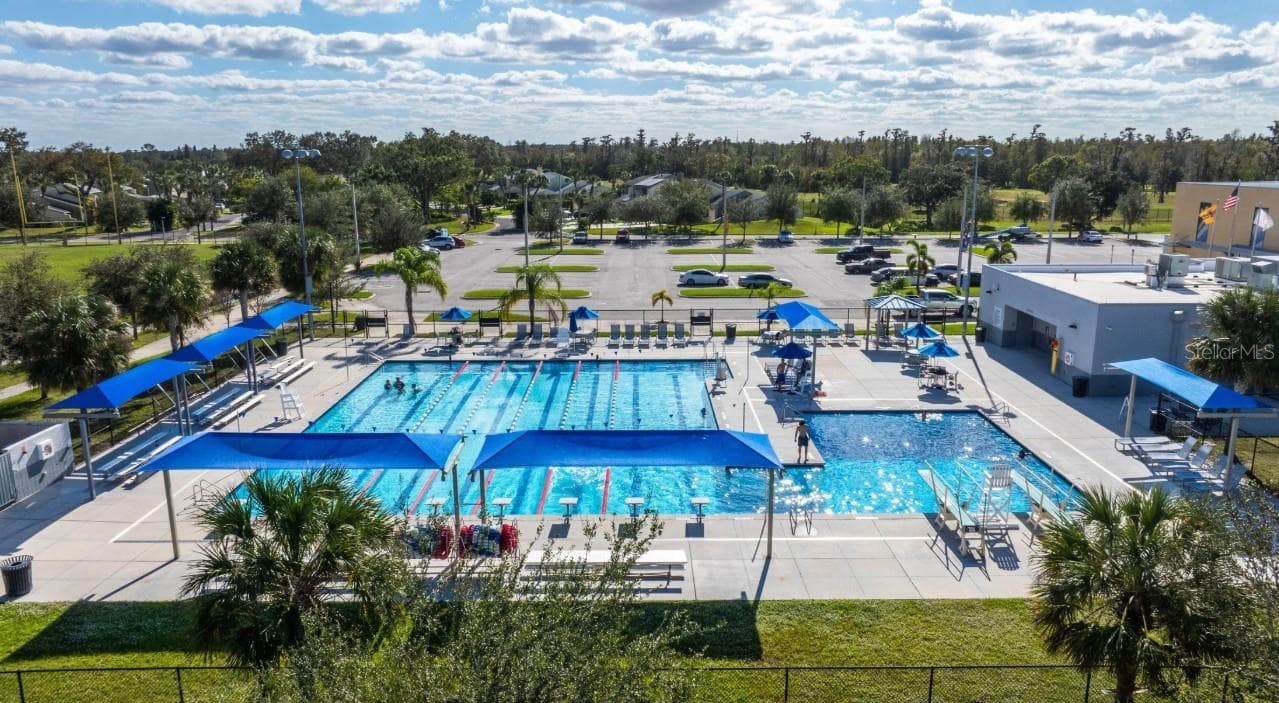
Mary Jane Arrington Gym & Aquatic Center (10 miles away from Lake Deer Estates) - 4144 SILKTREE CT, POINCIANA
Poinciana Community Park  1 mile from Lake Deer Estates - 4144 SILKTREE CT, POINCIANA
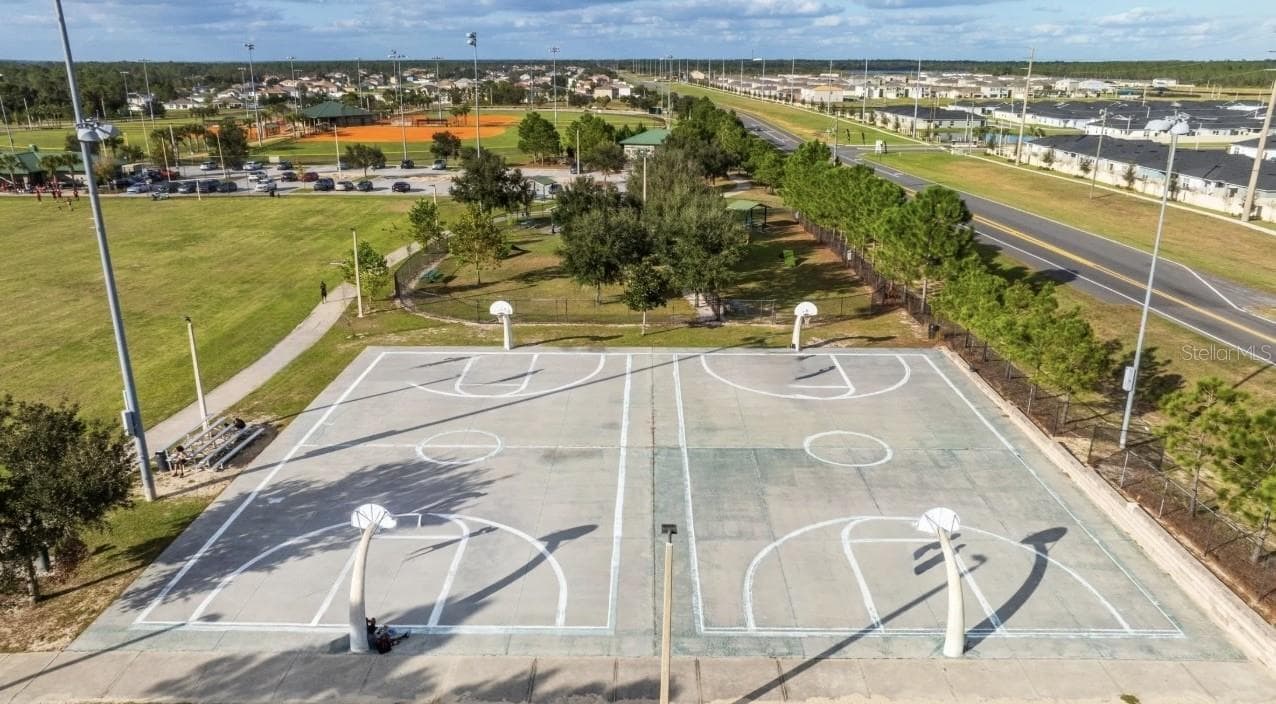
Poinciana Community Park Courts 1 mile from Lake Deer Estates - 4144 SILKTREE CT, POINCIANA
60 photos

$349,990

4144 SILKTREE CT
POINCIANA, FL 34759
Listed by Charles Pennant · NEW HOME STAR FLORIDA LLC
Bedrooms
4
Bathrooms
2.5
Living area
2,068 sqft
Year built
2026

About this home

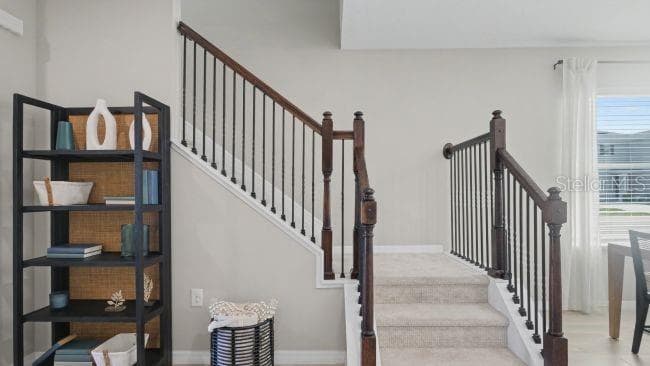
Water views from two sides of the home create a truly special setting for The Lexington, a move-in ready two-story residence positioned on a prime cul-de-sac lot overlooking the community pond. A covered front porch and stone exterior accent create an inviting first impression, complemented by lush landscaping, front irrigation, and architectural shingles. Step through the front door into a welcoming foyer that leads into the heart of the home. The gourmet kitchen features a large center island, granite countertops, Chef Kitchen stainless steel appliance package, pantry, and upgraded cabinetry. The adjoining dining area flows into the spacious great room, where added windows bring in abundant natural light and ceramic plank tile flooring extends throughout the entire first floor. Large sliding glass doors open to the screened enclosure, creating a seamless connection to the outdoor living area and peaceful pond views. The first-floor primary suite is privately positioned and features a spacious bedroom and an upgraded bath with dual vanities, a tiled walk-in shower, and shower enclosure. The laundry room is equipped with a washer and dryer, sink, and wall cabinets for added storage. Cordless blinds are installed throughout the home. Upstairs, plush carpeting continues through a versatile loft and three generously sized bedrooms. The secondary bath features dual sinks and a tile tub and shower combination, while upgraded iron rails add a distinctive architectural detail to the staircase. Modern features include keyless entry and DEAKO smart switches. Lake Deer Estates features resort-style amenities including a sparkling pool with sundeck, playground, and dedicated dog park. Backed by a full builder warranty, The Lexington combines thoughtful design, elevated finishes, and a prime pond-view cul-de-sac setting. Schedule your private tour today. We can’t wait to welcome you home!

Highlights

WaterfrontNew construction

Property details

MLS
Stellar MLS
MLS #
MFRO6434409
Property type
Single Family Residence
Subdivision
LAKE DEER ESTATES
Status
Active
Days on market
61
On market date
August 17, 2026
Stories
N/A
Total bathrooms
2.5
Garage spaces
2
Parking spaces
N/A
Lot size
0.12 acres
Loading map…

Nearby schools

Within 10 miles. School directory data from the National Center for Education Statistics (NCES), accessed via the Urban Institute Education Data API. Local Score is calculated by INNOVATE Real Estate; where a state rating is shown, it comes from that state's own official school report card.

Elementary
LAUREL ELEMENTARY SCHOOL
2.59 mi away · Grades -1-5
Nearest school -- attendance-zone data not available here
2.0
Local Score (student-teacher ratio only (preliminary -- will incorporate state test-score data once available)) -- not an official state rating
Enrollment
1,034
Student:teacher ratio
19.9:1
District
POLK
Middle
LAKE MARION CREEK MIDDLE SCHOOL
1.97 mi away · Grades 6-8
Nearest school -- attendance-zone data not available here
1.0
Local Score (student-teacher ratio only (preliminary -- will incorporate state test-score data once available)) -- not an official state rating
Enrollment
1,012
Student:teacher ratio
24.1:1
District
POLK
High
DON E WOODS OPPORTUNITY CENTER
7.26 mi away · Grades 6-12
Nearest school -- attendance-zone data not available here
5.0
Local Score (student-teacher ratio only (preliminary -- will incorporate state test-score data once available)) -- not an official state rating
Enrollment
31
Student:teacher ratio
2.4:1
District
POLK

Walkability

Blended score for POINCIANA's center, calculated by INNOVATE Real Estate from two sources: the EPA's National Walkability Index (street network, transit, land-use mix) and Google Places amenity data (what's actually reachable on foot from this point). 60% EPA National Walkability Index + 40% nearby-amenity density (Google Places).

16
Very car-dependent
out of 100
EPA National Walkability Index
5.3 / 20 -- Least walkable
Google Places amenity density
0 / 100
Restaurants & cafes0
Grocery stores0
Parks0
Schools0
Transit stops0
Pharmacies0

Market position

How this listing compares to current activity in POINCIANA, from live MLS data.

On the market 61 days -- 201 fewer days than POINCIANA's current average of 262 days.
For reference, the median list price across 645 active listings in POINCIANA right now is $189,000.

Mortgage calculator

Estimate only - actual rate and payment depend on your lender, credit, and loan program.

$
%
%
Adjust tax / insurance estimates
% / yr
$
/mo
Est. monthly payment
$2,258/mo
$69,998 down
$279,992 loan
Principal & interest$1,816
Property tax (est.)$292
Home insurance (est.)$150

Similar homes you might like

Data source: Listing information provided by Stellar MLS (mfrmls) via Trestle/CoreLogic. Last updated 7 days ago.

Information herein deemed reliable but not guaranteed; all measurements, school assignments, HOA fees, taxes, and feature lists are approximate and should be independently verified. Equal Housing Opportunity.