
$399,000
About this home
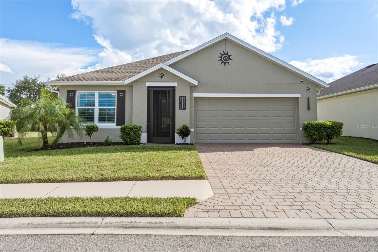
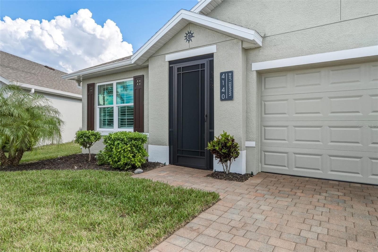
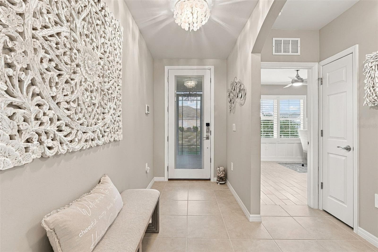
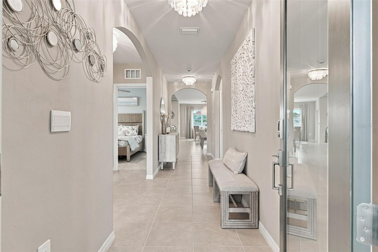
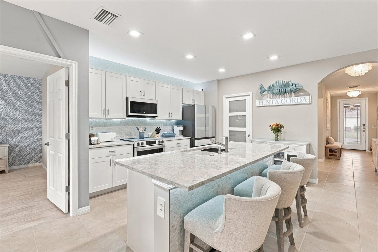
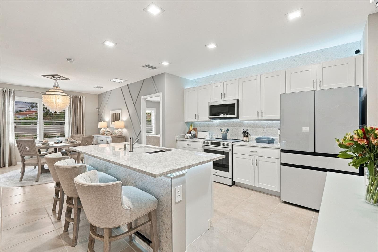
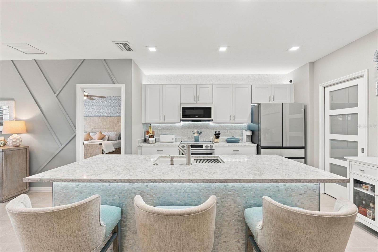
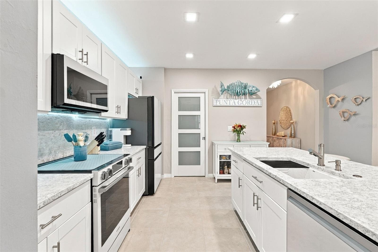
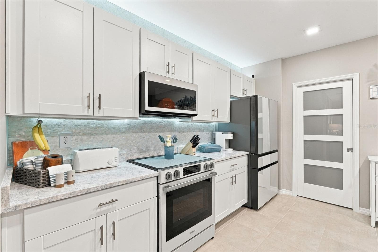
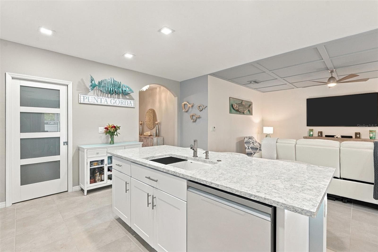
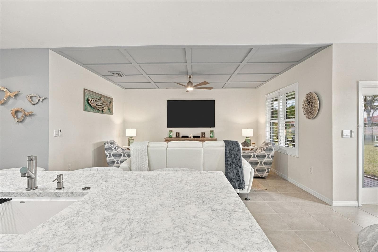
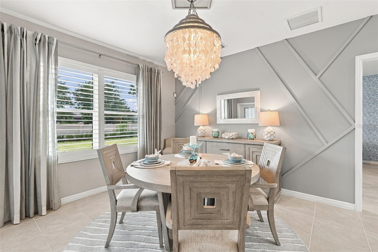
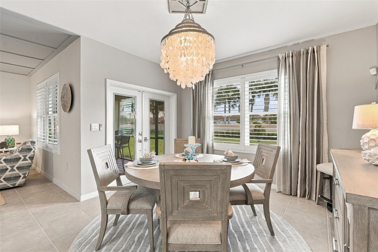
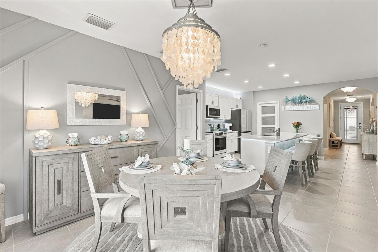
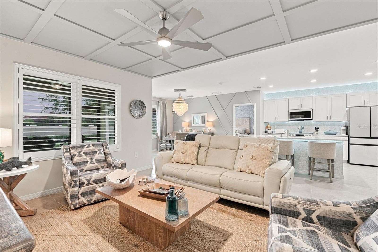
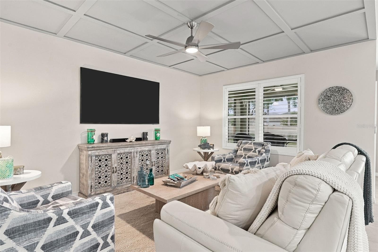
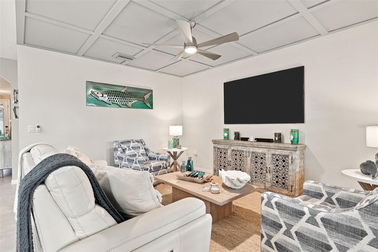
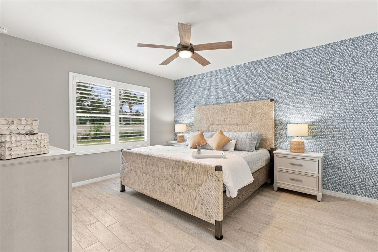
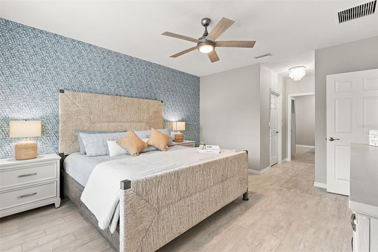
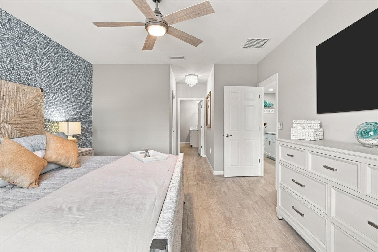
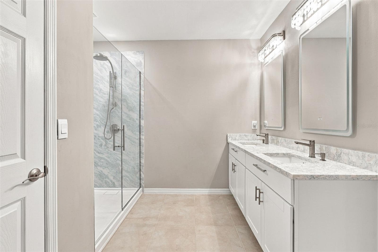
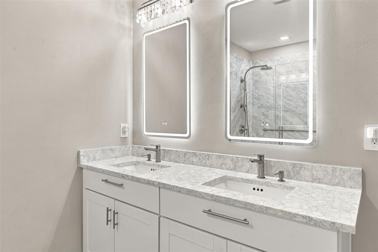
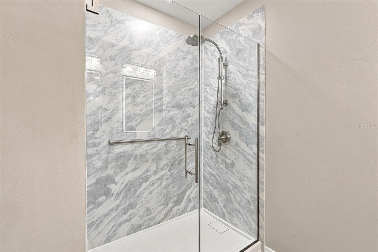
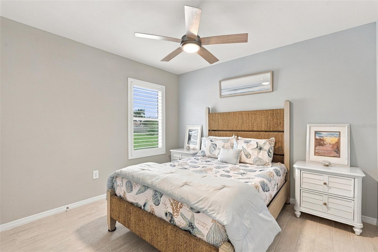
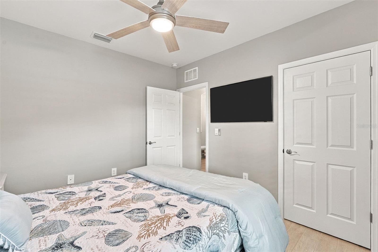
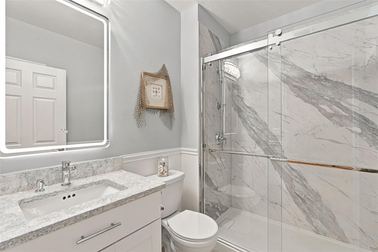
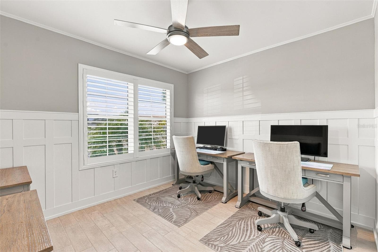
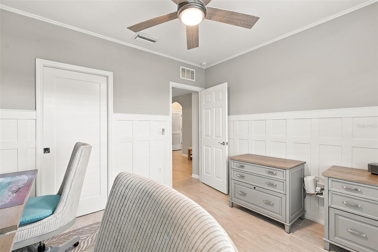
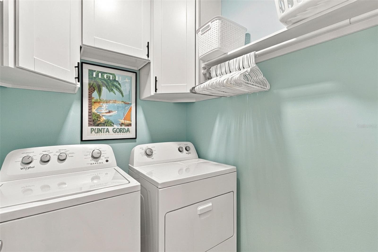
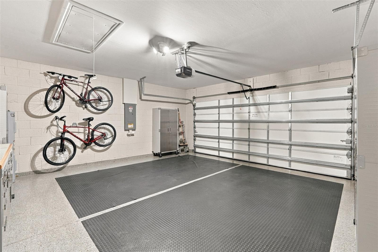
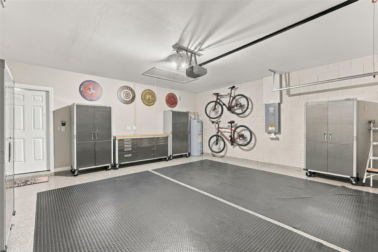
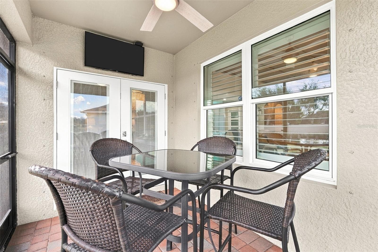
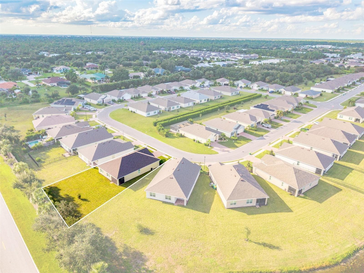
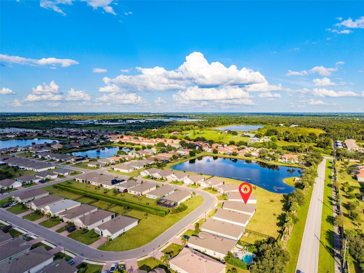
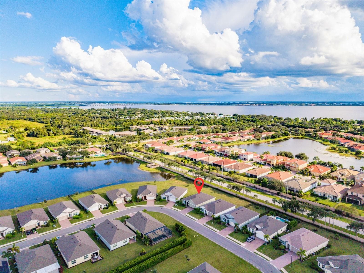
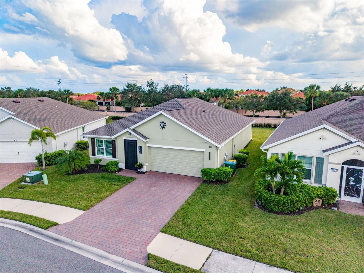
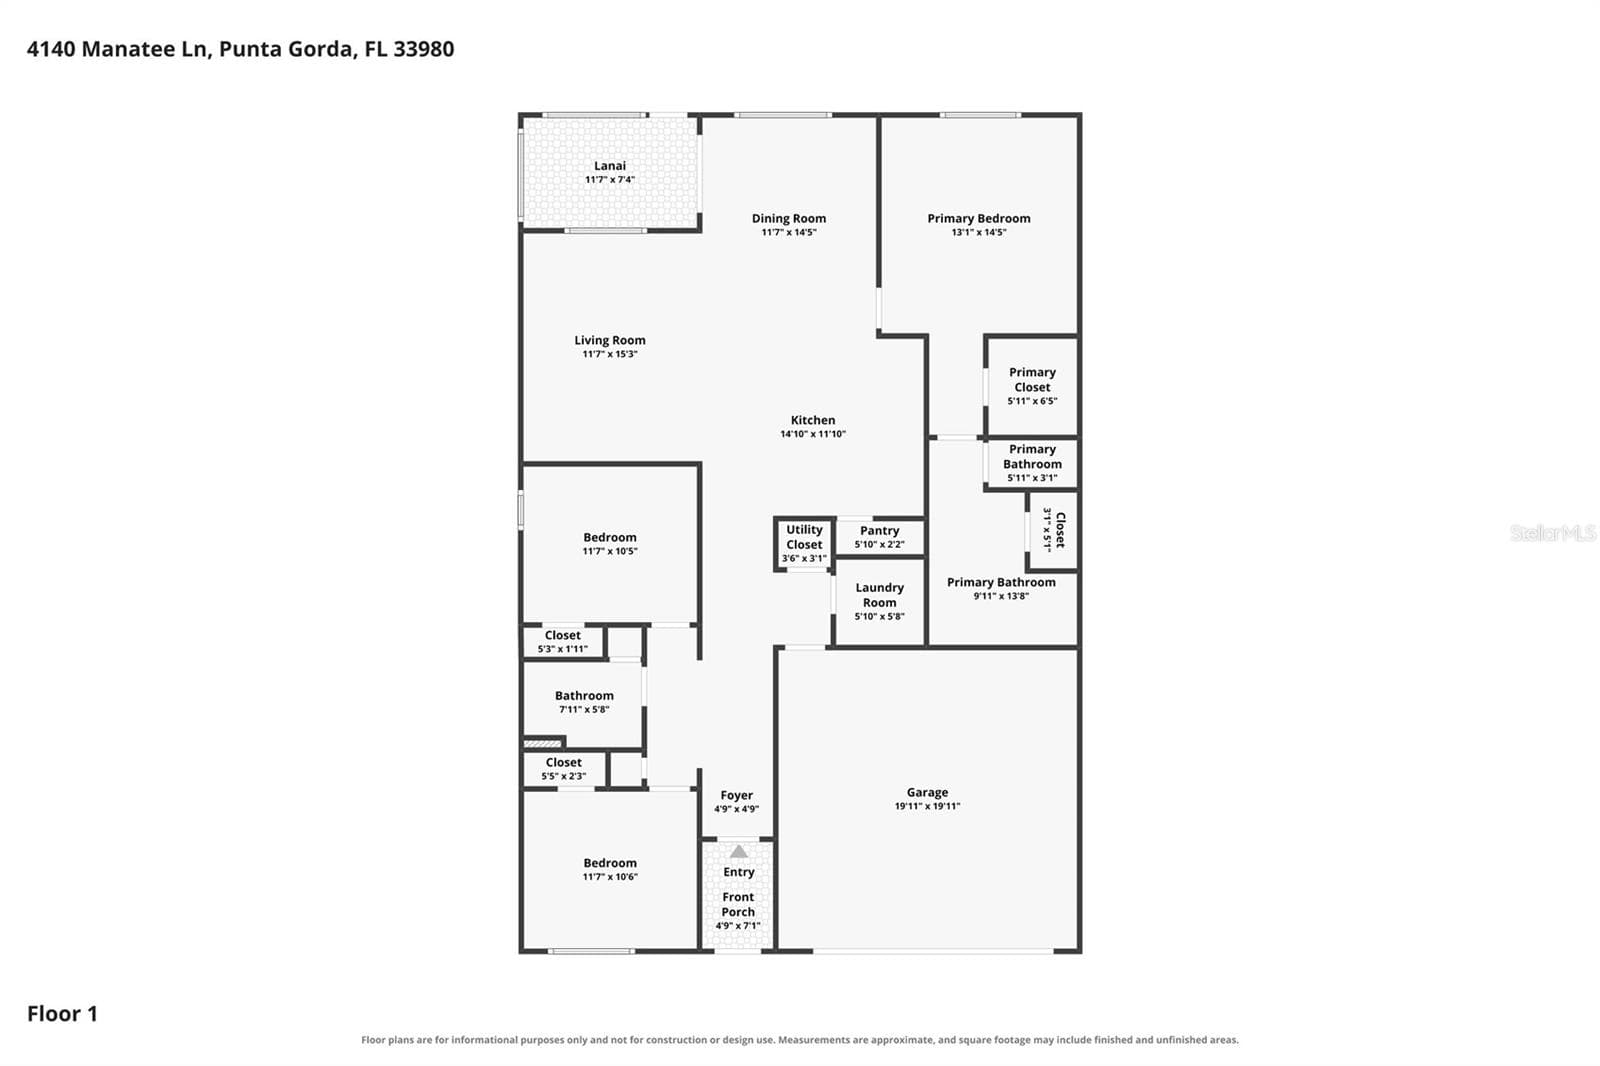
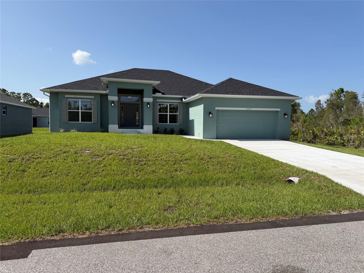
LIKE BRAND NEW! ARIA FLOORPLAN 3 BEDROOM, 2 BATH, 2 CAR GARAGE tailored for both comfort and style in the beautiful River Club community. From the moment you arrive, the fresh landscaping and paver driveway create an inviting curb appeal. Step inside where you will find a split floor plan with contemporary décor and lighting, custom accent walls, and tile flooring throughout. The heart of the home, the kitchen has white cabinetry, Cambria quartz countertops, tile backsplash, new appliances (2026), pantry w/ pocket door, and a spacious island with custom accent lighting. Adjacent to the island, the dining area features an accent wall and statement chandelier, creating a stylish setting for sharing meals and gathering with family and friends. Flowing effortlessly from the kitchen, the living room is perfect for entertaining, featuring a custom grid ceiling, modern ceiling fan, plantation shutters, and access to the lanai. Generous primary suite is a true sanctuary, complete with a stylish accent wall, plantation shutters that let in plenty of natural light, and an en-suite bath with dual sinks, a walk-in shower, and a private water closet for privacy. Split floor plan provides privacy for guests with two additional bedrooms and separate full bath. Outside, enjoy the brick-paver screened lanai complete with an outdoor TV and ceiling fan, overlooking a generous backyard with plenty of privacy and room for a future pool, playset, or fenced area for pets. Notable upgrades and extras include impact windows and doors (2025), a new roof and gutters (2023), a whole-house surge protector, and a comprehensive water filtration and softener system (2025). A central smart-home panel offers remote control of the security cameras, video doorbell, thermostat, lighting, and garage door. Completing the home is a two-car garage upgraded with epoxy flooring, pull-down attic stairs, and added overhead insulation. Enjoy easy, low-maintenance living in River Club with HOA-included lawn care, irrigation, and cable, plus the benefit of no flood insurance required. The community features a heated resort-style pool, fitness center, and playground, all just minutes from downtown Punta Gorda, Fishermen’s Village, dining, and I-75. Move right in and start enjoying true Southwest Florida living.
Property details
- MLS
- Stellar MLS
- MLS #
- MFRC7531986
- Property type
- Single Family Residence
- Subdivision
- RIVER CLUB
- Status
- Active
- Days on market
- 1
- On market date
- October 21, 2026
- Stories
- N/A
- Total bathrooms
- 2
- Garage spaces
- 2
- Parking spaces
- N/A
- Lot size
- 0.2 acres
Location
Get directions →Nearby schools
Within 10 miles. School directory data from the National Center for Education Statistics (NCES), accessed via the Urban Institute Education Data API. Local Score is calculated by INNOVATE Real Estate; where a state rating is shown, it comes from that state's own official school report card.
- Enrollment
- 576
- Student:teacher ratio
- 14.0:1
- District
- CHARLOTTE
- Enrollment
- 849
- Student:teacher ratio
- 18.9:1
- District
- CHARLOTTE
- Enrollment
- 1,950
- Student:teacher ratio
- 22.9:1
- District
- CHARLOTTE
Walkability
Blended score for PORT CHARLOTTE's center, calculated by INNOVATE Real Estate from two sources: the EPA's National Walkability Index (street network, transit, land-use mix) and Google Places amenity data (what's actually reachable on foot from this point). 60% EPA National Walkability Index + 40% nearby-amenity density (Google Places).
Market position
How this listing compares to current activity in PORT CHARLOTTE, from live MLS data.
Mortgage calculator
Estimate only - actual rate and payment depend on your lender, credit, and loan program.
Adjust tax / insurance estimates
Similar homes you might like
Data source: Listing information provided by Stellar MLS (mfrmls) via Trestle/CoreLogic. Last updated 2 days ago.
Information herein deemed reliable but not guaranteed; all measurements, school assignments, HOA fees, taxes, and feature lists are approximate and should be independently verified. Equal Housing Opportunity.