


$550,000
About this home
Submit your offers! Motivated seller willing to help with buyers closing costs. Golf Course Pool Home on a Cul-de-Sac in Timacuan Tucked at the end of a quiet cul-de-sac in Lake Mary's sought-after Timacuan golf community, this 4-bedroom, 2.5-bath pool home offers the backyard most buyers only dream about. AC replaced in 2022, A heated screened pool and raised spillover spa sit on an expansive paver deck framed by sweeping views of the golf course fairway, a tranquil pond, and protected conservation beyond — no rear neighbors, just wide-open Florida sunsets. Inside, nearly 2,500 square feet of light-filled living space has been refreshed with rich wood-look flooring across the main living areas and all four bedrooms, plus fresh designer paint throughout. The heart of the home is a bright, open great room where the kitchen — featuring stainless steel appliances and a sunny breakfast nook — flows effortlessly into the family room and out to the lanai through pocketing glass sliders. Separate formal living and dining rooms up front give you room to entertain in style. Upstairs, the oversized primary suite is a true retreat, easily fitting a king bed plus a sitting area, with a spa-like en-suite bath boasting a dual vanity, a jetted garden tub, a separate shower, and a private water closet. Three additional bedrooms, a full bath, and a versatile loft/bonus space — ideal as a home office, playroom, or media room — complete the second floor. A convenient interior laundry room and a downstairs half bath with direct pool access round out the smart, functional layout. Additional highlights include a paver driveway, dual-zone air conditioning, and a 2-car garage (currently converted into a spare bonus room which can be converted back). All of this in Timacuan — a master-planned golf and country club community — zoned for top-rated Seminole County schools and just minutes to I-4, SR-417, SunRail, the Lake Mary Sports Complex and Tennis Center, and abundant shopping and dining, with Orlando Sanford International Airport a short drive away. Golf course cul-de-sac homes like this don't last. Schedule your private showing today!
Highlights
Property details
- MLS
- Stellar MLS
- MLS #
- MFRO6422119
- Property type
- Single Family Residence
- Subdivision
- TIMACUAN UNIT 12
- Status
- Active
- Days on market
- 41
- On market date
- July 3, 2026
- Stories
- N/A
- Total bathrooms
- 3.5
- Garage spaces
- 2
- Parking spaces
- N/A
- Lot size
- 0.18 acres
Location
Get directions →Nearby schools
Within 10 miles. School directory data from the National Center for Education Statistics (NCES), accessed via the Urban Institute Education Data API. Local Score is calculated by INNOVATE Real Estate; where a state rating is shown, it comes from that state's own official school report card.
- Enrollment
- 960
- Student:teacher ratio
- 16.8:1
- District
- SEMINOLE
- Enrollment
- 1,005
- Student:teacher ratio
- 20.5:1
- District
- SEMINOLE
- Enrollment
- 4
- District
- SEMINOLE
Walkability
Blended score for LAKE MARY's center, calculated by INNOVATE Real Estate from two sources: the EPA's National Walkability Index (street network, transit, land-use mix) and Google Places amenity data (what's actually reachable on foot from this point). EPA National Walkability Index only -- nearby-amenity data not cached yet for this area.
Market position
How this listing compares to current activity in LAKE MARY, from live MLS data.
Mortgage calculator
Estimate only - actual rate and payment depend on your lender, credit, and loan program.
Adjust tax / insurance estimates
Similar homes you might like
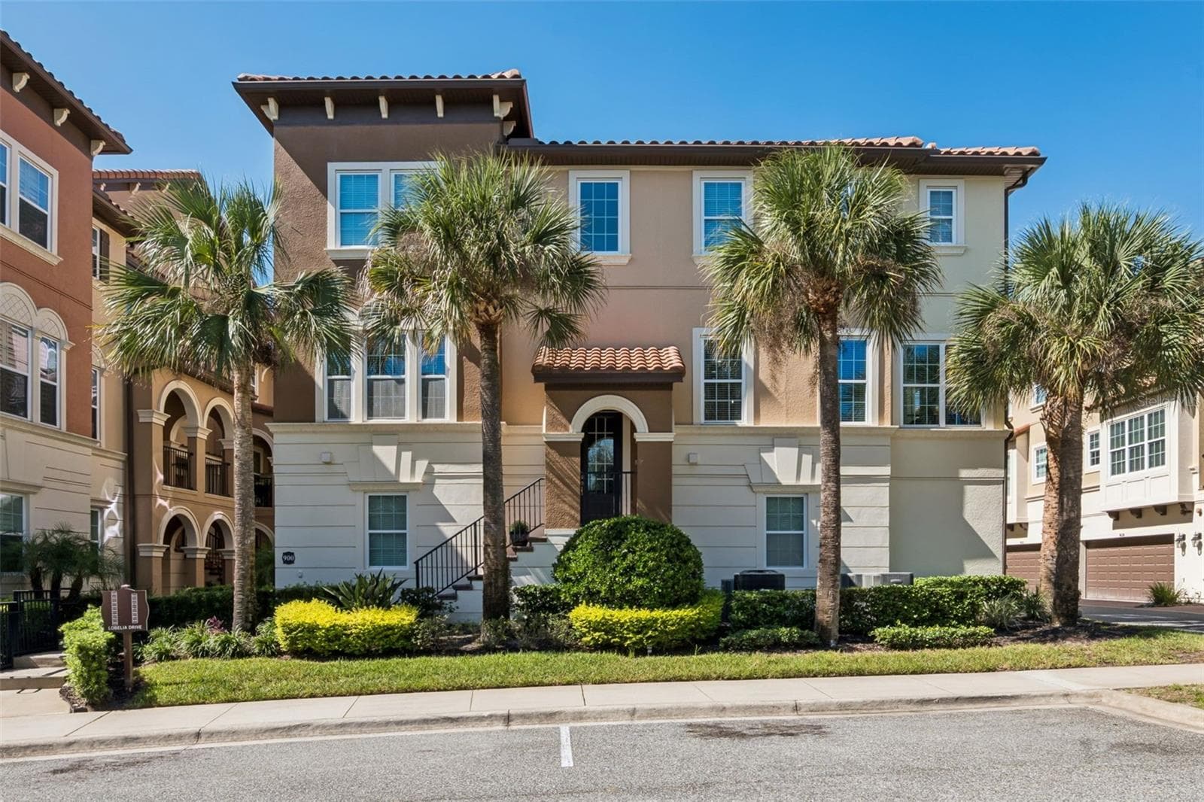
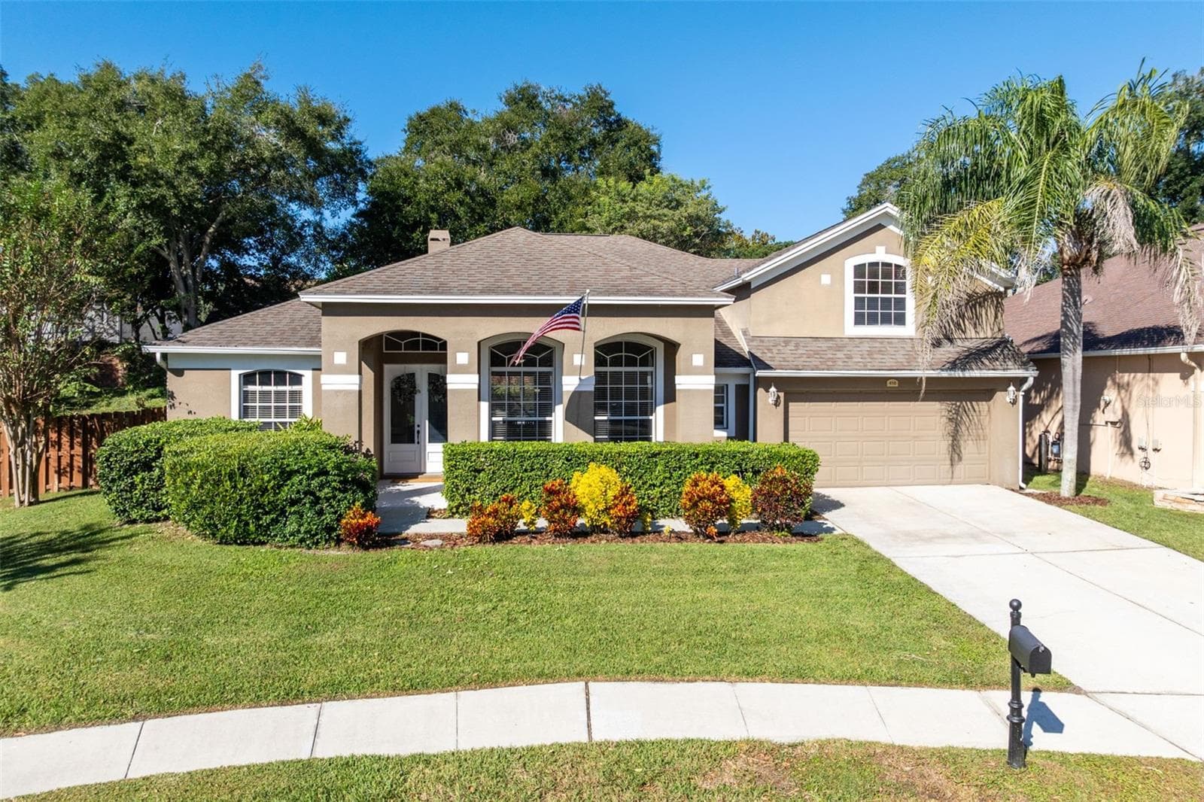
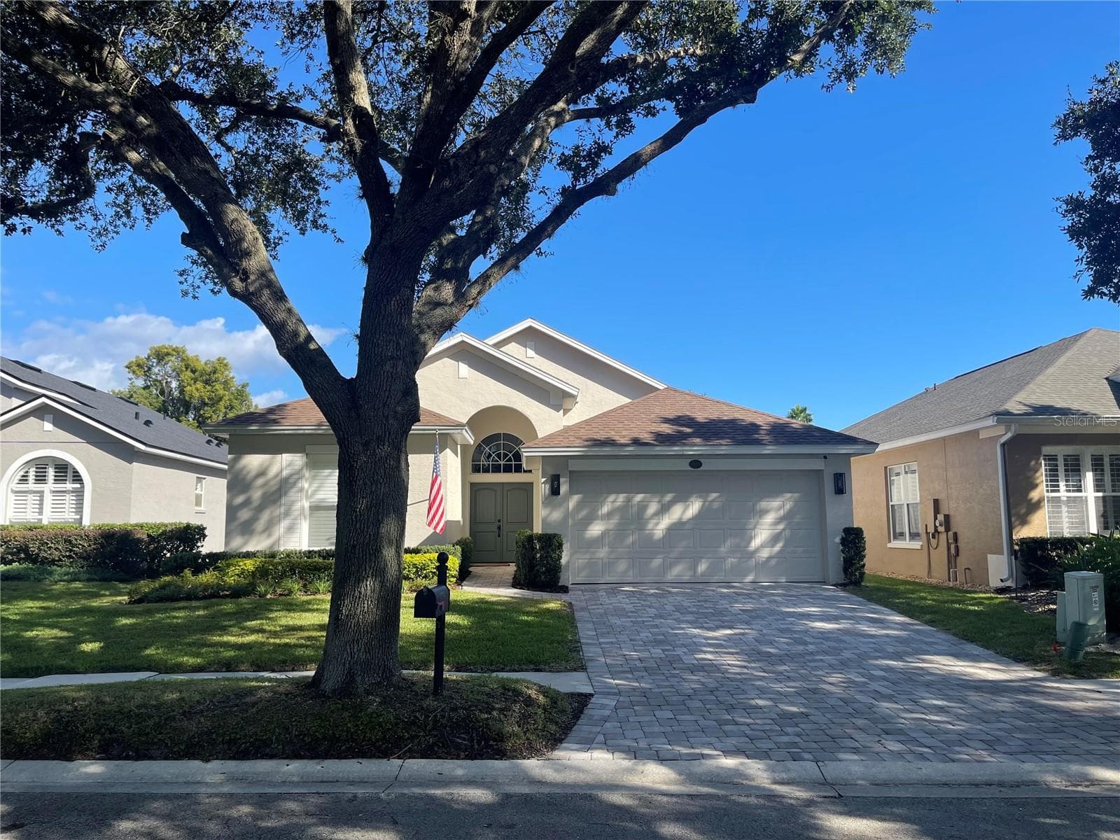
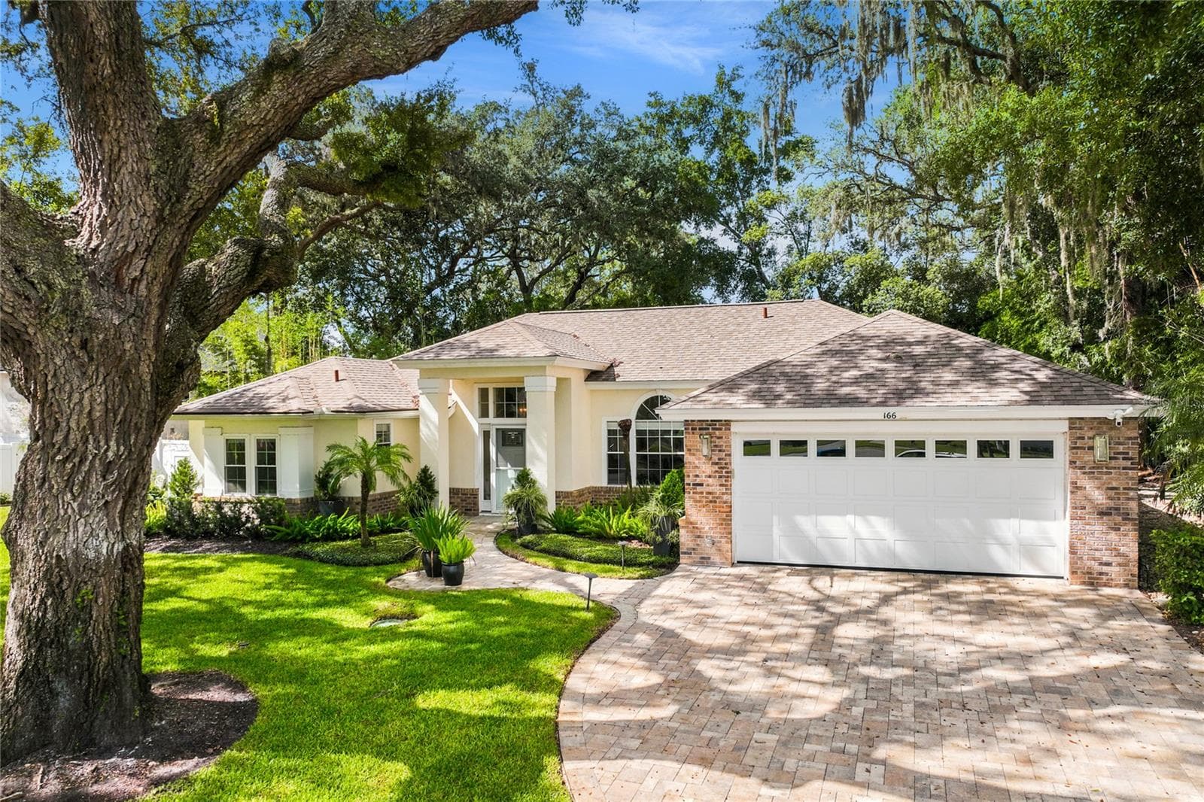
Data source: Listing information provided by Stellar MLS (mfrmls) via Trestle/CoreLogic. Last updated August 13, 2026.
Information herein deemed reliable but not guaranteed; all measurements, school assignments, HOA fees, taxes, and feature lists are approximate and should be independently verified. Equal Housing Opportunity.