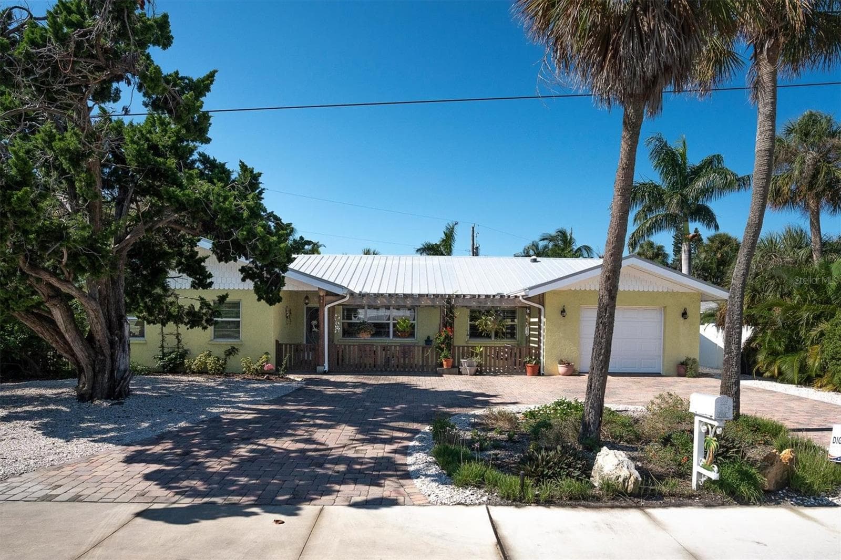
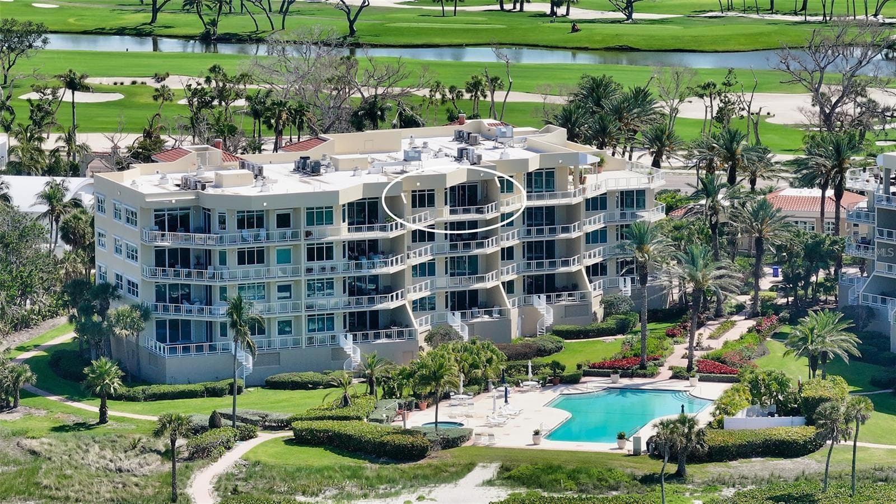
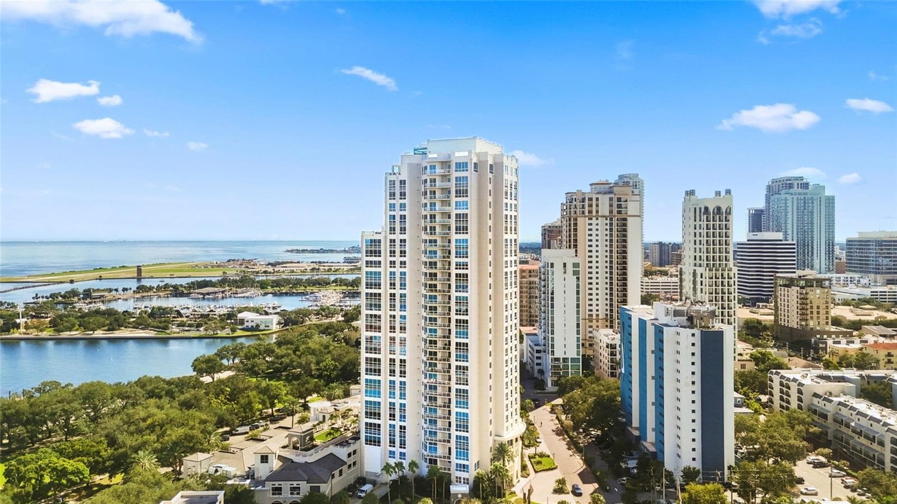
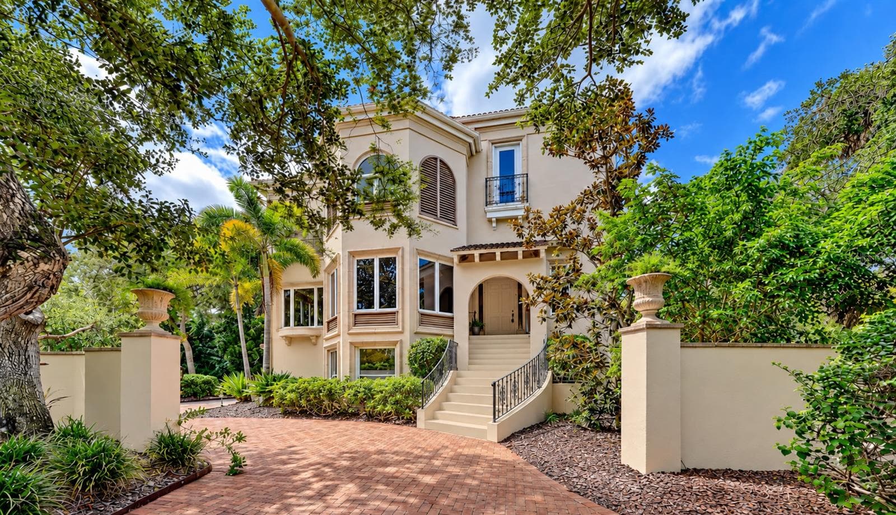
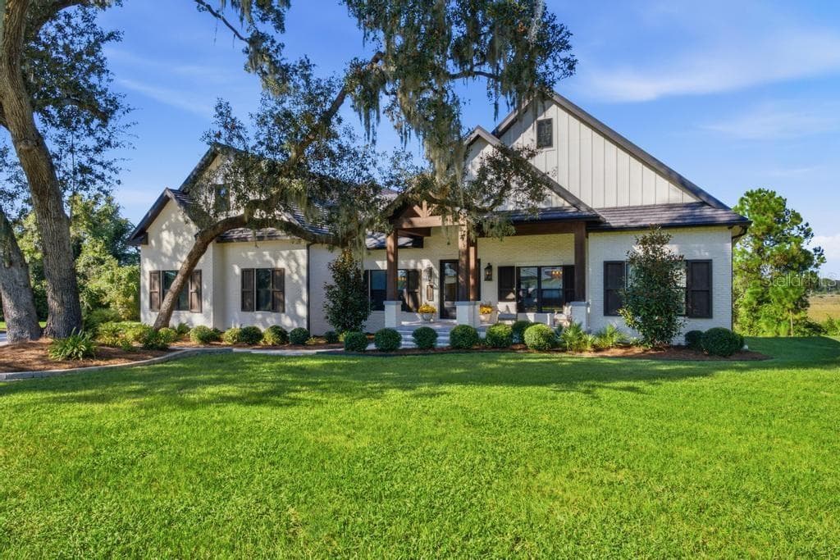
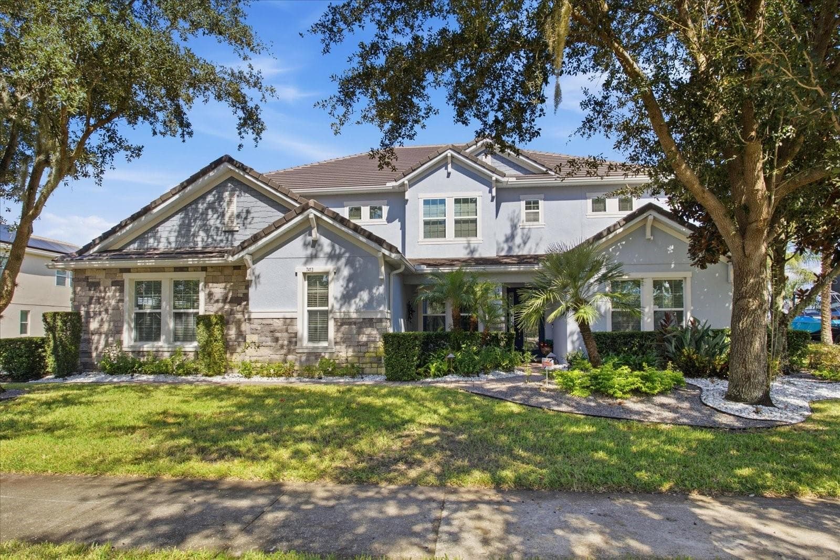
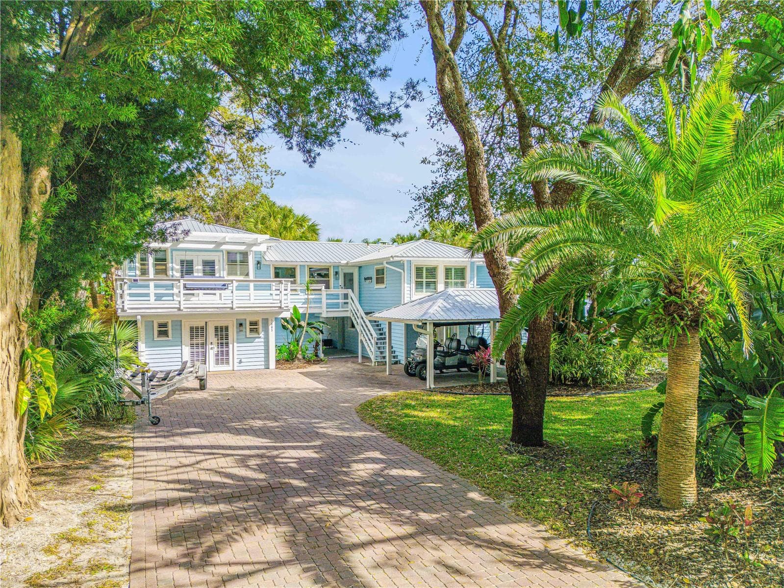
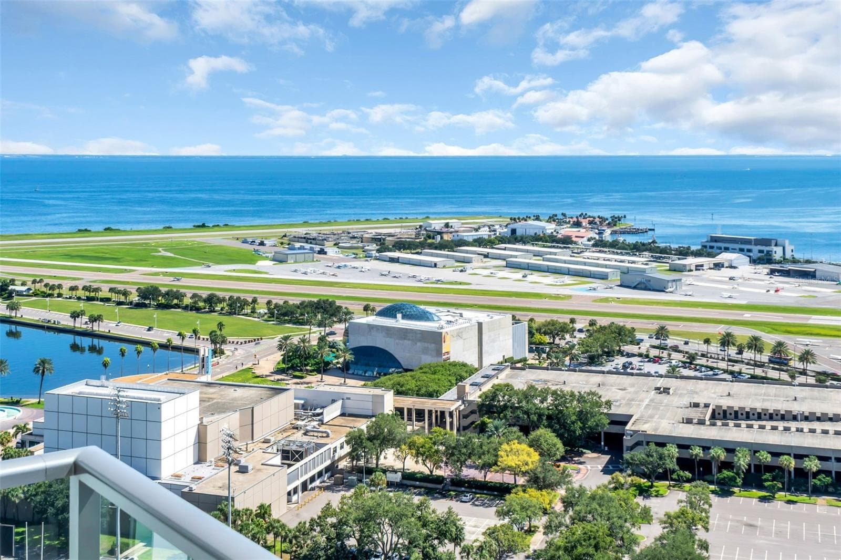
Single Family Residence at 414 MEANDERING WAY, POLK CITY
Single Family Residence at 414 MEANDERING WAY, POLK CITY, photo 2 of 64
Single Family Residence at 414 MEANDERING WAY, POLK CITY, photo 3 of 64
Single Family Residence at 414 MEANDERING WAY, POLK CITY, photo 4 of 64
Single Family Residence at 414 MEANDERING WAY, POLK CITY, photo 5 of 64
Single Family Residence at 414 MEANDERING WAY, POLK CITY, photo 6 of 64
Single Family Residence at 414 MEANDERING WAY, POLK CITY, photo 7 of 64
Single Family Residence at 414 MEANDERING WAY, POLK CITY, photo 8 of 64
Single Family Residence at 414 MEANDERING WAY, POLK CITY, photo 9 of 64
Single Family Residence at 414 MEANDERING WAY, POLK CITY, photo 10 of 64
Single Family Residence at 414 MEANDERING WAY, POLK CITY, photo 11 of 64
Single Family Residence at 414 MEANDERING WAY, POLK CITY, photo 12 of 64
Single Family Residence at 414 MEANDERING WAY, POLK CITY, photo 13 of 64
Single Family Residence at 414 MEANDERING WAY, POLK CITY, photo 14 of 64
Single Family Residence at 414 MEANDERING WAY, POLK CITY, photo 15 of 64
Single Family Residence at 414 MEANDERING WAY, POLK CITY, photo 16 of 64
Single Family Residence at 414 MEANDERING WAY, POLK CITY, photo 17 of 64
Single Family Residence at 414 MEANDERING WAY, POLK CITY, photo 18 of 64
Single Family Residence at 414 MEANDERING WAY, POLK CITY, photo 19 of 64
Single Family Residence at 414 MEANDERING WAY, POLK CITY, photo 20 of 64
Single Family Residence at 414 MEANDERING WAY, POLK CITY, photo 21 of 64
Single Family Residence at 414 MEANDERING WAY, POLK CITY, photo 22 of 64
Single Family Residence at 414 MEANDERING WAY, POLK CITY, photo 23 of 64
Single Family Residence at 414 MEANDERING WAY, POLK CITY, photo 24 of 64
Single Family Residence at 414 MEANDERING WAY, POLK CITY, photo 25 of 64
Single Family Residence at 414 MEANDERING WAY, POLK CITY, photo 26 of 64
Single Family Residence at 414 MEANDERING WAY, POLK CITY, photo 27 of 64
Single Family Residence at 414 MEANDERING WAY, POLK CITY, photo 28 of 64
Single Family Residence at 414 MEANDERING WAY, POLK CITY, photo 29 of 64
Single Family Residence at 414 MEANDERING WAY, POLK CITY, photo 30 of 64
Single Family Residence at 414 MEANDERING WAY, POLK CITY, photo 31 of 64
Single Family Residence at 414 MEANDERING WAY, POLK CITY, photo 32 of 64
Single Family Residence at 414 MEANDERING WAY, POLK CITY, photo 33 of 64
Single Family Residence at 414 MEANDERING WAY, POLK CITY, photo 34 of 64
Single Family Residence at 414 MEANDERING WAY, POLK CITY, photo 35 of 64
Single Family Residence at 414 MEANDERING WAY, POLK CITY, photo 36 of 64
Single Family Residence at 414 MEANDERING WAY, POLK CITY, photo 37 of 64
Single Family Residence at 414 MEANDERING WAY, POLK CITY, photo 38 of 64
Single Family Residence at 414 MEANDERING WAY, POLK CITY, photo 39 of 64
Single Family Residence at 414 MEANDERING WAY, POLK CITY, photo 40 of 64
Single Family Residence at 414 MEANDERING WAY, POLK CITY, photo 41 of 64
Single Family Residence at 414 MEANDERING WAY, POLK CITY, photo 42 of 64
Single Family Residence at 414 MEANDERING WAY, POLK CITY, photo 43 of 64
Single Family Residence at 414 MEANDERING WAY, POLK CITY, photo 44 of 64
Single Family Residence at 414 MEANDERING WAY, POLK CITY, photo 45 of 64
Single Family Residence at 414 MEANDERING WAY, POLK CITY, photo 46 of 64
Single Family Residence at 414 MEANDERING WAY, POLK CITY, photo 47 of 64
Single Family Residence at 414 MEANDERING WAY, POLK CITY, photo 48 of 64
Single Family Residence at 414 MEANDERING WAY, POLK CITY, photo 49 of 64
Single Family Residence at 414 MEANDERING WAY, POLK CITY, photo 50 of 64
Single Family Residence at 414 MEANDERING WAY, POLK CITY, photo 51 of 64
Single Family Residence at 414 MEANDERING WAY, POLK CITY, photo 52 of 64
Single Family Residence at 414 MEANDERING WAY, POLK CITY, photo 53 of 64
Single Family Residence at 414 MEANDERING WAY, POLK CITY, photo 54 of 64
Single Family Residence at 414 MEANDERING WAY, POLK CITY, photo 55 of 64
Single Family Residence at 414 MEANDERING WAY, POLK CITY, photo 56 of 64
Single Family Residence at 414 MEANDERING WAY, POLK CITY, photo 57 of 64
Single Family Residence at 414 MEANDERING WAY, POLK CITY, photo 58 of 64
Single Family Residence at 414 MEANDERING WAY, POLK CITY, photo 59 of 64
Single Family Residence at 414 MEANDERING WAY, POLK CITY, photo 60 of 64
Single Family Residence at 414 MEANDERING WAY, POLK CITY, photo 61 of 64
Single Family Residence at 414 MEANDERING WAY, POLK CITY, photo 62 of 64
Single Family Residence at 414 MEANDERING WAY, POLK CITY, photo 63 of 64
Single Family Residence at 414 MEANDERING WAY, POLK CITY, photo 64 of 64
64 photos

$1,995,000

414 MEANDERING WAY
POLK CITY, FL 33868
Listed by CORCORAN PREMIER REALTY
Bedrooms
3
Bathrooms
4
Living area
3,501 sqft
Year built
2016

About this home

HUGE PRICE IMPROVEMENT -DON'T MISS OUT! Situated in coveted Mount Olive Shores North, a premier 55+ guard gated community tailored for RV enthusiasts, this immaculately presented LAKEFRONT residence sits on a PRIME DOUBLE LOT with spectacular WATER VIEWS & the added benefit of no rear neighbors. Set out over 2 floors, serviced by both a staircase and RESIDENTIAL ELEVATOR, this stunning CUSTOM BUILT, high spec, 3 bedroom & 3/2 bathroom home enhanced by extensive DESIGNER finishes consists of 3,501sqft of living space & 2,533sqft of a/c garage space with insulated roll up garage doors featuring a FULLY ENCLOSED RV PORT as well as an attached 3 CAR GARAGE (with ceiling height for car lifts), GOLF CART BAY, generously sized WORKSHOP, restroom, extensive accessory storage cabinetry and air compressor connections (in port, garage & shop). Built by Thurn Construction, on arrival at the property the external curb appeal sets the scene of grandeur whilst the interior exudes luxury in a modern setting. With an inviting high ceiling entryway, the foyer allows for an abundance of natural light to flow throughout the residence. At the heart of the home, the expansive OPEN PLAN CONCEPT kitchen and family room with coffered ceiling flows into an informal sunlit built-in breakfast/dining nook with separate formal dining area. The GOURMET KITCHEN is a chef’s dream with high-end appliances, ample custom soft close cabinetry, sprawling central island, granite countertops, induction cook top, stunning tile backsplash and oversize walk-in pantry. The HOME OFFICE has beautiful front yard views. The conveniently located laundry room also consists of a flexible dedicated workstation for those with a penchant for sewing or arts & crafts. Completing the 1st floor is a walk-in storage area and separate guest powder half bath for convenience serving the living room areas. Featuring TWO PRIMARY BEDROOMS, one on each floor, & each with sweeping water views, sitting &/or office space, well-appointed spacious walk-in closets and full ensuite bathrooms. The 3rd bedroom is on the 2nd floor and has a full ensuite bathroom with soaking tub and sizeable walk-in closet. FURTHER HIGHLIGHTS: energy-efficient HURRICANE IMPACT windows & doors, 400-amp service with lightening surge protection, Kohler GENERATOR, a monitored fire & security system with cameras & whole house CAT6 wired for cable, internet & wi-fi together with a storm-safe room, gorgeous wood-style tile flooring as well as solid wood flooring, elegant light fixtures, classy wall finishes and plantation shutter window dressings. The fully enclosed supersized RV PORT measures 56’L x17.5’W x 18’H and has a center drain running the length of the port together with full internal RV HOOK UP as well as an external driveway RV hook up. The garage workshop can also be accessed via an exterior door and boasts separate floored attic storage with pulldown & an electric lift for heavy objects. Seamlessly blending the outdoor with the indoor via the retractable patio doors, enjoy Florida lifestyle living at its finest, sitting out under the shade of the expansive covered veranda with perfect views of the lushly manicured yard with mature landscaping adorned by garden art pieces. Enjoy your morning coffee watching the sunrise or a glass of wine toasting to the sunset. In keeping with the high efficiency of the home, the landscaping has a deep well for irrigation with basic lawn care included in the HOA dues for effortless living.

Highlights

Waterfront

Property details

MLS
Stellar MLS
MLS #
MFRO6355889
Property type
Single Family Residence
Subdivision
MOUNT OLIVE SHORES NORTH SECOND ADDITION
Status
Active
Days on market
273
On market date
October 29, 2025
Stories
N/A
Total bathrooms
4
Garage spaces
3
Parking spaces
N/A
Lot size
0.41 acres
Loading map…

Nearby schools

Within 10 miles. School directory data from the National Center for Education Statistics (NCES), accessed via the Urban Institute Education Data API. Local Score is calculated by INNOVATE Real Estate; where a state rating is shown, it comes from that state's own official school report card.

Elementary
POLK CITY ELEMENTARY SCHOOL
1.33 mi away · Grades -1-5
Nearest school -- attendance-zone data not available here
3.0
Local Score (student-teacher ratio only (preliminary -- will incorporate state test-score data once available)) -- not an official state rating
Enrollment
570
Student:teacher ratio
15.8:1
District
POLK
MiddleCharter
BERKLEY ACCELERATED MIDDLE SCHOOL
2.39 mi away · Grades 6-8
Nearest school -- attendance-zone data not available here
2.0
Local Score (student-teacher ratio only (preliminary -- will incorporate state test-score data once available)) -- not an official state rating
Enrollment
479
Student:teacher ratio
18.4:1
District
POLK
High
TENOROC HIGH SCHOOL
6.91 mi away · Grades 9-12
Nearest school -- attendance-zone data not available here
3.0
Local Score (student-teacher ratio only (preliminary -- will incorporate state test-score data once available)) -- not an official state rating
Enrollment
1,073
Student:teacher ratio
17.9:1
District
POLK

Walkability

Blended score for POLK CITY's center, calculated by INNOVATE Real Estate from two sources: the EPA's National Walkability Index (street network, transit, land-use mix) and Google Places amenity data (what's actually reachable on foot from this point). 60% EPA National Walkability Index + 40% nearby-amenity density (Google Places).

23
Car-dependent
out of 100
EPA National Walkability Index
4.2 / 20 -- Least walkable
Google Places amenity density
25 / 100
Restaurants & cafes4
Grocery stores1
Parks2
Schools0
Transit stops0
Pharmacies0

Market position

How this listing compares to current activity in POLK CITY, from live MLS data.

On the market 273 days -- 88 fewer days than POLK CITY's current average of 361 days.
For reference, the median list price across 447 active listings in POLK CITY right now is $49,000.

Mortgage calculator

Estimate only - actual rate and payment depend on your lender, credit, and loan program.

$
%
%
Adjust tax / insurance estimates
% / yr
$
/mo
Est. monthly payment
$12,164/mo
$399,000 down
$1,596,000 loan
Principal & interest$10,352
Property tax (est.)$1,663
Home insurance (est.)$150

Similar homes you might like

Data source: Listing information provided by Stellar MLS (mfrmls) via Trestle/CoreLogic. Last updated July 29, 2026.

Information herein deemed reliable but not guaranteed; all measurements, school assignments, HOA fees, taxes, and feature lists are approximate and should be independently verified. Equal Housing Opportunity.