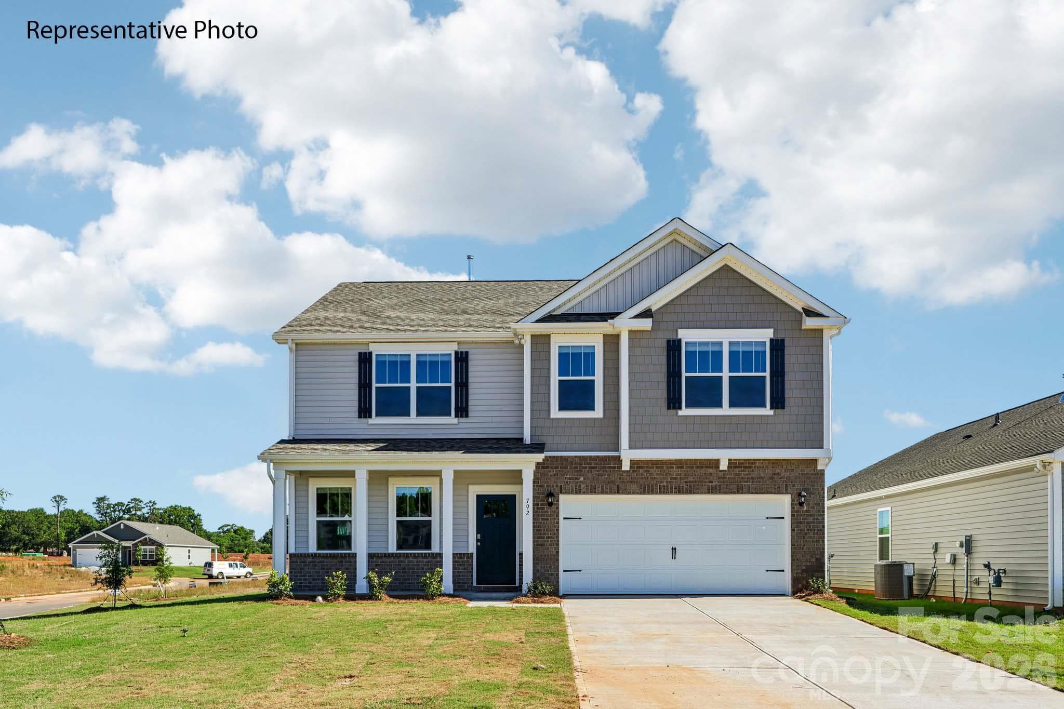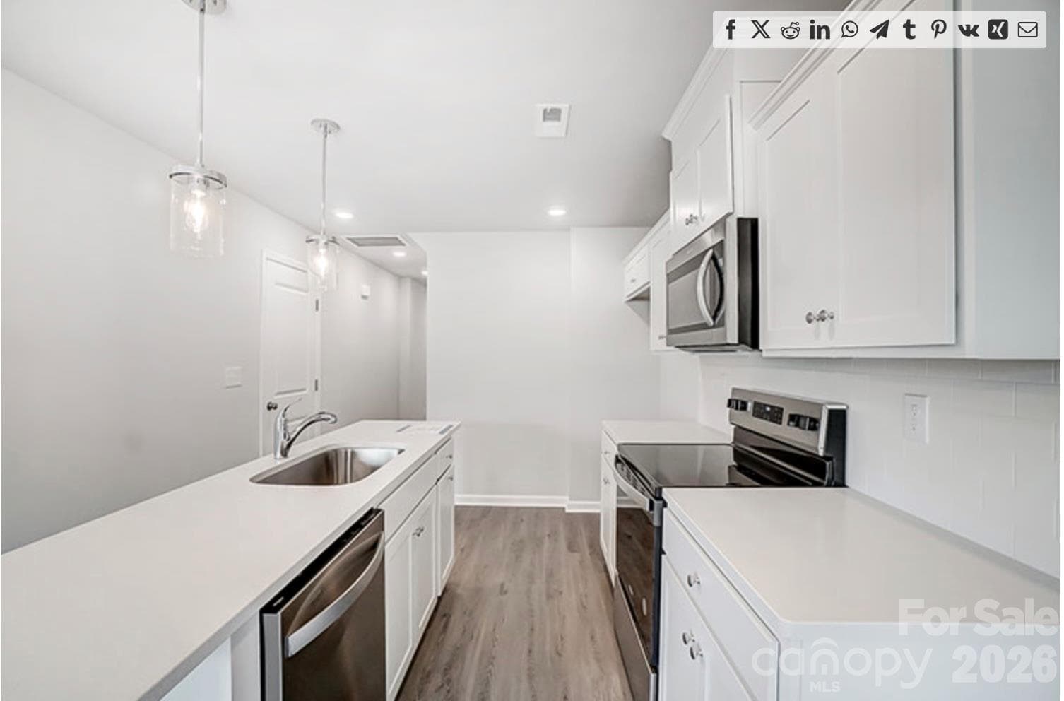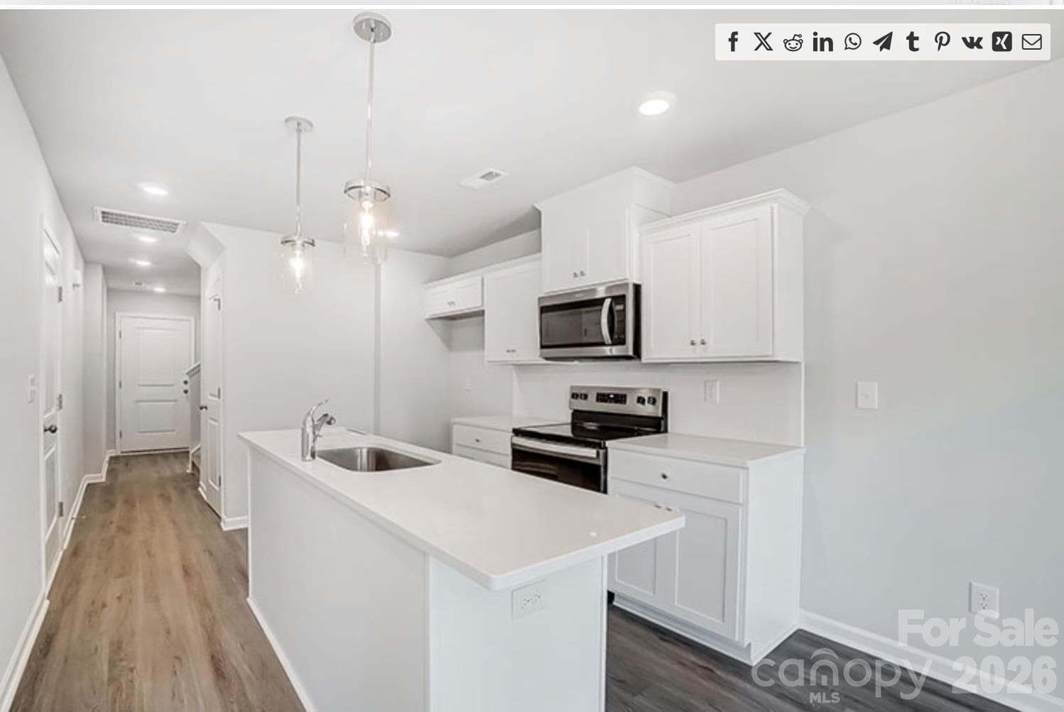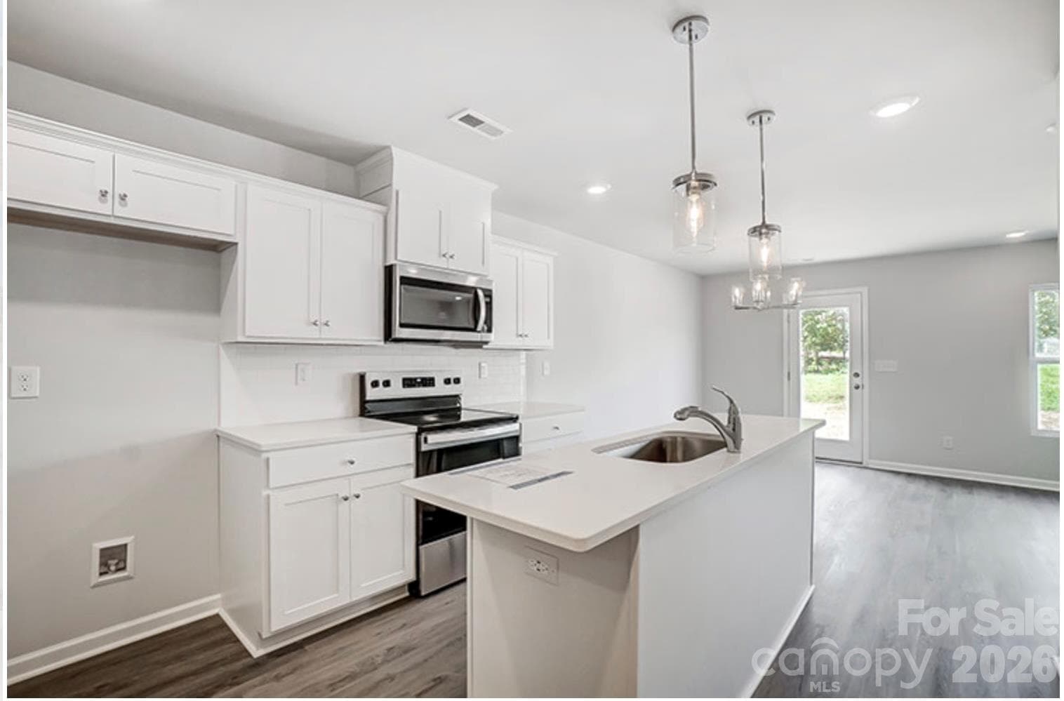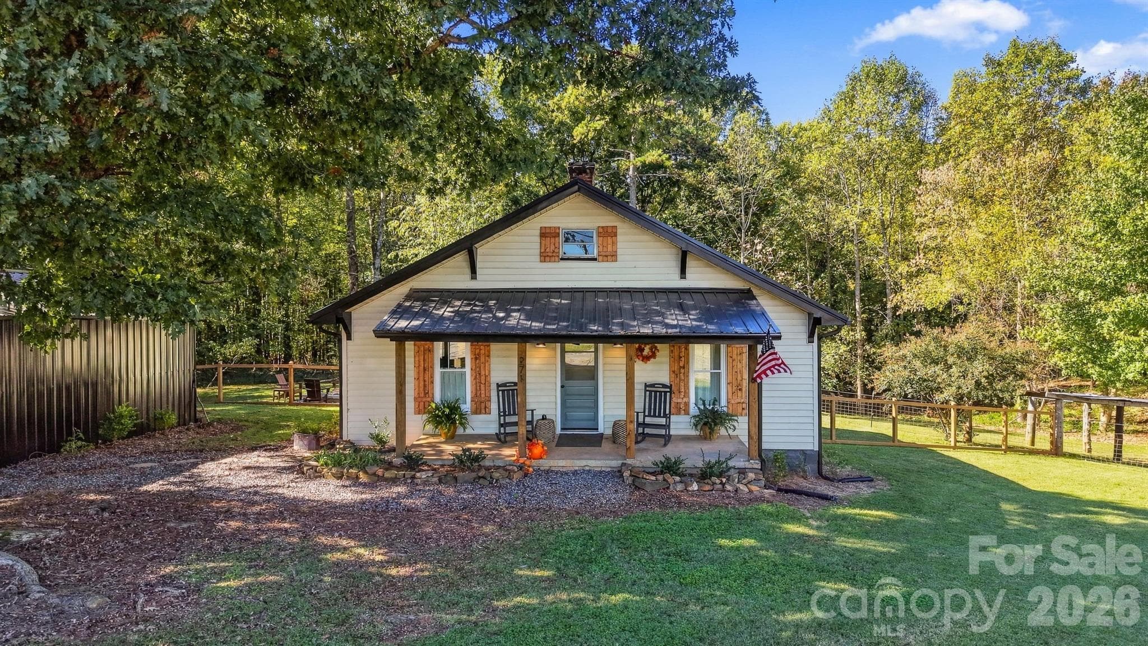
Single Family Residence at 413 Dogwood Lane, Statesville
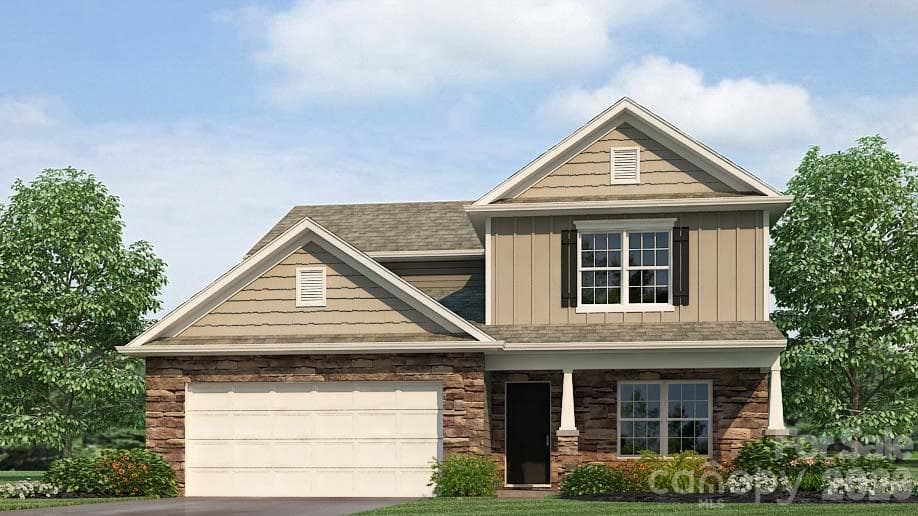
Single Family Residence at 413 Dogwood Lane, Statesville, photo 2 of 44
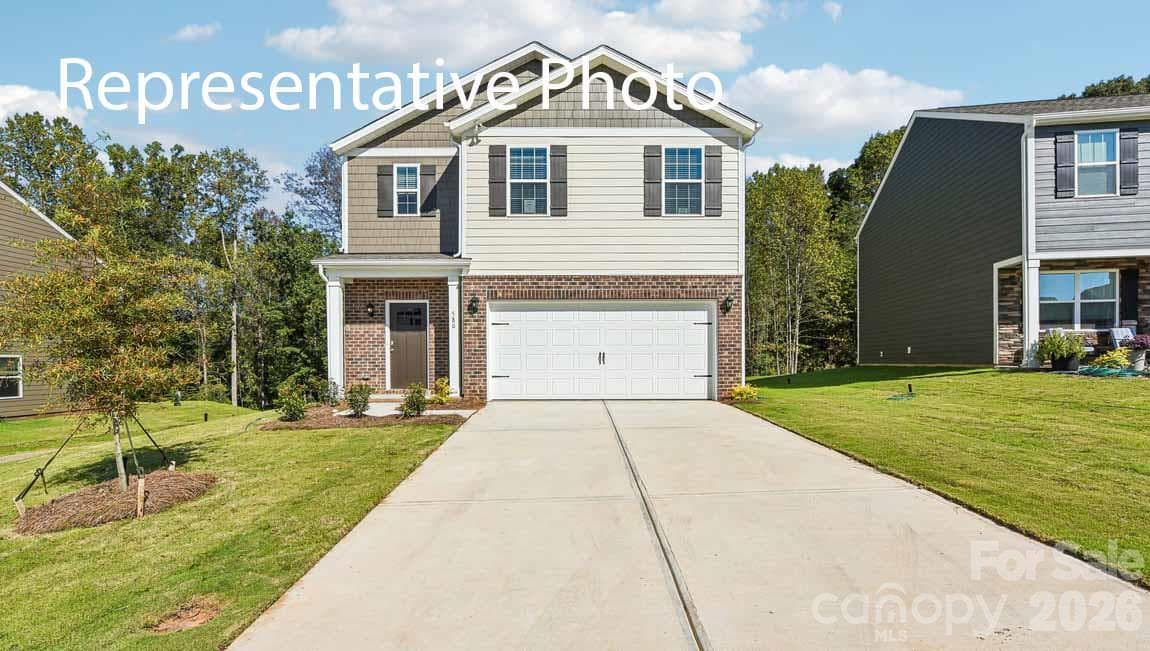
Single Family Residence at 413 Dogwood Lane, Statesville, photo 3 of 44
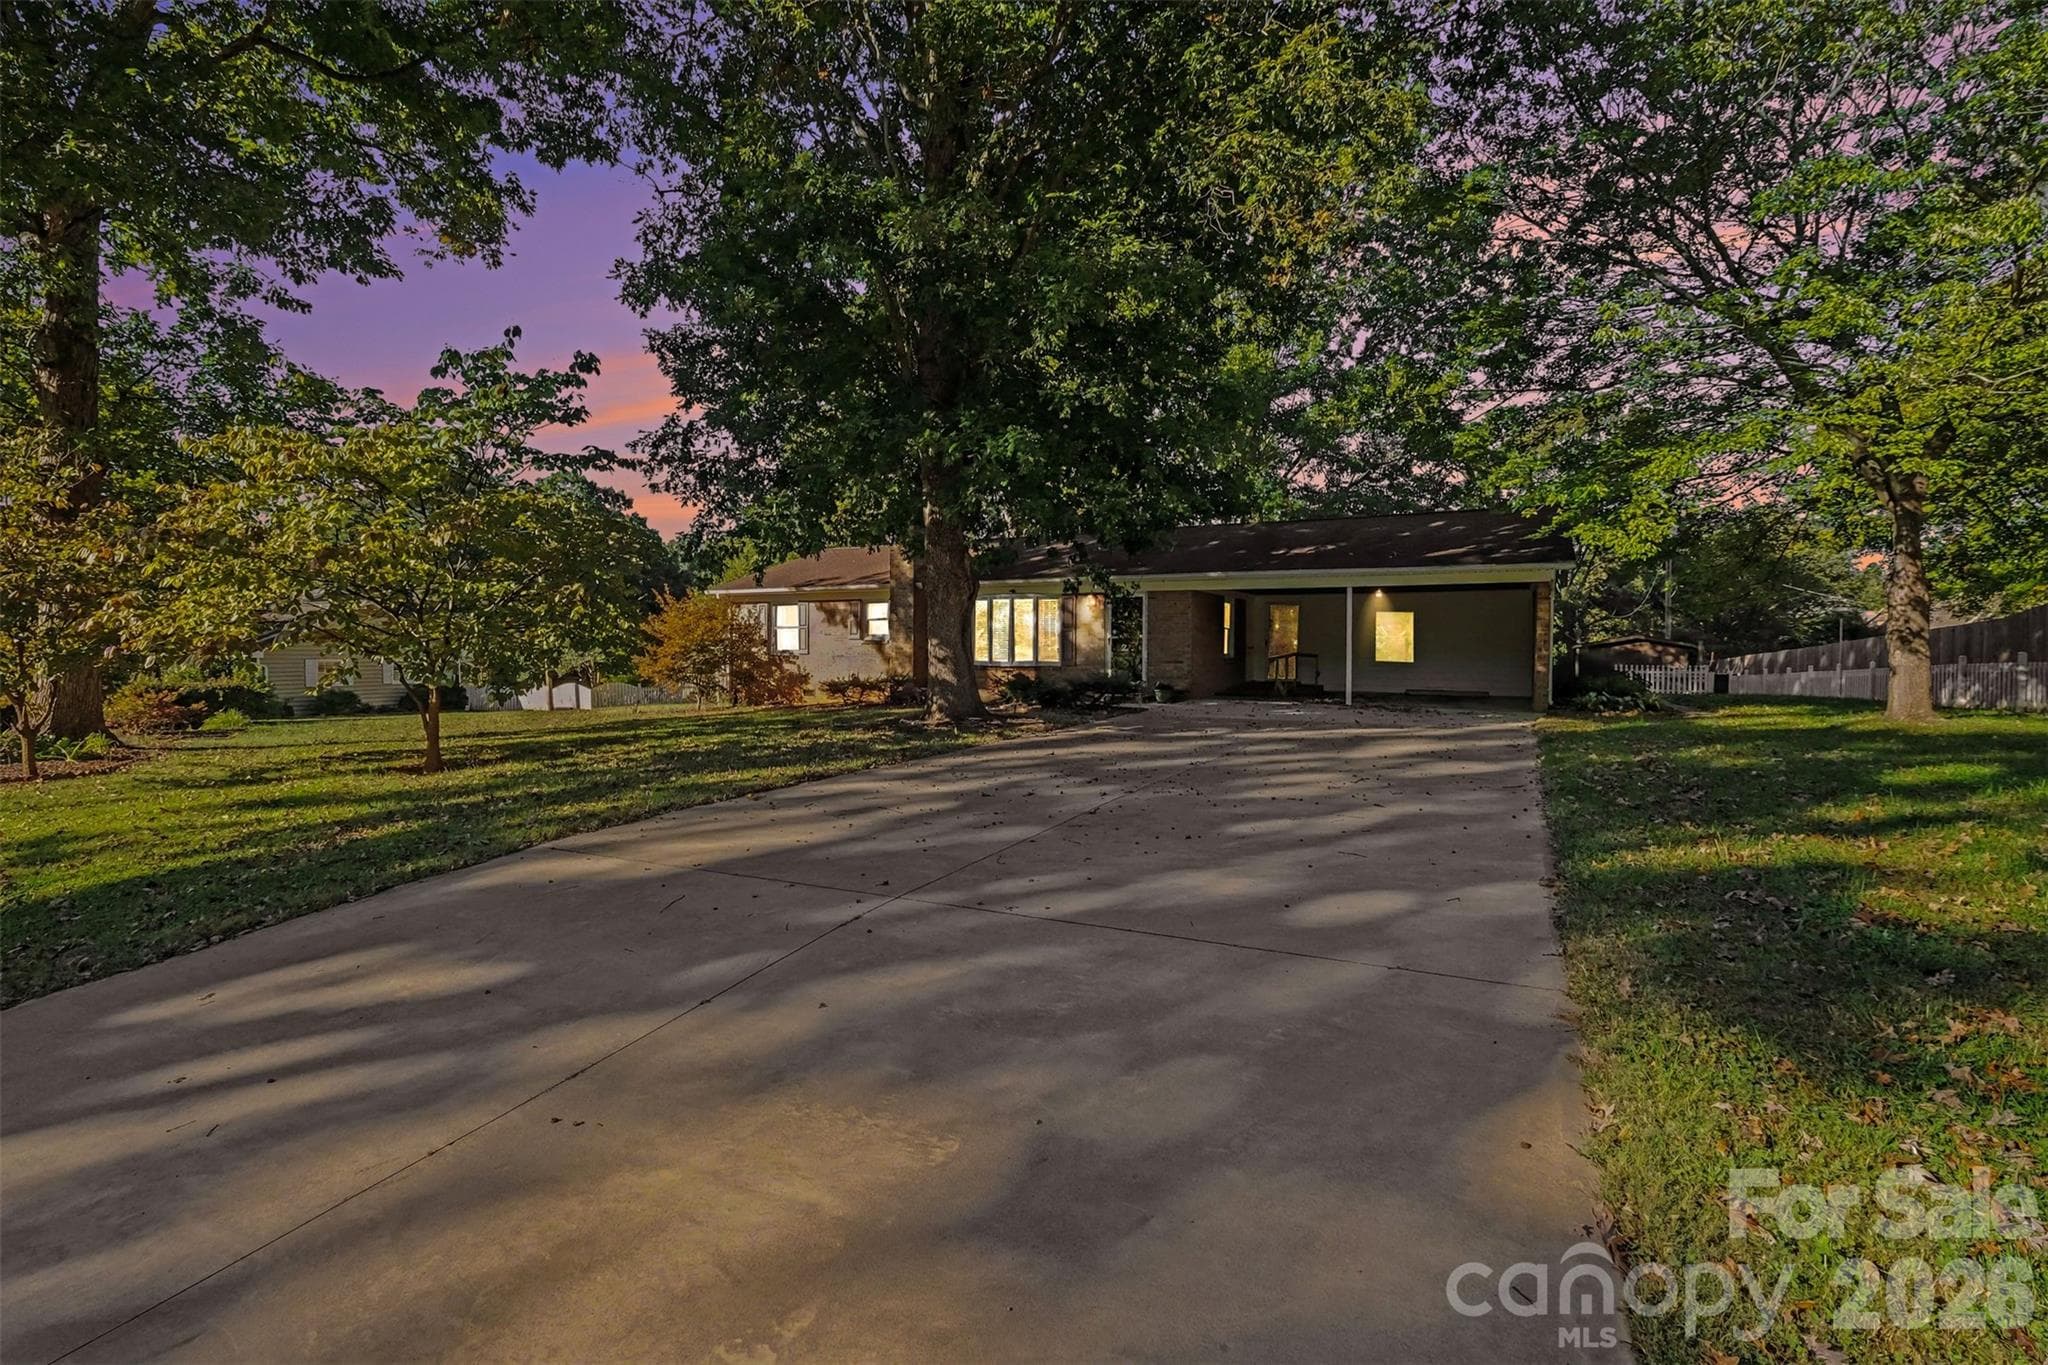
Single Family Residence at 413 Dogwood Lane, Statesville, photo 4 of 44
Single Family Residence at 413 Dogwood Lane, Statesville, photo 5 of 44
Single Family Residence at 413 Dogwood Lane, Statesville, photo 6 of 44
Single Family Residence at 413 Dogwood Lane, Statesville, photo 7 of 44
Single Family Residence at 413 Dogwood Lane, Statesville, photo 8 of 44
Single Family Residence at 413 Dogwood Lane, Statesville, photo 9 of 44
Single Family Residence at 413 Dogwood Lane, Statesville, photo 10 of 44
Single Family Residence at 413 Dogwood Lane, Statesville, photo 11 of 44
Single Family Residence at 413 Dogwood Lane, Statesville, photo 12 of 44
Single Family Residence at 413 Dogwood Lane, Statesville, photo 13 of 44
Single Family Residence at 413 Dogwood Lane, Statesville, photo 14 of 44
Pantry - 413 Dogwood Lane, Statesville
Single Family Residence at 413 Dogwood Lane, Statesville, photo 16 of 44
Single Family Residence at 413 Dogwood Lane, Statesville, photo 17 of 44
Laundry Room - 413 Dogwood Lane, Statesville
Single Family Residence at 413 Dogwood Lane, Statesville, photo 19 of 44
Single Family Residence at 413 Dogwood Lane, Statesville, photo 20 of 44
Single Family Residence at 413 Dogwood Lane, Statesville, photo 21 of 44
Single Family Residence at 413 Dogwood Lane, Statesville, photo 22 of 44
Single Family Residence at 413 Dogwood Lane, Statesville, photo 23 of 44
Single Family Residence at 413 Dogwood Lane, Statesville, photo 24 of 44
Single Family Residence at 413 Dogwood Lane, Statesville, photo 25 of 44
Single Family Residence at 413 Dogwood Lane, Statesville, photo 26 of 44
Single Family Residence at 413 Dogwood Lane, Statesville, photo 27 of 44
Single Family Residence at 413 Dogwood Lane, Statesville, photo 28 of 44
Single Family Residence at 413 Dogwood Lane, Statesville, photo 29 of 44
Single Family Residence at 413 Dogwood Lane, Statesville, photo 30 of 44
Single Family Residence at 413 Dogwood Lane, Statesville, photo 31 of 44
Single Family Residence at 413 Dogwood Lane, Statesville, photo 32 of 44
Single Family Residence at 413 Dogwood Lane, Statesville, photo 33 of 44
Single Family Residence at 413 Dogwood Lane, Statesville, photo 34 of 44
Single Family Residence at 413 Dogwood Lane, Statesville, photo 35 of 44
Single Family Residence at 413 Dogwood Lane, Statesville, photo 36 of 44
Single Family Residence at 413 Dogwood Lane, Statesville, photo 37 of 44
Single Family Residence at 413 Dogwood Lane, Statesville, photo 38 of 44
Single Family Residence at 413 Dogwood Lane, Statesville, photo 39 of 44
Single Family Residence at 413 Dogwood Lane, Statesville, photo 40 of 44
Single Family Residence at 413 Dogwood Lane, Statesville, photo 41 of 44
Direction of I-77 - 413 Dogwood Lane, Statesville
Single Family Residence at 413 Dogwood Lane, Statesville, photo 43 of 44
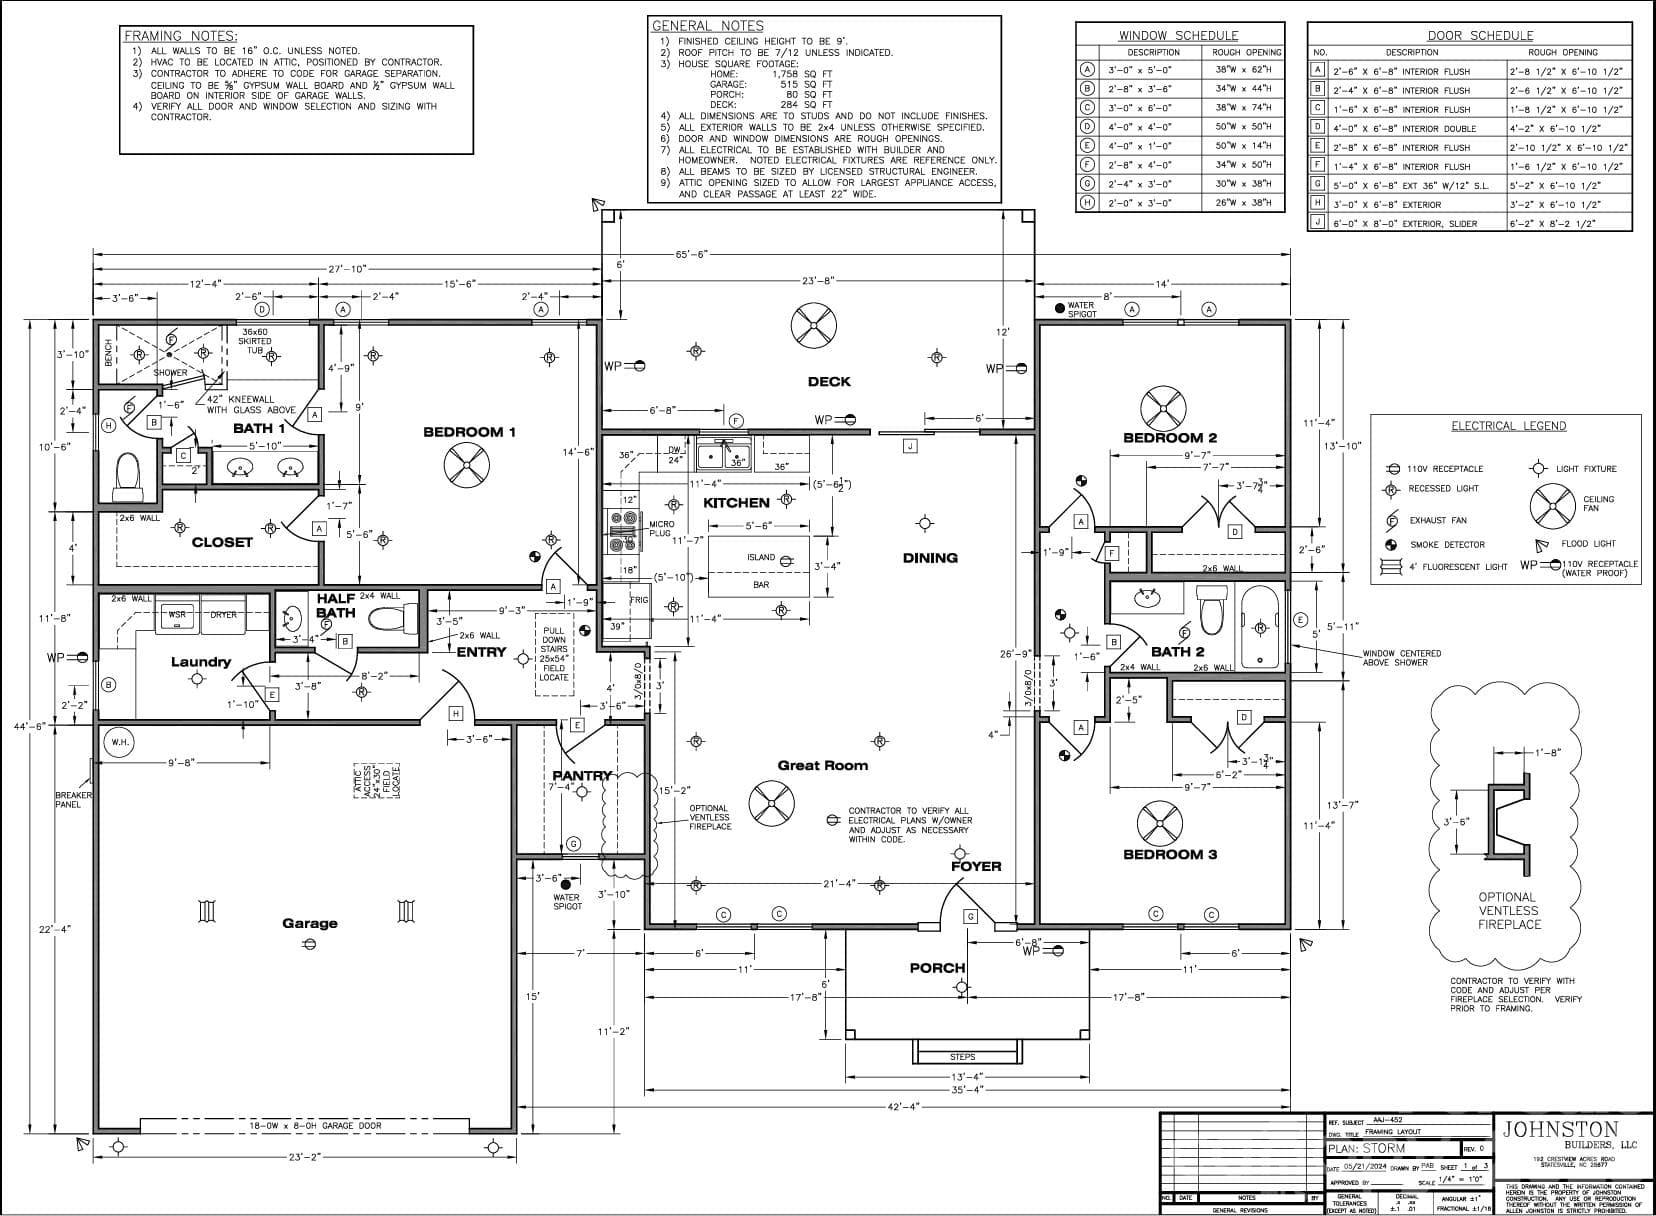
Detailed Floor Plan - 413 Dogwood Lane, Statesville
44 photos

$349,500

413 Dogwood Lane
Statesville, NC 28625
Listed by Solomon Shumaker · Henderson Properties
Bedrooms
3
Bathrooms
2.5
Living area
1,784 sqft
Year built
2025

About this home

*As an added bonus, the seller is offering $5,000 closing cost assistance that can also be used as a rate buy-down. As well as a 1-year home warranty for additional peace of mind. Welcome home to this spacious Statesville property where convenience, flexibility, and location come together—with NO HOA! Offering nearly 1,800 square feet, this home is ideally located just 3 minutes from I-77 and less than 3 miles from Downtown Statesville, putting shopping, dining, entertainment, and an easy commute right within reach. Love an active lifestyle? A nearby greenway and three gyms within a 5-mile radius make it easy to stay moving without traveling far from home. Back at the house, durable Hardie plank siding adds to the exterior appeal, while a myriad of covered outdoor electrical outlets makes everything from holiday decorating and outdoor entertaining to weekend projects easier and more convenient. Step inside to a spacious floor plan featuring LVP flooring throughout the main living areas, offering a clean, durable, and low-maintenance finish. The bedrooms provide a softer touch with plush carpeting, while the primary bathroom features tile flooring. The primary suite also includes a private en-suite bath with dual vanities, and a large closet, offering extra space and functionality for busy mornings. Secondary bedrooms feature mirrored closet doors, adding both practicality and a greater sense of openness. *Check out our video tour for a closer look.

Highlights

New construction

Property details

MLS
Canopy MLS
MLS #
CAR4424036
Property type
Single Family Residence
Subdivision
IDLEWOOD
Status
Active
Days on market
41
On market date
September 11, 2026
Stories
N/A
Total bathrooms
2.5
Garage spaces
2
Parking spaces
N/A
Lot size
N/A
Loading map…

Nearby schools

Within 10 miles. School directory data from the National Center for Education Statistics (NCES), accessed via the Urban Institute Education Data API. Local Score is calculated by INNOVATE Real Estate; where a state rating is shown, it comes from that state's own official school report card.

Elementary
East Iredell Elementary
1.82 mi away · Grades -1-5
Zoned school (attendance boundary, 2015-16 data)
2.6
Local Score (state rating (2025) blended 70/30 with student-teacher ratio) -- not an official state rating
State rating: D (2025)
Enrollment
696
Student:teacher ratio
13.4:1
District
Iredell-Statesville Schools
Middle
East Iredell Middle
5.26 mi away · Grades 6-8
Zoned school (attendance boundary, 2015-16 data)
2.3
Local Score (state rating (2025) blended 70/30 with student-teacher ratio) -- not an official state rating
State rating: D (2025)
Enrollment
419
Student:teacher ratio
16.1:1
District
Iredell-Statesville Schools
High
Career Academy and Technical School
5.19 mi away · Grades 6-12
Zoned school (attendance boundary, 2015-16 data)
3.6
Local Score (state rating (2025) blended 70/30 with student-teacher ratio) -- not an official state rating
State rating: C (2025)
Enrollment
149
Student:teacher ratio
9.3:1
District
Iredell-Statesville Schools

Walkability

Blended score for Statesville's center, calculated by INNOVATE Real Estate from two sources: the EPA's National Walkability Index (street network, transit, land-use mix) and Google Places amenity data (what's actually reachable on foot from this point). 60% EPA National Walkability Index + 40% nearby-amenity density (Google Places).

52
Somewhat walkable
out of 100
EPA National Walkability Index
8.5 / 20 -- Below average walkable
Google Places amenity density
65 / 100
Restaurants & cafes20
Grocery stores1
Parks1
Schools4
Transit stops0
Pharmacies2

Market position

How this listing compares to current activity in Statesville, from live MLS data.

On the market 41 days -- 50 fewer days than Statesville's current average of 91 days.
For reference, the median list price across 663 active listings in Statesville right now is $315,000.

Mortgage calculator

Estimate only - actual rate and payment depend on your lender, credit, and loan program.

$
%
%
Adjust tax / insurance estimates
% / yr
$
/mo
Est. monthly payment
$2,255/mo
$69,900 down
$279,600 loan
Principal & interest$1,813
Property tax (est.)$291
Home insurance (est.)$150

Similar homes you might like

Data source: Listing information provided by Canopy MLS (carolina) via Trestle/CoreLogic. Last updated 4 days ago.

Information herein deemed reliable but not guaranteed; all measurements, school assignments, HOA fees, taxes, and feature lists are approximate and should be independently verified. Equal Housing Opportunity.