01 - 4123 Wallingford Place, Durham, NC 27707
02 - 4123 Wallingford Place, Durham, NC 27707
03 - 4123 Wallingford Place, Durham, NC 27707
04 - 4123 Wallingford Place, Durham, NC 27707
05 - 4123 Wallingford Place, Durham, NC 27707
06 - 4123 Wallingford Place, Durham, NC 27707
07 - 4123 Wallingford Place, Durham, NC 27707
08 - 4123 Wallingford Place, Durham, NC 27707
09 - 4123 Wallingford Place, Durham, NC 27707
10 - 4123 Wallingford Place, Durham, NC 27707
11 - 4123 Wallingford Place, Durham, NC 27707
12 - 4123 Wallingford Place, Durham, NC 27707
13 - 4123 Wallingford Place, Durham, NC 27707
14 - 4123 Wallingford Place, Durham, NC 27707
15 - 4123 Wallingford Place, Durham, NC 27707
16 - 4123 Wallingford Place, Durham, NC 27707
17 - 4123 Wallingford Place, Durham, NC 27707
18 - 4123 Wallingford Place, Durham, NC 27707
23 - 4123 Wallingford Place, Durham, NC 27707
24 - 4123 Wallingford Place, Durham, NC 27707
25 - 4123 Wallingford Place, Durham, NC 27707
26 - 4123 Wallingford Place, Durham, NC 27707
27 - 4123 Wallingford Place, Durham, NC 27707
28 - 4123 Wallingford Place, Durham, NC 27707
29 - 4123 Wallingford Place, Durham, NC 27707
30 - 4123 Wallingford Place, Durham, NC 27707
31 - 4123 Wallingford Place, Durham, NC 27707
32 - 4123 Wallingford Place, Durham, NC 27707
33 - 4123 Wallingford Place, Durham, NC 27707
34 - 4123 Wallingford Place, Durham, NC 27707
35 - 4123 Wallingford Place, Durham, NC 27707
44 - 4123 Wallingford Place, Durham, NC 27707
19 - 4123 Wallingford Place, Durham, NC 27707
20 - 4123 Wallingford Place, Durham, NC 27707
21 - 4123 Wallingford Place, Durham, NC 27707
22 - 4123 Wallingford Place, Durham, NC 27707
36 - 4123 Wallingford Place, Durham, NC 27707
37 - 4123 Wallingford Place, Durham, NC 27707
40 - 4123 Wallingford Place, Durham, NC 27707
41 - 4123 Wallingford Place, Durham, NC 27707
42 - 4123 Wallingford Place, Durham, NC 27707
45 - 4123 Wallingford Place, Durham, NC 27707
42 photos

$415,000

4123 Wallingford Place, Durham, NC 27707
Durham, NC 27707
Listed by Elizabeth Barry · Inhabit Real Estate
Bedrooms
3
Bathrooms
2
Living area
N/A
Year built
1983

About this home

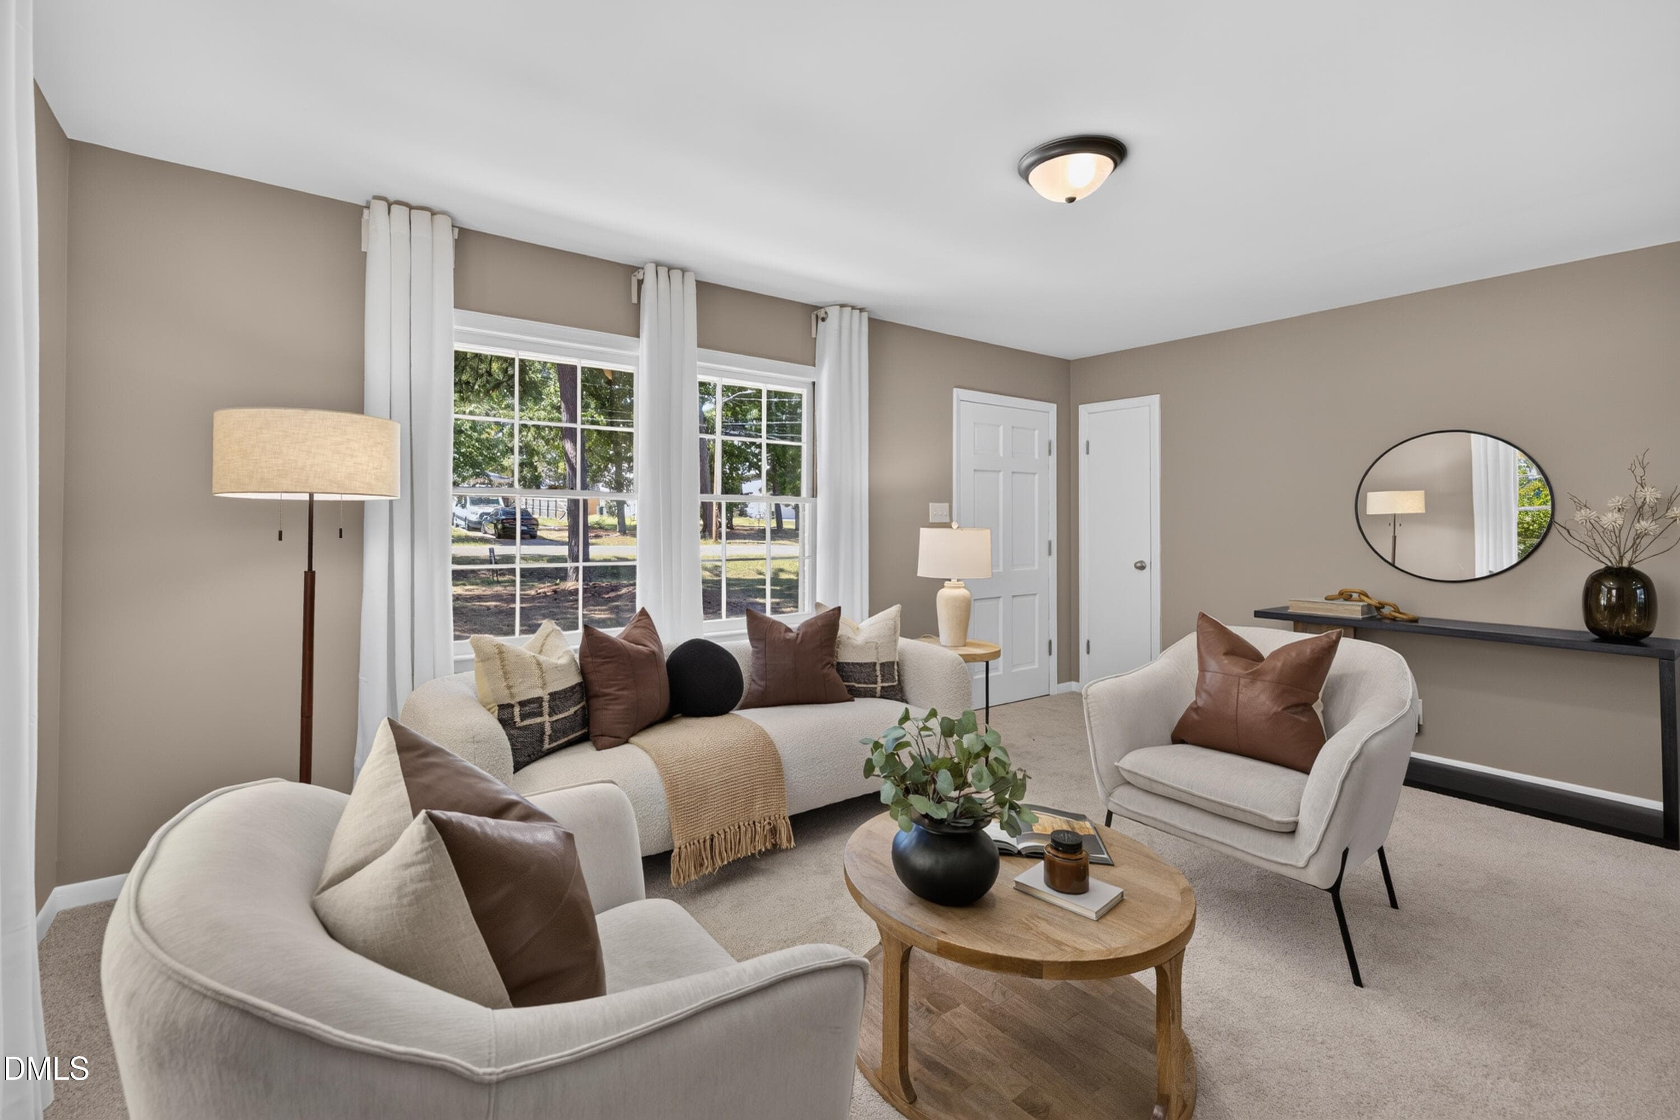
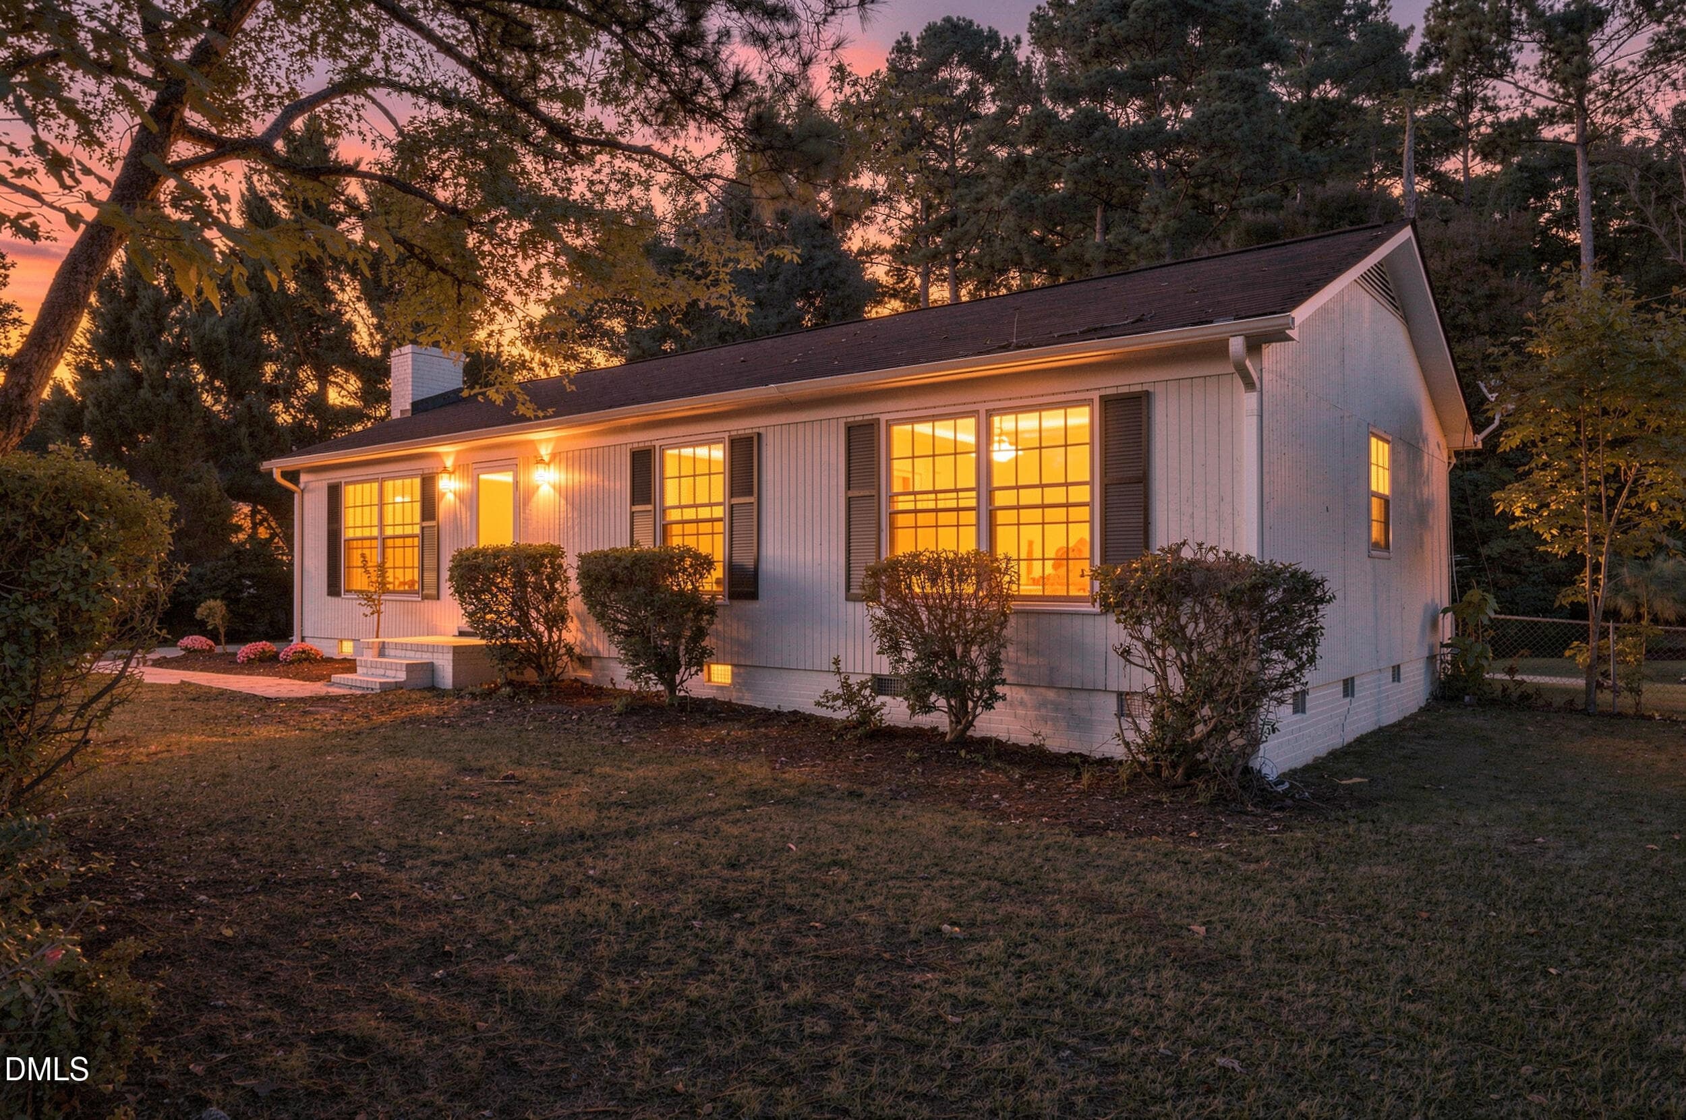
With a distinctly mid-century feel, this single-story contemporary pairs architectural character with the ease of one-level living. Set on a wooded .42-acre lot in Durham's Trotter Ridge, the home offers privacy, warmth and a memorable sense of style. Vaulted ceilings, warm wood trim, hardwood floors and a stone fireplace set the tone. The kitchen features quartz counters, retro-style flat-panel cabinets and a skylight that draws natural light into the center of the home, brightening both the kitchen and the adjoining living room. With the pass-through and open sight lines, the floor plan feels connected, easy and inviting. The sunken living room adds dimension and character to the interior. Sliding glass doors open to a large deck overlooking the wooded backyard. Updates include fresh interior paint, luxury vinyl in the kitchen, new carpet and deck paint. This prime SoDu location is perfectly situated between multiple shopping and dining districts: Southpoint, U Hill, Hope Valley and Woodcroft. Nature lovers will appreciate nearby trails and parks, including the ATT, Sandy Creek Park and Third Fork Creek Greenway. Just minutes to Duke and downtown Durham with public utilities and no HOA.

Property details

MLS
Doorify MLS
MLS #
10189783
Property type
Single Family Residence
Subdivision
Trotter Ridge
Status
Active
Days on market
48
On market date
August 31, 2026
Stories
N/A
Total bathrooms
2
Garage spaces
N/A
Parking spaces
N/A
Lot size
0.42 acres
Loading map…

Nearby schools

Within 10 miles. School directory data from the National Center for Education Statistics (NCES), accessed via the Urban Institute Education Data API. Local Score is calculated by INNOVATE Real Estate; where a state rating is shown, it comes from that state's own official school report card.

Elementary
Creekside Elementary
1.59 mi away · Grades 0-5
Zoned school (attendance boundary, 2015-16 data)
2.6
Local Score (state rating (2025) blended 70/30 with student-teacher ratio) -- not an official state rating
State rating: D (2025)
Enrollment
788
Student:teacher ratio
14.3:1
District
Durham Public Schools
Middle
Rogers-Herr Middle
3.38 mi away · Grades 6-8
Zoned school (attendance boundary, 2015-16 data)
4.0
Local Score (state rating (2025) blended 70/30 with student-teacher ratio) -- not an official state rating
State rating: B (2025)
Enrollment
642
Student:teacher ratio
14.9:1
District
Durham Public Schools
High
C E Jordan High
0.61 mi away · Grades 9-12
Zoned school (attendance boundary, 2015-16 data)
3.0
Local Score (state rating (2025) blended 70/30 with student-teacher ratio) -- not an official state rating
State rating: C (2025)
Enrollment
1,939
Student:teacher ratio
17.6:1
District
Durham Public Schools

Walkability

Blended score for Durham's center, calculated by INNOVATE Real Estate from two sources: the EPA's National Walkability Index (street network, transit, land-use mix) and Google Places amenity data (what's actually reachable on foot from this point). 60% EPA National Walkability Index + 40% nearby-amenity density (Google Places).

33
Car-dependent
out of 100
EPA National Walkability Index
6.3 / 20 -- Below average walkable
Google Places amenity density
35 / 100
Restaurants & cafes0
Grocery stores0
Parks1
Schools4
Transit stops4
Pharmacies1

Market position

How this listing compares to current activity in Durham, from live MLS data.

On the market 48 days -- 46 fewer days than Durham's current average of 94 days.
For reference, the median list price across 1,786 active listings in Durham right now is $375,720.

Mortgage calculator

Estimate only - actual rate and payment depend on your lender, credit, and loan program.

$
%
%
Adjust tax / insurance estimates
% / yr
$
/mo
Est. monthly payment
$2,649/mo
$83,000 down
$332,000 loan
Principal & interest$2,153
Property tax (est.)$346
Home insurance (est.)$150

Similar homes you might like

Data source: Listing information provided by Doorify MLS via Trestle/CoreLogic. Last updated 24 days ago.

Information herein deemed reliable but not guaranteed; all measurements, school assignments, HOA fees, taxes, and feature lists are approximate and should be independently verified. Equal Housing Opportunity.