

$715,000
About this home
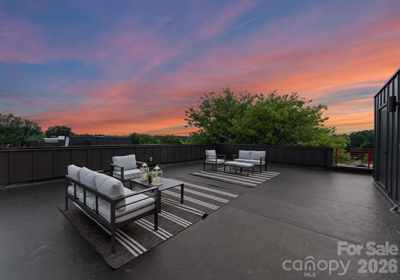
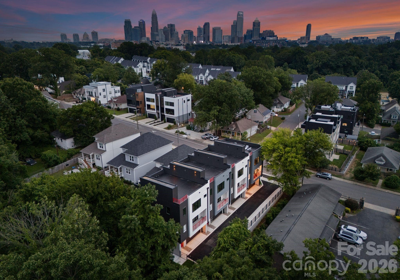
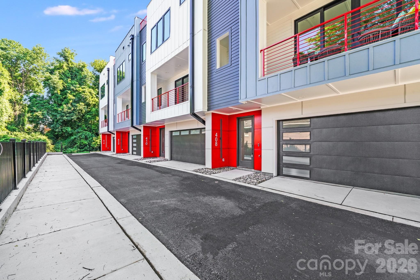
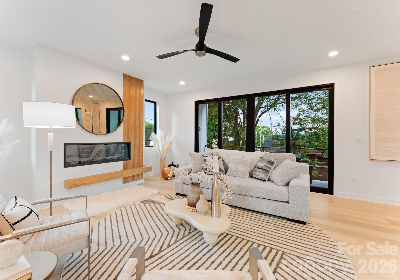
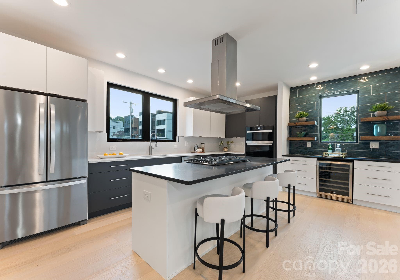
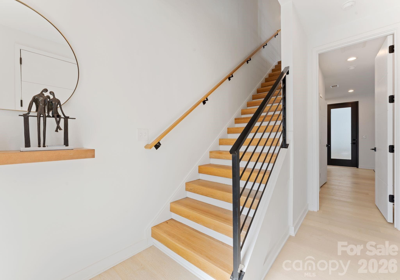
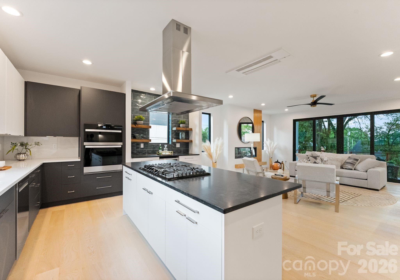
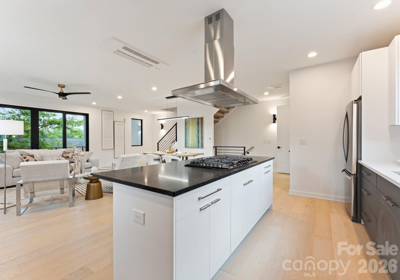
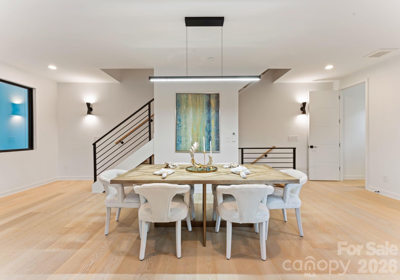
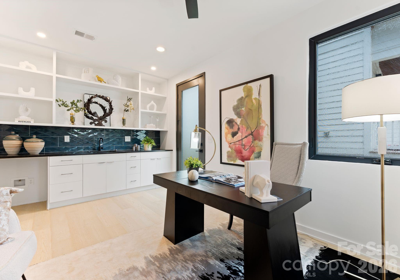
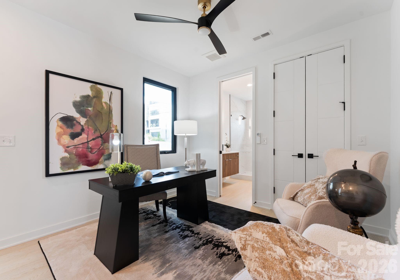
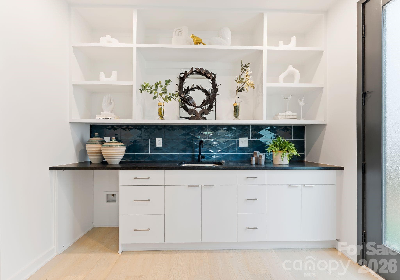
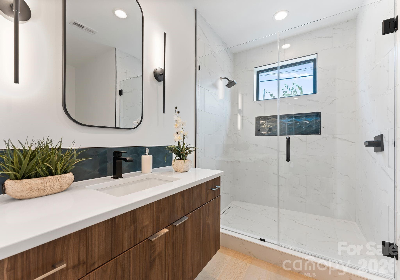
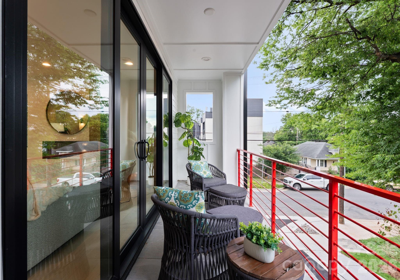
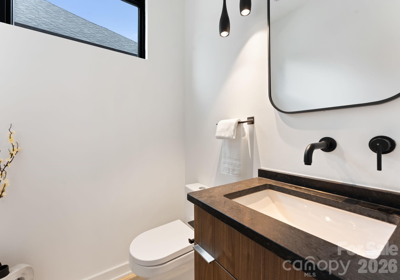
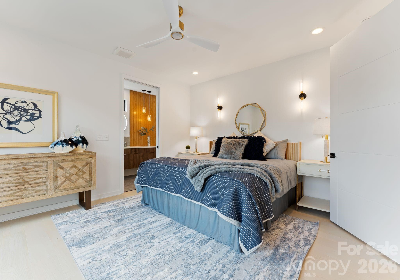
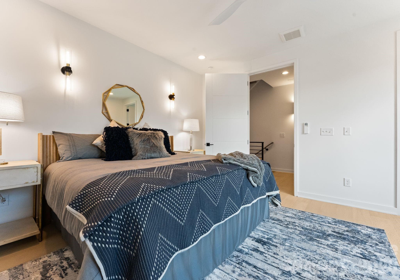
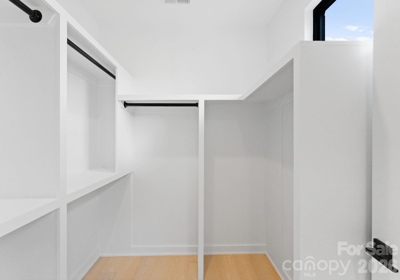
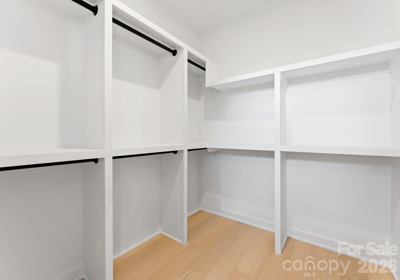
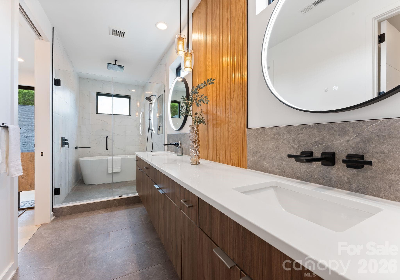
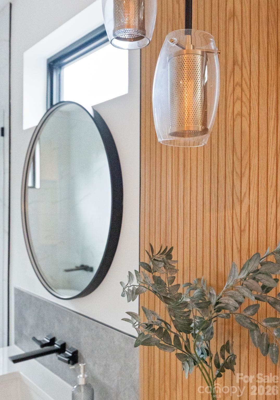
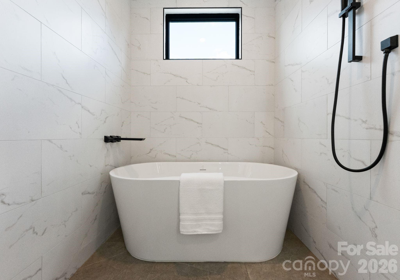
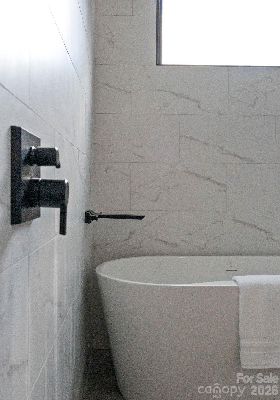
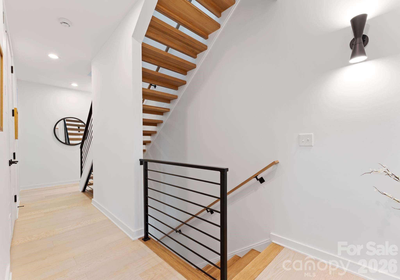
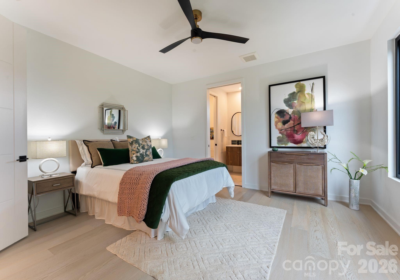
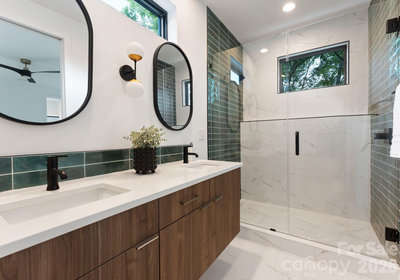
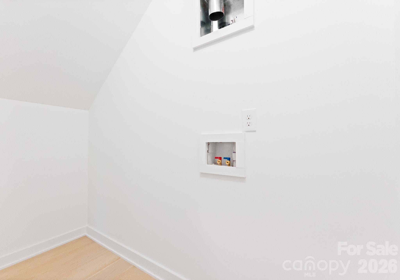
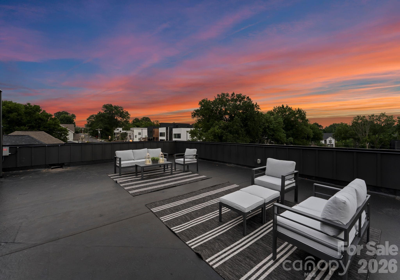
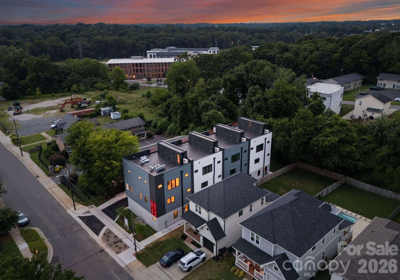
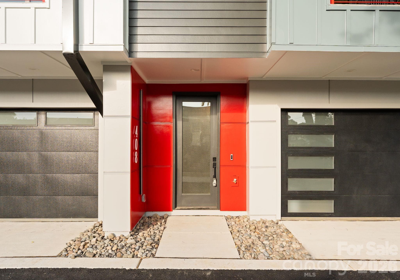
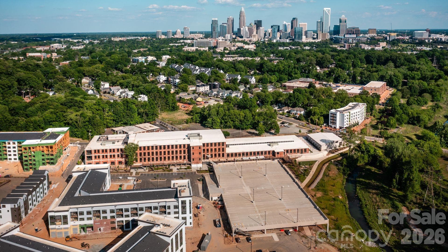
Live minutes from Uptown Charlotte without giving up space, privacy, or a rooftop made for sunset views. Welcome to 412 State Street, a brand new 2025 townhome in Seversville that delivers modern luxury finishes and an open floorplan built for the way people actually live. The kitchen anchors the main living area with stainless steel appliances, a 36 inch gas cooktop, and a Zephyr range hood, while the electric fireplace and a second story balcony with sliding glass door access make everyday evenings feel easy. The primary suite is a real retreat, with two large walk-in closets with built-in storage and a spa style bath where a soaking tub sits inside the oversized shower beneath a waterfall shower head. On the first floor, a full en suite bedroom with its own kitchenette and private entry can be separated from the rest of the home, giving you flexibility for guests, a home office, or extended stays. With ZERO rental restrictions, this home also opens the door for investors. Then there is the rooftop. More than 900 square feet of outdoor living comes with upgraded electrical for a hot tub, rough plumbing for an outdoor kitchen, and a gas line hook up, ready for you to create your own skyline escape. Multiple laundry hook-ups, a two car garage, and an energy efficient HVAC system with whole home dehumidifiers round out a truly move-in ready home in Charlotte. Outside your door, Seversville real estate keeps gaining momentum. You are near the Stewart Creek Greenway and the revitalized Savona Mill district, just around the corner from Pizza Baby West on Thrift Road, one of the most talked about pizza spots in Charlotte, and a short drive from Pinky’s Westside Grill in Wesley Heights, Bank of America Stadium, and Atrium Health Carolinas Medical Center in Charlotte. Frequent travelers will love being about 10 minutes from Charlotte Douglas International Airport. If you have been watching homes for sale in Charlotte close to Uptown, this is the one to see before someone else claims the rooftop.
Highlights
Property details
- MLS
- Canopy MLS
- MLS #
- CAR4273285
- Property type
- Townhouse
- Subdivision
- Seversville
- Status
- Active
- Days on market
- 462
- On market date
- July 3, 2025
- Stories
- N/A
- Total bathrooms
- 3.5
- Garage spaces
- 2
- Parking spaces
- N/A
- Lot size
- N/A
Location
Get directions →Nearby schools
Within 10 miles. School directory data from the National Center for Education Statistics (NCES), accessed via the Urban Institute Education Data API. Local Score is calculated by INNOVATE Real Estate; where a state rating is shown, it comes from that state's own official school report card.
- Enrollment
- 308
- Student:teacher ratio
- 11.8:1
- District
- Charlotte-Mecklenburg Schools
- Enrollment
- 1,090
- Student:teacher ratio
- 22.7:1
- District
- Charlotte-Mecklenburg Schools
- Enrollment
- 166
- Student:teacher ratio
- 41.5:1
- District
- Charlotte-Mecklenburg Schools
Walkability
Blended score for Charlotte's center, calculated by INNOVATE Real Estate from two sources: the EPA's National Walkability Index (street network, transit, land-use mix) and Google Places amenity data (what's actually reachable on foot from this point). 60% EPA National Walkability Index + 40% nearby-amenity density (Google Places).
Market position
How this listing compares to current activity in Charlotte, from live MLS data.
Mortgage calculator
Estimate only - actual rate and payment depend on your lender, credit, and loan program.
Adjust tax / insurance estimates
Similar homes you might like







Data source: Listing information provided by Canopy MLS (carolina) via Trestle/CoreLogic. Last updated 15 days ago.
Information herein deemed reliable but not guaranteed; all measurements, school assignments, HOA fees, taxes, and feature lists are approximate and should be independently verified. Equal Housing Opportunity.