
$293,000
About this home
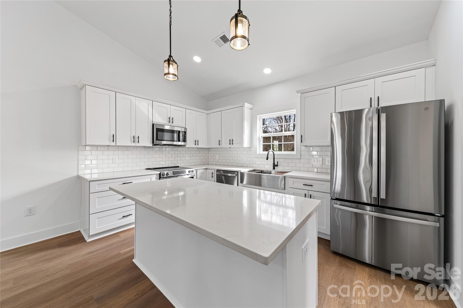
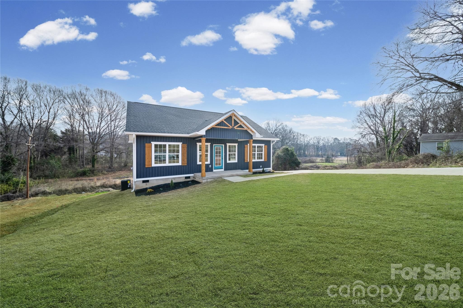
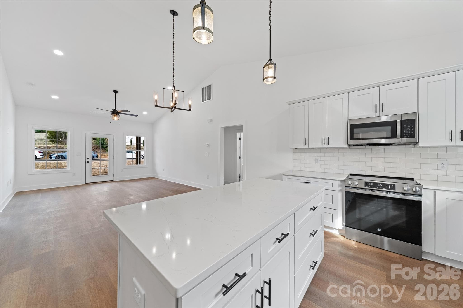
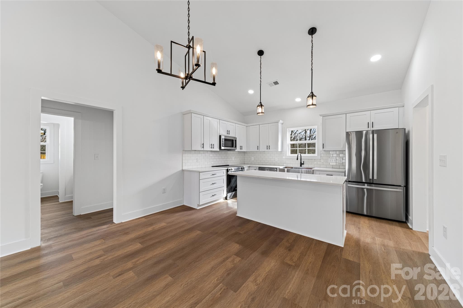
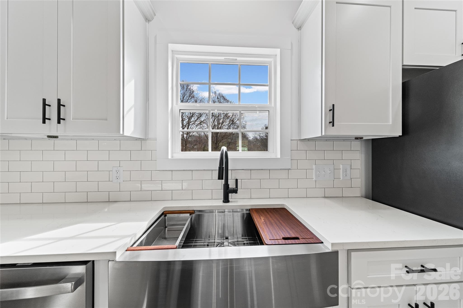
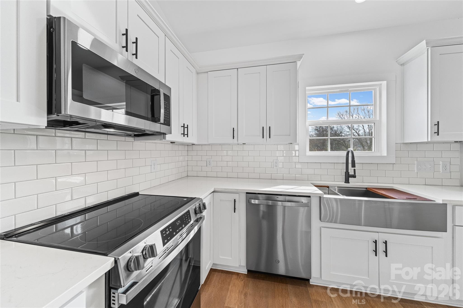
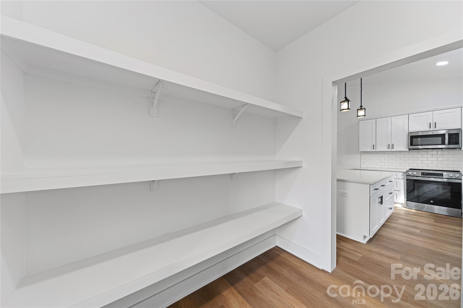
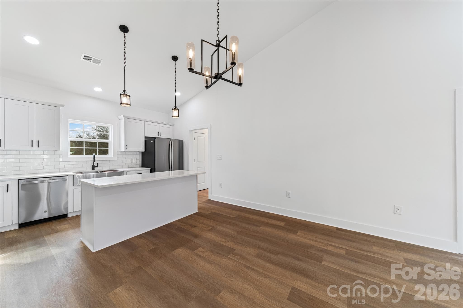
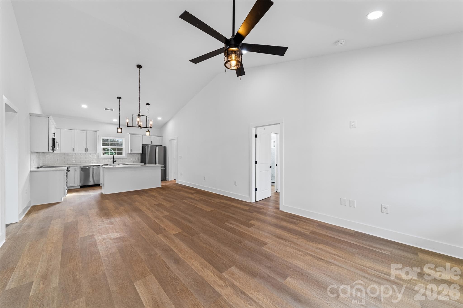
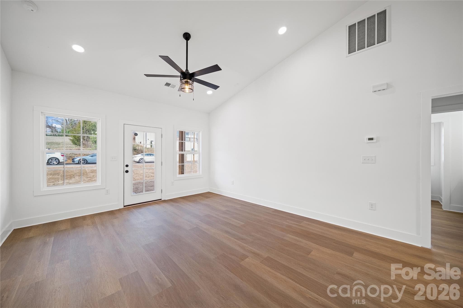
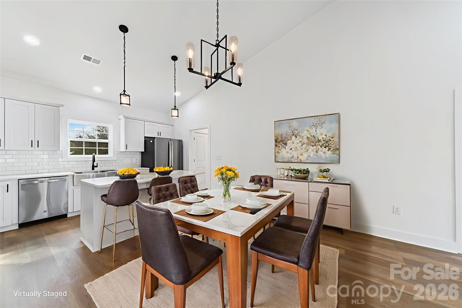
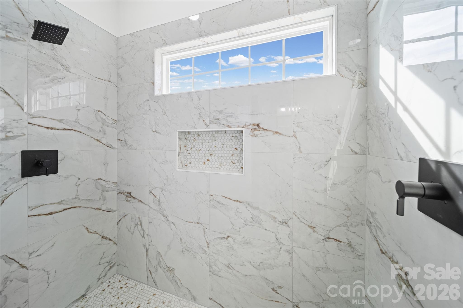
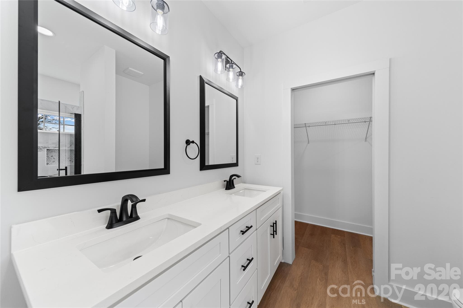
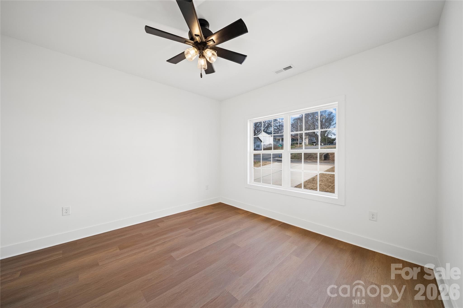
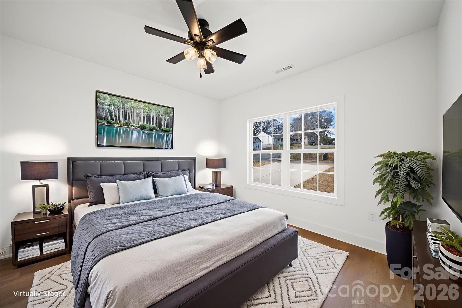
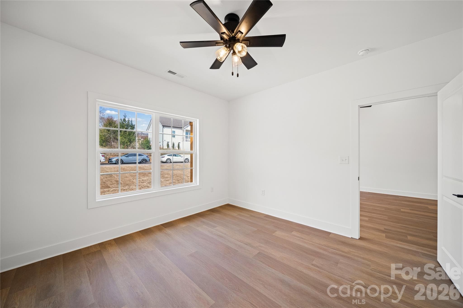
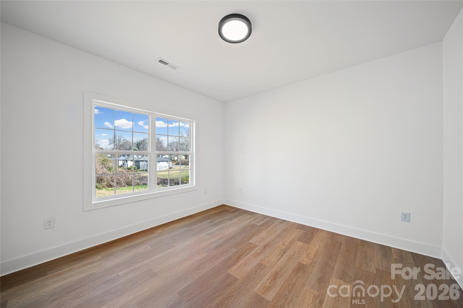
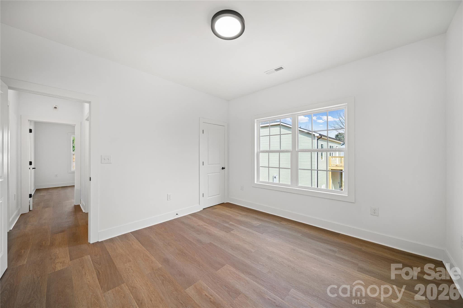
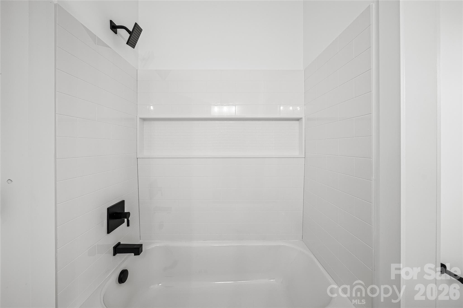
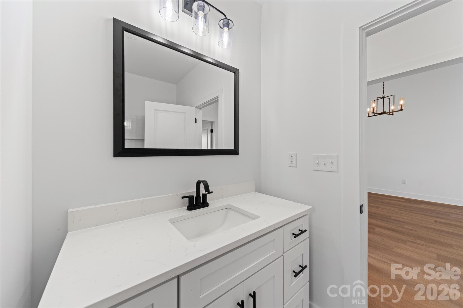
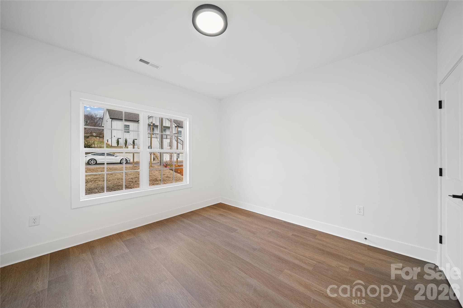
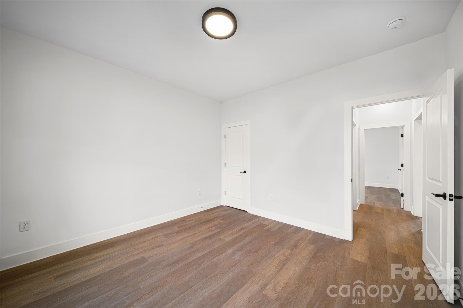
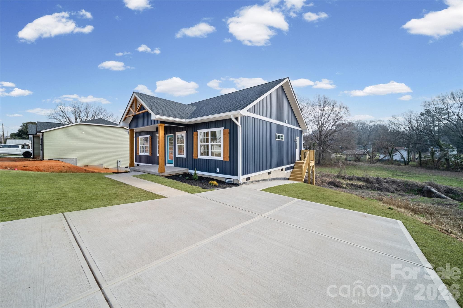
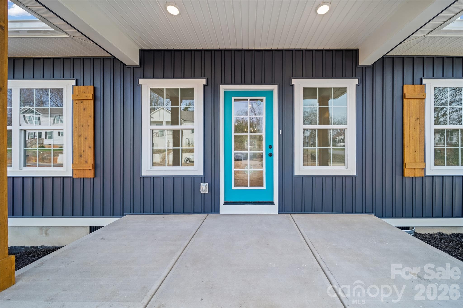
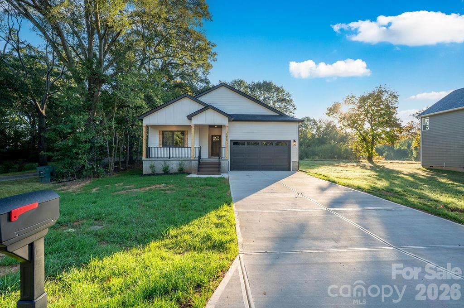
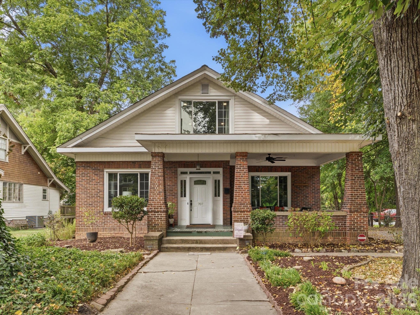
Welcome home to this stunning custom-built residence, perfectly positioned in Gastonia’s thriving FUSE District just minutes from CaroMont Health Park, shopping, dining, and entertainment. Designed with both style and functionality in mind, this move-in-ready home features an open-concept floor plan highlighted by soaring vaulted ceilings in the living room and kitchen, complemented by 9-foot ceilings throughout. The gourmet kitchen is the centerpiece of the home, boasting elegant quartz countertops, a spacious 72-inch island with soft-close custom cabinetry, stainless steel appliances, and a beautiful stainless farmhouse sink—perfect for entertaining or everyday living. Retreat to the luxurious primary suite featuring a spa-inspired tiled walk-in shower with dual shower heads and a generously sized walk-in closet. Additional highlights include a spacious pantry, ample crawl space storage, and quality finishes throughout. The home’s curb appeal is equally impressive with cedar posts and shutters, a welcoming covered front porch, and Bermuda sod installed in the front and side yards. Best of all, there’s no HOA, giving you the freedom to truly enjoy your property. This one-of-a-kind custom home offers the perfect combination of craftsmanship, modern finishes, and an unbeatable location. Schedule your private showing today and be the very first to call this exceptional property home.
Highlights
Property details
- MLS
- Canopy MLS
- MLS #
- CAR4406581
- Property type
- Single Family Residence
- Subdivision
- Firestone Textiles Inc
- Status
- Active
- Days on market
- 93
- On market date
- July 21, 2026
- Stories
- N/A
- Total bathrooms
- 2
- Garage spaces
- N/A
- Parking spaces
- N/A
- Lot size
- N/A
Location
Get directions →Nearby schools
Within 10 miles. School directory data from the National Center for Education Statistics (NCES), accessed via the Urban Institute Education Data API. Local Score is calculated by INNOVATE Real Estate; where a state rating is shown, it comes from that state's own official school report card.
- Enrollment
- 810
- Student:teacher ratio
- 14.2:1
- District
- Gaston County Schools
- Enrollment
- 458
- Student:teacher ratio
- 14.8:1
- District
- Gaston County Schools
- Enrollment
- 238
- Student:teacher ratio
- 23.8:1
- District
- Gaston County Schools
Walkability
Blended score for Gastonia's center, calculated by INNOVATE Real Estate from two sources: the EPA's National Walkability Index (street network, transit, land-use mix) and Google Places amenity data (what's actually reachable on foot from this point). 60% EPA National Walkability Index + 40% nearby-amenity density (Google Places).
Market position
How this listing compares to current activity in Gastonia, from live MLS data.
Mortgage calculator
Estimate only - actual rate and payment depend on your lender, credit, and loan program.
Adjust tax / insurance estimates
Similar homes you might like
Data source: Listing information provided by Canopy MLS (carolina) via Trestle/CoreLogic. Last updated 3 days ago.
Information herein deemed reliable but not guaranteed; all measurements, school assignments, HOA fees, taxes, and feature lists are approximate and should be independently verified. Equal Housing Opportunity.