
$574,999
About this home
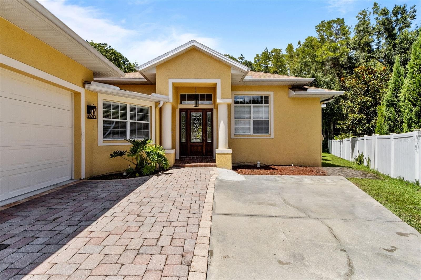
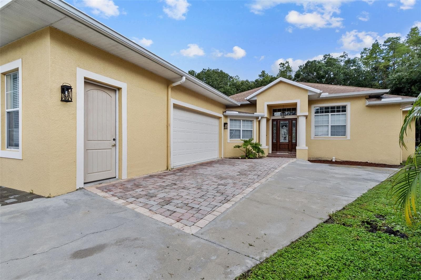
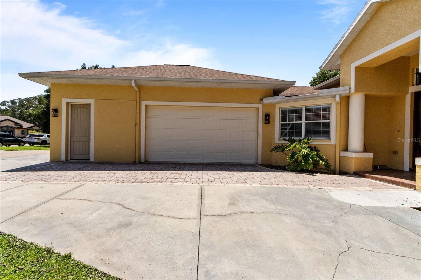
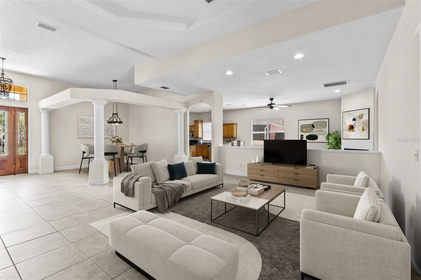
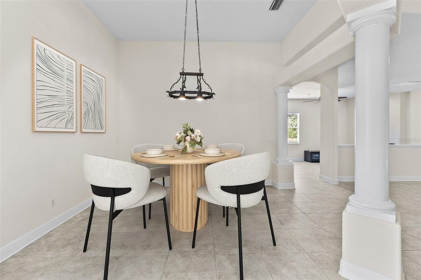
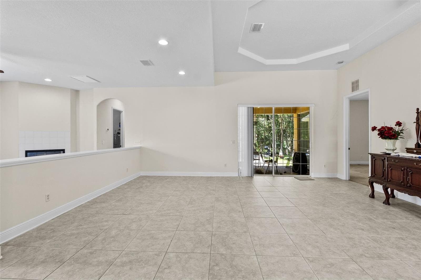
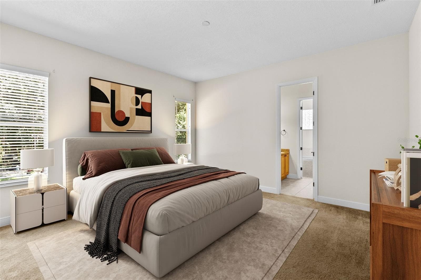
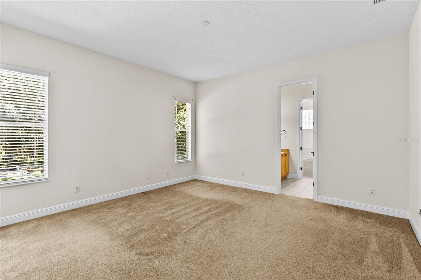
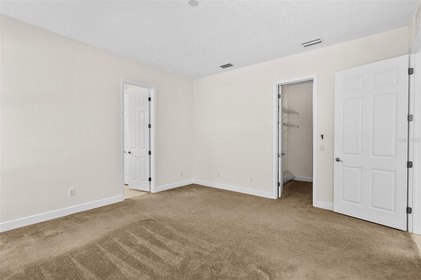
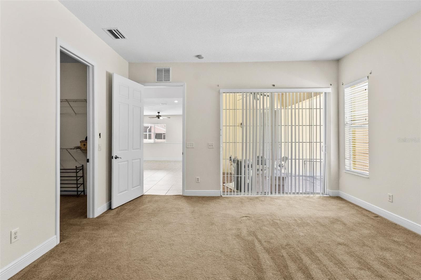
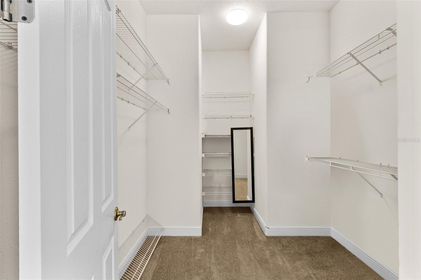
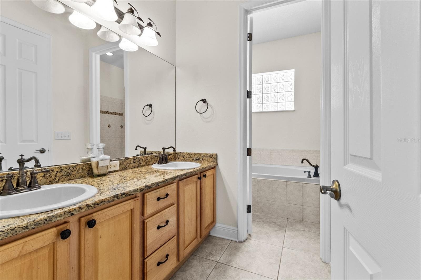
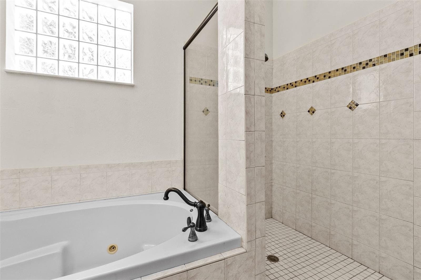
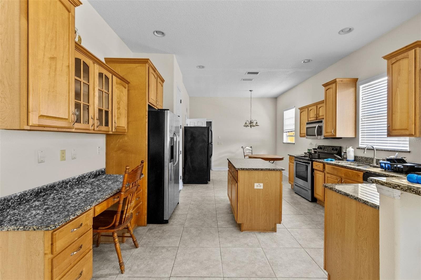
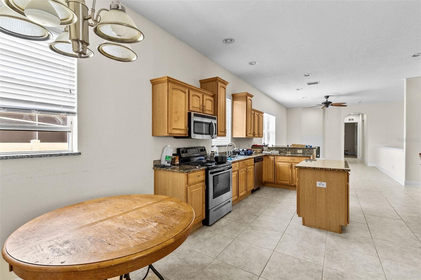
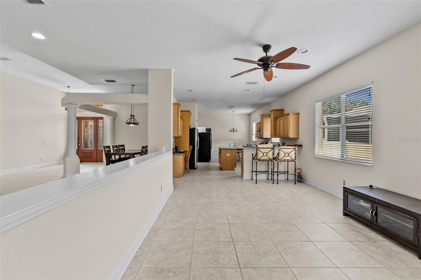
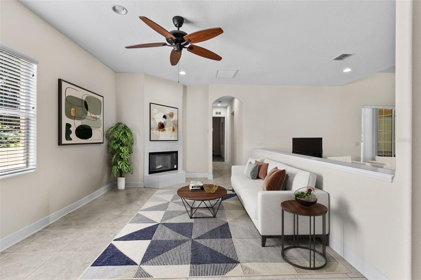
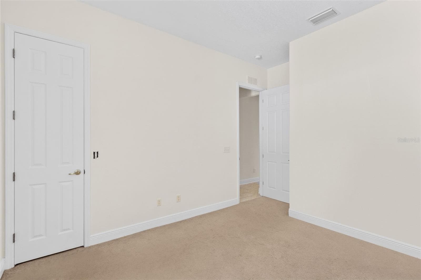
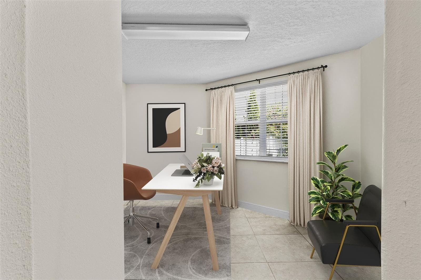
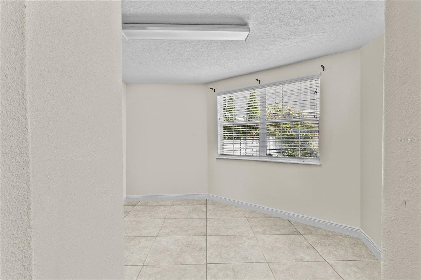
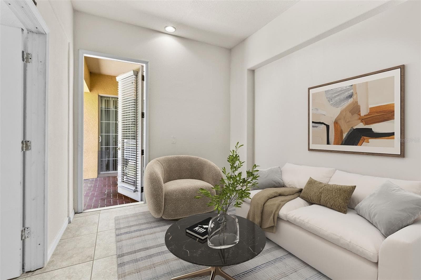
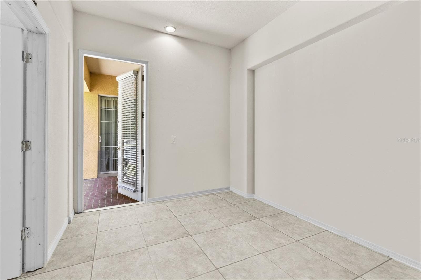
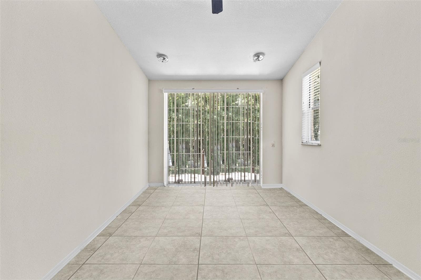
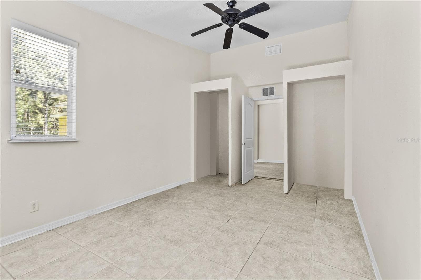
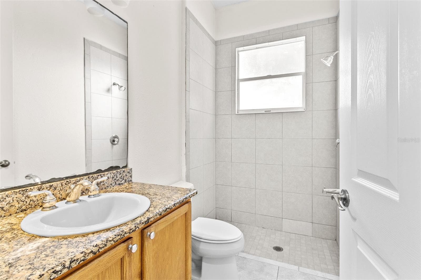
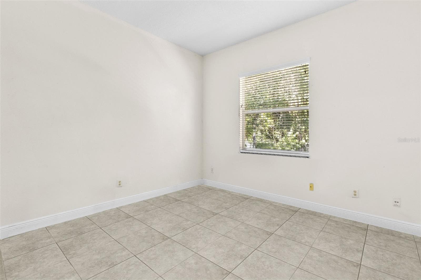
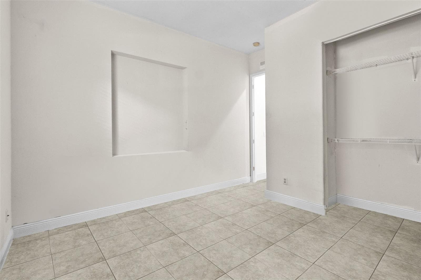
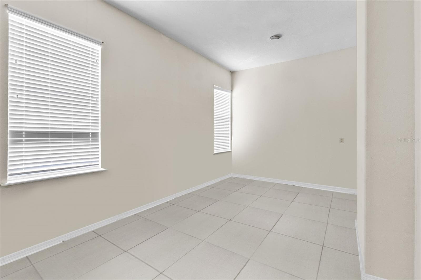
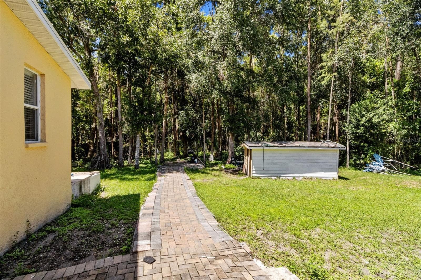
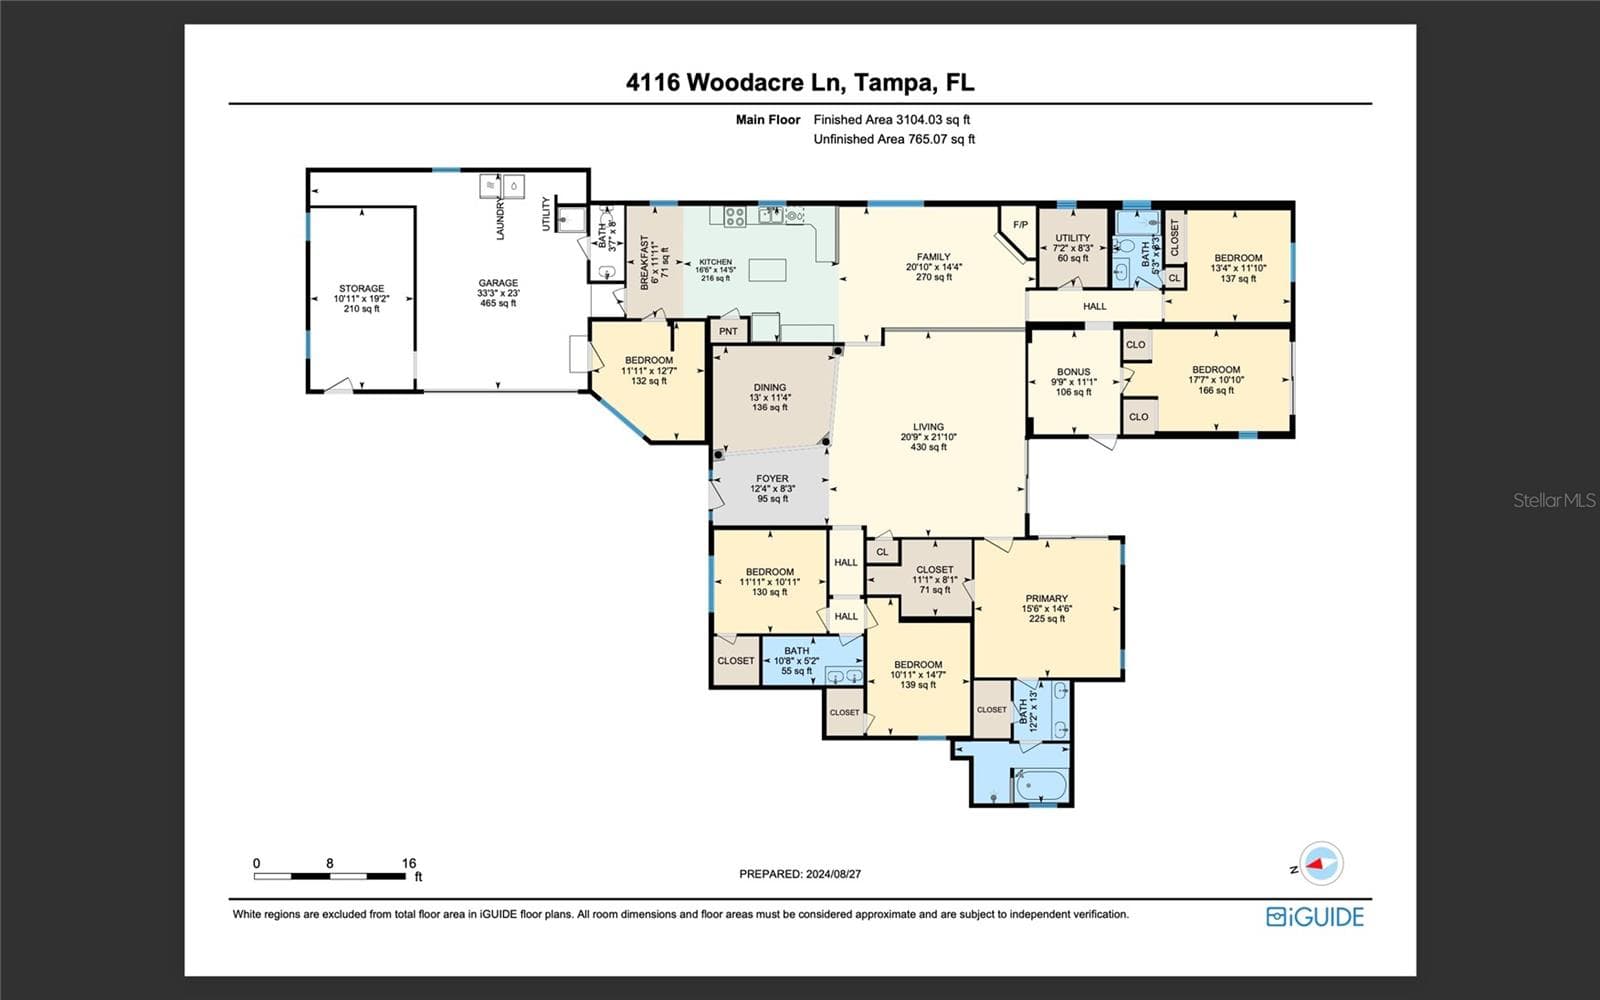
Virtually Staged. MULTIGENERATIONAL! Welcome to your ideal family home in the highly sought-after Northdale community — a perfect fit for multigenerational living with space and comfort for everyone! This spacious residence offers everything you need for comfort, convenience, and style. This home is located on a cul-de-sac and comes with no HOA or CDD fees. While the house does need some TLC, it offers a fantastic opportunity to customize it to your liking. Upon entering, you'll be greeted by a grand living area with soaring cathedral ceilings that create a sense of openness and light, setting the tone for the rest of the home. The expansive windows flood the room with natural light, highlighting the elegant architectural details. A cozy fireplace is nestled in a separate additional living room, offering a warm and inviting space perfect for relaxing or entertaining guests. The heart of the home is the huge eat-in kitchen, a true chef's delight. It features an abundance of cabinetry, providing plenty of storage for all your kitchen essentials, along with a spacious island that doubles as a prep area and a casual dining spot. Adjacent to the kitchen, you'll find a separate formal dining room, which is perfect for hosting family dinners, holiday celebrations, and special occasions, adding a touch of elegance to your gatherings. This home boasts five generously sized bedrooms, each offering ample closet space and large windows that ensure every room is bright and airy. The master suite is a private retreat, featuring an en-suite bathroom with dual sinks, a large soaking tub, a separate shower, and an additional closet, along with a spacious walk-in closet. This serene space is perfect for unwinding after a long day. In addition to the bedrooms, the home includes two versatile office spaces, providing the perfect environment for remote work, study, or hobbies. These rooms have the flexibility and can easily be transformed into a home gym, playroom, or guest quarters depending on your needs. Just off the office areas, you'll also find a separate workshop/storage space conveniently located next to the two-car garage, ideal for tools, equipment, or hobby projects. The outdoor space is just as impressive, with a large backyard and no rear neighbors, offering plenty of privacy. Whether you're hosting a summer barbecue or simply enjoying a quiet evening outdoors, this space is designed for relaxation. Don’t miss the chance to make this beautiful property your own!
Property details
- MLS
- Stellar MLS
- MLS #
- MFRTB8438813
- Property type
- Single Family Residence
- Subdivision
- WOODACRE ESTATES OF NORTHDALE
- Status
- Active
- Days on market
- 354
- On market date
- October 30, 2025
- Stories
- N/A
- Total bathrooms
- 3
- Garage spaces
- 2
- Parking spaces
- N/A
- Lot size
- 0.23 acres
Location
Get directions →Nearby schools
Within 10 miles. School directory data from the National Center for Education Statistics (NCES), accessed via the Urban Institute Education Data API. Local Score is calculated by INNOVATE Real Estate; where a state rating is shown, it comes from that state's own official school report card.
- Enrollment
- 647
- Student:teacher ratio
- 13.5:1
- District
- HILLSBOROUGH
- Enrollment
- 999
- Student:teacher ratio
- 18.2:1
- District
- HILLSBOROUGH
- Enrollment
- 2,093
- Student:teacher ratio
- 21.6:1
- District
- HILLSBOROUGH
Walkability
Blended score for TAMPA's center, calculated by INNOVATE Real Estate from two sources: the EPA's National Walkability Index (street network, transit, land-use mix) and Google Places amenity data (what's actually reachable on foot from this point). 60% EPA National Walkability Index + 40% nearby-amenity density (Google Places).
Market position
How this listing compares to current activity in TAMPA, from live MLS data.
Mortgage calculator
Estimate only - actual rate and payment depend on your lender, credit, and loan program.
Adjust tax / insurance estimates
Similar homes you might like



Data source: Listing information provided by Stellar MLS (mfrmls) via Trestle/CoreLogic. Last updated 3 days ago.
Information herein deemed reliable but not guaranteed; all measurements, school assignments, HOA fees, taxes, and feature lists are approximate and should be independently verified. Equal Housing Opportunity.