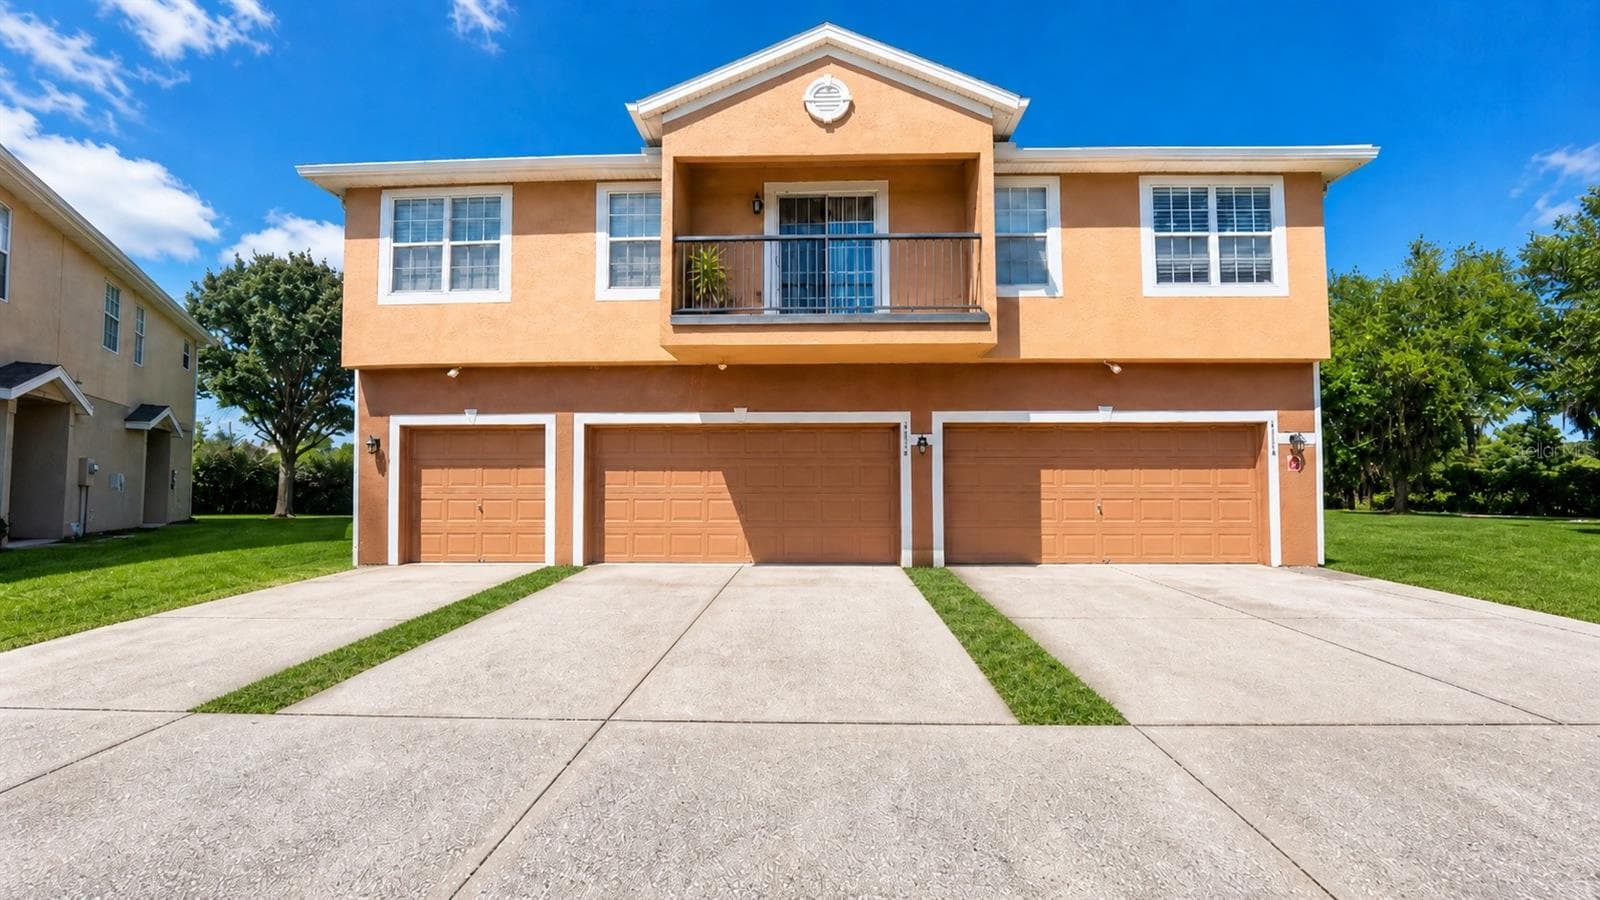
Front view from the street, garage on the right side has been freshly painted inside and can fit 2 cars. - 4116 ORANGE TREE CT, ST CLOUD
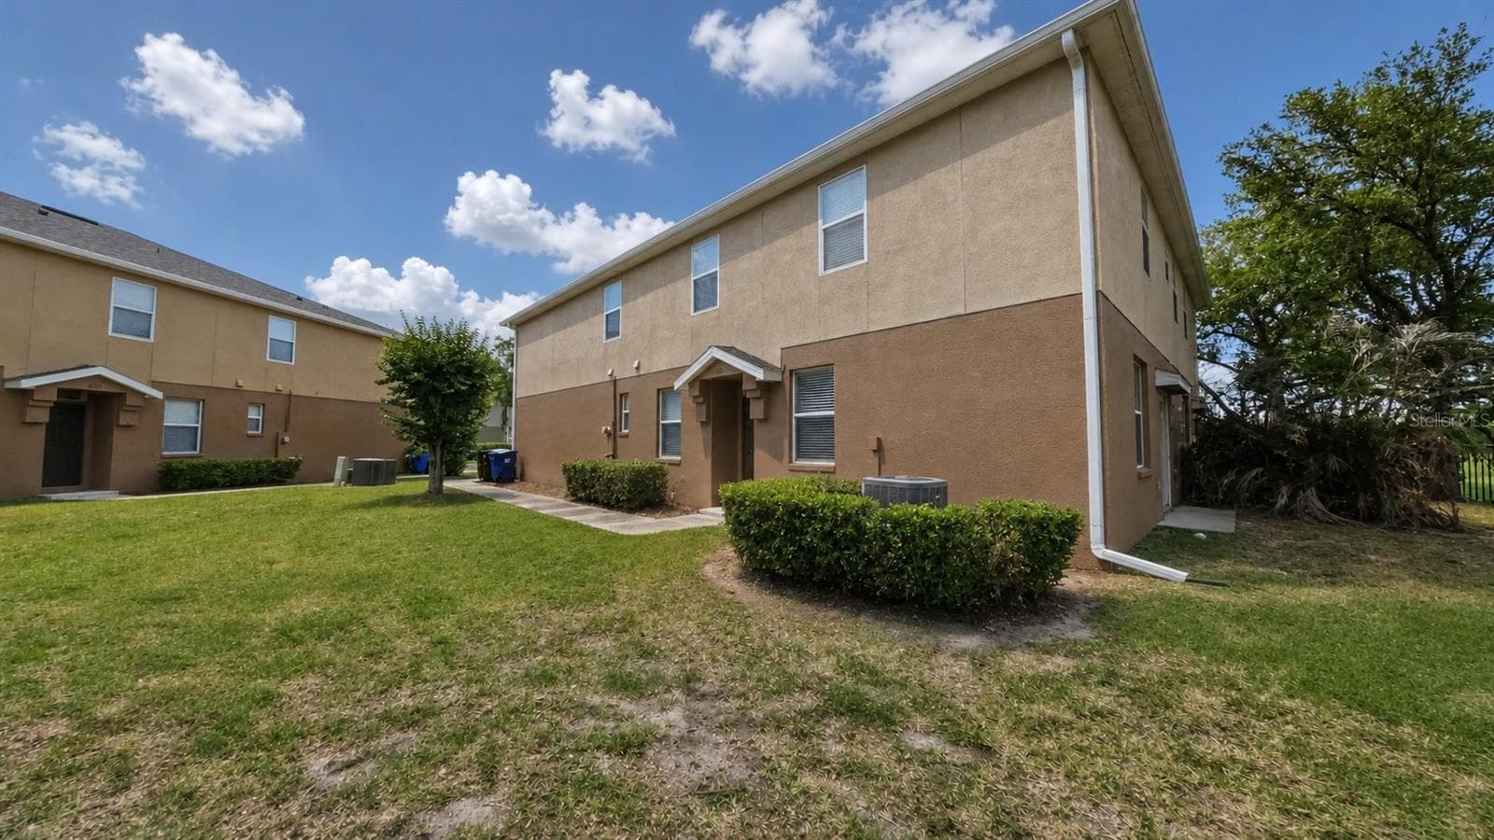
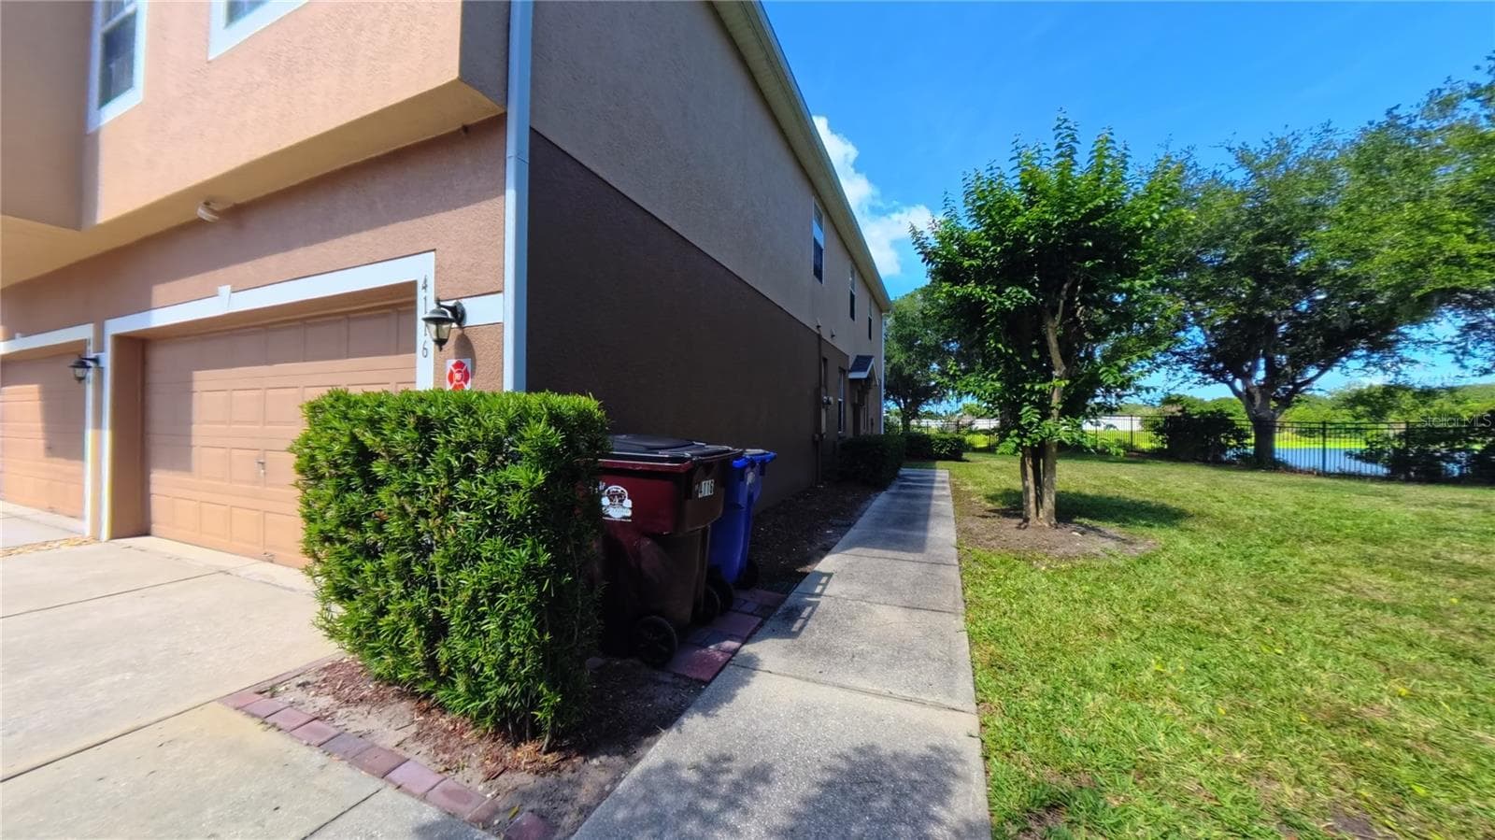
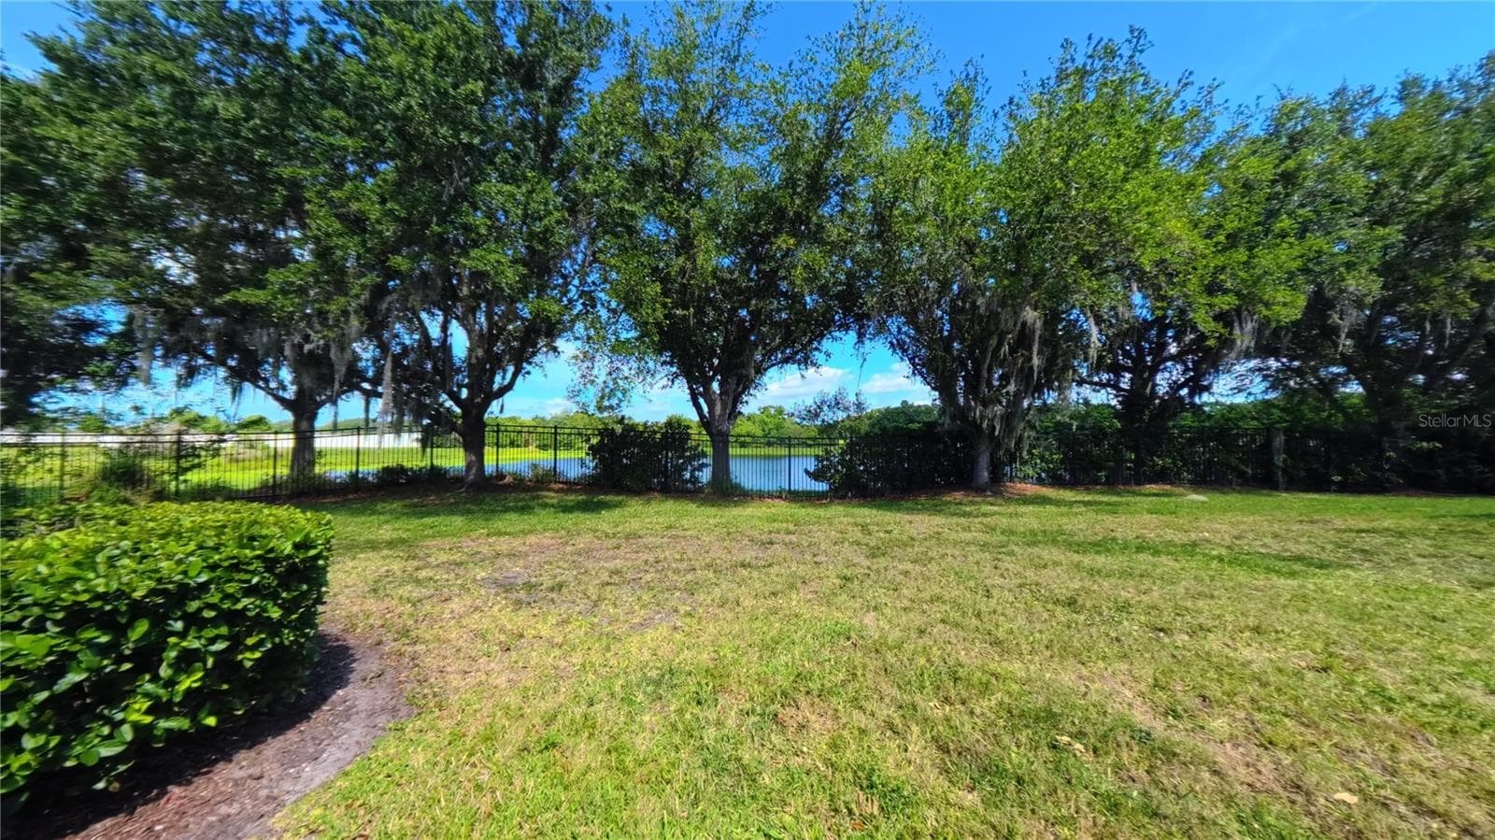
Lots of green space between this building and the next with an nice pond view in the back - 4116 ORANGE TREE CT, ST CLOUD
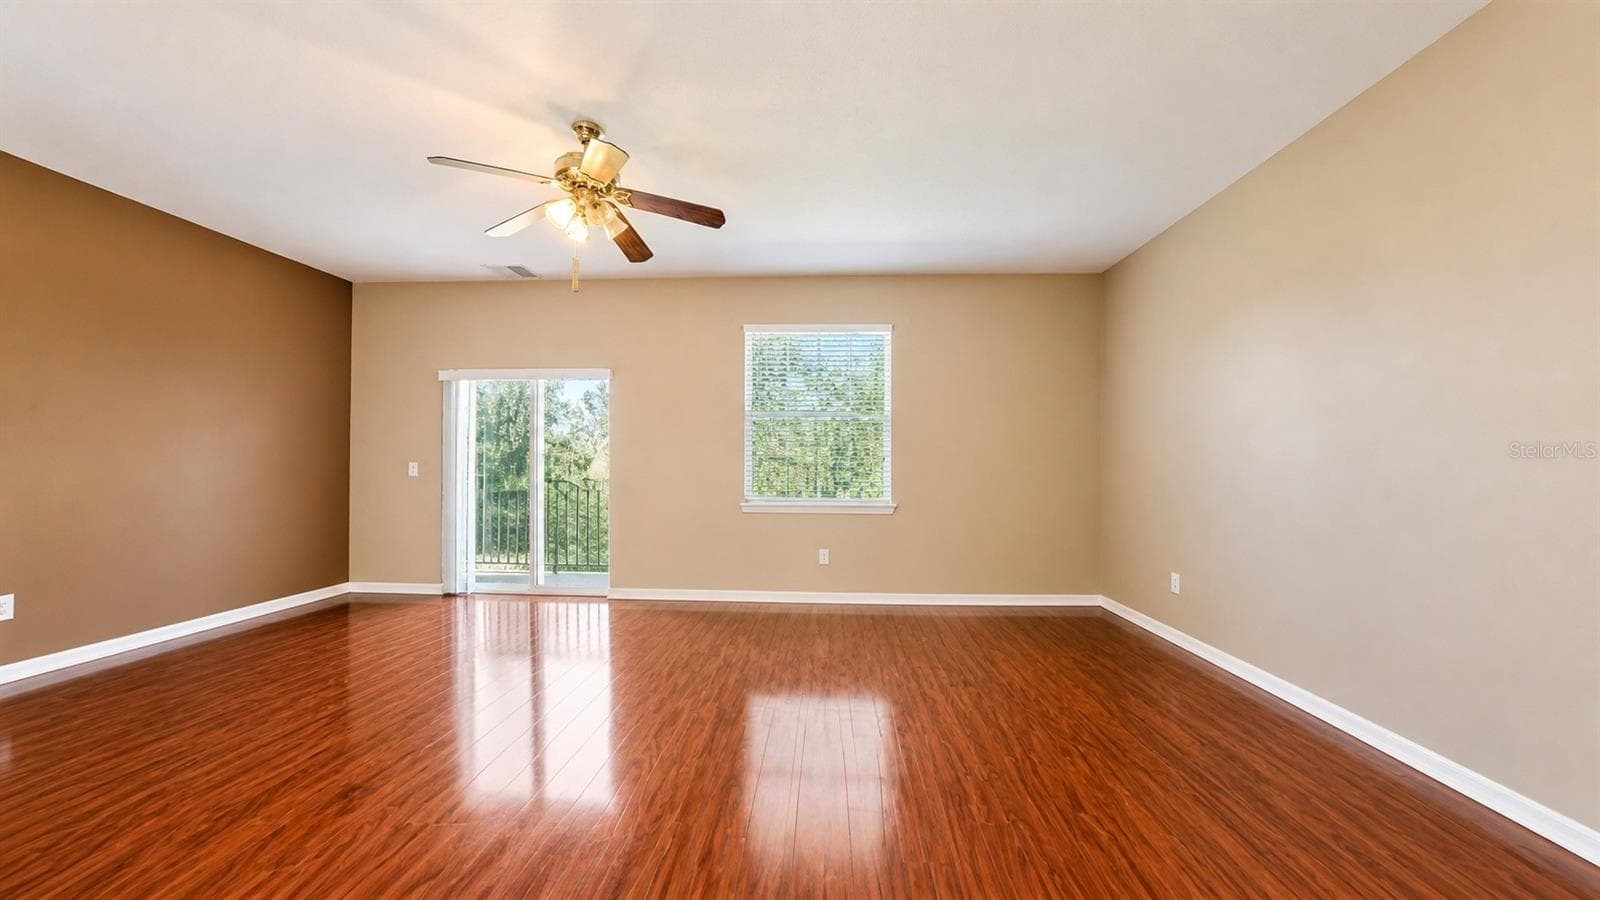
Spacious living room looking out the back door toward the pond. - 4116 ORANGE TREE CT, ST CLOUD
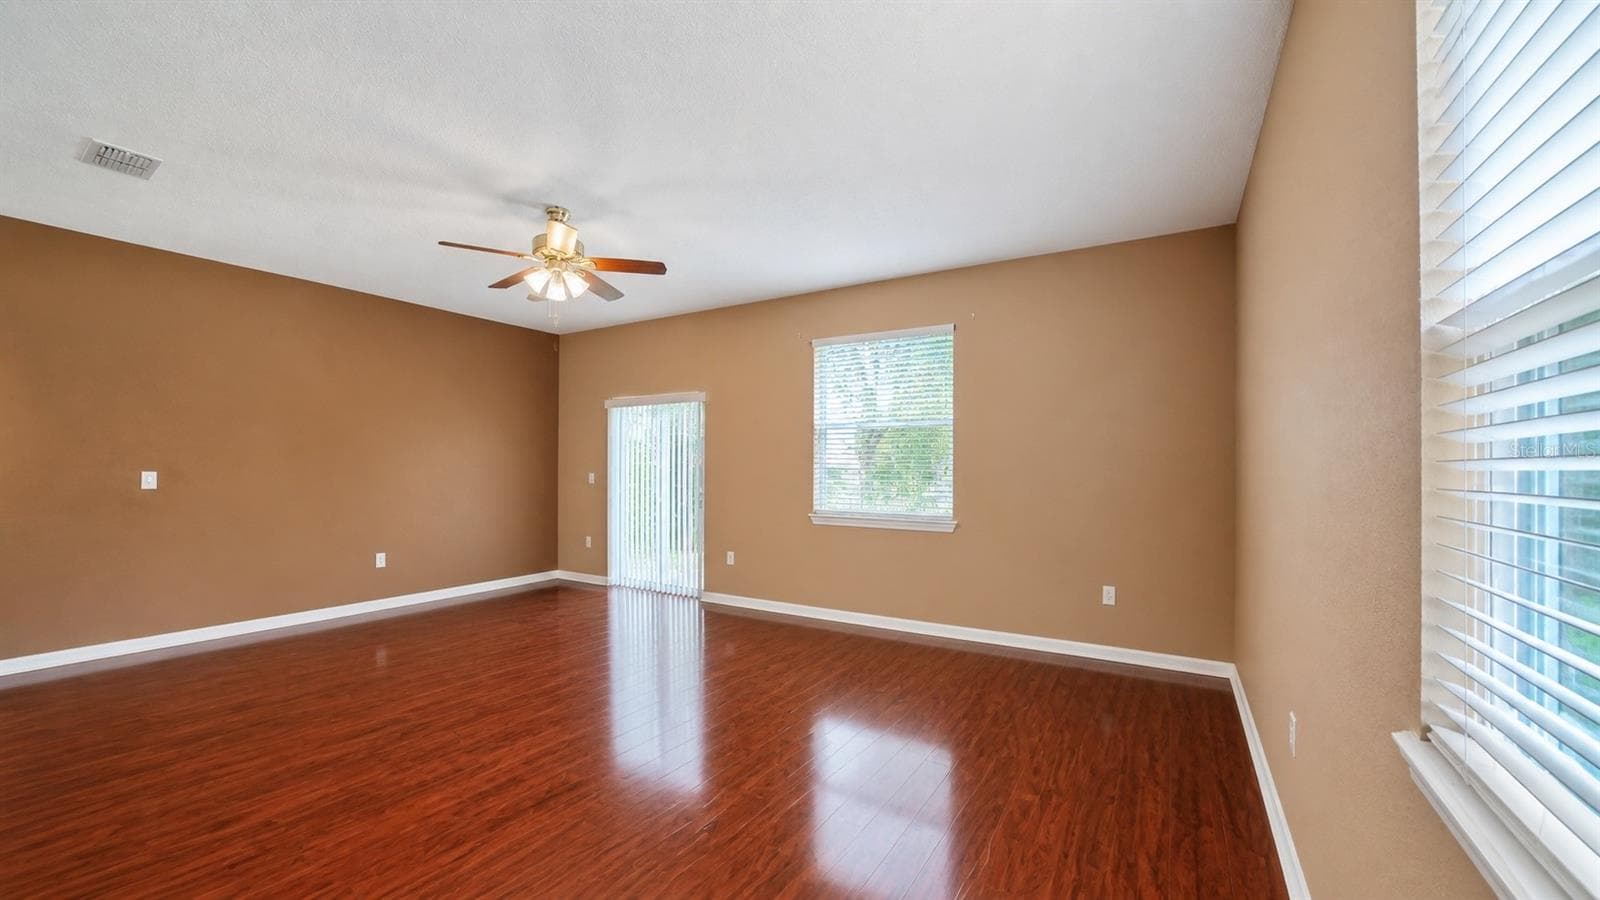
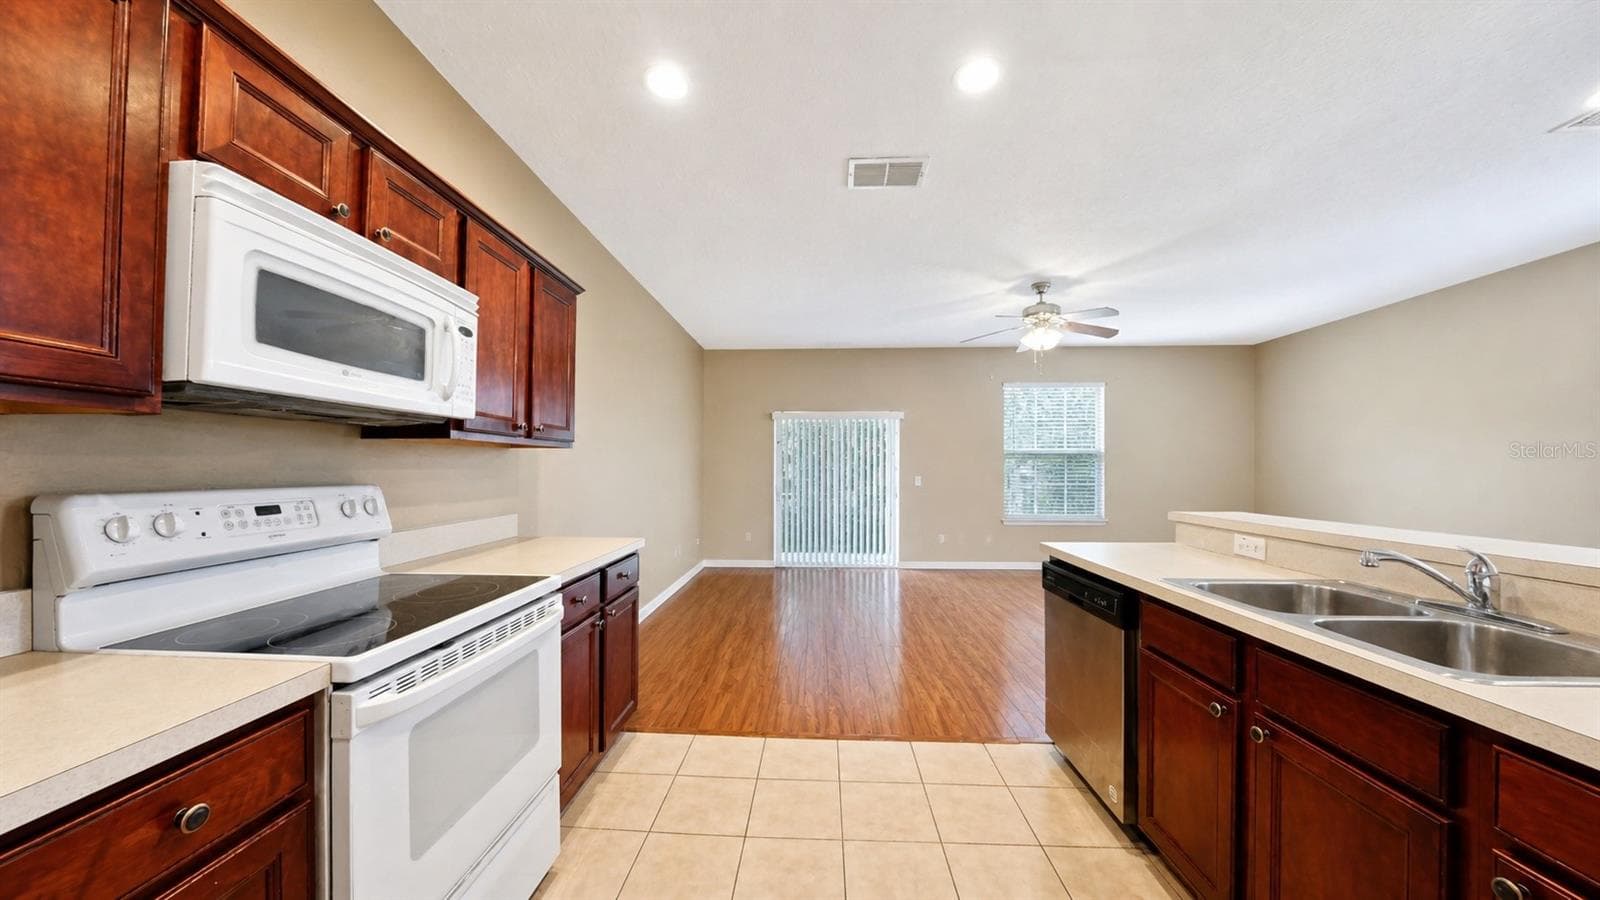
Living room is adjacent to the entry, kitchen and dining room. - 4116 ORANGE TREE CT, ST CLOUD
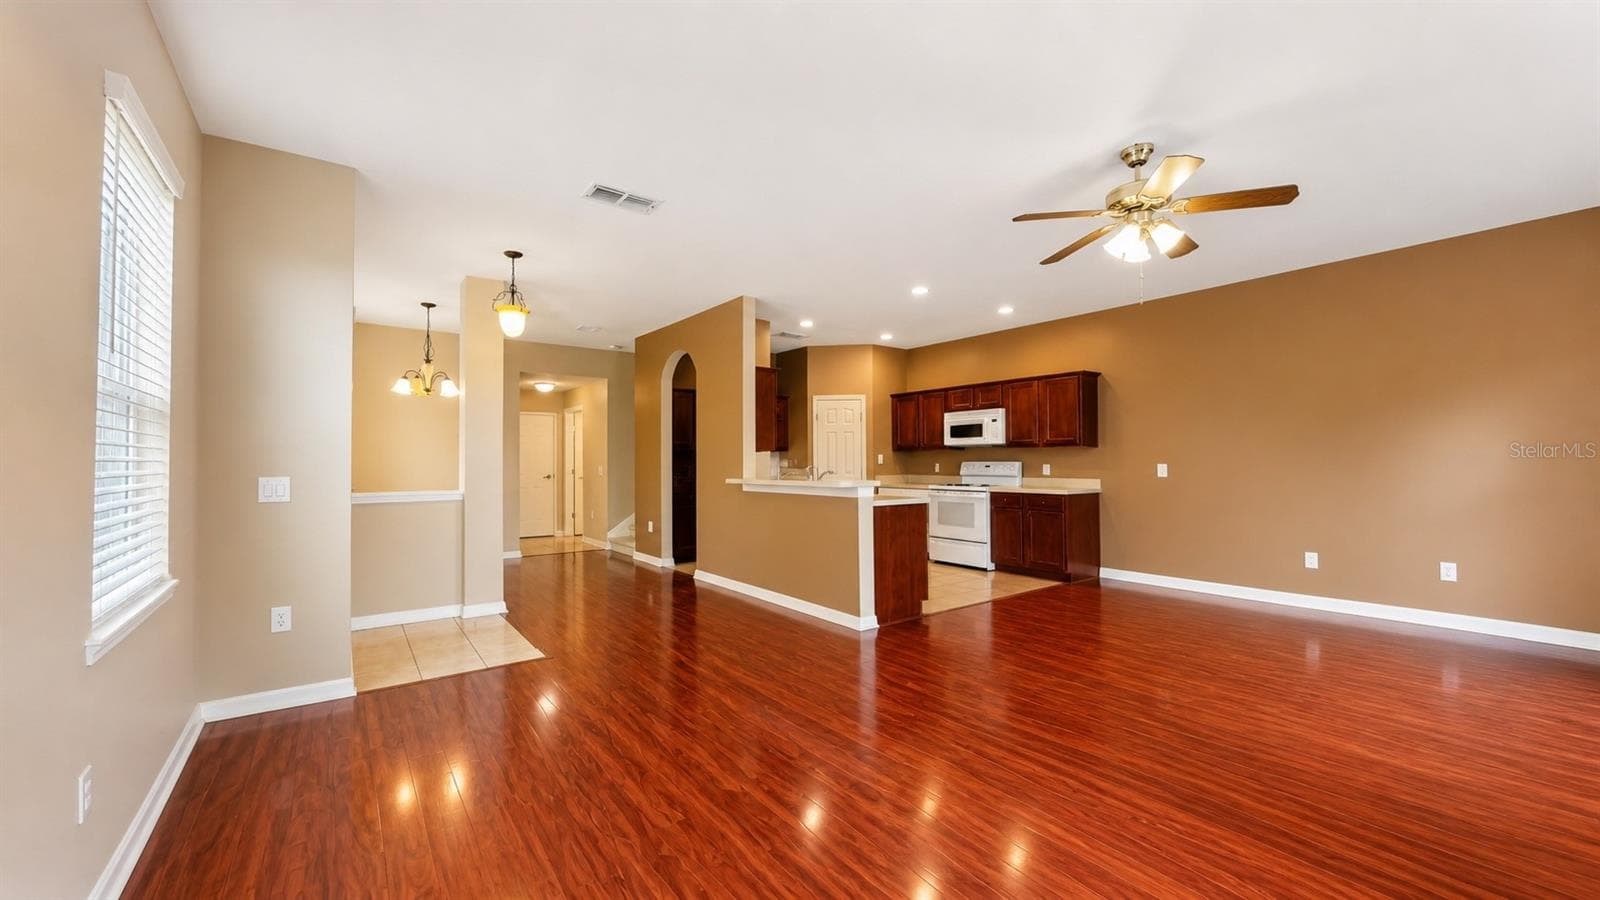
Entertain many guests in this first floor open plan. - 4116 ORANGE TREE CT, ST CLOUD
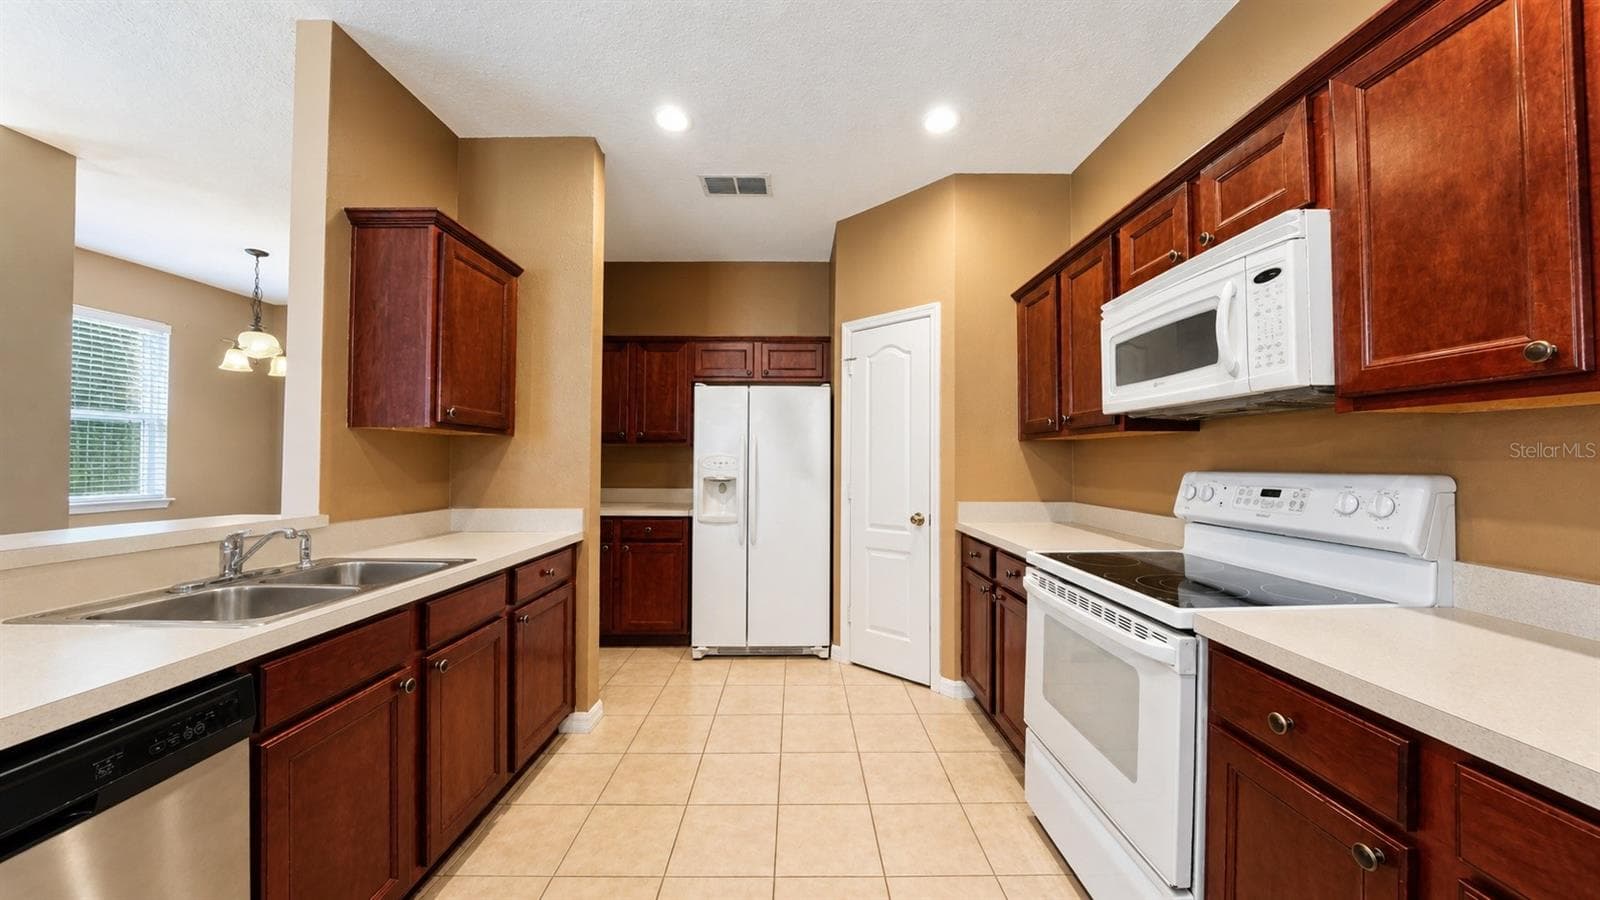
Beautiful cabinet work in the kitchen. - 4116 ORANGE TREE CT, ST CLOUD
Townhouse at 4116 ORANGE TREE CT, ST CLOUD, photo 7 of 19
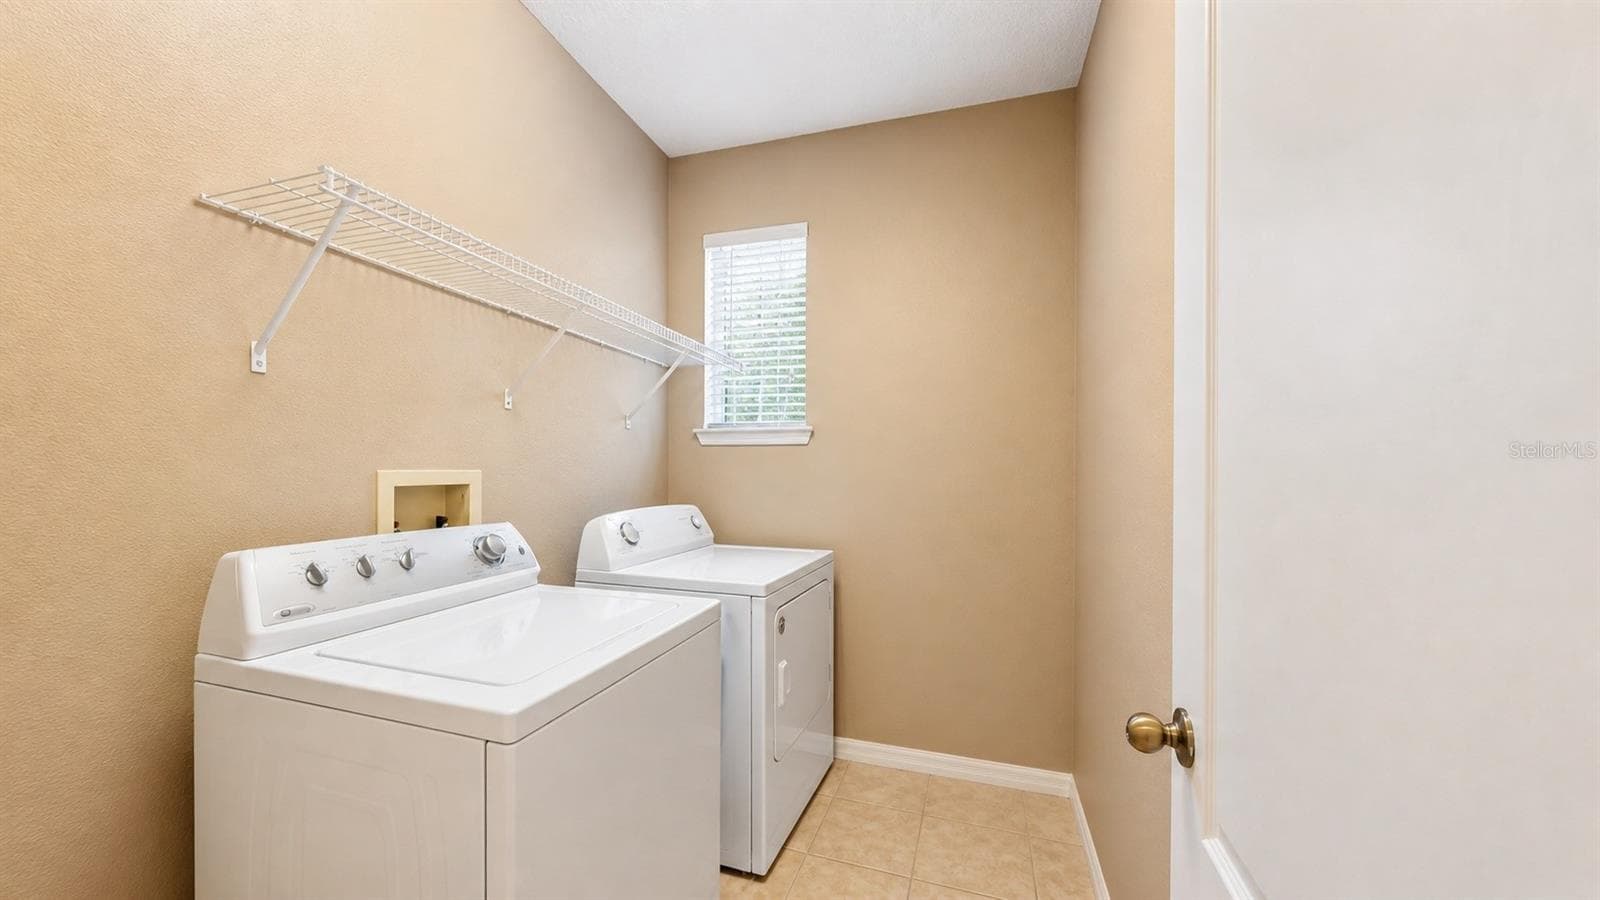
Spacious laundry room next to the garage. - 4116 ORANGE TREE CT, ST CLOUD
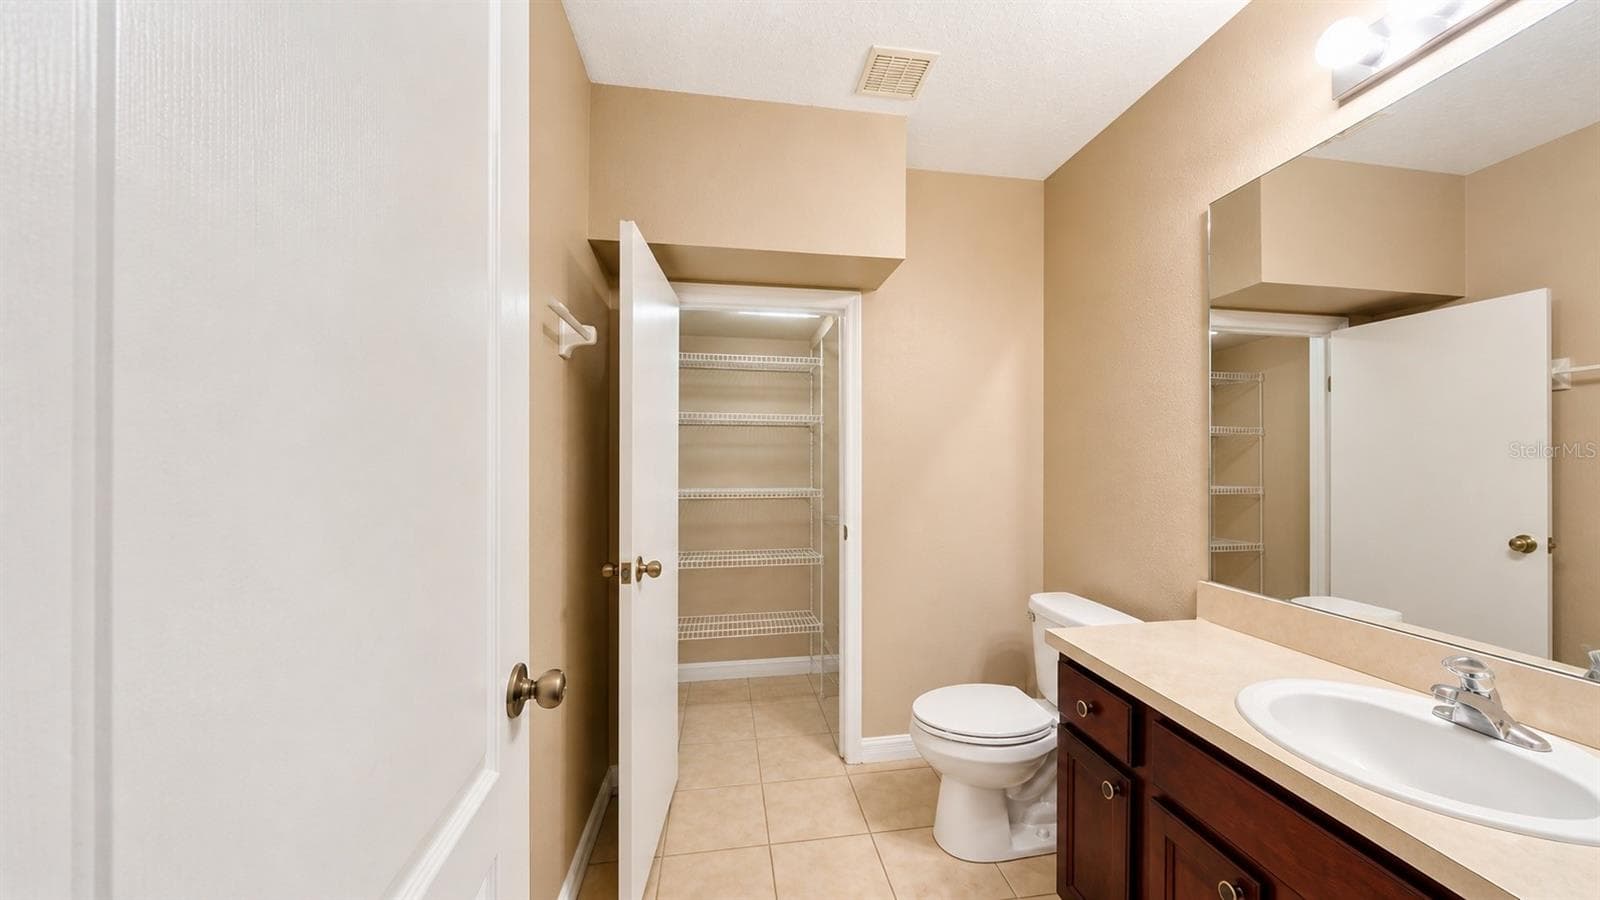
Half bathroom with extra storage on the first floor. - 4116 ORANGE TREE CT, ST CLOUD
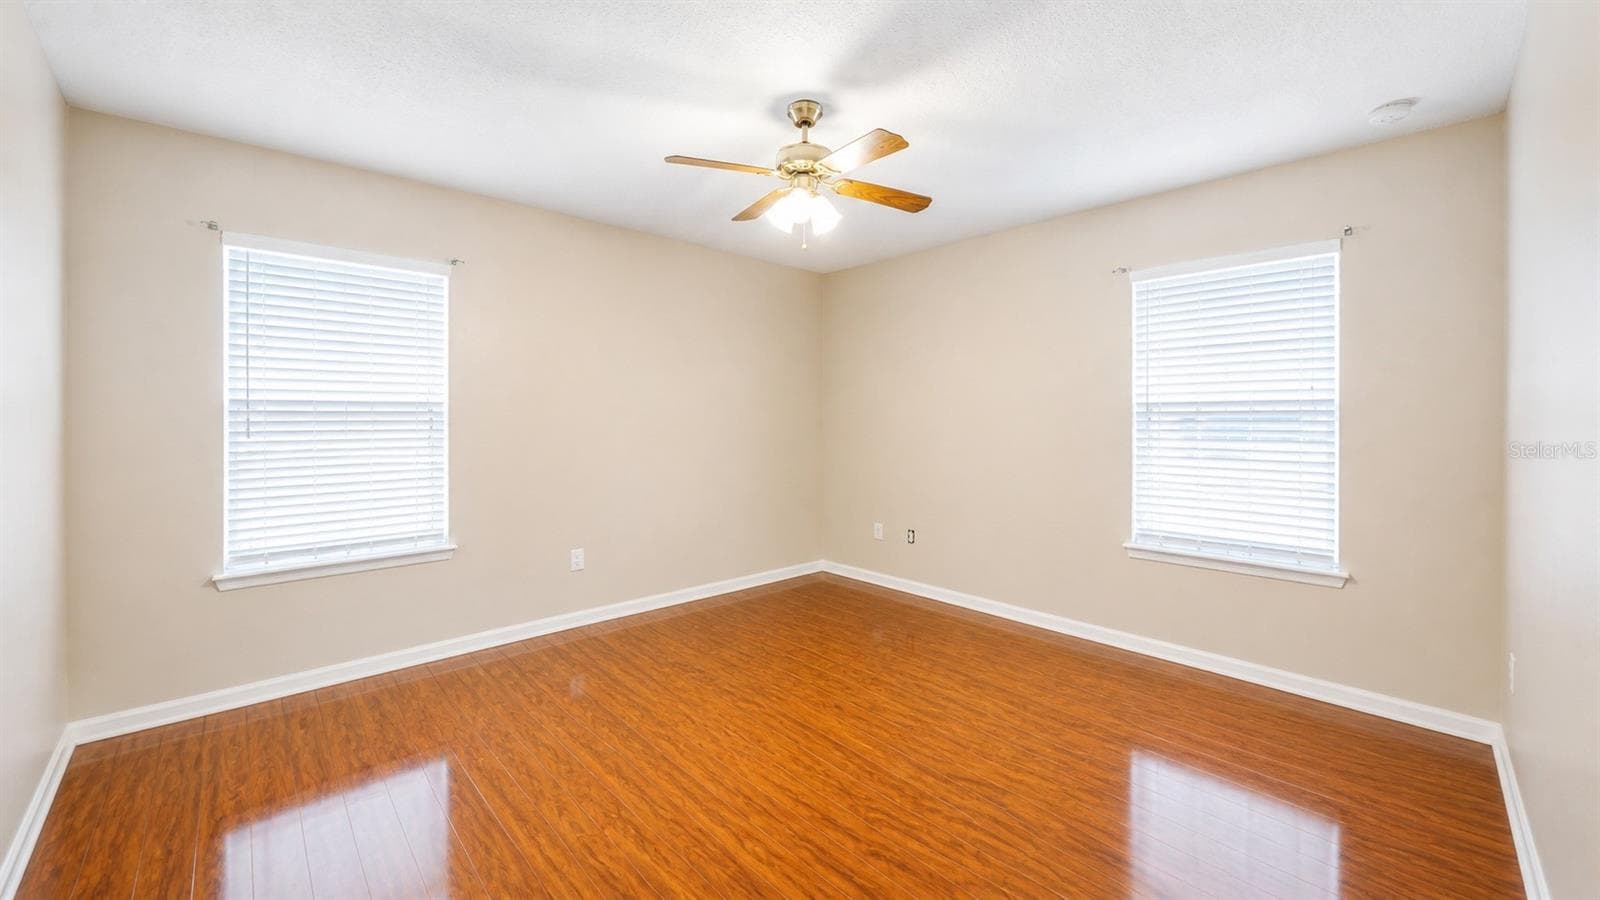
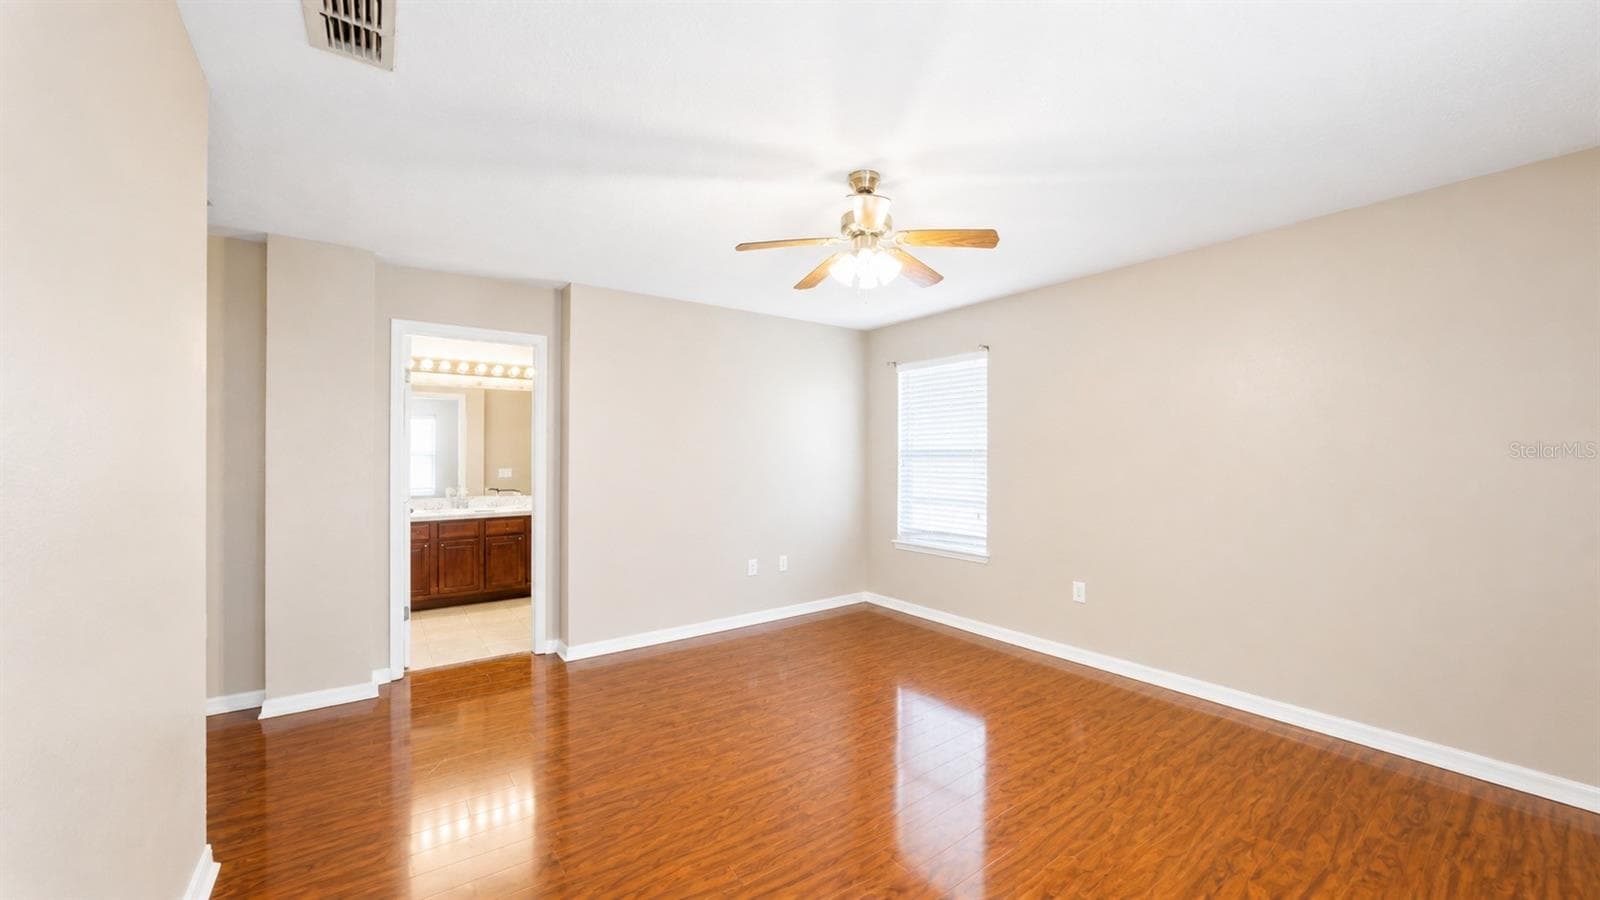
Large primary bedroom in the back of the house on the second floor - 4116 ORANGE TREE CT, ST CLOUD
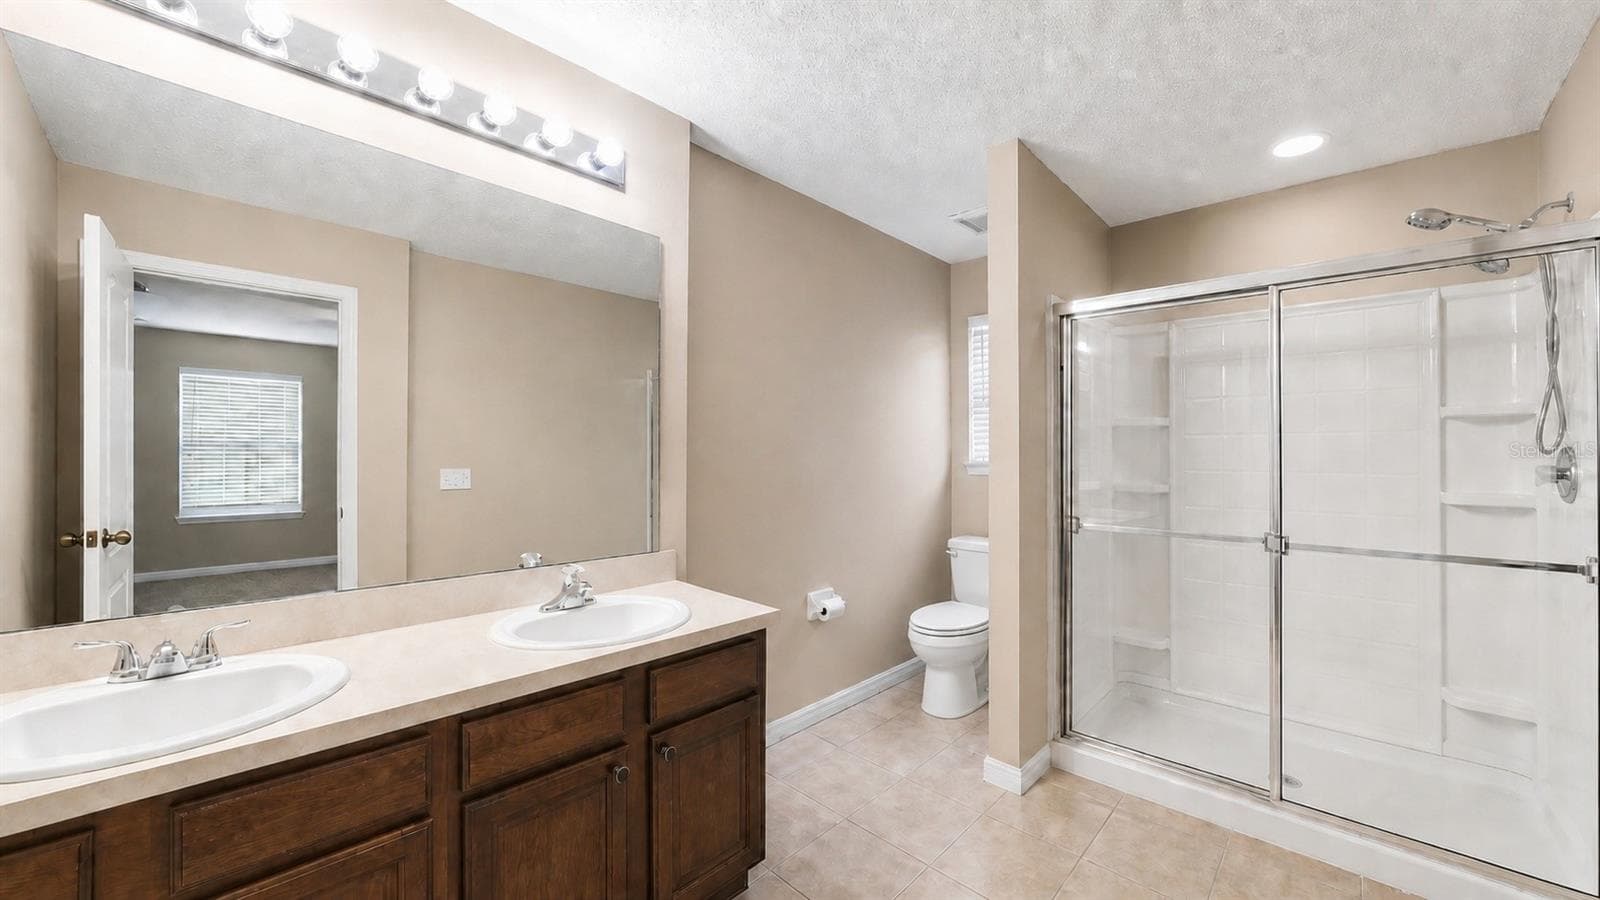
Primary bedroom has an ensuite bathroom with a walk-in closet. - 4116 ORANGE TREE CT, ST CLOUD
Walk-in shower and dual vanities in the primary bathroom - 4116 ORANGE TREE CT, ST CLOUD
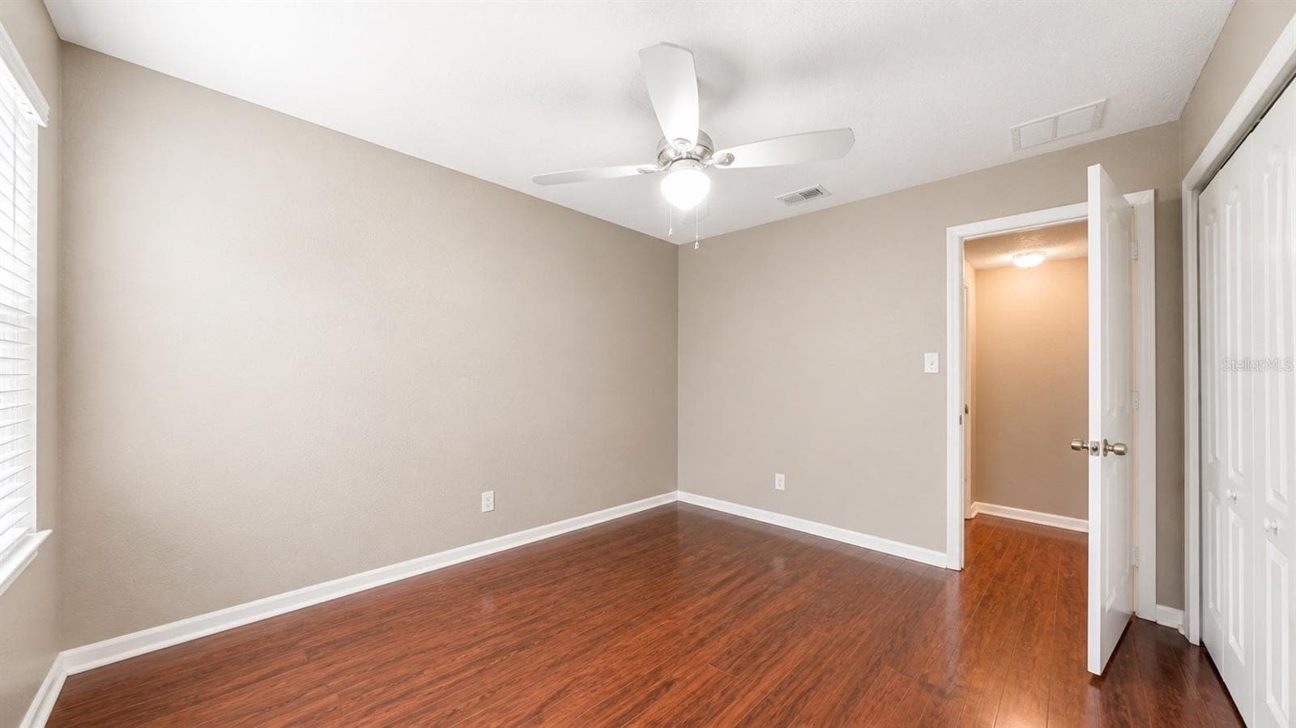
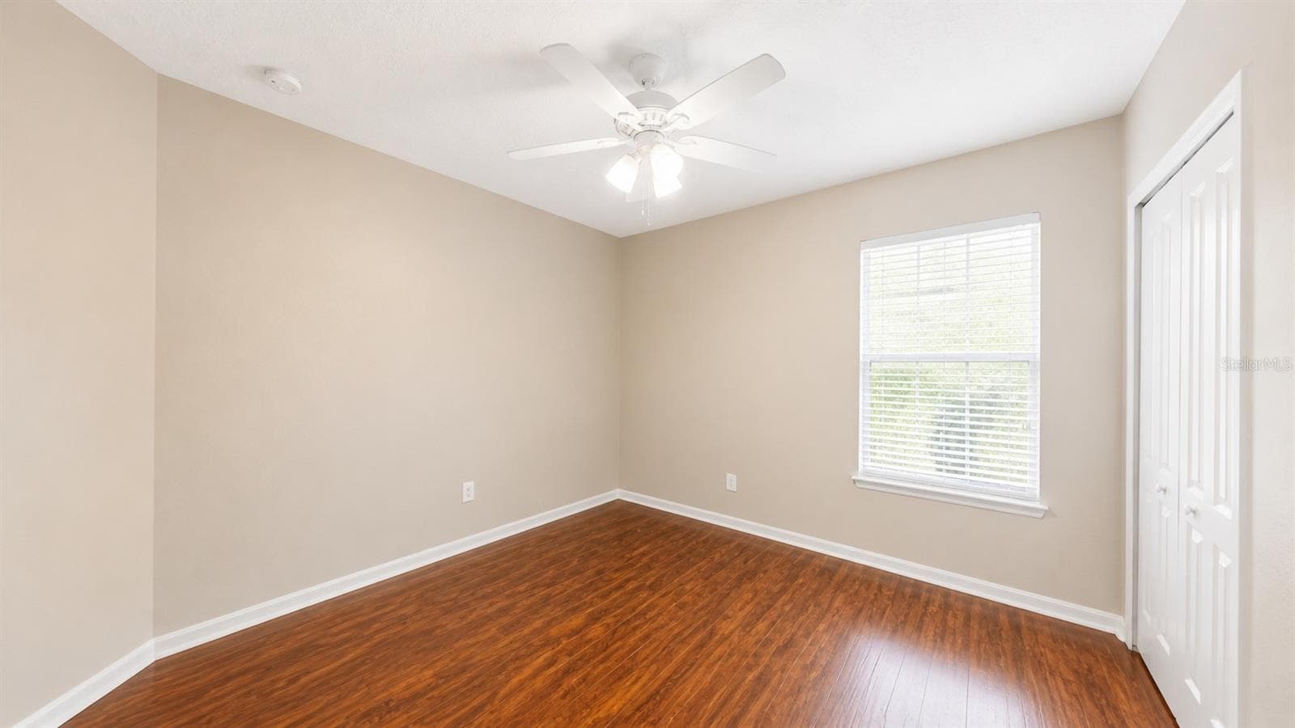
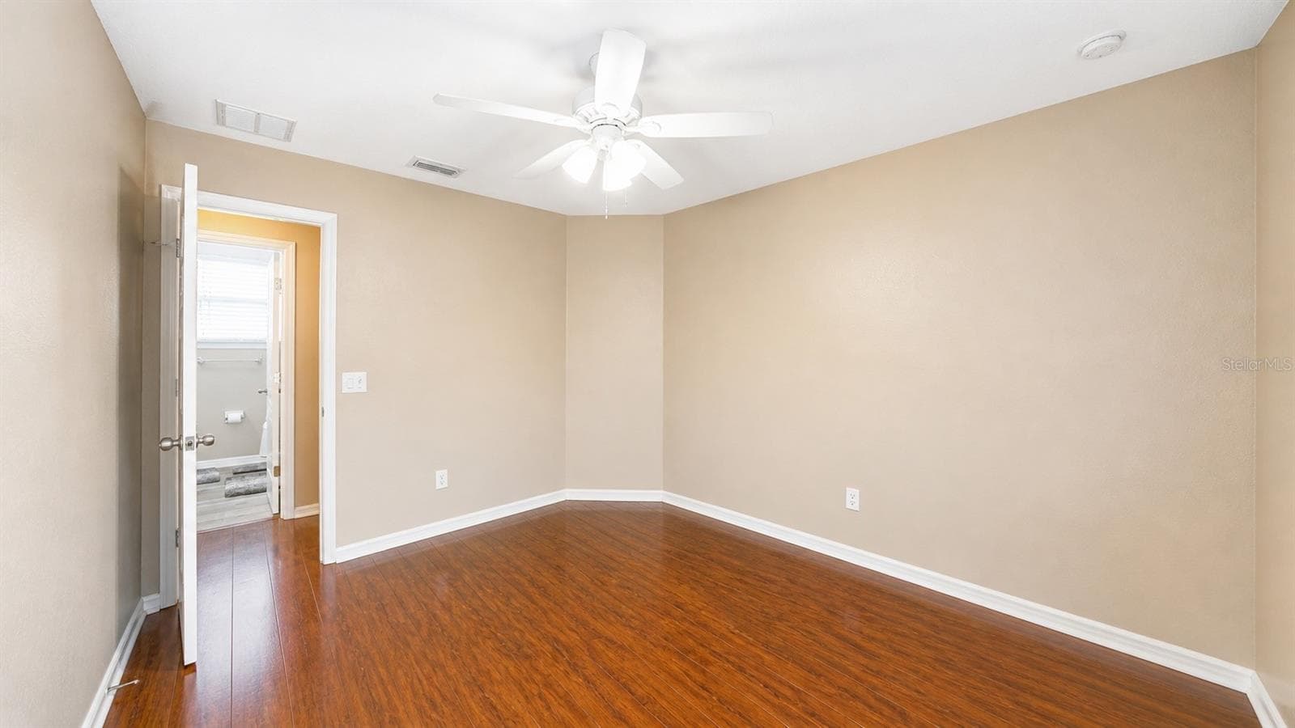
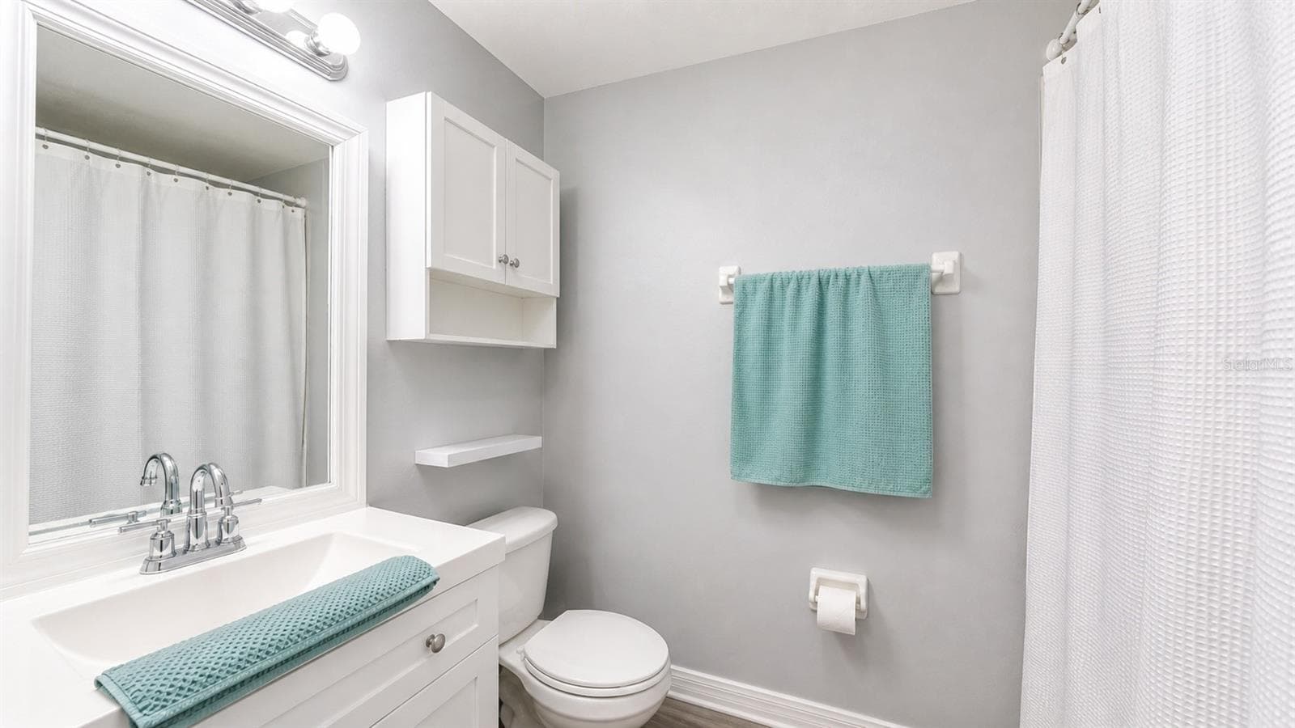
Bedroom 2 and 3 are near each other and share a second bathroom that was just remodeled. - 4116 ORANGE TREE CT, ST CLOUD
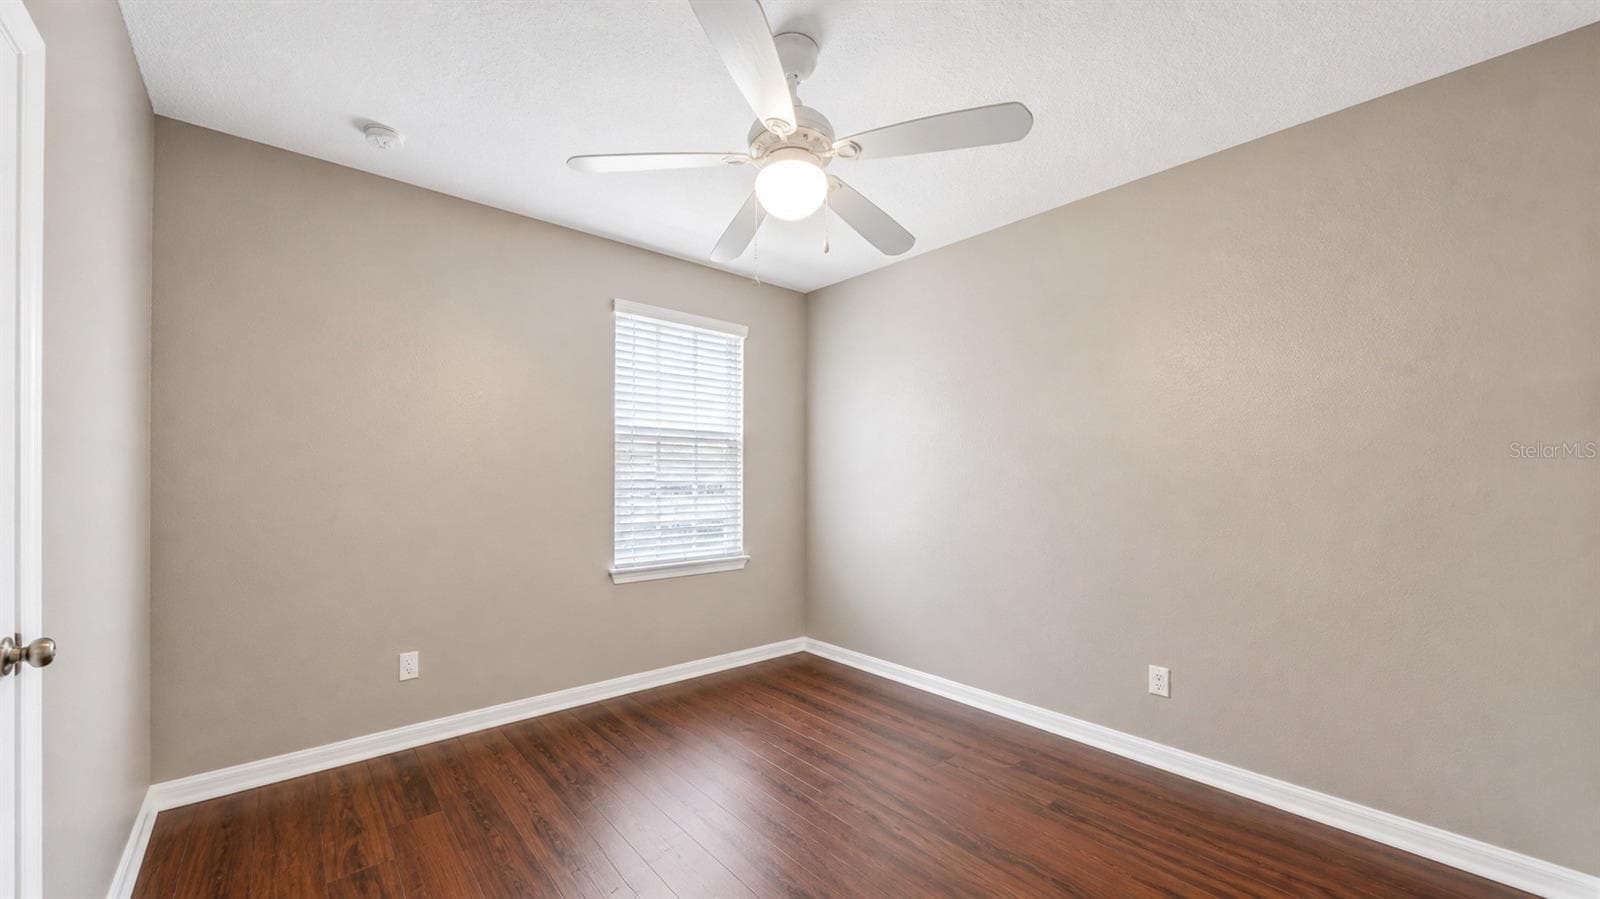
Bedrooms 2 and 3 also have nice built in closets. - 4116 ORANGE TREE CT, ST CLOUD
Bedroom 3 view 1 - 4116 ORANGE TREE CT, ST CLOUD
Bedroom 3 view 2 - 4116 ORANGE TREE CT, ST CLOUD
Bathroom 2 upstairs has been totally remodeled from top to bottom. - 4116 ORANGE TREE CT, ST CLOUD
Main entrance on the side - 4116 ORANGE TREE CT, ST CLOUD
Tree lined pond view in the back. - 4116 ORANGE TREE CT, ST CLOUD
19 photos

$229,000

4116 ORANGE TREE CT
ST CLOUD, FL 34769
Listed by Jason Braddock · EXP REALTY LLC
Bedrooms
3
Bathrooms
2.5
Living area
1,768 sqft
Year built
2006

About this home

IMPROVED PRICE!!! Best price in the neighborhood! Enjoy low-maintenance living in a convenient Saint Cloud location. This home offers a practical layout with an HOA that includes the community pool, roof replacement, exterior maintenance, and landscaping, helping simplify ownership and reduce some of the larger maintenance responsibilities. The property is close to everyday shopping, dining, schools, medical services, parks, and major roads. The surrounding area continues to grow, with nearby commercial development and roadway improvements adding to the long-term appeal of this part of Saint Cloud. US-192, Old Canoe Creek Road, Neptune Road, and Florida’s Turnpike provide easy connections toward Kissimmee, Lake Nona, Orlando International Airport, downtown Orlando, and the theme park corridor. Walt Disney World is roughly 25 miles away, while Melbourne’s Atlantic Coast beaches are about 46 miles east. With Saint Cloud’s continued residential and commercial growth, this property offers a practical opportunity in a location that keeps getting more connected. A great option for buyers looking for convenience, flexibility, and easier day-to-day maintenance in Central Florida.

Property details

MLS
Stellar MLS
MLS #
MFRS5149320
Property type
Townhouse
Subdivision
PEMBERLY PINES
Status
Active
Days on market
152
On market date
May 6, 2026
Stories
N/A
Total bathrooms
2.5
Garage spaces
2
Parking spaces
N/A
Lot size
0.03 acres
Loading map…

Nearby schools

Within 10 miles. School directory data from the National Center for Education Statistics (NCES), accessed via the Urban Institute Education Data API. Local Score is calculated by INNOVATE Real Estate; where a state rating is shown, it comes from that state's own official school report card.

Elementary
LAKEVIEW ELEMENTARY SCHOOL
0.87 mi away · Grades -1-5
Nearest school -- attendance-zone data not available here
4.0
Local Score (student-teacher ratio only (preliminary -- will incorporate state test-score data once available)) -- not an official state rating
Enrollment
704
Student:teacher ratio
14.7:1
District
OSCEOLA
Middle
NEPTUNE MIDDLE SCHOOL
1.11 mi away · Grades 6-8
Nearest school -- attendance-zone data not available here
3.0
Local Score (student-teacher ratio only (preliminary -- will incorporate state test-score data once available)) -- not an official state rating
Enrollment
1,005
Student:teacher ratio
16.8:1
District
OSCEOLA
High
OSCEOLA TECHNICAL COLLEGE ST CLOUD CAMPUS
1.43 mi away · Grades 11-12
Nearest school -- attendance-zone data not available here
5.0
Local Score (student-teacher ratio only (preliminary -- will incorporate state test-score data once available)) -- not an official state rating
Enrollment
0
Student:teacher ratio
0.0:1
District
OSCEOLA

Walkability

Blended score for ST CLOUD's center, calculated by INNOVATE Real Estate from two sources: the EPA's National Walkability Index (street network, transit, land-use mix) and Google Places amenity data (what's actually reachable on foot from this point). 60% EPA National Walkability Index + 40% nearby-amenity density (Google Places).

89
Highly walkable
out of 100
EPA National Walkability Index
16.3 / 20 -- Most walkable
Google Places amenity density
100 / 100
Restaurants & cafes20
Grocery stores7
Parks3
Schools12
Transit stops17
Pharmacies8

Market position

How this listing compares to current activity in ST CLOUD, from live MLS data.

On the market 152 days -- 44 more days than ST CLOUD's current average of 108 days.
For reference, the median list price across 1,968 active listings in ST CLOUD right now is $375,000.

Mortgage calculator

Estimate only - actual rate and payment depend on your lender, credit, and loan program.

$
%
%
Adjust tax / insurance estimates
% / yr
$
/mo
Est. monthly payment
$1,529/mo
$45,800 down
$183,200 loan
Principal & interest$1,188
Property tax (est.)$191
Home insurance (est.)$150

Similar homes you might like

Data source: Listing information provided by Stellar MLS (mfrmls) via Trestle/CoreLogic. Last updated 8 days ago.

Information herein deemed reliable but not guaranteed; all measurements, school assignments, HOA fees, taxes, and feature lists are approximate and should be independently verified. Equal Housing Opportunity.