



























$724,500
- Bedrooms
- 5
- Bathrooms
- 3.5
- Living area
- N/A
- Year built
- 2012
Highlights
- Property type
- Single Family Residence
- Lot size
- 0.23 acres
- Garage
- 2 spaces
- On market
- 50 days
About this home
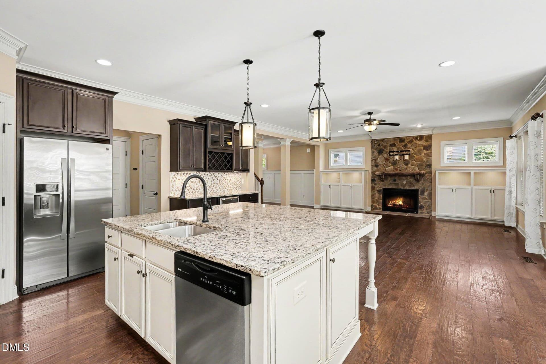
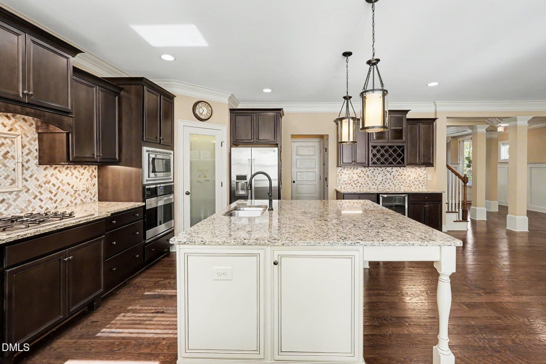
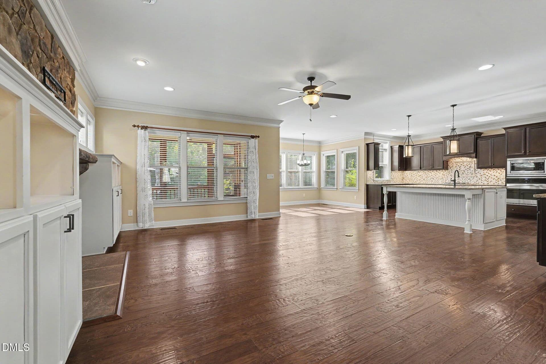
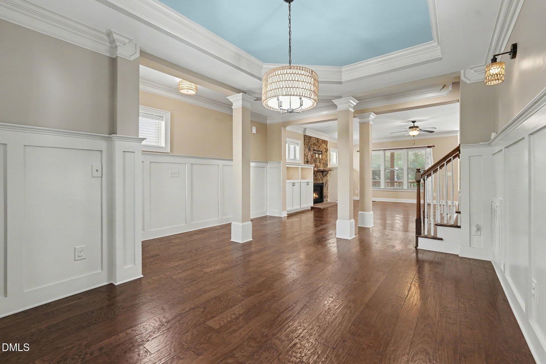
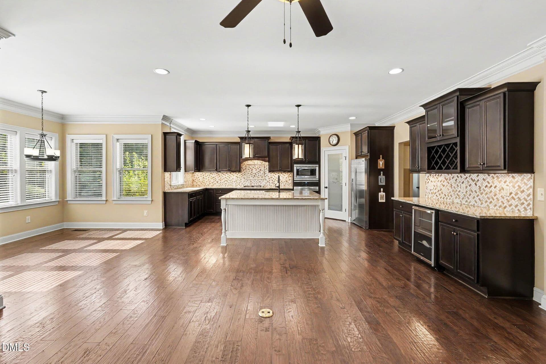
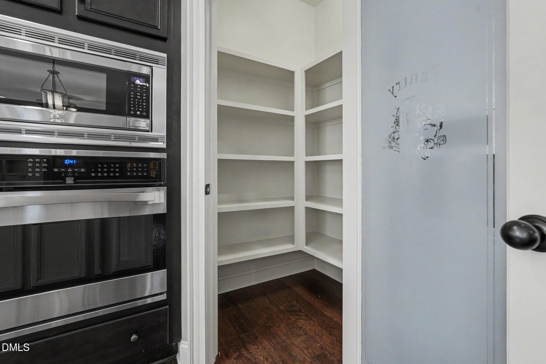
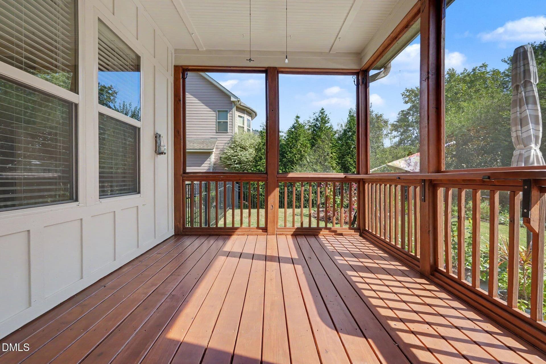
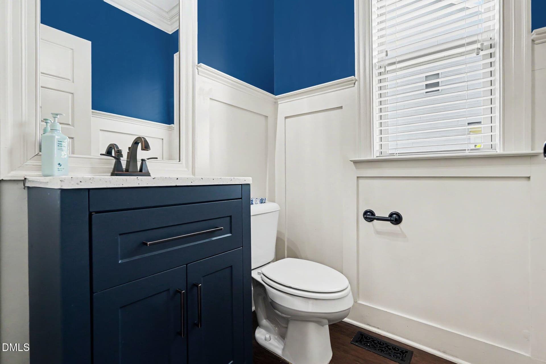
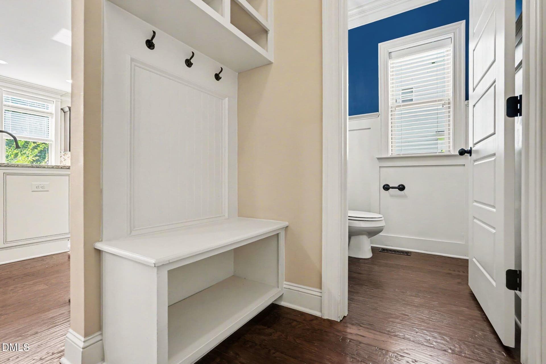
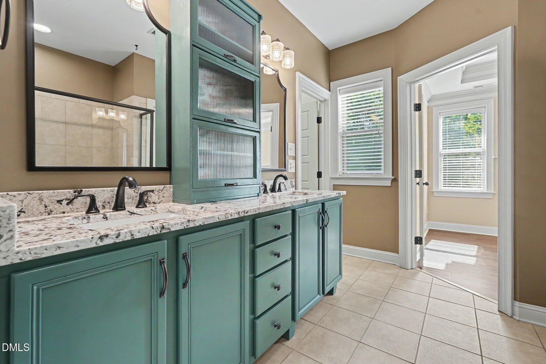
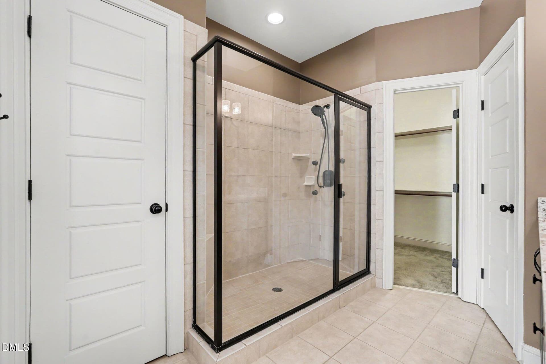
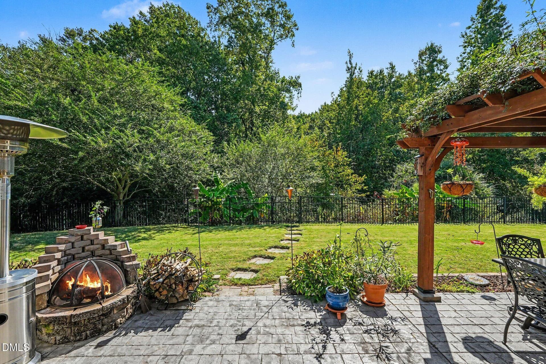
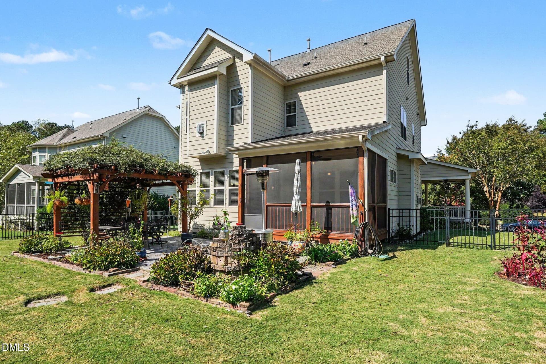
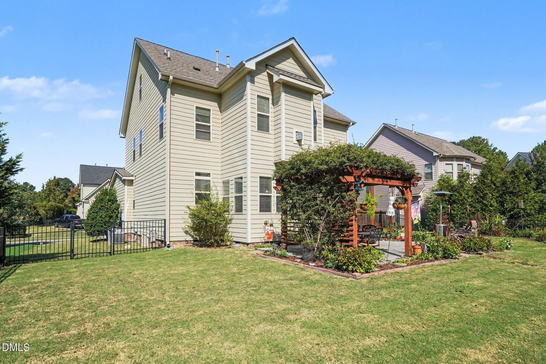
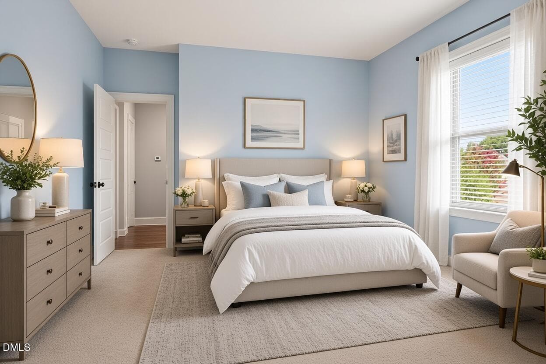
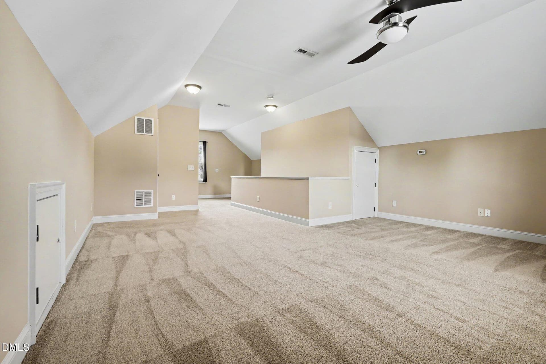
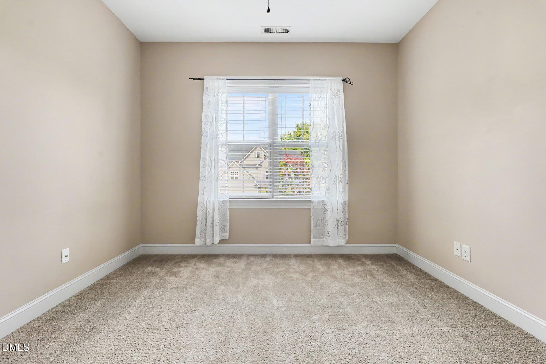
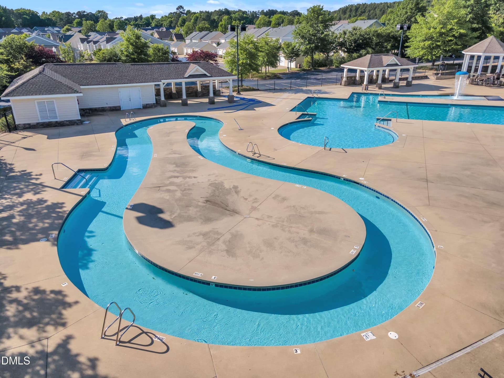
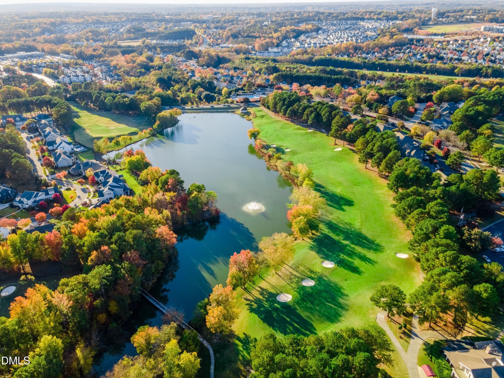
Welcome to 4116 Alpine Clover in Heritage - a meticulously cared-for home, lovingly maintained by its original owners and situated on a quiet cul-de-sac just around the corner from Forgotten Pond. From the moment you arrive, the inviting corner front porch with dual porch swings sets the tone for a home designed for comfortable living and entertaining. Inside, beautiful hardwood floors flow throughout the main level. The spacious living room features a striking stone fireplace flanked by custom built-ins and opens seamlessly to the heart of the home—the enormous kitchen. Designed for gathering, the kitchen offers an oversized eat-at island, abundant cabinetry and counter space, stainless steel appliances with a wine fridge, and a walk-in pantry. A generous formal dining area provides flexibility and could easily serve as a home office or be converted to a main-level bedroom. A light-filled breakfast nook off the kitchen features abundant windows and is the perfect spot to enjoy breakfast or a cup of morning coffee. A convenient half bath and well-appointed mudroom/drop zone complete the first floor. Upstairs, the oversized primary suite is a true retreat, featuring a spacious sitting area and its own fireplace—a distinctive feature that creates the perfect setting for cozy and relaxing evenings. The luxurious en-suite bath offers a large walk-in shower, upgraded dual-sink vanity, and two generously sized walk-in closets. The upstairs hallway includes additional built-ins and a charming window bench before leading to three enlarged secondary bedrooms. The walk-up third floor adds exceptional flexibility with additional living space and a full bathroom. Ideal for a guest suite, teen retreat, game room, or home theater, this level provides space to adapt to a variety of needs. Outdoor living is equally impressive. The large screened porch overlooks the private, fully fenced backyard and green space beyond, offering added privacy with no neighbors directly behind you. A spacious paver patio with pergola provides another inviting space for outdoor dining, entertaining, or relaxing. The beautifully landscaped grounds have been thoughtfully maintained and cared for. Located just minutes from the best dining, shopping, and amenities of Wake Forest, with convenient access to greenways and the Wake Forest Reservoir. The home is zoned for both Heritage Middle and Heritage High Schools. Heritage offers an exceptional collection of amenities, including the semi-private Heritage Golf Club, two pool complexes featuring a junior Olympic-sized pool, 103-foot waterslide and lazy river, tennis courts, miles of connected walking and biking trails, playgrounds, fishing pond, and community soccer park. A rare opportunity to own a lovingly maintained original-owner home with flexible living spaces, exceptional outdoor areas, and the added privacy of a cul-de-sac location backing to green space.
Property details
- MLS
- Doorify MLS
- MLS #
- 10196294
- Property type
- Single Family Residence
- Subdivision
- Heritage
- Status
- Active
- Days on market
- 50 days
- On market date
- October 2, 2026
- Stories
- N/A
- Total bathrooms
- 3.5
- Garage spaces
- 2
- Parking spaces
- N/A
- Lot size
- 0.23 acres
Location
Get directions →Nearby schools
Within 10 miles. School directory data from the National Center for Education Statistics (NCES), accessed via the Urban Institute Education Data API. Local Score is calculated by INNOVATE Real Estate; where a state rating is shown, it comes from that state's own official school report card.
- Enrollment
- 595
- Student:teacher ratio
- 13.8:1
- District
- Wake County Schools
- Enrollment
- 1,084
- Student:teacher ratio
- 17.2:1
- District
- Wake County Schools
- Enrollment
- 1,921
- Student:teacher ratio
- 18.1:1
- District
- Wake County Schools
Walkability
Blended score for Wake Forest's center, calculated by INNOVATE Real Estate from two sources: the EPA's National Walkability Index (street network, transit, land-use mix) and Google Places amenity data (what's actually reachable on foot from this point). 60% EPA National Walkability Index + 40% nearby-amenity density (Google Places).
Market position
How this listing compares to current activity in Wake Forest, from live MLS data.
Mortgage calculator
Estimate only - actual rate and payment depend on your lender, credit, and loan program.
Adjust tax / insurance estimates
Similar homes you might like


Data source: Listing information provided by Doorify MLS. Last updated 7 days ago.
Information herein deemed reliable but not guaranteed; all measurements, school assignments, HOA fees, taxes, and feature lists are approximate and should be independently verified. Equal Housing Opportunity.