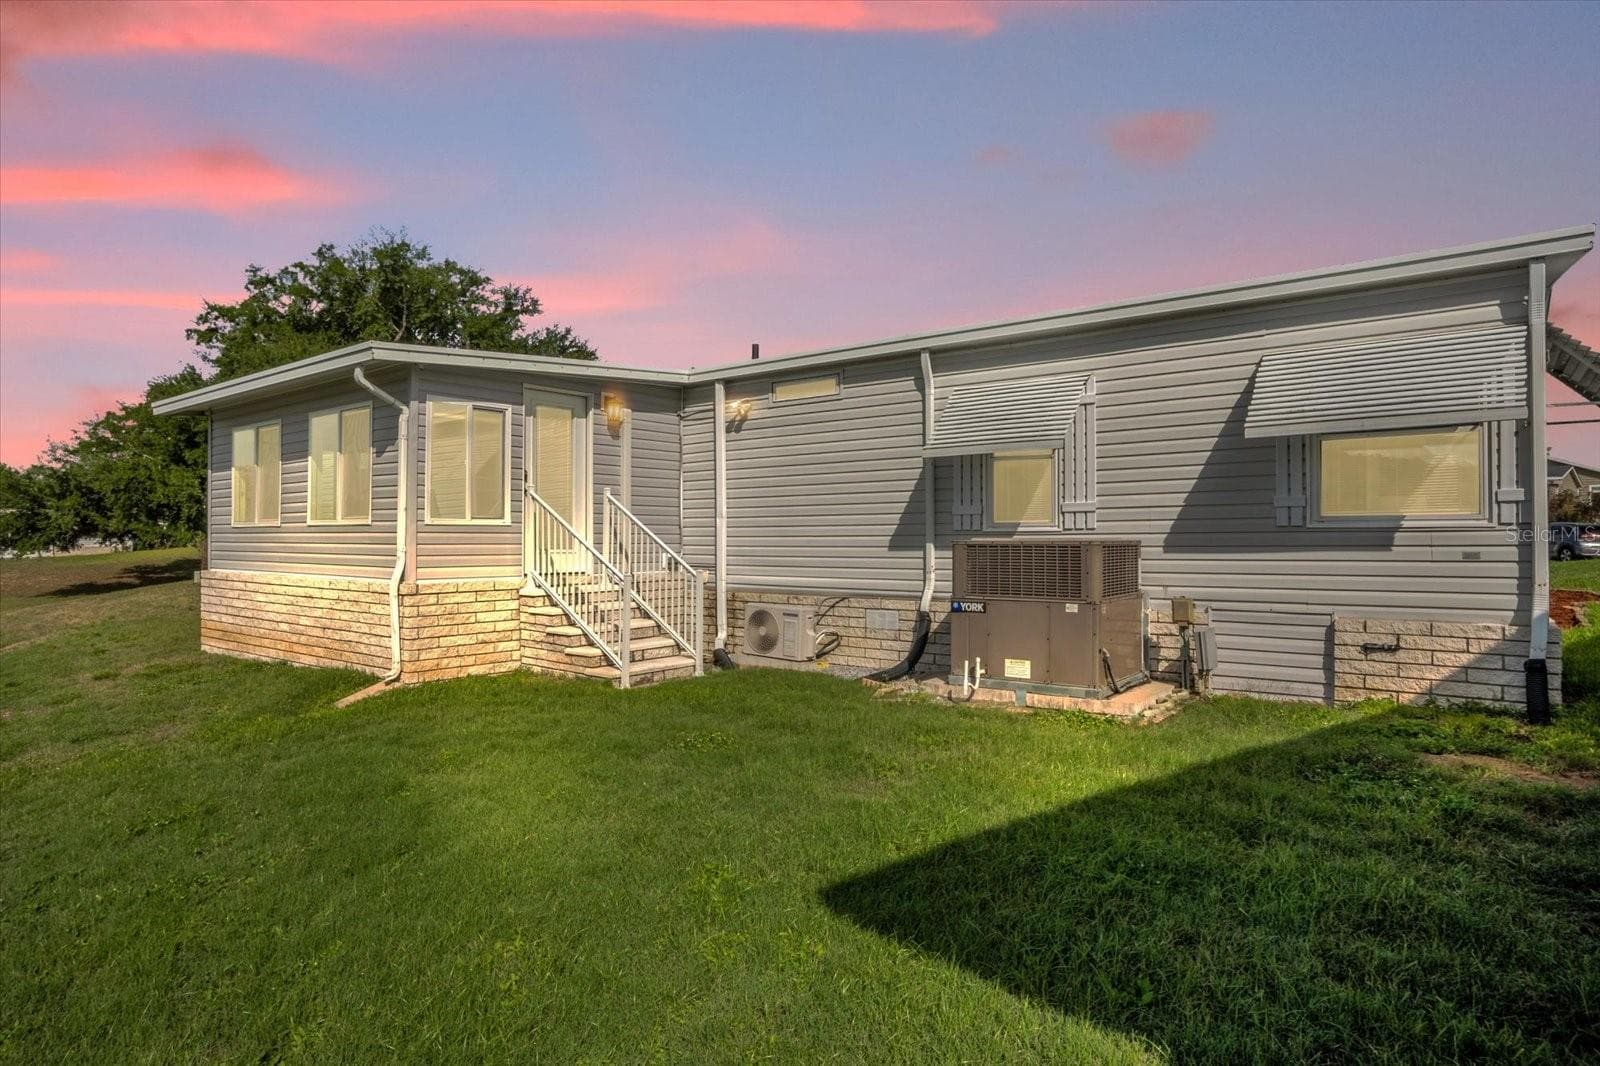
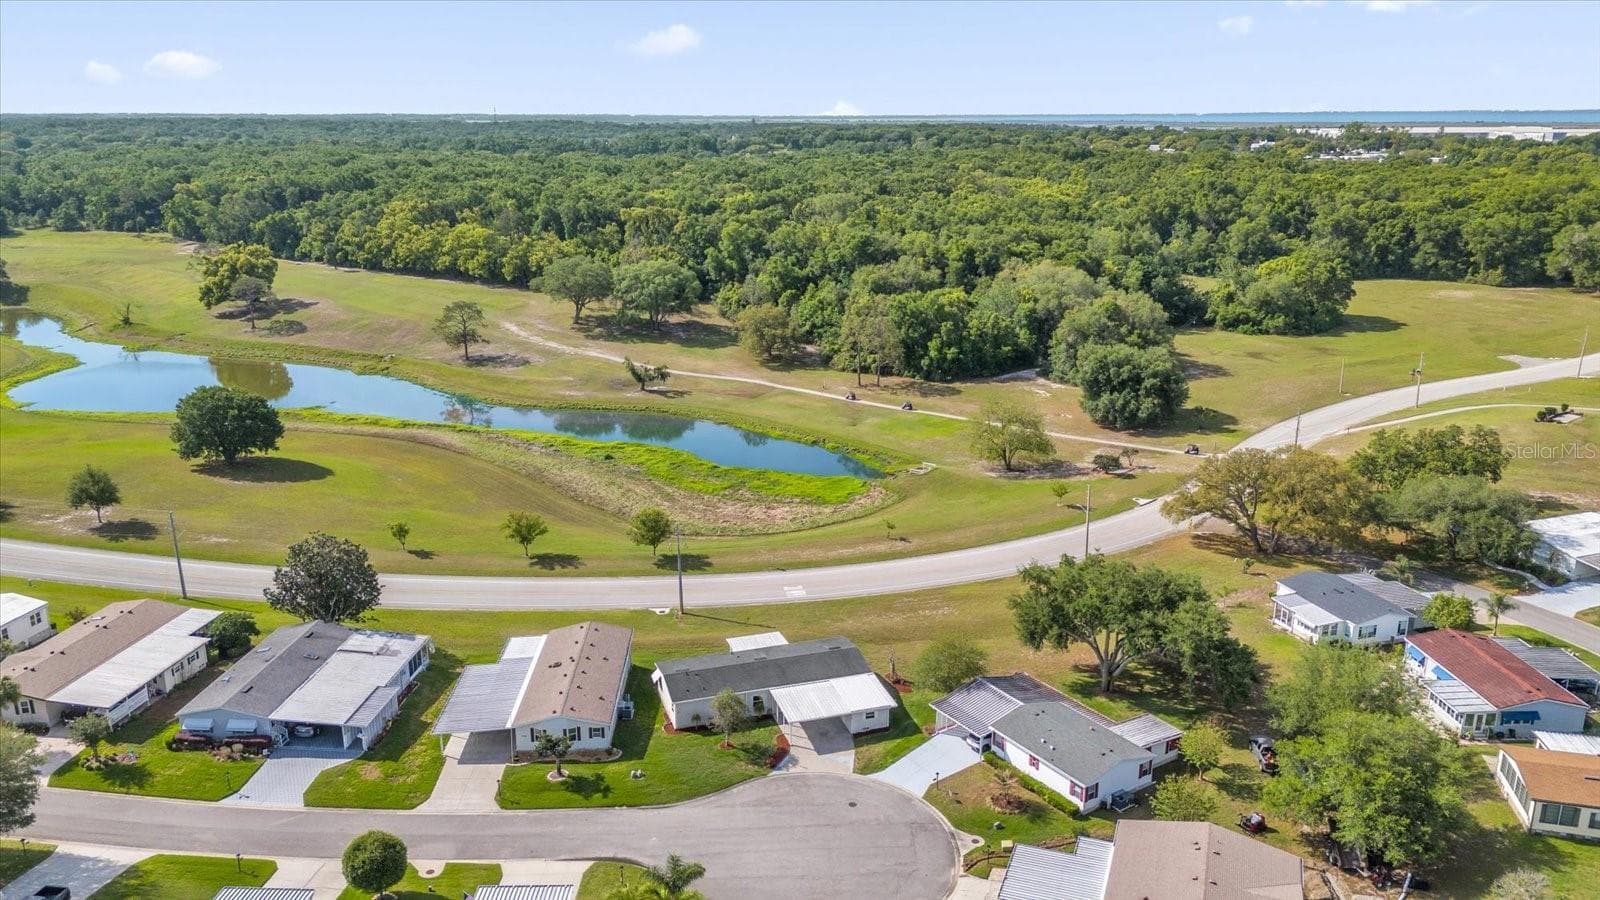

Golf course views from your Kitchen & Florida Room - 4114 MYRTLE OAK CT #852, ZELLWOOD
1997 Sq Ft Executive Home with Spectacular Sunsets - 4114 MYRTLE OAK CT #852, ZELLWOOD
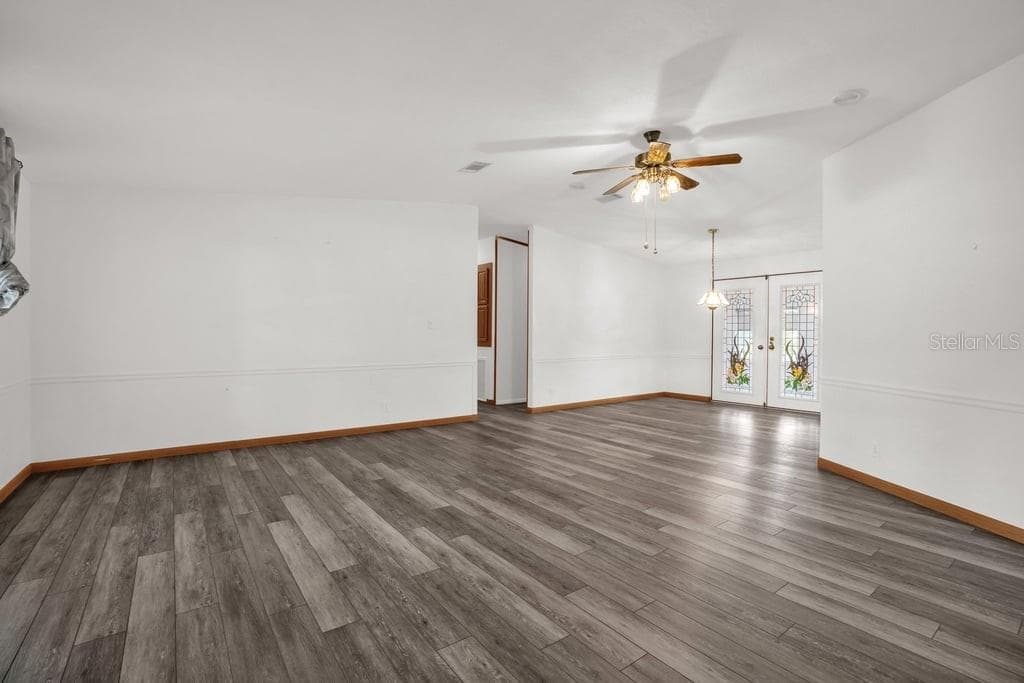
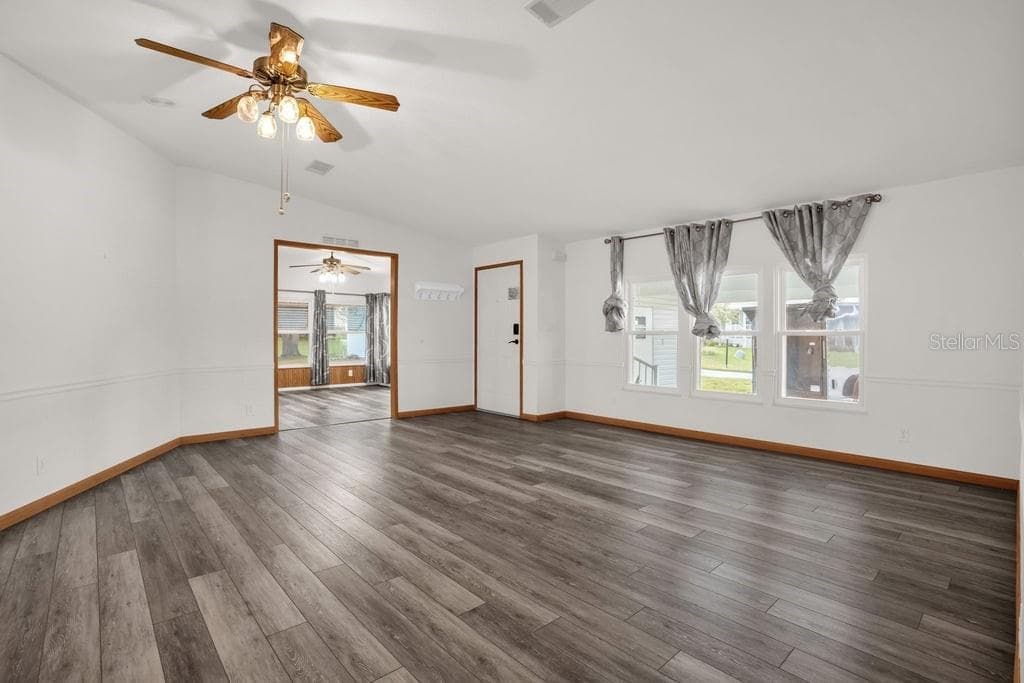
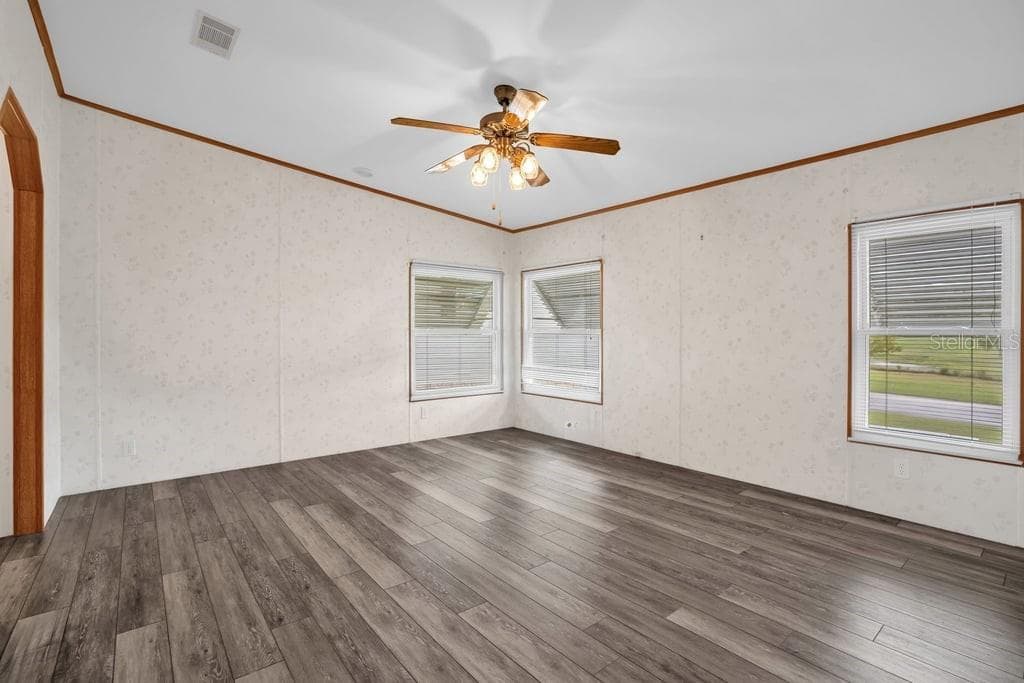
Large Living RoomNEW FLOORING THROUGOUT HOME - 4114 MYRTLE OAK CT #852, ZELLWOOD
NEW FLOORING. View of Living/Dining Room - 4114 MYRTLE OAK CT #852, ZELLWOOD
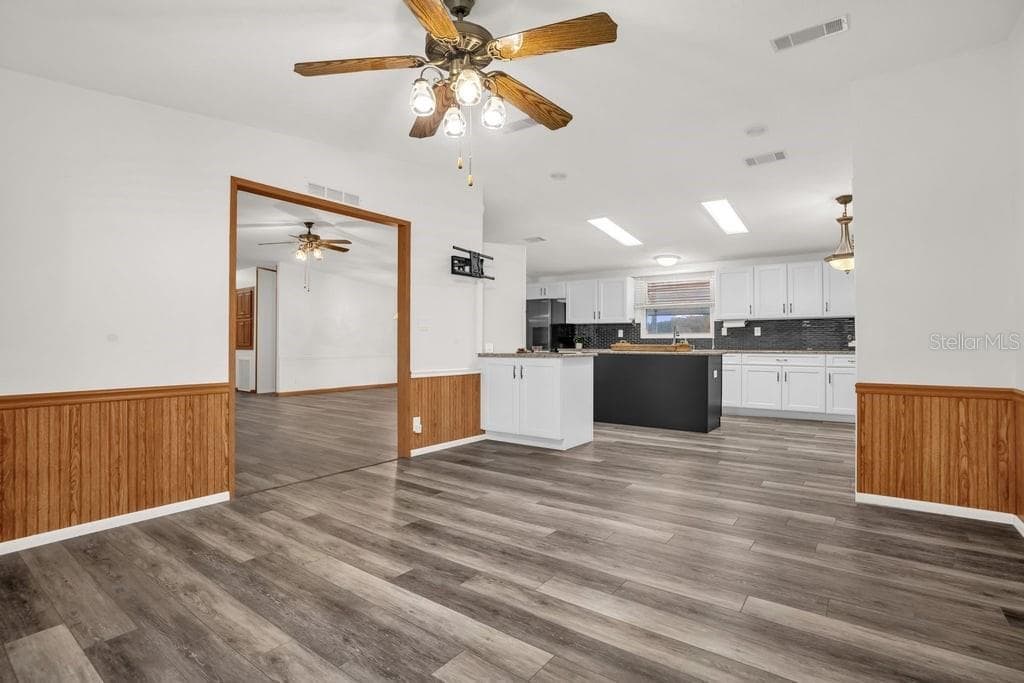
Family Room looking back into Kitchen - 4114 MYRTLE OAK CT #852, ZELLWOOD
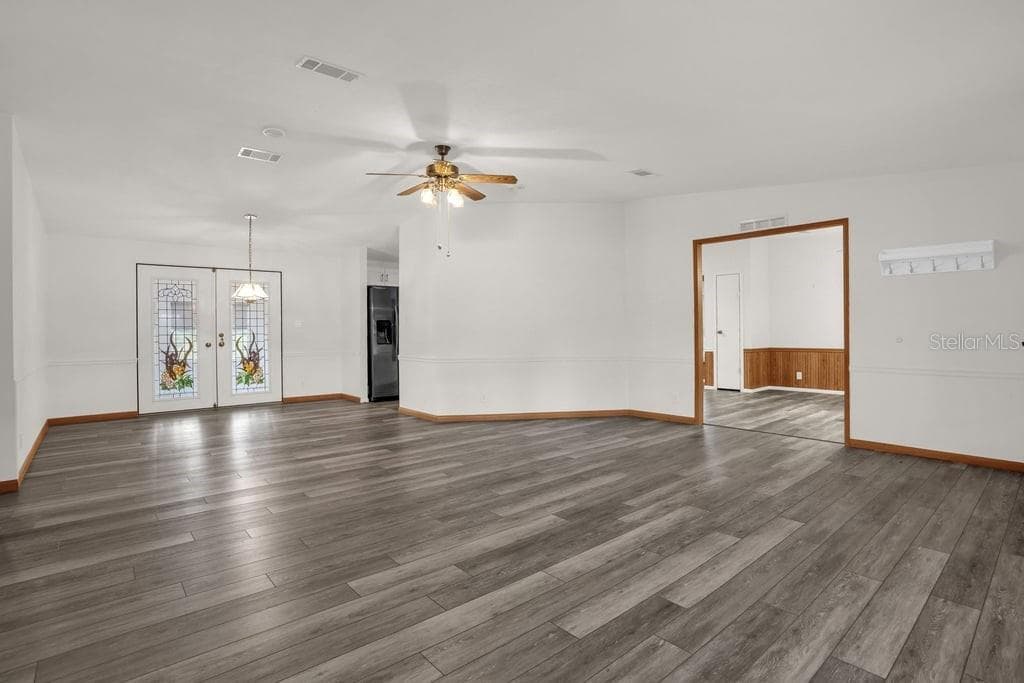
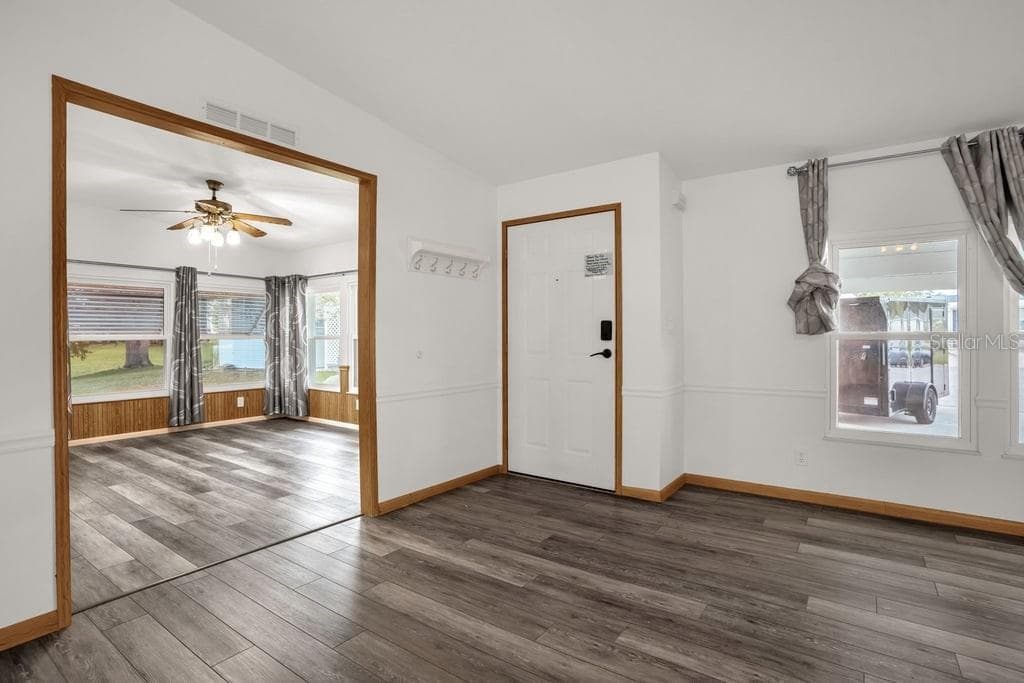
Living Room looking towards front door & into Kitchen - 4114 MYRTLE OAK CT #852, ZELLWOOD
Looking towards Front Entry - 4114 MYRTLE OAK CT #852, ZELLWOOD
Manufactured Home at 4114 MYRTLE OAK CT #852, ZELLWOOD, photo 8 of 67
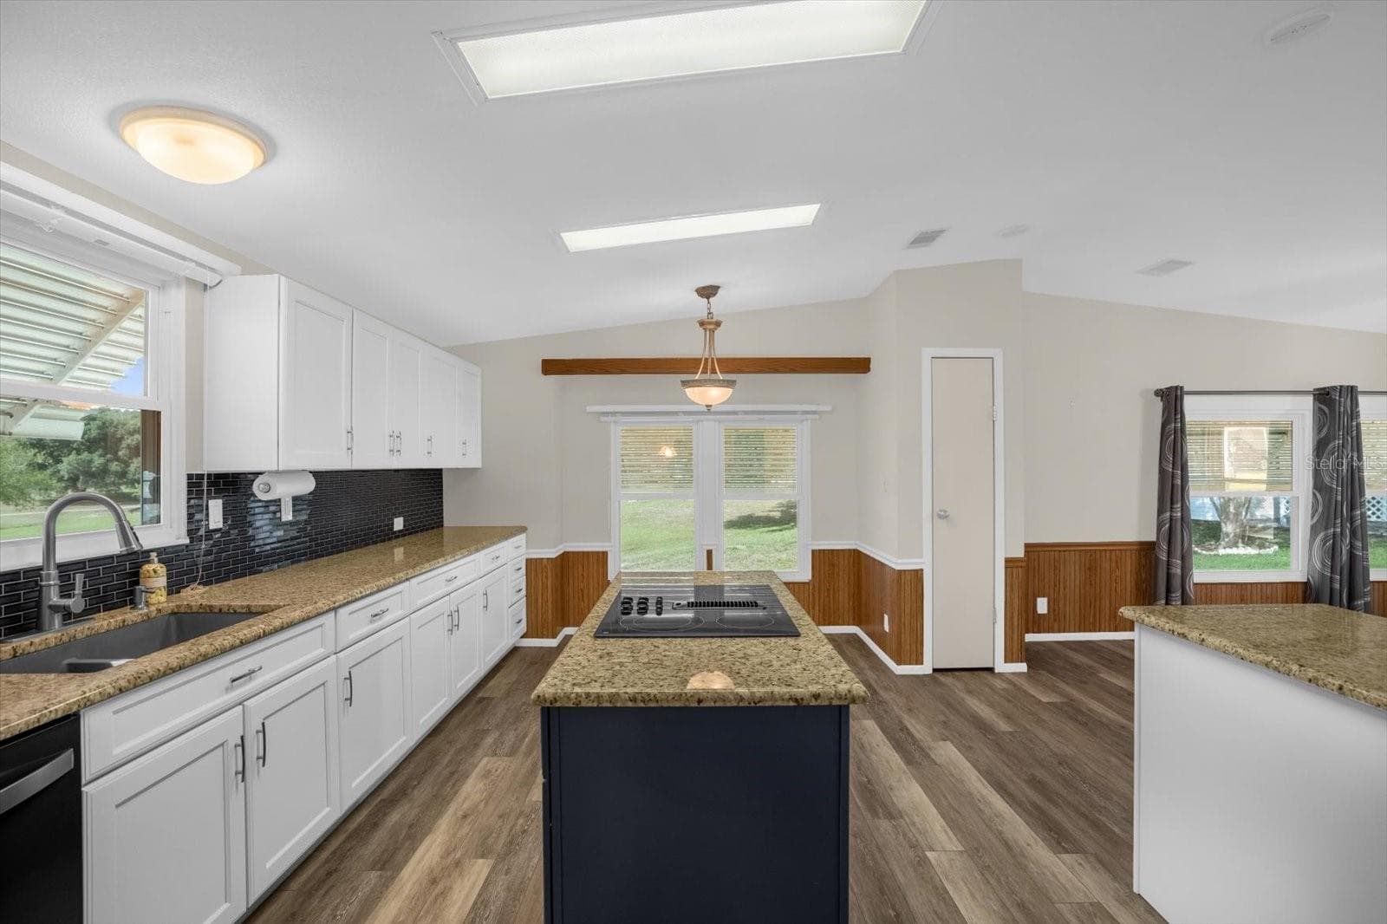
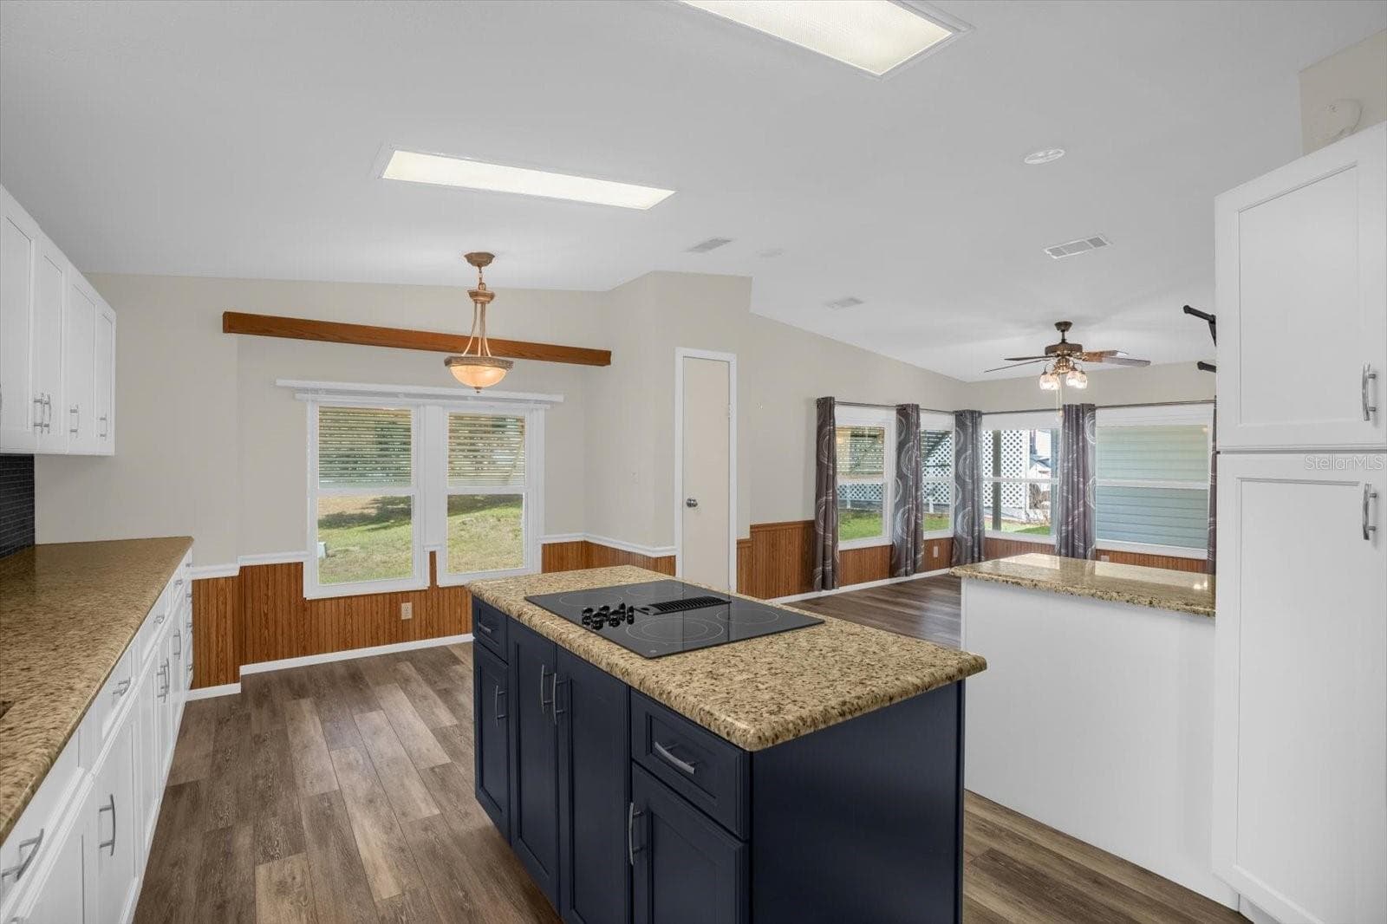
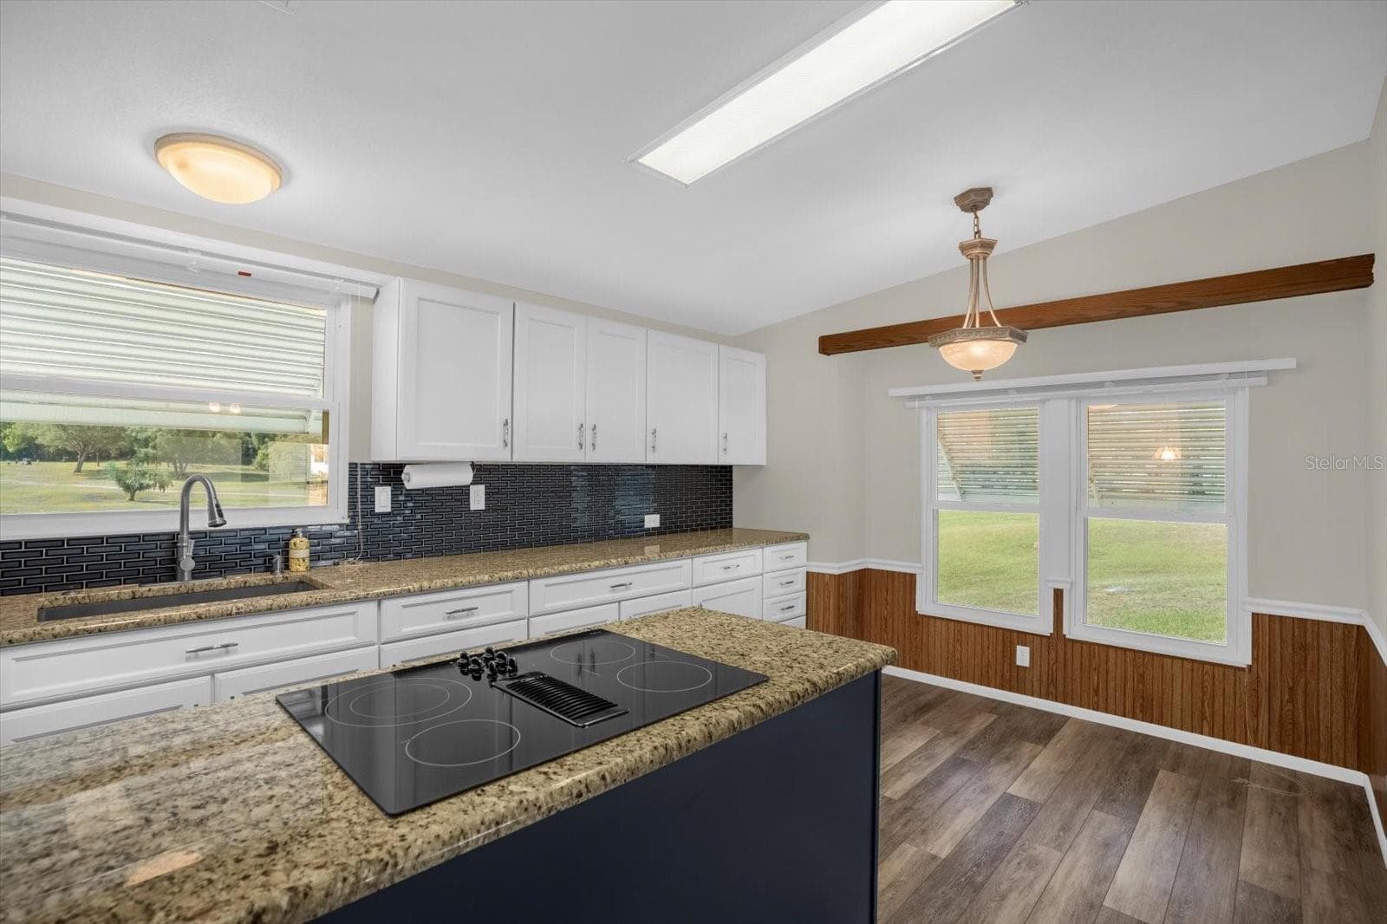
13x 20 Massive Kitchen w/Granite Countertops - 4114 MYRTLE OAK CT #852, ZELLWOOD
Eat-in Kitchenette adjoins 14x13 Family Room - 4114 MYRTLE OAK CT #852, ZELLWOOD
Cabinets & Counters Galore w Glass Tile Backsplash - 4114 MYRTLE OAK CT #852, ZELLWOOD
Island (5.6x3) with Cooktop - 4114 MYRTLE OAK CT #852, ZELLWOOD
Spacious Living Room (18x17)w/Cathedral Ceilings - 4114 MYRTLE OAK CT #852, ZELLWOOD
Family Room looking back into Kitchen - 4114 MYRTLE OAK CT #852, ZELLWOOD
Living Room looking towards front door & kitchen - 4114 MYRTLE OAK CT #852, ZELLWOOD
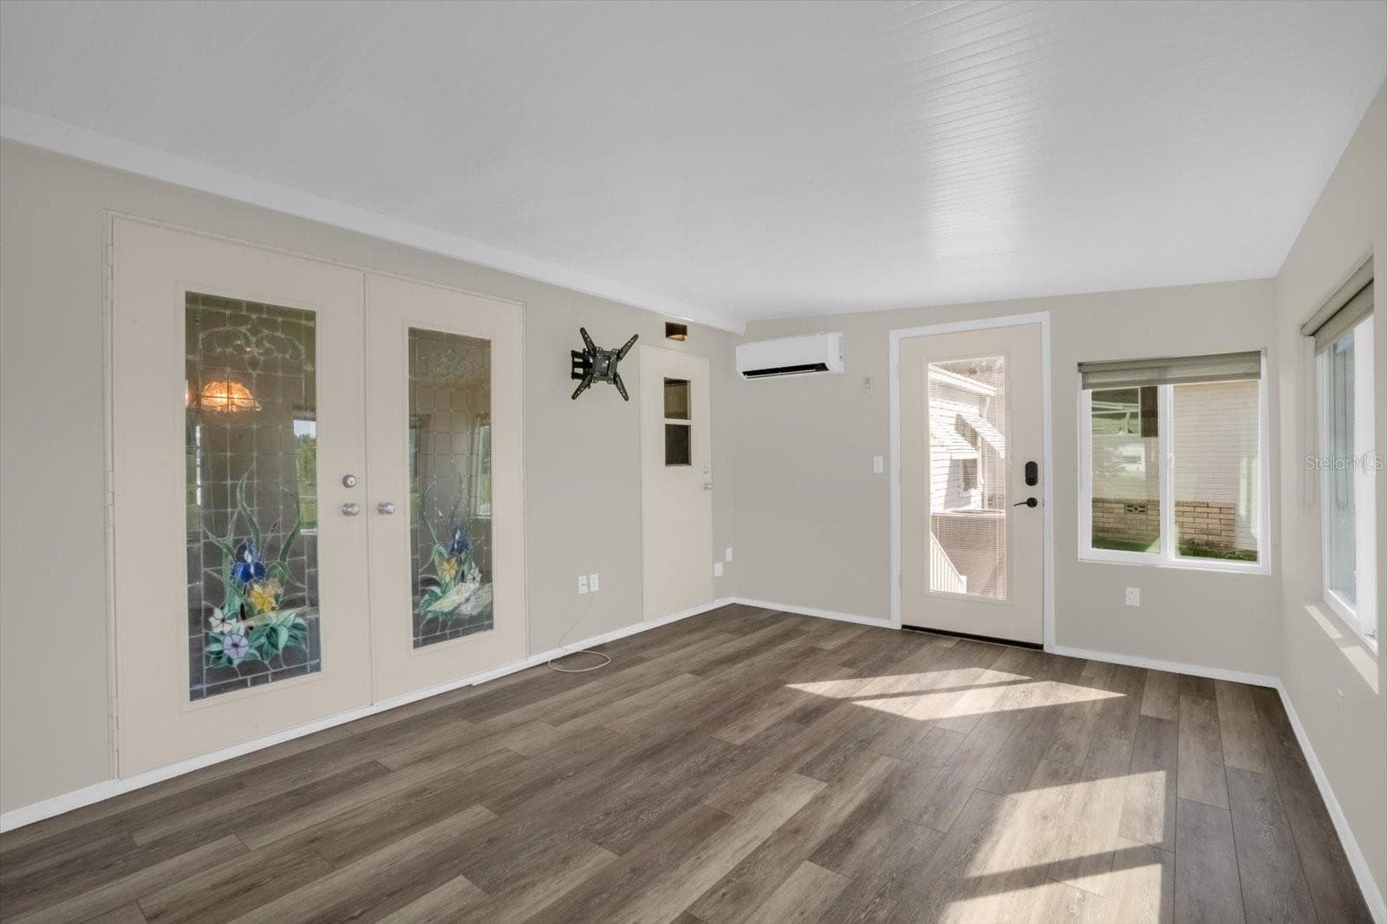
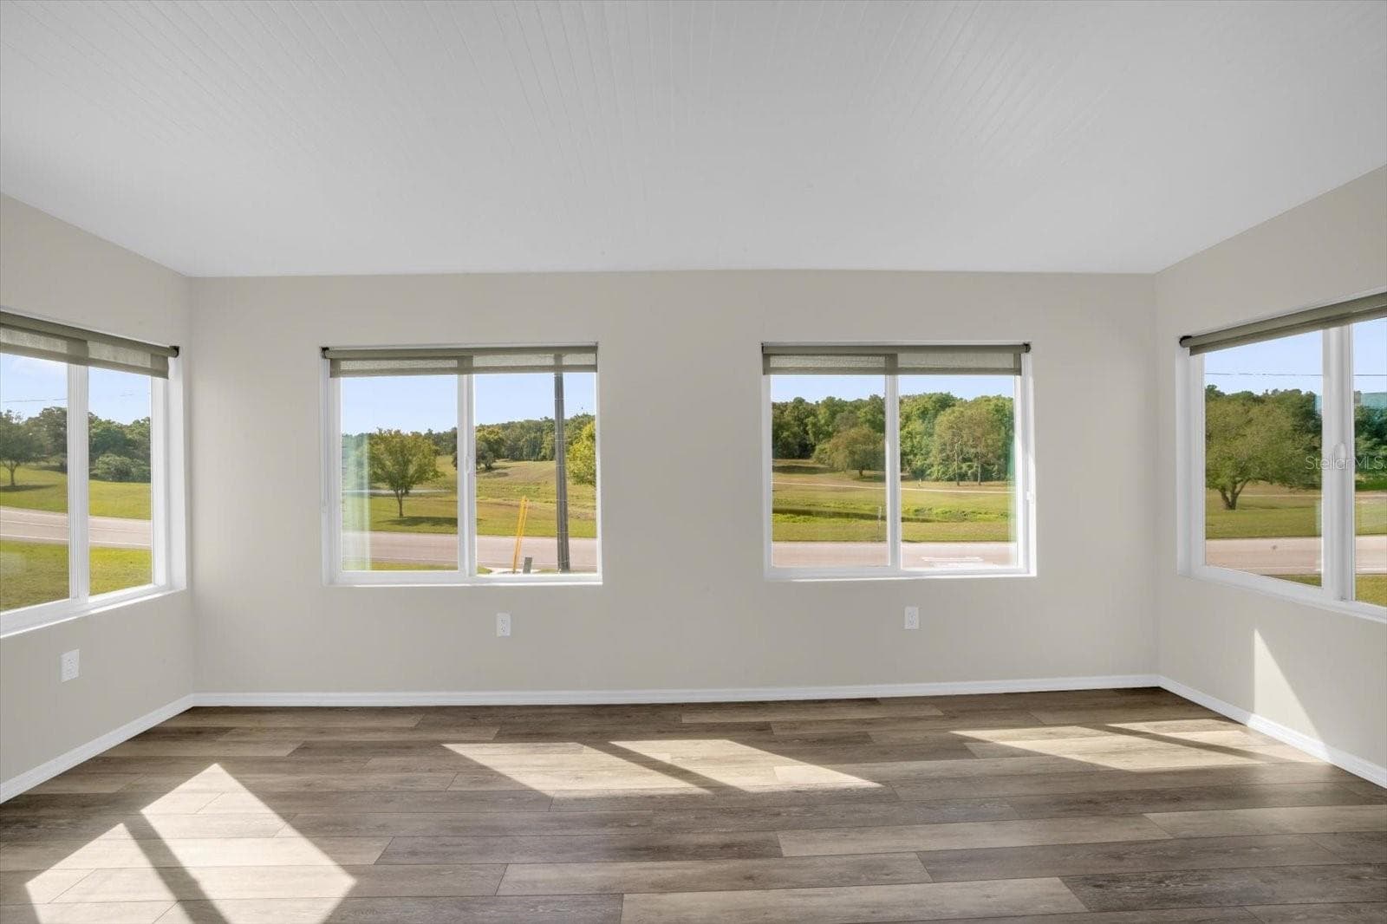
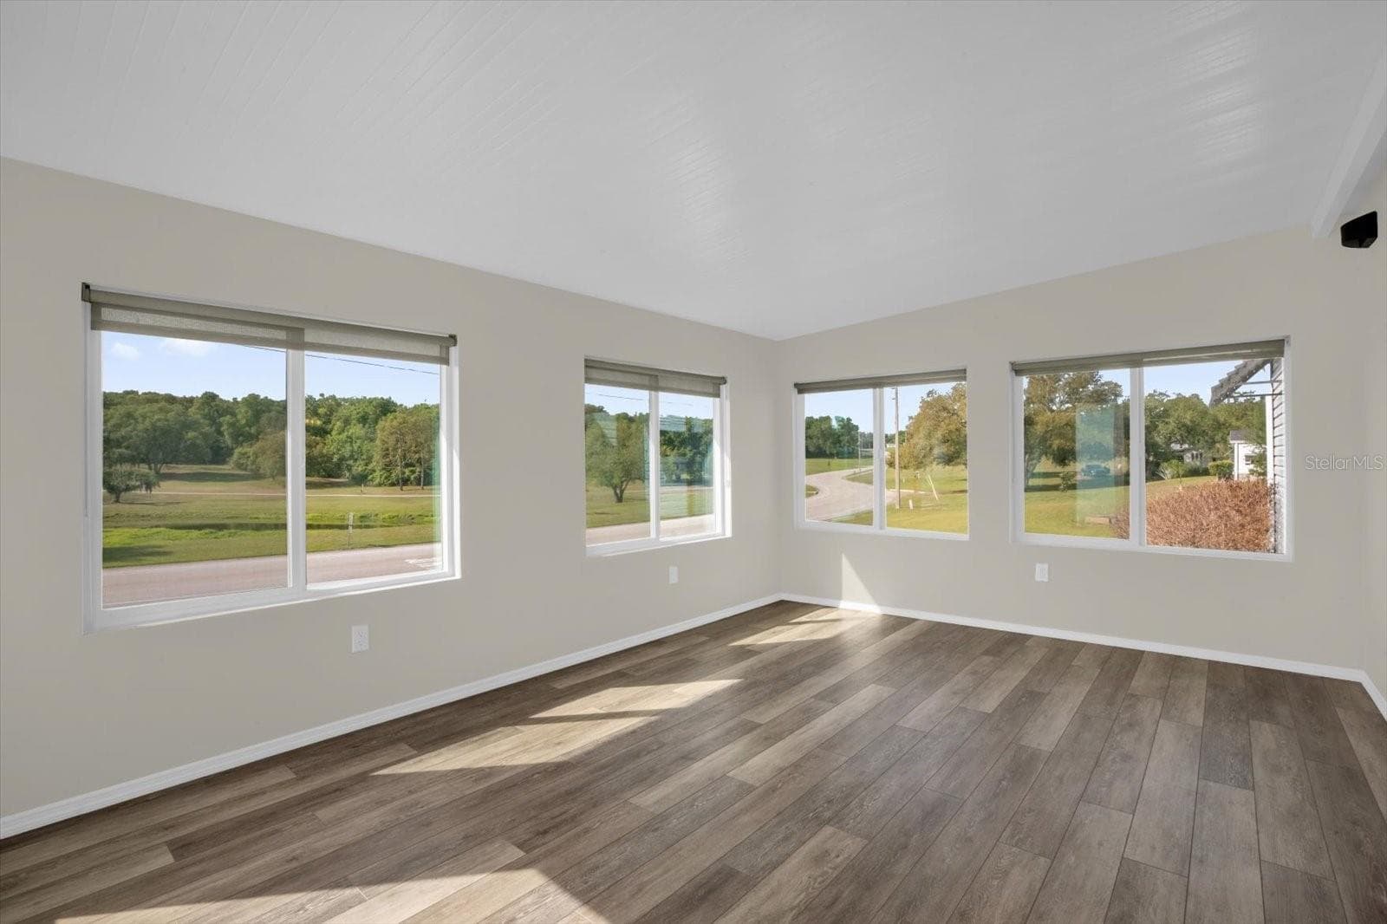
2024 Split A/C Unit in 17x11 Florida Room - 4114 MYRTLE OAK CT #852, ZELLWOOD
Casual Family Room off Kitchen (14x13) - 4114 MYRTLE OAK CT #852, ZELLWOOD
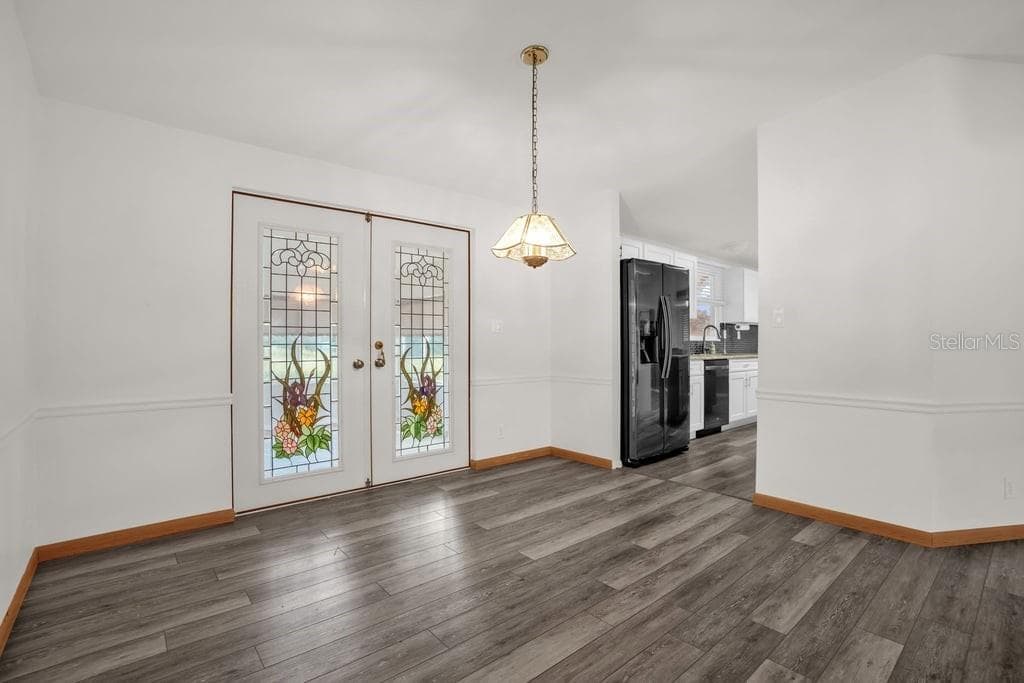
Formal Dining Area (10x12) - 4114 MYRTLE OAK CT #852, ZELLWOOD
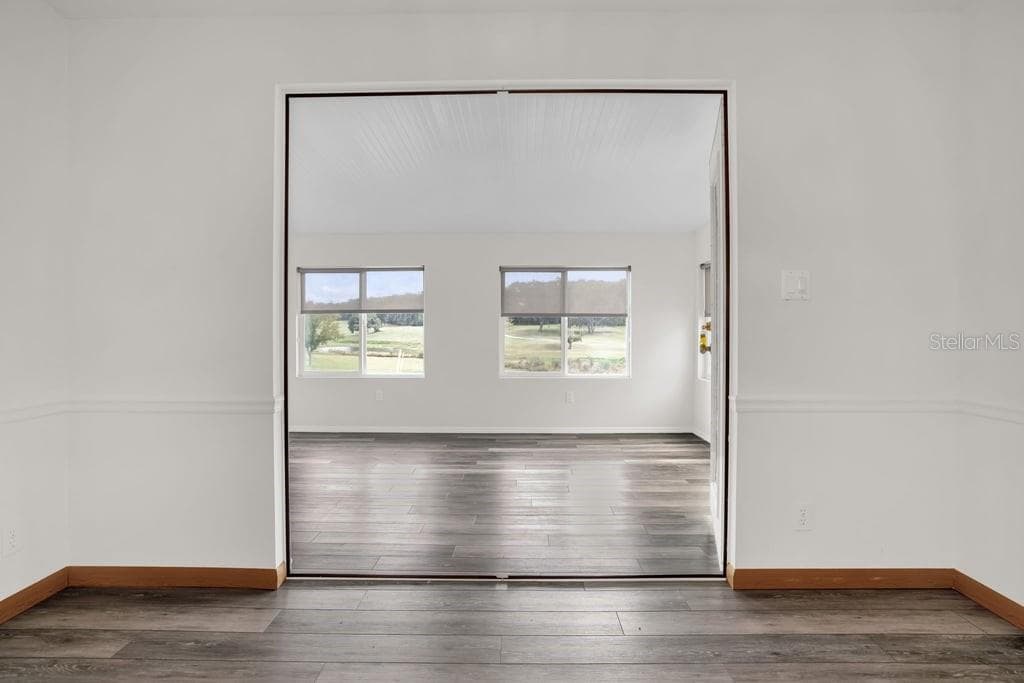
Florida Room w/unobstructed view of Golf & Water - 4114 MYRTLE OAK CT #852, ZELLWOOD
Spectacular Views Space to Spread Out - 4114 MYRTLE OAK CT #852, ZELLWOOD
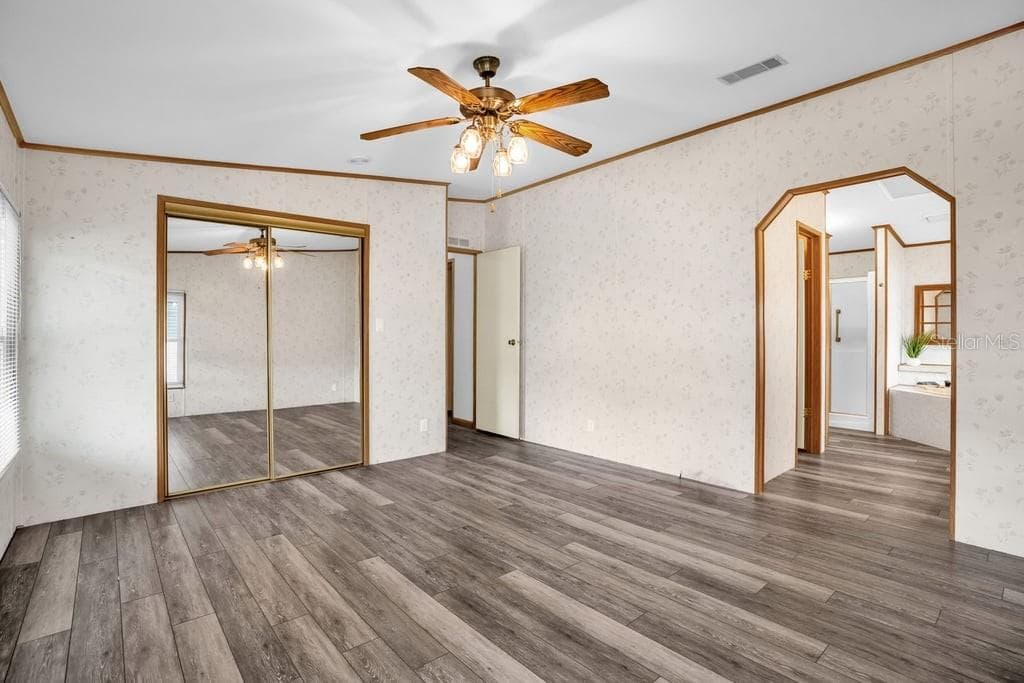
Primary Suite 16x13 Overlooks Golf Course - 4114 MYRTLE OAK CT #852, ZELLWOOD
Primary Suite w/Views of Golf & Water - 4114 MYRTLE OAK CT #852, ZELLWOOD
French Doors Open into Florida Room - 4114 MYRTLE OAK CT #852, ZELLWOOD
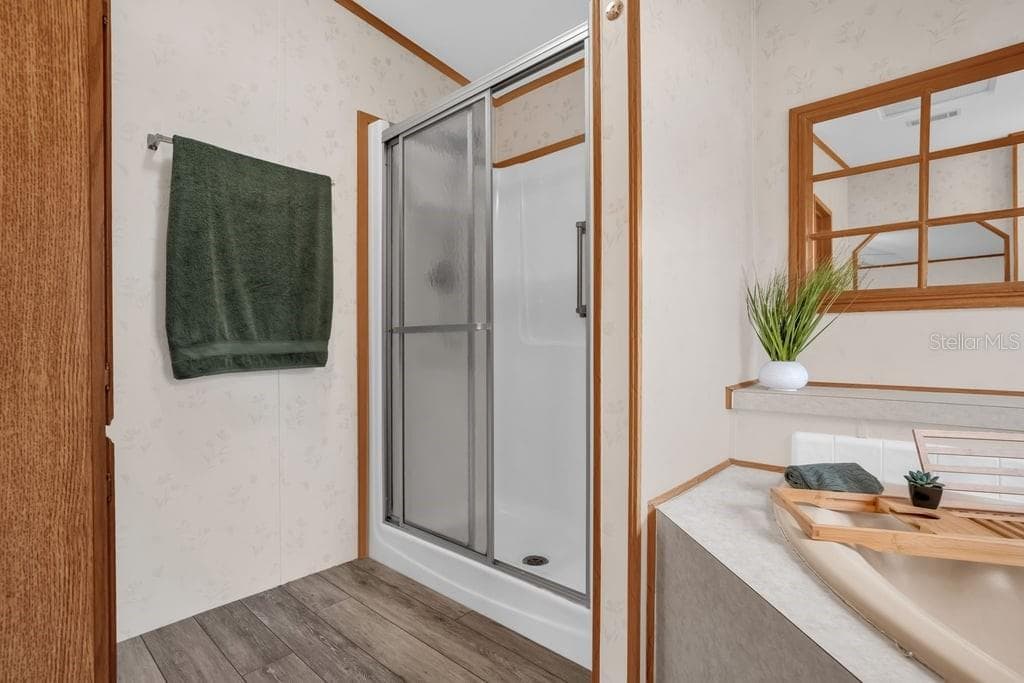
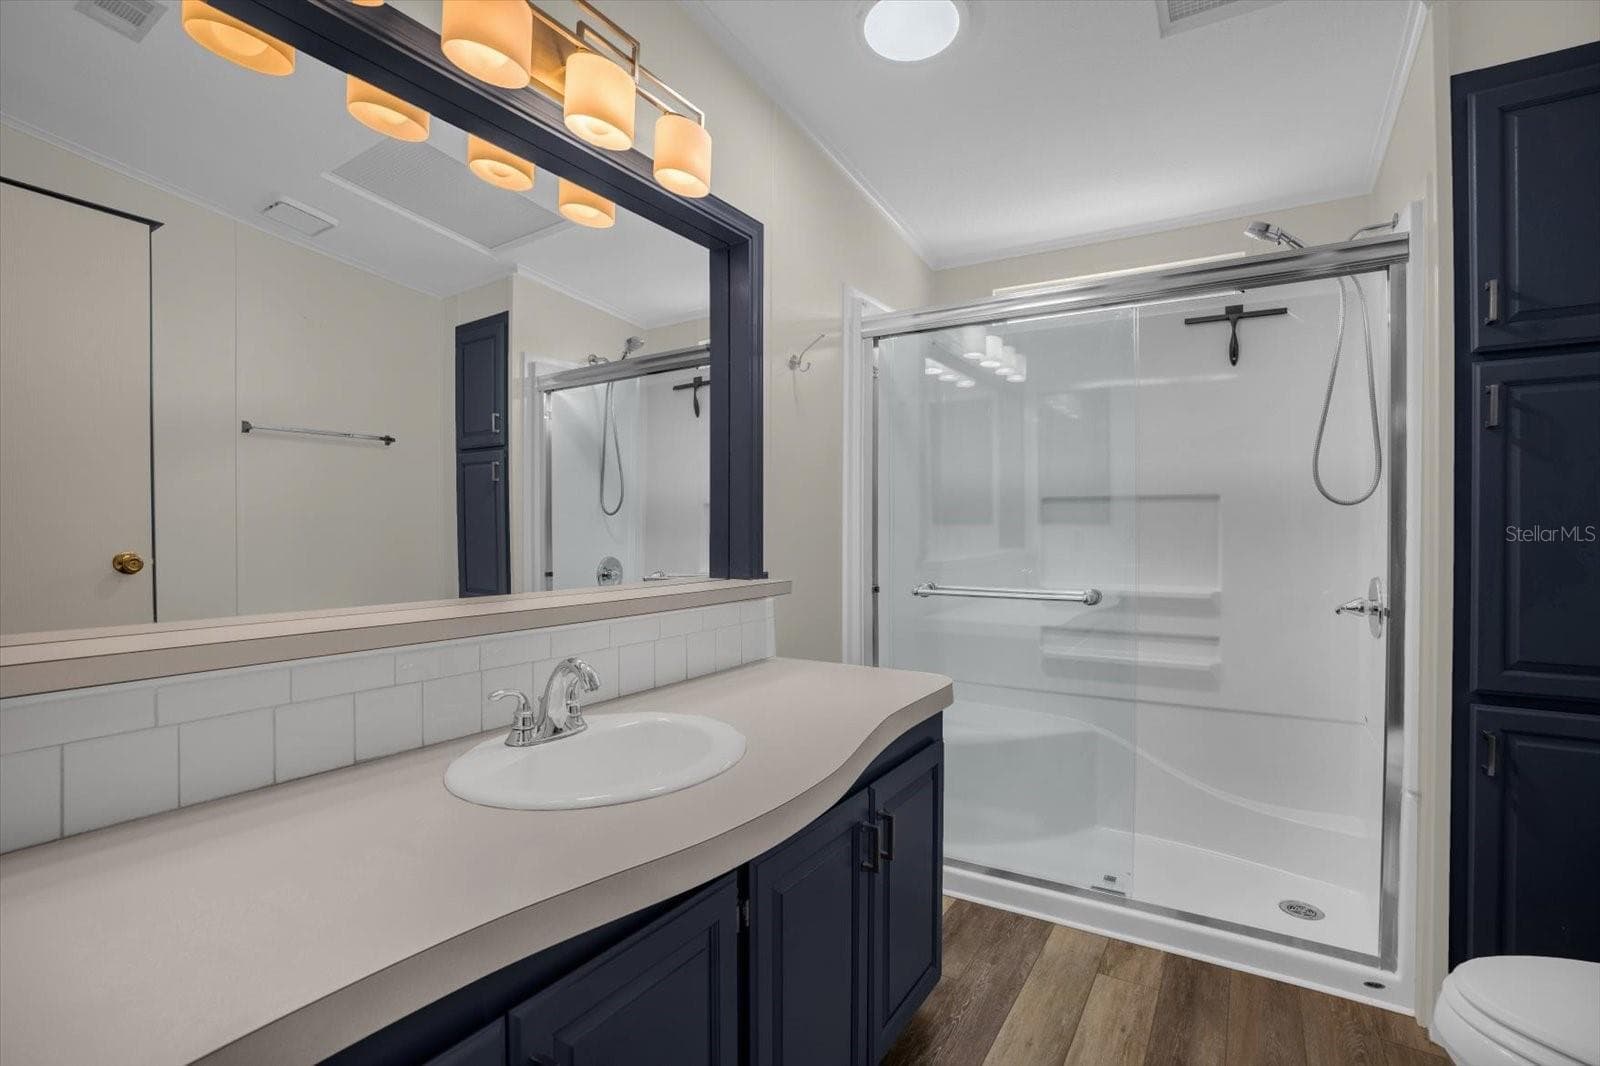
Primary EnSuite w/Soaker Tub & Shower - 4114 MYRTLE OAK CT #852, ZELLWOOD
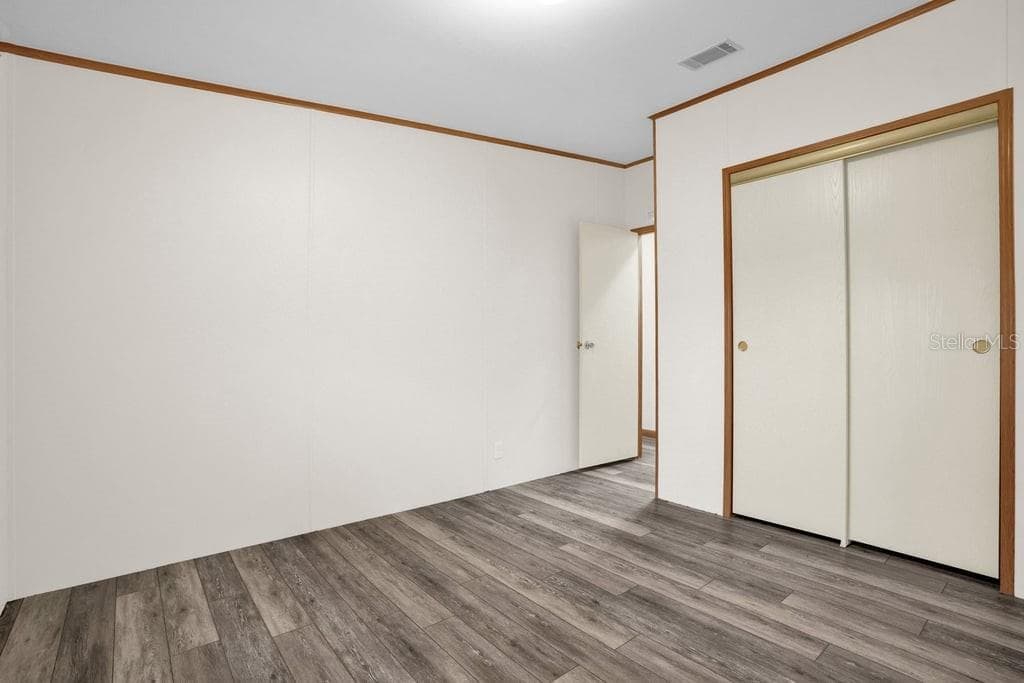
Primary Suite 16x13 NEW FLOORING - 4114 MYRTLE OAK CT #852, ZELLWOOD
Walk in Shower & Soaker Tub in Primary EnSuite - 4114 MYRTLE OAK CT #852, ZELLWOOD
Primary Suite w/Views of Golf & Water - 4114 MYRTLE OAK CT #852, ZELLWOOD
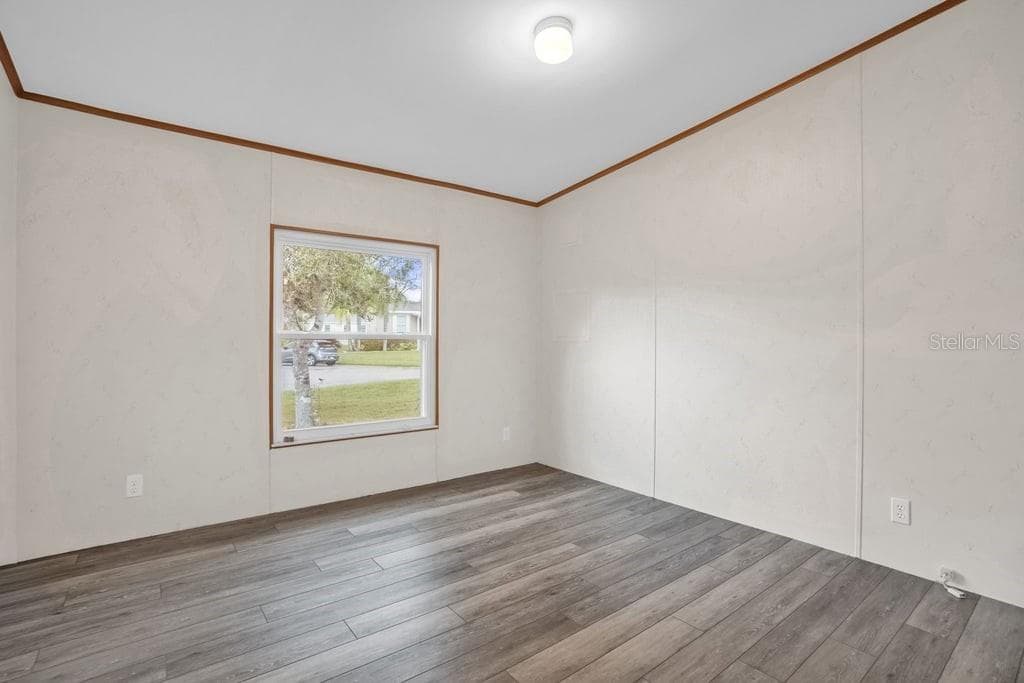
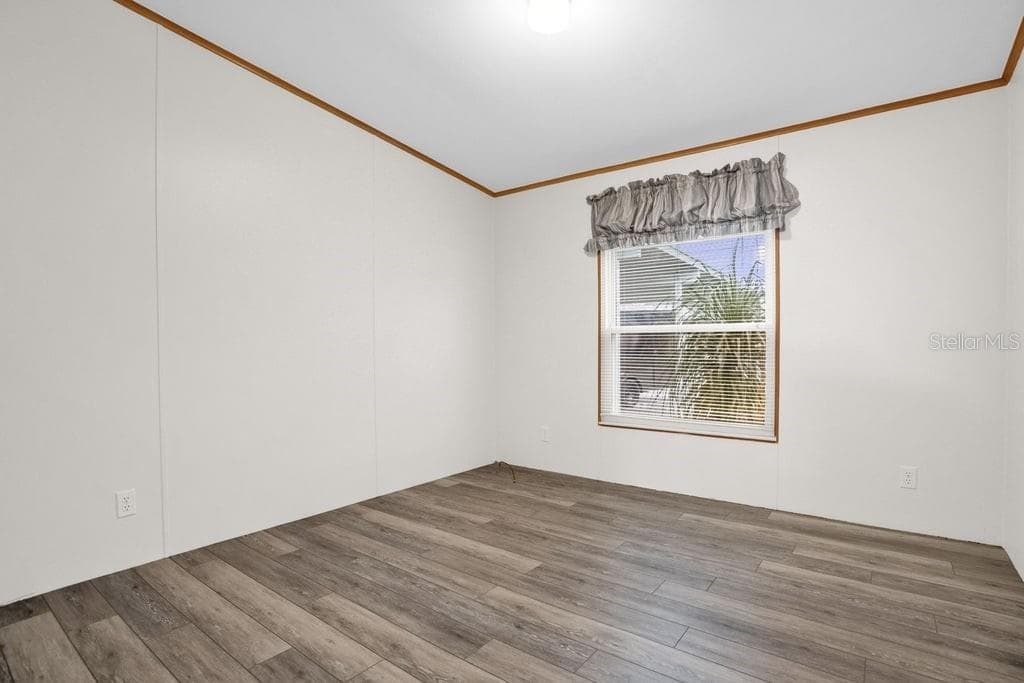
Bedroom #2 - 4114 MYRTLE OAK CT #852, ZELLWOOD
Walk in Shower & Soaker Tub Primary EnSuite - 4114 MYRTLE OAK CT #852, ZELLWOOD
Bedroom #2 - 4114 MYRTLE OAK CT #852, ZELLWOOD
Bedroom #2 NEW FLOORING - 4114 MYRTLE OAK CT #852, ZELLWOOD
Bedroom #2 - 4114 MYRTLE OAK CT #852, ZELLWOOD
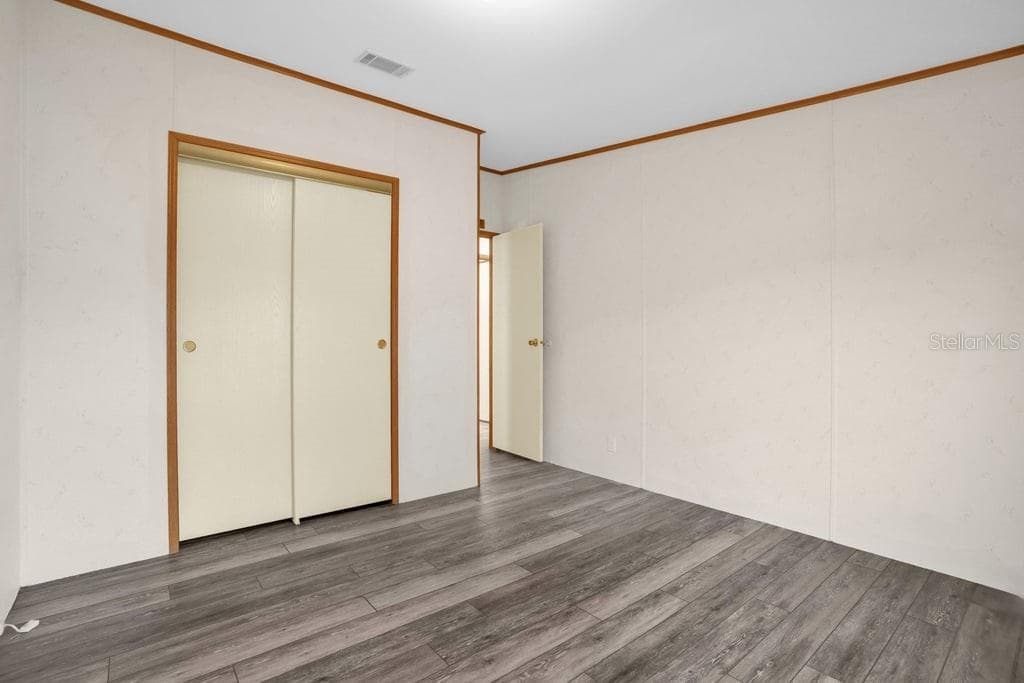
Bedroom #3 - 4114 MYRTLE OAK CT #852, ZELLWOOD
Guest Bath w/ Walk-In Shower - 4114 MYRTLE OAK CT #852, ZELLWOOD
Bedroom #3 - 4114 MYRTLE OAK CT #852, ZELLWOOD
Bedroom  #3 NEW FLOORING - 4114 MYRTLE OAK CT #852, ZELLWOOD
Bedroom #3 - 4114 MYRTLE OAK CT #852, ZELLWOOD
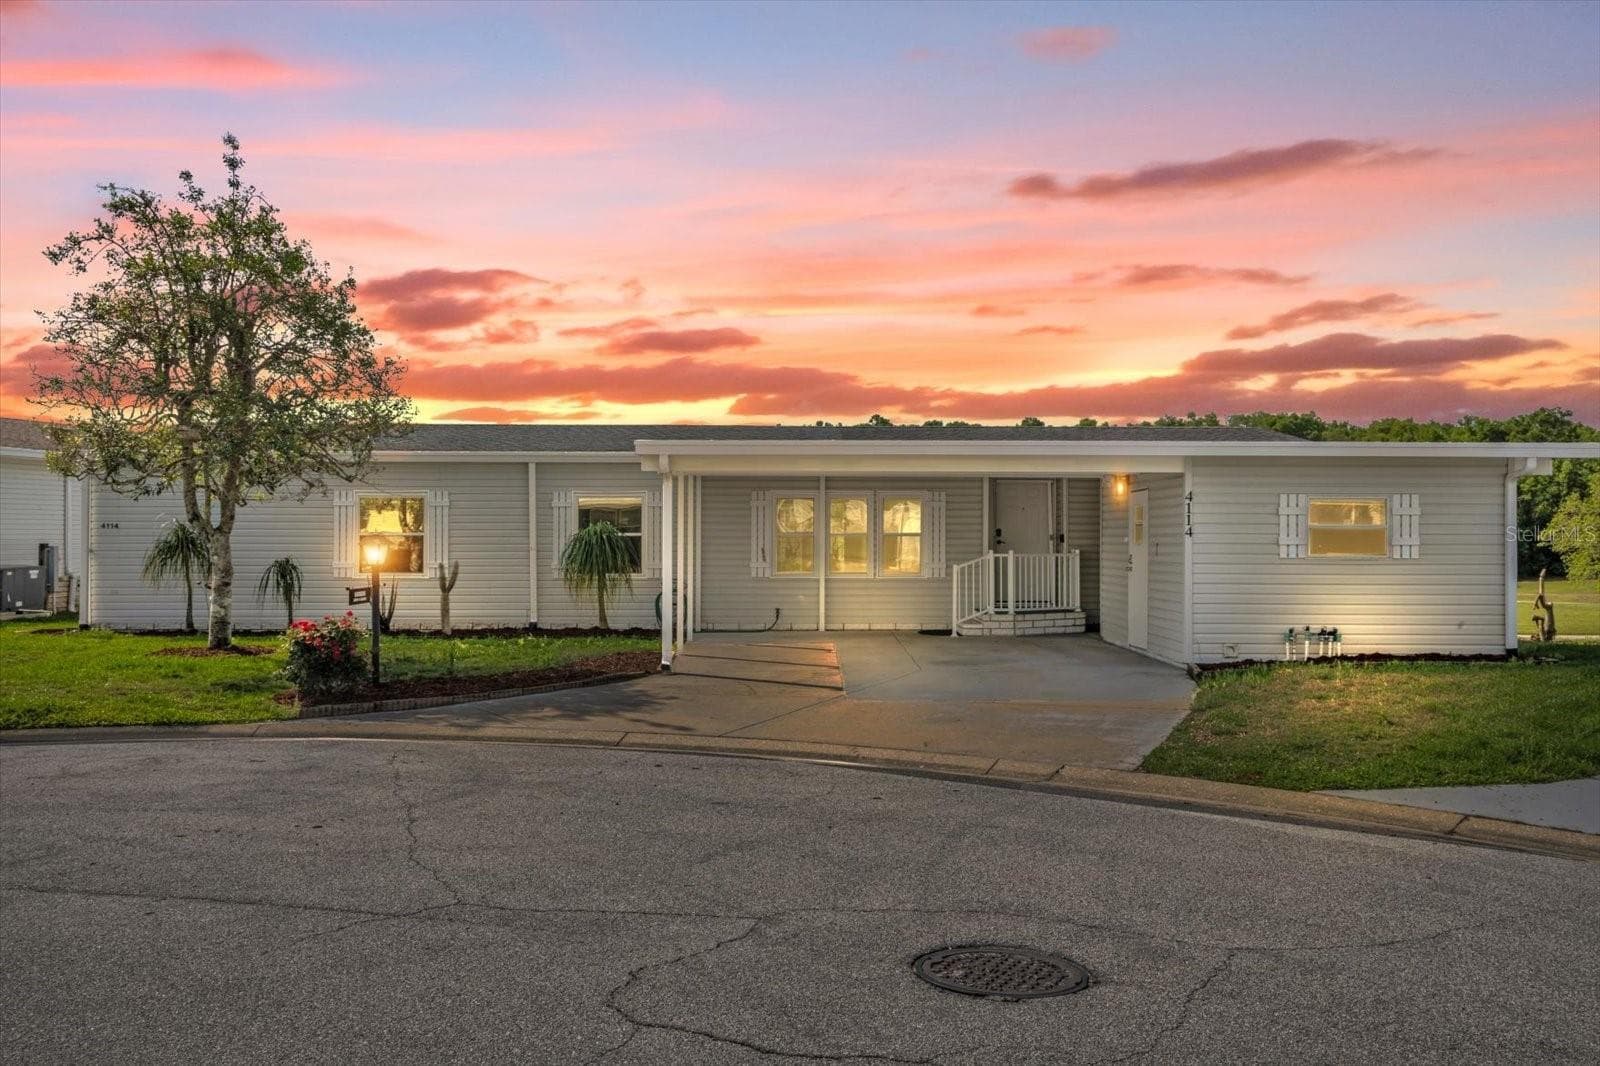
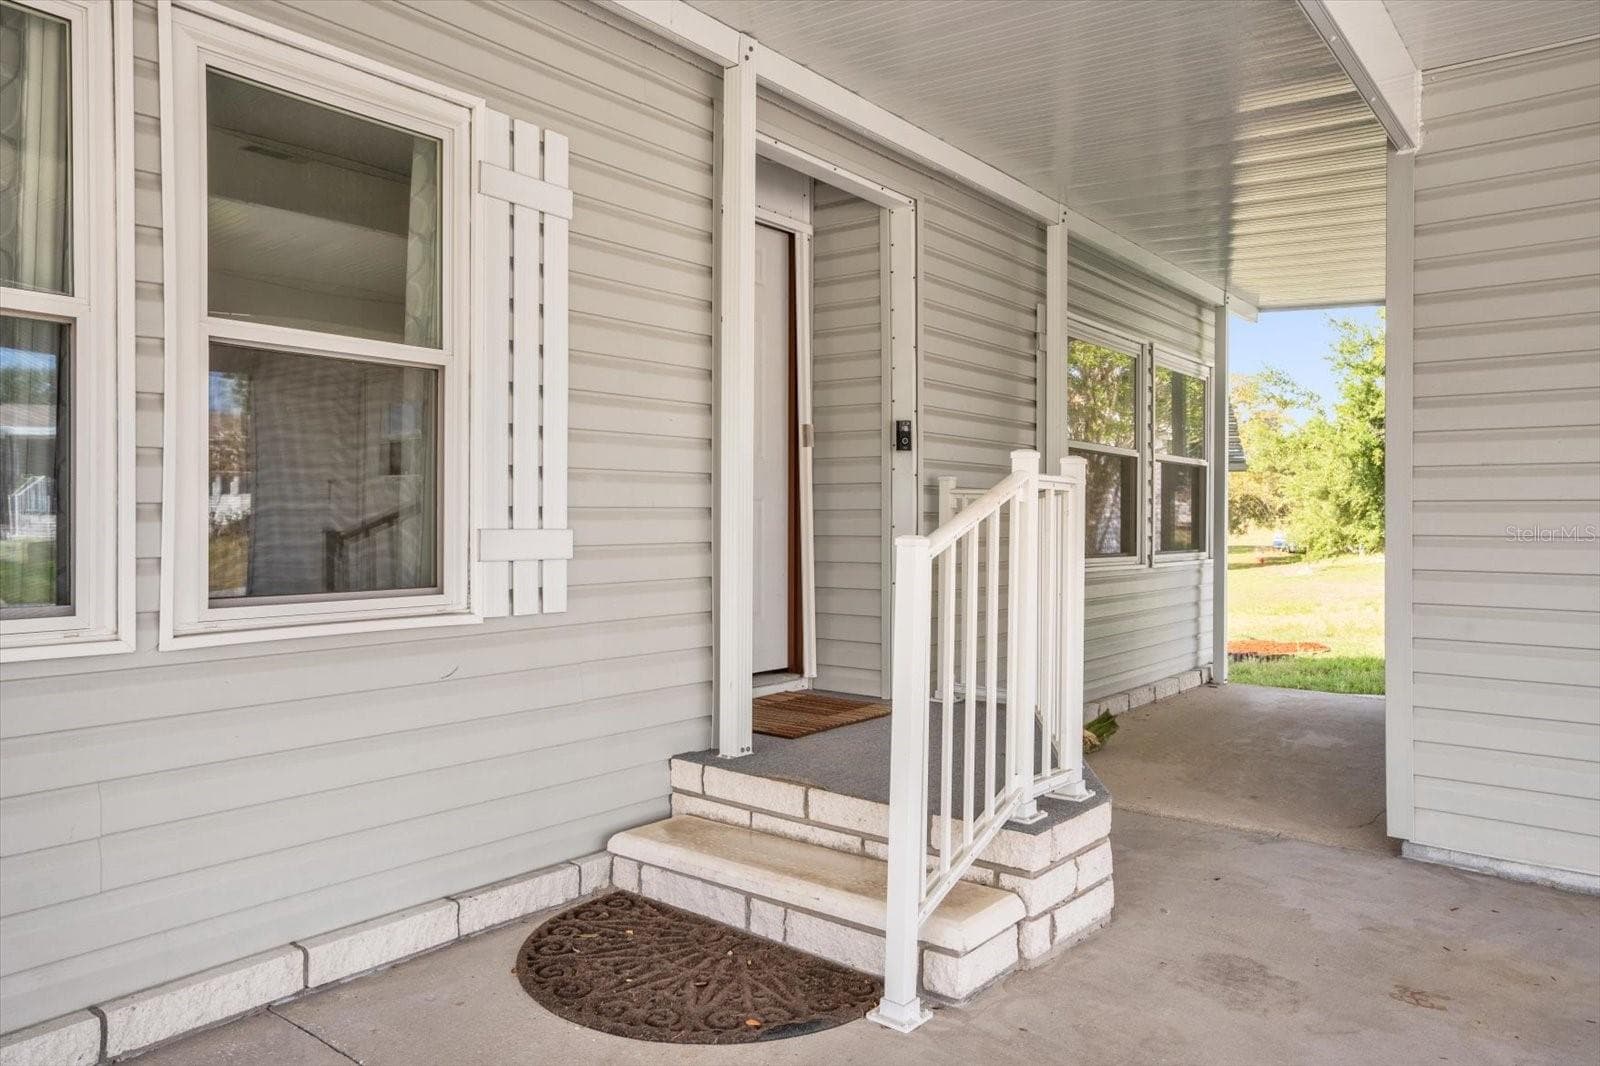
Low-Profile Entry with Wide Landing/Handicap accessible door - 4114 MYRTLE OAK CT #852, ZELLWOOD
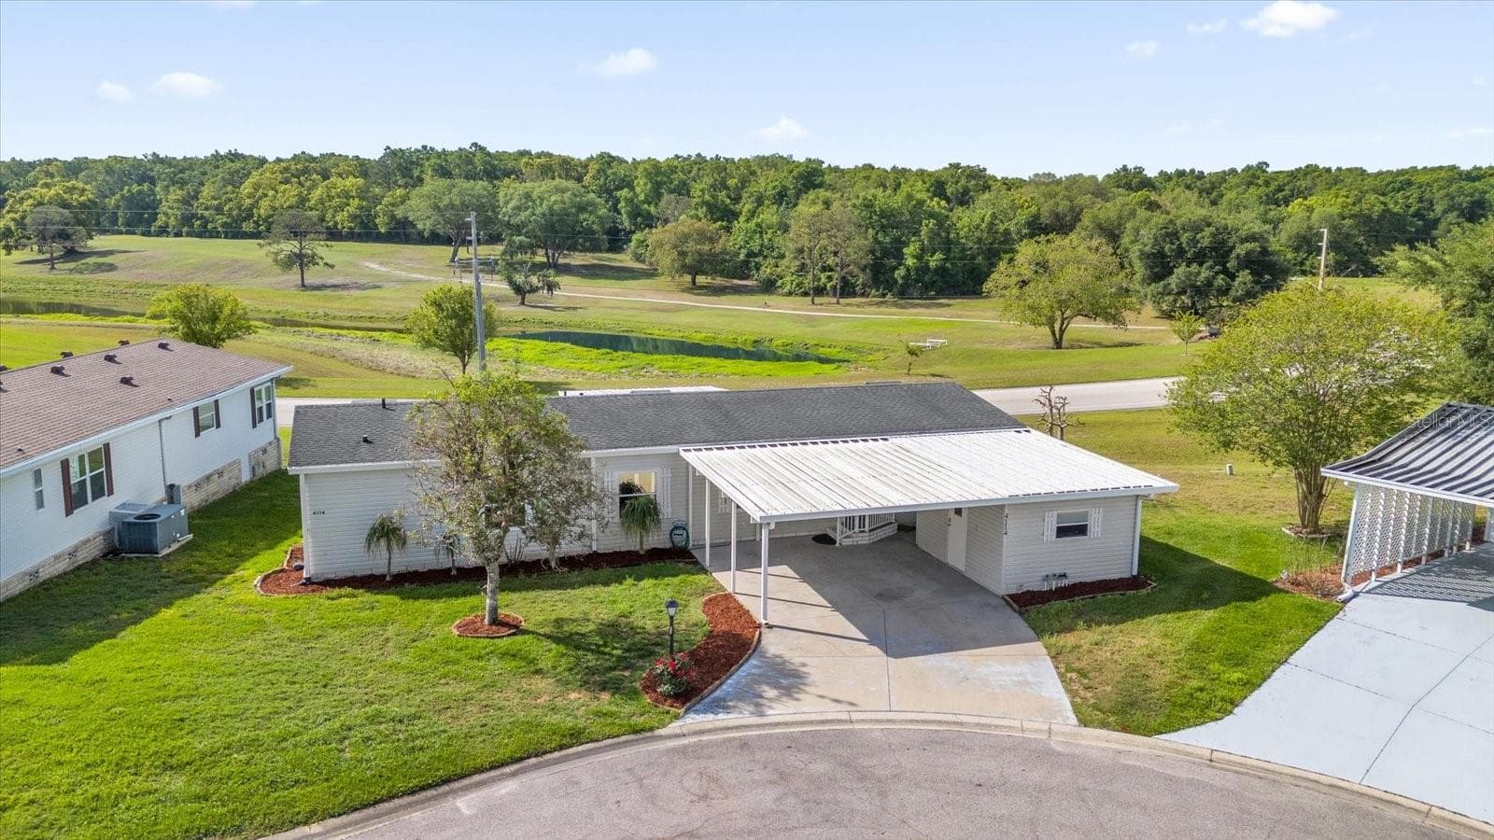
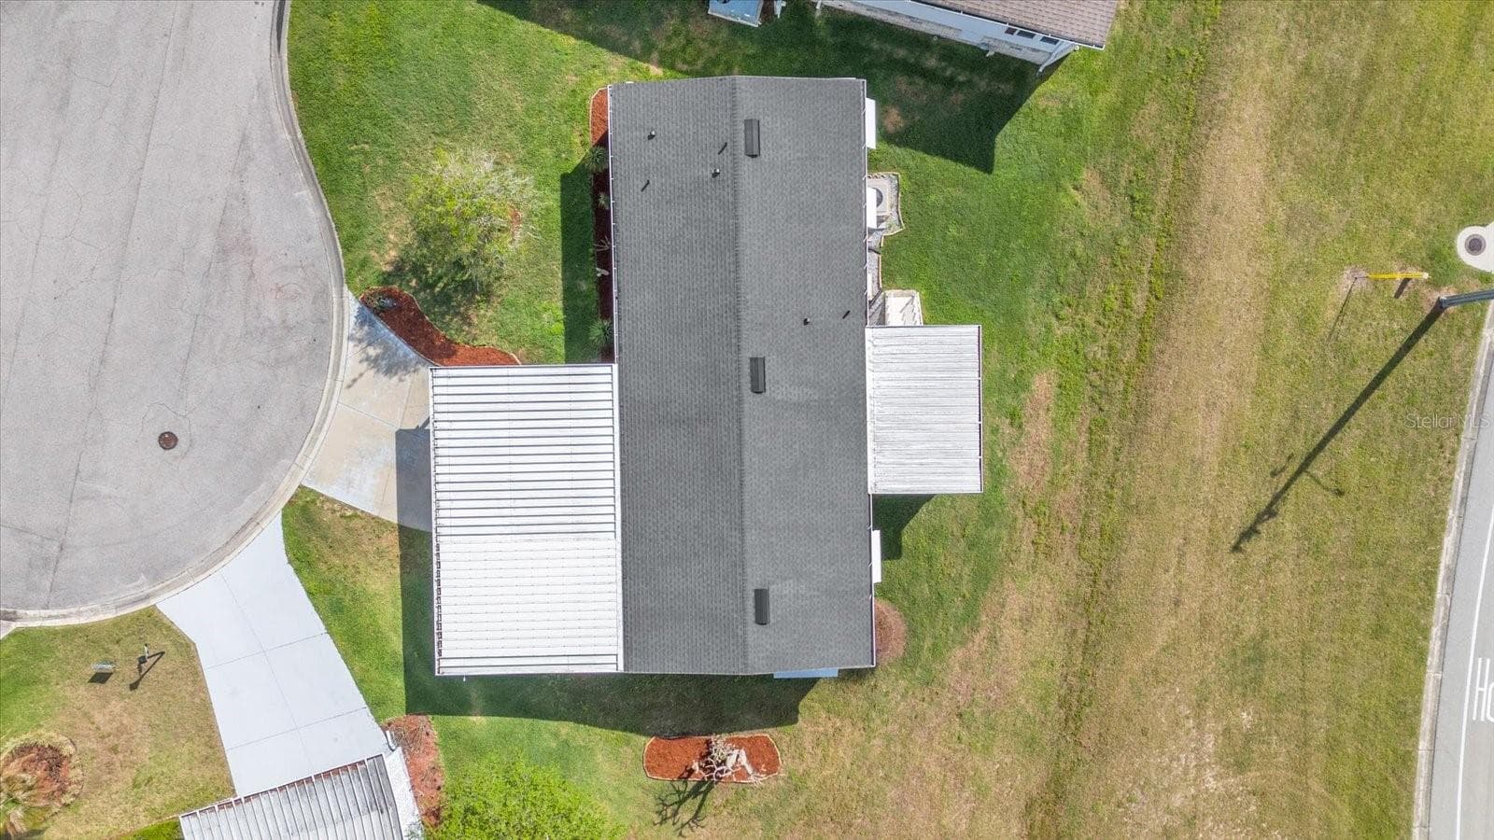
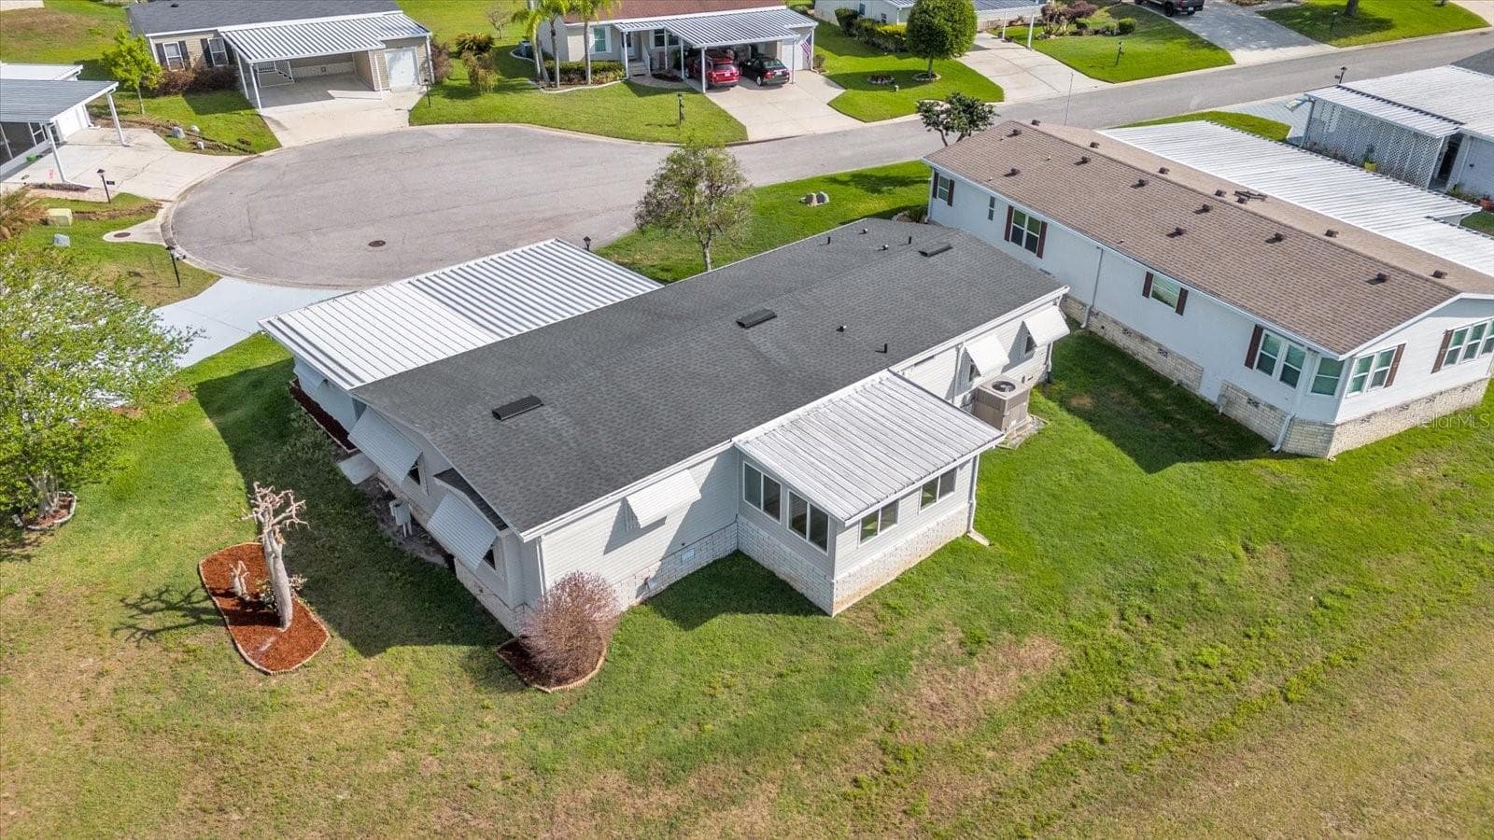
Newer Shingle Roof 2017 - 4114 MYRTLE OAK CT #852, ZELLWOOD
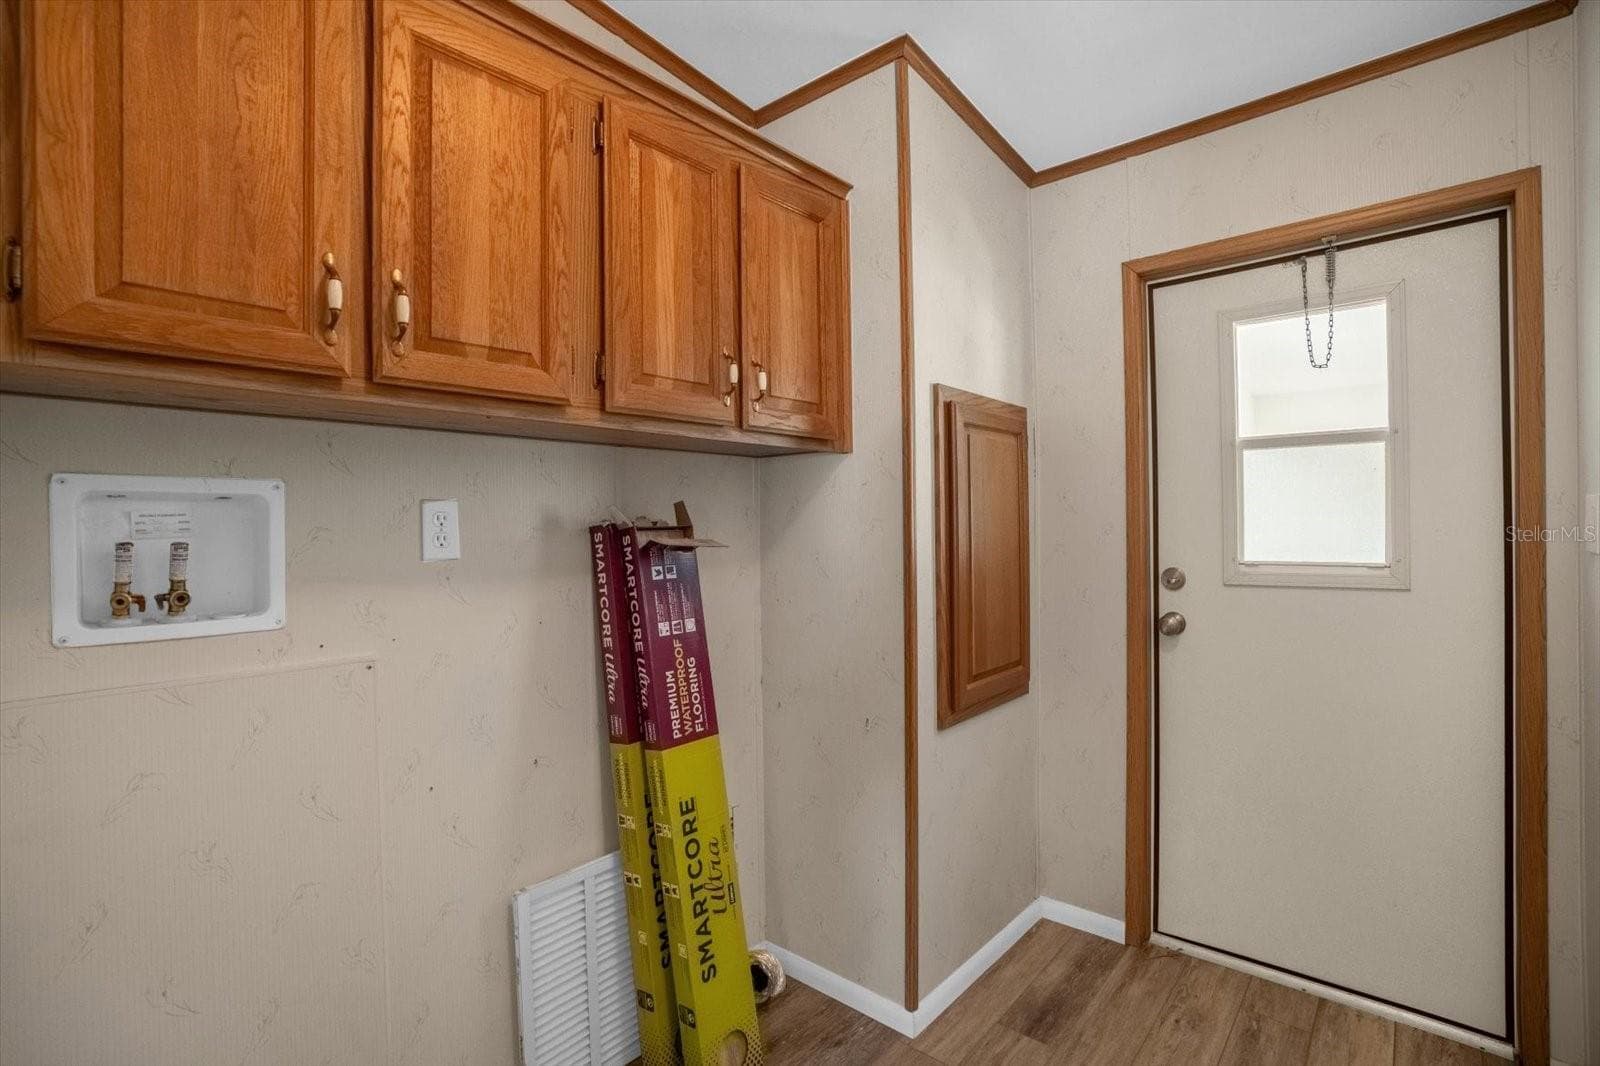
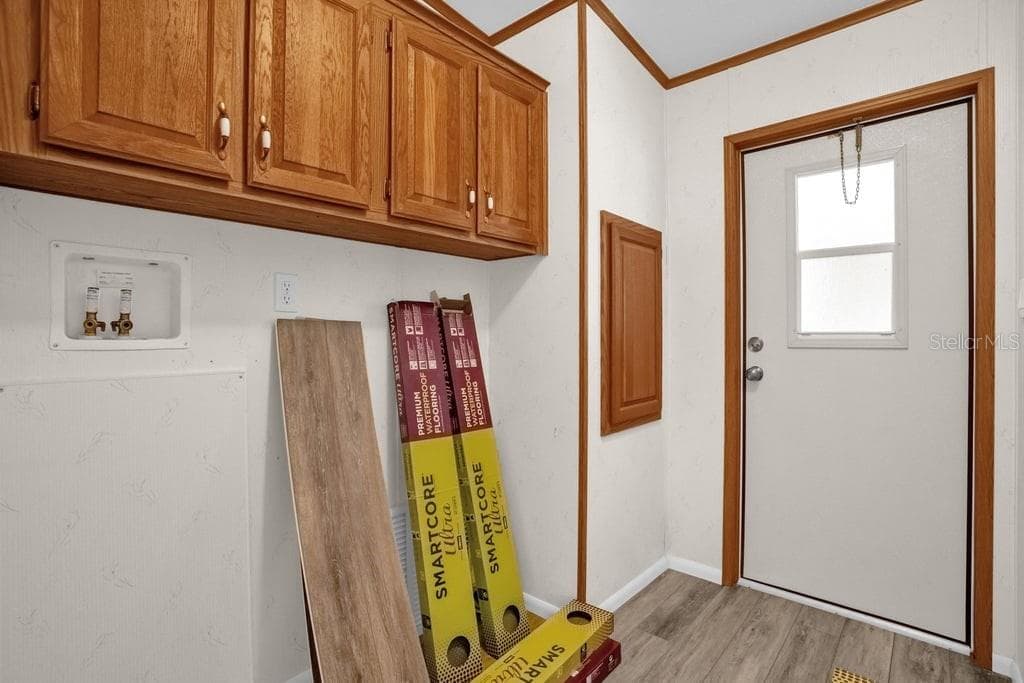
Indoor Laundry Room - 4114 MYRTLE OAK CT #852, ZELLWOOD
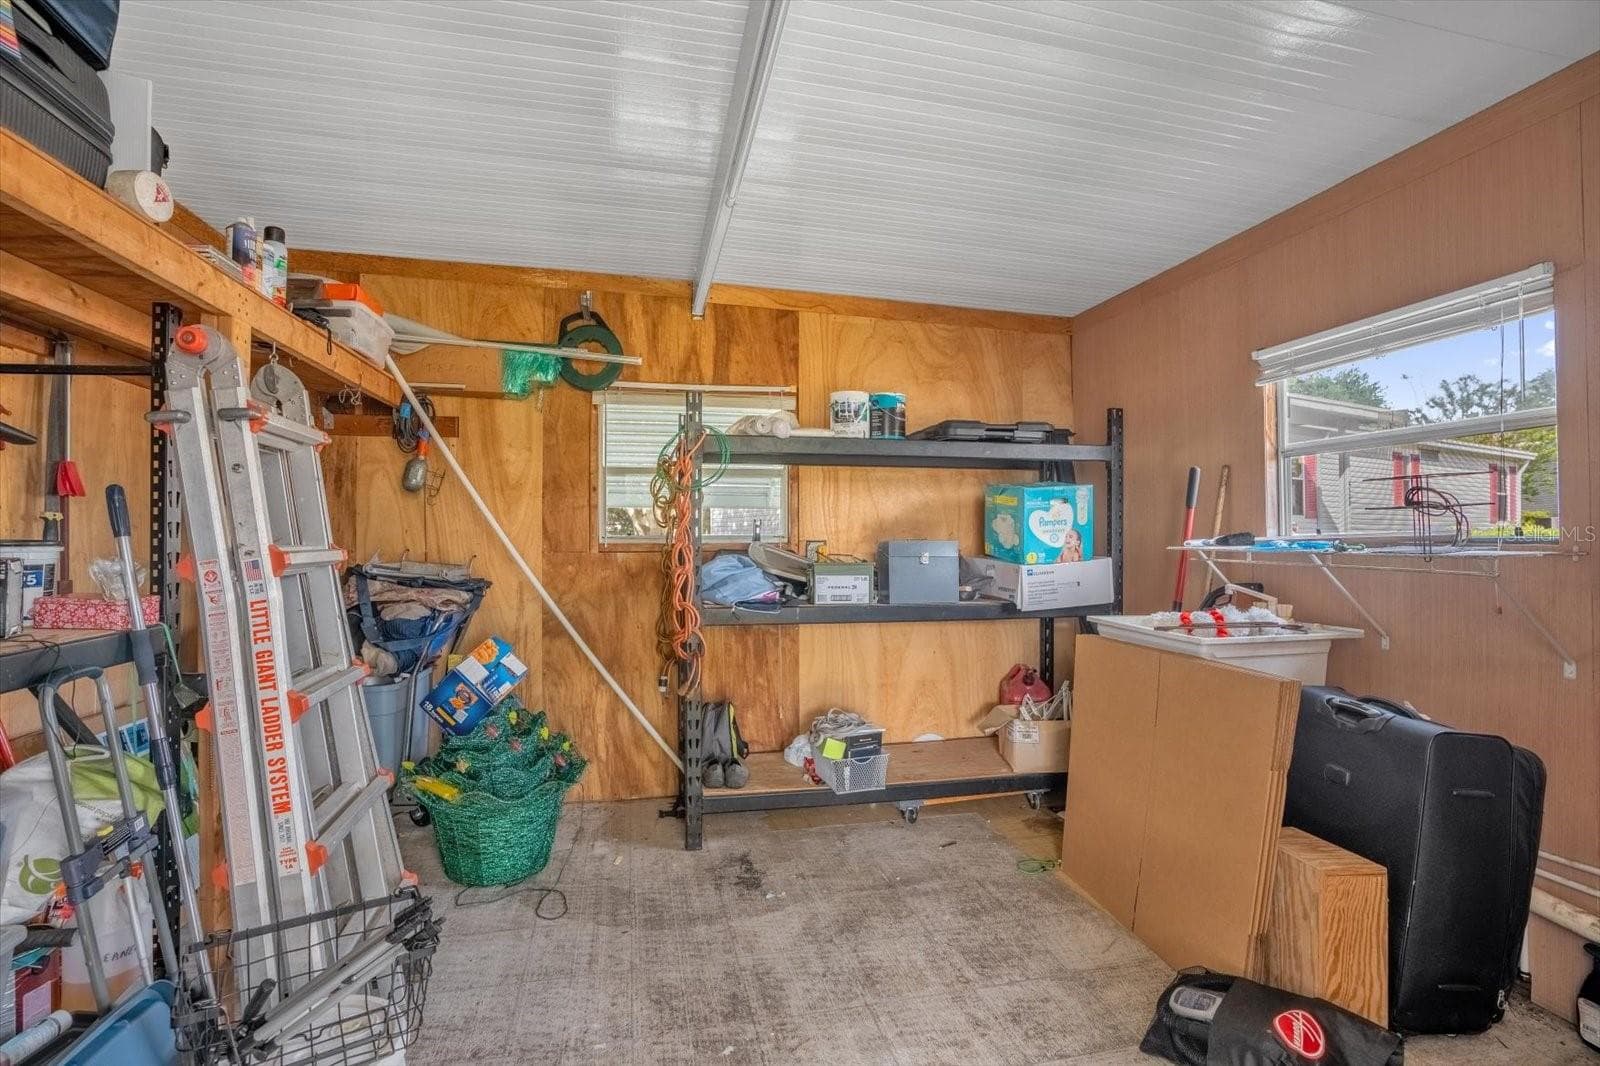
12x13 Extra Storage Shed - 4114 MYRTLE OAK CT #852, ZELLWOOD
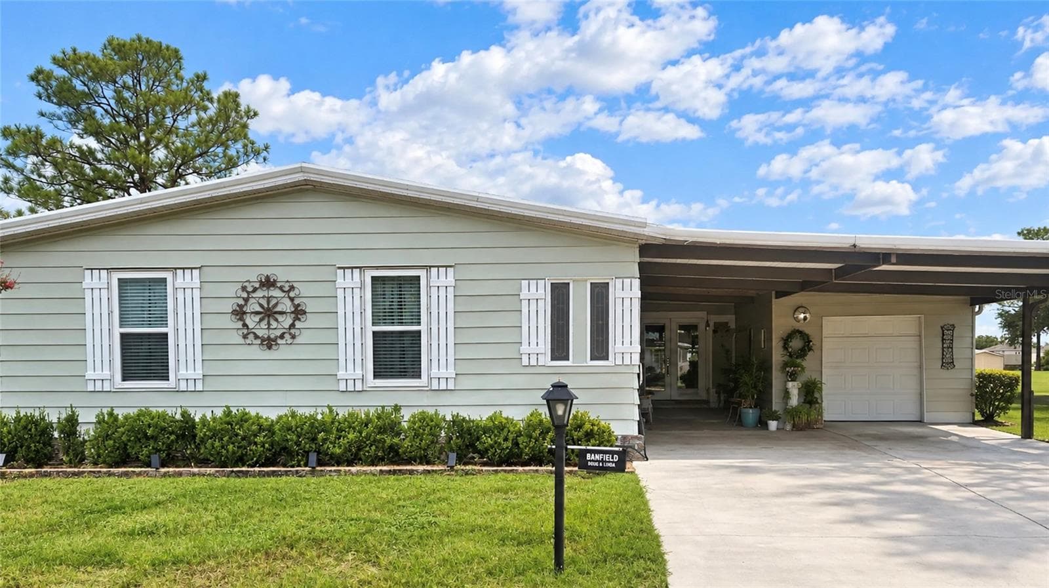
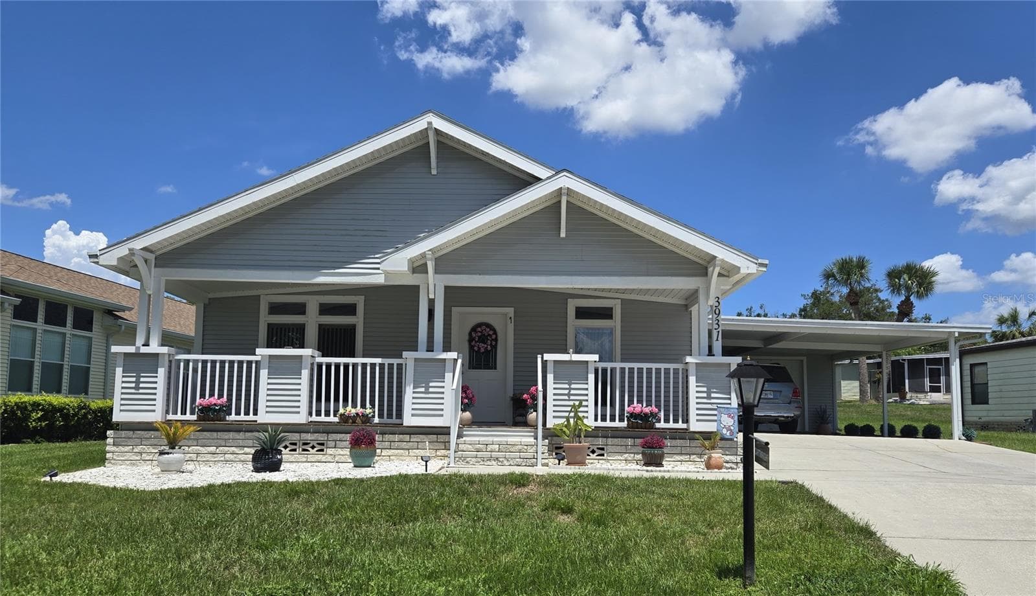
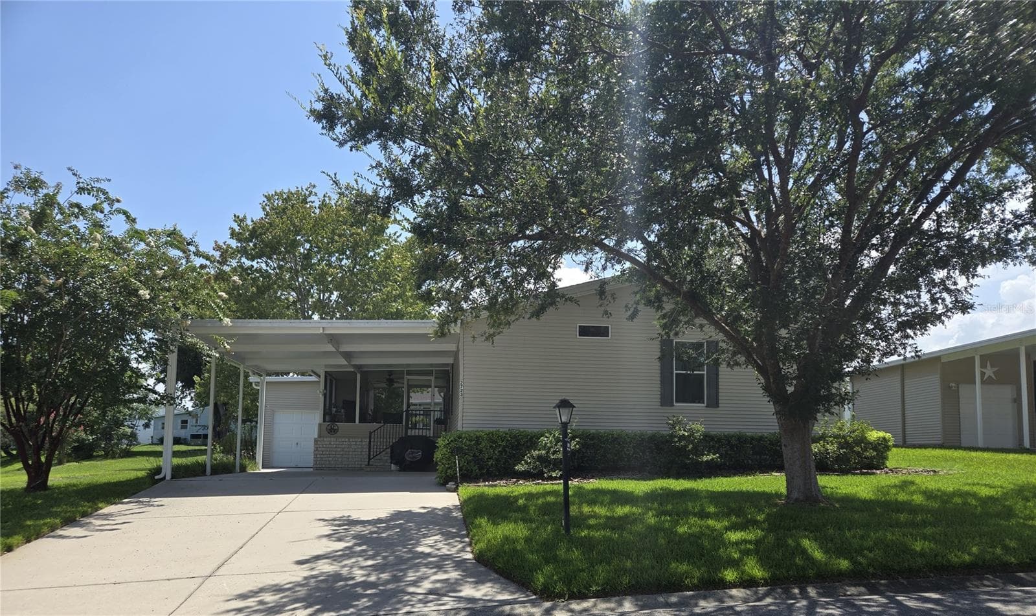
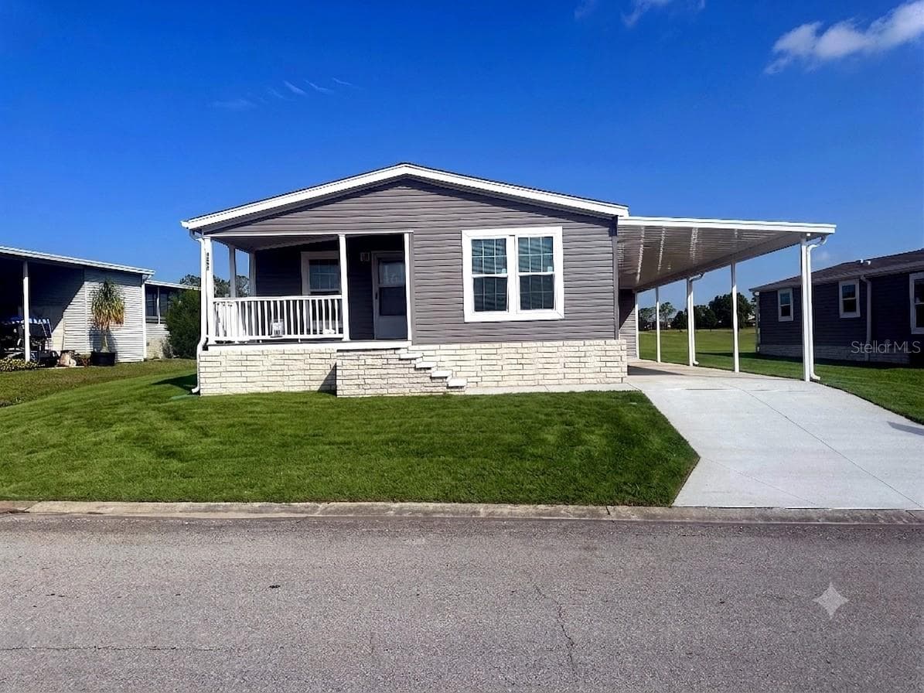
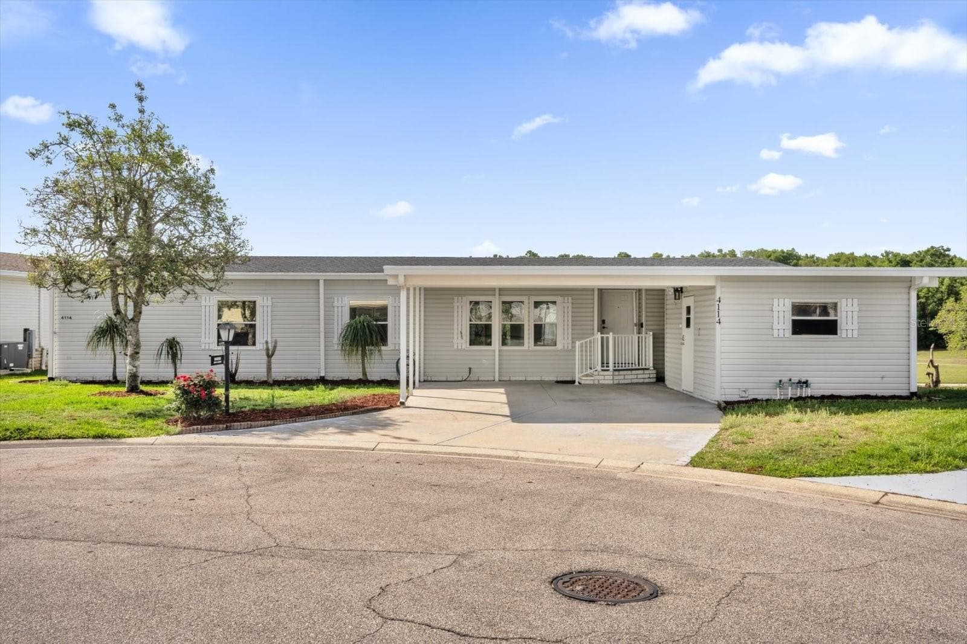
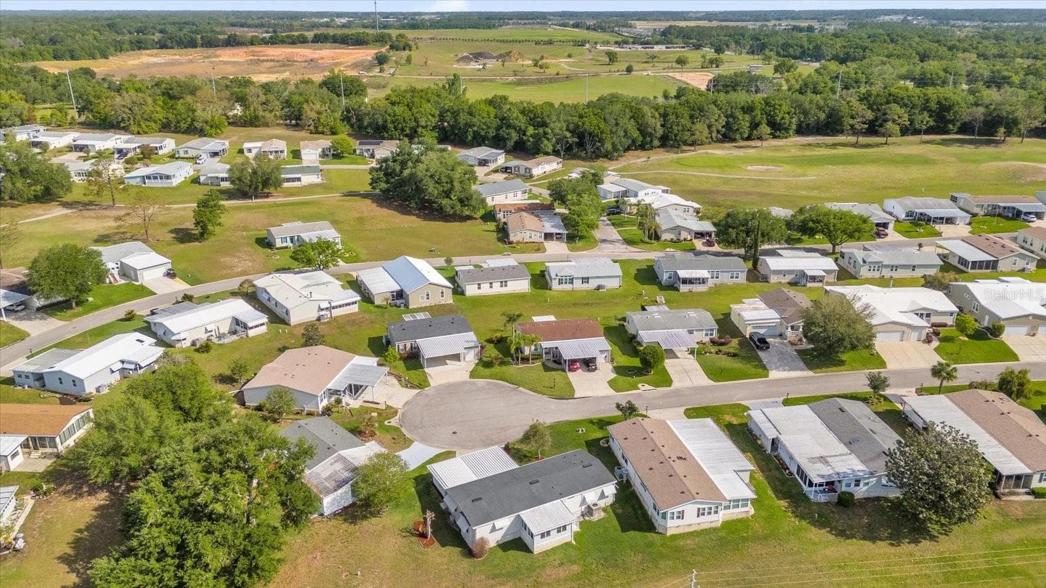
Quiet Cul-de-Sac w/Double Driveway & Storage - 4114 MYRTLE OAK CT #852, ZELLWOOD
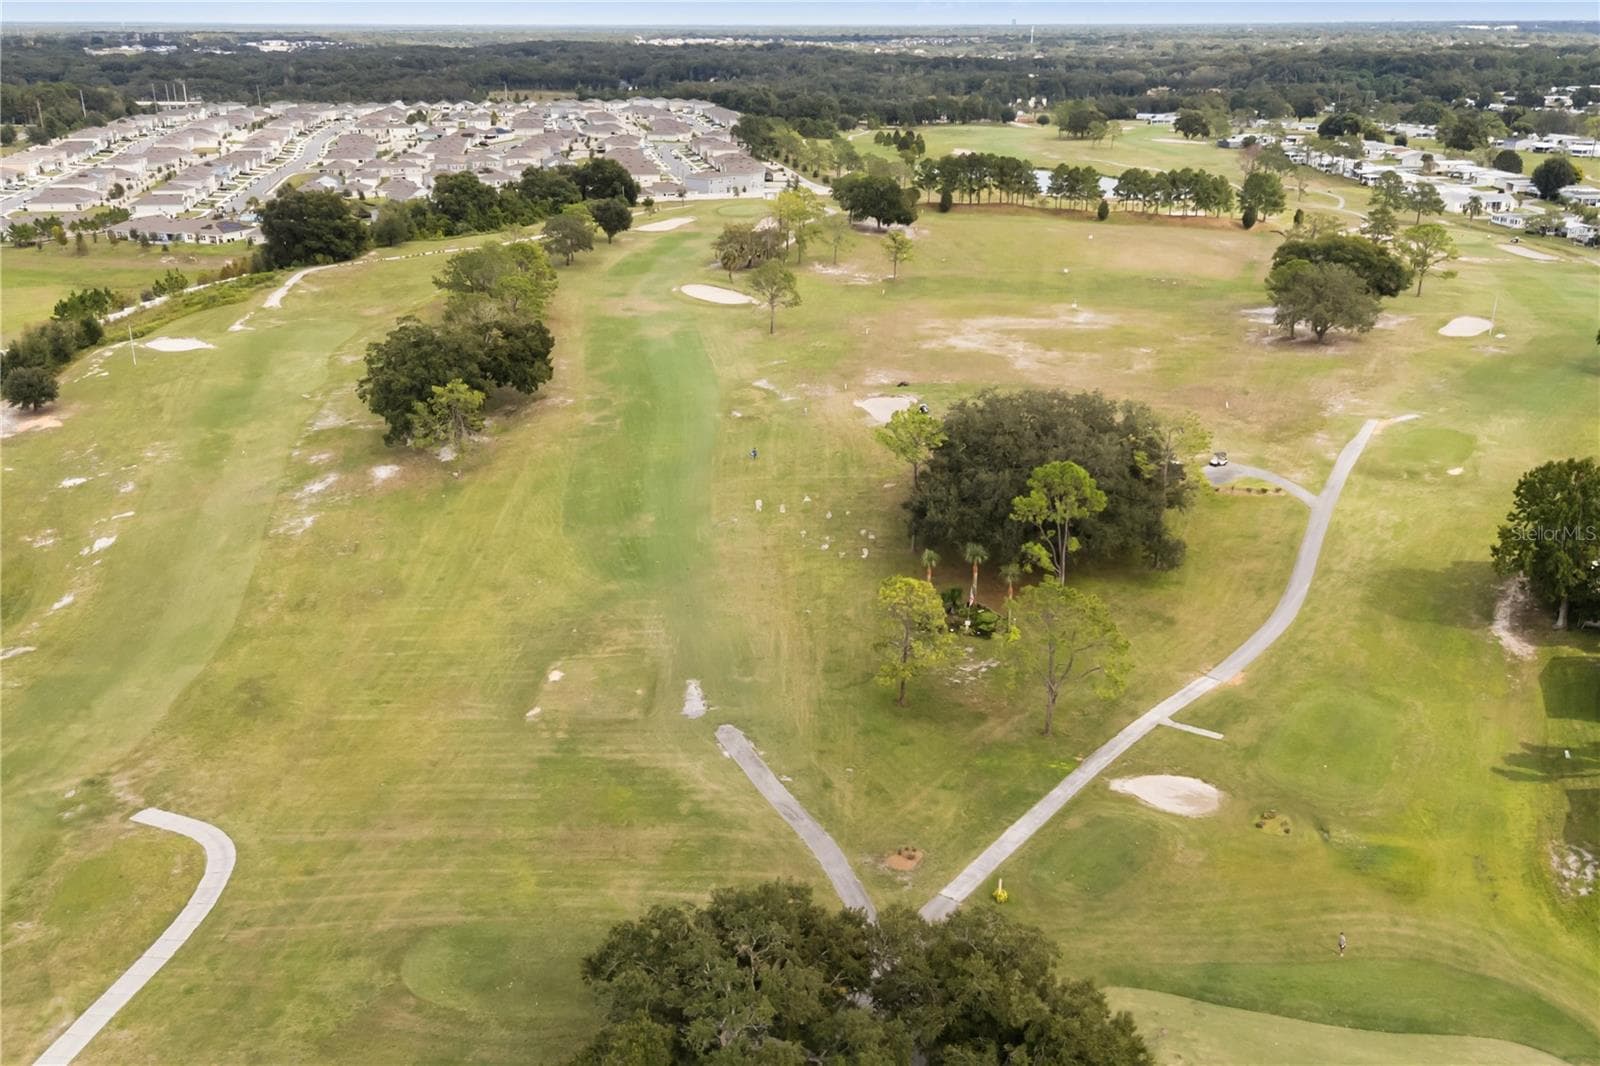
Golf course views from your Kitchen & Florida Room - 4114 MYRTLE OAK CT #852, ZELLWOOD
Unobstructed Views of Golf Course & Water - 4114 MYRTLE OAK CT #852, ZELLWOOD
Manufactured Home at 4114 MYRTLE OAK CT #852, ZELLWOOD, photo 45 of 67
Located on Quiet Cul-de-sac. No Rear Neighbors - 4114 MYRTLE OAK CT #852, ZELLWOOD
Manufactured Home at 4114 MYRTLE OAK CT #852, ZELLWOOD, photo 47 of 67
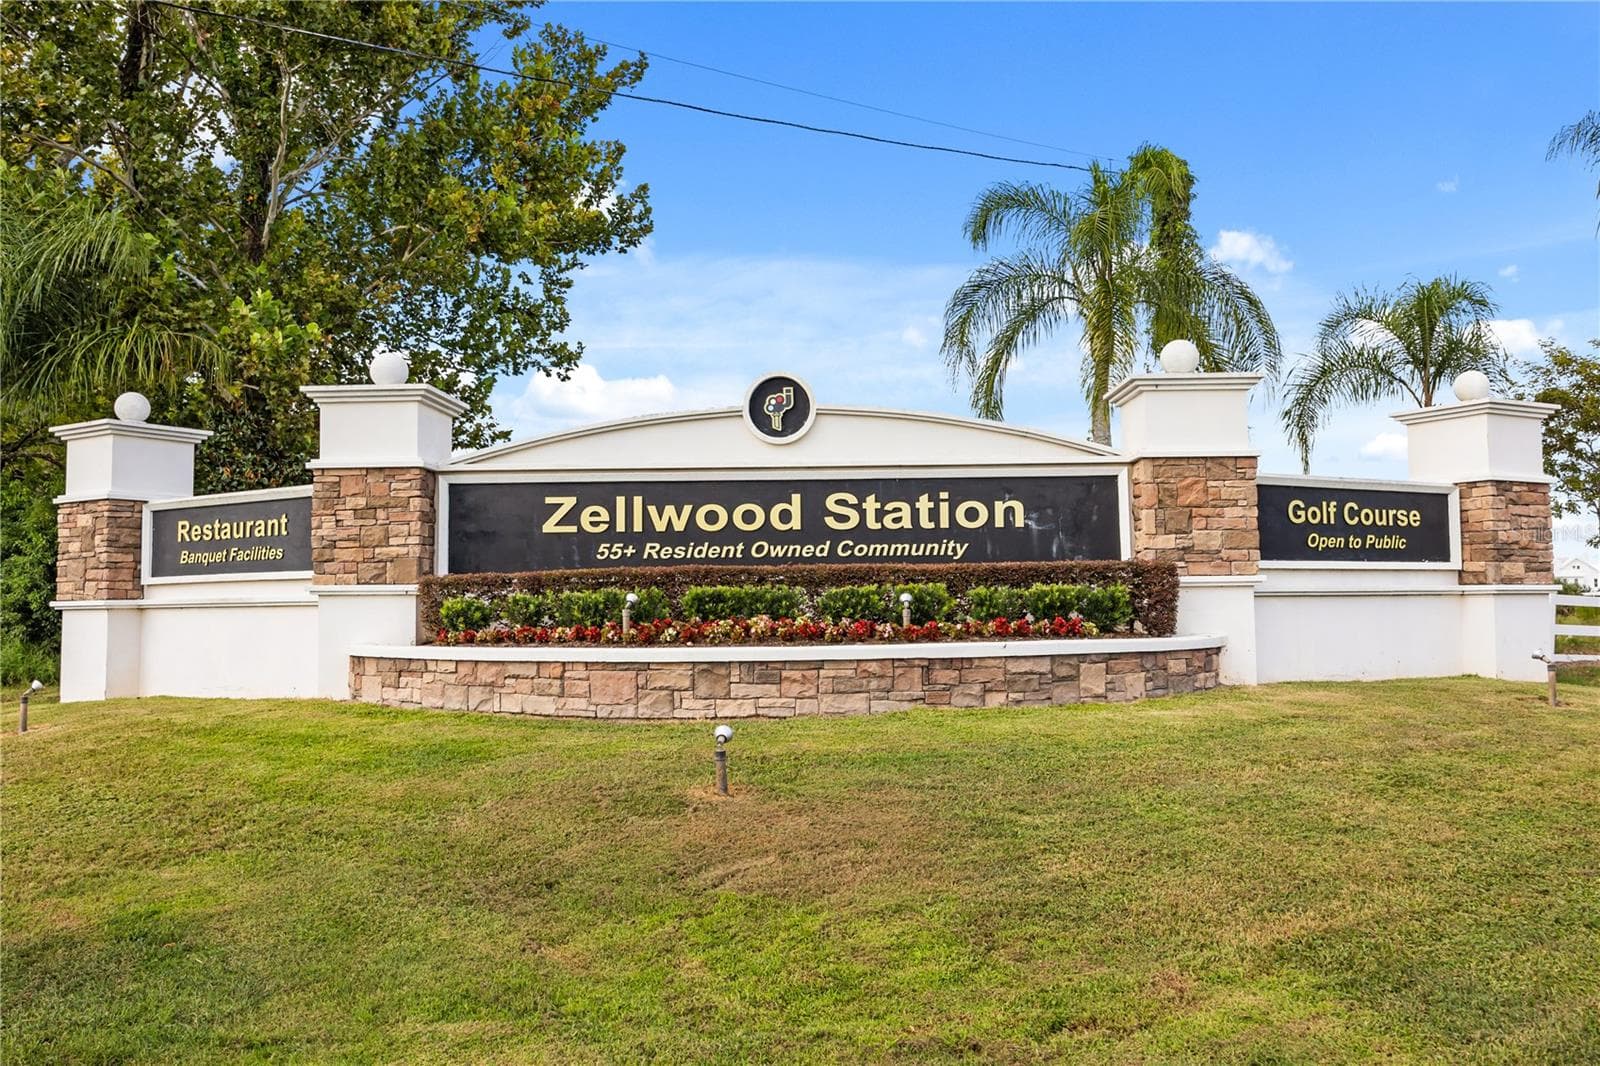
"Where the Good Life Begins" Zellwood Station - 4114 MYRTLE OAK CT #852, ZELLWOOD
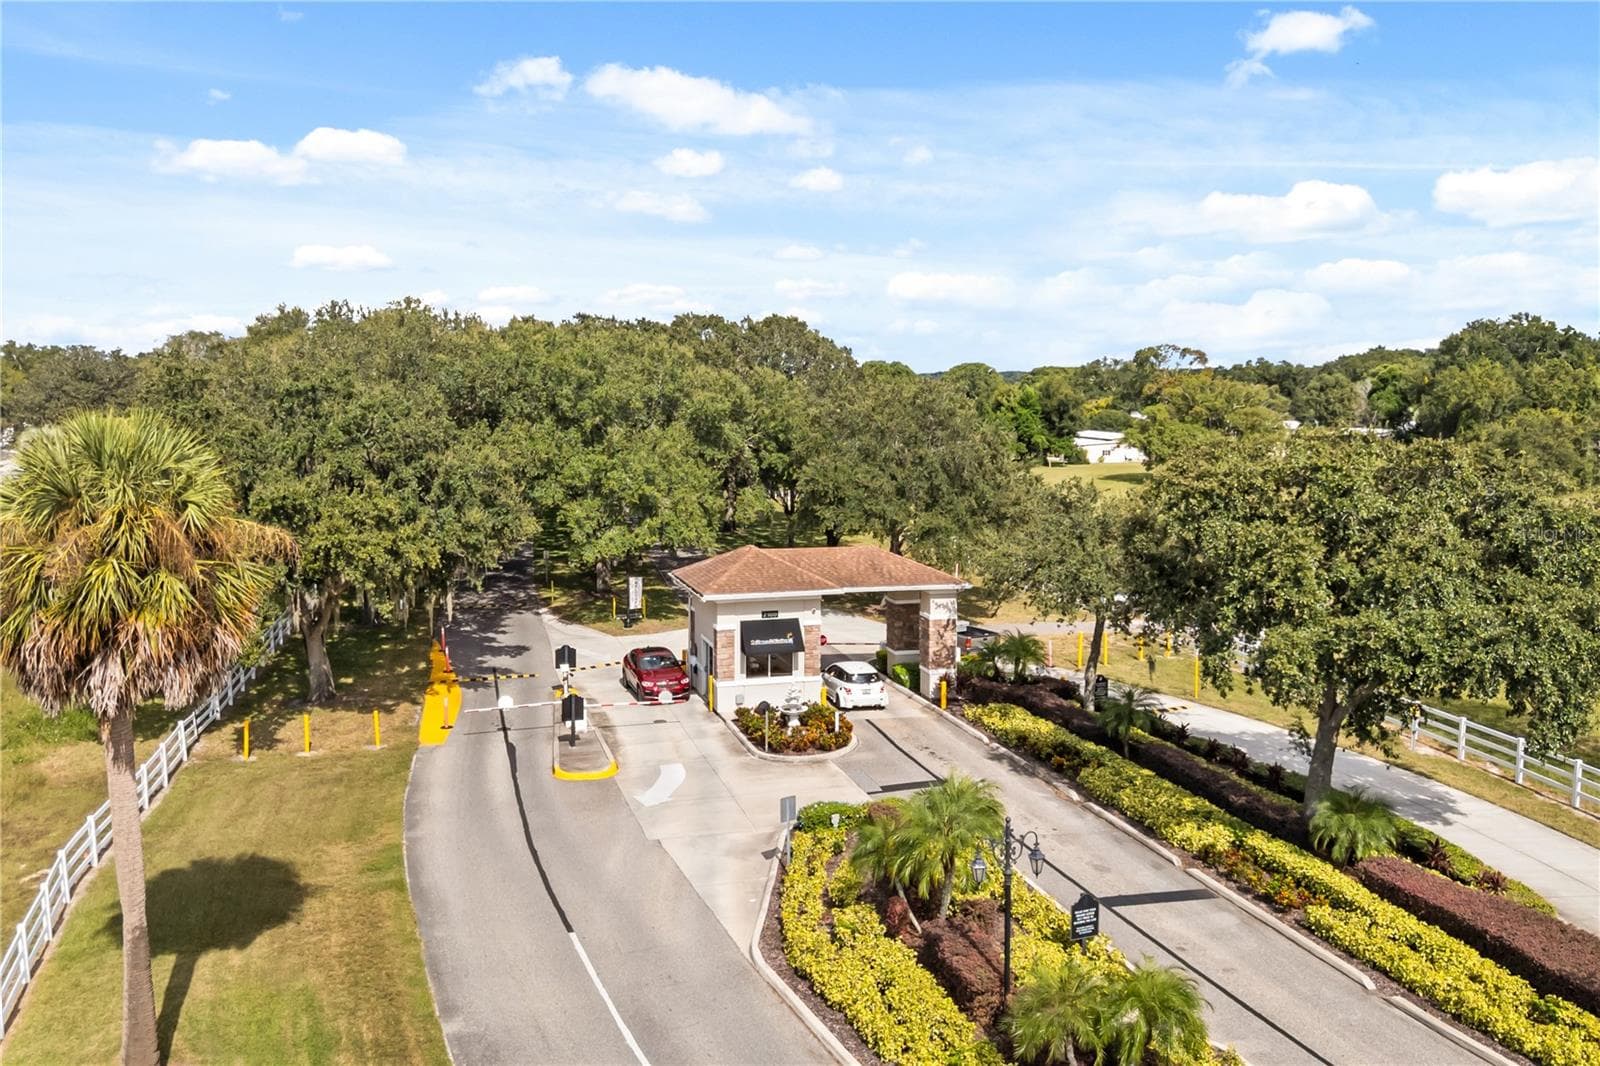
24/7 Manned Security Gate - 4114 MYRTLE OAK CT #852, ZELLWOOD
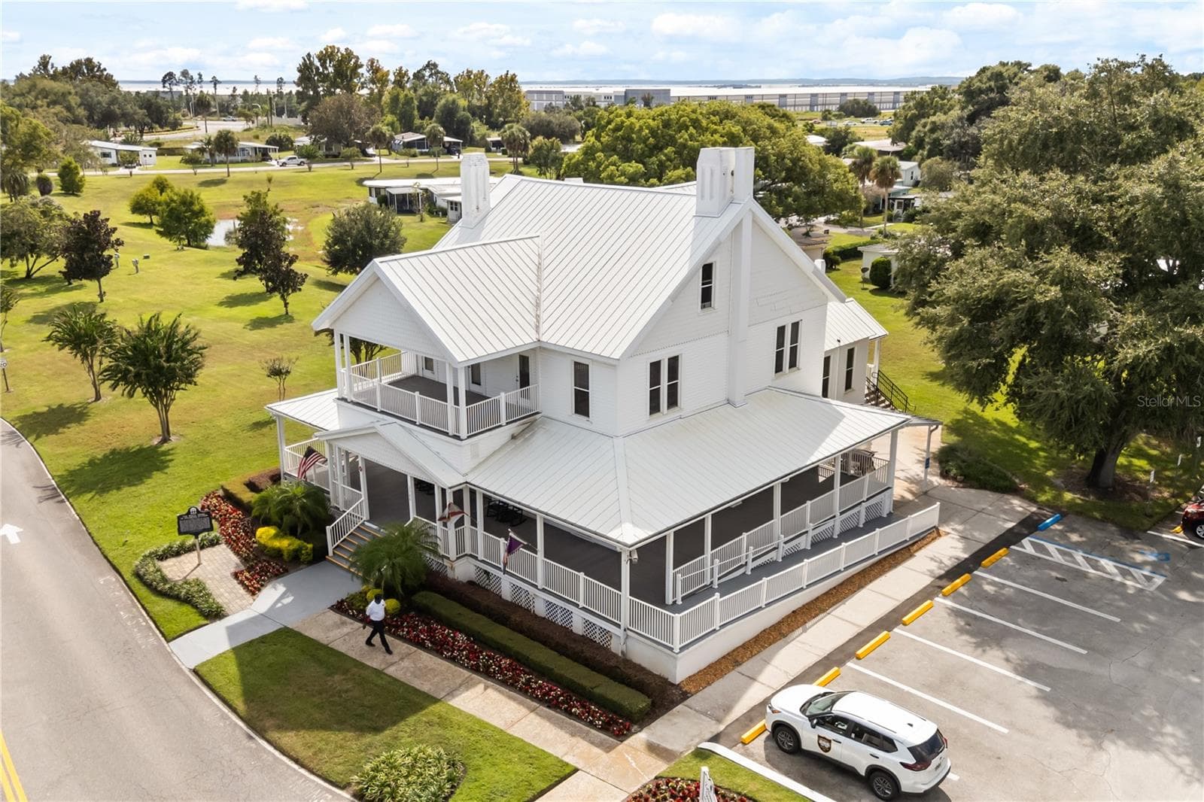
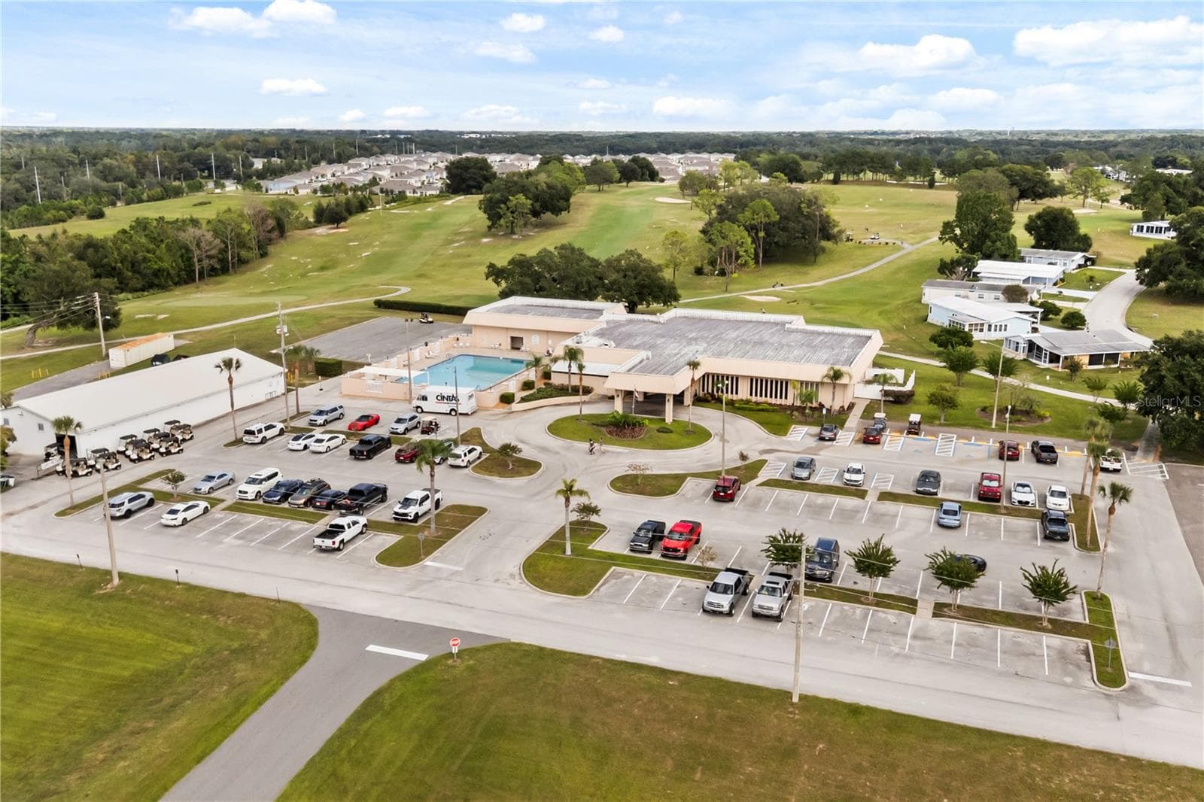
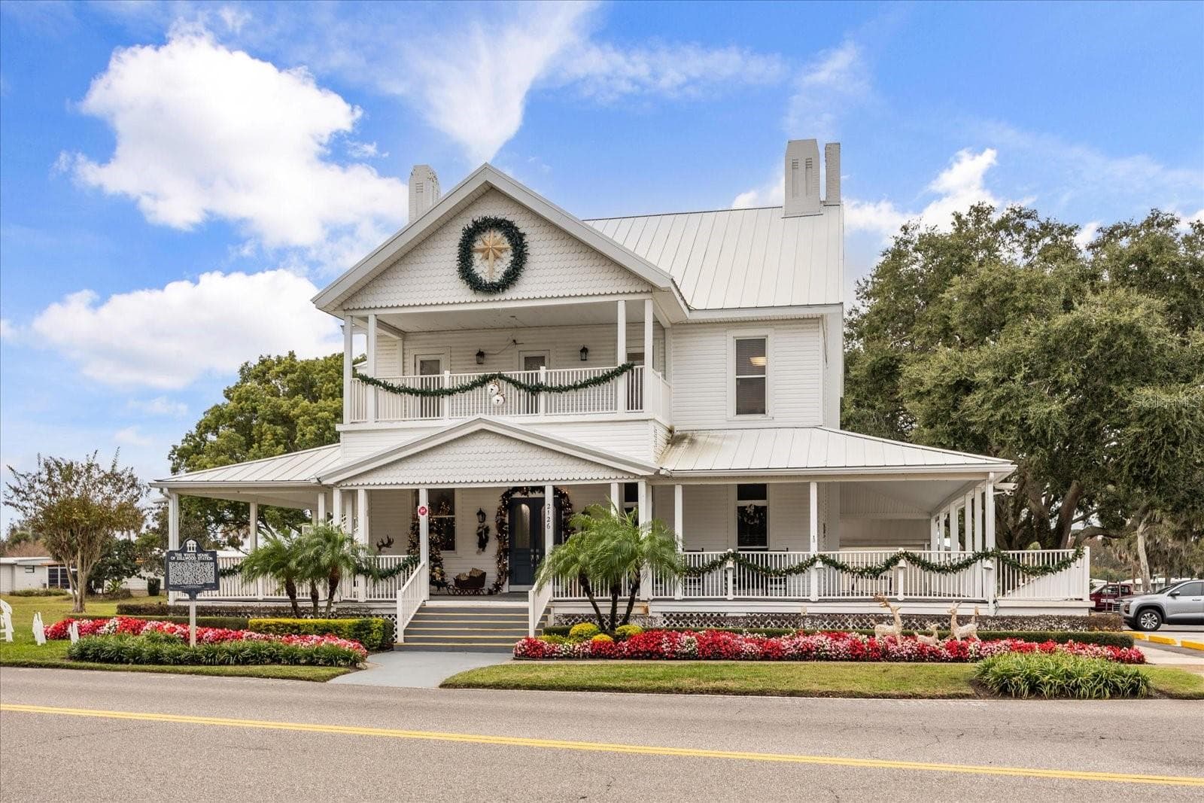
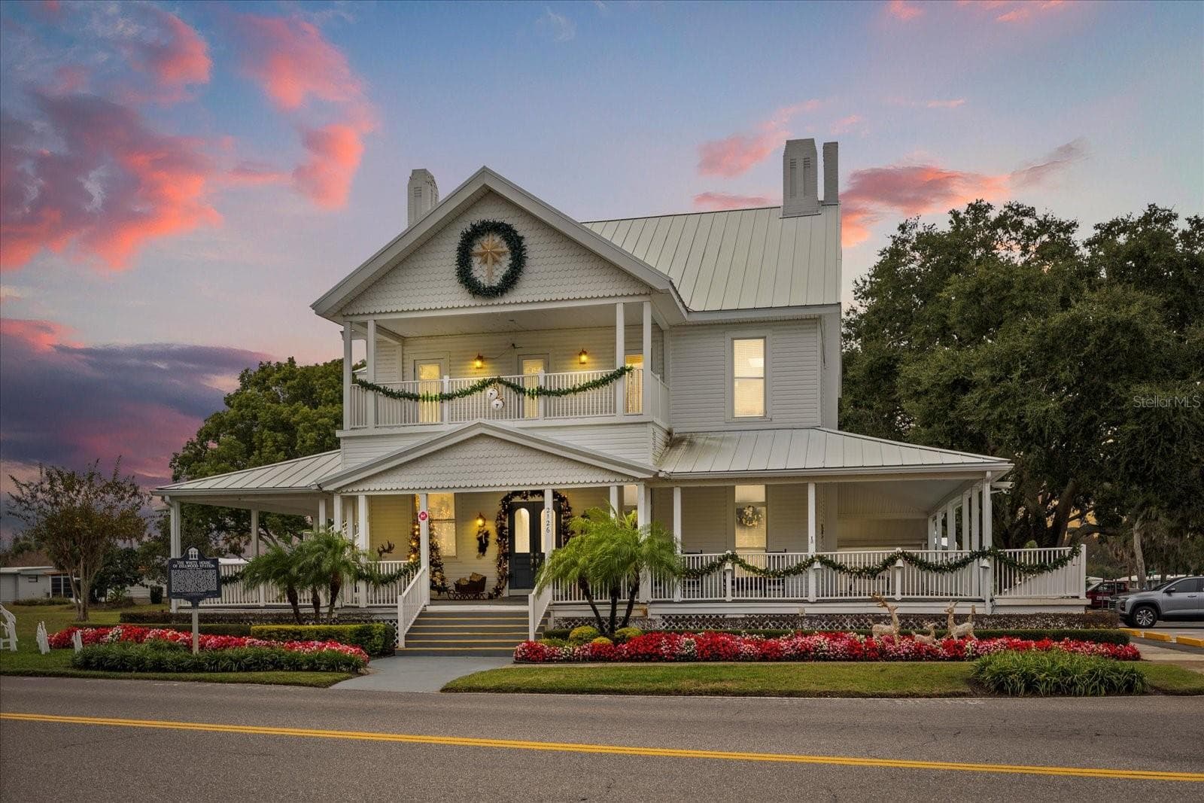
"Our WhiteHouse" Administrative Offices - 4114 MYRTLE OAK CT #852, ZELLWOOD
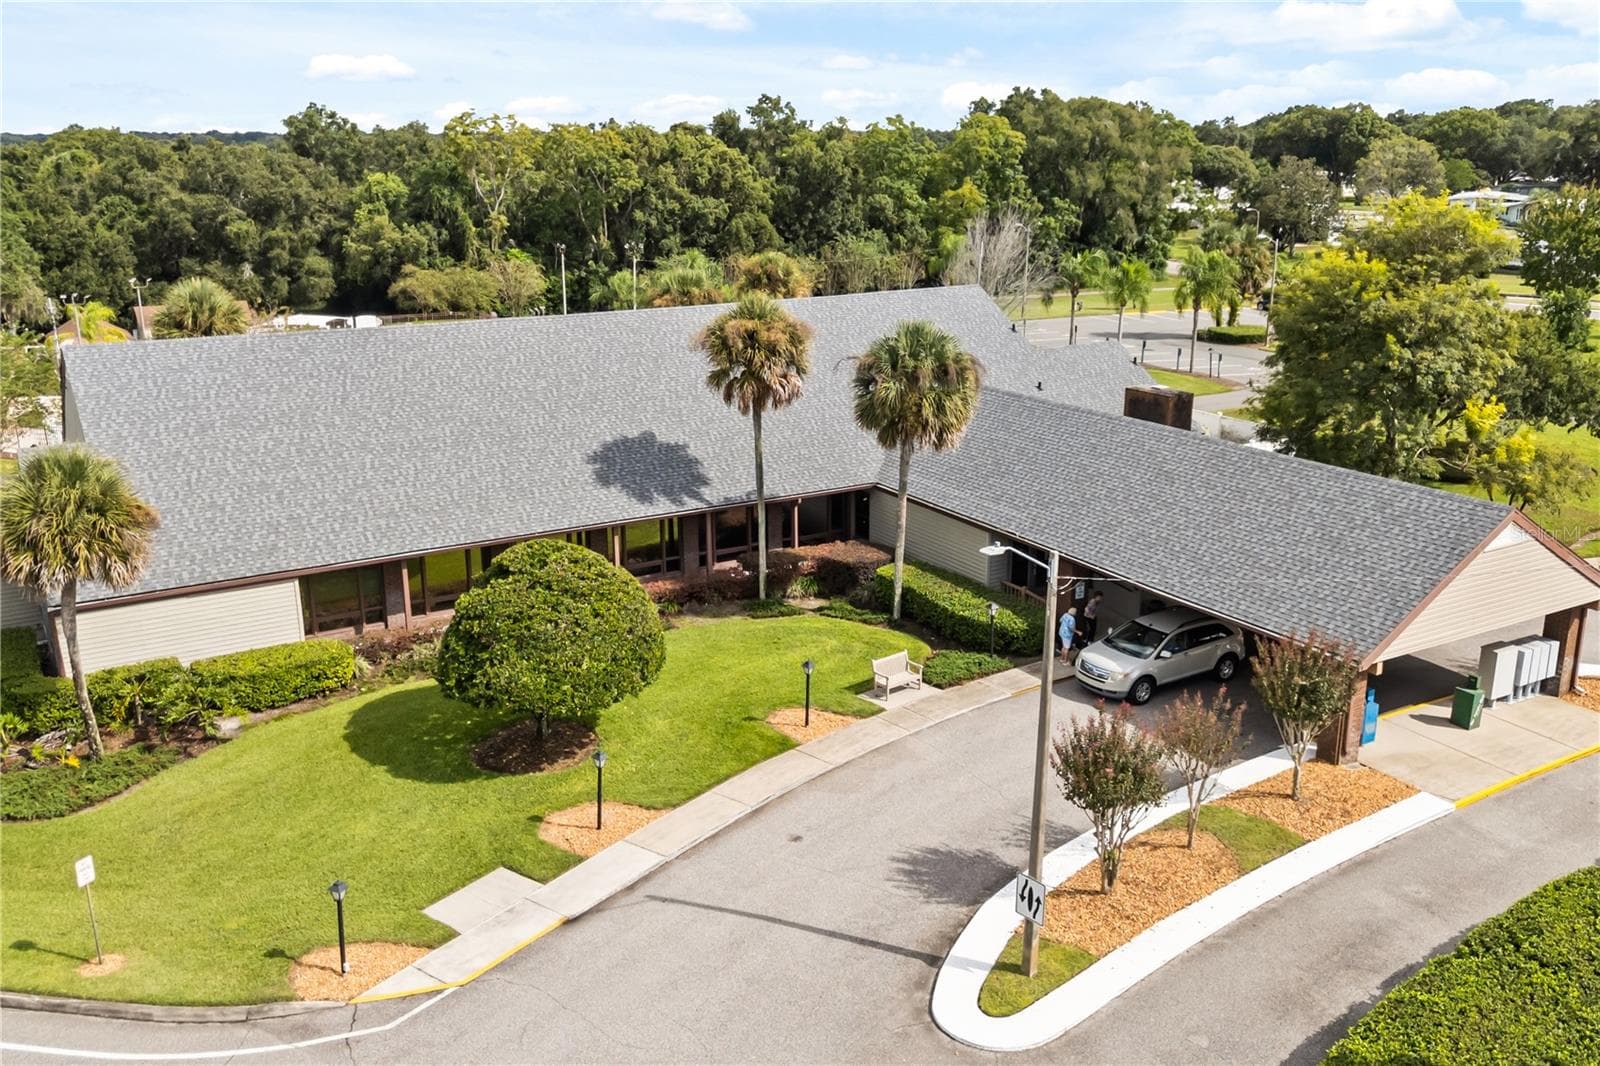
The Depot Community Building - 4114 MYRTLE OAK CT #852, ZELLWOOD
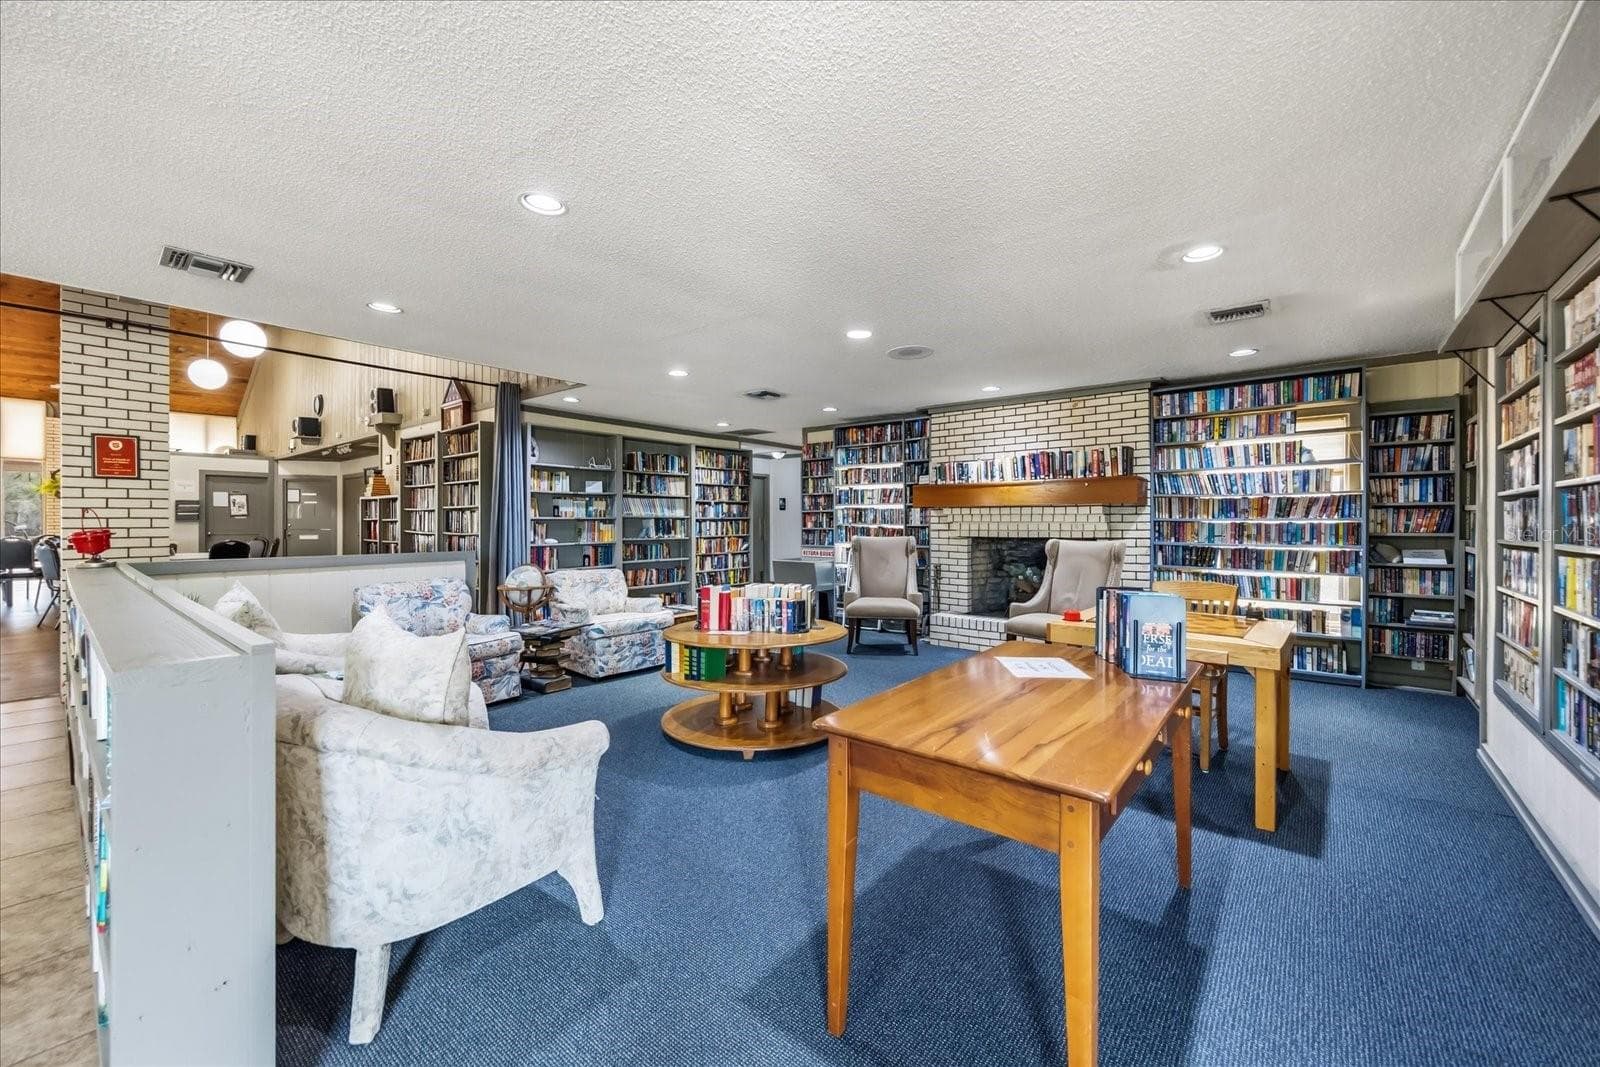
Library for your Enjoyment - 4114 MYRTLE OAK CT #852, ZELLWOOD
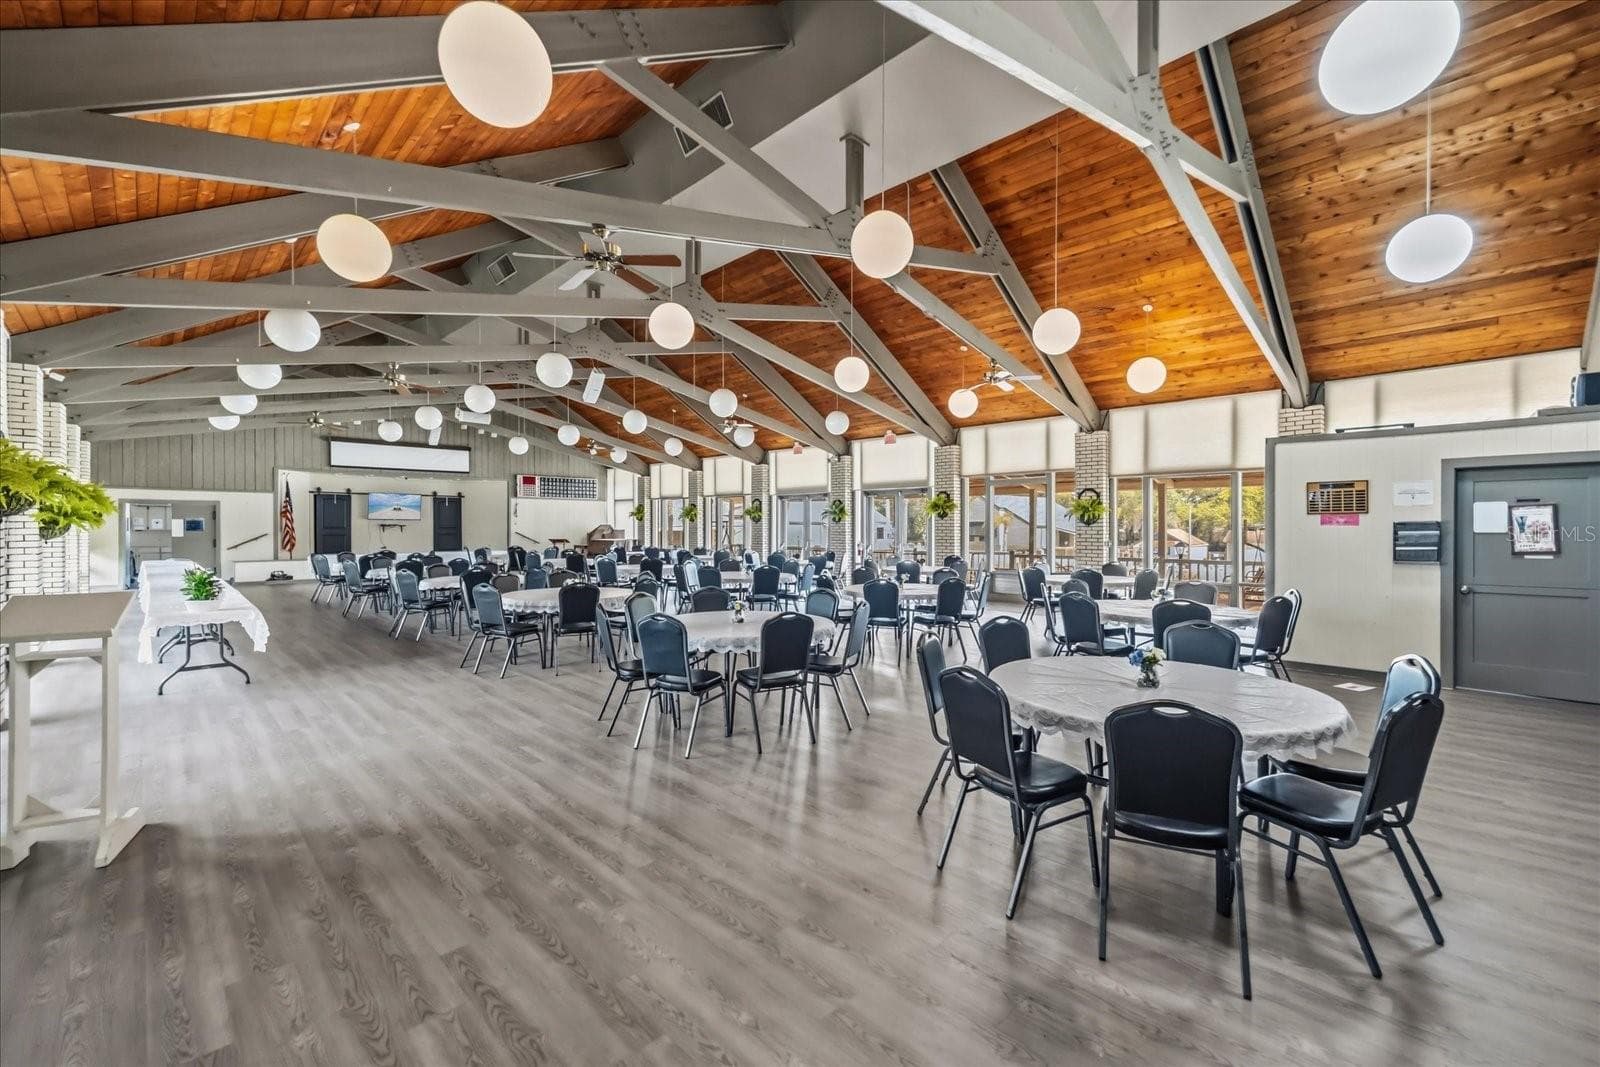
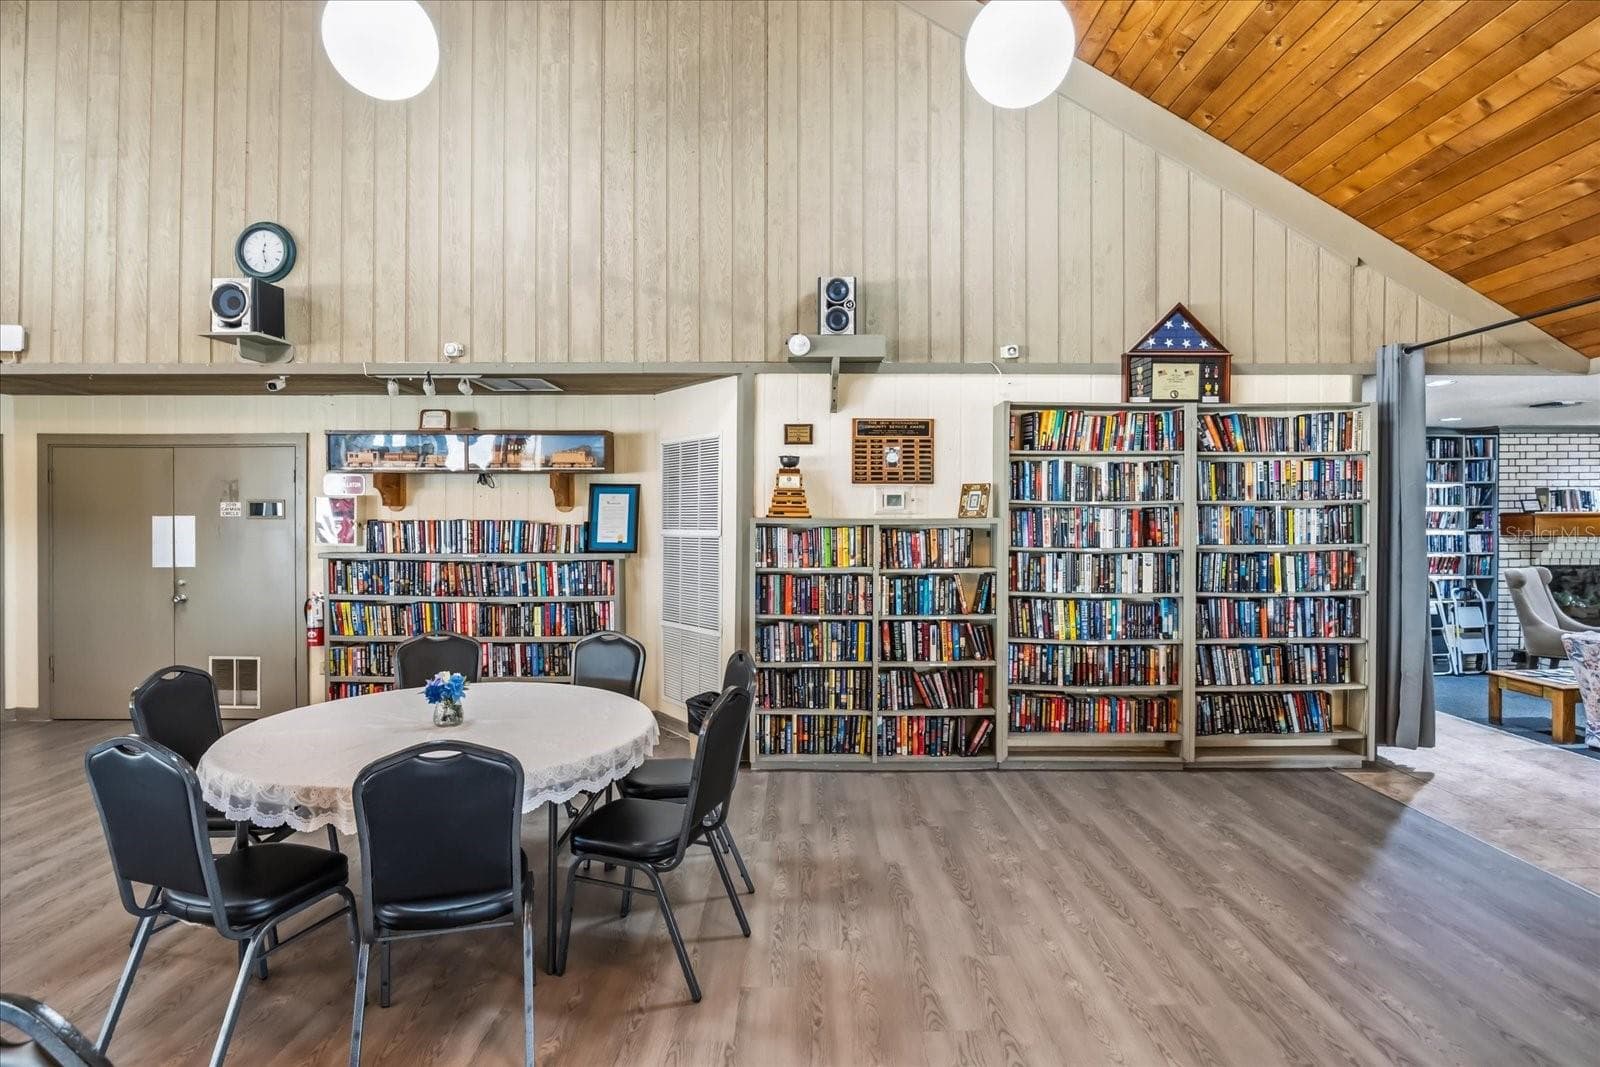
Depot Community Room - 4114 MYRTLE OAK CT #852, ZELLWOOD
Available for Resident Use - 4114 MYRTLE OAK CT #852, ZELLWOOD
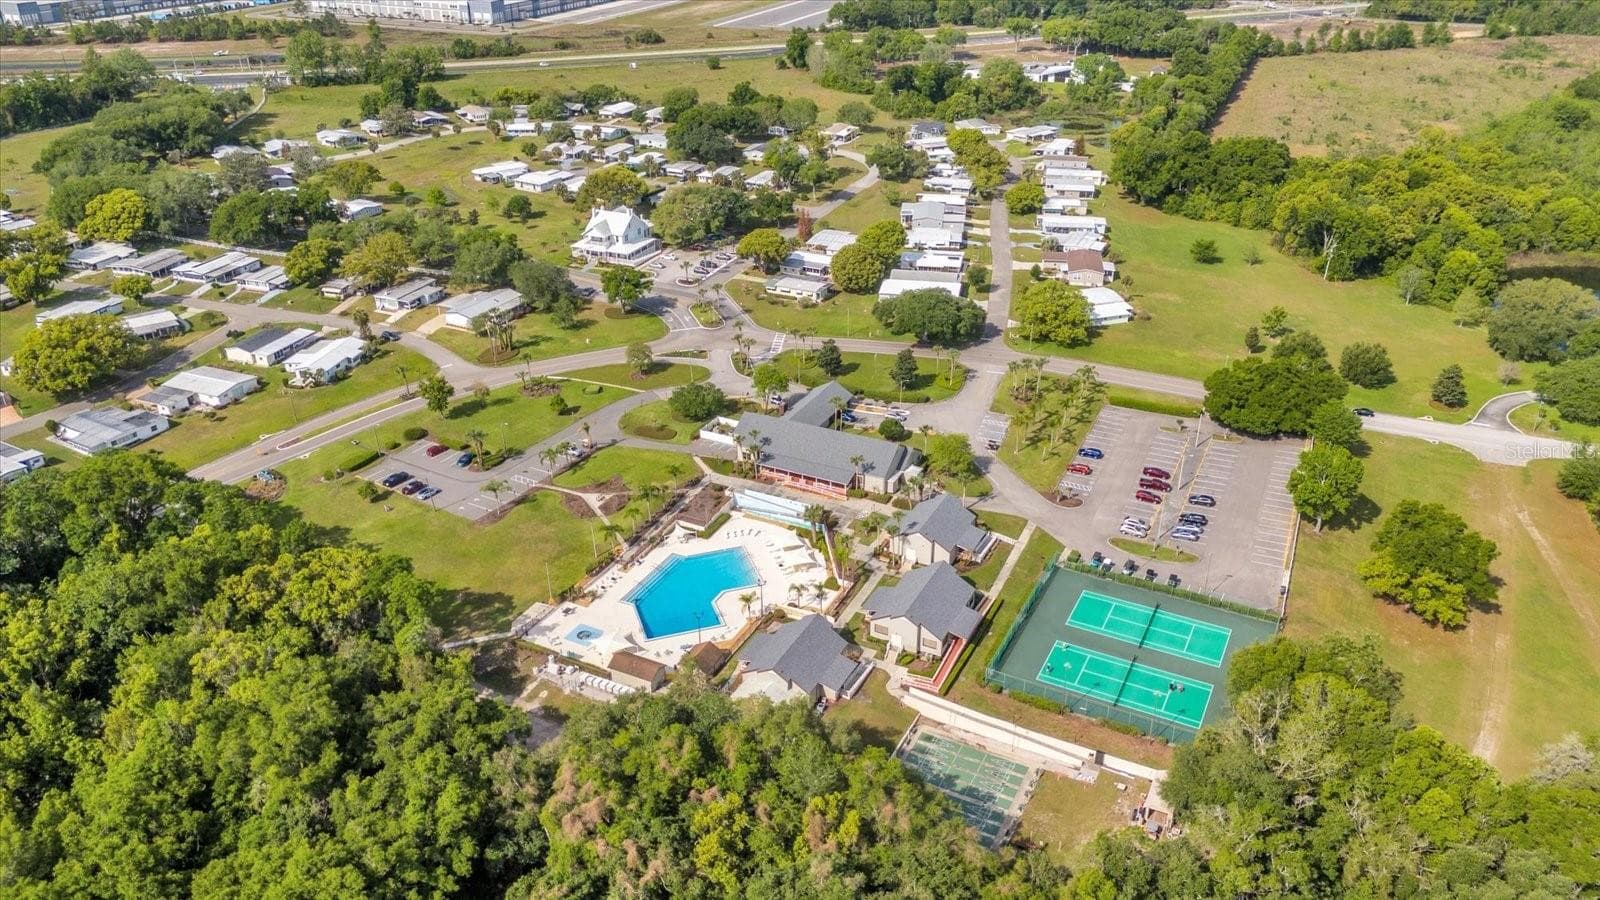
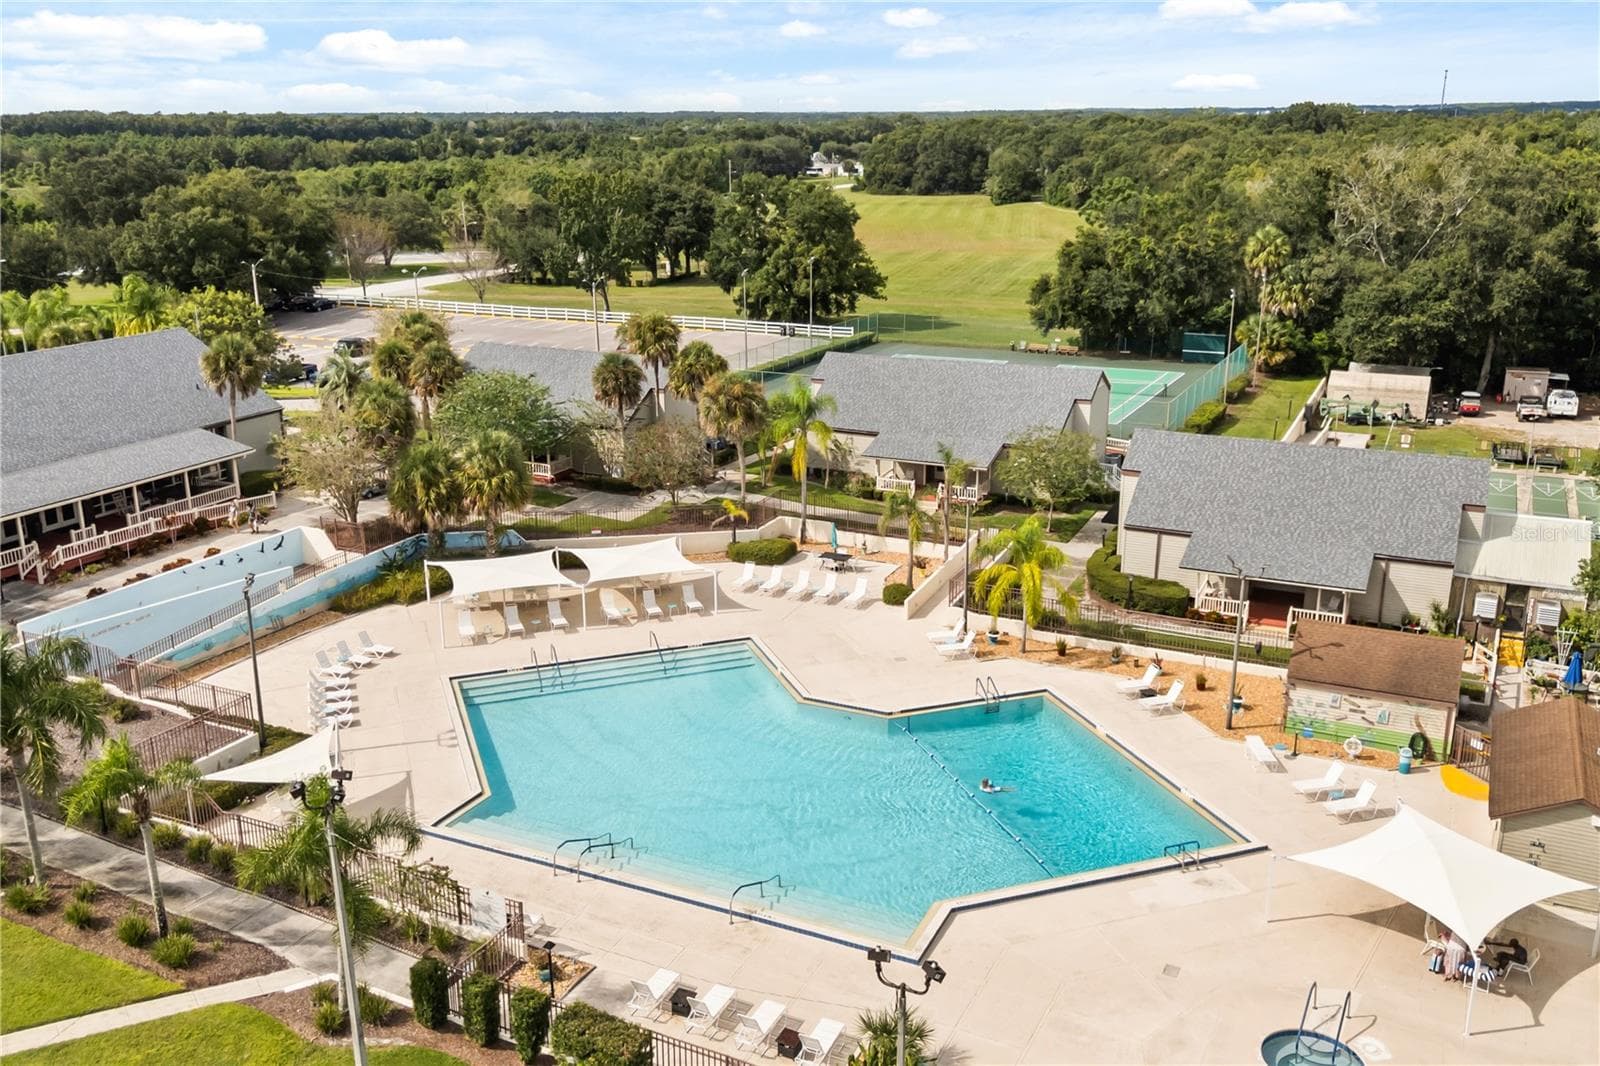
Depot Overhead view of complex and some of the 800 Acres within Zellwood Station - 4114 MYRTLE OAK CT #852, ZELLWOOD
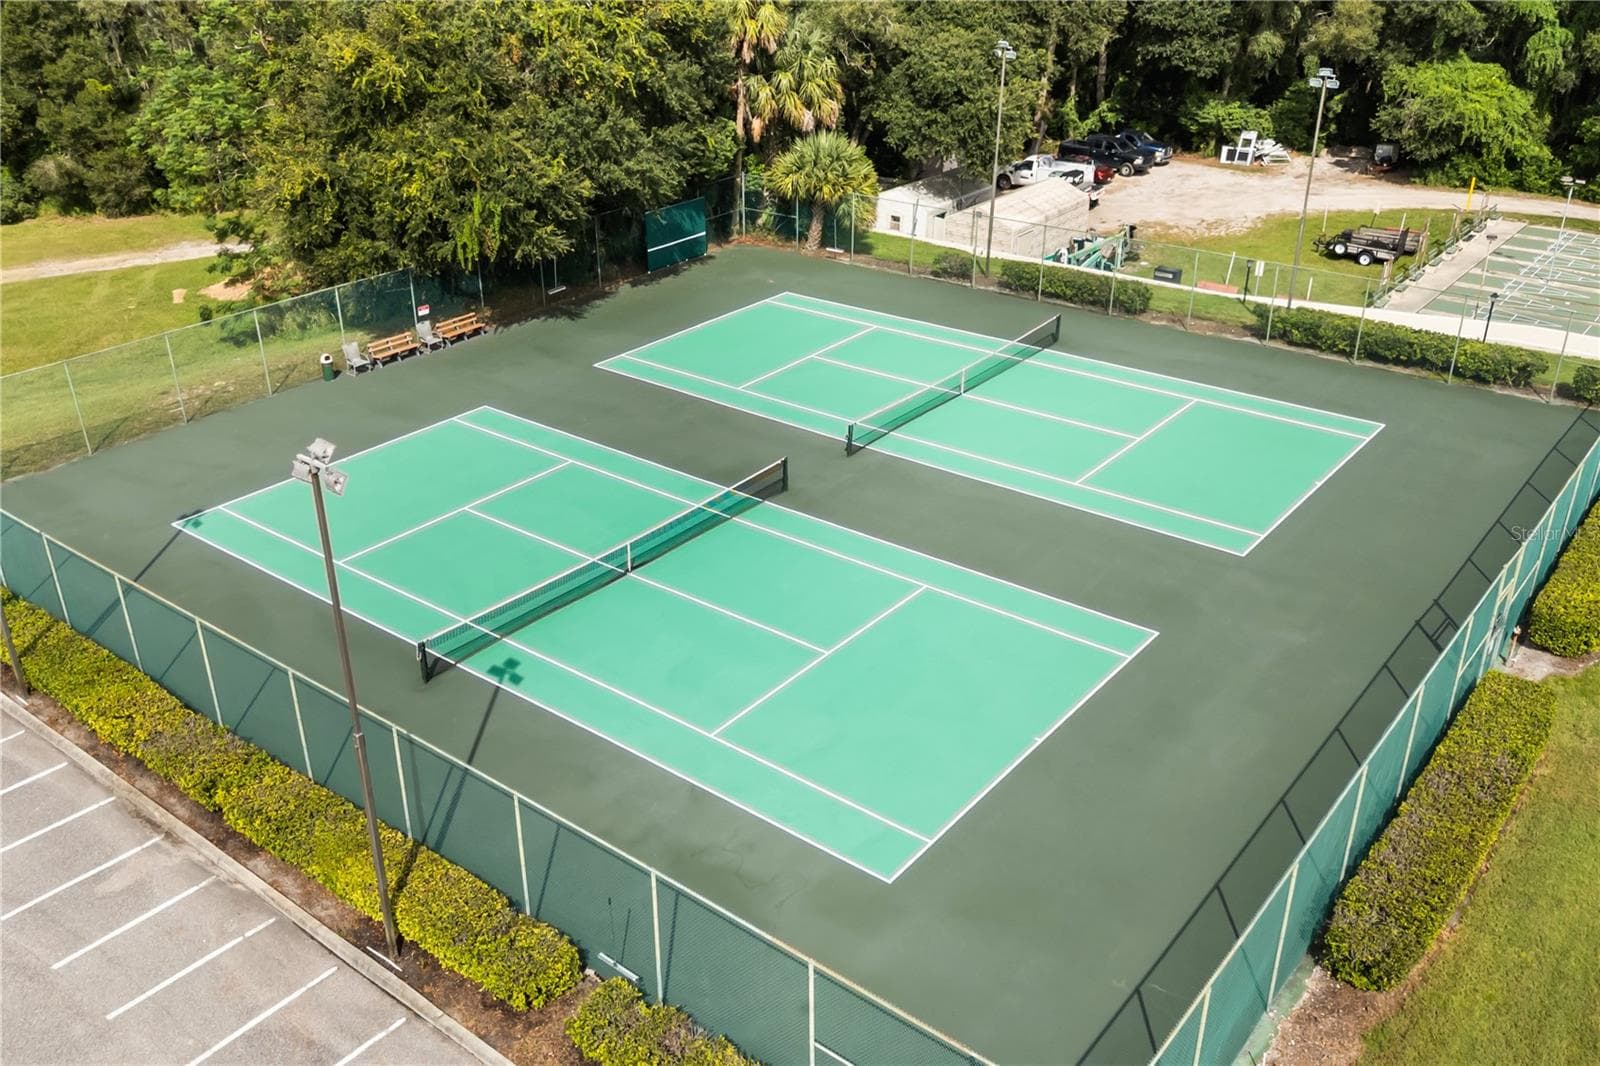
Pickelball/Tennis Courts - 4114 MYRTLE OAK CT #852, ZELLWOOD
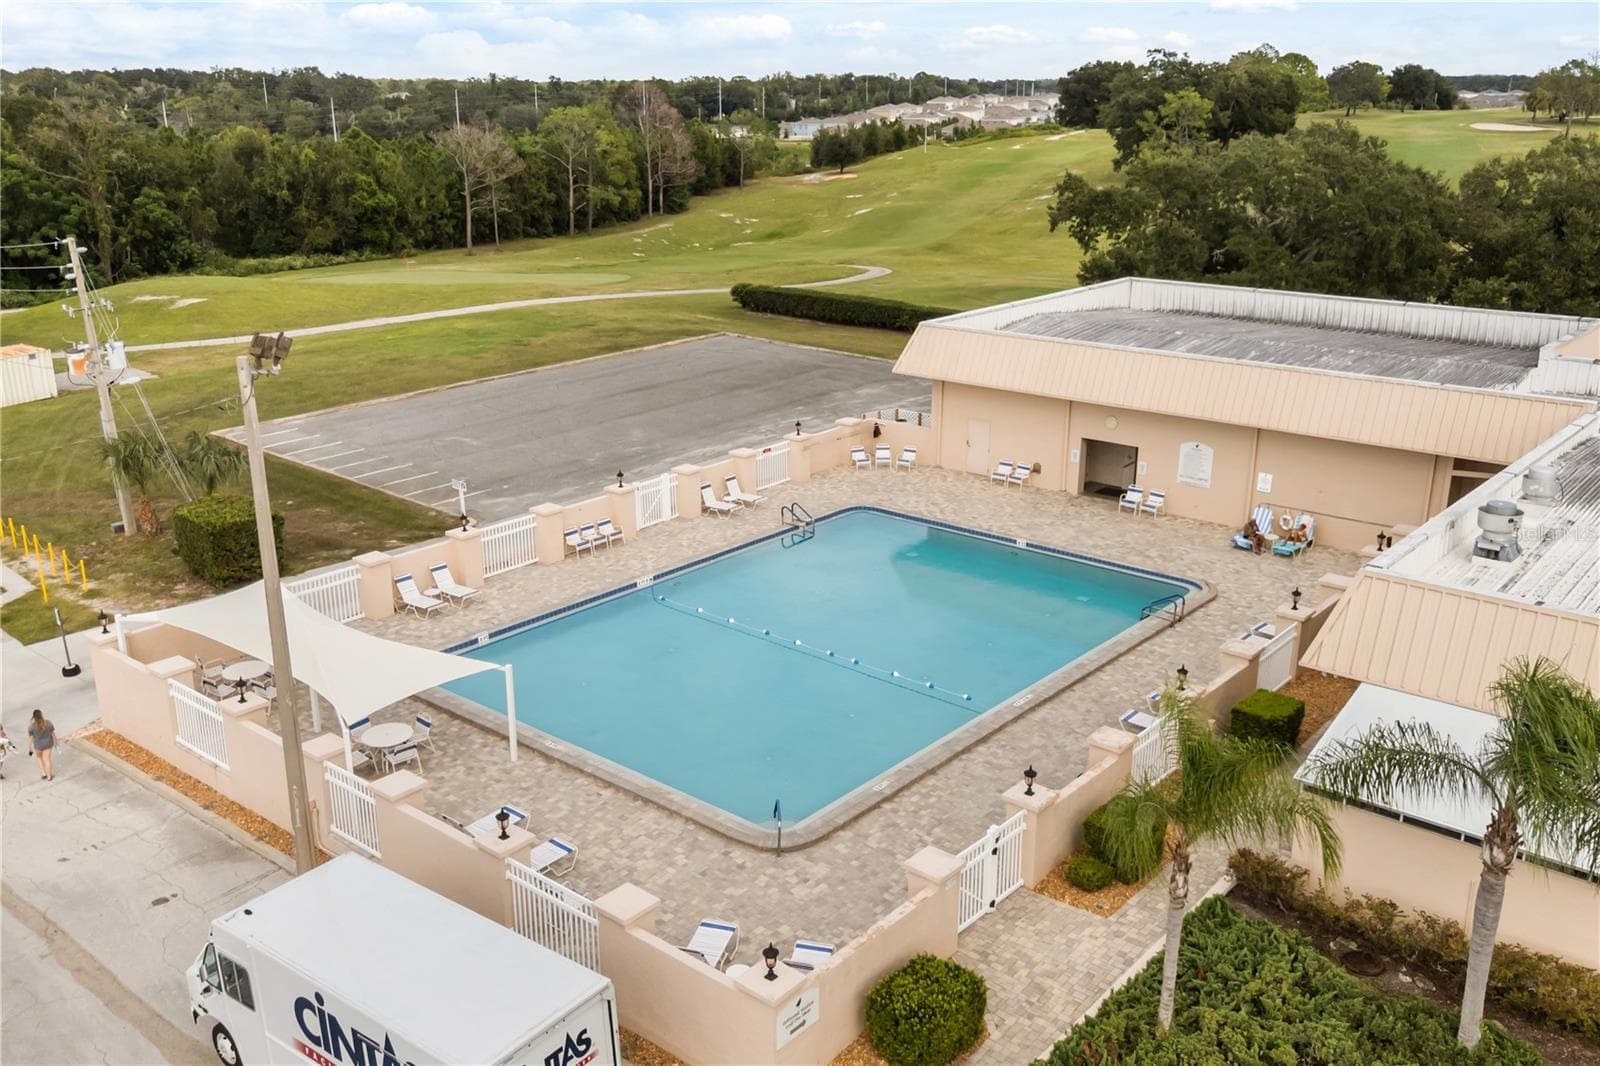
Heated Salt water Pool4 Pools on Property - 4114 MYRTLE OAK CT #852, ZELLWOOD
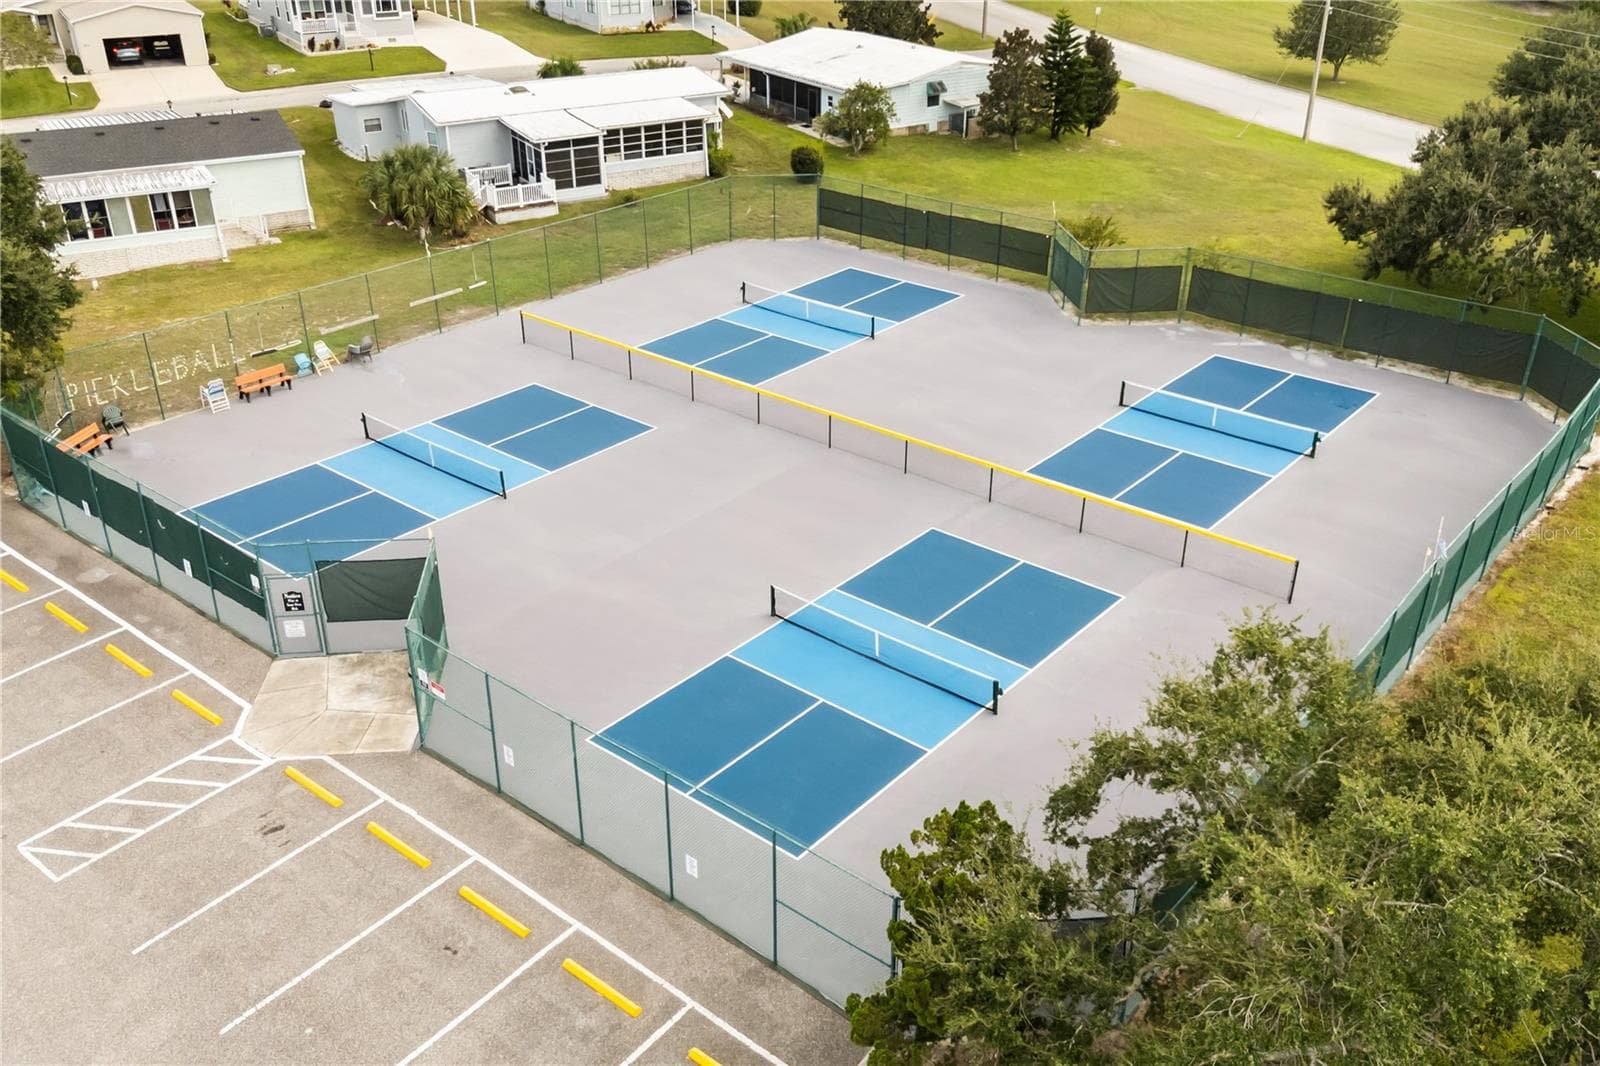
Pickelball Courts - 4114 MYRTLE OAK CT #852, ZELLWOOD
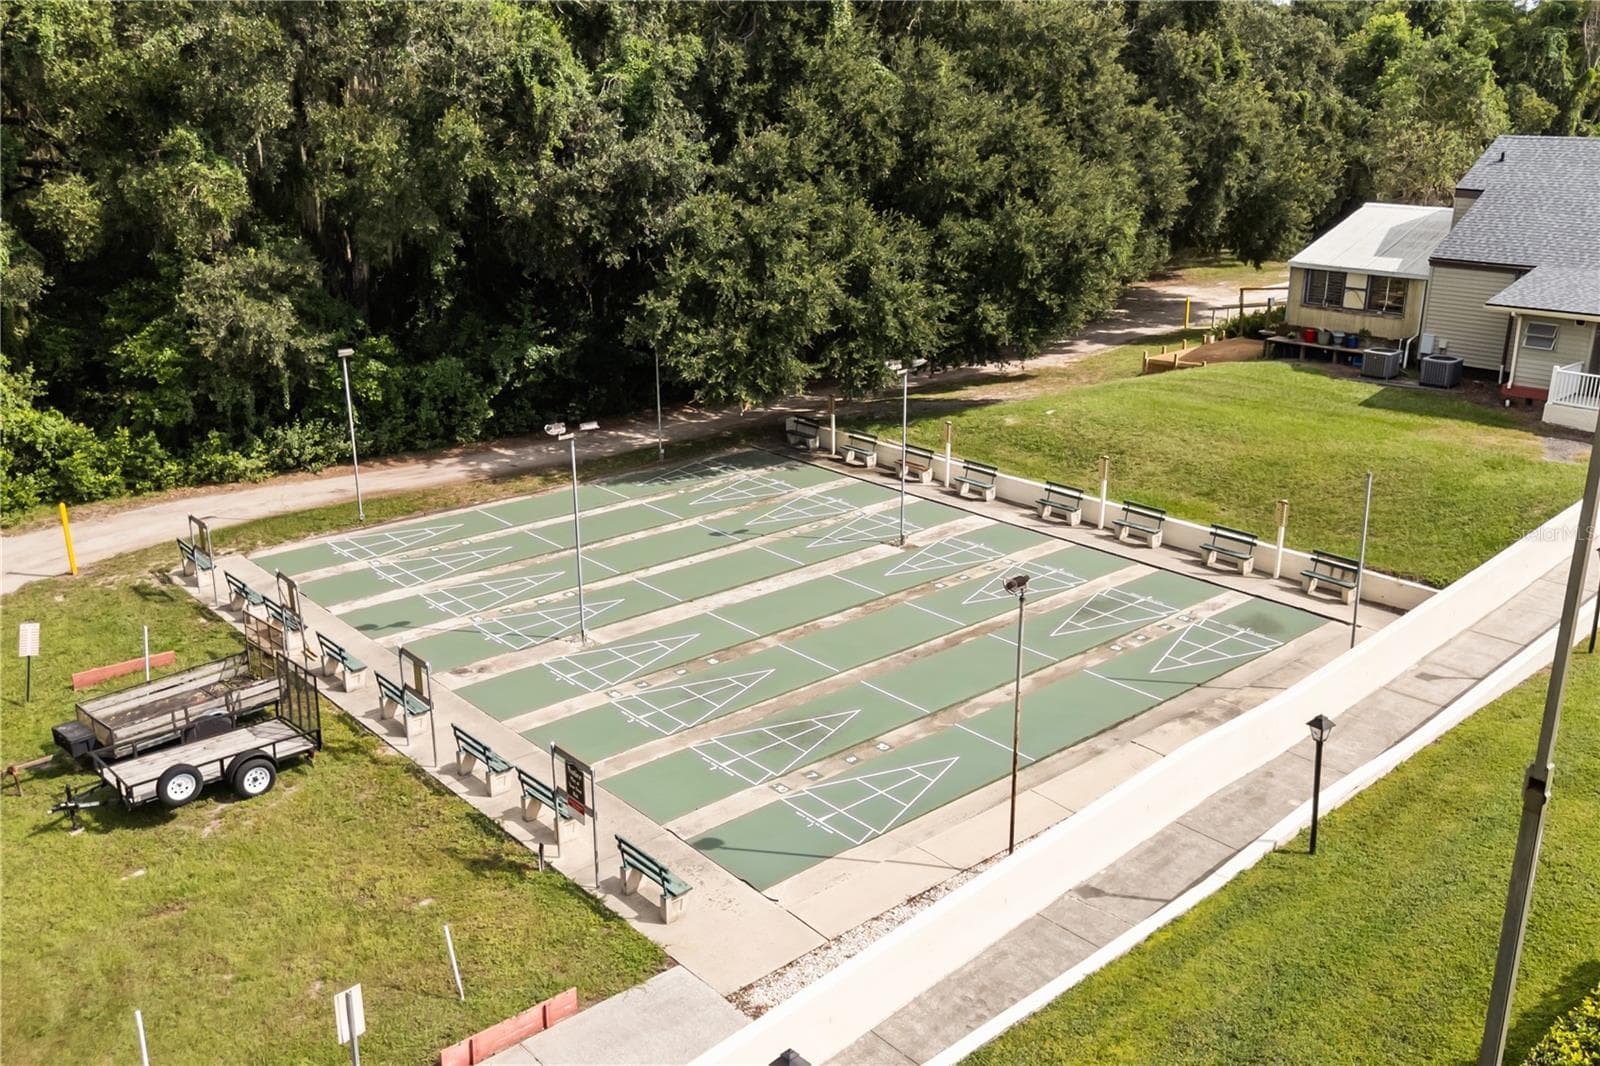
Shuffleboard - 4114 MYRTLE OAK CT #852, ZELLWOOD
The Holidays are Spectacular at Zellwood Station - 4114 MYRTLE OAK CT #852, ZELLWOOD
Manufactured Home at 4114 MYRTLE OAK CT #852, ZELLWOOD, photo 65 of 67
. - 4114 MYRTLE OAK CT #852, ZELLWOOD
PREMIUM LUXURY FLOORING - 4114 MYRTLE OAK CT #852, ZELLWOOD
67 photos

$259,000

4114 MYRTLE OAK CT #852
ZELLWOOD, FL 32798
Listed by Brenda Broadway · KELLER WILLIAMS REALTY AT THE PARKS
Bedrooms
3
Bathrooms
2
Living area
1,997 sqft
Year built
1992

About this home

One of Zellwood's rare larger homes, this spacious 3 bed/2 bath home offers the room many buyers are looking for but don't often find in the community. Situated on a quiet cul-de-sac with beautiful golf course and lake views, this home gives you room for the furniture you love, hobbies, overnight guests, family and entertaining without feeling like you have to downsize your lifestyle. BRAND NEW PREMIUM LUXURY VINYL FLOORING THROUGHOUT THE HOME. The remodeled kitchen is both attractive and functional, featuring granite countertops, a generous island and coffee bar, with plenty of workspace for everyday living and entertaining. The home's generous floor plan provides flexibility for a family room, office, hobby area or whatever best suits your lifestyle. The ENCLOSED Florida Room is a particular special feature, providing comfortable additional year round living space while bringing the beautiful golf course and lake views into the home. It is a wonderful place for morning coffee, relaxing, entertaining or simply enjoying the peaceful setting. The large PRIMARY SUITE offers plenty of room and a comfortable retreat at the end o f the day, while the additional bedrooms provide flexibility for guests, office or hobbies. The home also offers accessibility-friendly features, scraped popcorn ceilings and abundant storage. Major updates provide peace of mind, including a 2017 ROOF AND 2021 AC. 2 car carport and workshop/storage area. $415 HOA fee includes an incredible array of amenities and services. Enjoy the convenience and value of gated-community living with roving security, lawn maintenance, garbage service, Fiber Optic TV and Internet all included in the monthly fee. Courtesy RV and Boat Storage along with 4 pools, golf course, tennis and pickleball, shuffleboard, fishing, Full service Restaurant/Bar, billiard room, fitness center, craft rooms plus numerous clubs, activities and so much more. Call to schedule an appointment to tour this home today.

Property details

MLS
Stellar MLS
MLS #
MFRO6396909
Property type
Manufactured Home
Subdivision
ZELLWOOD STATION COOP MH PARK
Status
Active
Days on market
188
On market date
April 7, 2026
Stories
N/A
Total bathrooms
2
Garage spaces
N/A
Parking spaces
N/A
Lot size
0.18 acres
Loading map…

Nearby schools

Within 10 miles. School directory data from the National Center for Education Statistics (NCES), accessed via the Urban Institute Education Data API. Local Score is calculated by INNOVATE Real Estate; where a state rating is shown, it comes from that state's own official school report card.

Elementary
ZELLWOOD ELEMENTARY
1.53 mi away · Grades -1-5
Nearest school -- attendance-zone data not available here
3.0
Local Score (student-teacher ratio only (preliminary -- will incorporate state test-score data once available)) -- not an official state rating
Enrollment
624
Student:teacher ratio
16.9:1
District
ORANGE
Middle
WOLF LAKE MIDDLE
2.4 mi away · Grades 5-8
Nearest school -- attendance-zone data not available here
2.0
Local Score (student-teacher ratio only (preliminary -- will incorporate state test-score data once available)) -- not an official state rating
Enrollment
1,414
Student:teacher ratio
21.8:1
District
ORANGE
High
APOPKA HIGH
4.03 mi away · Grades 8-12
Nearest school -- attendance-zone data not available here
1.0
Local Score (student-teacher ratio only (preliminary -- will incorporate state test-score data once available)) -- not an official state rating
Enrollment
3,523
Student:teacher ratio
24.6:1
District
ORANGE

Walkability

Blended score for ZELLWOOD's center, calculated by INNOVATE Real Estate from two sources: the EPA's National Walkability Index (street network, transit, land-use mix) and Google Places amenity data (what's actually reachable on foot from this point). 60% EPA National Walkability Index + 40% nearby-amenity density (Google Places).

25
Car-dependent
out of 100
EPA National Walkability Index
4.5 / 20 -- Least walkable
Google Places amenity density
28 / 100
Restaurants & cafes1
Grocery stores0
Parks2
Schools1
Transit stops5
Pharmacies0

Market position

How this listing compares to current activity in ZELLWOOD, from live MLS data.

On the market 188 days -- 91 more days than ZELLWOOD's current average of 97 days.
For reference, the median list price across 93 active listings in ZELLWOOD right now is $162,900.

Mortgage calculator

Estimate only - actual rate and payment depend on your lender, credit, and loan program.

$
%
%
Adjust tax / insurance estimates
% / yr
$
/mo
Est. monthly payment
$1,710/mo
$51,800 down
$207,200 loan
Principal & interest$1,344
Property tax (est.)$216
Home insurance (est.)$150

Similar homes you might like

Data source: Listing information provided by Stellar MLS (mfrmls) via Trestle/CoreLogic. Last updated 10 days ago.

Information herein deemed reliable but not guaranteed; all measurements, school assignments, HOA fees, taxes, and feature lists are approximate and should be independently verified. Equal Housing Opportunity.