IMG_4936 - 4111 Old Creek Path, Pocono Pines, PA 18350
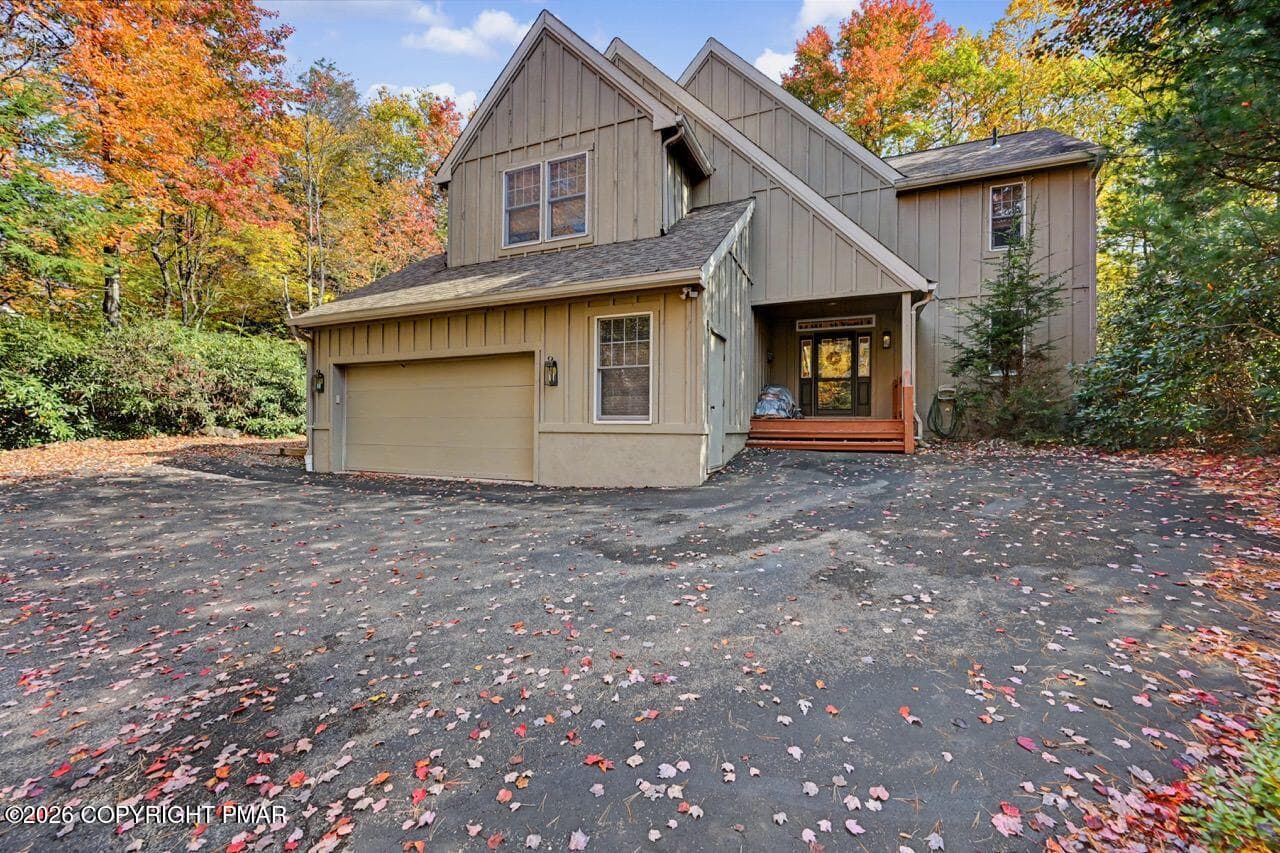
Front Entrance - 4111 Old Creek Path, Pocono Pines, PA 18350
IMG_4935 - 4111 Old Creek Path, Pocono Pines, PA 18350
Two Car Garage - 4111 Old Creek Path, Pocono Pines, PA 18350
IMG_4940 - 4111 Old Creek Path, Pocono Pines, PA 18350
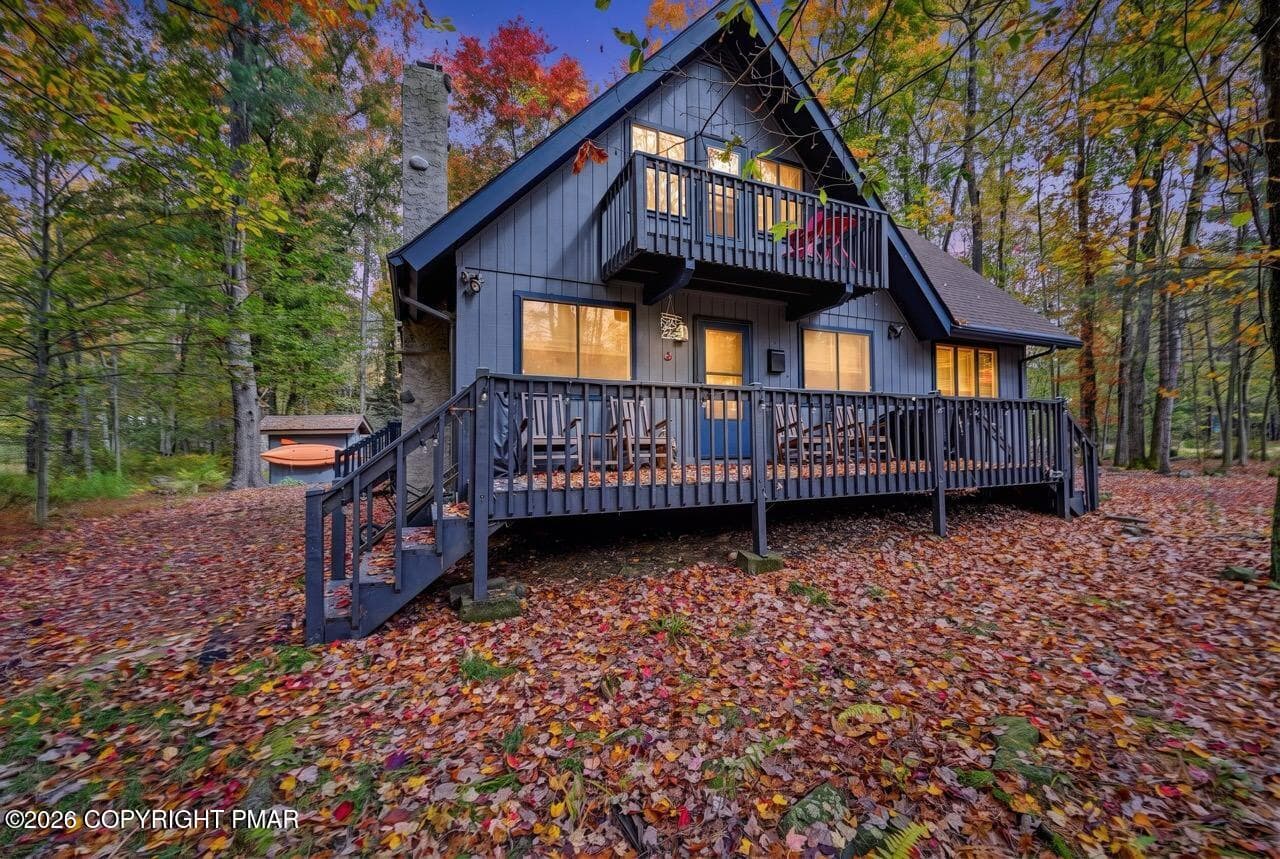
House at Dusk - 4111 Old Creek Path, Pocono Pines, PA 18350
IMG_3932 - 4111 Old Creek Path, Pocono Pines, PA 18350
Entrance - 4111 Old Creek Path, Pocono Pines, PA 18350
IMG_4943 - 4111 Old Creek Path, Pocono Pines, PA 18350
Living Room - 4111 Old Creek Path, Pocono Pines, PA 18350
IMG_3935 - 4111 Old Creek Path, Pocono Pines, PA 18350
Living Room Staged - 4111 Old Creek Path, Pocono Pines, PA 18350
IMG_3907 - 4111 Old Creek Path, Pocono Pines, PA 18350
Dining Area - 4111 Old Creek Path, Pocono Pines, PA 18350
IMG_4946 - 4111 Old Creek Path, Pocono Pines, PA 18350
Two Sided Fireplace - 4111 Old Creek Path, Pocono Pines, PA 18350
IMG_4947 - 4111 Old Creek Path, Pocono Pines, PA 18350
Kitchen - 4111 Old Creek Path, Pocono Pines, PA 18350
IMG_3927 - 4111 Old Creek Path, Pocono Pines, PA 18350
Kitchen - 4111 Old Creek Path, Pocono Pines, PA 18350
IMG_3921 - 4111 Old Creek Path, Pocono Pines, PA 18350
MasterBedroom - 4111 Old Creek Path, Pocono Pines, PA 18350
IMG_3893 - 4111 Old Creek Path, Pocono Pines, PA 18350
Bedroom Staged - 4111 Old Creek Path, Pocono Pines, PA 18350
IMG_3905 - 4111 Old Creek Path, Pocono Pines, PA 18350
Master Bathroom - 4111 Old Creek Path, Pocono Pines, PA 18350
IMG_3892 - 4111 Old Creek Path, Pocono Pines, PA 18350
Bedroom #2 - 4111 Old Creek Path, Pocono Pines, PA 18350
IMG_3901 - 4111 Old Creek Path, Pocono Pines, PA 18350
Bedroom #2 Staged - 4111 Old Creek Path, Pocono Pines, PA 18350
IMG_3894 - 4111 Old Creek Path, Pocono Pines, PA 18350
Bathroom #2 - 4111 Old Creek Path, Pocono Pines, PA 18350
IMG_4950 - 4111 Old Creek Path, Pocono Pines, PA 18350
Bedroom #3 - 4111 Old Creek Path, Pocono Pines, PA 18350
IMG_3943 - 4111 Old Creek Path, Pocono Pines, PA 18350
Laundry Room - 4111 Old Creek Path, Pocono Pines, PA 18350
Screened in Porch - 4111 Old Creek Path, Pocono Pines, PA 18350
Large Back Deck - 4111 Old Creek Path, Pocono Pines, PA 18350
Staged Deck - 4111 Old Creek Path, Pocono Pines, PA 18350
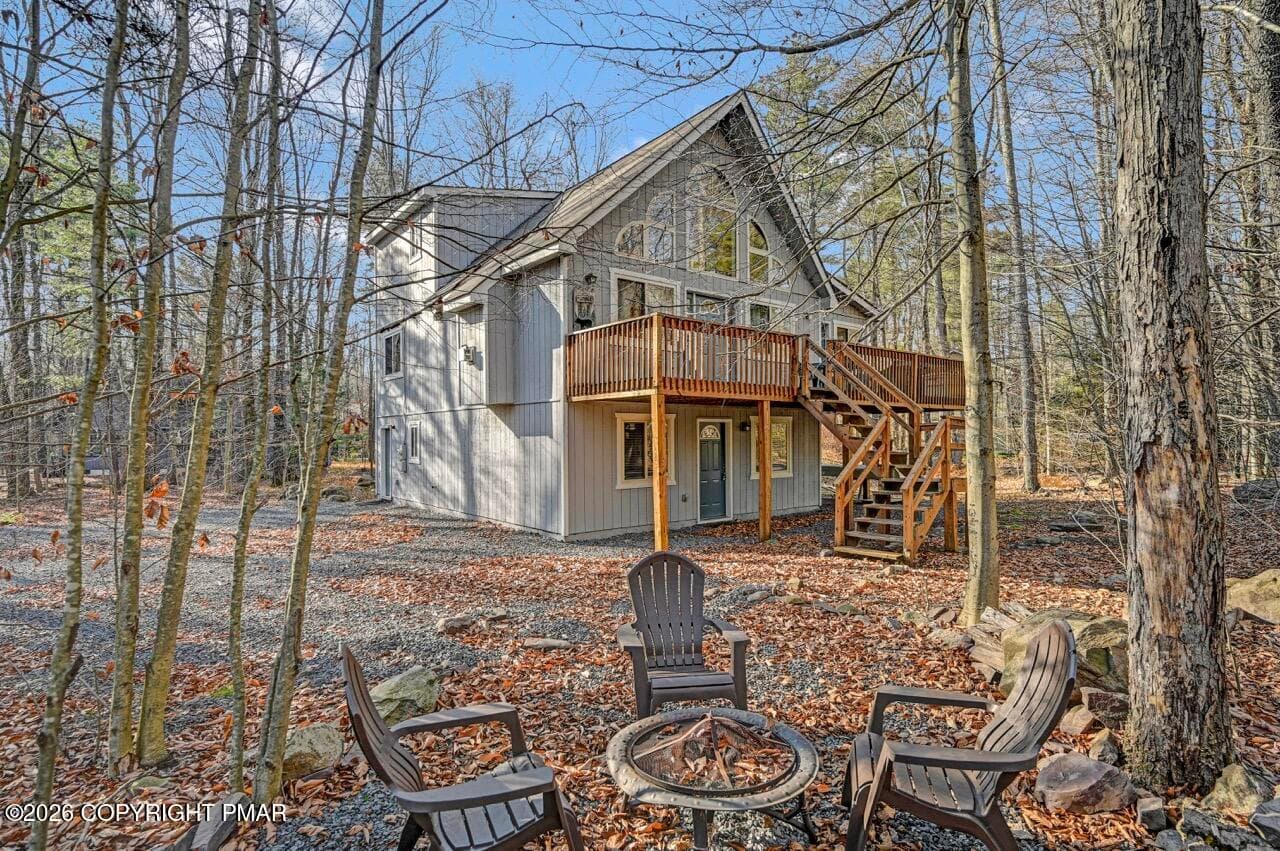
Rear House - 4111 Old Creek Path, Pocono Pines, PA 18350
Steps to Pond - 4111 Old Creek Path, Pocono Pines, PA 18350
Pond/ Game Lands in Rear - 4111 Old Creek Path, Pocono Pines, PA 18350
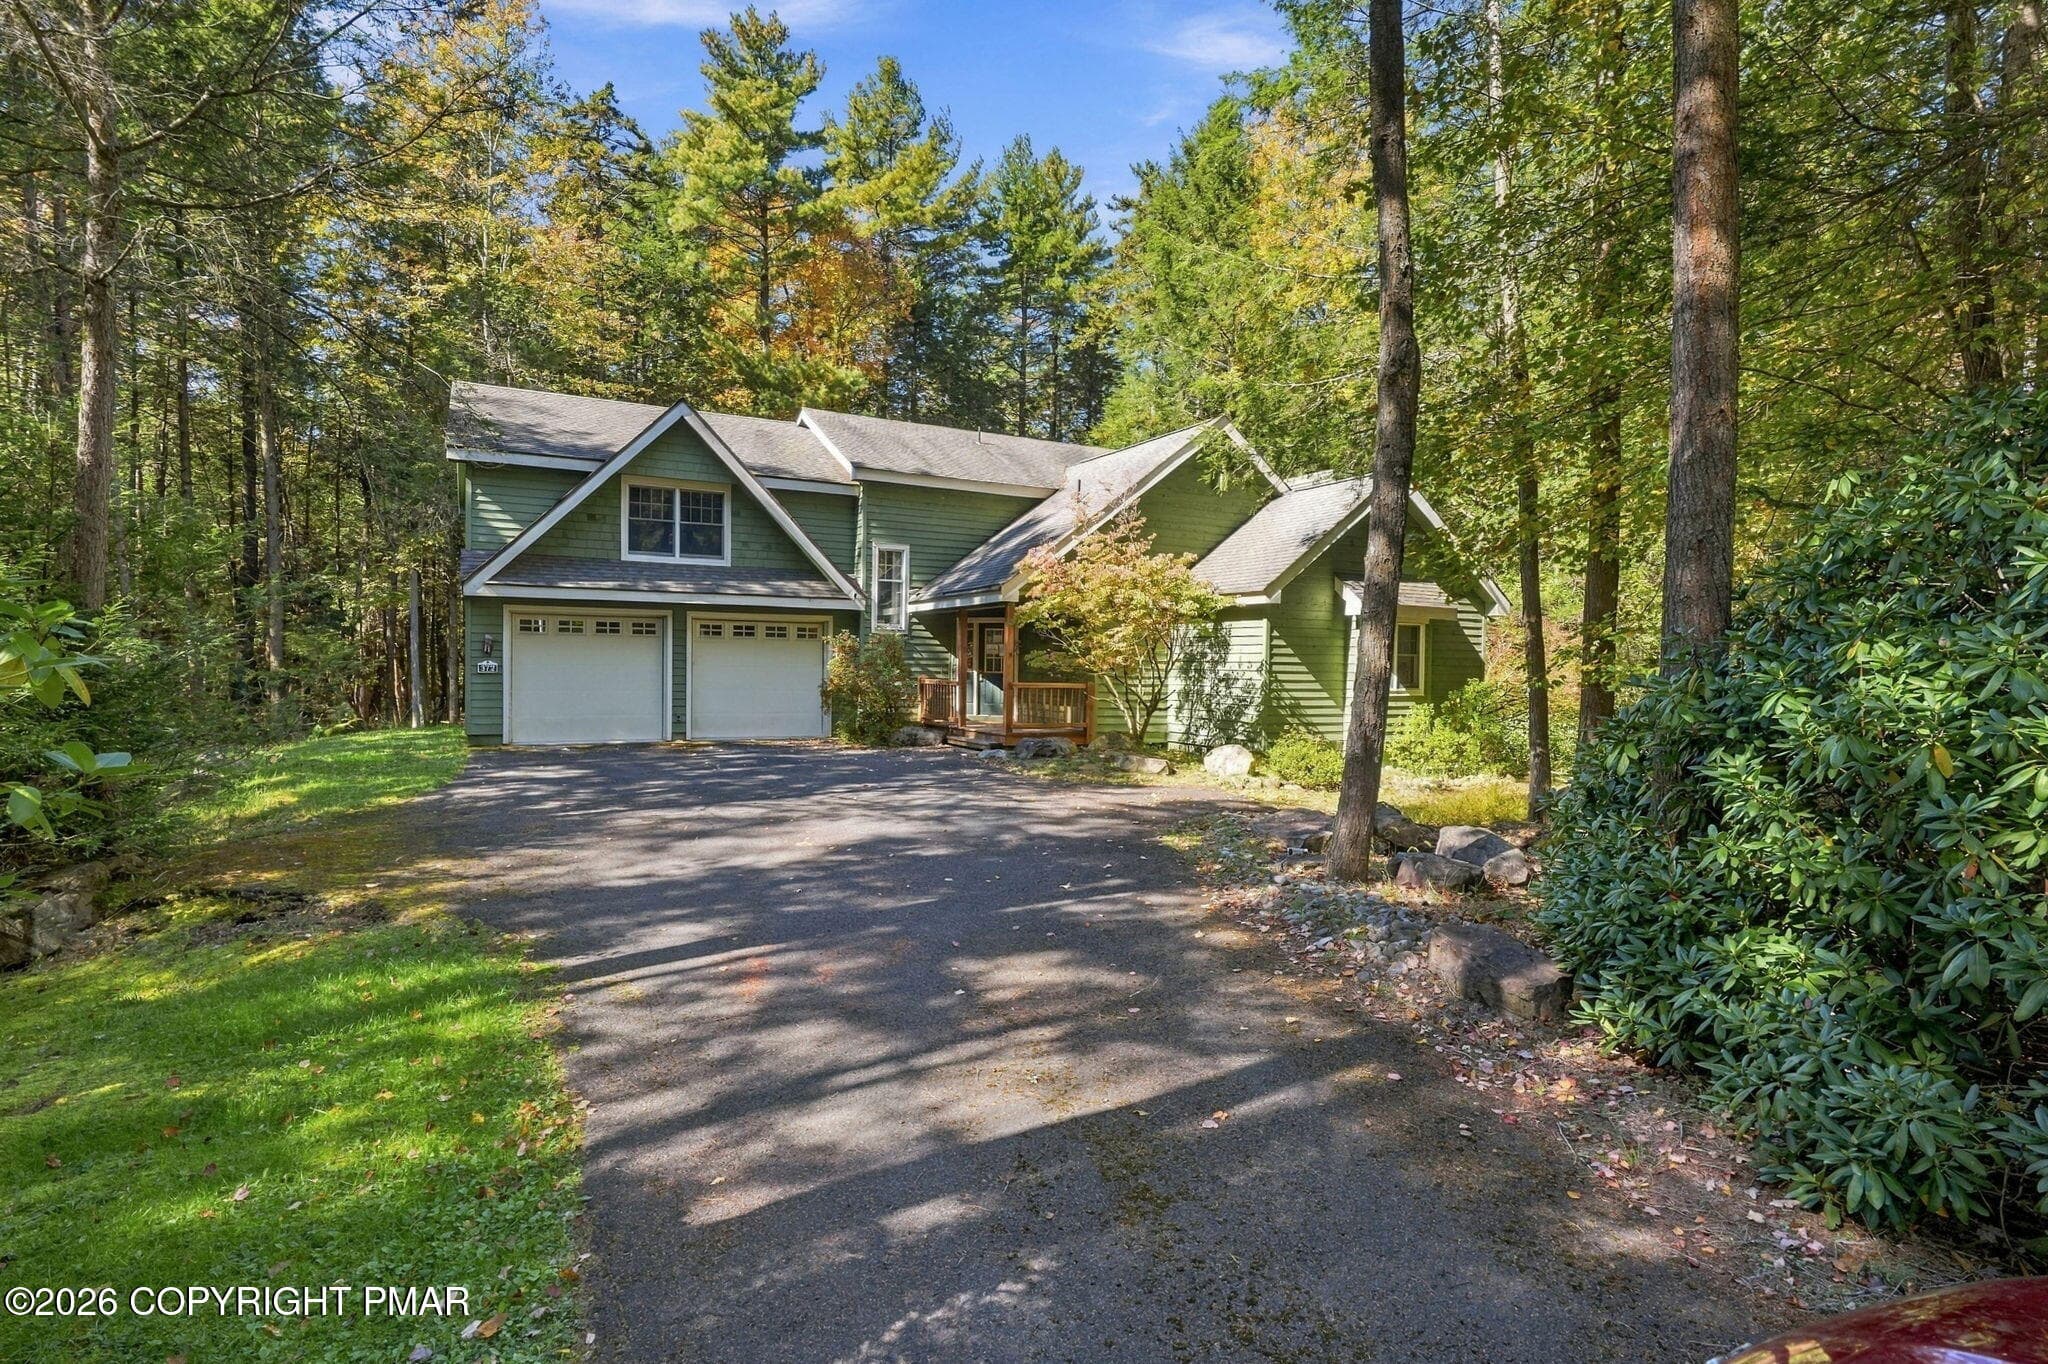
Circular Driveway - 4111 Old Creek Path, Pocono Pines, PA 18350
all_floors_4111_old_creek_path_pocono_pi - 4111 Old Creek Path, Pocono Pines, PA 18350
Golf Entrance - 4111 Old Creek Path, Pocono Pines, PA 18350
9 Hole Golf Course - 4111 Old Creek Path, Pocono Pines, PA 18350
Tennis Center - 4111 Old Creek Path, Pocono Pines, PA 18350
Community Center - 4111 Old Creek Path, Pocono Pines, PA 18350
Indoor Swimming Pool - 4111 Old Creek Path, Pocono Pines, PA 18350
Children's Pool - 4111 Old Creek Path, Pocono Pines, PA 18350
Pool Complex with Lake View - 4111 Old Creek Path, Pocono Pines, PA 18350
Lake Naomi - 4111 Old Creek Path, Pocono Pines, PA 18350
Sailing - 4111 Old Creek Path, Pocono Pines, PA 18350
Aerial of Club Beach - 4111 Old Creek Path, Pocono Pines, PA 18350
Lake Naomi Club - 4111 Old Creek Path, Pocono Pines, PA 18350
Deck Dining - 4111 Old Creek Path, Pocono Pines, PA 18350
Club Beach Patio - 4111 Old Creek Path, Pocono Pines, PA 18350
Club Beach at Sunset - 4111 Old Creek Path, Pocono Pines, PA 18350
58 photos

$565,000

4111 Old Creek Path, Pocono Pines, PA 18350
Pocono Pines, PA 18350
Listed by Michael P Kummer · CENTURY 21 Select Group - Blakeslee
Bedrooms
3
Bathrooms
2
Living area
N/A
Year built
2006

About this home

This could be the one you have been waiting for. 4111 Old Creek Path is a delightful 3 BR, 2 full Bath, 1,628 s.f. ranch home in the gated section of the exclusive Lake Naomi Club. Enter the front door you will be greeted by an open floor plan and a unique two-sided propane stone fireplace. The home boasts beautiful hardwood floors throughout the living, dining and kitchen with a large granite counter. Skylights add plenty of natural light. A mudroom with washer, dryer and sink connect to an oversized 2 car garage. The master suite with full bath and walk-in closet is separated from the two additional bedrooms and full bath. Enjoy entertaining in the screened in porch or dine on the extra-large deck overlooking the pond and fountain. The fabulous setting backs up to State Lands for endless mountain privacy. All this in the only Platinum Club in the Poconos with a list of amenities including 3 lakes, 2 outdoor pools, an Olympic sized indoor pool, along with tennis, pickleball, large gym, aerobics room, card and game rooms all open year round. Outdoors there is a golf course, sports fields, a children's playground, archery miles of on-site hiking trails and so much more. The house is vacant, a quick closing can give you immediate occupancy. The Executor says he is ready to sell bring offers. Call for a showing today.

Highlights

Fireplace

Property details

MLS
Pocono Mountains Association of REALTORS®
MLS #
PM-141480
Property type
Single Family Residence
Subdivision
Timber Trails
Status
Active
Days on market
69
On market date
August 17, 2026
Stories
N/A
Total bathrooms
2
Garage spaces
2
Parking spaces
N/A
Lot size
0.87 acres
Loading map…

Nearby schools

Within 10 miles. School directory data from the National Center for Education Statistics (NCES), accessed via the Urban Institute Education Data API. Local Score is calculated by INNOVATE Real Estate; where a state rating is shown, it comes from that state's own official school report card.

Elementary
Tobyhanna El Ctr
2.31 mi away · Grades 0-6
Nearest school -- attendance-zone data not available here
5.0
Local Score (student-teacher ratio only (preliminary -- will incorporate state test-score data once available)) -- not an official state rating
Enrollment
607
Student:teacher ratio
10.3:1
District
Pocono Mountain SD
Middle
Pocono Mountain West JHS
2.37 mi away · Grades 7-8
Nearest school -- attendance-zone data not available here
5.0
Local Score (student-teacher ratio only (preliminary -- will incorporate state test-score data once available)) -- not an official state rating
Enrollment
738
Student:teacher ratio
10.1:1
District
Pocono Mountain SD
High
Pocono Mountain West HS
2.56 mi away · Grades 9-12
Nearest school -- attendance-zone data not available here
4.0
Local Score (student-teacher ratio only (preliminary -- will incorporate state test-score data once available)) -- not an official state rating
Enrollment
1,565
Student:teacher ratio
13.3:1
District
Pocono Mountain SD

Walkability

Blended score for Pocono Pines's center, calculated by INNOVATE Real Estate from two sources: the EPA's National Walkability Index (street network, transit, land-use mix) and Google Places amenity data (what's actually reachable on foot from this point). 60% EPA National Walkability Index + 40% nearby-amenity density (Google Places).

15
Very car-dependent
out of 100
EPA National Walkability Index
4.2 / 20 -- Least walkable
Google Places amenity density
5 / 100
Restaurants & cafes0
Grocery stores0
Parks1
Schools0
Transit stops0
Pharmacies0

Market position

How this listing compares to current activity in Pocono Pines, from live MLS data.

On the market 69 days -- 28 fewer days than Pocono Pines's current average of 97 days.
For reference, the median list price across 96 active listings in Pocono Pines right now is $469,000.

Mortgage calculator

Estimate only - actual rate and payment depend on your lender, credit, and loan program.

$
%
%
Adjust tax / insurance estimates
% / yr
$
/mo
Est. monthly payment
$3,552/mo
$113,000 down
$452,000 loan
Principal & interest$2,932
Property tax (est.)$471
Home insurance (est.)$150

Similar homes you might like

Data source: Listing information provided by Pocono Mountains Association of REALTORS® via Trestle/CoreLogic. Last updated 17 days ago.

Information herein deemed reliable but not guaranteed; all measurements, school assignments, HOA fees, taxes, and feature lists are approximate and should be independently verified. Equal Housing Opportunity.