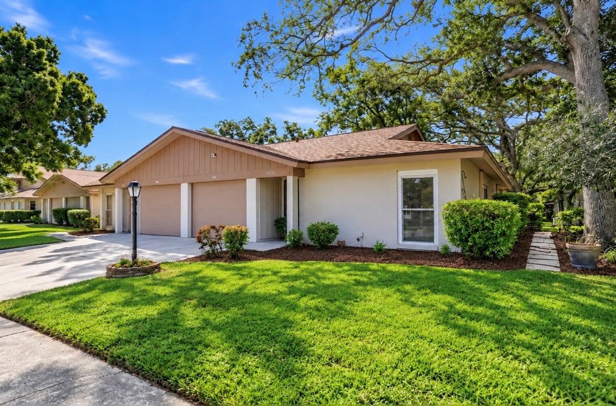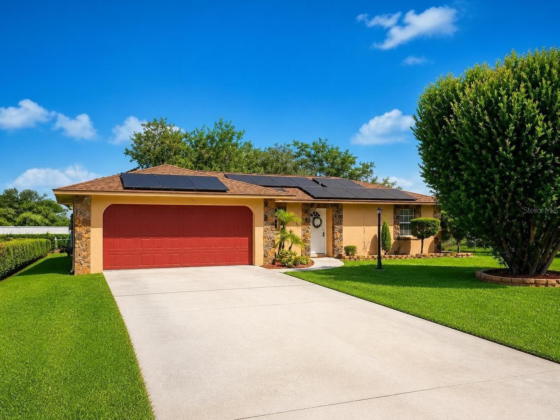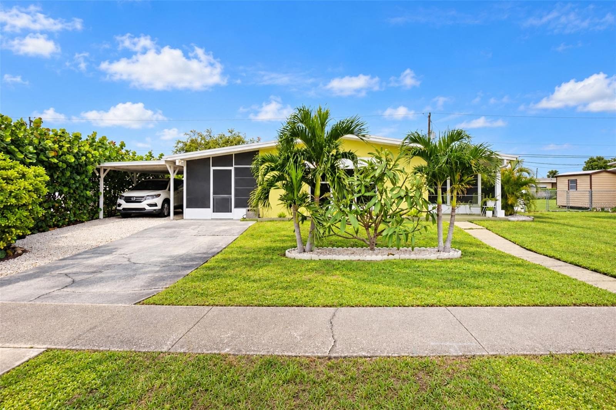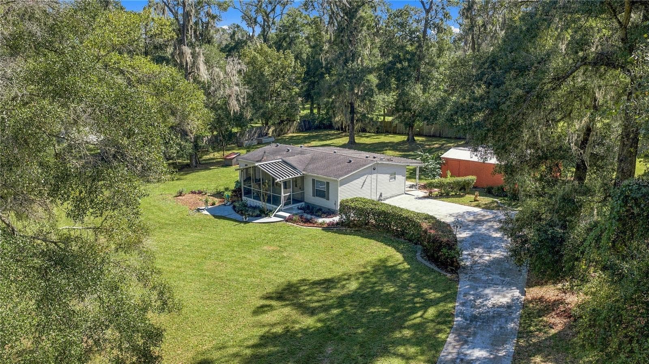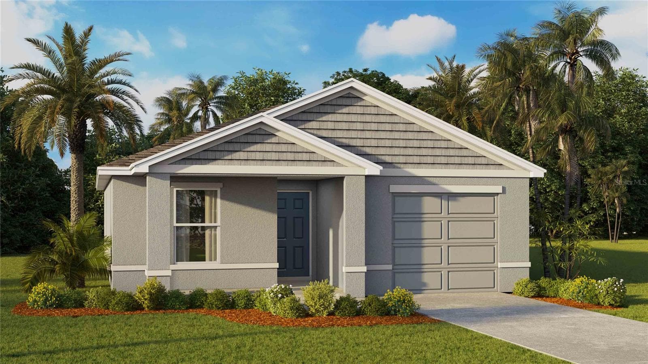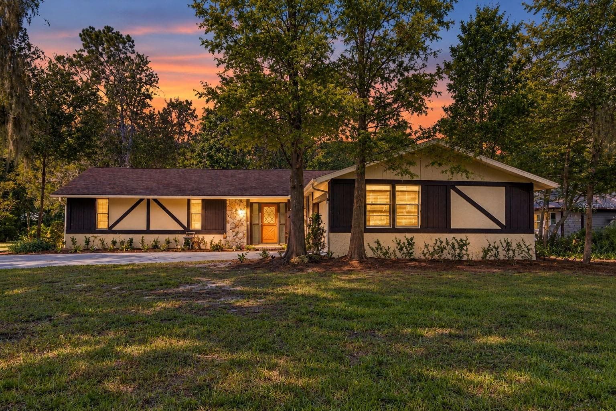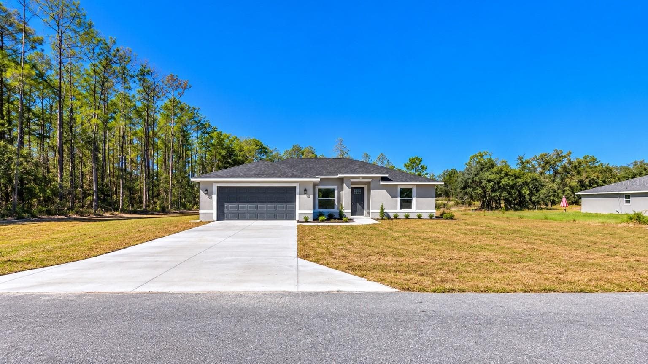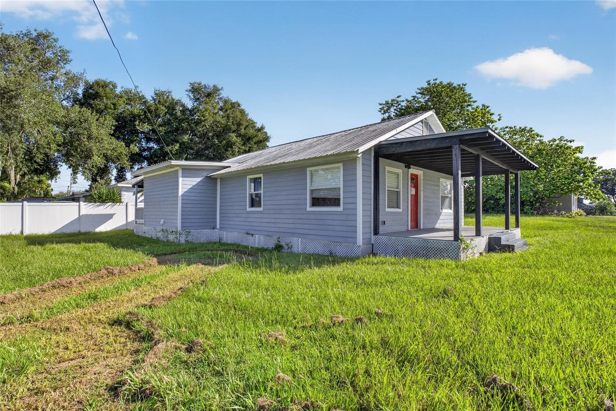
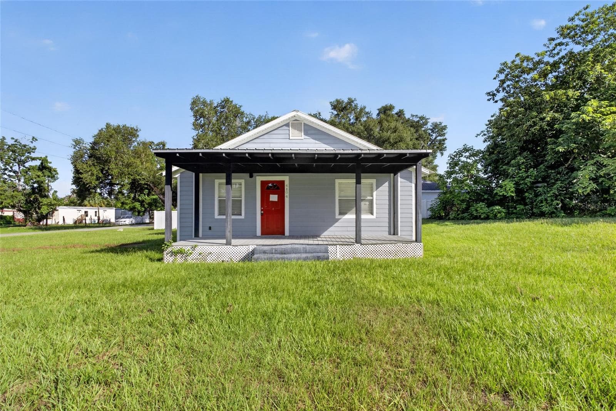
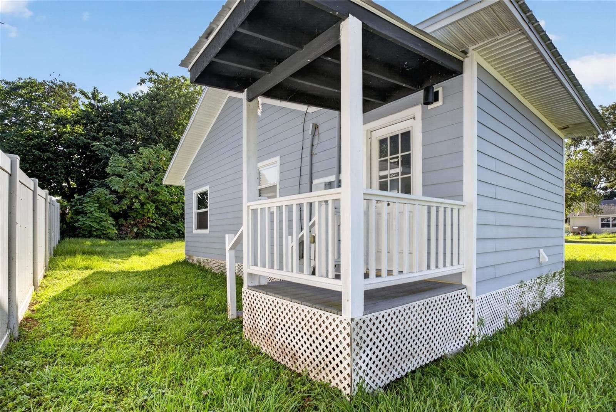
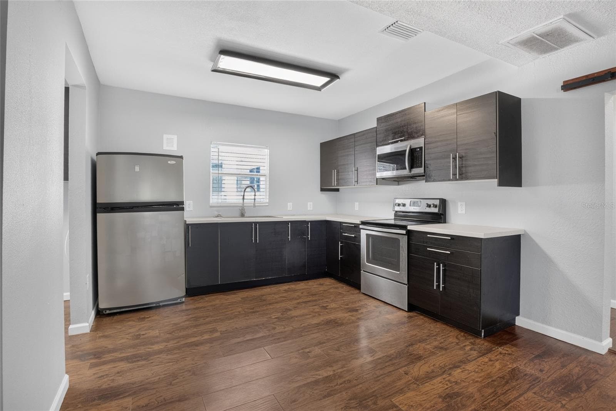
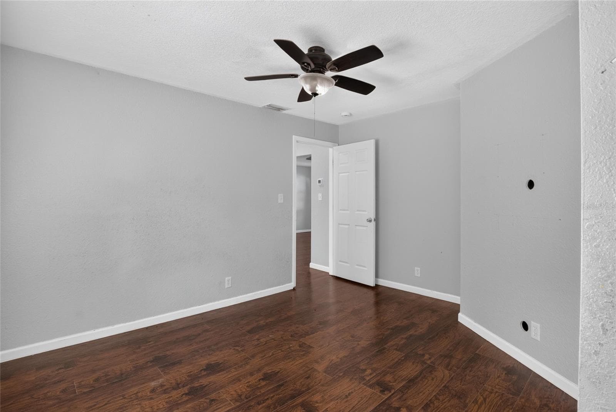
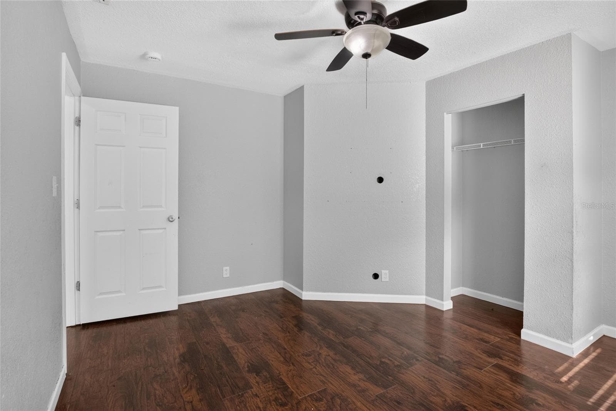
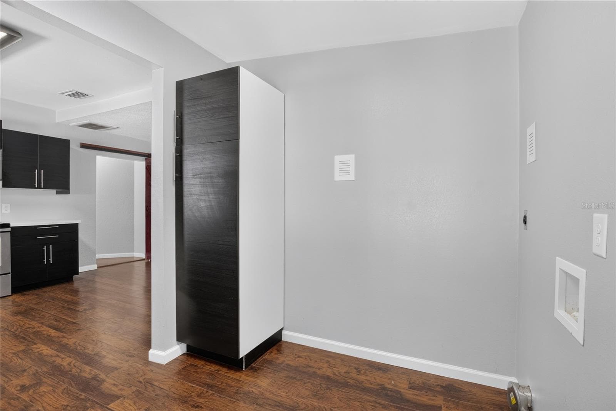
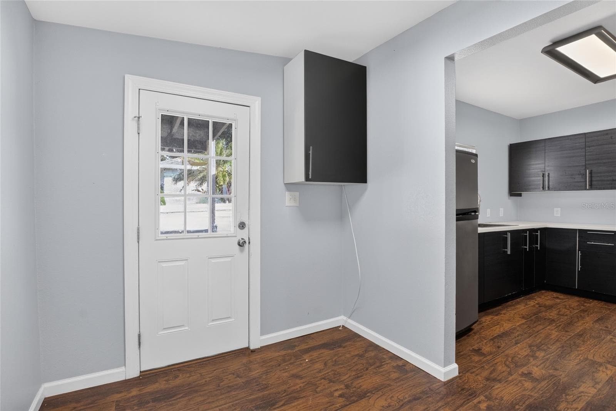
Single Family Residence at 4104 ORANGE AVE SE, HIGHLAND CITY
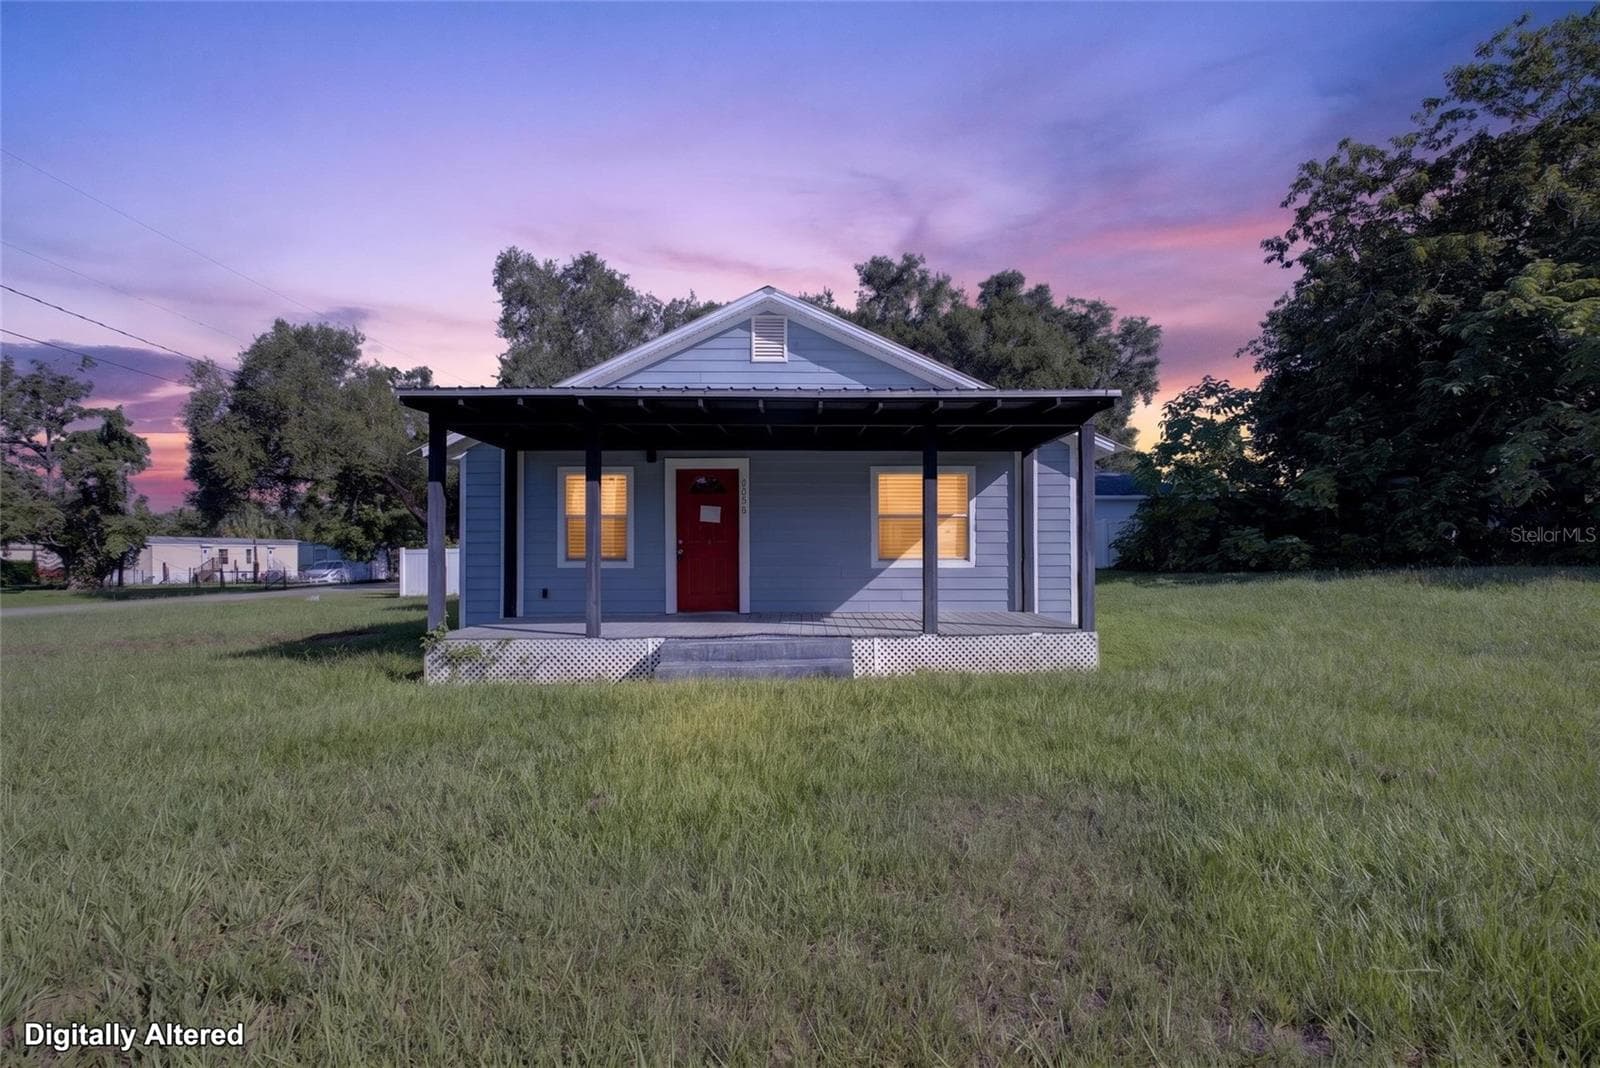
Single Family Residence at 4104 ORANGE AVE SE, HIGHLAND CITY, photo 2 of 39
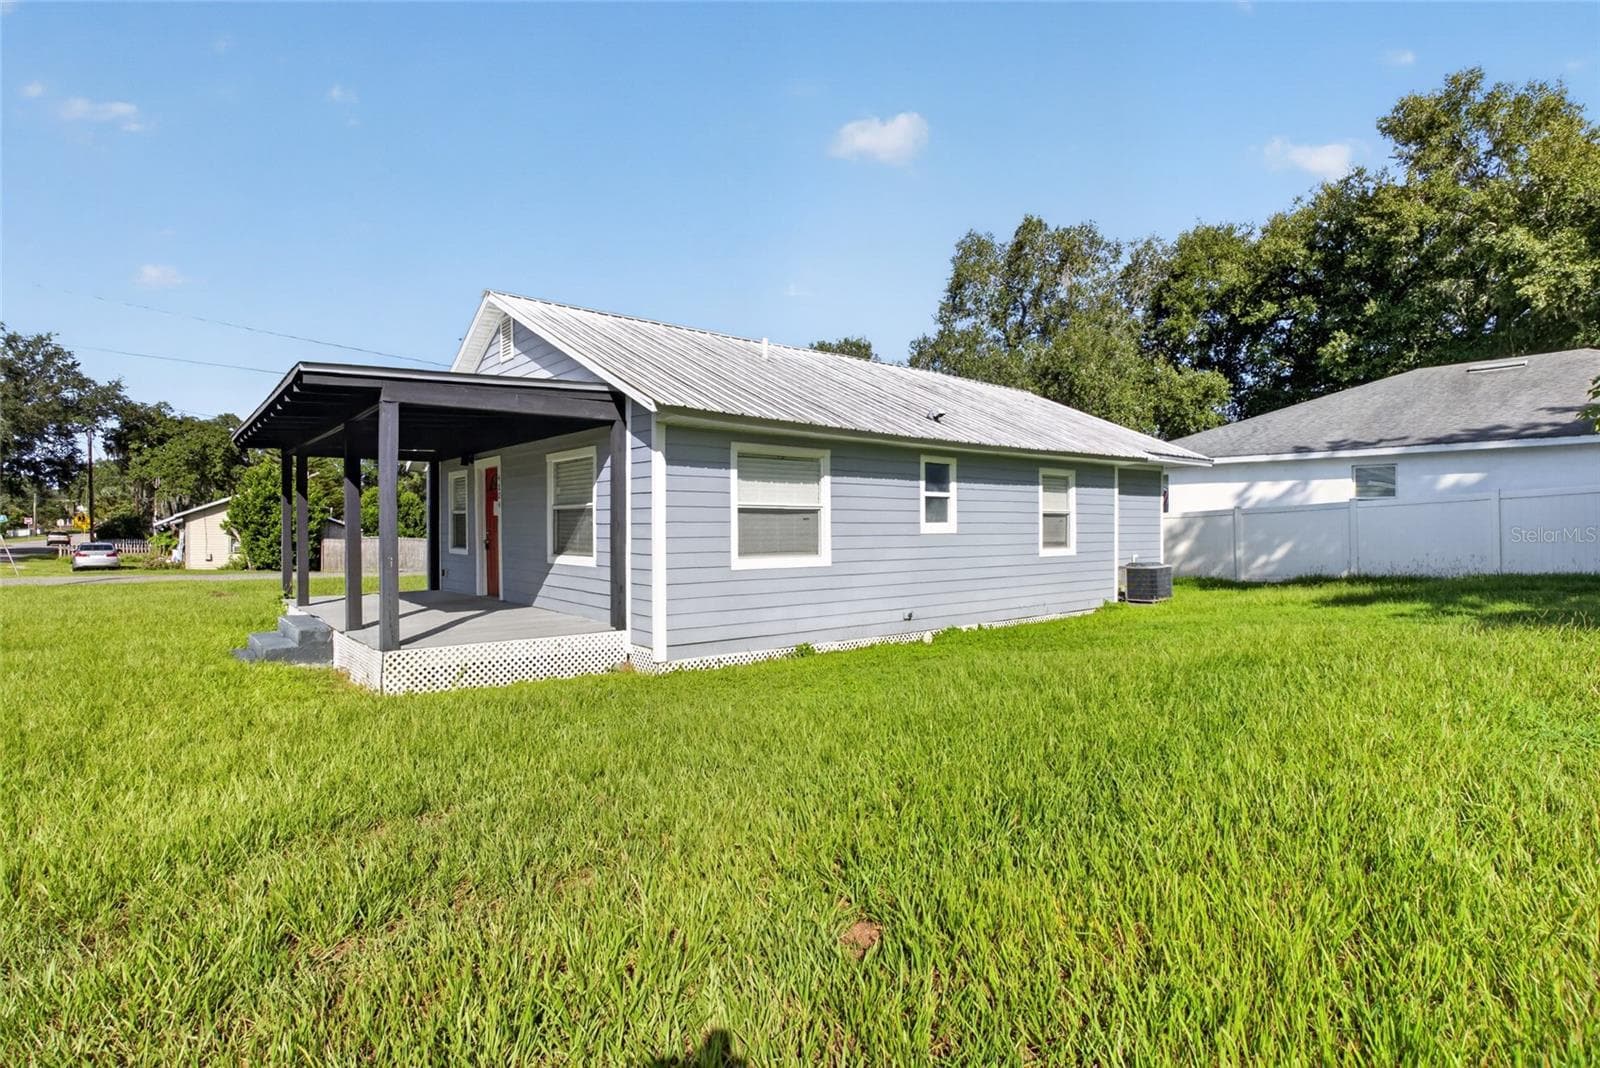
Single Family Residence at 4104 ORANGE AVE SE, HIGHLAND CITY, photo 3 of 39
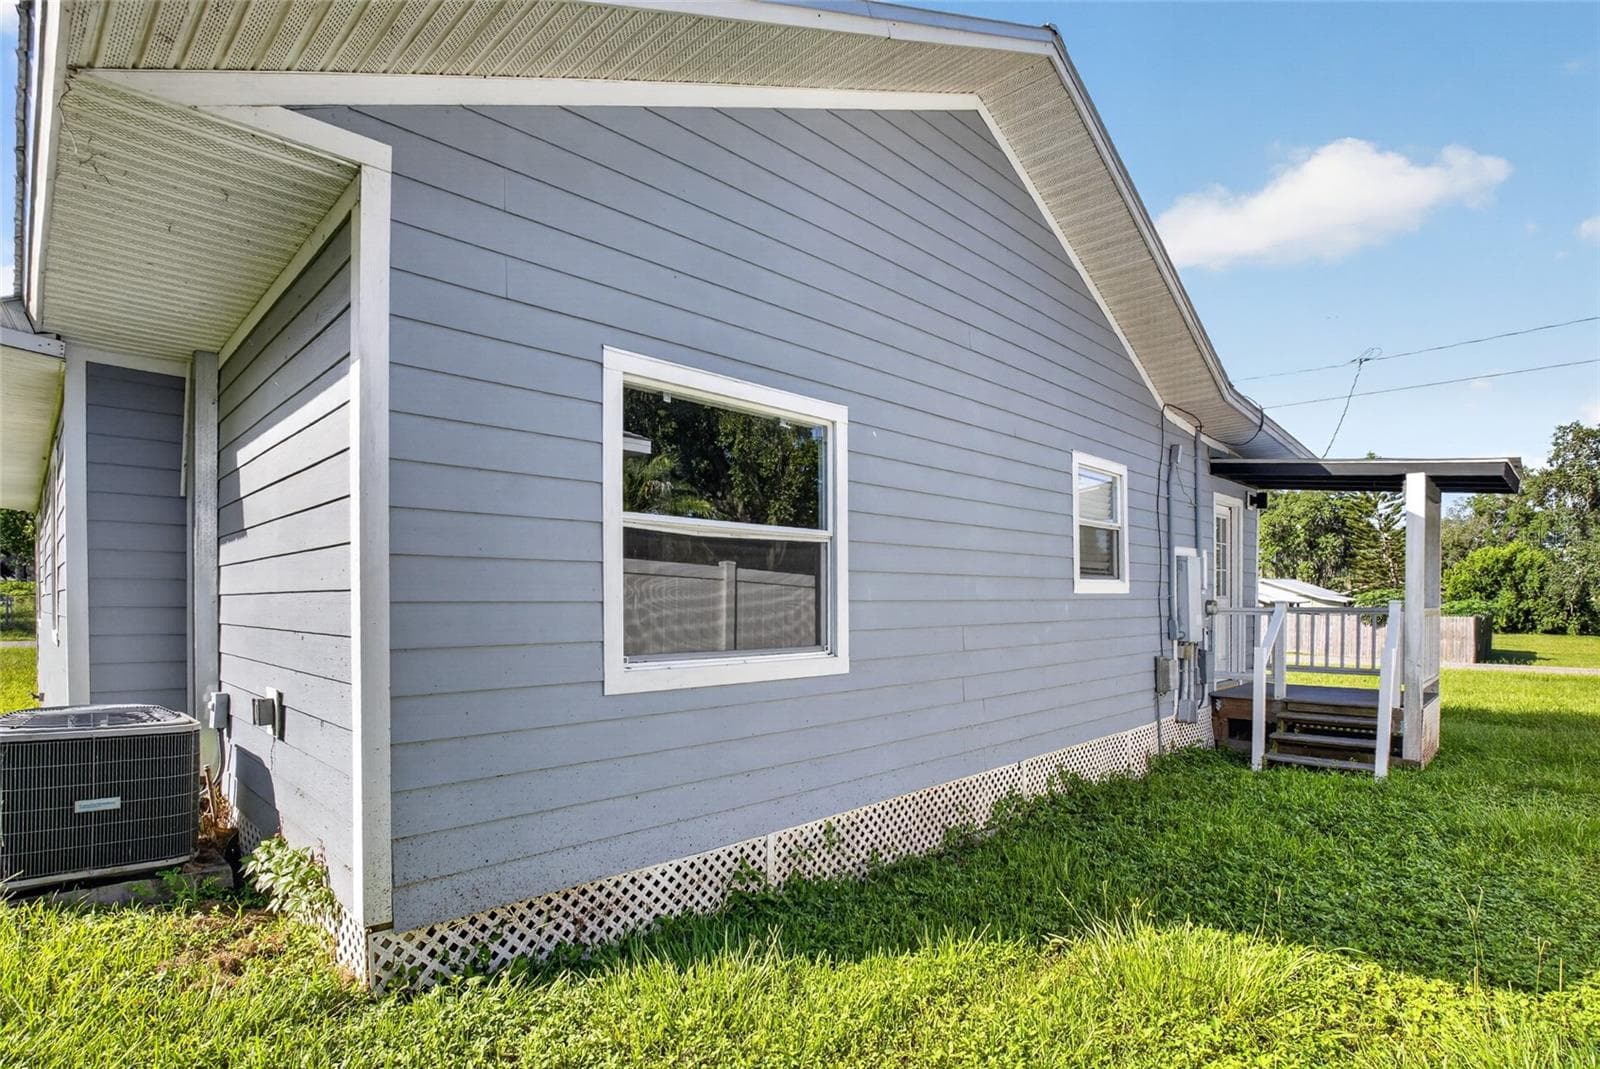
Single Family Residence at 4104 ORANGE AVE SE, HIGHLAND CITY, photo 4 of 39
Single Family Residence at 4104 ORANGE AVE SE, HIGHLAND CITY, photo 5 of 39
Single Family Residence at 4104 ORANGE AVE SE, HIGHLAND CITY, photo 6 of 39
Single Family Residence at 4104 ORANGE AVE SE, HIGHLAND CITY, photo 7 of 39
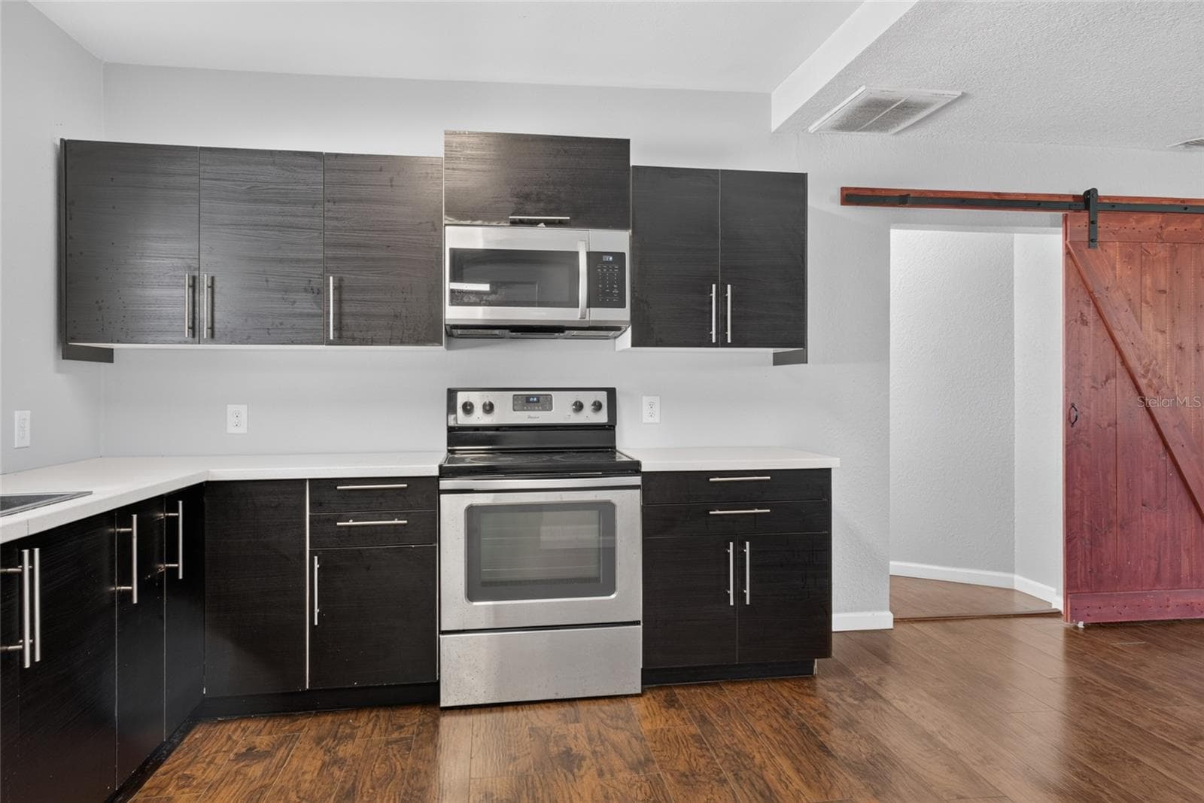
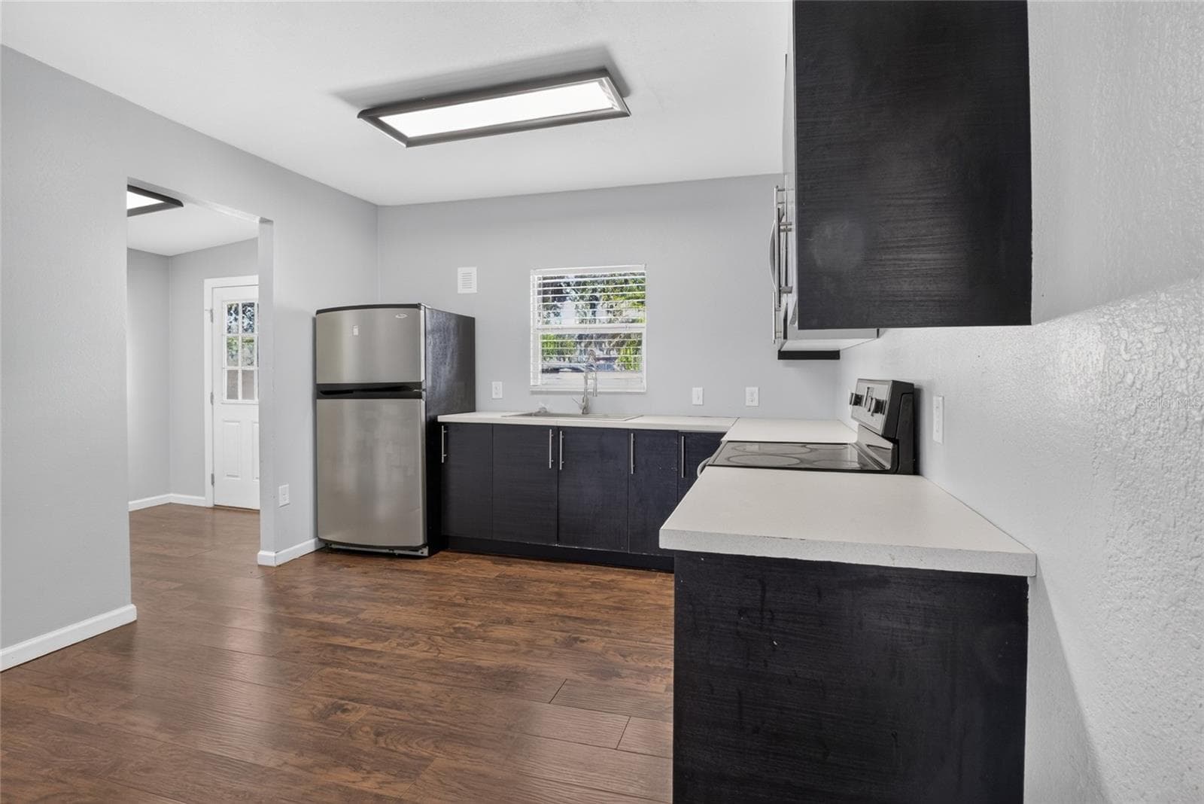
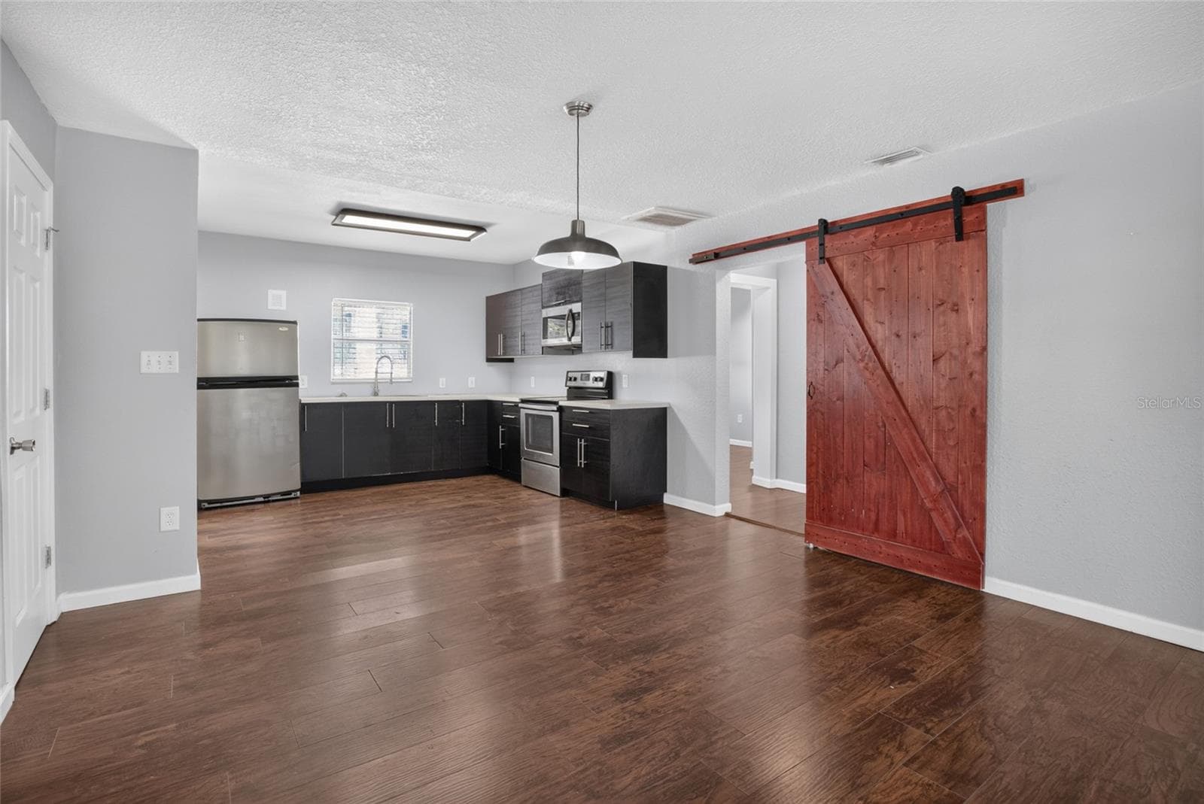
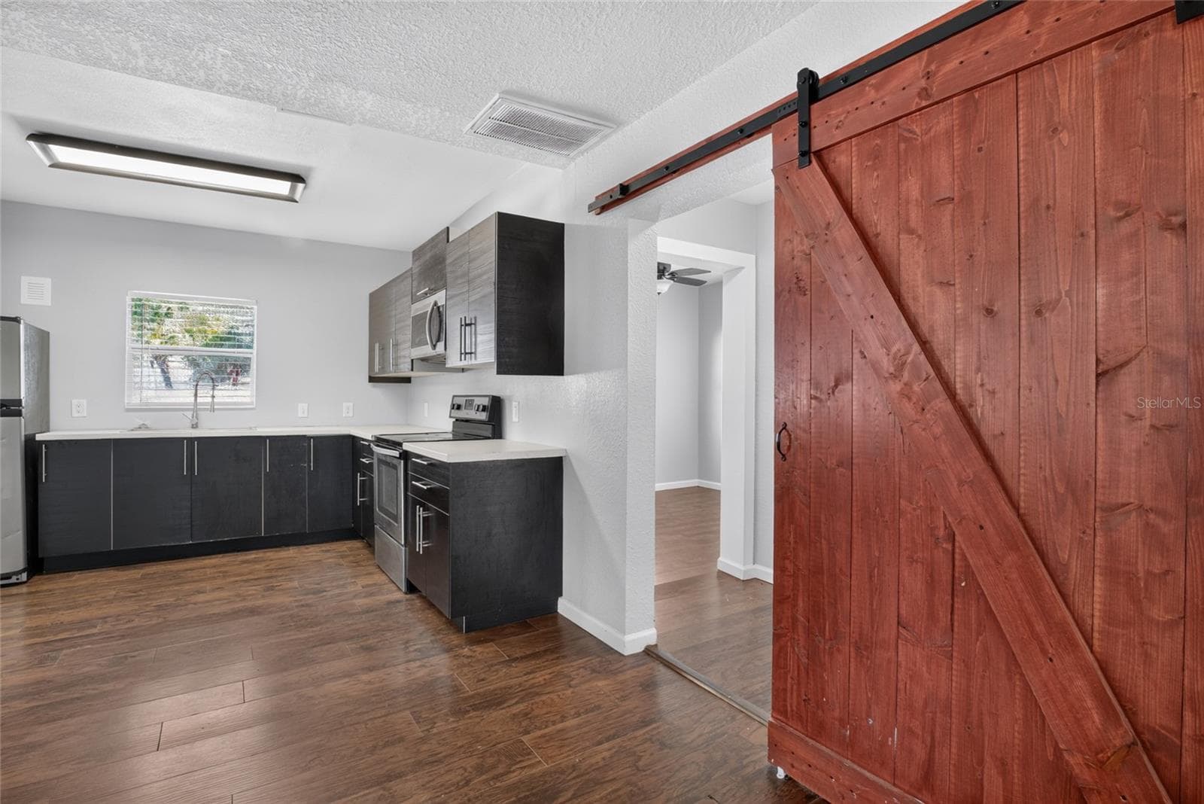
kitchen - 4104 ORANGE AVE SE, HIGHLAND CITY
Single Family Residence at 4104 ORANGE AVE SE, HIGHLAND CITY, photo 9 of 39
Single Family Residence at 4104 ORANGE AVE SE, HIGHLAND CITY, photo 10 of 39
Single Family Residence at 4104 ORANGE AVE SE, HIGHLAND CITY, photo 11 of 39
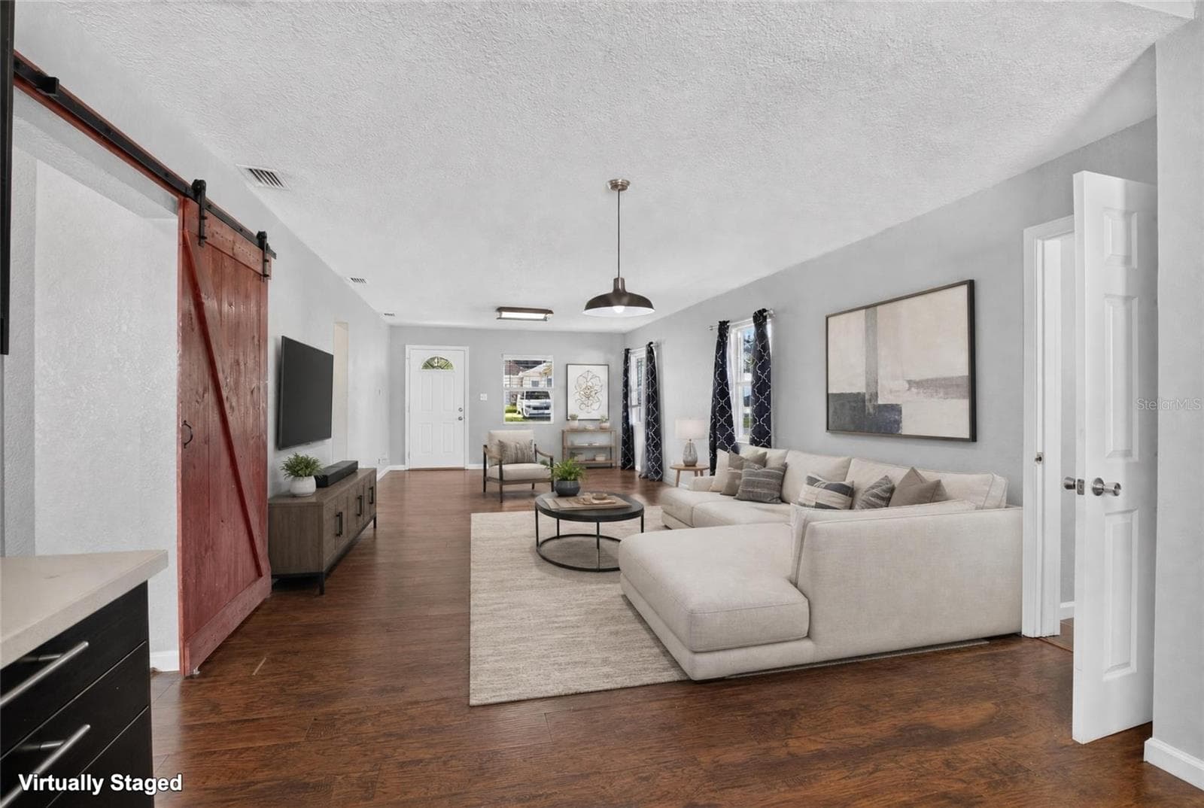
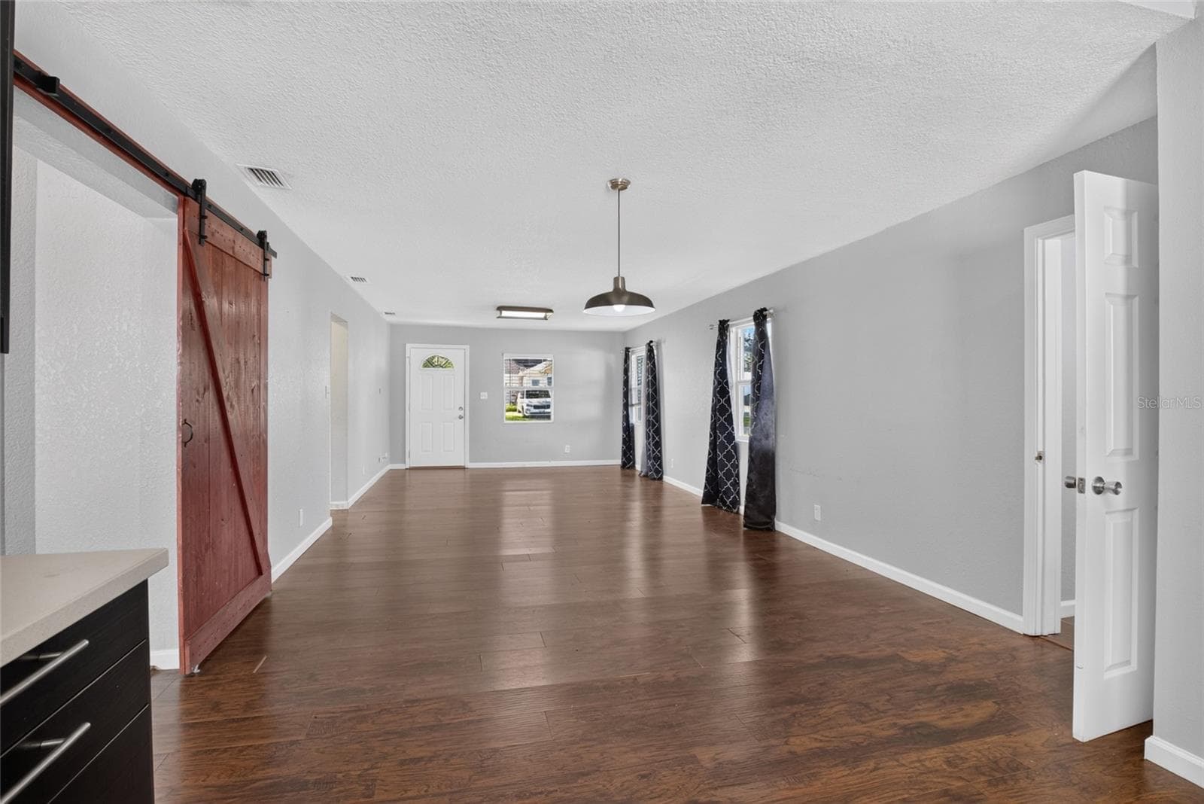
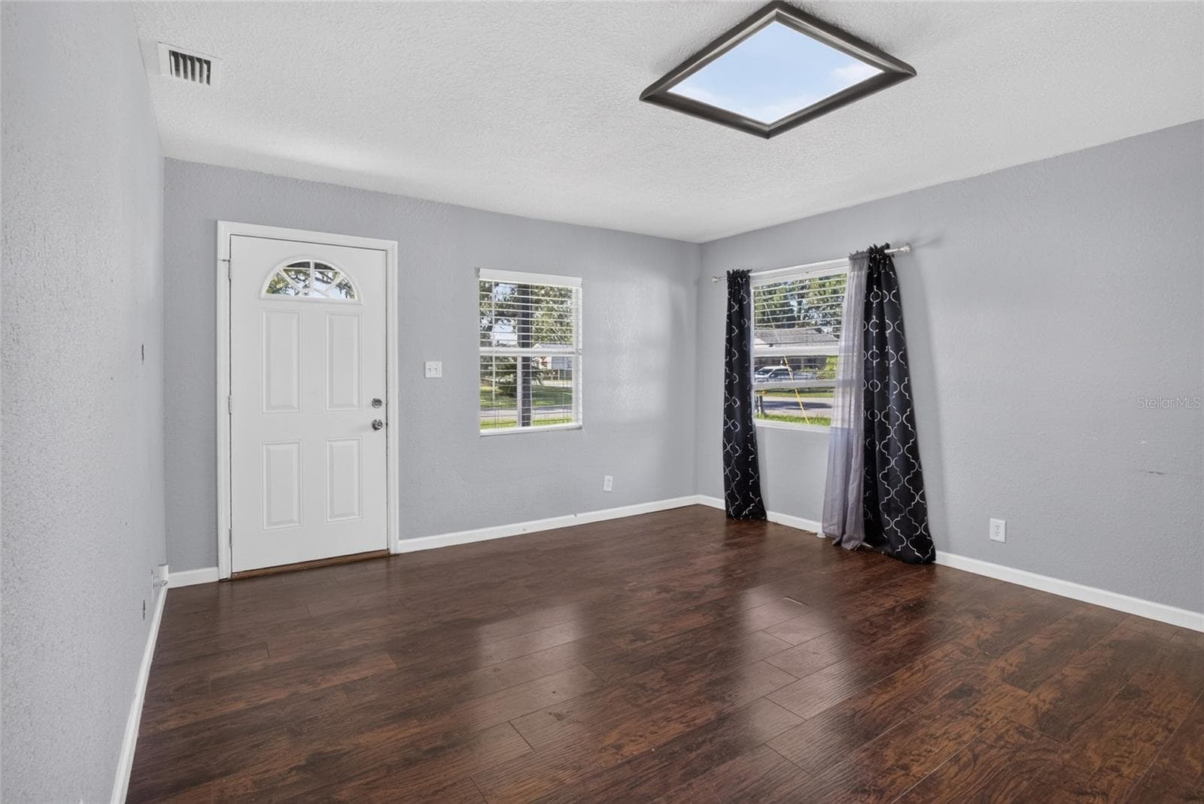
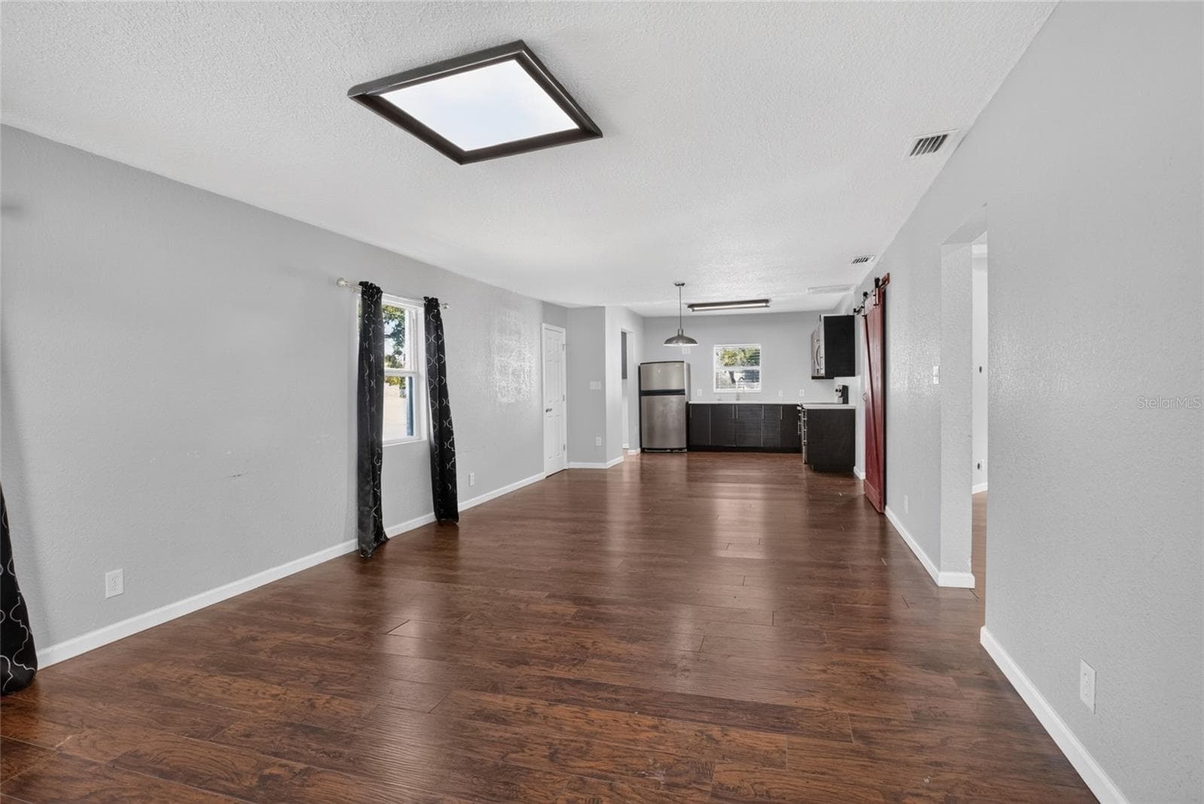
living and dining room - 4104 ORANGE AVE SE, HIGHLAND CITY
Single Family Residence at 4104 ORANGE AVE SE, HIGHLAND CITY, photo 13 of 39
Single Family Residence at 4104 ORANGE AVE SE, HIGHLAND CITY, photo 14 of 39
Single Family Residence at 4104 ORANGE AVE SE, HIGHLAND CITY, photo 15 of 39
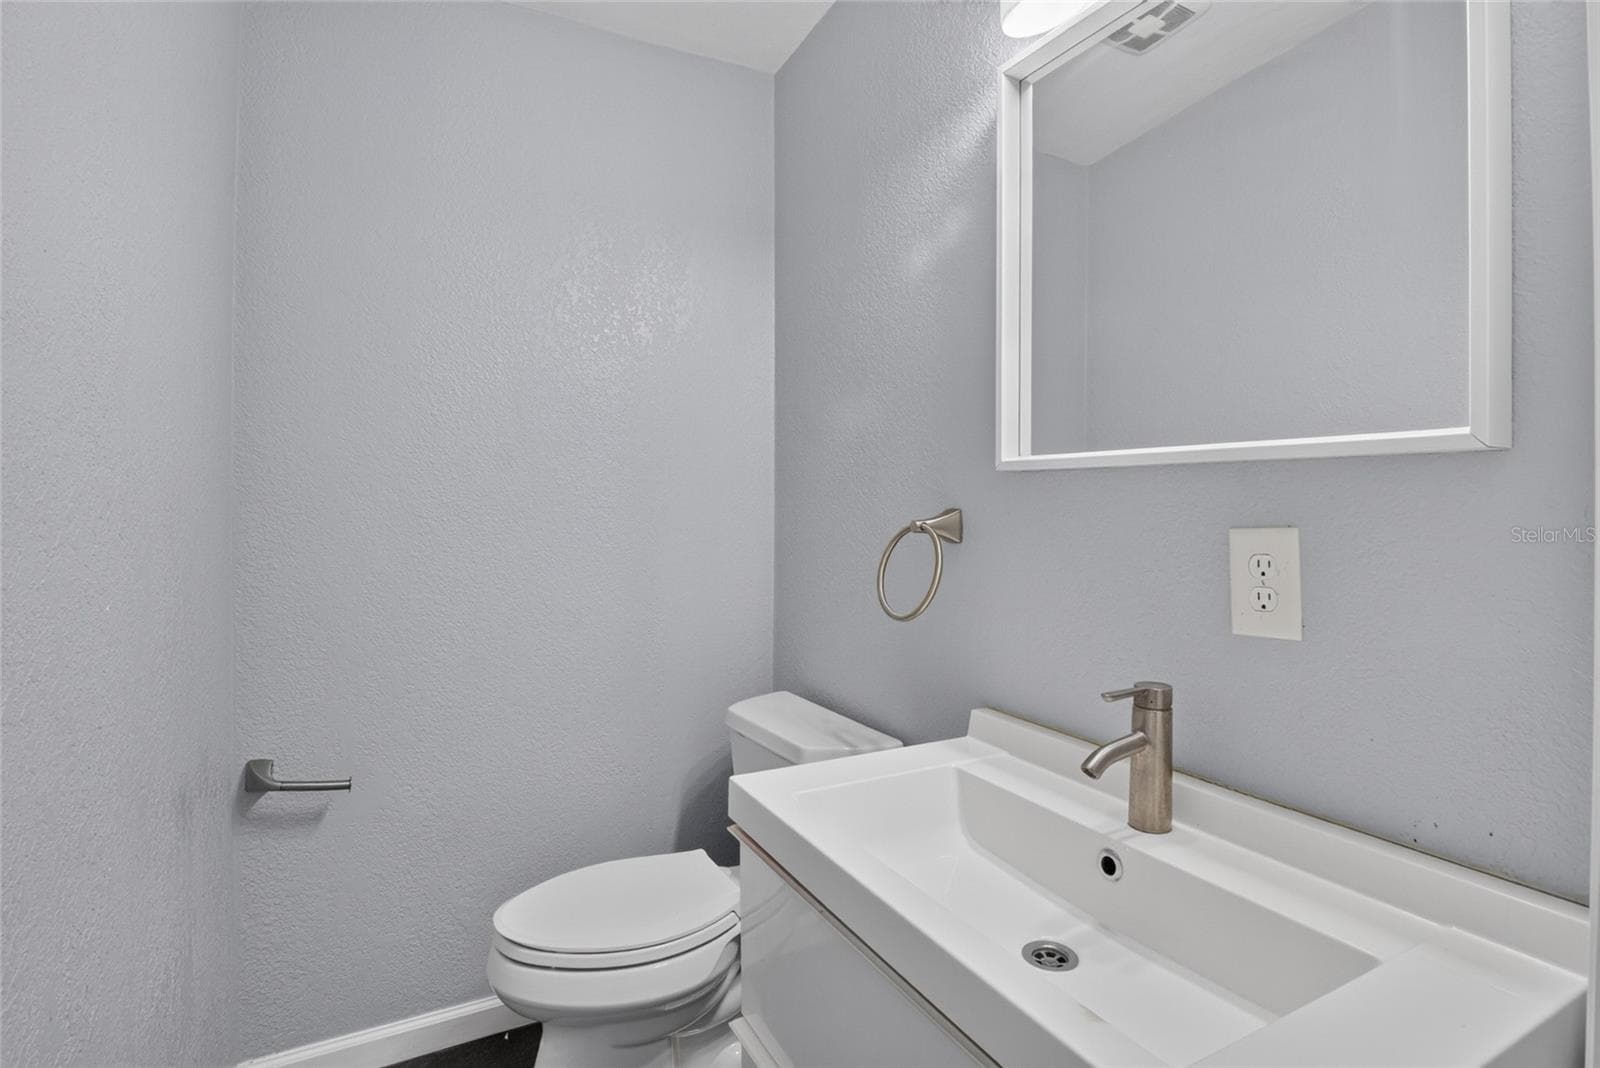
half bath - 4104 ORANGE AVE SE, HIGHLAND CITY
barn doors to bedroom 1 - 4104 ORANGE AVE SE, HIGHLAND CITY
Single Family Residence at 4104 ORANGE AVE SE, HIGHLAND CITY, photo 18 of 39
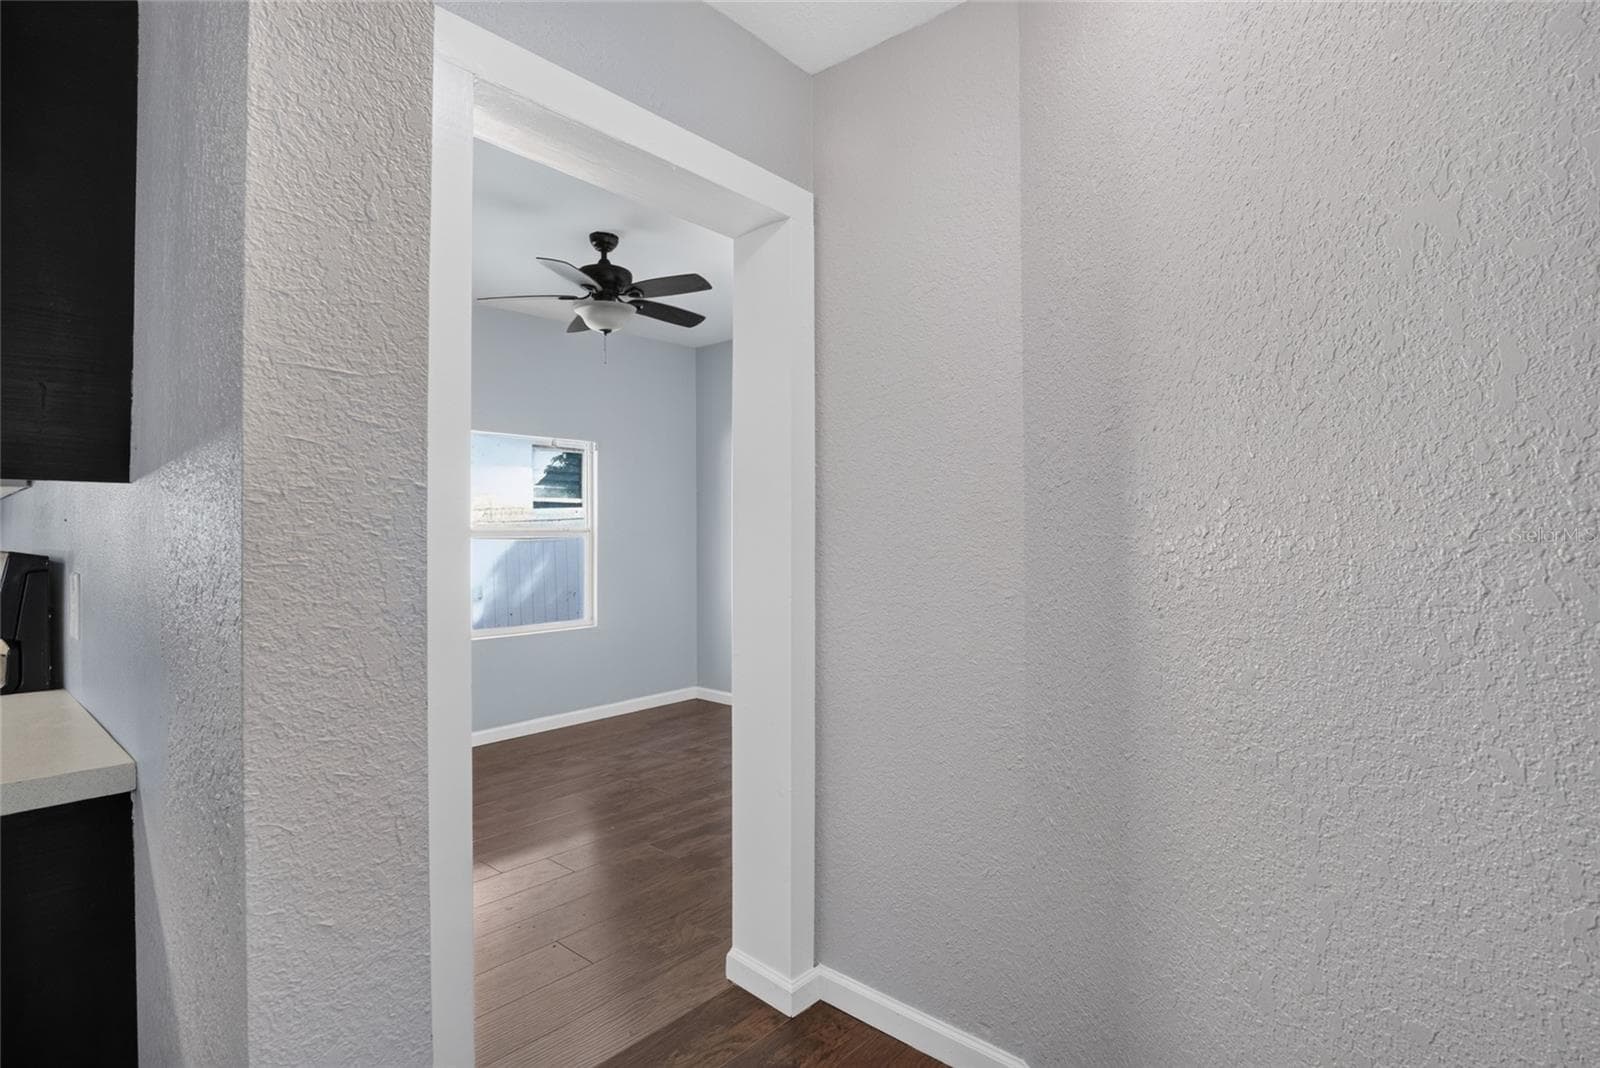
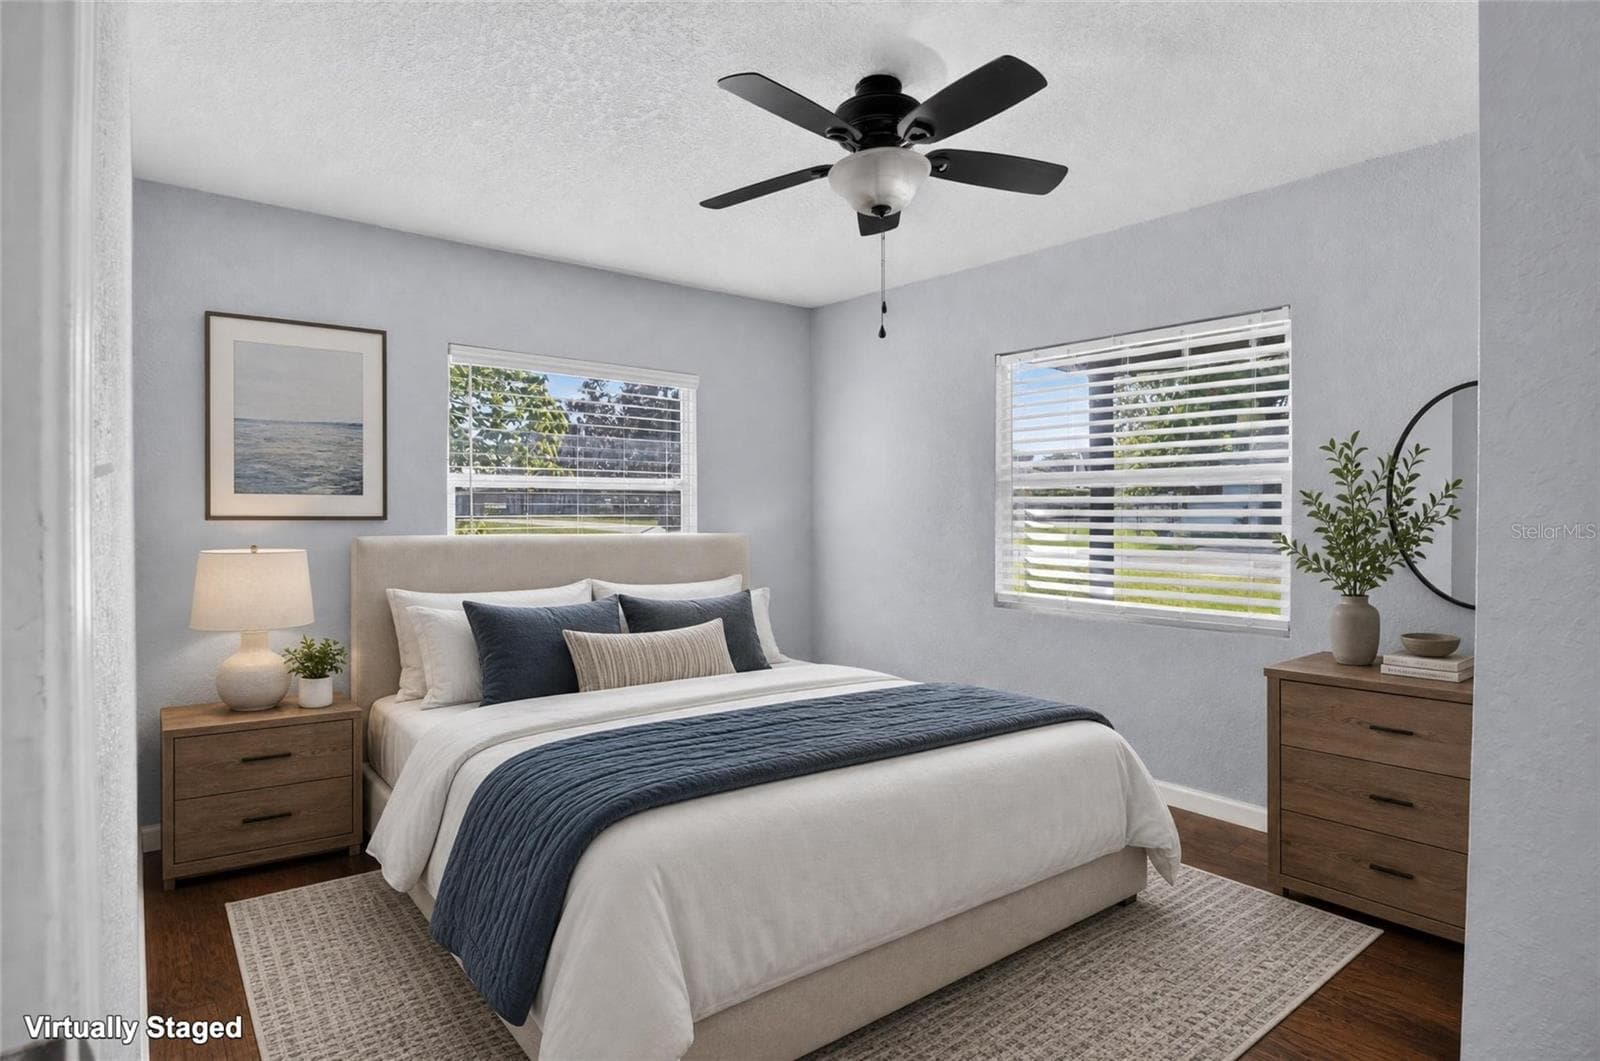
bedroom 1 - 4104 ORANGE AVE SE, HIGHLAND CITY
Single Family Residence at 4104 ORANGE AVE SE, HIGHLAND CITY, photo 20 of 39
Single Family Residence at 4104 ORANGE AVE SE, HIGHLAND CITY, photo 21 of 39
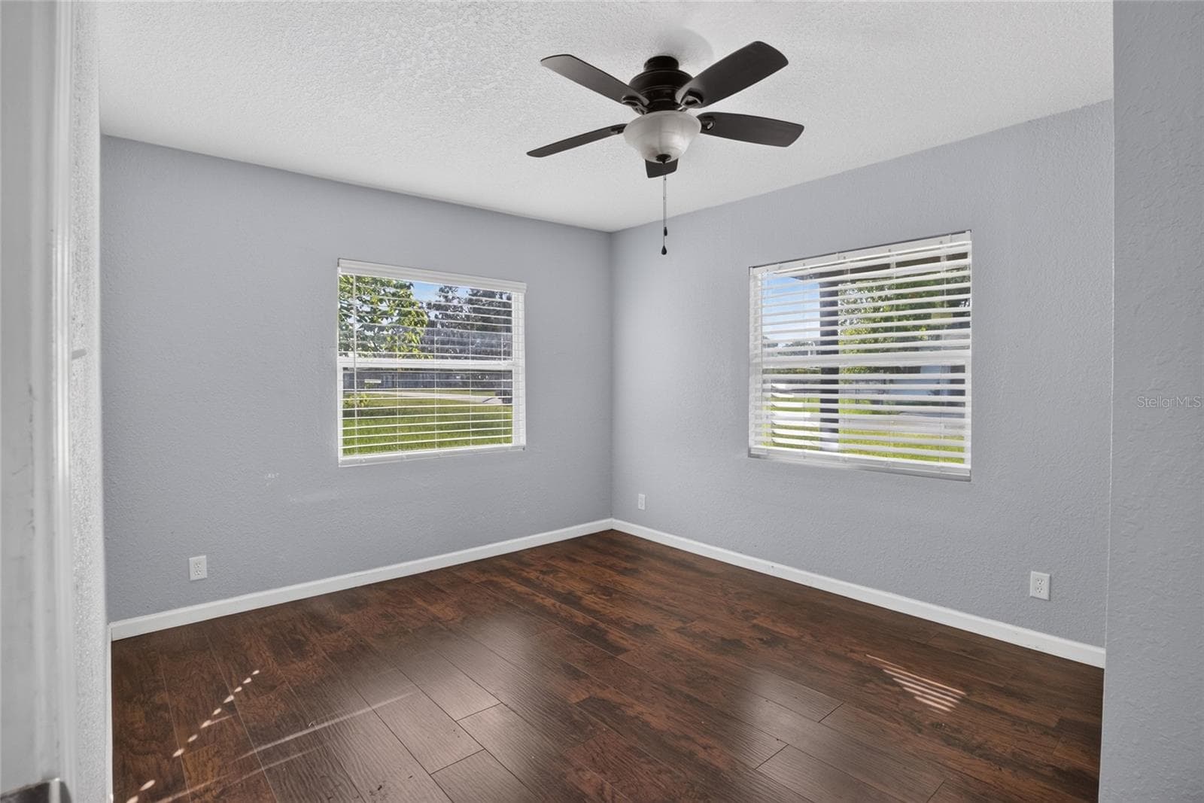
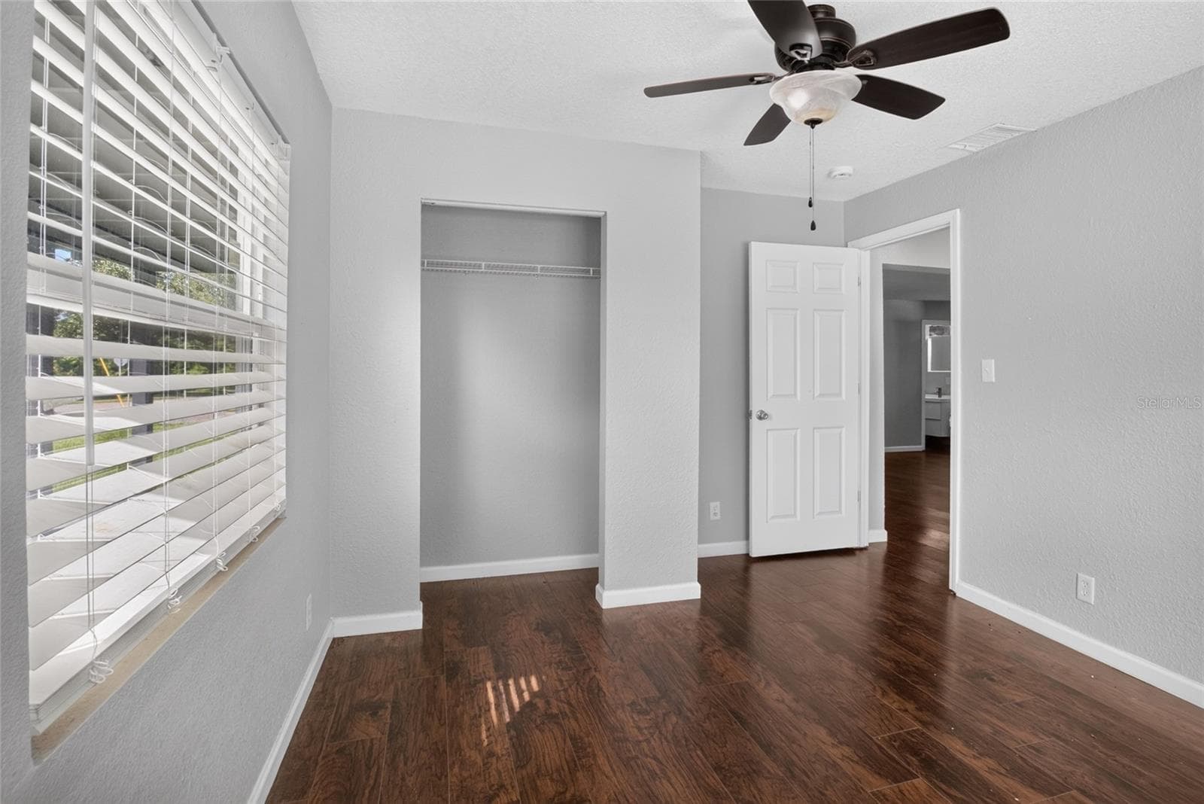
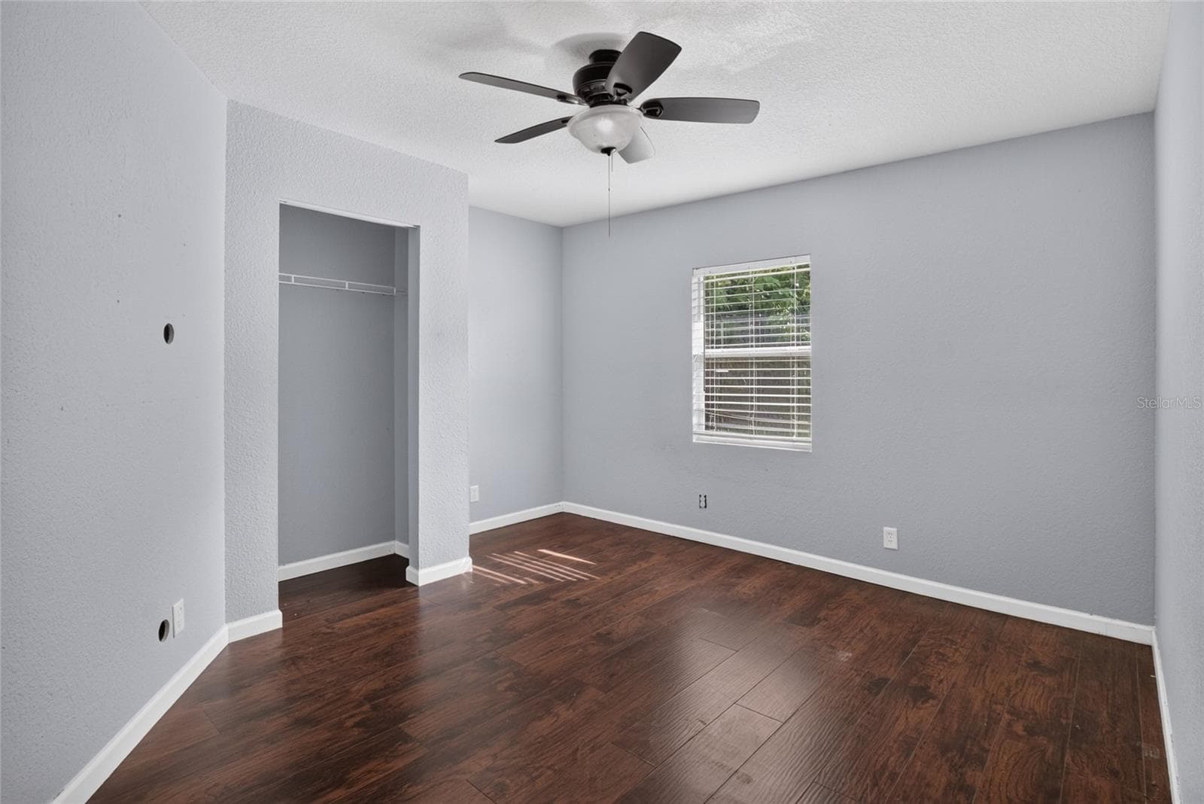
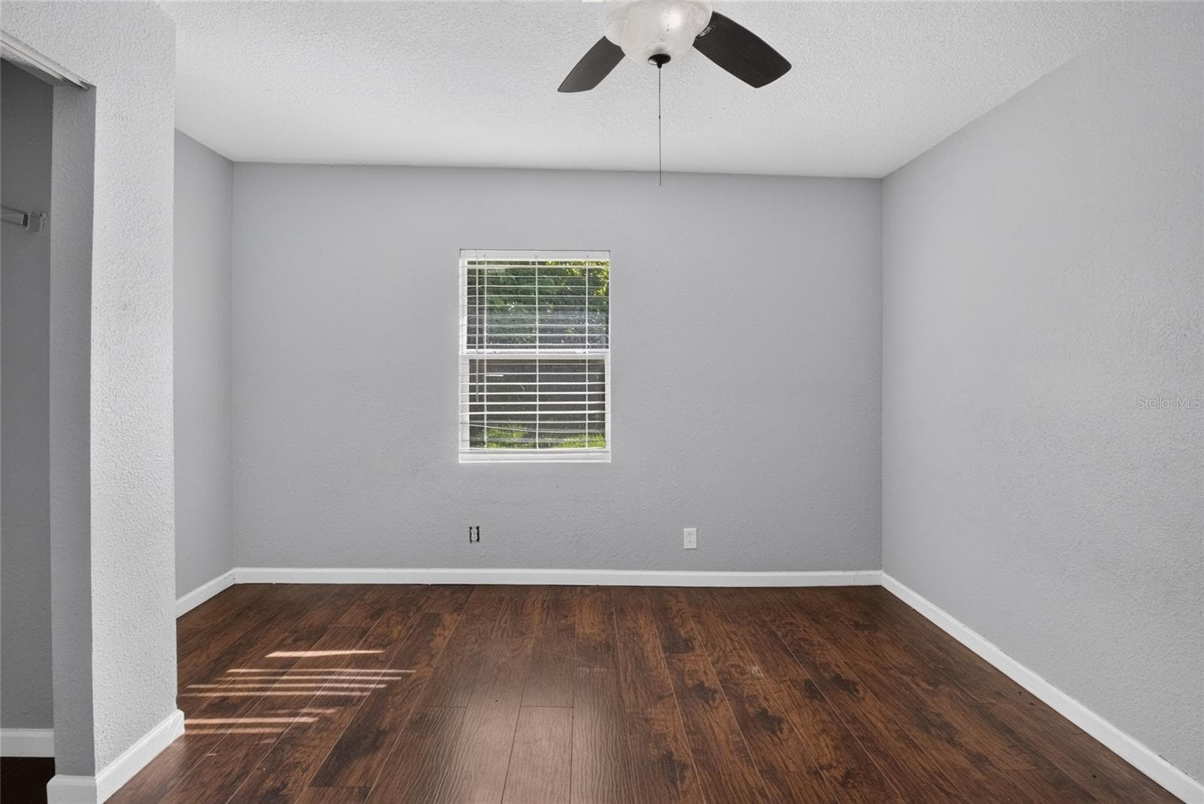
bedroom 2 - 4104 ORANGE AVE SE, HIGHLAND CITY
Single Family Residence at 4104 ORANGE AVE SE, HIGHLAND CITY, photo 23 of 39
Single Family Residence at 4104 ORANGE AVE SE, HIGHLAND CITY, photo 24 of 39
Single Family Residence at 4104 ORANGE AVE SE, HIGHLAND CITY, photo 25 of 39
Single Family Residence at 4104 ORANGE AVE SE, HIGHLAND CITY, photo 26 of 39
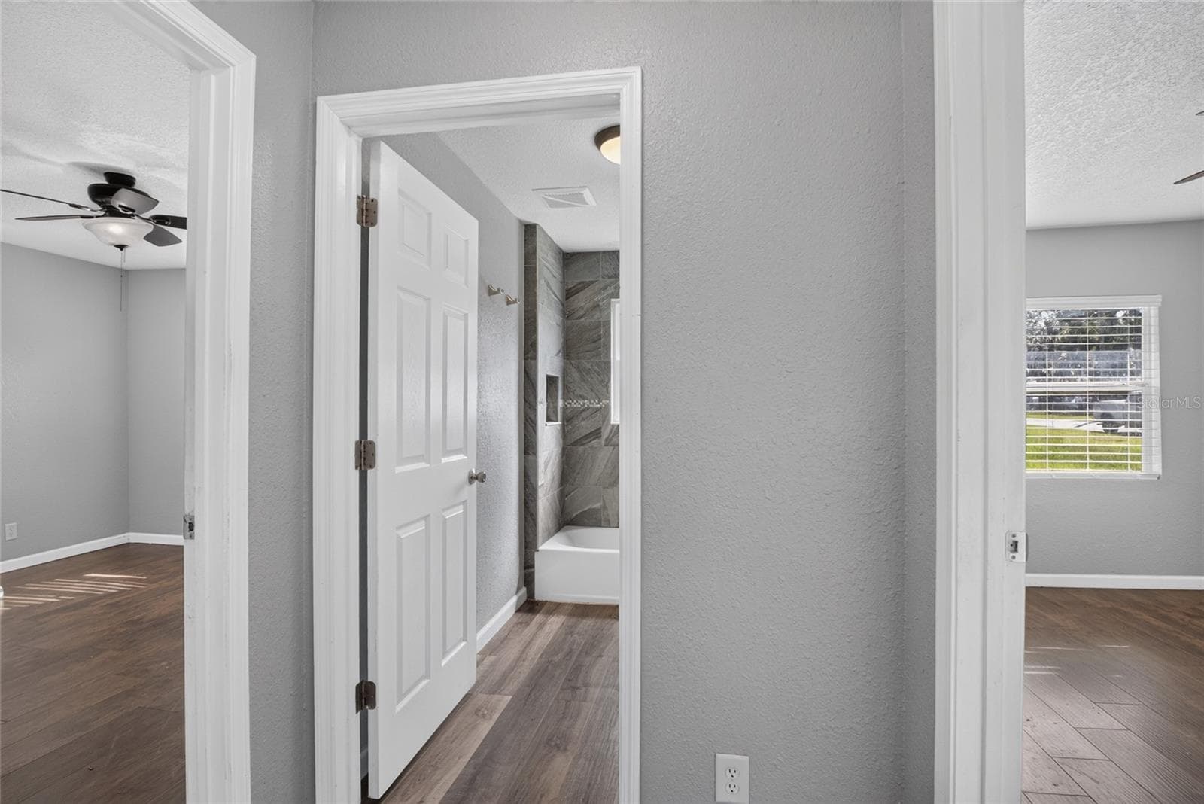
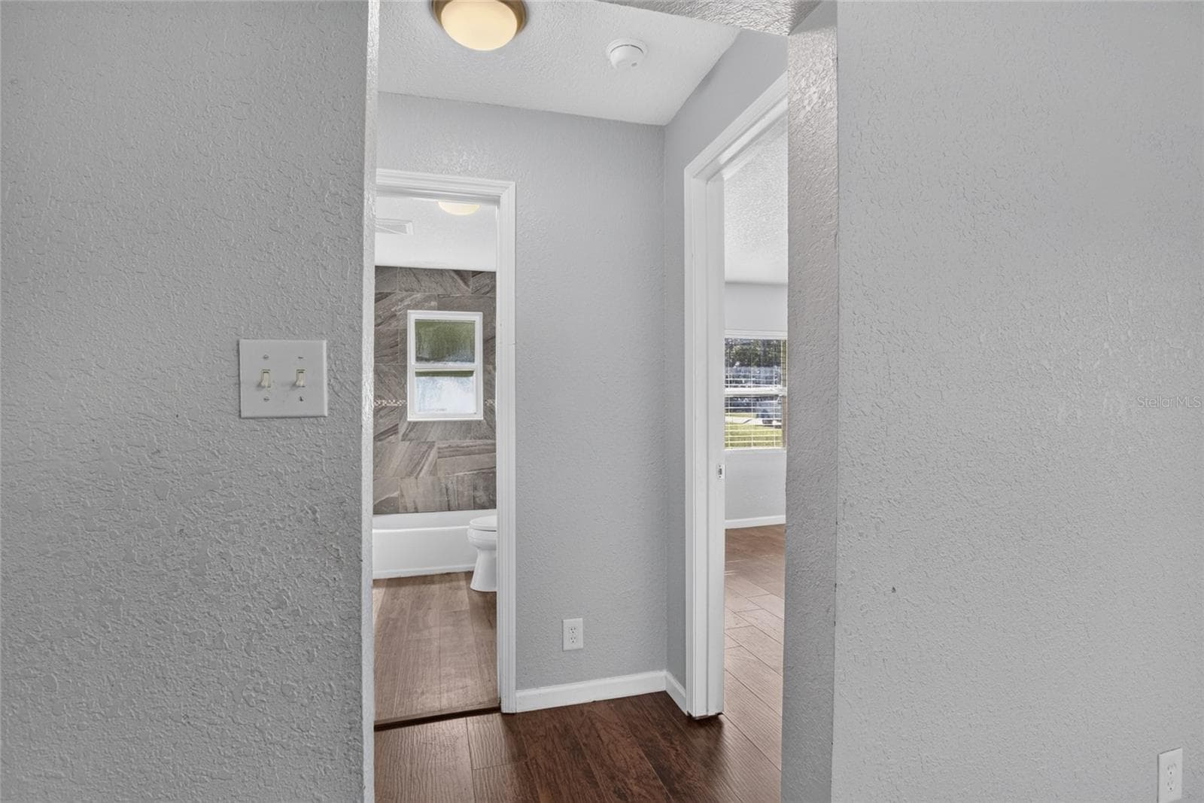
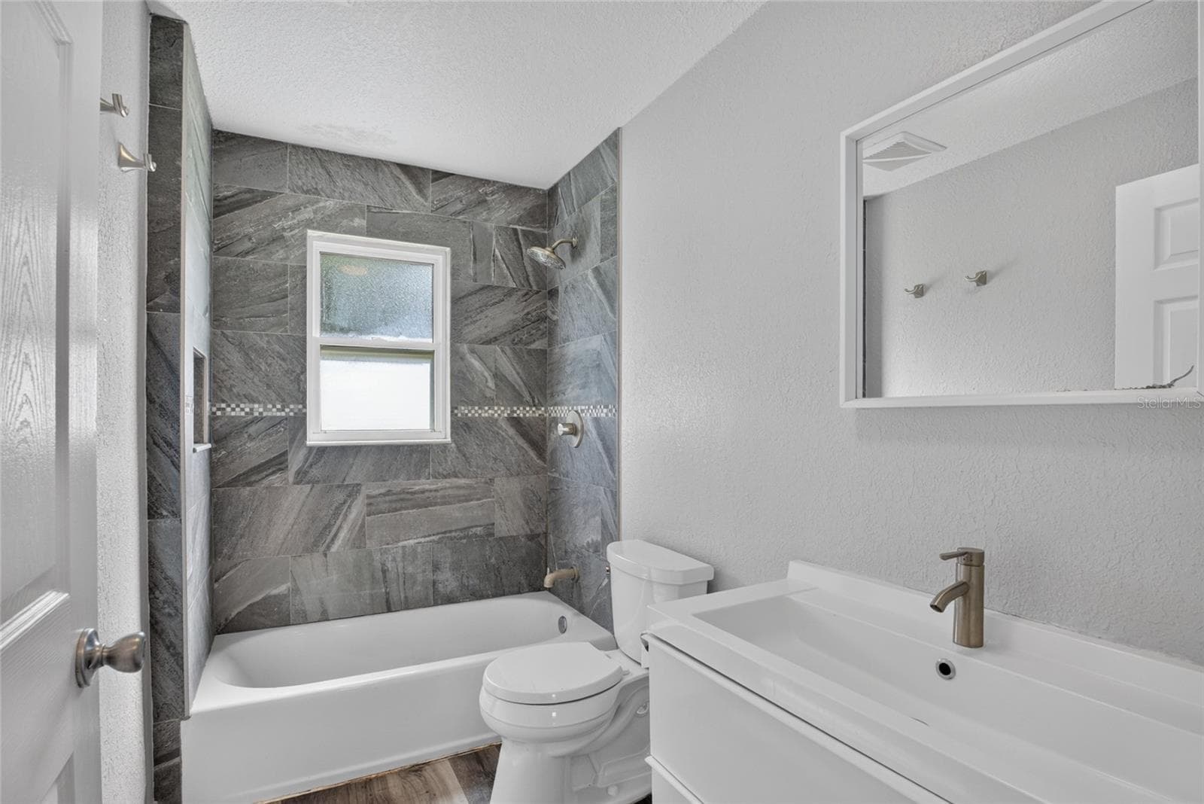
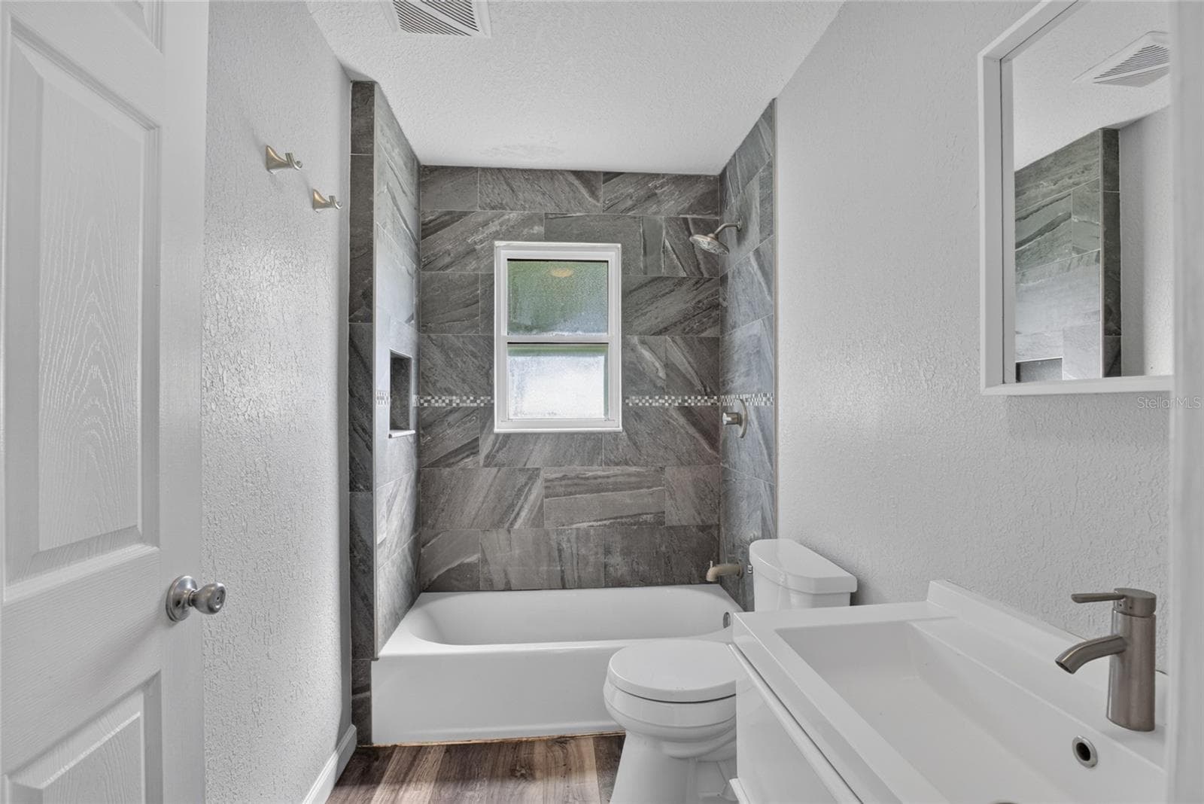
full bath - 4104 ORANGE AVE SE, HIGHLAND CITY
Single Family Residence at 4104 ORANGE AVE SE, HIGHLAND CITY, photo 28 of 39
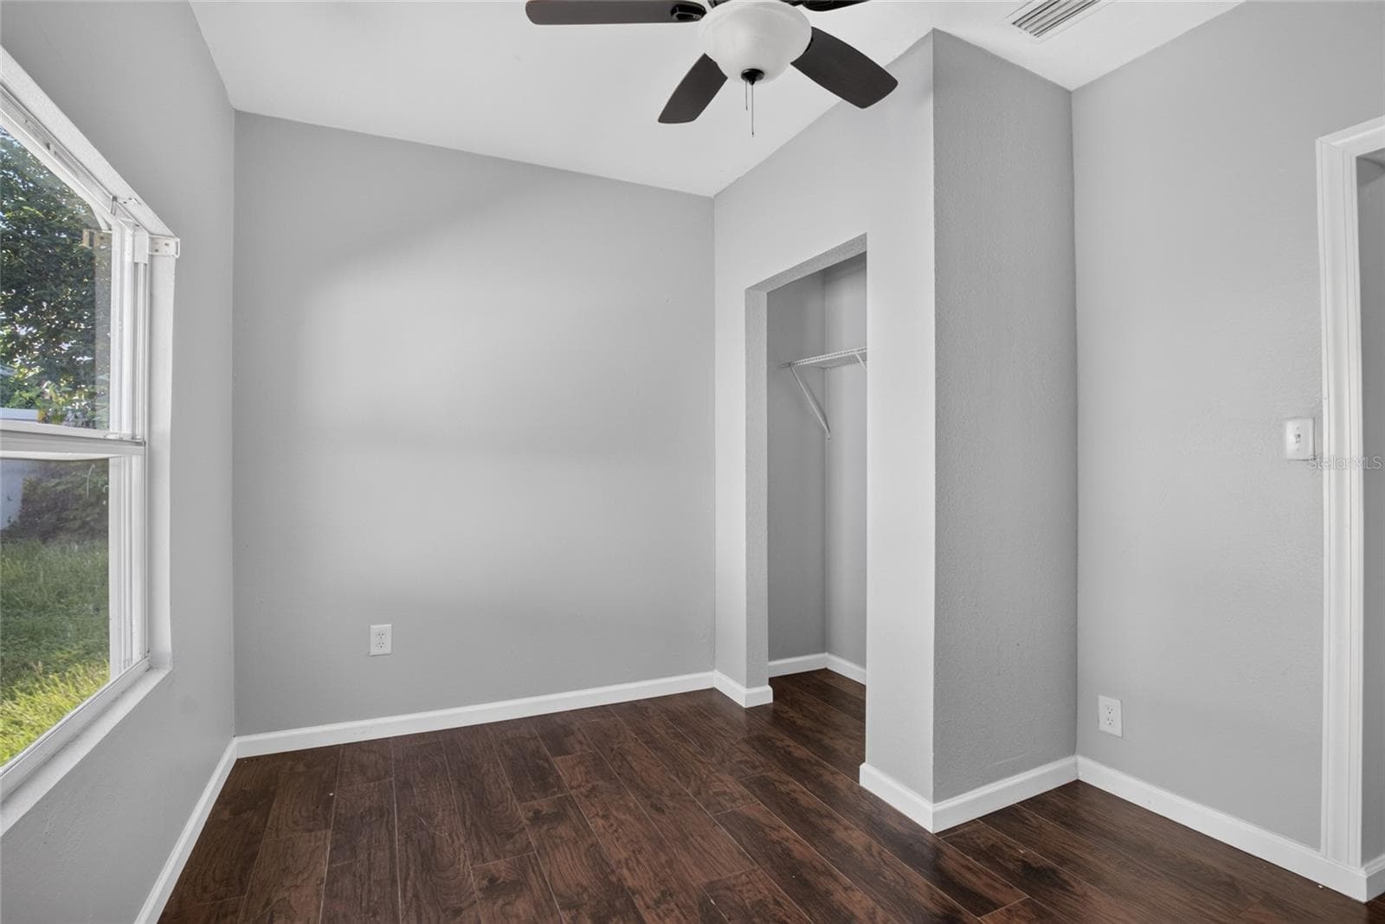
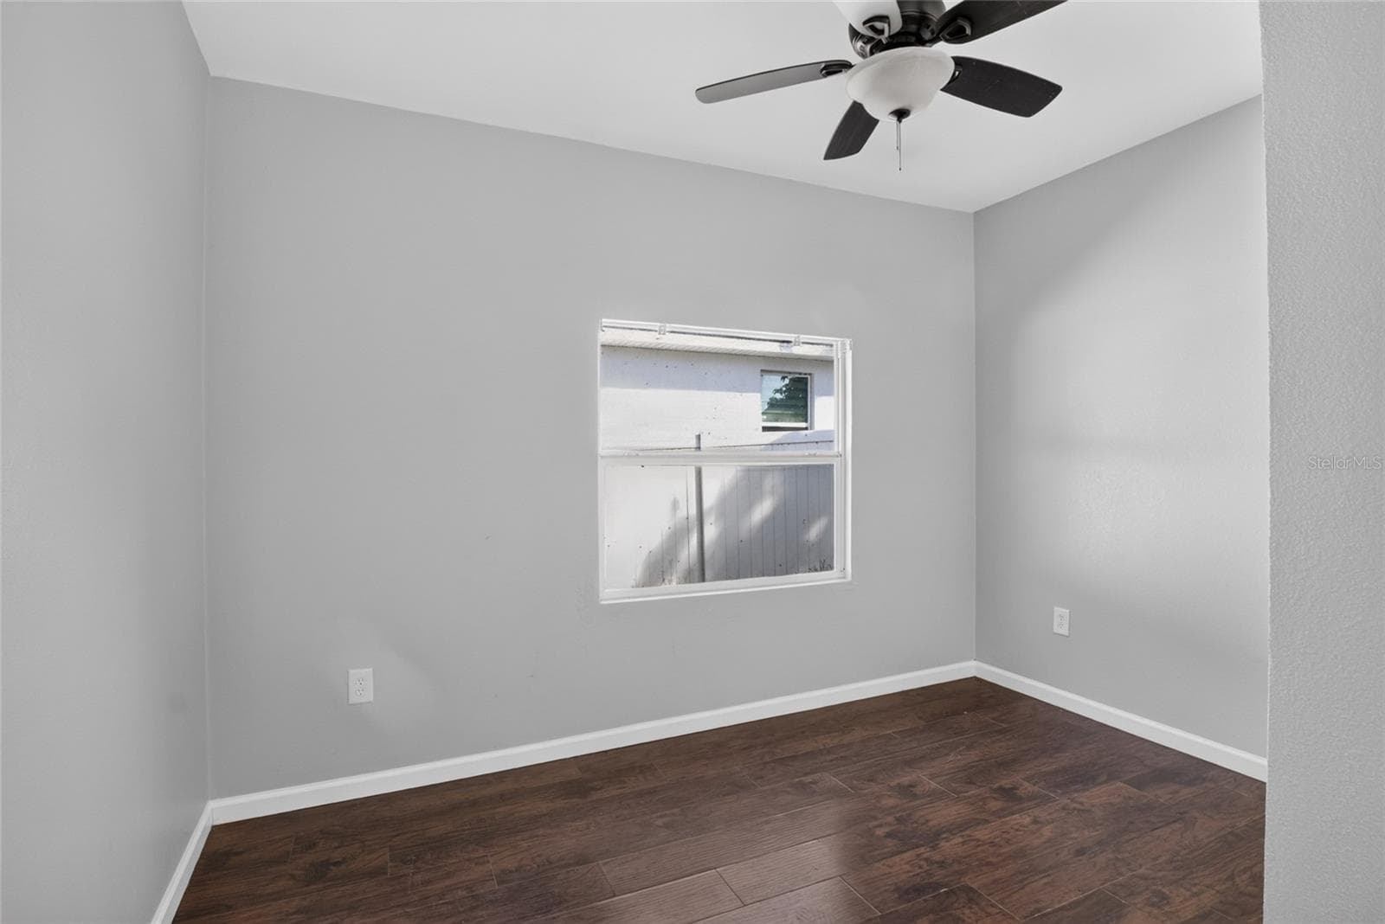
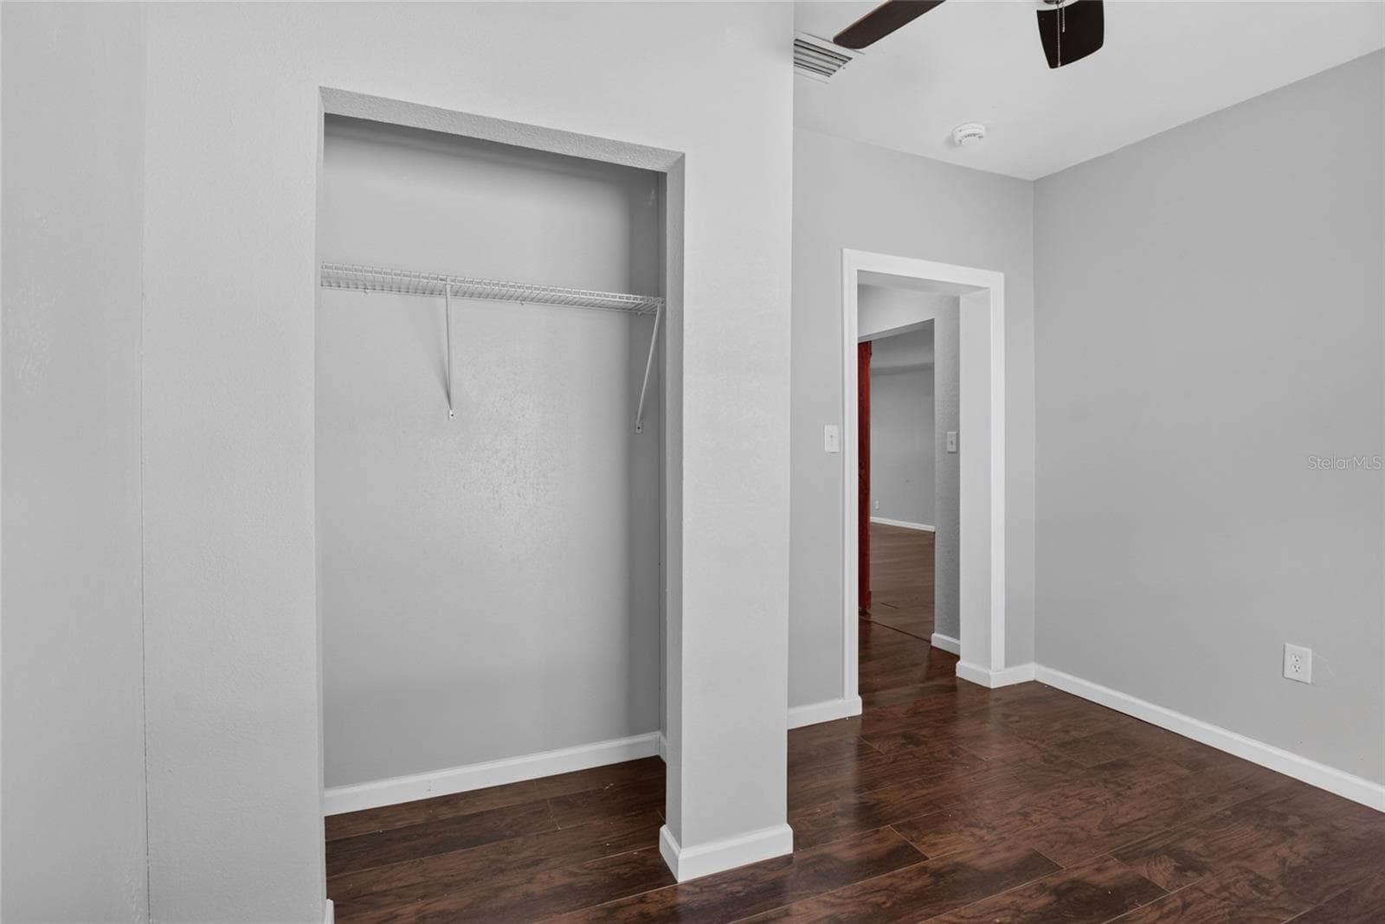
bedroom 3 - 4104 ORANGE AVE SE, HIGHLAND CITY
Single Family Residence at 4104 ORANGE AVE SE, HIGHLAND CITY, photo 30 of 39
Single Family Residence at 4104 ORANGE AVE SE, HIGHLAND CITY, photo 31 of 39
Single Family Residence at 4104 ORANGE AVE SE, HIGHLAND CITY, photo 32 of 39
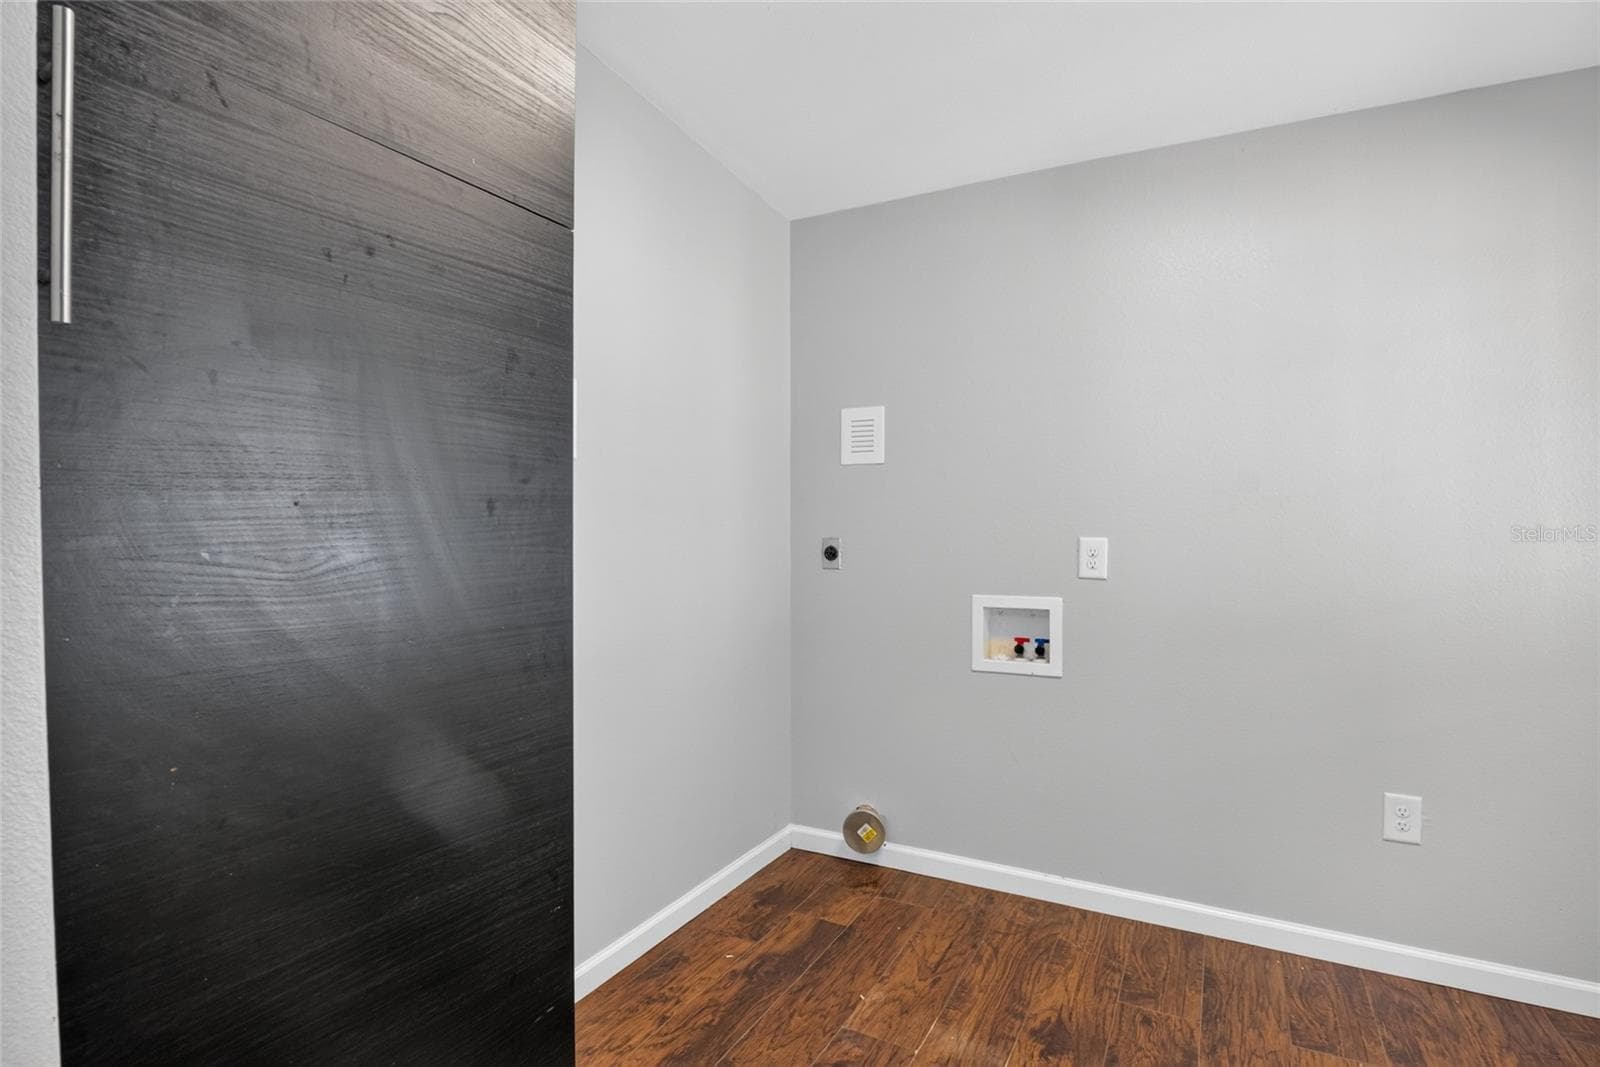
laundry utility room - 4104 ORANGE AVE SE, HIGHLAND CITY
Single Family Residence at 4104 ORANGE AVE SE, HIGHLAND CITY, photo 34 of 39
Single Family Residence at 4104 ORANGE AVE SE, HIGHLAND CITY, photo 35 of 39
Single Family Residence at 4104 ORANGE AVE SE, HIGHLAND CITY, photo 36 of 39
Single Family Residence at 4104 ORANGE AVE SE, HIGHLAND CITY, photo 37 of 39
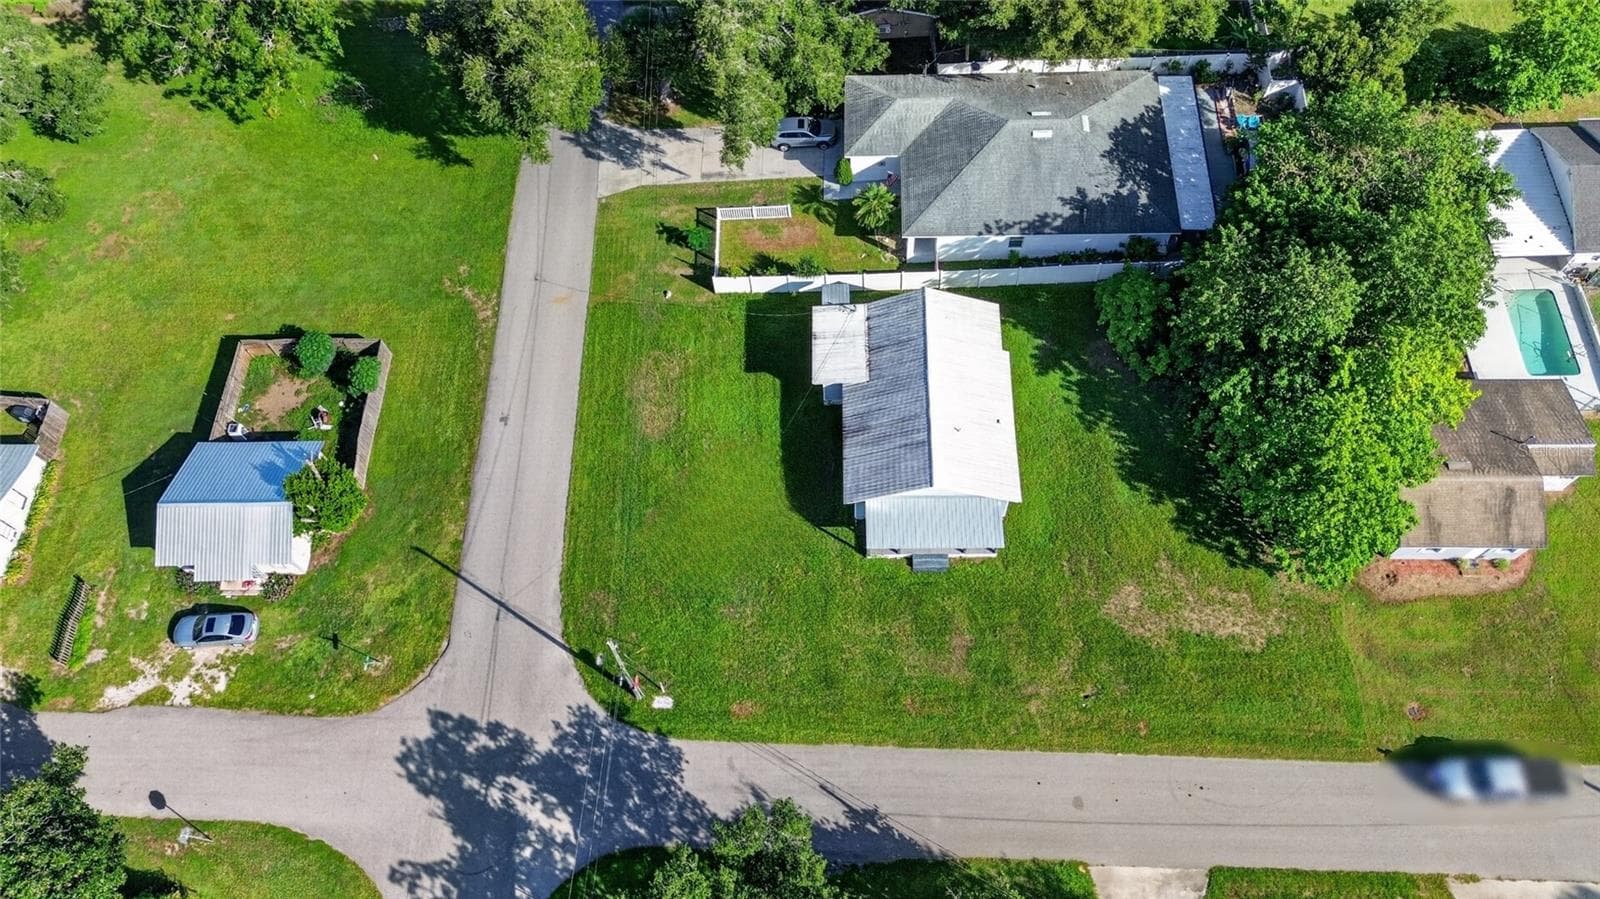
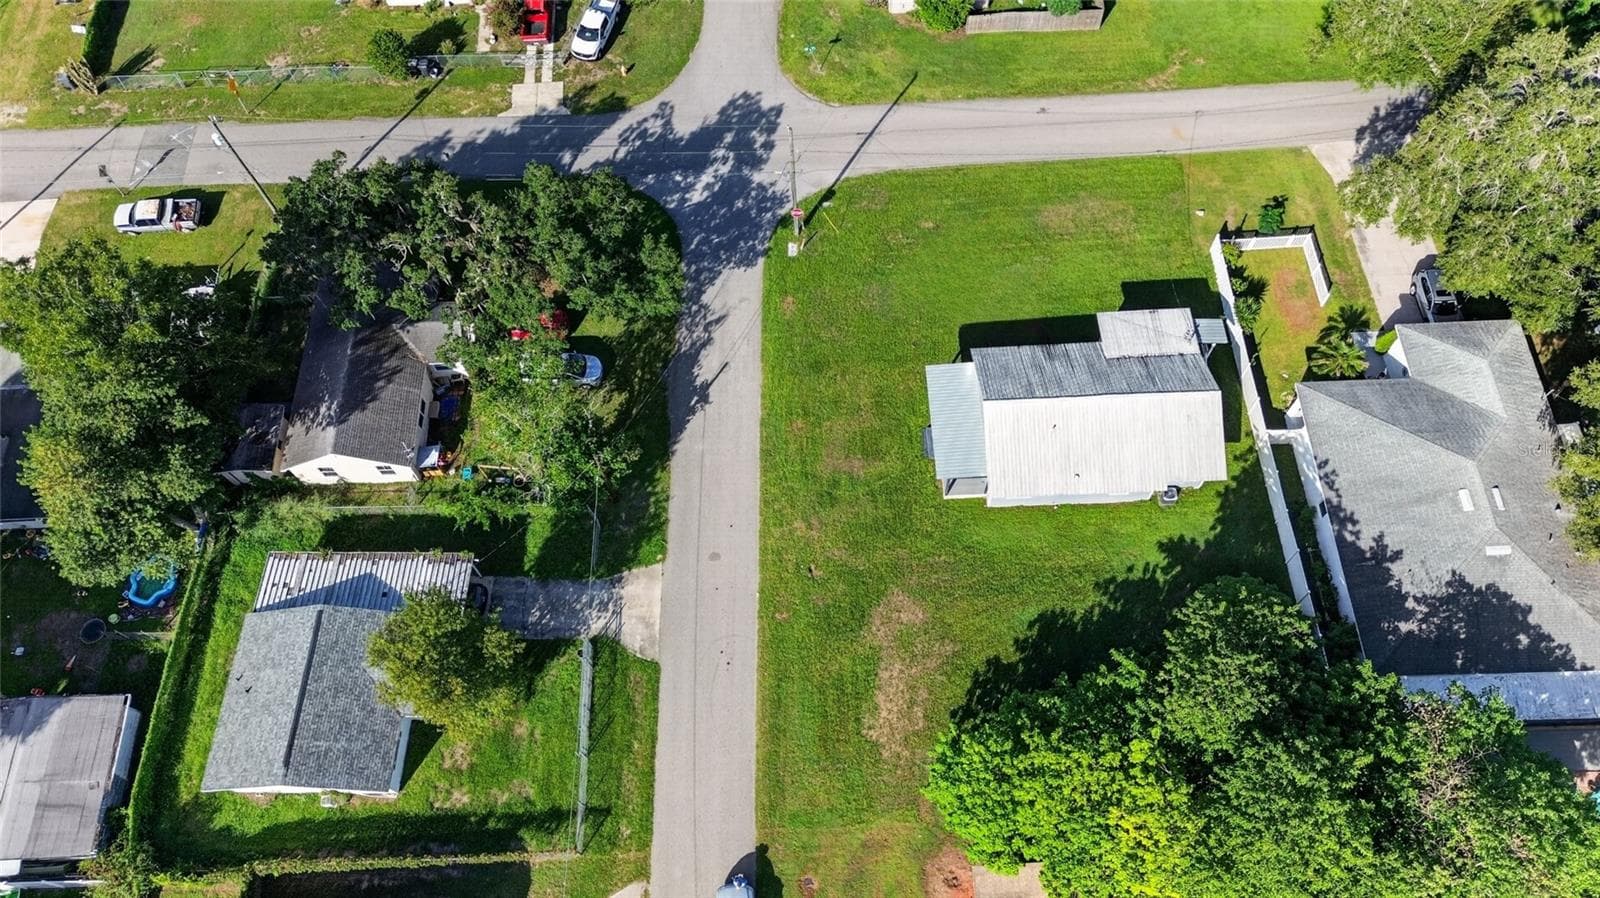
large corner lot - 4104 ORANGE AVE SE, HIGHLAND CITY
Single Family Residence at 4104 ORANGE AVE SE, HIGHLAND CITY, photo 39 of 39
39 photos

$214,900

4104 ORANGE AVE SE
HIGHLAND CITY, FL 33846
Listed by Shaunda Hall · GENSTONE REALTY
Bedrooms
3
Bathrooms
1.5
Living area
1,050 sqft
Year built
1925

About this home

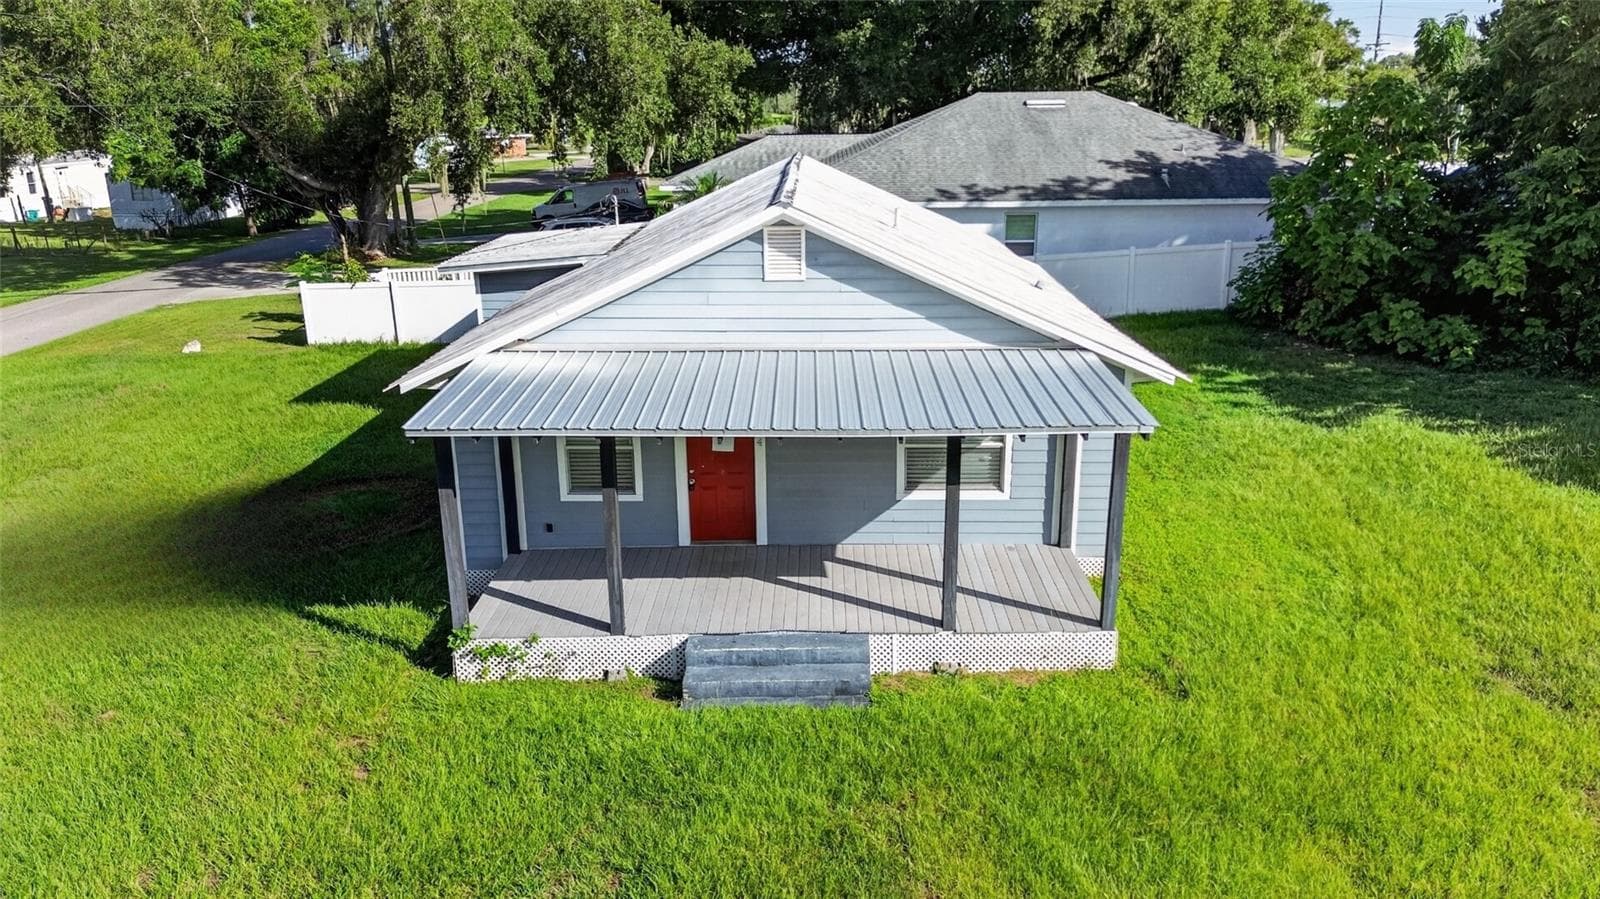
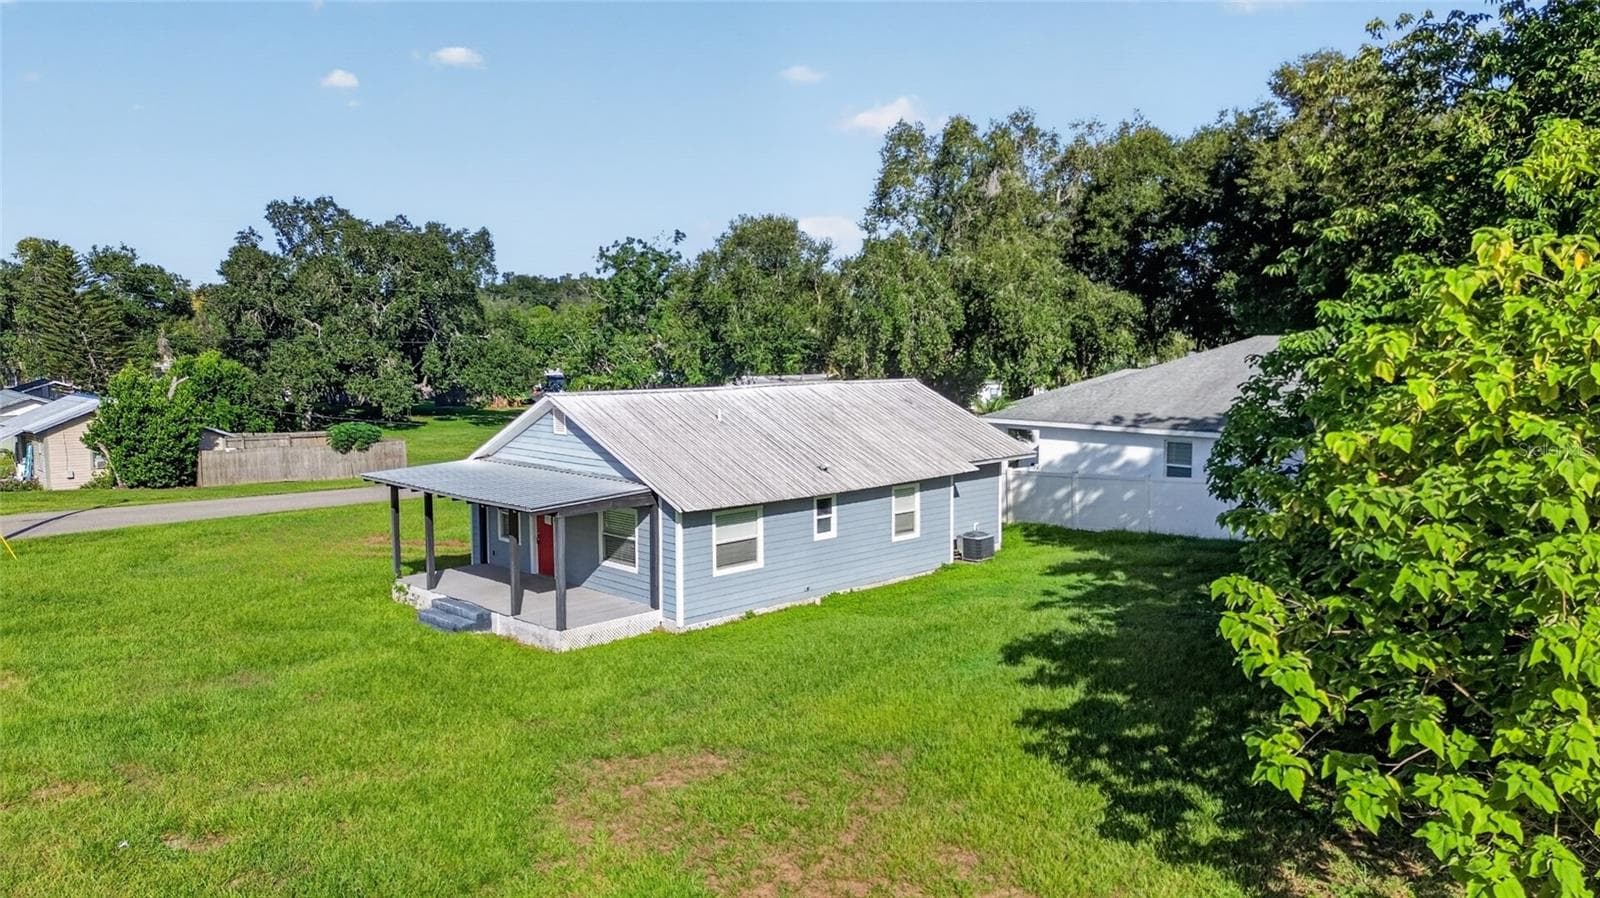
Virtually Staged. MOVE-IN READY BUNGALOW + OVERSIZED CORNER LOT + NO HOA! This charming 3-bedroom, 1.5-bath home offers plenty of yard space, a comfortable split-bedroom floor plan, and extensive updates—all in a convenient Central Florida location. The home underwent a substantial renovation in recent years, including updated plumbing and electrical, interior walls and ceilings, flooring, lighting, kitchen, bathrooms, and appliances. HVAC replaced in 2018. Inside, you'll find a bright, comfortable layout with ample closet space and nicely sized rooms with plenty of room for your furniture. And that front porch! Add a swing, pour some sweet tea, and you've got the perfect spot to unwind at the end of the day. Outside, the large corner lot provides plenty of room to enjoy the Florida sunshine, garden, entertain, or simply spread out. Best of all—NO HOA! Conveniently located between Lakeland and Bartow, with easy access to shopping, dining, medical facilities, schools, Lakeside Village, downtown Lakeland, the Polk Parkway and I-4. The location also provides convenient connections for commuting toward Tampa or Orlando. Whether you're looking for your first home, ready to downsize, or searching for a turnkey investment, this affordable bungalow offers an appealing combination of updates, location, yard space and no HOA.

Property details

MLS
Stellar MLS
MLS #
MFRO6433826
Property type
Single Family Residence
Subdivision
HASKELL
Status
Active
Days on market
64
On market date
August 17, 2026
Stories
N/A
Total bathrooms
1.5
Garage spaces
N/A
Parking spaces
N/A
Lot size
0.22 acres
Loading map…

Nearby schools

Within 10 miles. School directory data from the National Center for Education Statistics (NCES), accessed via the Urban Institute Education Data API. Local Score is calculated by INNOVATE Real Estate; where a state rating is shown, it comes from that state's own official school report card.

Elementary
HIGHLAND CITY ELEMENTARY SCHOOL
0.13 mi away · Grades -1-5
Nearest school -- attendance-zone data not available here
4.0
Local Score (student-teacher ratio only (preliminary -- will incorporate state test-score data once available)) -- not an official state rating
Enrollment
446
Student:teacher ratio
13.5:1
District
POLK
Middle
LAKELAND HIGHLANDS MIDDLE SCHOOL
4.27 mi away · Grades 6-8
Nearest school -- attendance-zone data not available here
3.0
Local Score (student-teacher ratio only (preliminary -- will incorporate state test-score data once available)) -- not an official state rating
Enrollment
1,172
Student:teacher ratio
17.0:1
District
POLK
HighCharter
POLK STATE LAKELAND GATEWAY TO COLLEGE CHARTER HIGH SCHOOL
1.7 mi away · Grades 11-12
Nearest school -- attendance-zone data not available here
1.0
Local Score (student-teacher ratio only (preliminary -- will incorporate state test-score data once available)) -- not an official state rating
Enrollment
242
Student:teacher ratio
34.6:1
District
POLK

Walkability

Blended score for HIGHLAND CITY's center, calculated by INNOVATE Real Estate from two sources: the EPA's National Walkability Index (street network, transit, land-use mix) and Google Places amenity data (what's actually reachable on foot from this point). 60% EPA National Walkability Index + 40% nearby-amenity density (Google Places).

79
Walkable
out of 100
EPA National Walkability Index
13.7 / 20 -- Above average walkable
Google Places amenity density
95 / 100
Restaurants & cafes20
Grocery stores4
Parks3
Schools6
Transit stops12
Pharmacies1

Mortgage calculator

Estimate only - actual rate and payment depend on your lender, credit, and loan program.

$
%
%
Adjust tax / insurance estimates
% / yr
$
/mo
Est. monthly payment
$1,444/mo
$42,980 down
$171,920 loan
Principal & interest$1,115
Property tax (est.)$179
Home insurance (est.)$150

Similar homes you might like

Data source: Listing information provided by Stellar MLS (mfrmls) via Trestle/CoreLogic. Last updated 3 days ago.

Information herein deemed reliable but not guaranteed; all measurements, school assignments, HOA fees, taxes, and feature lists are approximate and should be independently verified. Equal Housing Opportunity.