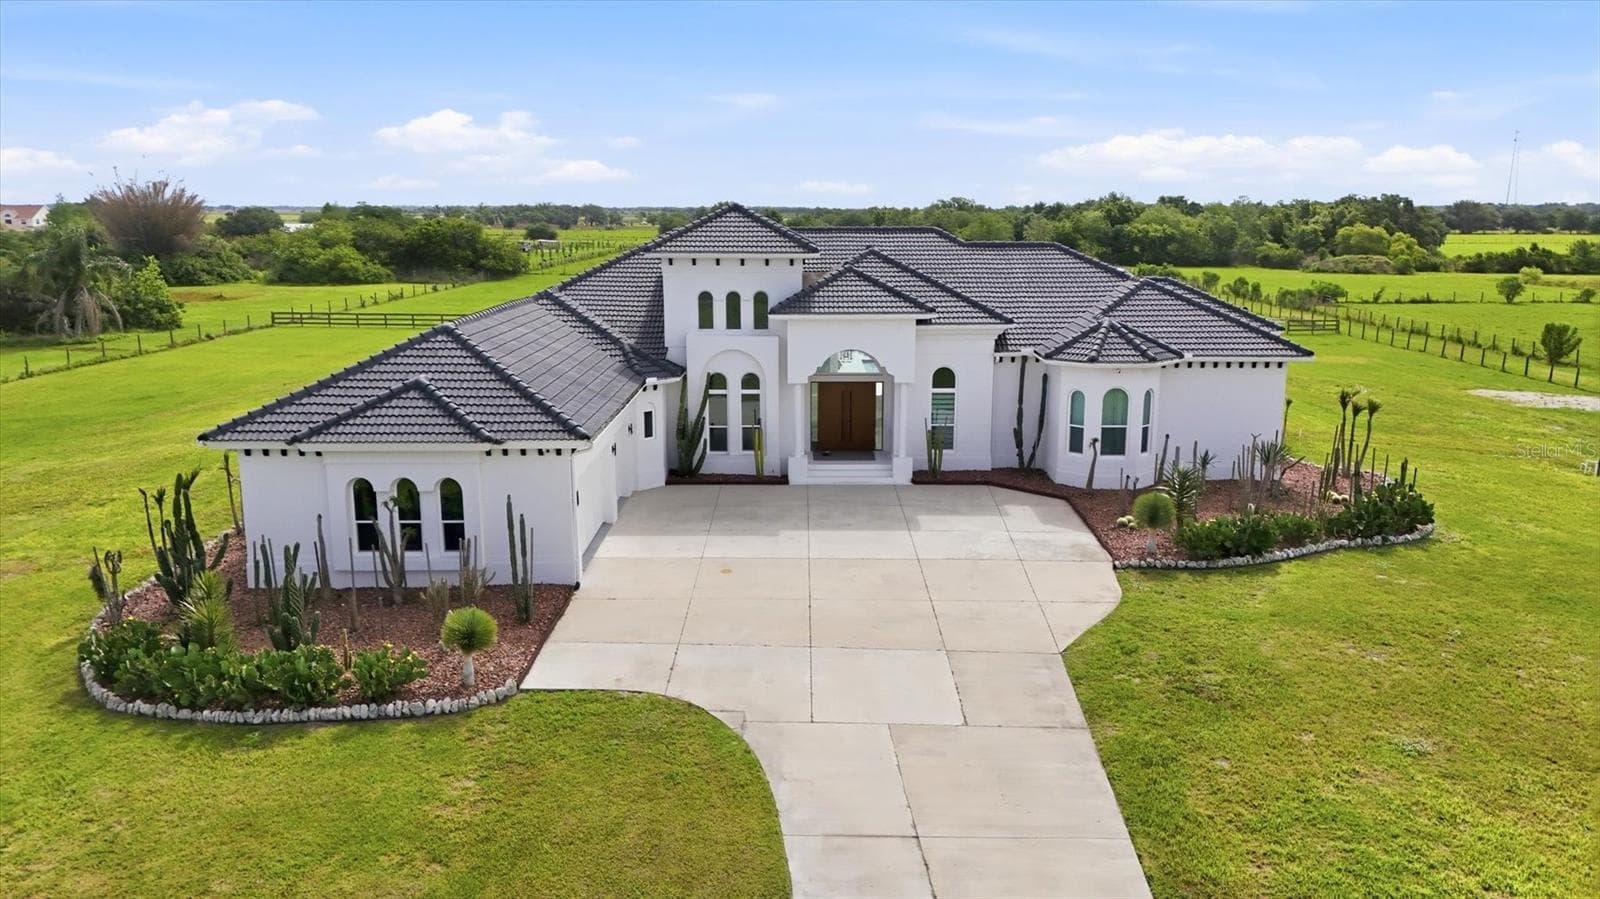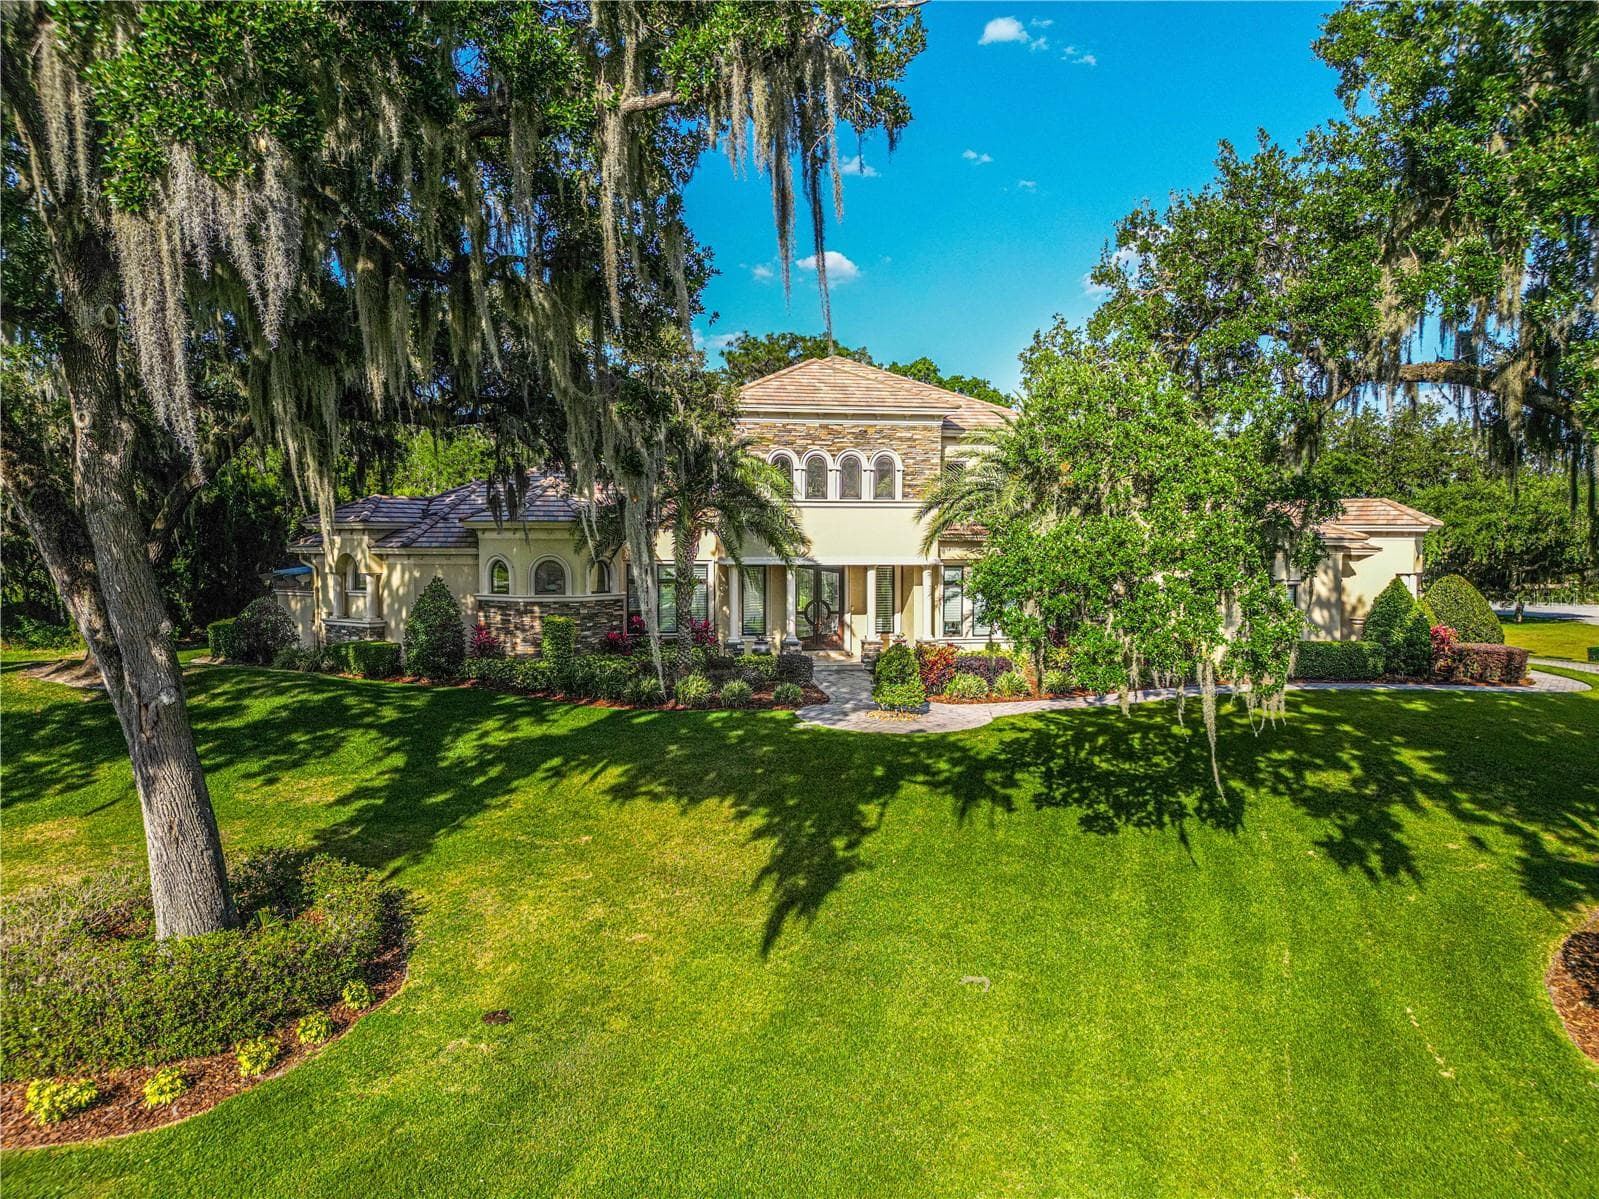
FRONT VIEW of 410 CANTERWOOD DRIVE - 410 CANTERWOOD DR, MULBERRY
410 CANTERWOOD DRIVE - 410 CANTERWOOD DR, MULBERRY
This could be YOUR ESTATE - 410 CANTERWOOD DR, MULBERRY
Welcome thru the 10 FOOT CUSTOM MAHOGANY Hand Cut Beveled Glass Doors and enter into the Living Room. - 410 CANTERWOOD DR, MULBERRY
MAHOGANY staircase - 410 CANTERWOOD DR, MULBERRY
NOTICE the 23 foot ceiling and the Chandelier that can be controlled to raise up and down by a keypad on wall. - 410 CANTERWOOD DR, MULBERRY
Single Family Residence at 410 CANTERWOOD DR, MULBERRY, photo 7 of 100
Floors are POLISHED TRAVERTINE MARBLE - 410 CANTERWOOD DR, MULBERRY
DINING ROOM with view into WINE CELLAR - 410 CANTERWOOD DR, MULBERRY
View looking into WINE ROOM - 410 CANTERWOOD DR, MULBERRY
WINE ROOM with Illuminated Glass Countertops - 410 CANTERWOOD DR, MULBERRY
KITCHEN with SUB ZERO FRIDGE and entry to WINE ROOM - 410 CANTERWOOD DR, MULBERRY
KITCHEN with view over FAMILY ROOM - 410 CANTERWOOD DR, MULBERRY
MIELE APPLIANCES - SUB ZERO FRIDGE - CONVECTION Oven- CONVECTION Microwave - Warming Drawer - Built in Coffee Maker - Dishwasher - Electric Induction Stovetop WITH OPTION for GAS - 410 CANTERWOOD DR, MULBERRY
Electric Cooktop but piped for GAS should buyer decide they want gas cooking! - 410 CANTERWOOD DR, MULBERRY
KITCHEN has separate Prep Sink on the island - 410 CANTERWOOD DR, MULBERRY
BAR SEATING - 410 CANTERWOOD DR, MULBERRY
Single Family Residence at 410 CANTERWOOD DR, MULBERRY, photo 18 of 100
BREAKFAST NOOK - 410 CANTERWOOD DR, MULBERRY
ANOTHER view of the Breakfast Nook that overlooks the VIEW OF THE GRAND OUTDOORS - 410 CANTERWOOD DR, MULBERRY
Single Family Residence at 410 CANTERWOOD DR, MULBERRY, photo 21 of 100
FAMILY ROOM with Stone accent Fireplace wall...NOTICE the SLIDERS that OPEN UP 90 DEGREES - 410 CANTERWOOD DR, MULBERRY
Single Family Residence at 410 CANTERWOOD DR, MULBERRY, photo 23 of 100
FLEX ROOM off MASTER. Could be closed off or it could be your office/fitness or nursery.....You decide what your needs are! - 410 CANTERWOOD DR, MULBERRY
Off Master Bedroom - 410 CANTERWOOD DR, MULBERRY
Owners' suite with a view - 410 CANTERWOOD DR, MULBERRY
Single Family Residence at 410 CANTERWOOD DR, MULBERRY, photo 27 of 100
OWNER SUITE - 410 CANTERWOOD DR, MULBERRY
Single Family Residence at 410 CANTERWOOD DR, MULBERRY, photo 29 of 100
MASTER BATH with WALK IN SHOWER and door leading out to PRIVATE JACUZZI - 410 CANTERWOOD DR, MULBERRY
Single Family Residence at 410 CANTERWOOD DR, MULBERRY, photo 31 of 100
Single Family Residence at 410 CANTERWOOD DR, MULBERRY, photo 32 of 100
Single Family Residence at 410 CANTERWOOD DR, MULBERRY, photo 33 of 100
Single Family Residence at 410 CANTERWOOD DR, MULBERRY, photo 34 of 100
Single Family Residence at 410 CANTERWOOD DR, MULBERRY, photo 35 of 100
BEDROOM 2 - 410 CANTERWOOD DR, MULBERRY
BEDROOM 3 - 410 CANTERWOOD DR, MULBERRY
BATH 2 downstairs - 410 CANTERWOOD DR, MULBERRY
BATH 3 downstairs - 410 CANTERWOOD DR, MULBERRY
2nd story FLOORS are all wood..... FLEX AREA, Let your imagination run WILD with what all this area can be used for your family. - 410 CANTERWOOD DR, MULBERRY
Single Family Residence at 410 CANTERWOOD DR, MULBERRY, photo 41 of 100
BEDROOM 4 upstairs with WOOD FLOORS - 410 CANTERWOOD DR, MULBERRY
BEDROOM 4 upstairs - 410 CANTERWOOD DR, MULBERRY
BATH 4 upstairs - 410 CANTERWOOD DR, MULBERRY
HALF BATH upstairs - 410 CANTERWOOD DR, MULBERRY
Single Family Residence at 410 CANTERWOOD DR, MULBERRY, photo 46 of 100
2nd story covered lanai - 410 CANTERWOOD DR, MULBERRY
Single Family Residence at 410 CANTERWOOD DR, MULBERRY, photo 48 of 100
POOL from upstairs LANAI - 410 CANTERWOOD DR, MULBERRY
Twilight - 410 CANTERWOOD DR, MULBERRY
SIDE YARD showing the extended pavered drive leading to oversized 3 car - 410 CANTERWOOD DR, MULBERRY
FRONT YARD - 410 CANTERWOOD DR, MULBERRY
Single Family Residence at 410 CANTERWOOD DR, MULBERRY, photo 53 of 100
OUTDOOR KITCHEN - 410 CANTERWOOD DR, MULBERRY
MORE OUTDOOR COOKING - 410 CANTERWOOD DR, MULBERRY
Single Family Residence at 410 CANTERWOOD DR, MULBERRY, photo 56 of 100
Single Family Residence at 410 CANTERWOOD DR, MULBERRY, photo 57 of 100
Single Family Residence at 410 CANTERWOOD DR, MULBERRY, photo 58 of 100
RELAX - SWING AWAY with the fragrance of JASMINE - 410 CANTERWOOD DR, MULBERRY
ONE of MANY outdoor areas to enjoy the SPACIOUS outdoor resort style living! - 410 CANTERWOOD DR, MULBERRY
SIT BACK- RELAX - ENJOY what this OASIS has to offer!!!! - 410 CANTERWOOD DR, MULBERRY
Single Family Residence at 410 CANTERWOOD DR, MULBERRY, photo 62 of 100
CAN you just IMAGINE the family and guests ENJOYING this FLORIDA RETREAT???? - 410 CANTERWOOD DR, MULBERRY
Single Family Residence at 410 CANTERWOOD DR, MULBERRY, photo 64 of 100
Single Family Residence at 410 CANTERWOOD DR, MULBERRY, photo 65 of 100
Single Family Residence at 410 CANTERWOOD DR, MULBERRY, photo 66 of 100
ANOTHER area to enjoy the GREAT EXTENDED OUTDOORS - 410 CANTERWOOD DR, MULBERRY
POOL is 3.5 feet to 7.5 feet in DEPTH - 410 CANTERWOOD DR, MULBERRY
Single Family Residence at 410 CANTERWOOD DR, MULBERRY, photo 69 of 100
REAR VIEW with OPEN SUN DECK UPSTAIRS as well as covered LOUNGING upstairs - 410 CANTERWOOD DR, MULBERRY
WATERFALL and SLIDE with a PERSONAL SAUNA ENTRANCE on the other side - 410 CANTERWOOD DR, MULBERRY
SAUNA - 410 CANTERWOOD DR, MULBERRY
INSIDE the SAUNA - 410 CANTERWOOD DR, MULBERRY
LAUNDRY * Home has 2 tankless water heaters and WHOLE HOUSE water filter/sofyener system - 410 CANTERWOOD DR, MULBERRY
PART of the BACK YARD .... YES..... YOU COULD BUILD THAT GUEST HOUSE, have TENNIS COURTS, RV GARAGE or let your imagination lead you to your dream! - 410 CANTERWOOD DR, MULBERRY
DRONE - 410 CANTERWOOD DR, MULBERRY
WELCOME TO CANTERWOOD - 410 CANTERWOOD DR, MULBERRY
Let's take another quick peek,,,,,,,,,,,,,,,,,,, - 410 CANTERWOOD DR, MULBERRY
EXTERIOR FRONT - 410 CANTERWOOD DR, MULBERRY
Single Family Residence at 410 CANTERWOOD DR, MULBERRY, photo 81 of 100
10 FOOT DOUBLE MAHOGANY DOORS - 410 CANTERWOOD DR, MULBERRY
Single Family Residence at 410 CANTERWOOD DR, MULBERRY, photo 83 of 100
Single Family Residence at 410 CANTERWOOD DR, MULBERRY, photo 84 of 100
WINE ROOM with Illuminated Glass Countertops - 410 CANTERWOOD DR, MULBERRY
Single Family Residence at 410 CANTERWOOD DR, MULBERRY, photo 86 of 100
FAMILY ROOM with Stone Accent  Fireplace wall.......SLIDERS pocket completely out of sight! - 410 CANTERWOOD DR, MULBERRY
BEDROOM 3 another view - 410 CANTERWOOD DR, MULBERRY
Single Family Residence at 410 CANTERWOOD DR, MULBERRY, photo 89 of 100
NOTE: the grill as well as a sink at the end of the lanai.......this is BESIDES the outdoor kitchen. - 410 CANTERWOOD DR, MULBERRY
Single Family Residence at 410 CANTERWOOD DR, MULBERRY, photo 91 of 100
Entry to SAUNA and view of water slide - 410 CANTERWOOD DR, MULBERRY
Single Family Residence at 410 CANTERWOOD DR, MULBERRY, photo 93 of 100
Single Family Residence at 410 CANTERWOOD DR, MULBERRY, photo 94 of 100
Single Family Residence at 410 CANTERWOOD DR, MULBERRY, photo 95 of 100
Single Family Residence at 410 CANTERWOOD DR, MULBERRY, photo 96 of 100
Single Family Residence at 410 CANTERWOOD DR, MULBERRY, photo 97 of 100
Single Family Residence at 410 CANTERWOOD DR, MULBERRY, photo 98 of 100
Your NEXT HOME!!! - 410 CANTERWOOD DR, MULBERRY
Single Family Residence at 410 CANTERWOOD DR, MULBERRY, photo 100 of 100
100 photos

$2,599,000

410 CANTERWOOD DR
MULBERRY, FL 33860
Listed by Dan Kiehl · HARPER REALTY FL, LLC
Bedrooms
4
Bathrooms
4.5
Living area
6,105 sqft
Year built
2011

About this home

CANTERWOOD is Home. And there is nothing better than being home. Few opportunities ever present themselves in this private sanctuary style enclave of only 40 homesites ranging from well over an acre to almost 10 acres and individual homes nearing six million dollars. Enter the private gates of this equestrian community and immediately sense the peaceful tranquility that surrounds all that is CANTERWOOD. You will drive through the neighborhood looking and wondering how this could have existed without your knowledge. As you slowly travel the winding road, you’ll notice the abundance of mature oaks and fabulous landscaping gracing these tasteful estates. You will start to drift into a state of mind that only Home can provide. Welcome to CANTERWOOD. When Classic Contemporary blends with Tuscan elegance, it creates a masterpiece. Sculpted by one of Central Florida’s most prominent custom home builders, this is a residence on another level. The location chosen for the home on this picturesque 2.48 acres is perfect to showcase both the residence and the abundance of Florida nature surrounding it. The tasteful landscaping has matured to blend with the oaks that have called this sanctuary Home for decades before it became the CANTERWOOD dream. The double ten-foot-tall mahogany doors warmly welcome you into this special space. Only the most discriminating material and labor sources were chosen to bring this incredible vision to its present state of both practical and elegant. From the palatial 23-foot-tall ceilings to the 45 square foot temperature appropriate wine storage, this home was built dream by dream. The staircase leading to the second floor and its balconies was almost a year in the making and was in excess of $115,000 – just for the staircase! The kitchen and baths are spacious and only the most distinguishing fixtures and appliances were chosen for these special areas. The gathering room features 90 degree 10-foot-tall sliders that disappear to bring the outdoors in. And what an outdoors it is! This Florida retreat was designed and created with true resort ambience intended and mission accomplished. The 40 by 60-foot pool has depths from 3 ½ to 7 ½ feet with a waterfall and slide so spacious that it houses a spa-like sauna getaway inside the waterfall. The 9000 square foot courtyard patio is completely fenced with columns and tastefully designed aluminum inserts to secure the outdoor living space. The entire deck is travertine marble and will lead you to the spacious outdoor kitchen on one end and the private oasis with jetted tub on the other. Step outside this stately residence in any direction and experience the beauty of 2 ½ acres of gently rolling landscapes and Florida outdoors at its finest. An image is taking shape in your mind – or is it a dream? Come experience CANTERWOOD.

Highlights

Private poolFireplace

Property details

MLS
Stellar MLS
MLS #
MFRL4962191
Property type
Single Family Residence
Subdivision
CANTERWOOD
Status
Active
Days on market
5
On market date
June 1, 2026
Stories
N/A
Total bathrooms
4.5
Garage spaces
3
Parking spaces
N/A
Lot size
2.48 acres
Loading map…

Nearby schools

Within 10 miles. School directory data from the National Center for Education Statistics (NCES), accessed via the Urban Institute Education Data API. Local Score is calculated by INNOVATE Real Estate; where a state rating is shown, it comes from that state's own official school report card.

Elementary
JAMES W. SIKES ELEMENTARY SCHOOL
1.33 mi away · Grades -1-5
Nearest school -- attendance-zone data not available here
4.0
Local Score (student-teacher ratio only (preliminary -- will incorporate state test-score data once available)) -- not an official state rating
Enrollment
592
Student:teacher ratio
12.9:1
District
POLK
Middle
MULBERRY MIDDLE SCHOOL
2.94 mi away · Grades 6-8
Nearest school -- attendance-zone data not available here
2.0
Local Score (student-teacher ratio only (preliminary -- will incorporate state test-score data once available)) -- not an official state rating
Enrollment
1,143
Student:teacher ratio
19.1:1
District
POLK
High
MULBERRY SENIOR HIGH SCHOOL
2.57 mi away · Grades 9-12
Nearest school -- attendance-zone data not available here
2.0
Local Score (student-teacher ratio only (preliminary -- will incorporate state test-score data once available)) -- not an official state rating
Enrollment
1,214
Student:teacher ratio
19.0:1
District
POLK

Walkability

Blended score for MULBERRY's center, calculated by INNOVATE Real Estate from two sources: the EPA's National Walkability Index (street network, transit, land-use mix) and Google Places amenity data (what's actually reachable on foot from this point). 60% EPA National Walkability Index + 40% nearby-amenity density (Google Places).

17
Very car-dependent
out of 100
EPA National Walkability Index
4.8 / 20 -- Least walkable
Google Places amenity density
5 / 100
Restaurants & cafes0
Grocery stores0
Parks1
Schools0
Transit stops0
Pharmacies0

Market position

How this listing compares to current activity in MULBERRY, from live MLS data.

On the market 5 days -- 62 fewer days than MULBERRY's current average of 67 days.
For reference, the median list price across 145 active listings in MULBERRY right now is $275,000.

Mortgage calculator

Estimate only - actual rate and payment depend on your lender, credit, and loan program.

$
%
%
Adjust tax / insurance estimates
% / yr
$
/mo
Est. monthly payment
$15,801/mo
$519,800 down
$2,079,200 loan
Principal & interest$13,486
Property tax (est.)$2,166
Home insurance (est.)$150

Similar homes you might like

Data source: Listing information provided by Stellar MLS (mfrmls) via Trestle/CoreLogic. Last updated June 6, 2026.

Information herein deemed reliable but not guaranteed; all measurements, school assignments, HOA fees, taxes, and feature lists are approximate and should be independently verified. Equal Housing Opportunity.