
$1,350,000
About this home
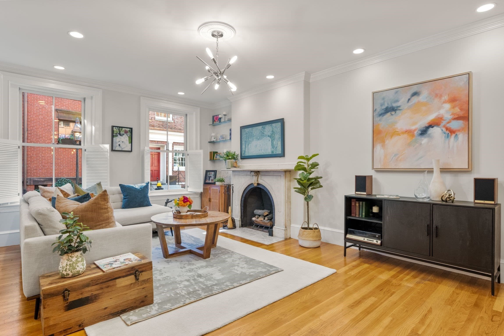
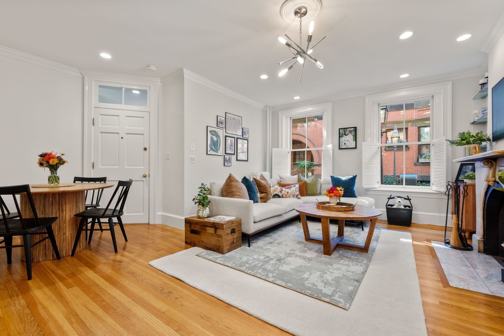
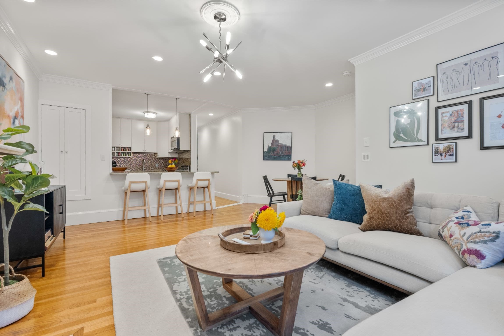
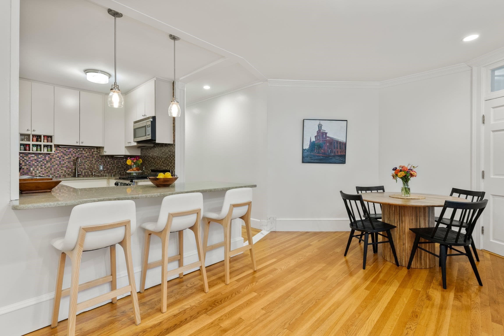
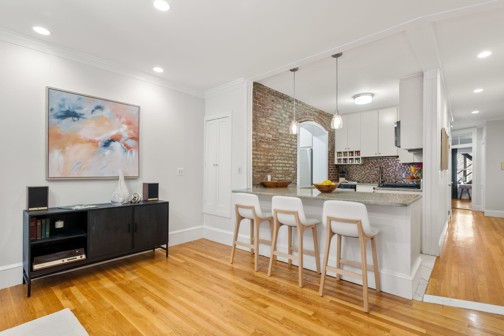
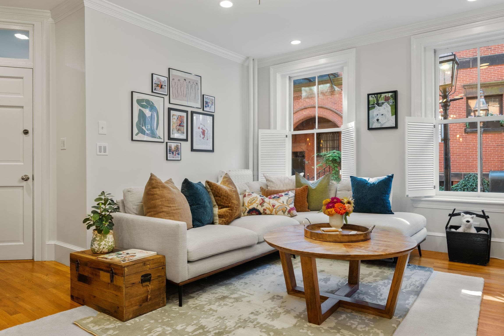
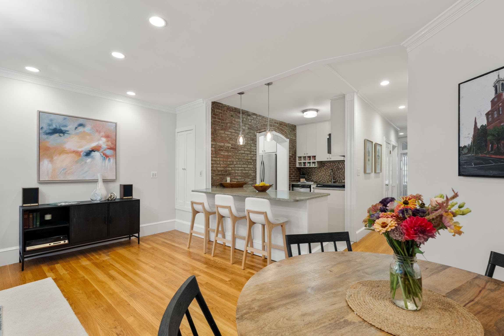
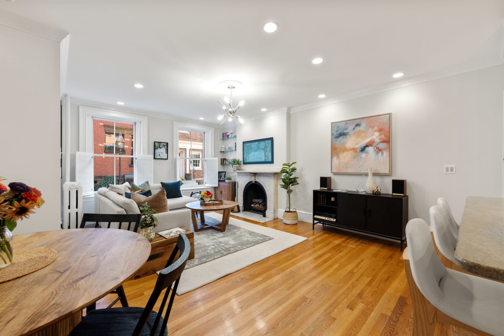
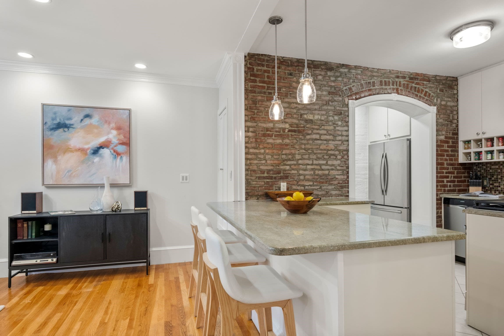
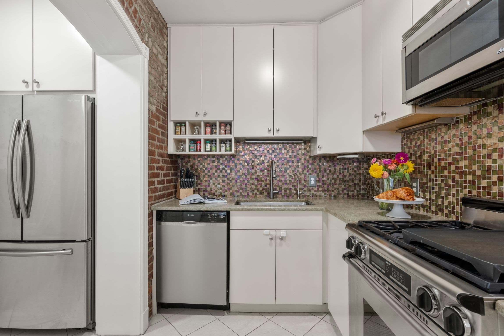
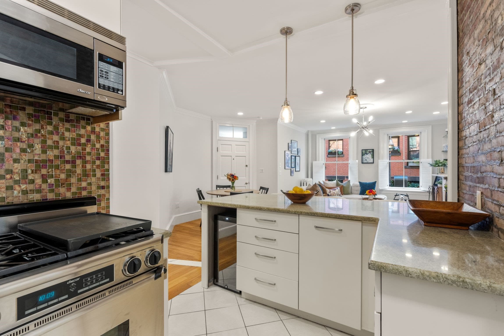
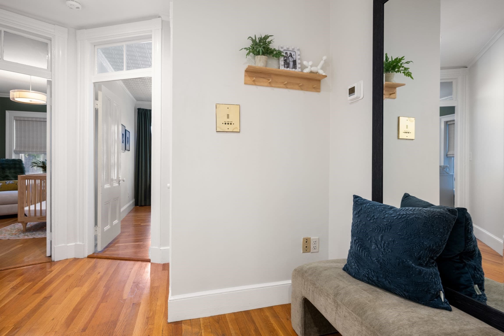
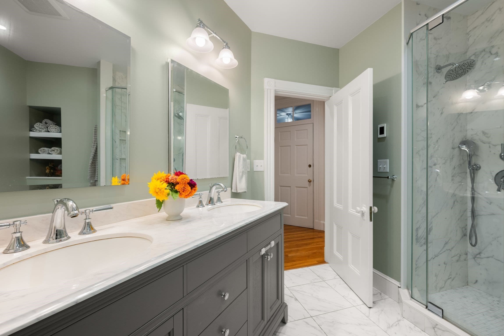
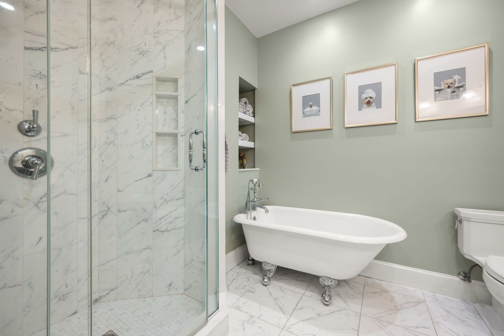
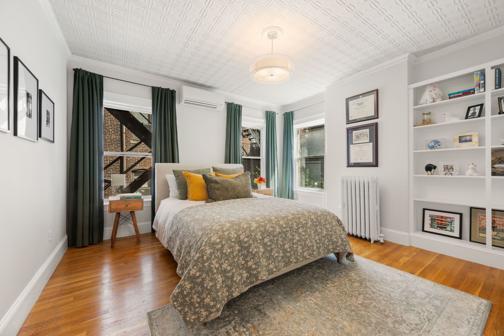
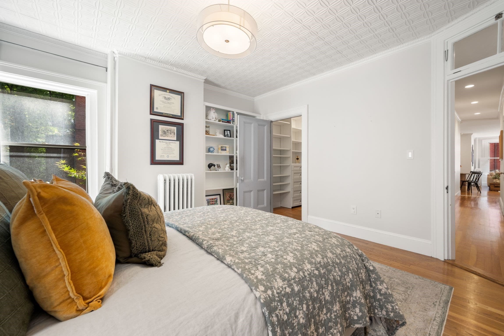
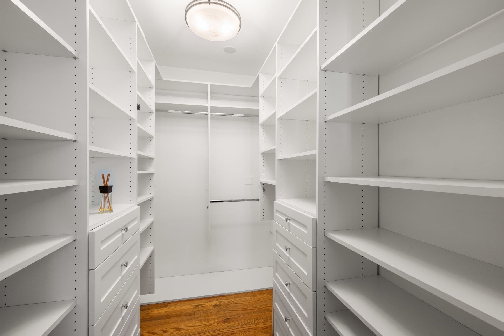
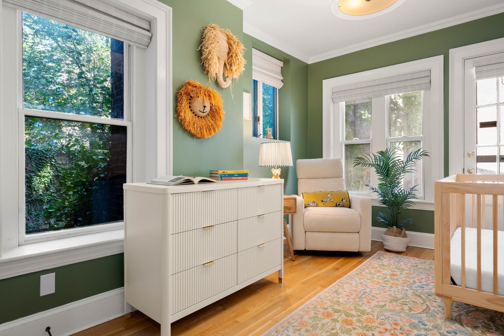
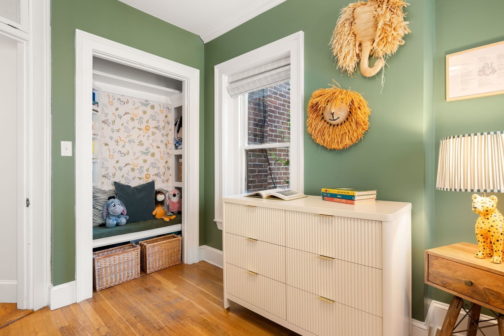
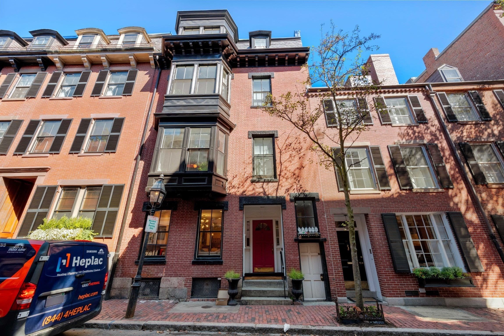
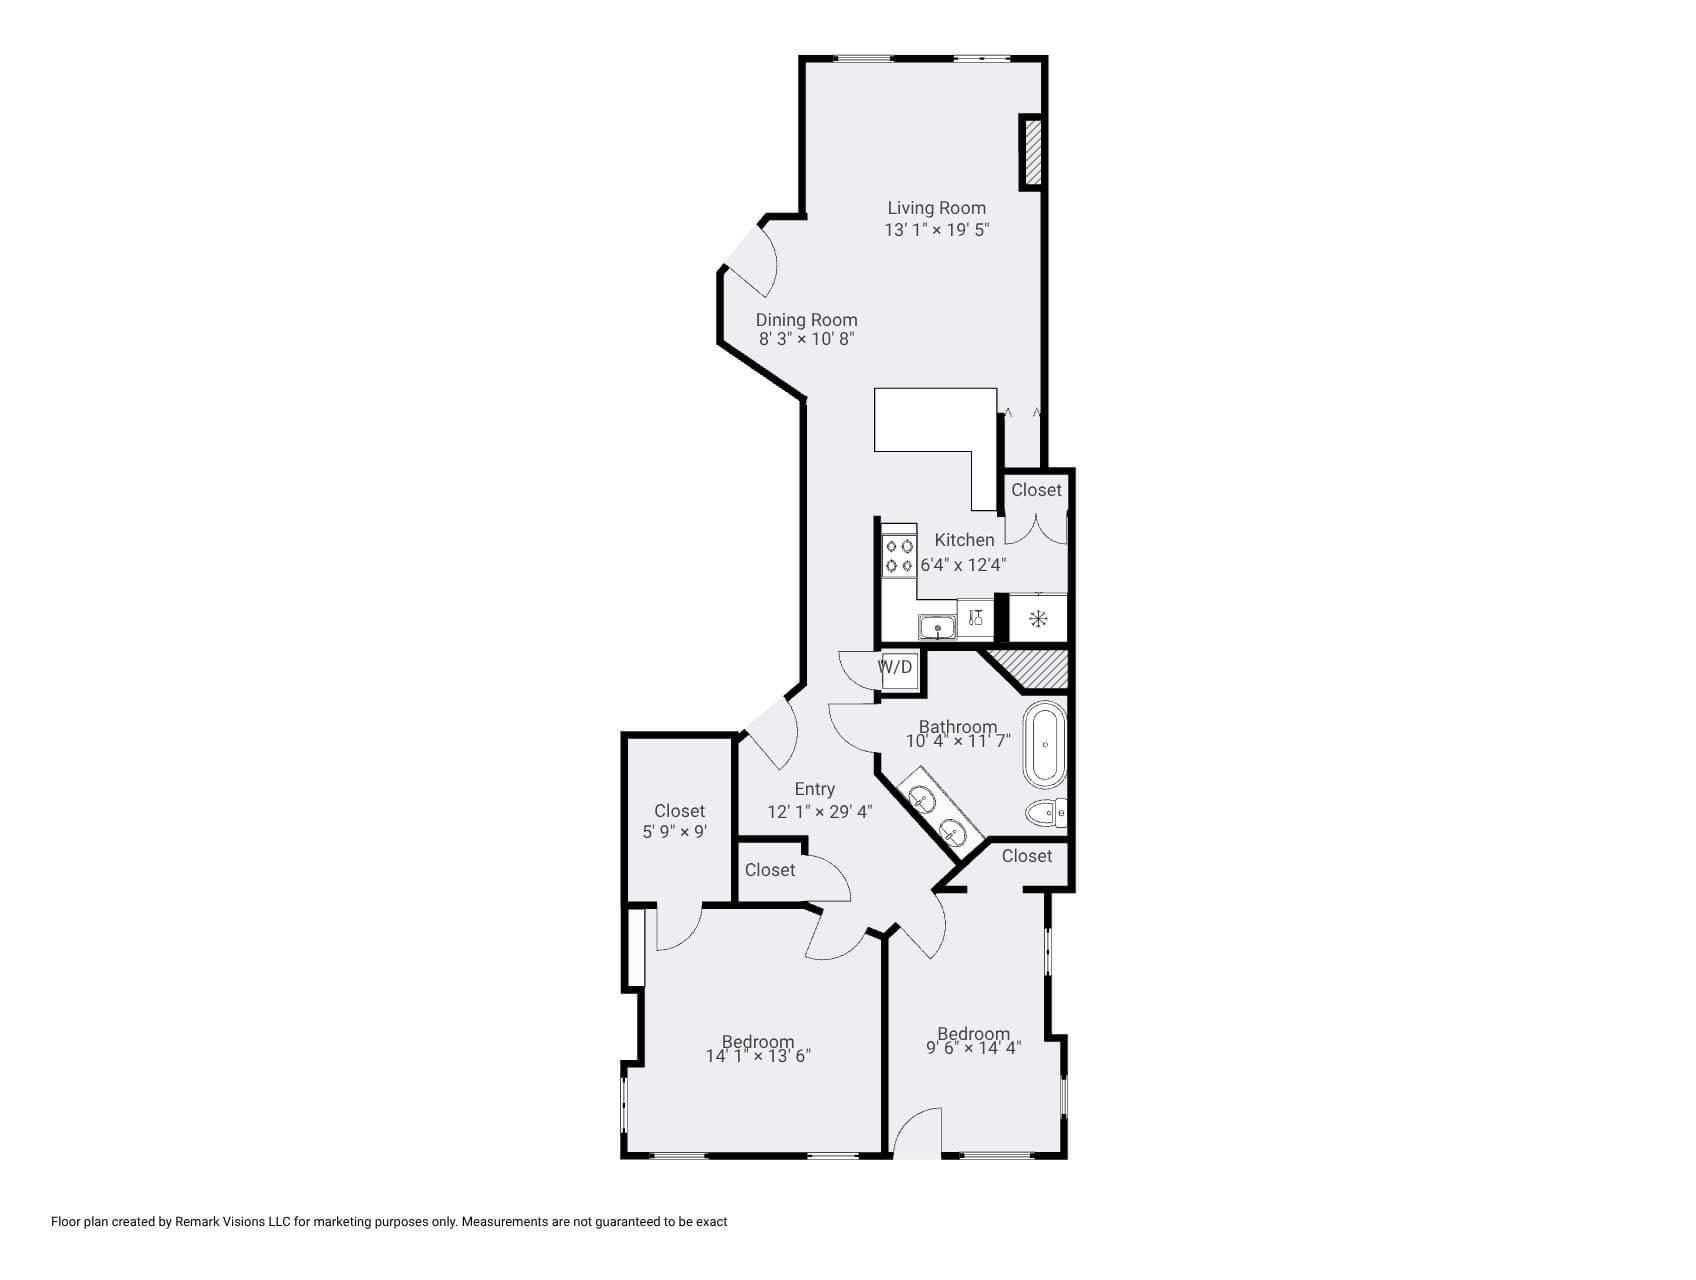
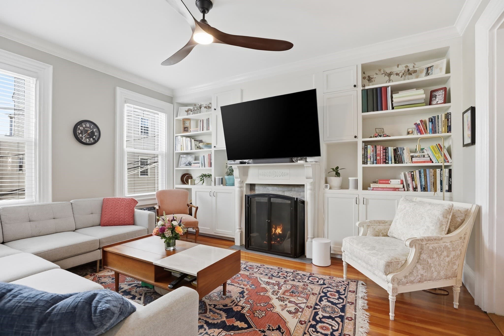
Situated on charming Pinckney Street, one of Beacon Hill's most desirable and welcoming locations, this 2 bedroom/1 bathroom condominium offers abundant sunlight, open-concept living spaces and a warmth that is hard to replicate. The front facing living/dining room and kitchen features large dimensions, a fireplace and beautiful hardwood flooring - a flexible space perfect for multiple seating arrangements. The kitchen has counter seating, fantastic large prep space and beautiful stone counters. A tastefully renovated bathroom with double sink, clawfoot tub and large shower is ideally situated near the bedrooms with laundry nearby. The primary bedroom is extra-special with a decorative tin ceiling, bright exposure due to a unique corner bump out, and is also extremely spacious with plenty of space to add a chair or desk. The primary also features a sensational (!) walk-in closet. The second bedroom is nicely sized with another delightful corner exposure and wonderful sunlight. A welcoming entry foyer, central air, in-unit washer dryer, basement storage, healthy reserve and high owner occupancy make this an incredible Beacon Hill offering. The Association is also pet-friendly.
Highlights
Property details
- MLS
- MLS Property Information Network
- MLS #
- 73574292
- Property type
- Condominium
- Subdivision
- N/A
- Status
- Active
- Days on market
- 44
- On market date
- September 9, 2026
- Stories
- 1
- Total bathrooms
- 1
- Garage spaces
- N/A
- Parking spaces
- N/A
- Lot size
- N/A
Location
Get directions →Nearby schools
Within 10 miles. School directory data from the National Center for Education Statistics (NCES), accessed via the Urban Institute Education Data API. Local Score is calculated by INNOVATE Real Estate; where a state rating is shown, it comes from that state's own official school report card.
- Enrollment
- 711
- Student:teacher ratio
- 10.9:1
- District
- Boston
- Enrollment
- 279
- Student:teacher ratio
- 7.5:1
- District
- Cambridge
- Enrollment
- 120
- Student:teacher ratio
- 6.7:1
- District
- Boston
Walkability
Blended score for Boston's center, calculated by INNOVATE Real Estate from two sources: the EPA's National Walkability Index (street network, transit, land-use mix) and Google Places amenity data (what's actually reachable on foot from this point). EPA National Walkability Index only -- nearby-amenity data not cached yet for this area.
Market position
How this listing compares to current activity in Boston, from live MLS data.
Mortgage calculator
Estimate only - actual rate and payment depend on your lender, credit, and loan program.
Adjust tax / insurance estimates
Similar homes you might like

Data source: Listing information provided by MLS Property Information Network via Trestle/CoreLogic. Last updated September 13, 2026.
Information herein deemed reliable but not guaranteed; all measurements, school assignments, HOA fees, taxes, and feature lists are approximate and should be independently verified. Equal Housing Opportunity.