Single Family Residence at 41 Huntoon Brick Farm Road, Unity
Single Family Residence at 41 Huntoon Brick Farm Road, Unity, photo 2 of 30
Single Family Residence at 41 Huntoon Brick Farm Road, Unity, photo 3 of 30
Single Family Residence at 41 Huntoon Brick Farm Road, Unity, photo 4 of 30
Single Family Residence at 41 Huntoon Brick Farm Road, Unity, photo 5 of 30
Single Family Residence at 41 Huntoon Brick Farm Road, Unity, photo 6 of 30
Single Family Residence at 41 Huntoon Brick Farm Road, Unity, photo 7 of 30
Single Family Residence at 41 Huntoon Brick Farm Road, Unity, photo 8 of 30
Single Family Residence at 41 Huntoon Brick Farm Road, Unity, photo 9 of 30
Single Family Residence at 41 Huntoon Brick Farm Road, Unity, photo 10 of 30
Single Family Residence at 41 Huntoon Brick Farm Road, Unity, photo 11 of 30
Single Family Residence at 41 Huntoon Brick Farm Road, Unity, photo 12 of 30
Single Family Residence at 41 Huntoon Brick Farm Road, Unity, photo 13 of 30
Single Family Residence at 41 Huntoon Brick Farm Road, Unity, photo 14 of 30
Single Family Residence at 41 Huntoon Brick Farm Road, Unity, photo 15 of 30
Single Family Residence at 41 Huntoon Brick Farm Road, Unity, photo 16 of 30
Single Family Residence at 41 Huntoon Brick Farm Road, Unity, photo 17 of 30
Single Family Residence at 41 Huntoon Brick Farm Road, Unity, photo 18 of 30
Single Family Residence at 41 Huntoon Brick Farm Road, Unity, photo 19 of 30
Single Family Residence at 41 Huntoon Brick Farm Road, Unity, photo 20 of 30
Single Family Residence at 41 Huntoon Brick Farm Road, Unity, photo 21 of 30
Single Family Residence at 41 Huntoon Brick Farm Road, Unity, photo 22 of 30
Single Family Residence at 41 Huntoon Brick Farm Road, Unity, photo 23 of 30
Single Family Residence at 41 Huntoon Brick Farm Road, Unity, photo 24 of 30
Single Family Residence at 41 Huntoon Brick Farm Road, Unity, photo 25 of 30
Single Family Residence at 41 Huntoon Brick Farm Road, Unity, photo 26 of 30
Single Family Residence at 41 Huntoon Brick Farm Road, Unity, photo 27 of 30
Single Family Residence at 41 Huntoon Brick Farm Road, Unity, photo 28 of 30
Single Family Residence at 41 Huntoon Brick Farm Road, Unity, photo 29 of 30
Single Family Residence at 41 Huntoon Brick Farm Road, Unity, photo 30 of 30
30 photos

$520,000

Under contract
41 Huntoon Brick Farm Road
Unity, NH 03773
Listed by Buddy Howe · Coldwell Banker LIFESTYLES
Bedrooms
3
Bathrooms
2
Living area
N/A
Year built
2023

About this home

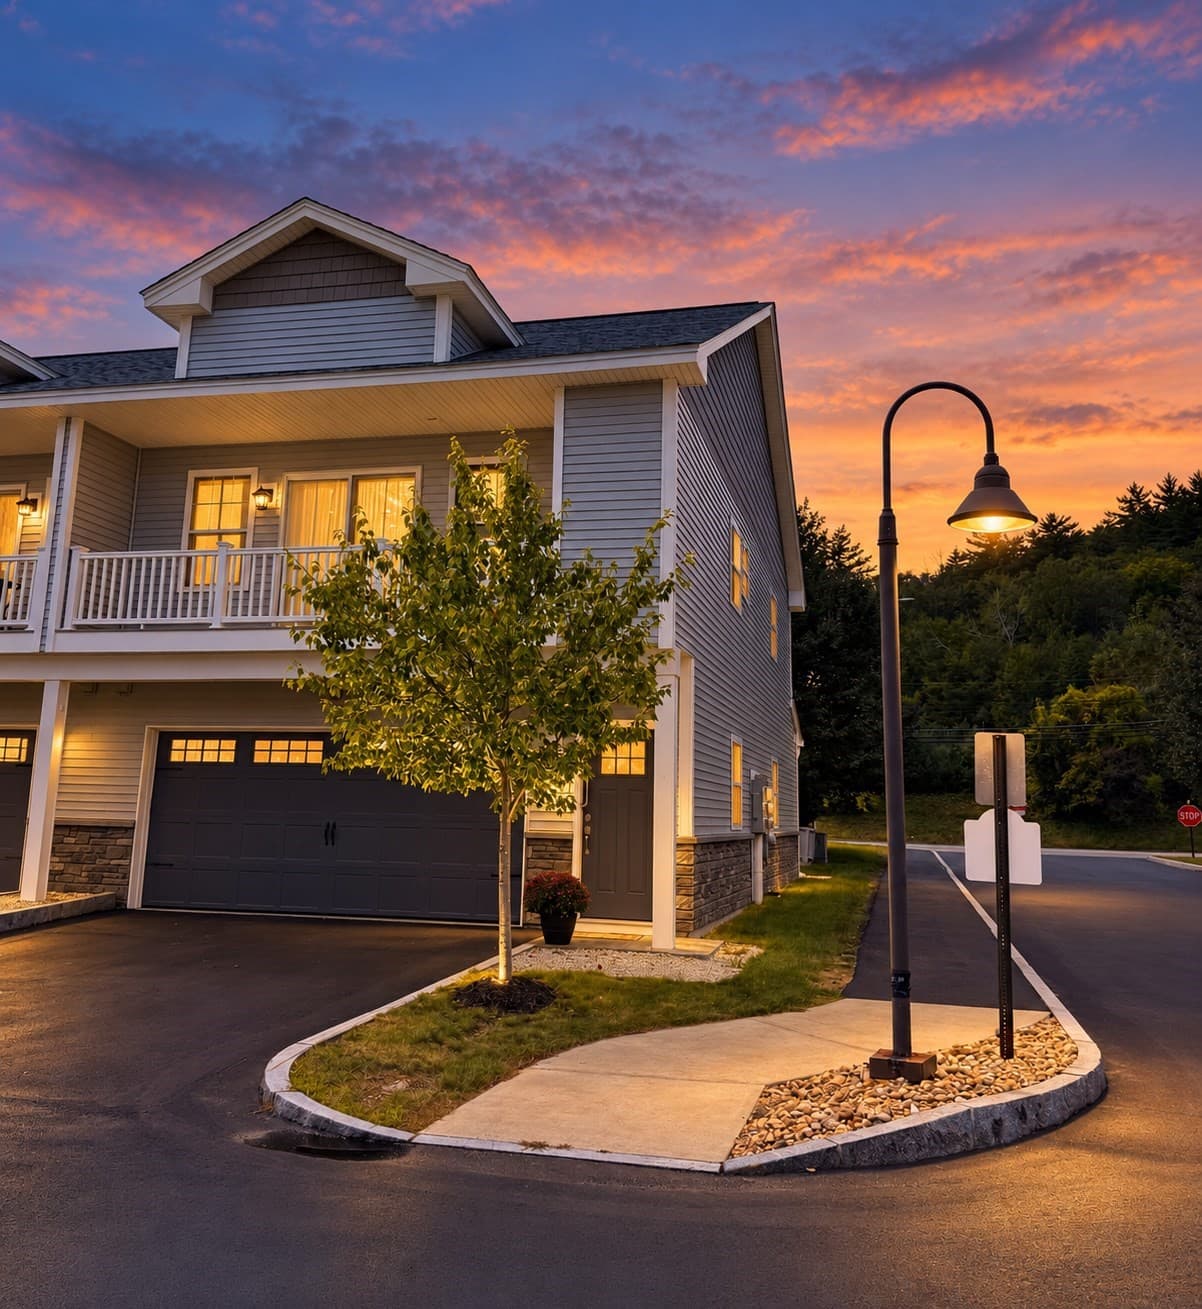
Nestled on five picturesque acres surrounded by beautiful woods, this exceptional home, built in 2023, offers the perfect balance of privacy, comfort, and modern living. The level lot provides a stunning setting with open lawn space, creating an ideal backdrop for relaxing, entertaining, or simply enjoying nature. Inside, the thoughtfully designed open-concept floor plan is filled with an abundance of natural light, creating a bright, warm, and inviting atmosphere throughout. Designed for convenient single level living, the home features a primary suite complete with its own private bath, while the attached two car garage adds everyday convenience. Step outside to the back deck and take in the peaceful surroundings, or enjoy the additional storage offered by the detached tool shed. Recent upgrades include a partially finished basement that provides valuable additional living space, a mini split air conditioning system for year-round comfort, and new appliances installed in 2024. Although you’ll feel tucked away in your own private retreat, you’re just a short drive from shopping and conveniences of town, as well as year-round recreation at Lake Sunapee and Mount Sunapee. Whether you’re looking for a full-time residence or a peaceful escape, this truly picture-perfect property offers the lifestyle so many buyers are searching for.

Property details

MLS
Prime MLS
MLS #
5100063
Property type
Single Family Residence
Subdivision
N/A
Status
Under contract
Days on market
4
On market date
N/A
Stories
N/A
Total bathrooms
2
Garage spaces
2
Parking spaces
N/A
Lot size
5 acres
Loading map…

Nearby schools

Within 10 miles. School directory data from the National Center for Education Statistics (NCES), accessed via the Urban Institute Education Data API. Local Score is calculated by INNOVATE Real Estate; where a state rating is shown, it comes from that state's own official school report card.

Elementary
Lempster Community School
3.79 mi away · Grades -1-8
Nearest school -- attendance-zone data not available here
5.0
Local Score (student-teacher ratio only (preliminary -- will incorporate state test-score data once available)) -- not an official state rating
Enrollment
119
Student:teacher ratio
9.9:1
District
Lempster School District
Middle
Newport Middle School
4.94 mi away · Grades 6-8
Nearest school -- attendance-zone data not available here
5.0
Local Score (student-teacher ratio only (preliminary -- will incorporate state test-score data once available)) -- not an official state rating
Enrollment
205
Student:teacher ratio
10.3:1
District
Newport School District
High
Newport Middle High School (High)
4.94 mi away · Grades 9-12
Nearest school -- attendance-zone data not available here
5.0
Local Score (student-teacher ratio only (preliminary -- will incorporate state test-score data once available)) -- not an official state rating
Enrollment
295
Student:teacher ratio
10.5:1
District
Newport School District

Walkability

Blended score for Unity's center, calculated by INNOVATE Real Estate from two sources: the EPA's National Walkability Index (street network, transit, land-use mix) and Google Places amenity data (what's actually reachable on foot from this point). 60% EPA National Walkability Index + 40% nearby-amenity density (Google Places).

15
Very car-dependent
out of 100
EPA National Walkability Index
4.3 / 20 -- Least walkable
Google Places amenity density
5 / 100
Restaurants & cafes0
Grocery stores0
Parks0
Schools1
Transit stops0
Pharmacies0

Mortgage calculator

Estimate only - actual rate and payment depend on your lender, credit, and loan program.

$
%
%
Adjust tax / insurance estimates
% / yr
$
/mo
Est. monthly payment
$3,282/mo
$104,000 down
$416,000 loan
Principal & interest$2,698
Property tax (est.)$433
Home insurance (est.)$150

Similar homes you might like

Prime MLS logo

Copyright 2026 PrimeMLS. All rights reserved. This information is deemed reliable, but not guaranteed. The data relating to real estate displayed on this Site comes in part from the IDX Program of PrimeMLS. The information being provided is for consumers' personal, non-commercial use and may not be used for any purpose other than to identify prospective properties consumers may be interested in purchasing. Data last updated 07/30/26.