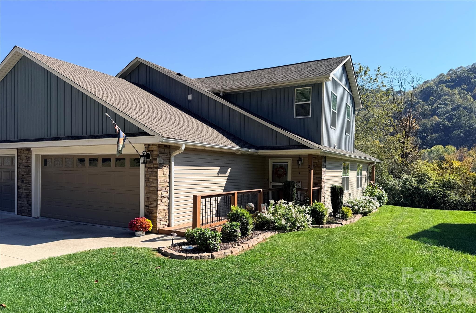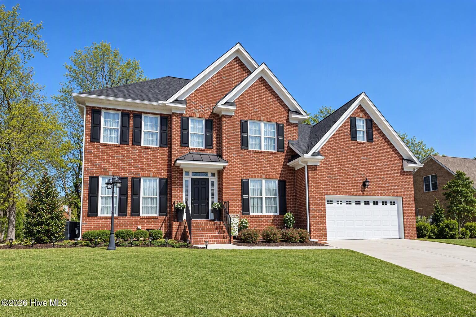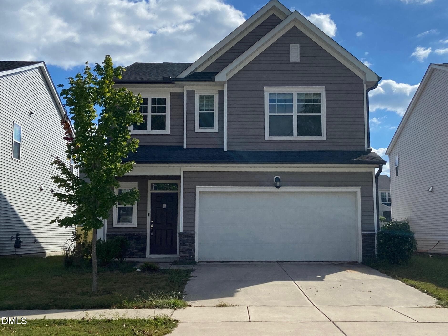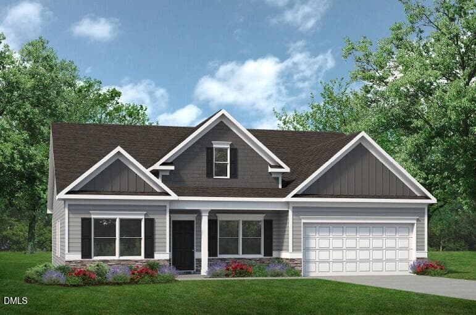
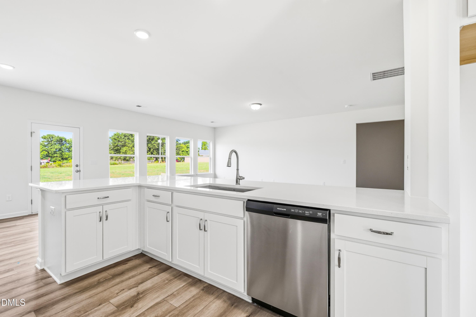
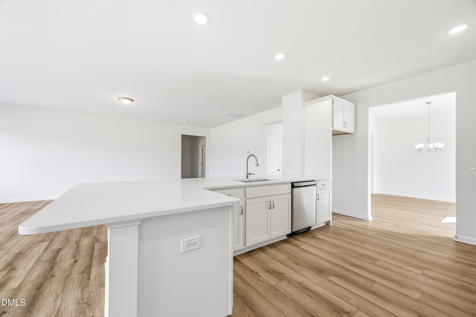
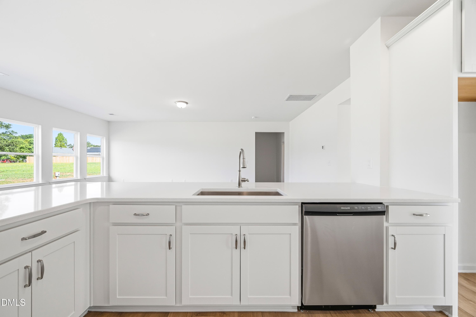
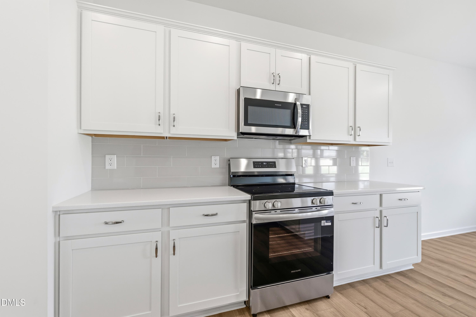
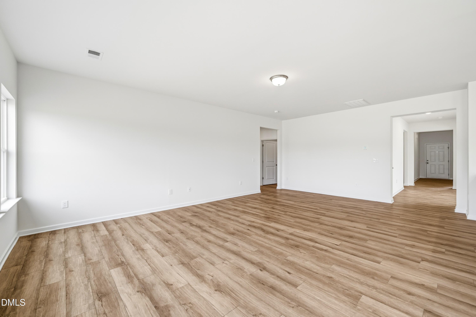
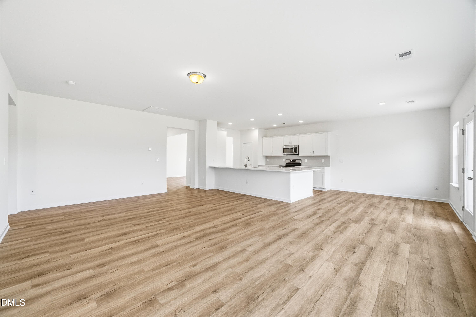
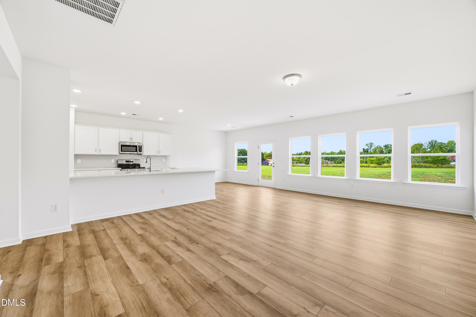
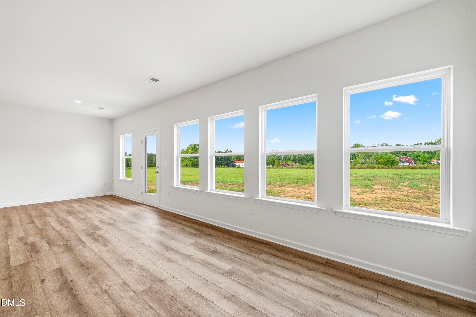
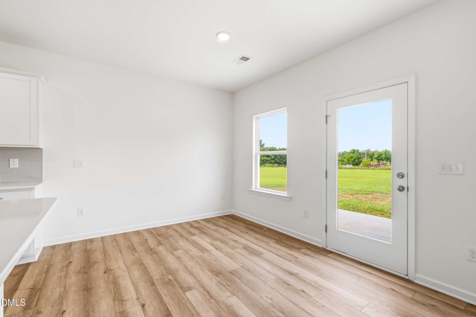
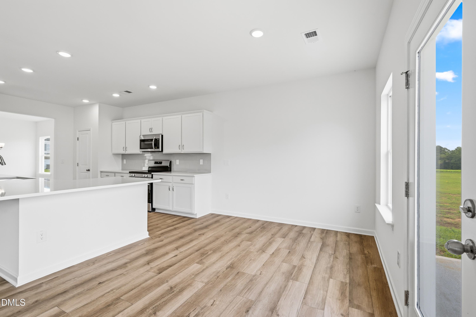
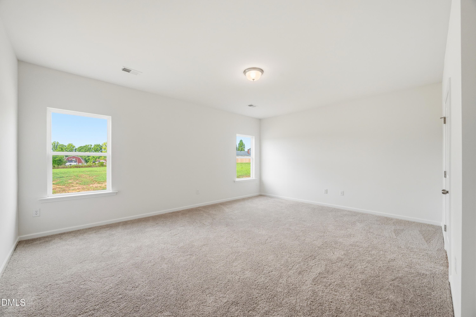
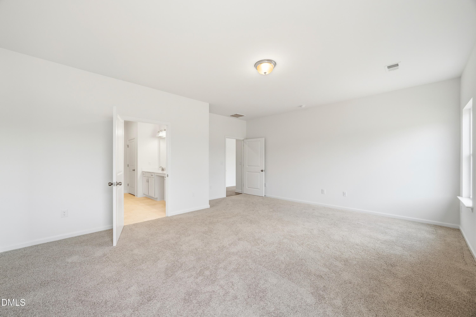
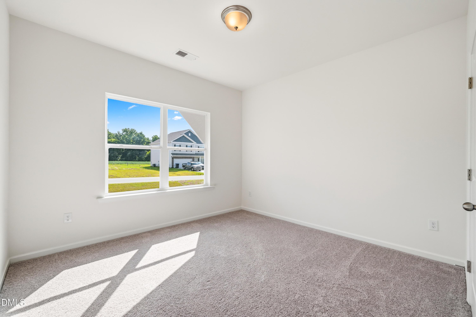
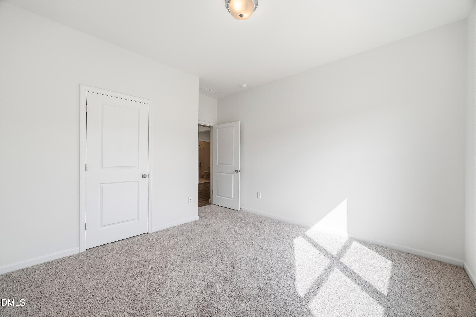
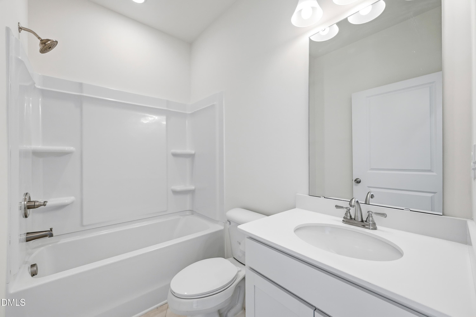
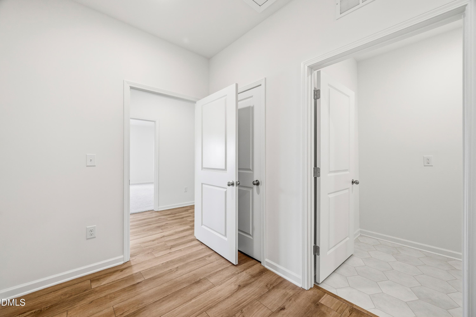
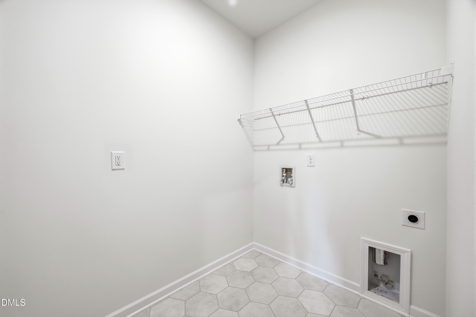
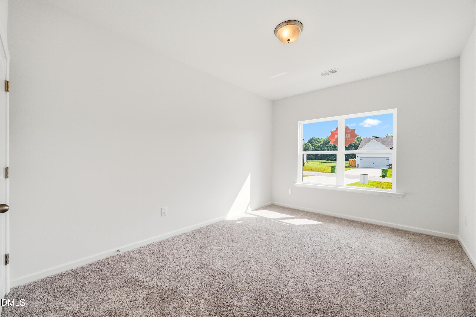
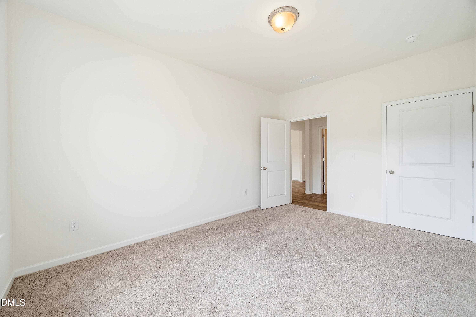
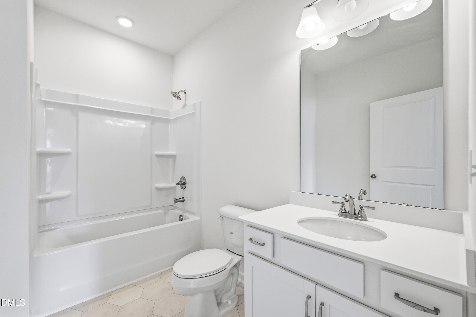
Avery E - 41 Hayfields Street, Bear Creek, NC 27207
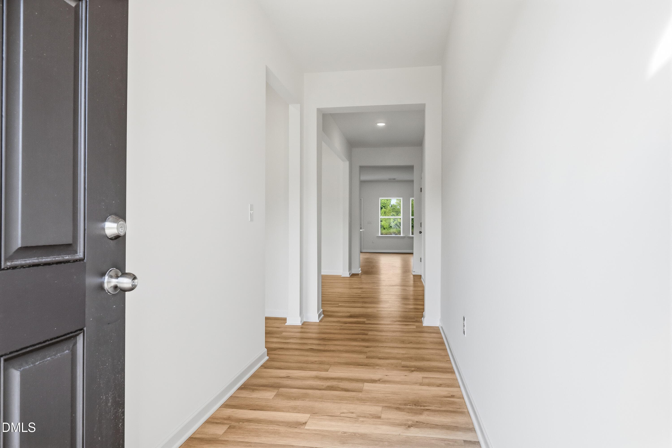
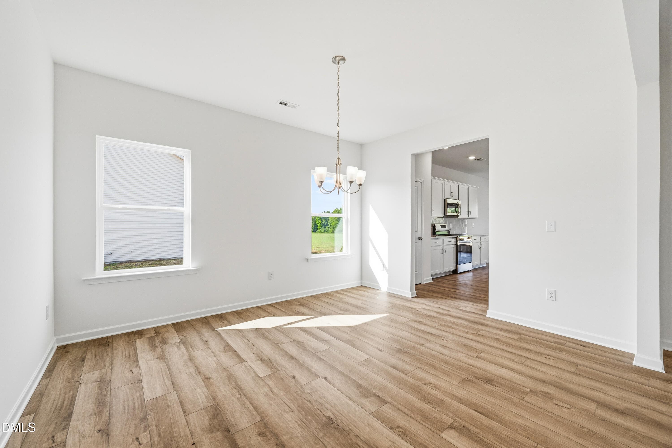
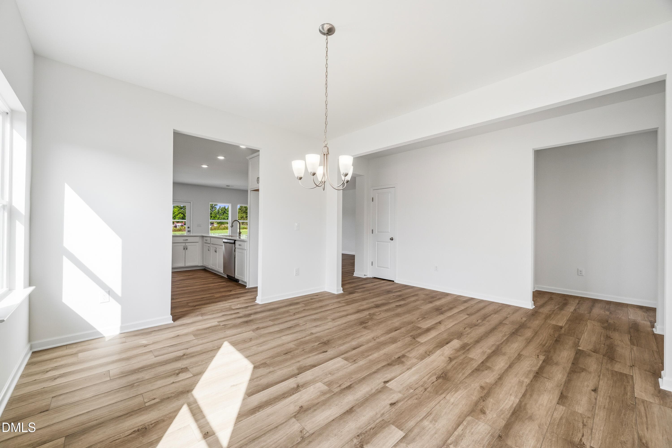
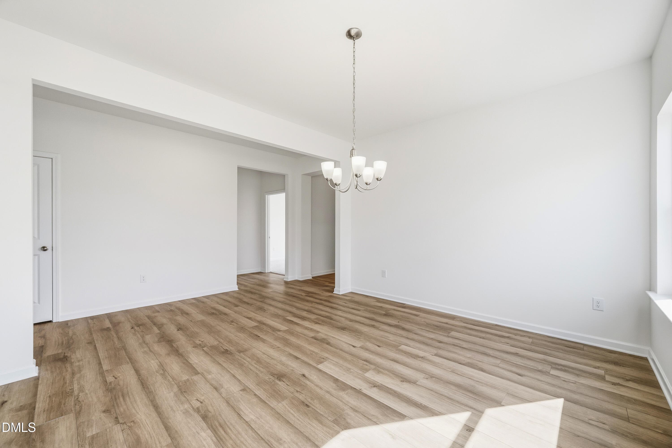
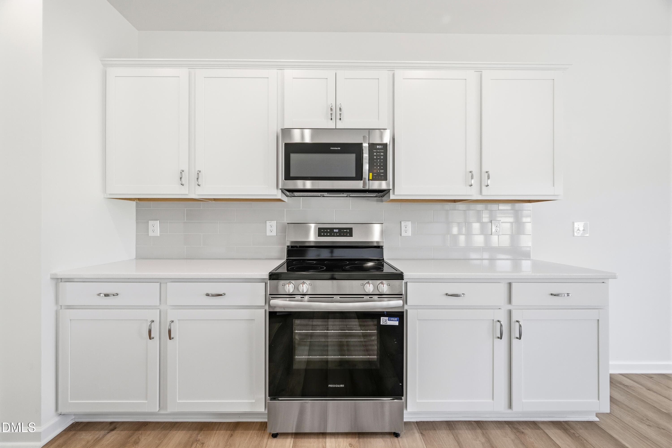
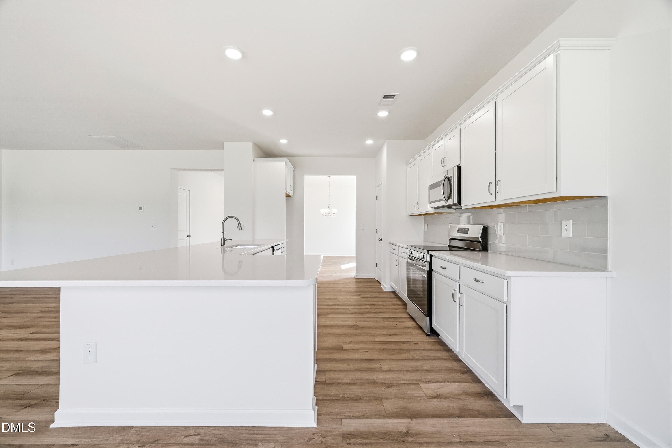
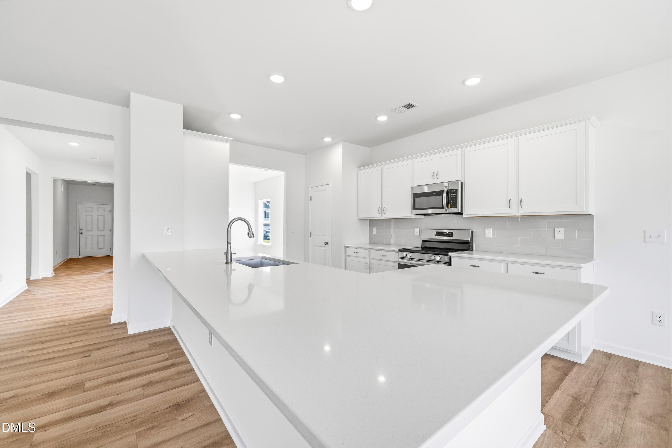
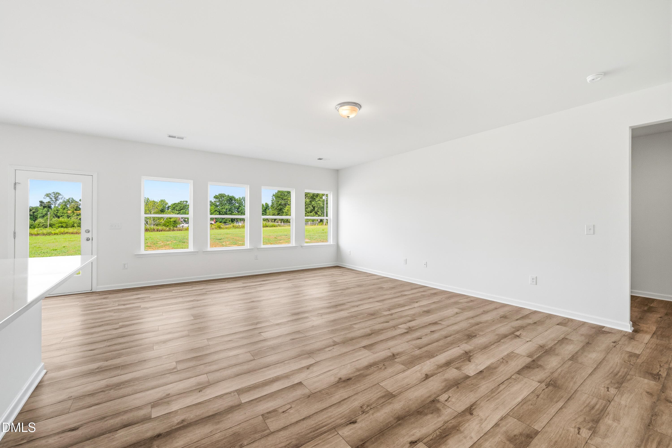
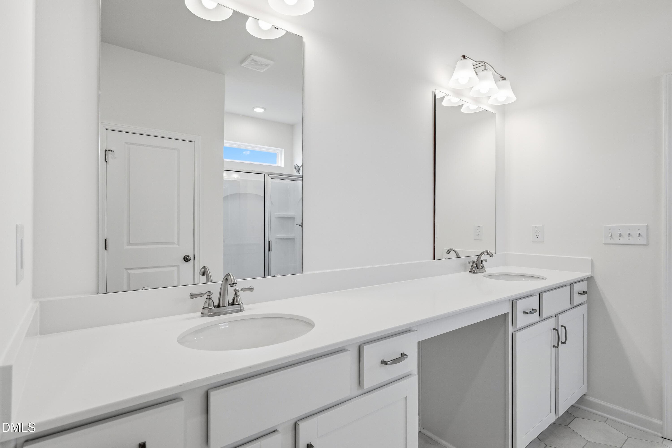
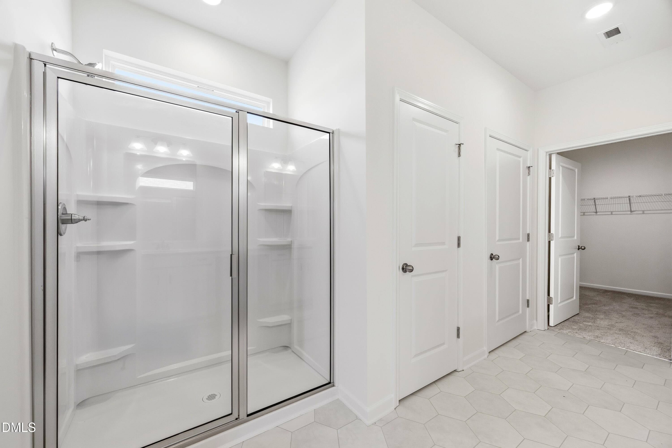
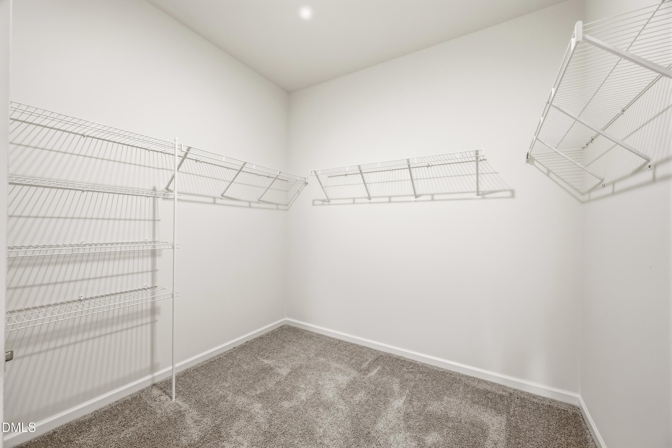
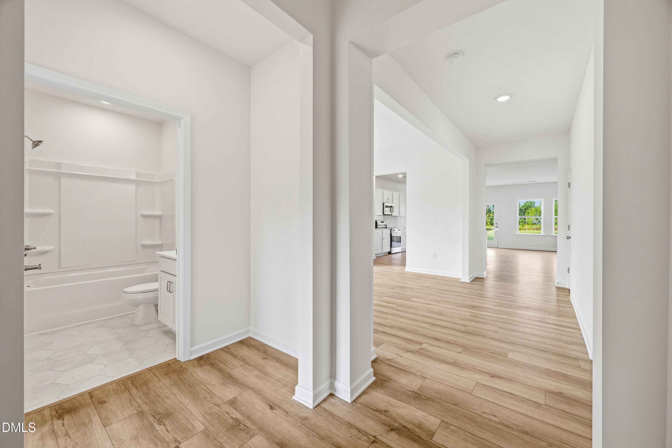
Representational Photo - 41 Hayfields Street, Bear Creek, NC 27207
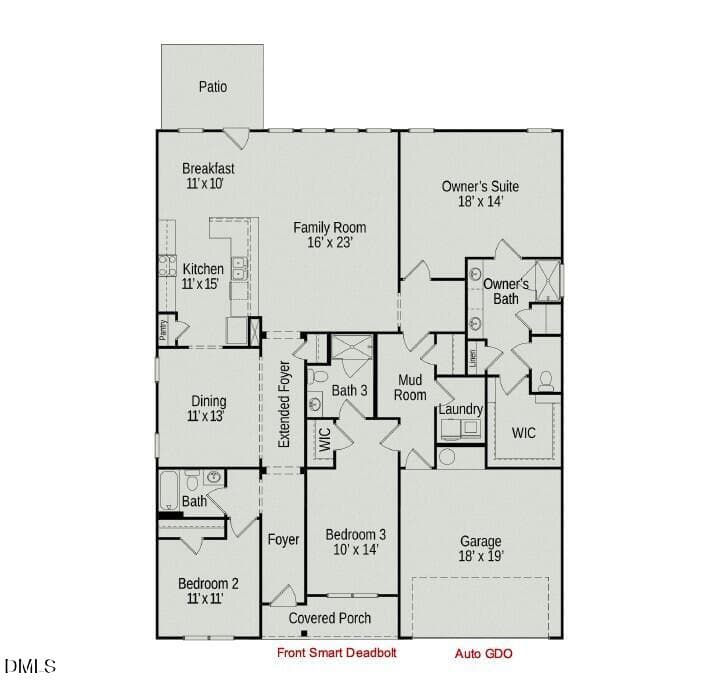
Floor Plan - 41 Hayfields Street, Bear Creek, NC 27207
35 photos

$401,990

41 Hayfields Street, Bear Creek, NC 27207
Bear Creek, NC 27207
Listed by Muhammad Hasan · SDH Raleigh LLC
Bedrooms
3
Bathrooms
3
Living area
N/A
Year built
2027

About this home

Smith Douglas Homes proudly presents the Avery E at Goldston Fields. HOME UNDER CONSTRUCTION. EXPECTED COMPLETION FEBRUARY, REPRESENTATIONAL PHOTOS. The Avery is a best-selling, single-story home designed with an effortless flow and plenty of space to make your own. Beautiful curb appeal and a cozy front porch set the tone, while an extended foyer creates an inviting entrance. The dining room flows into a luxe kitchen showcasing granite countertops, tile backsplash, white cabinetry with hardware, and stylish finishes. Expansive windows fill the family room with beautiful natural light. Three bedrooms and three full baths offer flexibility, including a secondary bedroom ideal as a private guest suite. A spacious mudroom adds everyday convenience just off the garage. Tucked privately at the rear of the home, the owner's suite features a walk-in shower, water closet, dual vanity, and sleek quartz countertops. Outside, enjoy the patio overlooking the .52-acre yard. Be among the first to call Goldston Fields home, tucked away in scenic Chatham County with a peaceful small-town setting and convenient access to Sanford, Pittsboro, Siler City, and major highways. Enjoy a slower pace of life while remaining a short drive from shopping, dining, and recreation.

Highlights

New construction

Property details

MLS
Doorify MLS
MLS #
10195627
Property type
Single Family Residence
Subdivision
Goldston Fields
Status
Active
Days on market
18
On market date
September 30, 2026
Stories
N/A
Total bathrooms
3
Garage spaces
2
Parking spaces
N/A
Lot size
0.52 acres
Loading map…

Nearby schools

Within 10 miles. School directory data from the National Center for Education Statistics (NCES), accessed via the Urban Institute Education Data API. Local Score is calculated by INNOVATE Real Estate; where a state rating is shown, it comes from that state's own official school report card.

Elementary
J S Waters School
0.46 mi away · Grades 0-8
Zoned school (attendance boundary, 2015-16 data)
3.6
Local Score (state rating (2025) blended 70/30 with student-teacher ratio) -- not an official state rating
State rating: C (2025)
Enrollment
195
Student:teacher ratio
10.8:1
District
Chatham County Schools
Middle
Chatham Middle
9.93 mi away · Grades 6-8
Nearest school -- attendance-zone data not available here
2.6
Local Score (state rating (2025) blended 70/30 with student-teacher ratio) -- not an official state rating
State rating: D (2025)
Enrollment
566
Student:teacher ratio
14.5:1
District
Chatham County Schools
High
Chatham Central High
3.97 mi away · Grades 9-12
Zoned school (attendance boundary, 2015-16 data)
4.0
Local Score (state rating (2025) blended 70/30 with student-teacher ratio) -- not an official state rating
State rating: B (2025)
Enrollment
446
Student:teacher ratio
14.9:1
District
Chatham County Schools

Walkability

Blended score for Bear Creek's center, calculated by INNOVATE Real Estate from two sources: the EPA's National Walkability Index (street network, transit, land-use mix) and Google Places amenity data (what's actually reachable on foot from this point). 60% EPA National Walkability Index + 40% nearby-amenity density (Google Places).

10
Very car-dependent
out of 100
EPA National Walkability Index
3.2 / 20 -- Least walkable
Google Places amenity density
0 / 100
Restaurants & cafes0
Grocery stores0
Parks0
Schools0
Transit stops0
Pharmacies0

Mortgage calculator

Estimate only - actual rate and payment depend on your lender, credit, and loan program.

$
%
%
Adjust tax / insurance estimates
% / yr
$
/mo
Est. monthly payment
$2,571/mo
$80,398 down
$321,592 loan
Principal & interest$2,086
Property tax (est.)$335
Home insurance (est.)$150

Similar homes you might like

Data source: Listing information provided by Doorify MLS via Trestle/CoreLogic. Last updated 9 days ago.

Information herein deemed reliable but not guaranteed; all measurements, school assignments, HOA fees, taxes, and feature lists are approximate and should be independently verified. Equal Housing Opportunity.