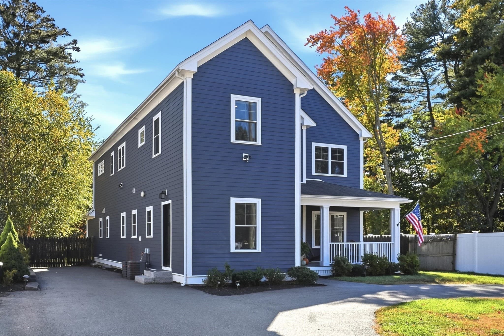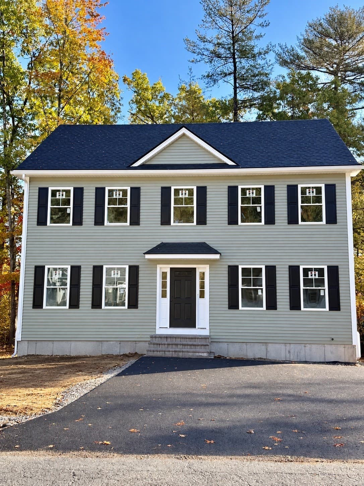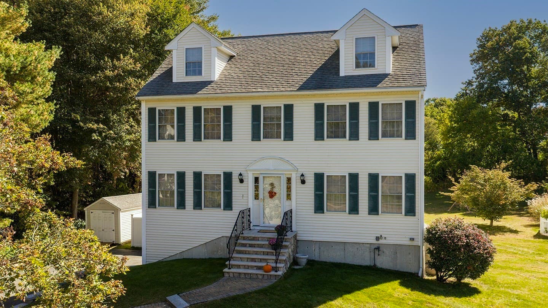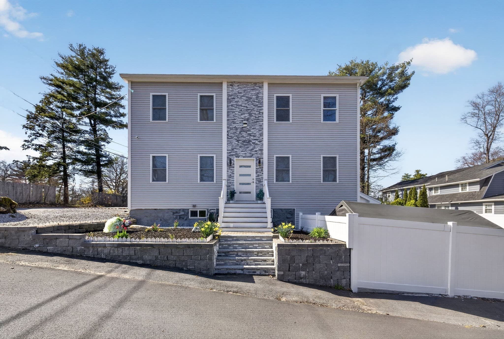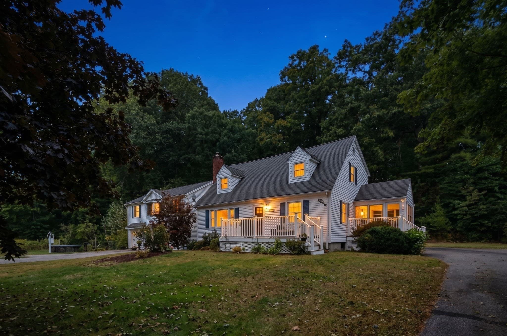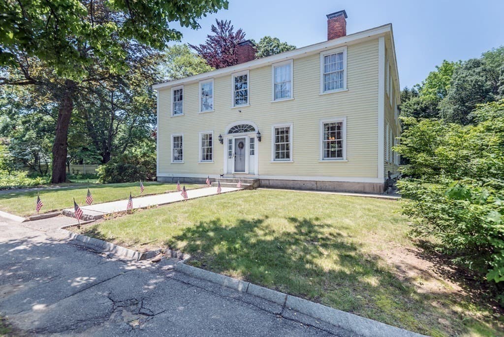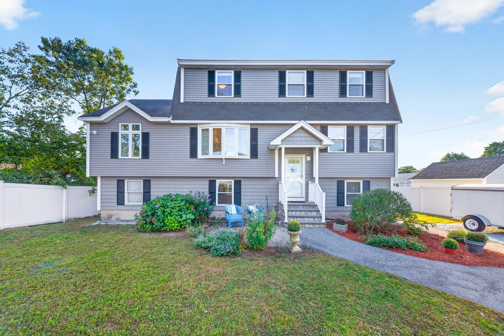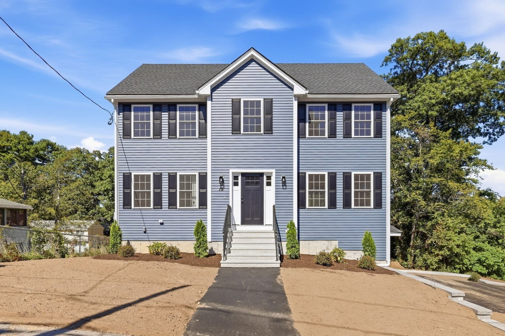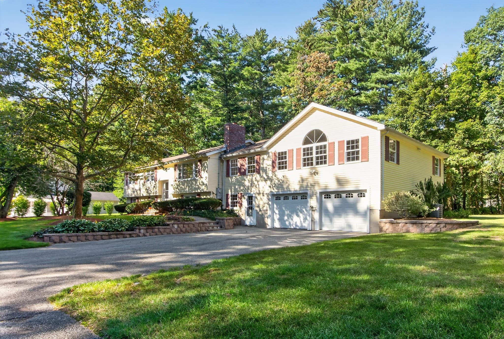
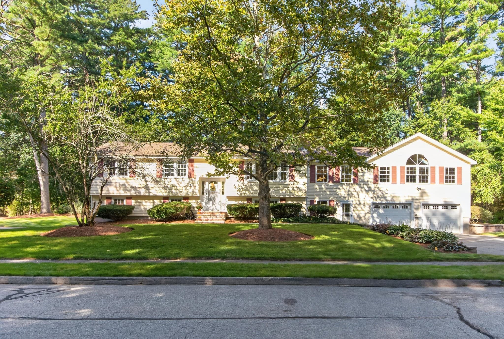
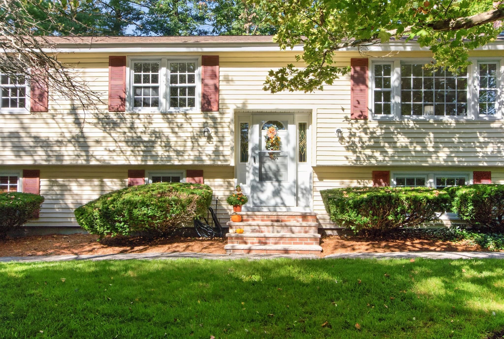
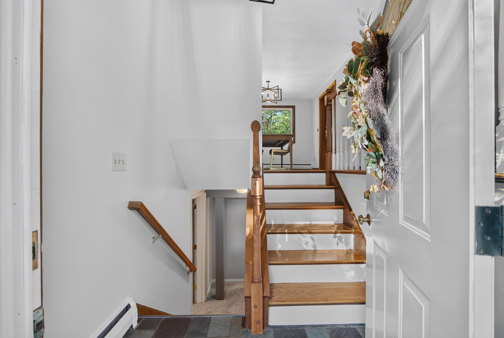
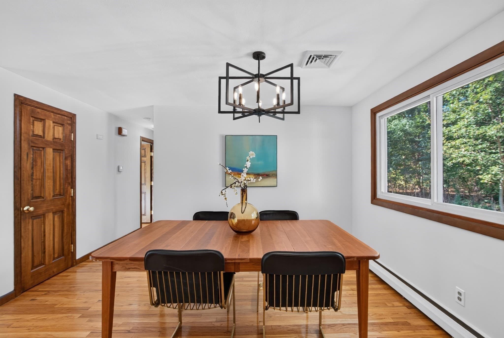
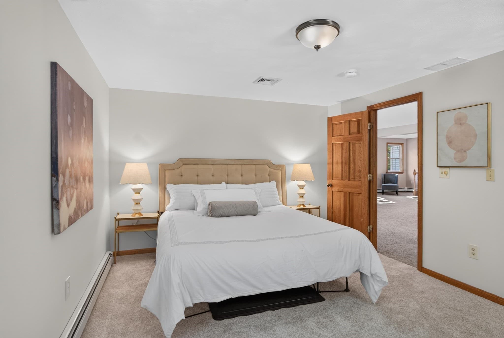
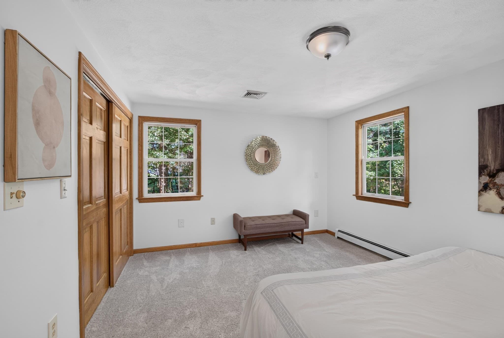
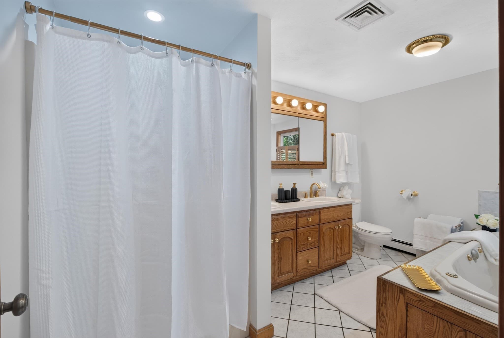
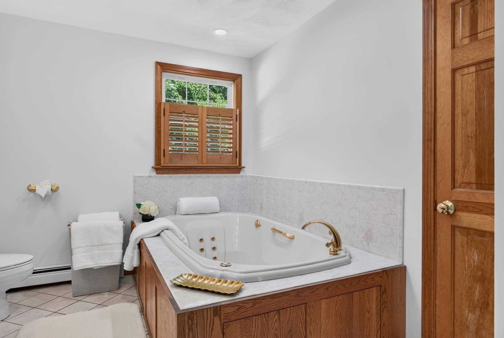
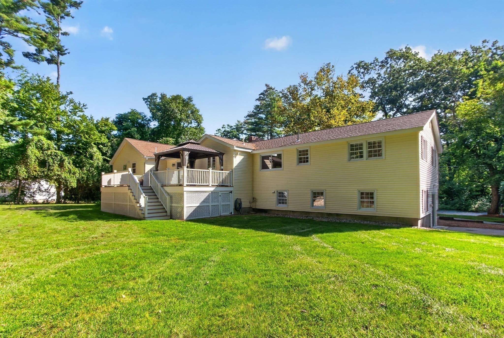
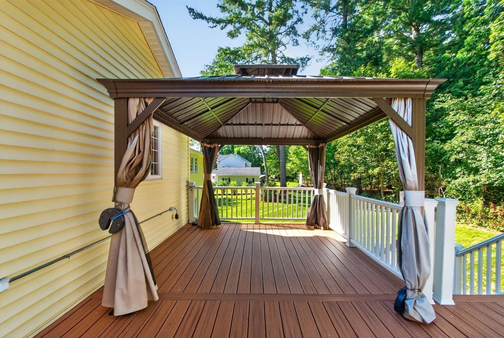
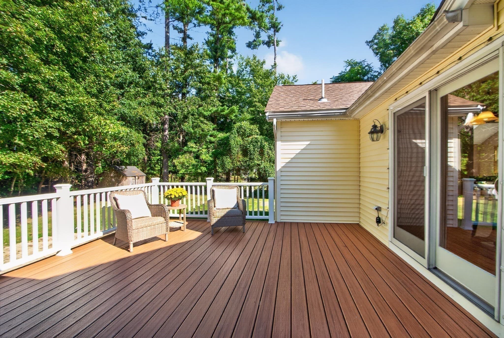
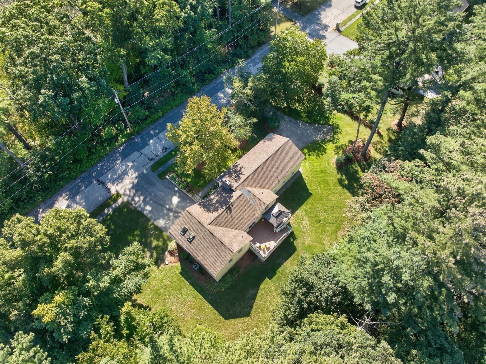
Single Family Residence at 41 Buckingham Drive, Billerica MA 01821
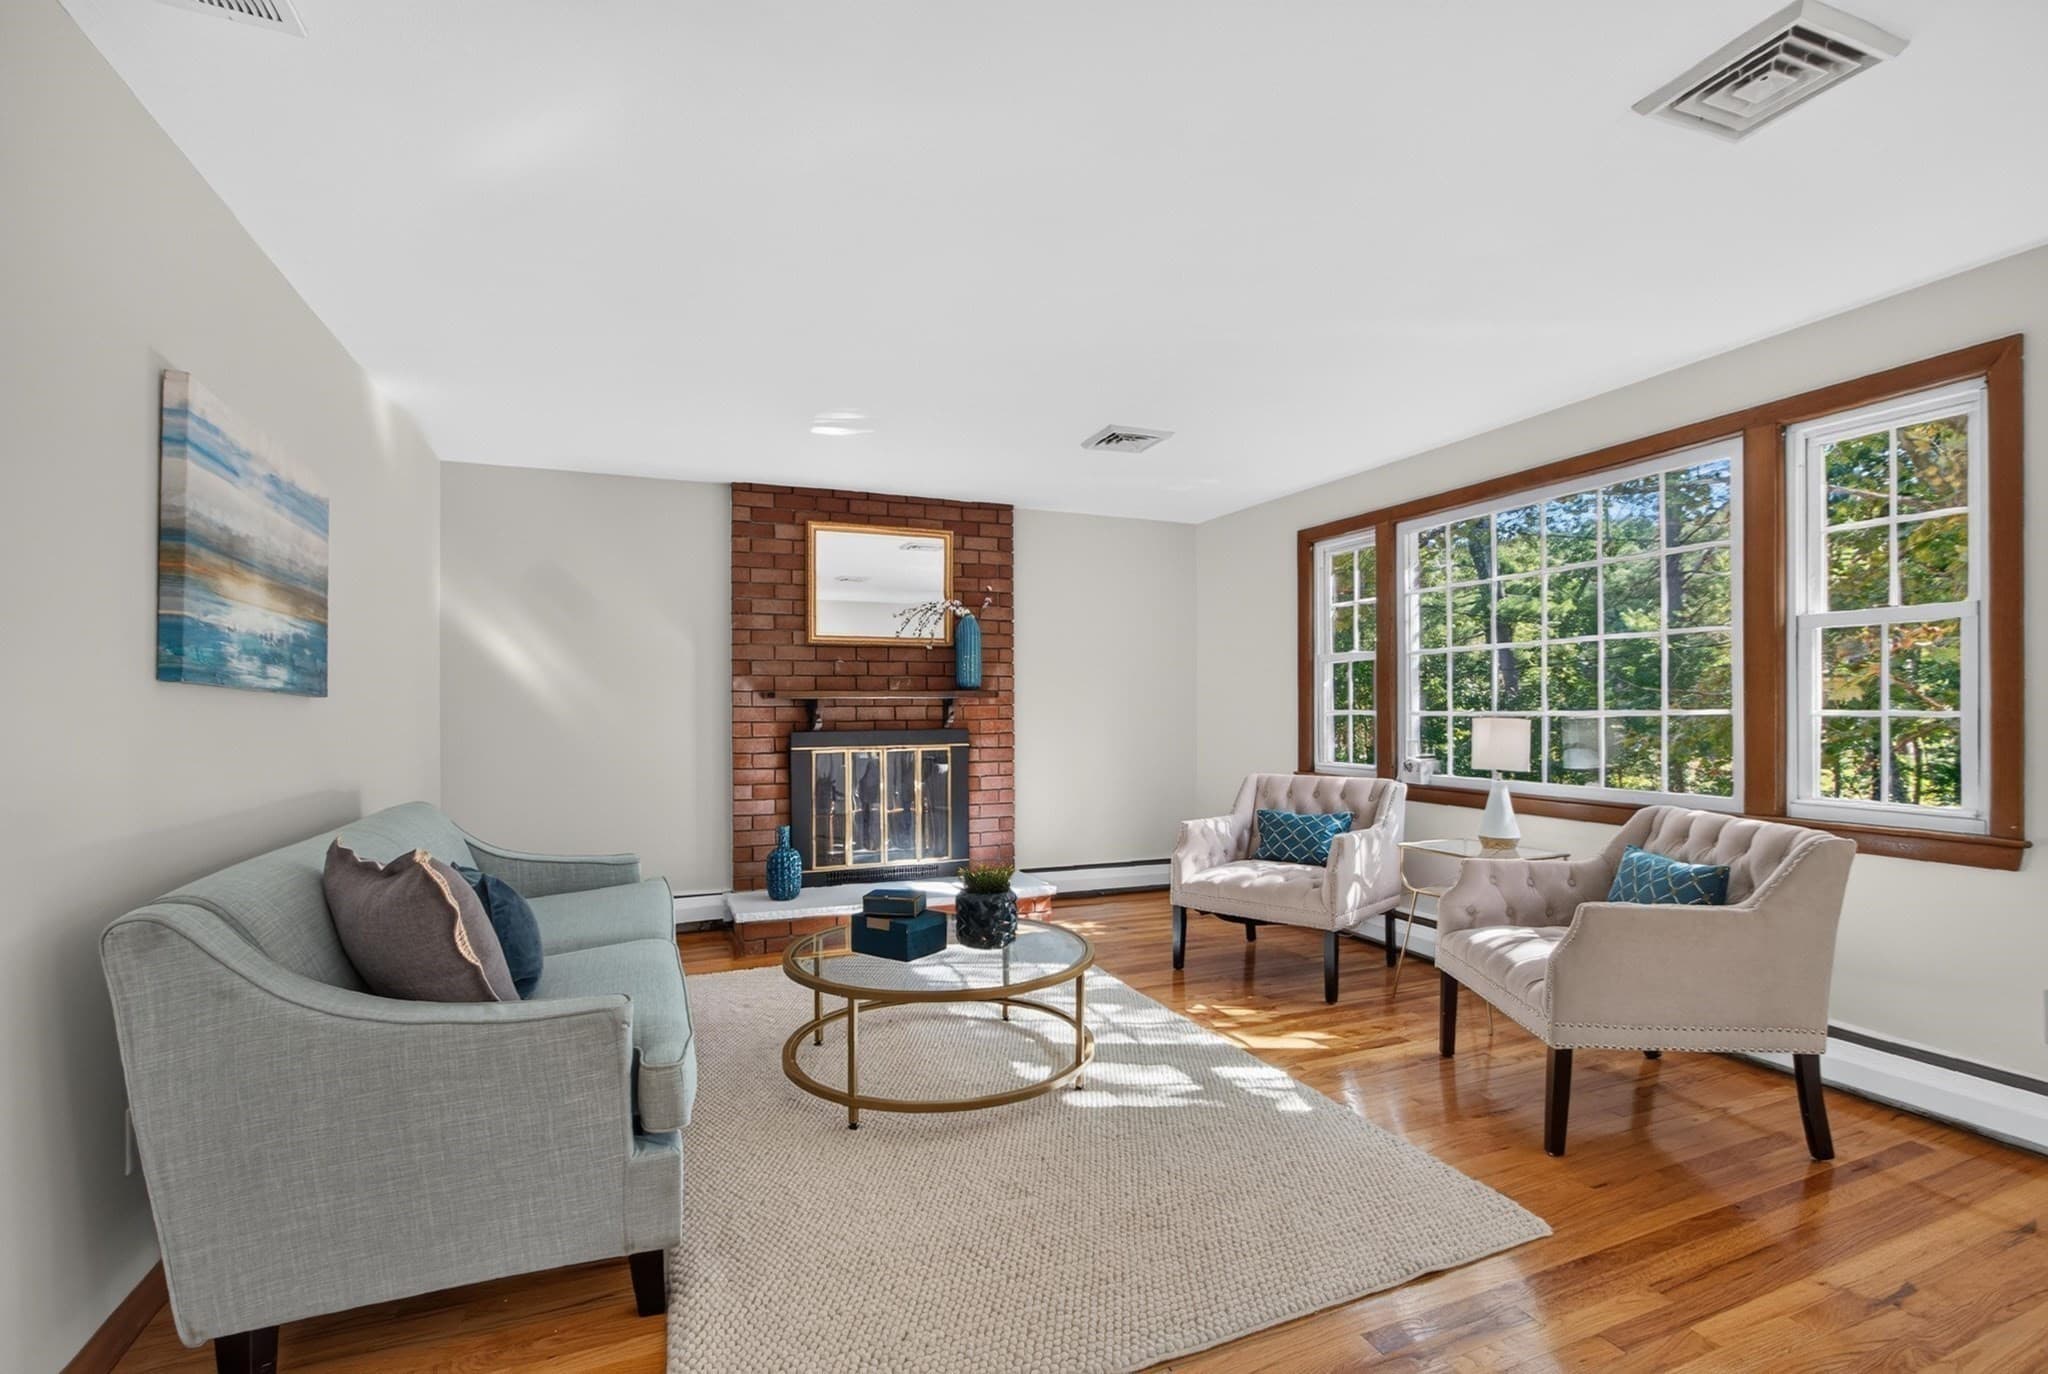
Single Family Residence at 41 Buckingham Drive, Billerica MA 01821, photo 2 of 42
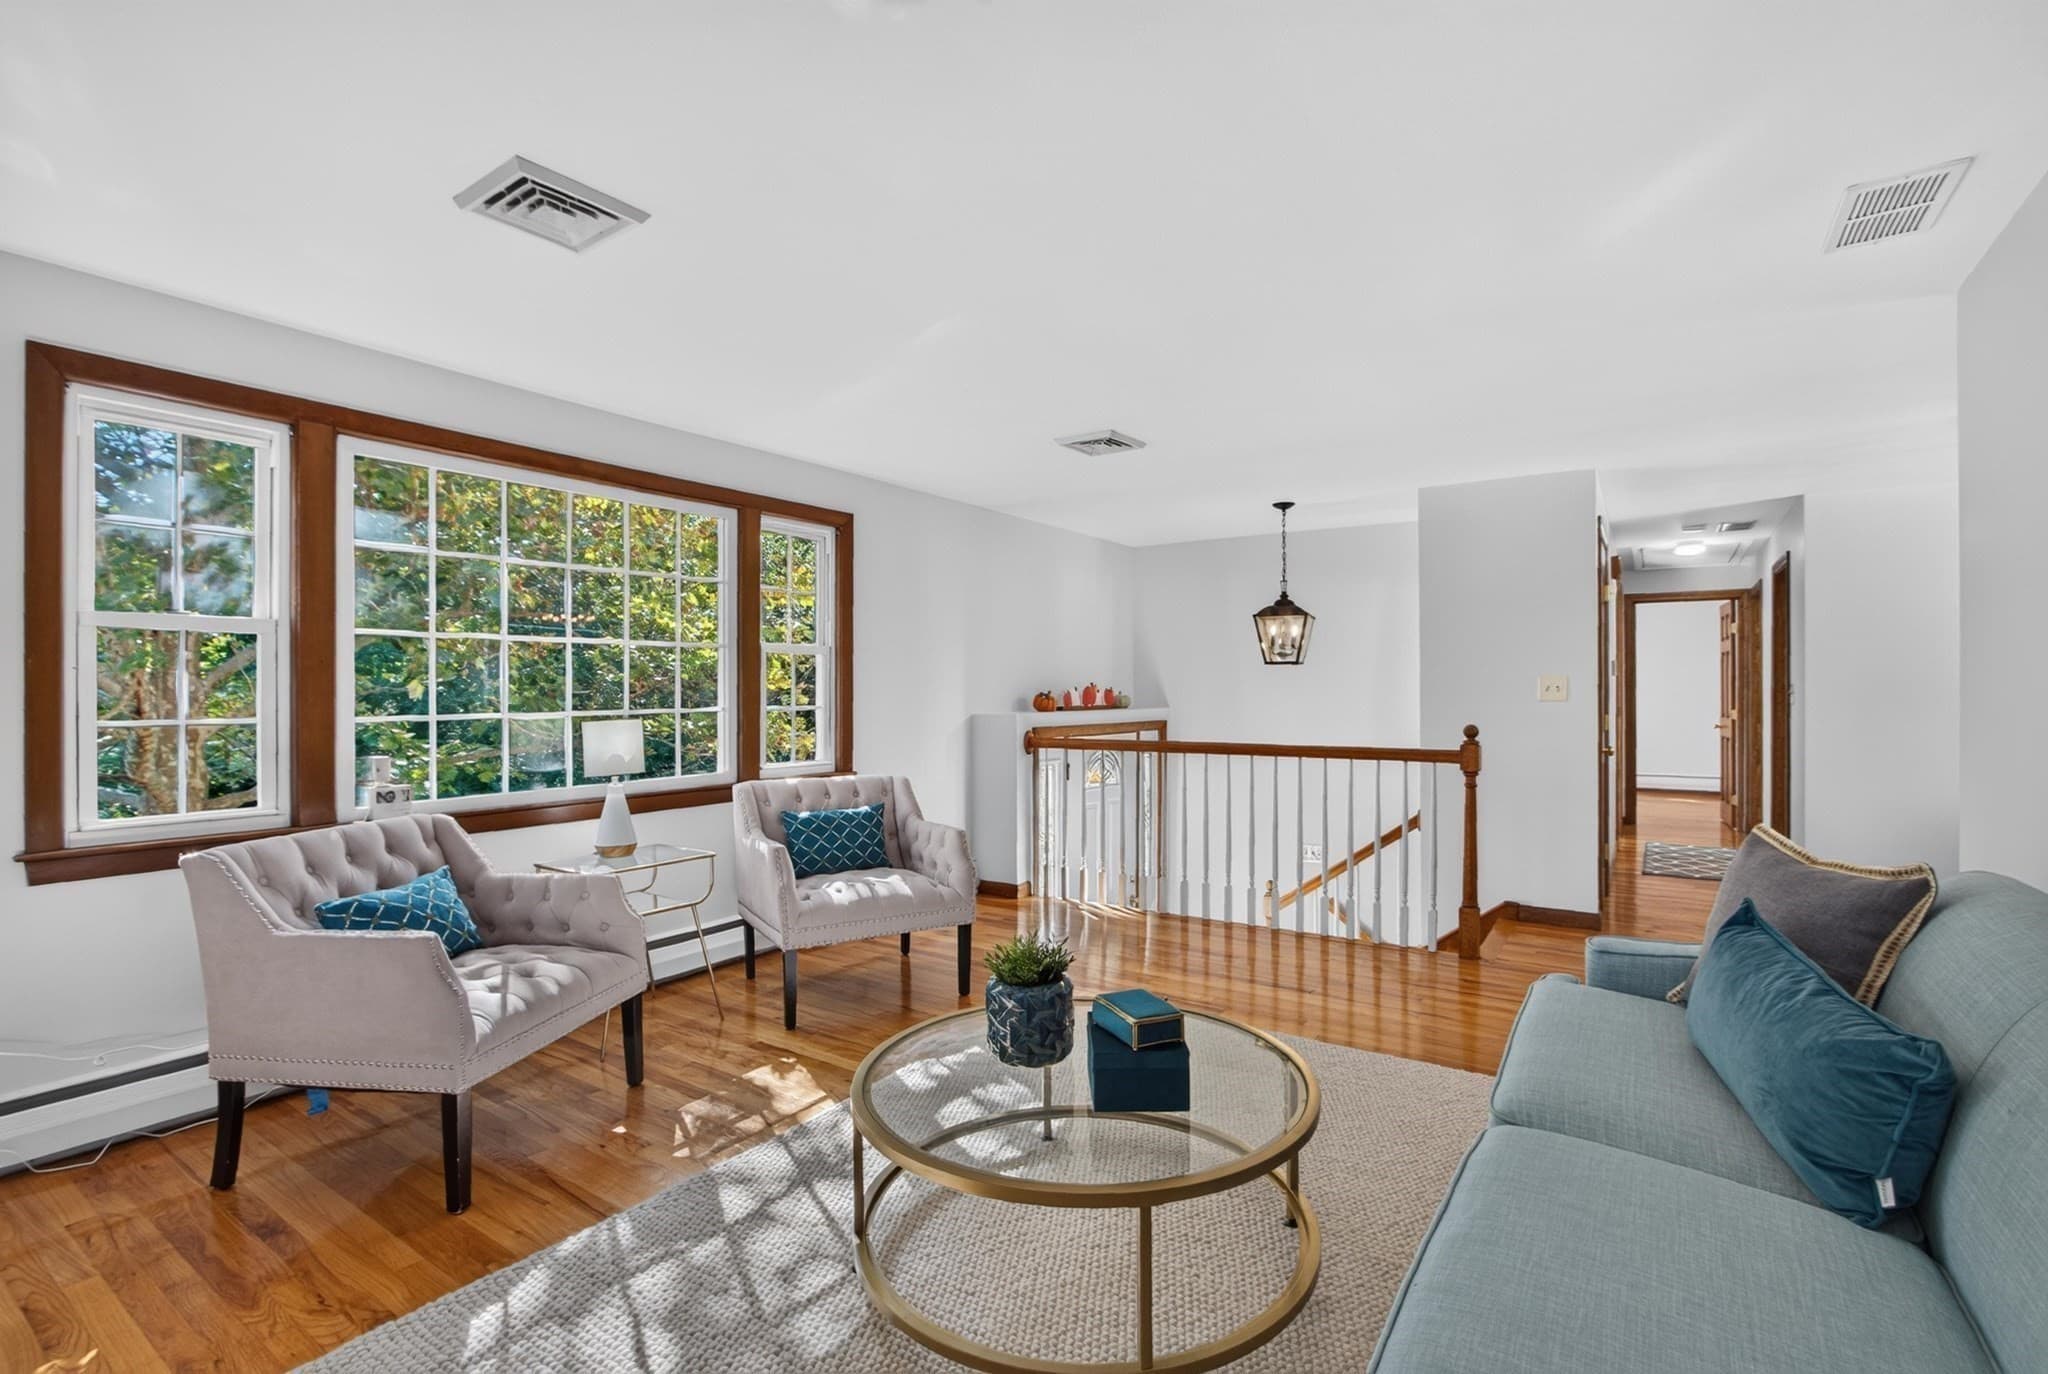
Single Family Residence at 41 Buckingham Drive, Billerica MA 01821, photo 3 of 42
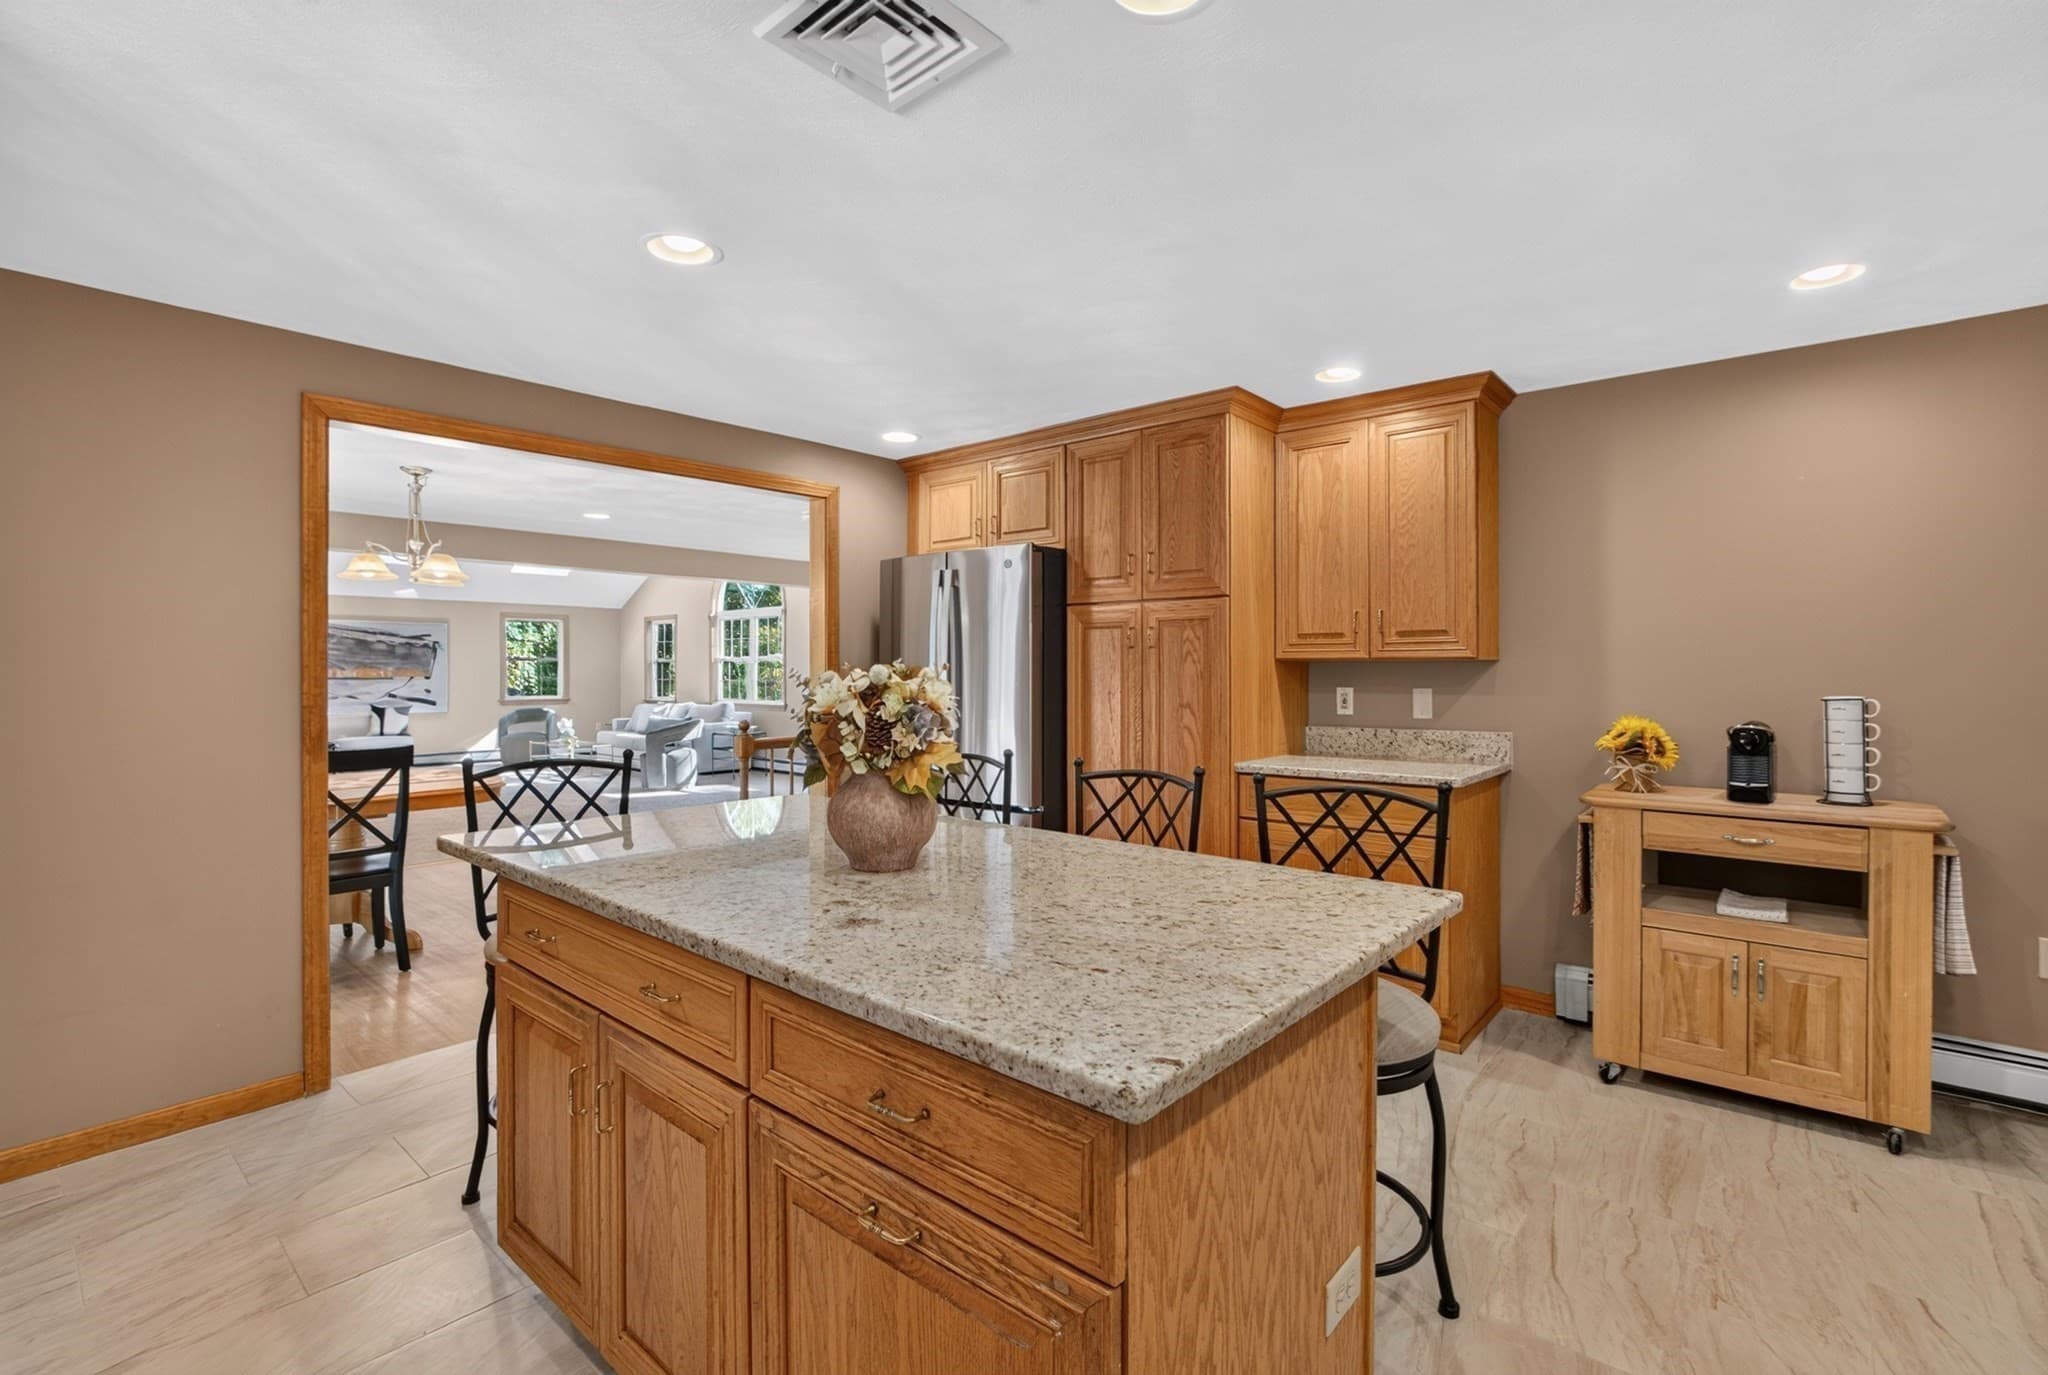
Single Family Residence at 41 Buckingham Drive, Billerica MA 01821, photo 4 of 42
Single Family Residence at 41 Buckingham Drive, Billerica MA 01821, photo 5 of 42
Single Family Residence at 41 Buckingham Drive, Billerica MA 01821, photo 6 of 42
Single Family Residence at 41 Buckingham Drive, Billerica MA 01821, photo 7 of 42
Single Family Residence at 41 Buckingham Drive, Billerica MA 01821, photo 8 of 42
Single Family Residence at 41 Buckingham Drive, Billerica MA 01821, photo 9 of 42
Single Family Residence at 41 Buckingham Drive, Billerica MA 01821, photo 10 of 42
Single Family Residence at 41 Buckingham Drive, Billerica MA 01821, photo 11 of 42
Single Family Residence at 41 Buckingham Drive, Billerica MA 01821, photo 12 of 42
Single Family Residence at 41 Buckingham Drive, Billerica MA 01821, photo 13 of 42
Single Family Residence at 41 Buckingham Drive, Billerica MA 01821, photo 14 of 42
Single Family Residence at 41 Buckingham Drive, Billerica MA 01821, photo 15 of 42
Single Family Residence at 41 Buckingham Drive, Billerica MA 01821, photo 16 of 42
Single Family Residence at 41 Buckingham Drive, Billerica MA 01821, photo 17 of 42
Single Family Residence at 41 Buckingham Drive, Billerica MA 01821, photo 18 of 42
Single Family Residence at 41 Buckingham Drive, Billerica MA 01821, photo 19 of 42
Single Family Residence at 41 Buckingham Drive, Billerica MA 01821, photo 20 of 42
Single Family Residence at 41 Buckingham Drive, Billerica MA 01821, photo 21 of 42
Single Family Residence at 41 Buckingham Drive, Billerica MA 01821, photo 22 of 42
Single Family Residence at 41 Buckingham Drive, Billerica MA 01821, photo 23 of 42
Single Family Residence at 41 Buckingham Drive, Billerica MA 01821, photo 24 of 42
Single Family Residence at 41 Buckingham Drive, Billerica MA 01821, photo 25 of 42
Single Family Residence at 41 Buckingham Drive, Billerica MA 01821, photo 26 of 42
Single Family Residence at 41 Buckingham Drive, Billerica MA 01821, photo 27 of 42
Single Family Residence at 41 Buckingham Drive, Billerica MA 01821, photo 28 of 42
Single Family Residence at 41 Buckingham Drive, Billerica MA 01821, photo 29 of 42
Single Family Residence at 41 Buckingham Drive, Billerica MA 01821, photo 30 of 42
Single Family Residence at 41 Buckingham Drive, Billerica MA 01821, photo 31 of 42
Single Family Residence at 41 Buckingham Drive, Billerica MA 01821, photo 32 of 42
Single Family Residence at 41 Buckingham Drive, Billerica MA 01821, photo 33 of 42
Single Family Residence at 41 Buckingham Drive, Billerica MA 01821, photo 34 of 42
Single Family Residence at 41 Buckingham Drive, Billerica MA 01821, photo 35 of 42
Single Family Residence at 41 Buckingham Drive, Billerica MA 01821, photo 36 of 42
Single Family Residence at 41 Buckingham Drive, Billerica MA 01821, photo 37 of 42
Single Family Residence at 41 Buckingham Drive, Billerica MA 01821, photo 38 of 42
Single Family Residence at 41 Buckingham Drive, Billerica MA 01821, photo 39 of 42
Single Family Residence at 41 Buckingham Drive, Billerica MA 01821, photo 40 of 42
Single Family Residence at 41 Buckingham Drive, Billerica MA 01821, photo 41 of 42
Single Family Residence at 41 Buckingham Drive, Billerica MA 01821, photo 42 of 42
42 photos

$949,000

41 Buckingham Drive, Billerica MA 01821
Billerica, MA 01821
Listed by Donna Bozza
Bedrooms
5
Bathrooms
3
Living area
4,122 sqft
Year built
1962

About this home

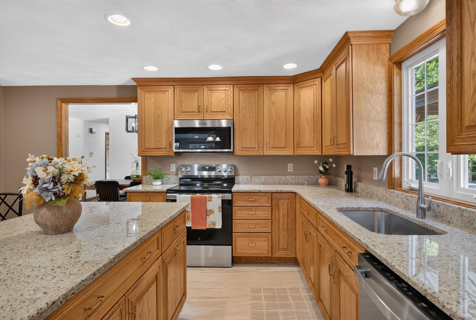
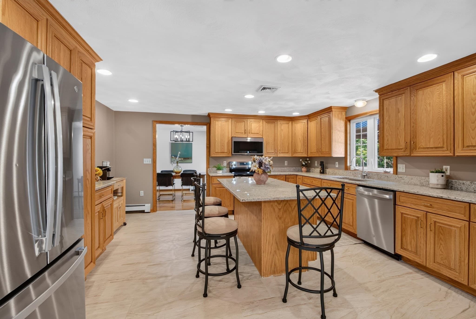
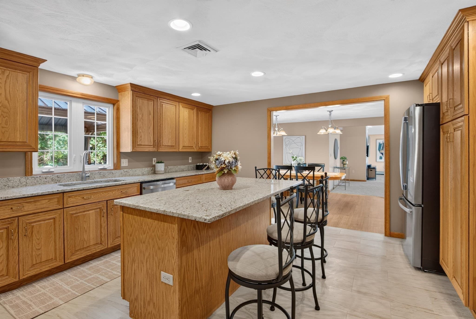
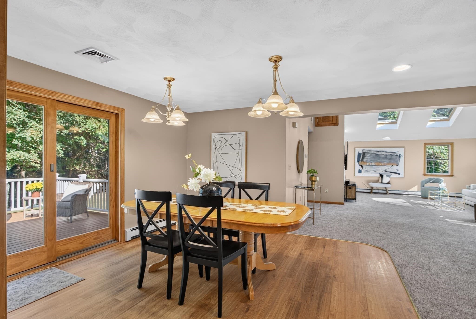
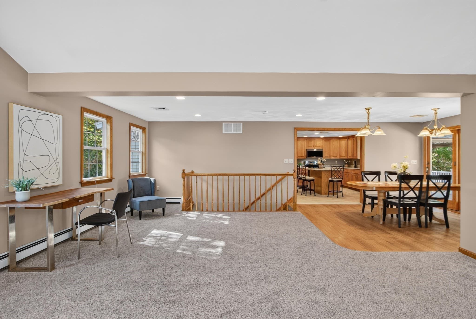
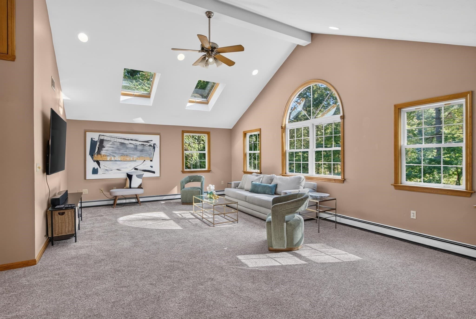
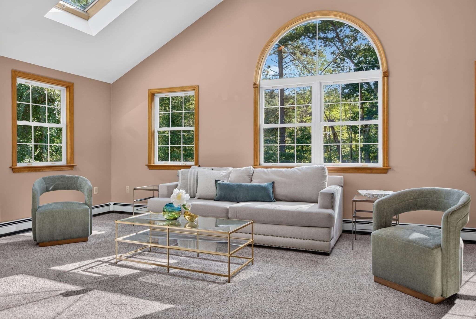
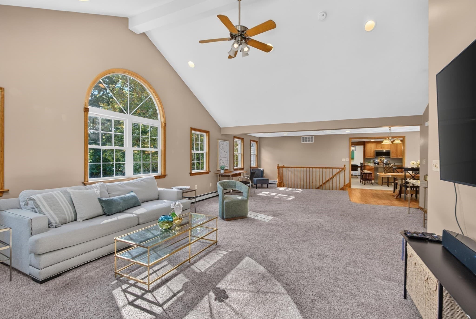
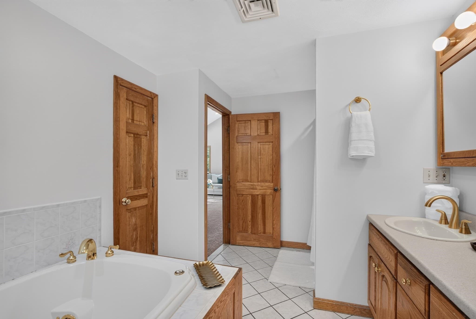
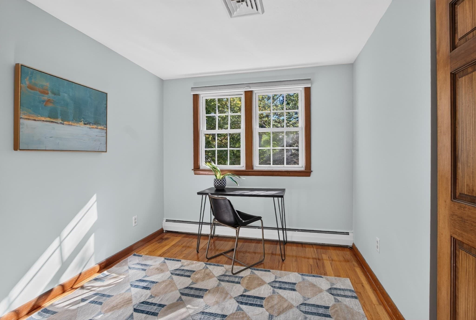
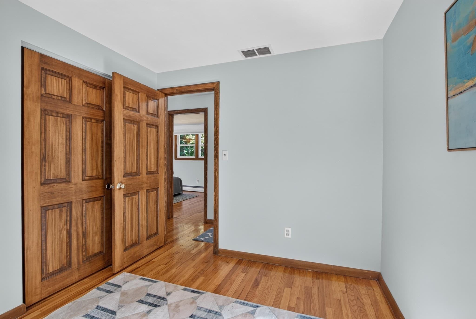
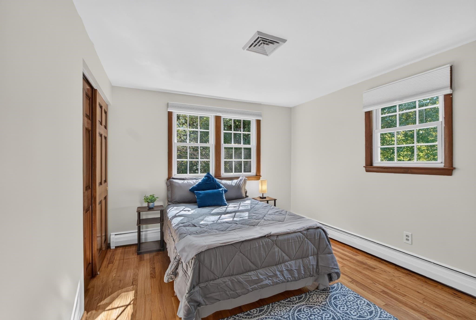
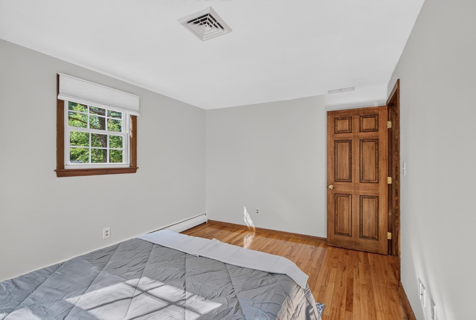
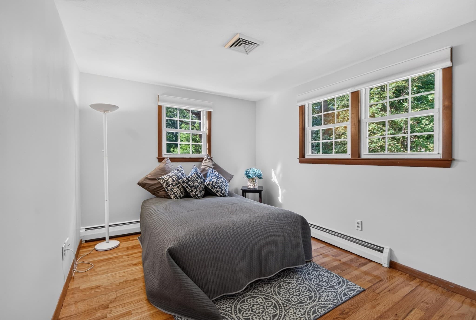
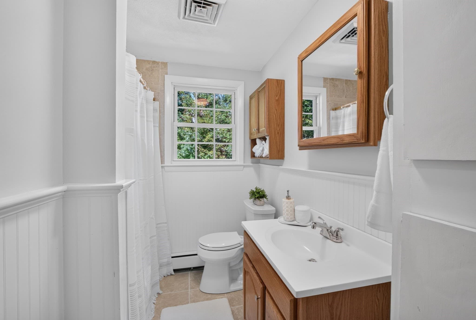
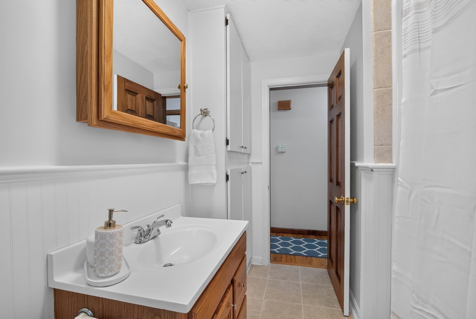
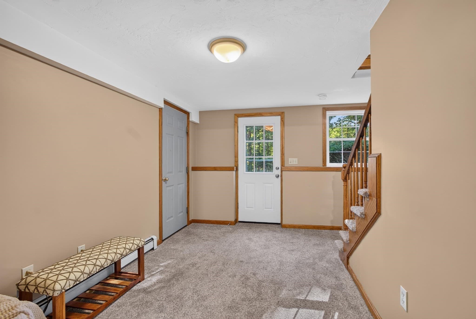
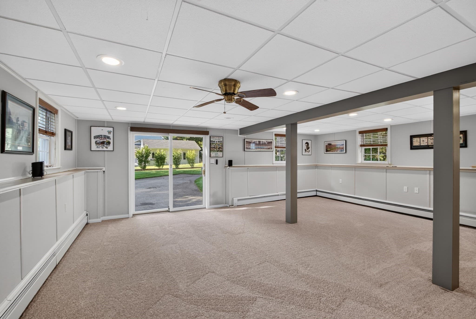
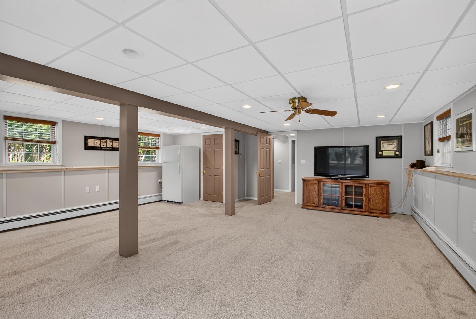
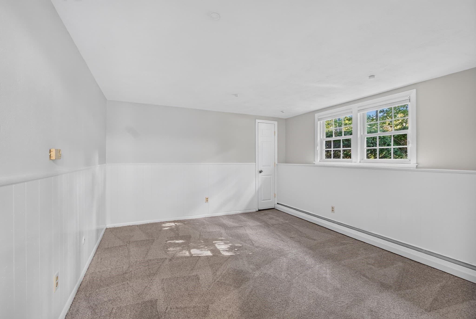
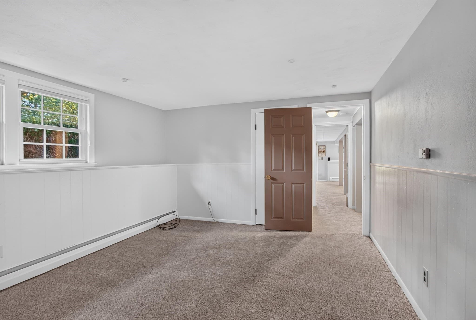
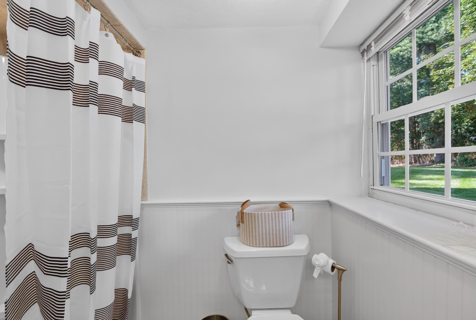
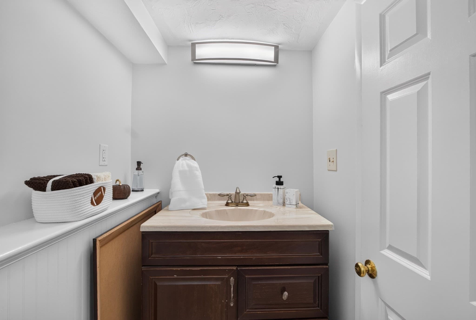
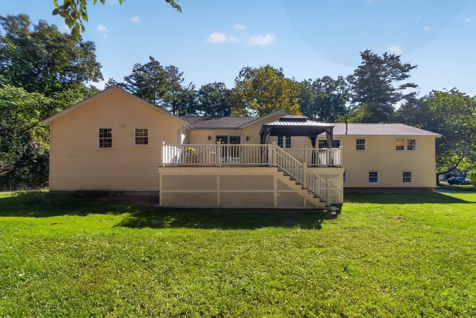
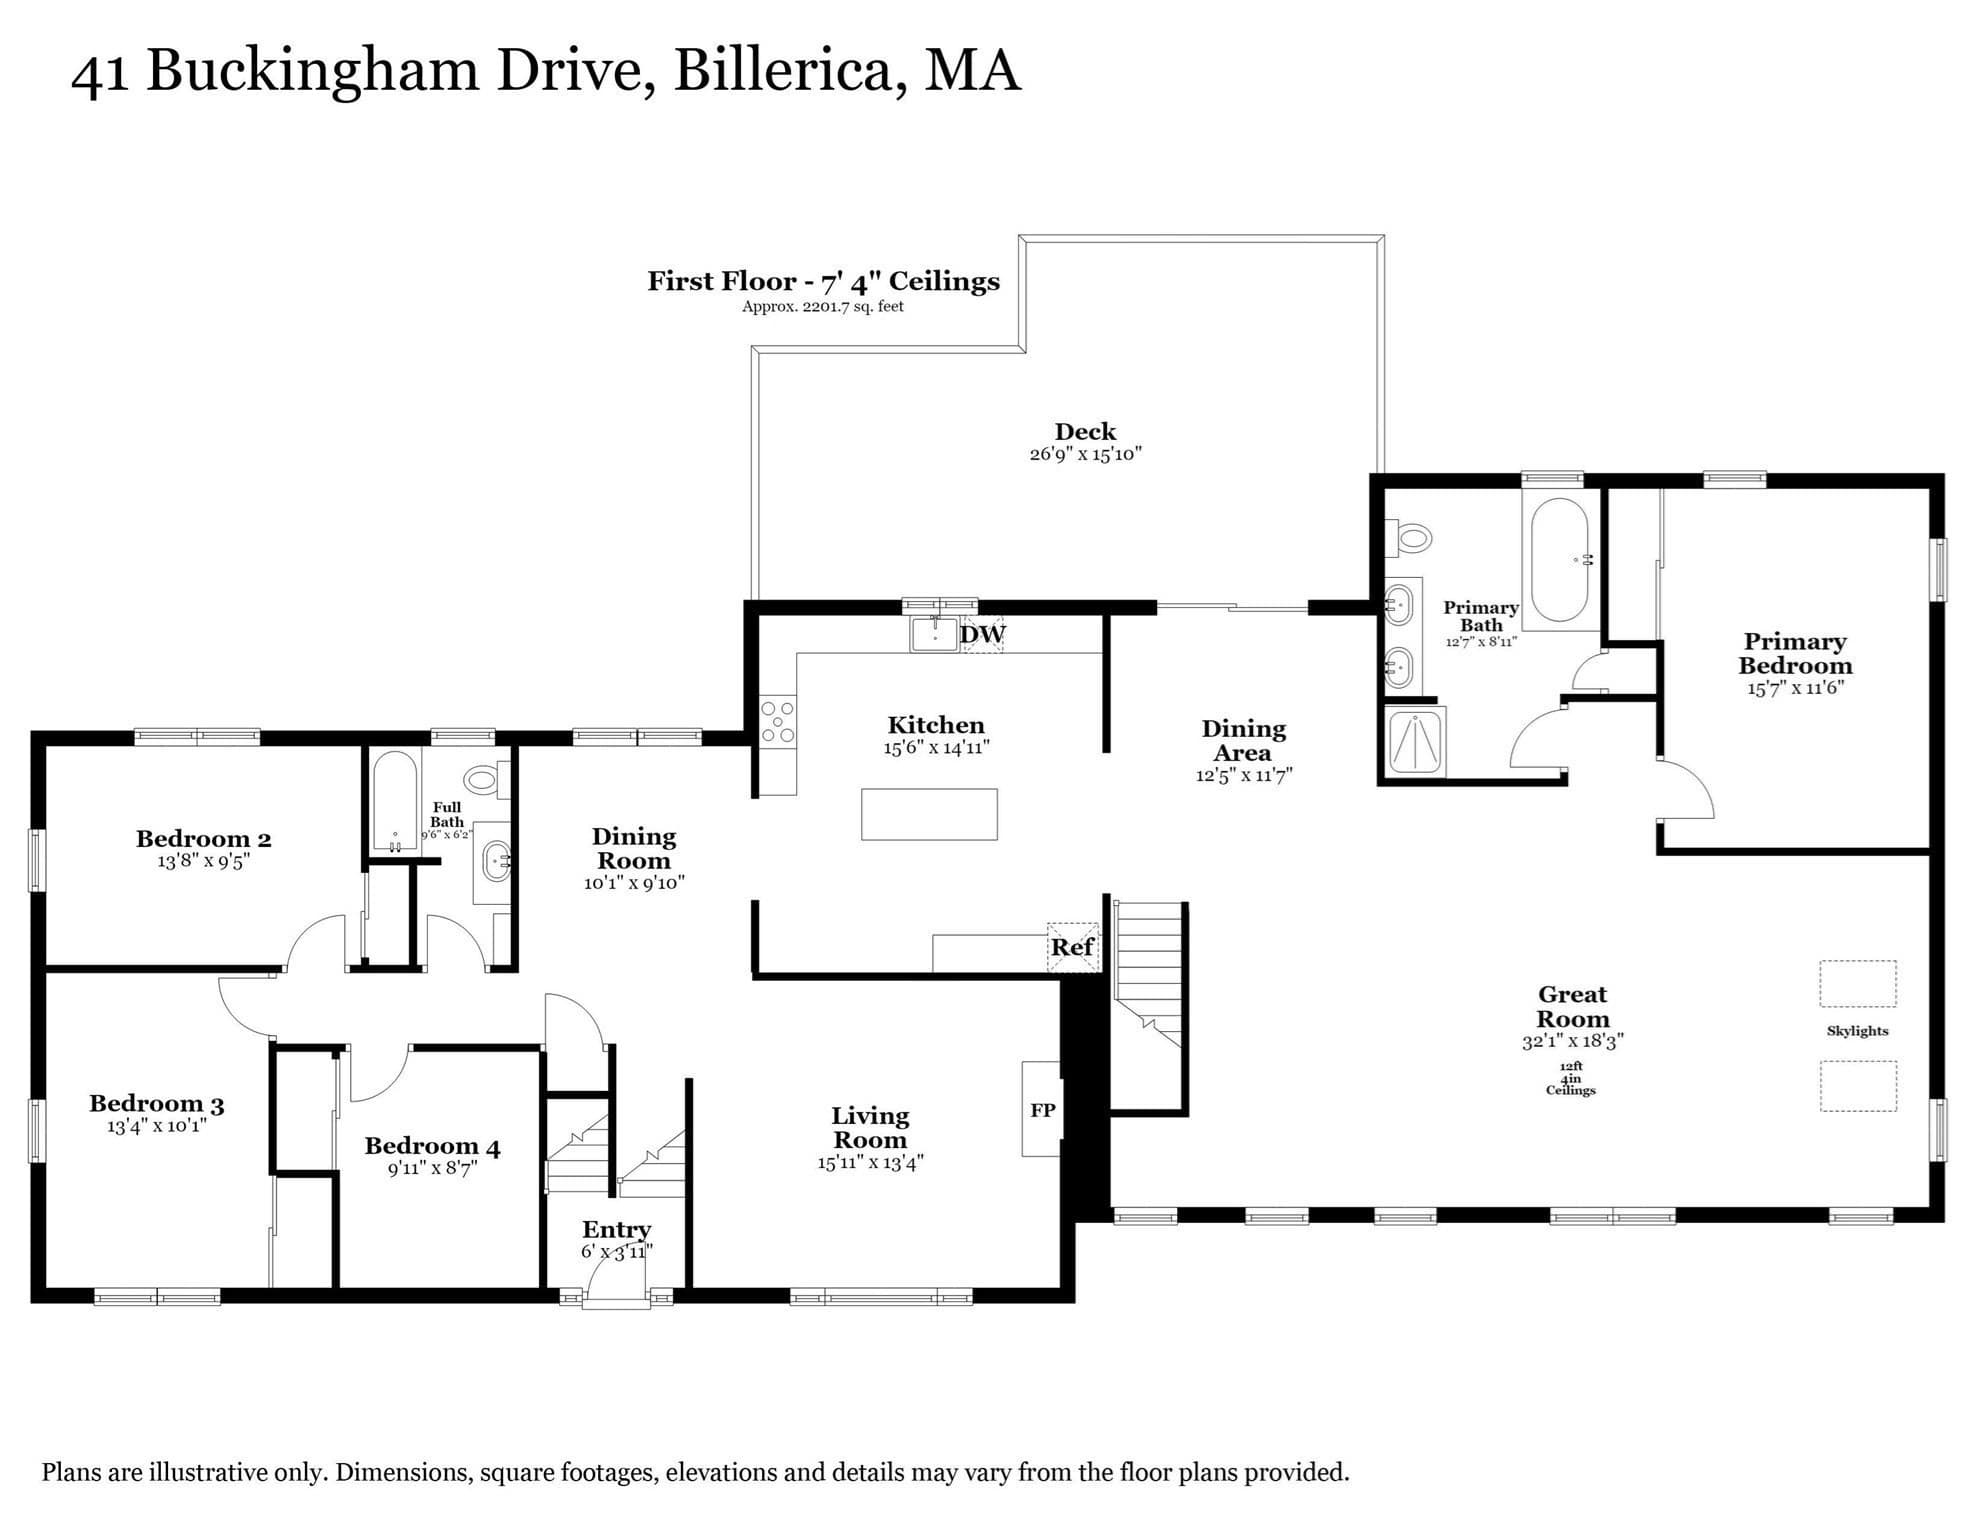
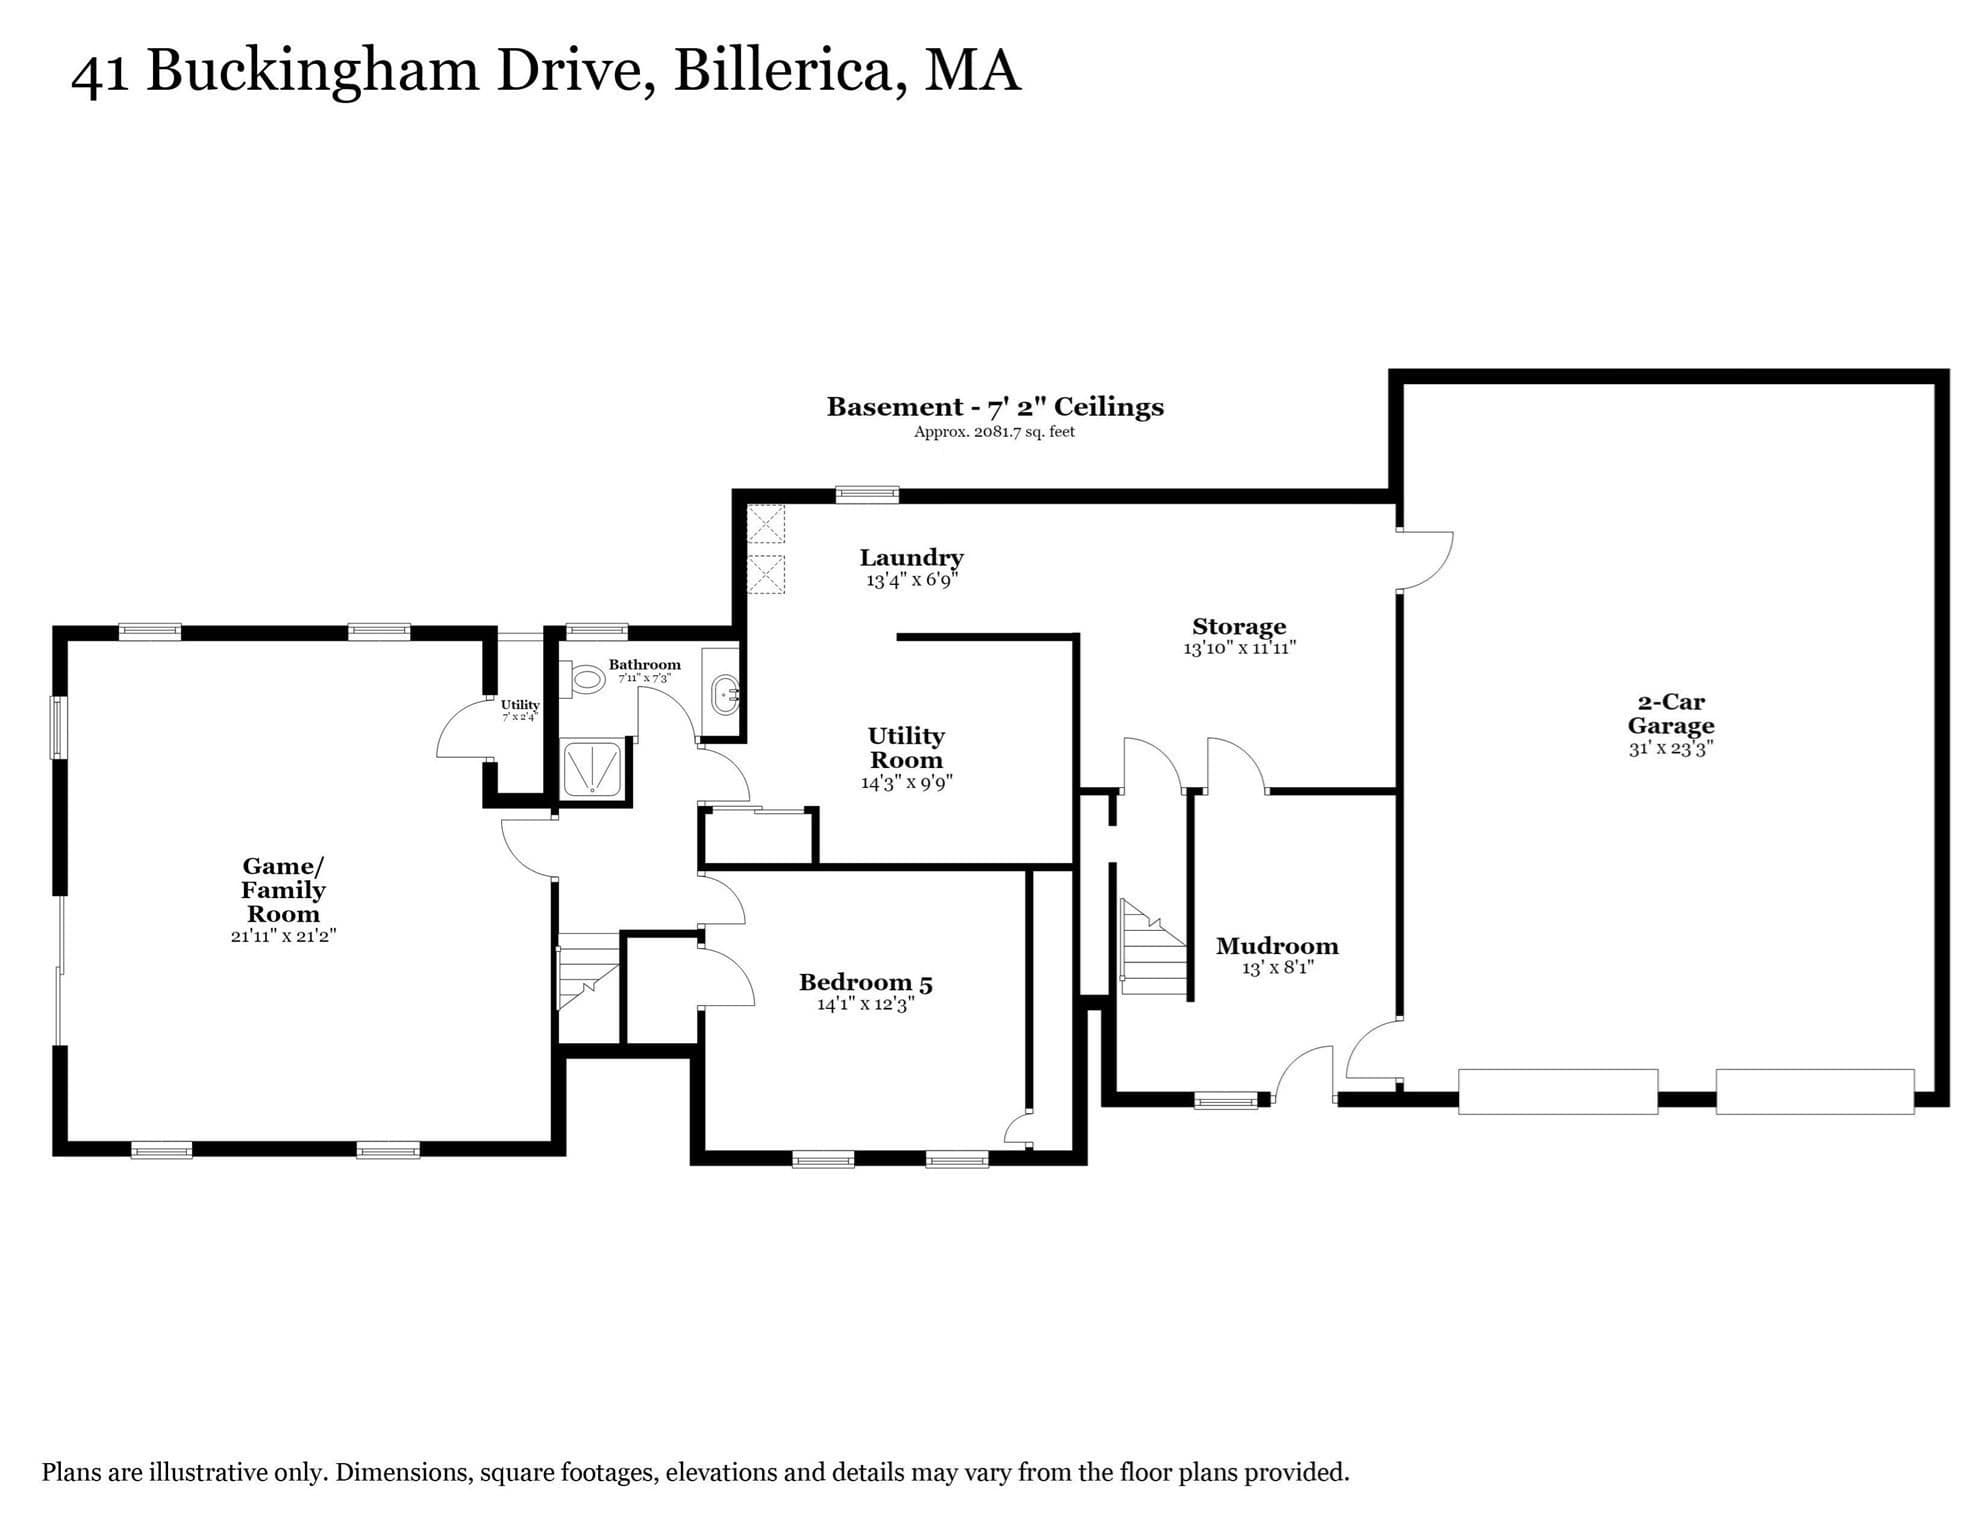
MARKET PRICE ADJUSTMENT! New Septic System completed and Irrigation System reinstated! Come explore this polished and expansive multigenerational 5-bedroom, 3 bathroom home and all it has to offer. Featuring a generous and dramatic Great Room/Family Room Addition, with soaring ceilings, panorama windows drenching the space in natural light, acting as a living canvas that frames idyllic views and draws outdoor peacefulness directly indoors. This special home boasts excellent recent updates, including stunning new granite kitchen countertops and ceramic tile flooring complete with ideal island workspace or breakfast bar area, and brand-new stainless-steel appliances. The spacious kitchen opens seamlessly to the versatile Great Room, providing enough sizeable space to create a reading nook, home office, or hobby area alongside casual dining space. Sliding glass doors open to an amazing oversized newer composite deck and gazebo that overlook a private, refreshing backyard. This setup blends indoor and outdoor living, optimizing the property for outdoor dining, elevated entertaining and perfectly suited for large holiday gatherings. Located off the Great Room/Family Room space includes a freshly painted primary suite with new wall to wall carpeting as well as a freshly painted primary en-suite bath. Much of the interior of the original home has been freshly painted perfectly complementing the gleaming hardwood floors throughout the original main living area while also providing a formal dining room, living room with fireplace and 3 generously sized bedrooms. Downstairs a nicely refinished, walk-out lower level hosts a massive game room (Game Day Ready!) or playroom/exercise area for leisure. Also a 5th bedroom—perfect for a home office, gym, or guest suite, your choice! A utility space, two-car garage adjoining mudroom provide the ultimate transition into this exceptional home with professional landscaped grounds, a testament to true pride of ownership. Picturesque level lot and located in a beautiful, walkable neighborhood as well as spectacular conservation views, including Jones Forest Conservation Trail, the local trail system connects into 130-acre town forest, offering hiking through pine woods leading to the Shawsheen River. Home has been lovingly cared for by the same family since it was built, an outstanding rare multigenerational gem awaits its next steward. Title V Certificate of Compliance at closing.

Highlights

ViewFireplace

Property details

MLS
MLS Property Information Network
MLS #
73578646
Property type
Single Family Residence
Subdivision
N/A
Status
Active
Days on market
35
On market date
September 16, 2026
Stories
N/A
Total bathrooms
3
Garage spaces
2
Parking spaces
10
Lot size
0.7 acres
Loading map…

Nearby schools

Within 10 miles. School directory data from the National Center for Education Statistics (NCES), accessed via the Urban Institute Education Data API. Local Score is calculated by INNOVATE Real Estate; where a state rating is shown, it comes from that state's own official school report card.

Elementary
John F Kennedy
1.03 mi away · Grades 0-4
Nearest school -- attendance-zone data not available here
3.0
Local Score (student-teacher ratio only (preliminary -- will incorporate state test-score data once available)) -- not an official state rating
Enrollment
318
Student:teacher ratio
15.1:1
District
Billerica
Middle
Locke Middle
1.18 mi away · Grades 5-7
Nearest school -- attendance-zone data not available here
5.0
Local Score (student-teacher ratio only (preliminary -- will incorporate state test-score data once available)) -- not an official state rating
Enrollment
529
Student:teacher ratio
11.5:1
District
Billerica
High
Shawsheen Valley Vocational Technical High School
0.46 mi away · Grades 9-12
Nearest school -- attendance-zone data not available here
5.0
Local Score (student-teacher ratio only (preliminary -- will incorporate state test-score data once available)) -- not an official state rating
Enrollment
1,317
Student:teacher ratio
10.2:1
District
Shawsheen Valley Regional Vocational Technical

Walkability

Blended score for Billerica's center, calculated by INNOVATE Real Estate from two sources: the EPA's National Walkability Index (street network, transit, land-use mix) and Google Places amenity data (what's actually reachable on foot from this point). 60% EPA National Walkability Index + 40% nearby-amenity density (Google Places).

24
Car-dependent
out of 100
EPA National Walkability Index
4.5 / 20 -- Least walkable
Google Places amenity density
25 / 100
Restaurants & cafes2
Grocery stores0
Parks3
Schools1
Transit stops0
Pharmacies0

Market position

How this listing compares to current activity in Billerica, from live MLS data.

On the market 35 days -- 52 fewer days than Billerica's current average of 87 days.
For reference, the median list price across 174 active listings in Billerica right now is $639,500.

Mortgage calculator

Estimate only - actual rate and payment depend on your lender, credit, and loan program.

$
%
%
Adjust tax / insurance estimates
% / yr
$
/mo
Est. monthly payment
$5,865/mo
$189,800 down
$759,200 loan
Principal & interest$4,924
Property tax (est.)$791
Home insurance (est.)$150

Similar homes you might like

Data source: Listing information provided by MLS Property Information Network via Trestle/CoreLogic. Last updated 4 days ago.

Information herein deemed reliable but not guaranteed; all measurements, school assignments, HOA fees, taxes, and feature lists are approximate and should be independently verified. Equal Housing Opportunity.