
$1,499,000
About this home
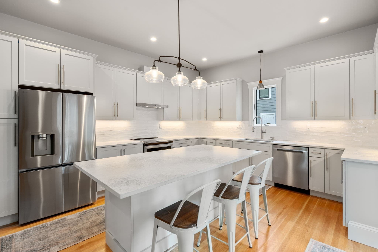
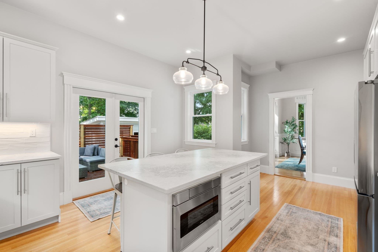
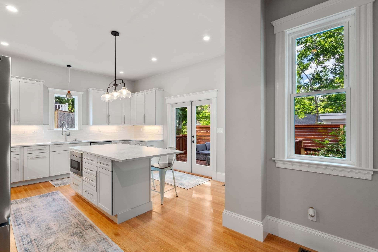
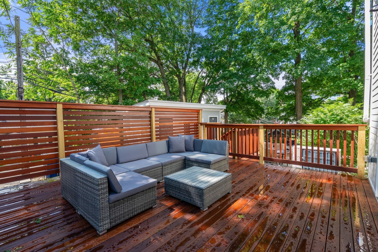
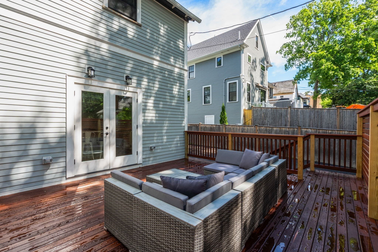
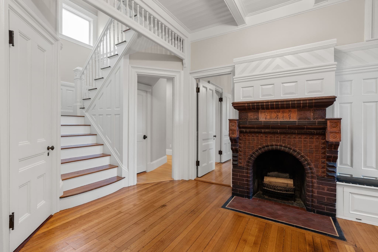
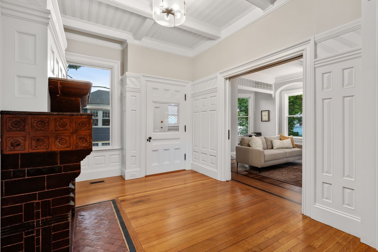
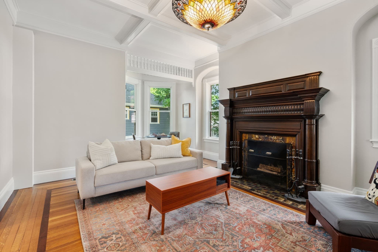
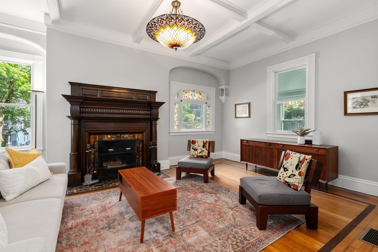
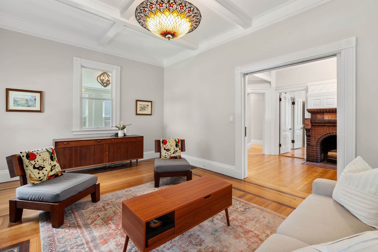
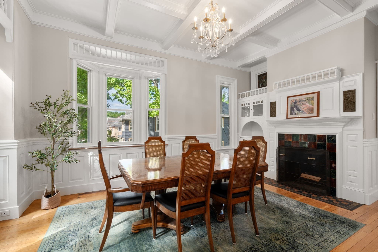
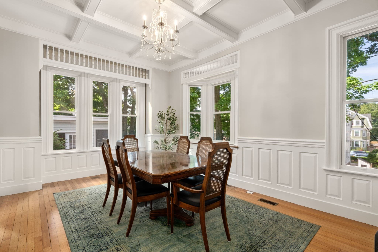
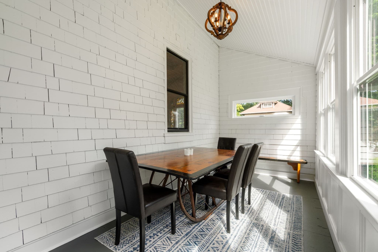
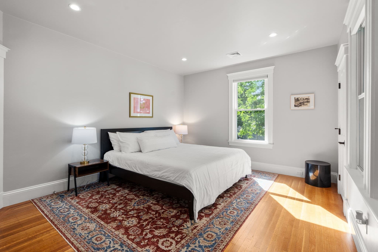
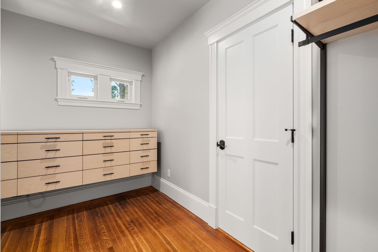
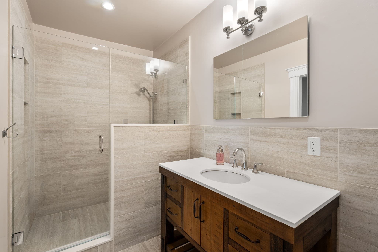
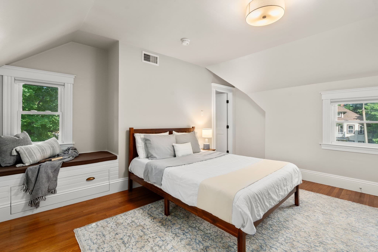
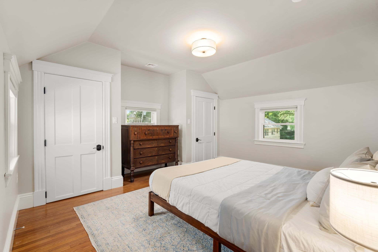
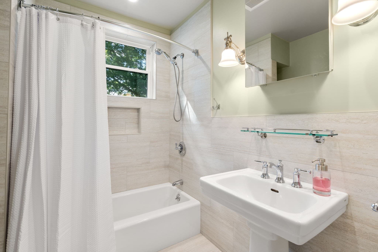
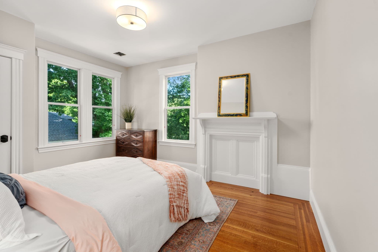
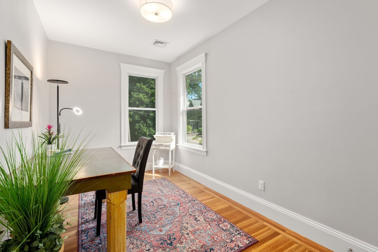
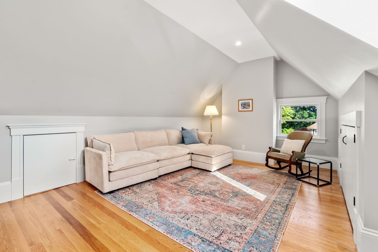
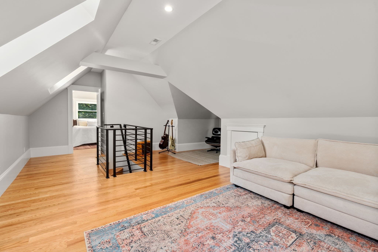
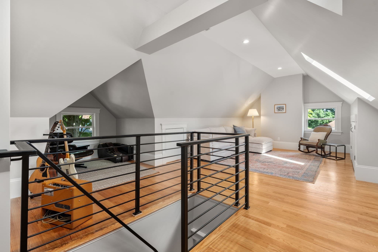
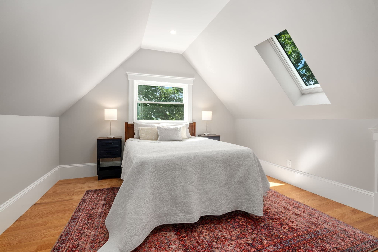
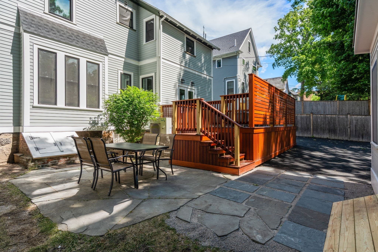
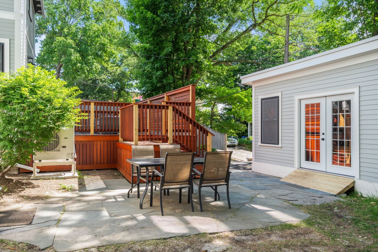
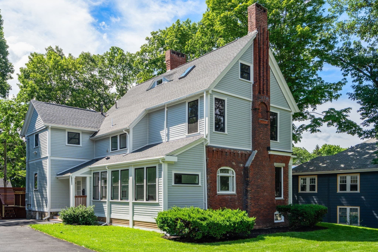
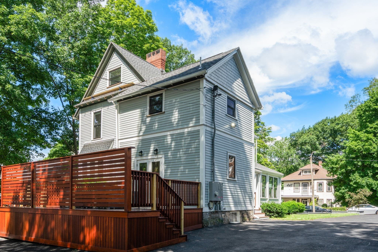
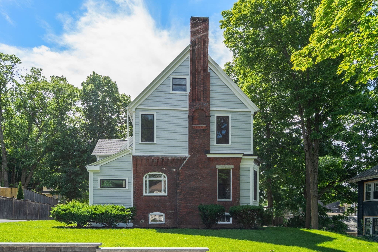
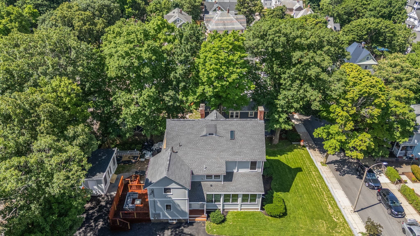
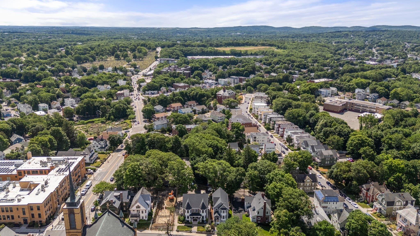
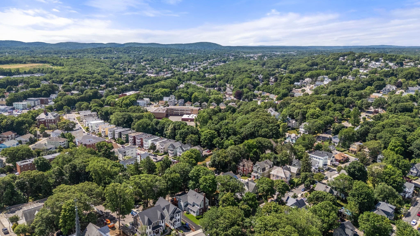
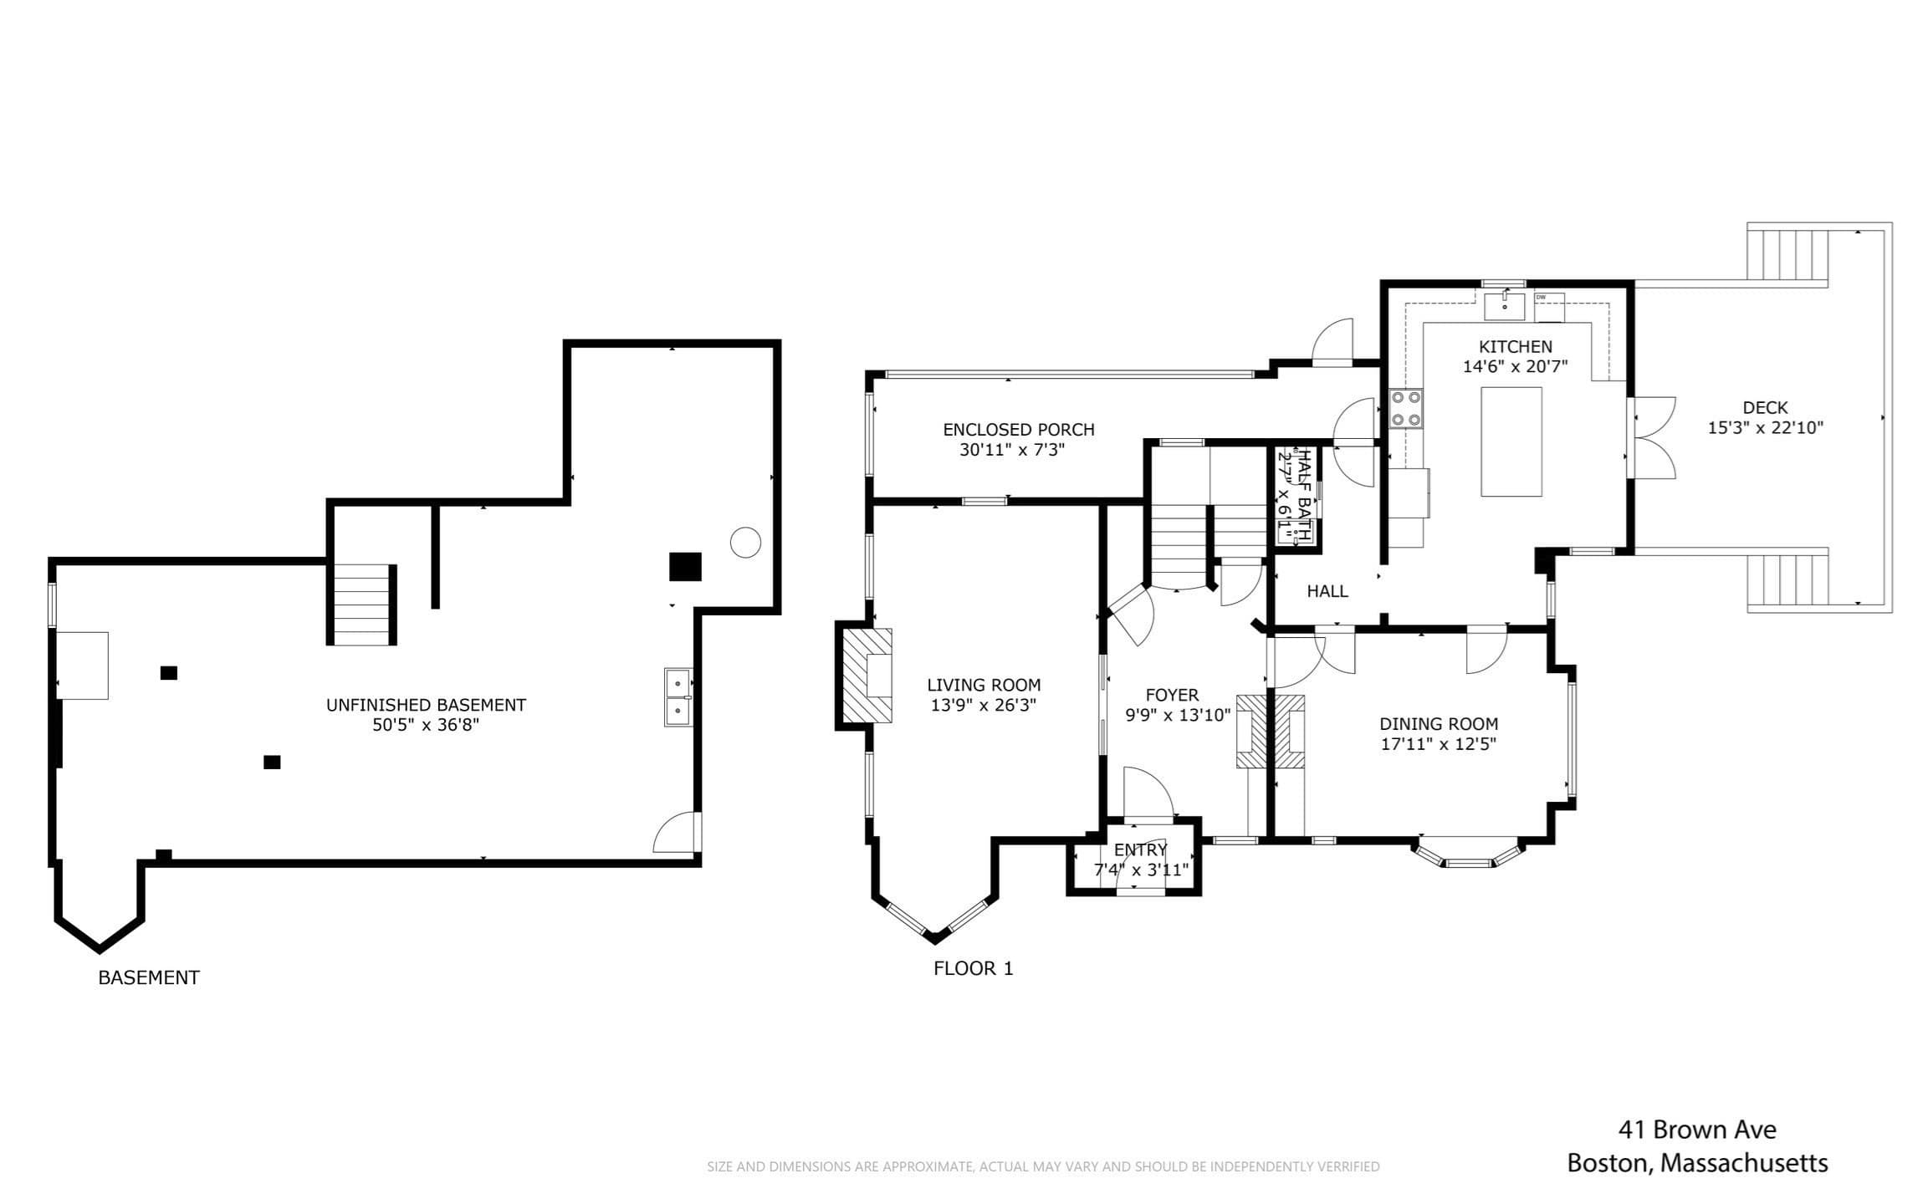
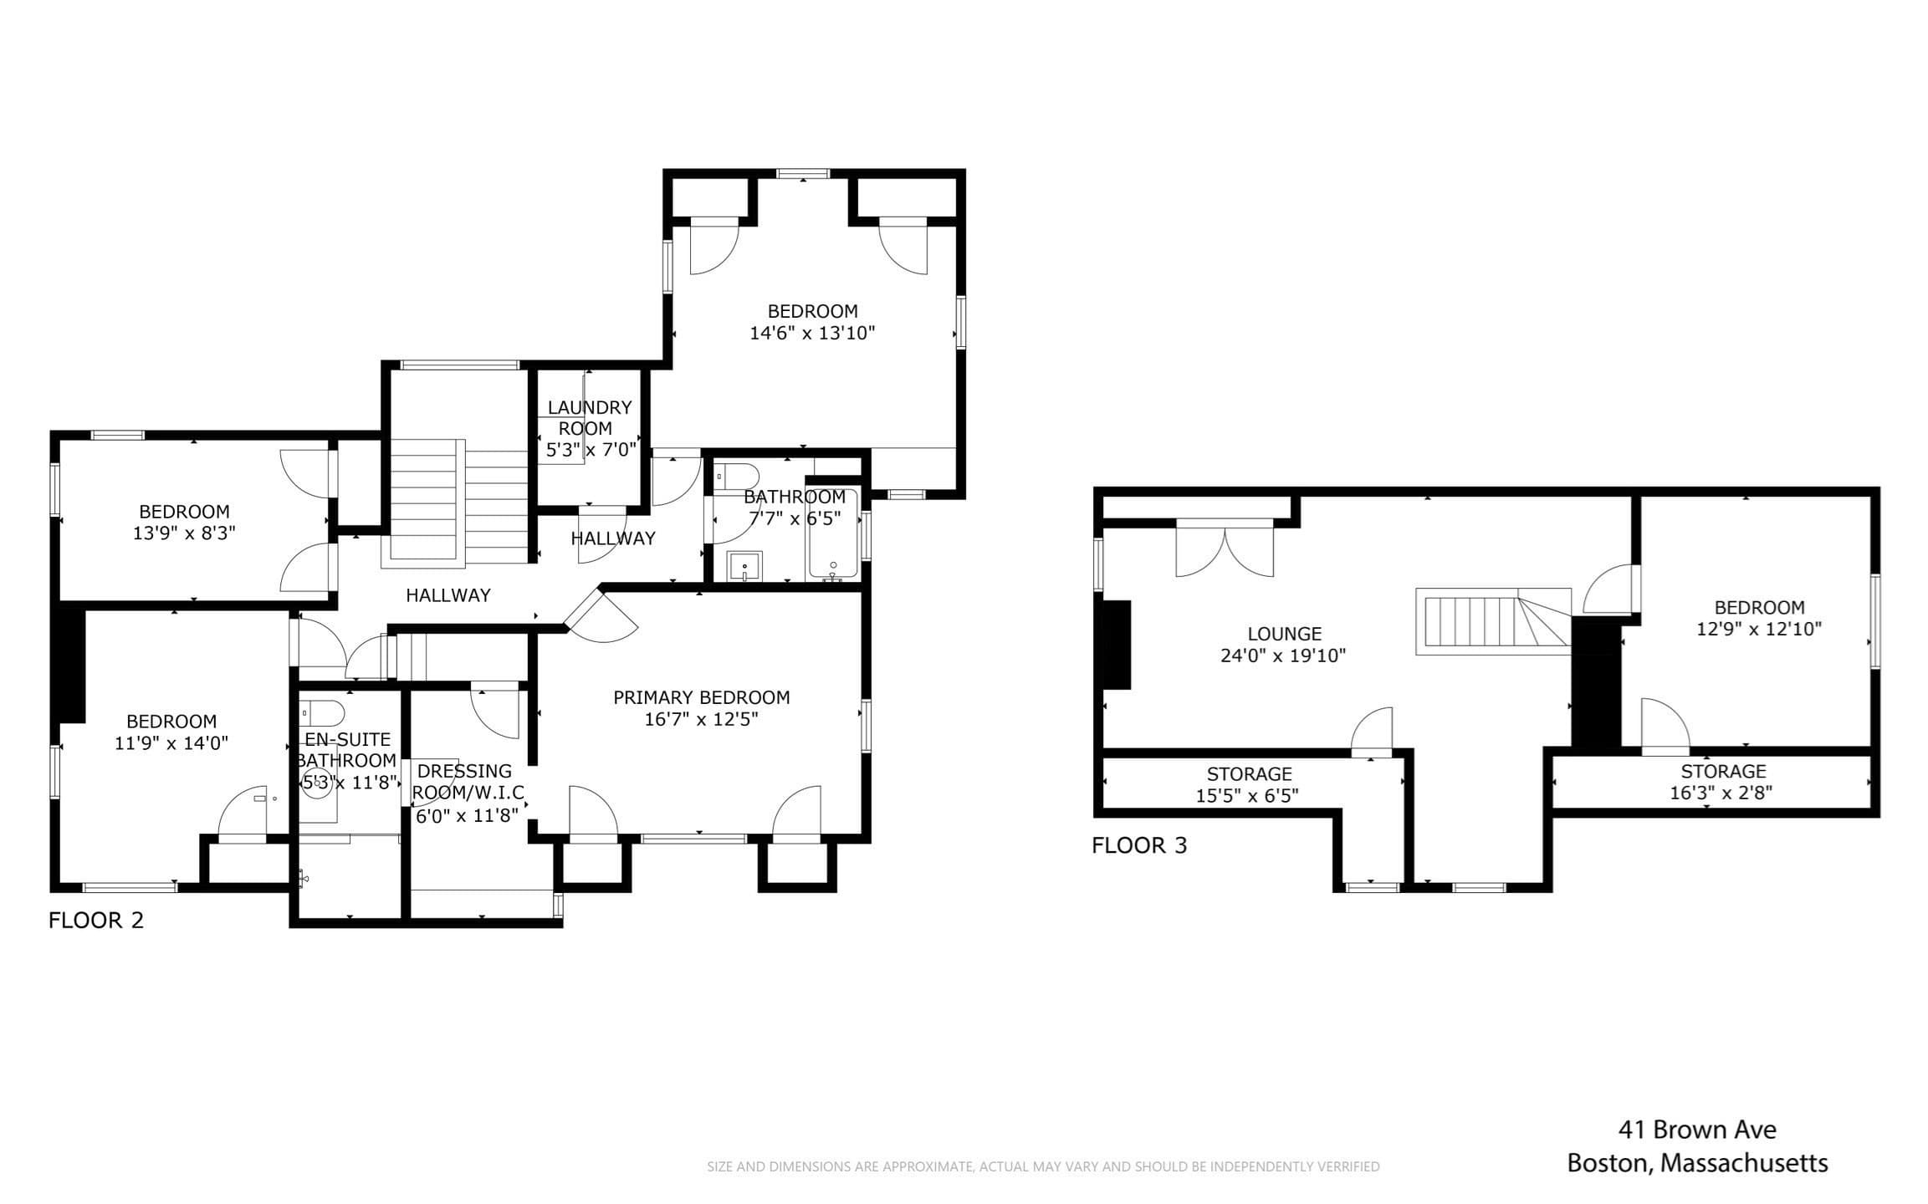
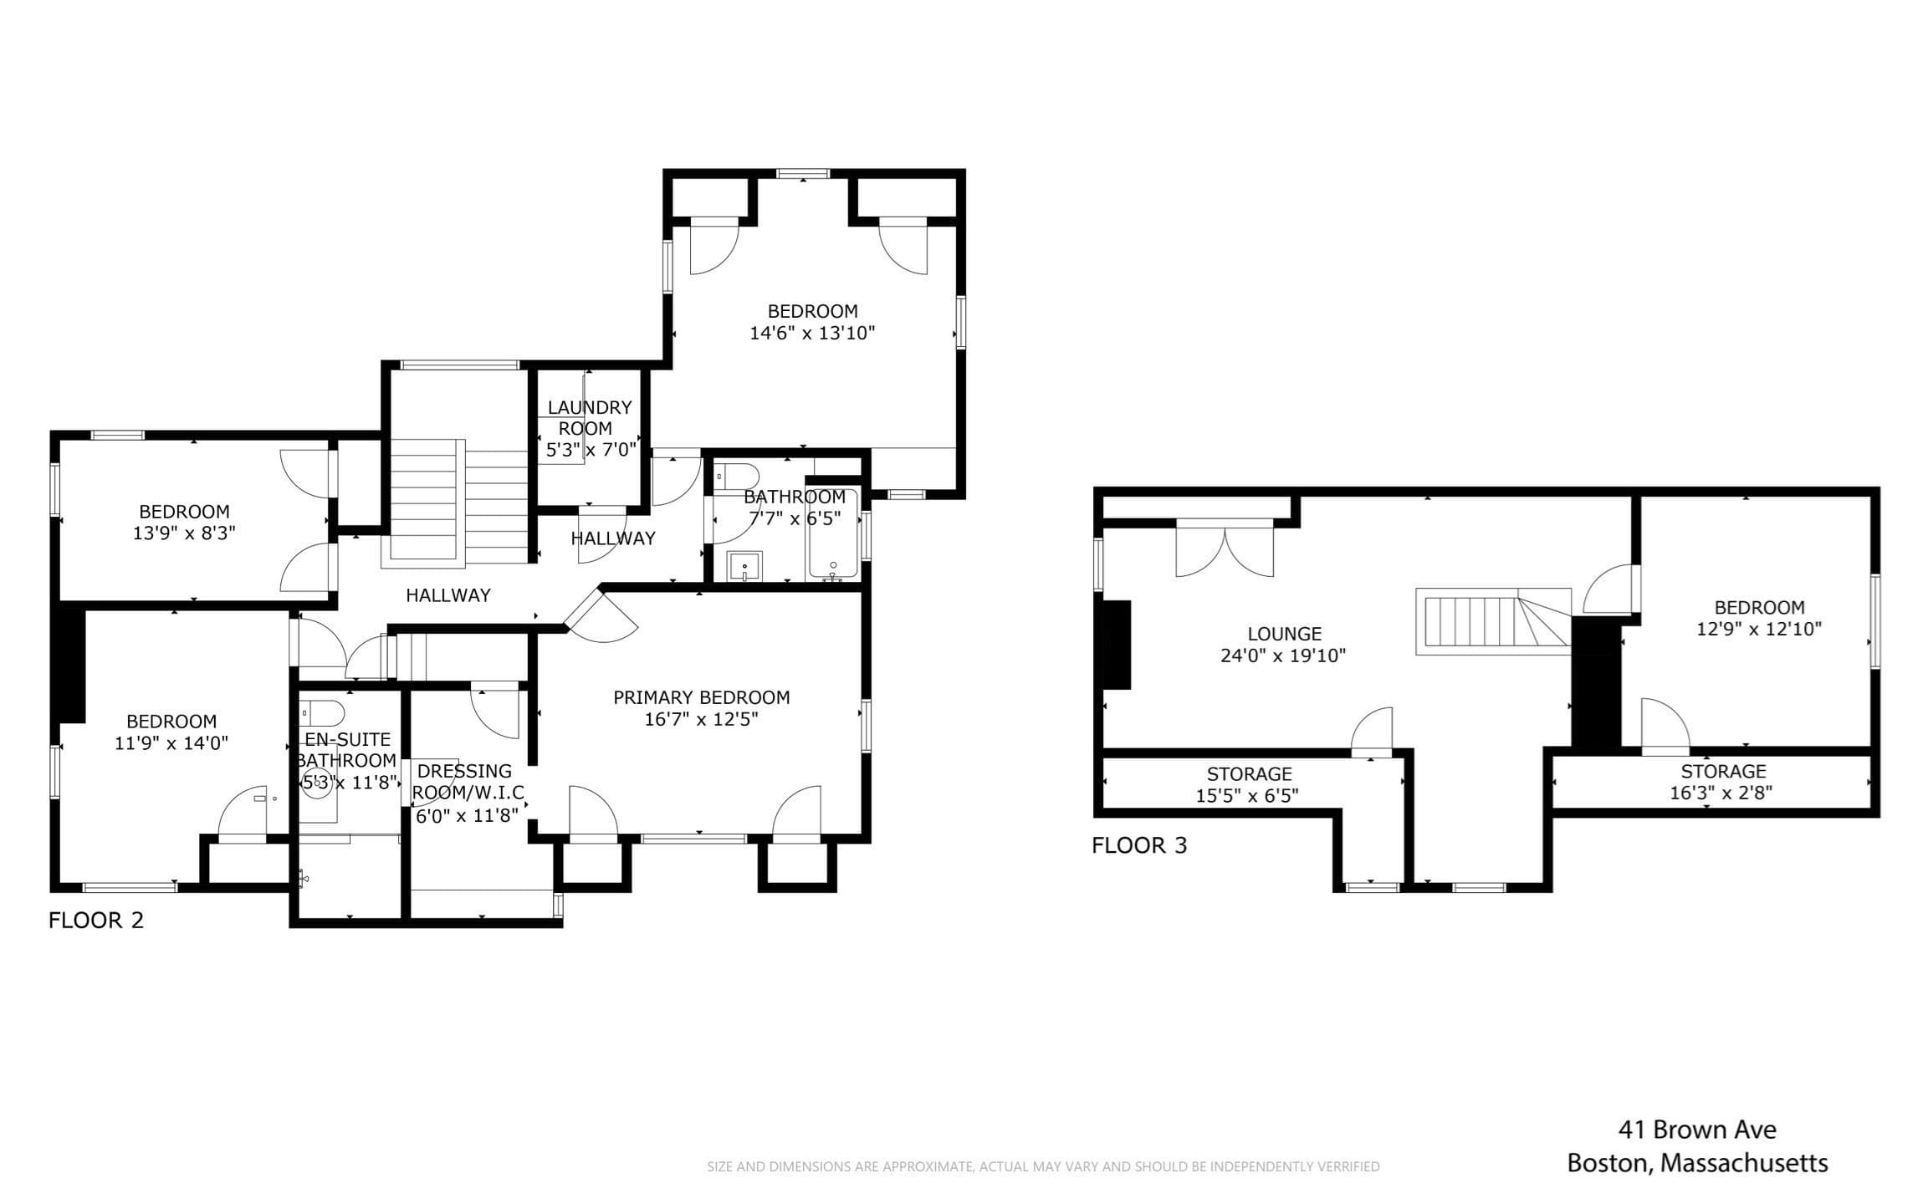
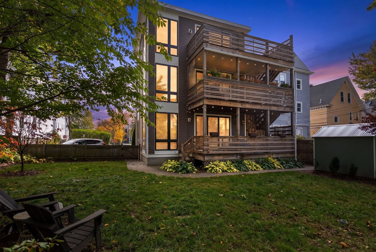
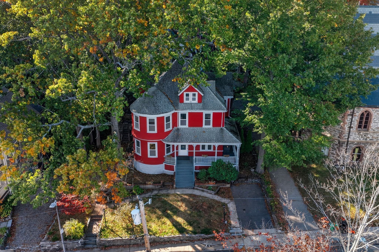
For the discerning buyer, this architecturally exquisite home was custom-built in the 1880s and has been custom renovated to preserve and celebrate its late Aesthetic and early Craftsman heritage. From soaring coffered ceilings and intricate paneling to custom fireplaces, original built-ins, stained glass and exquisite spandrel fretwork, every room reveals craftsmanship rarely found in today’s homes. The stunning kitchen exemplifies modern functionality, offering abundant custom cabinetry, quartz countertops, an oversized island and an externally vented induction cooktop. French doors open directly to the mahogany deck, creating an effortless connection to the outdoors—perfect for morning coffee, al fresco dining or relaxing at the end of the day. The dining room is a true showpiece, wrapped in intricate spandrel fretwork and anchored by original built-ins and a custom fireplace. The oversized living room is equally impressive, with coffered ceilings, custom fireplace, stained glass and a distinctive round nook that invites chess, checkers or intimate conversation. Custom paneling frames the regal staircase to the 2nd floor, where 4 bedrooms await. The newly crafted primary suite features multiple closets, a dedicated dressing room and ensuite bath. The 2nd and 3rd bedrooms offer their own charm, while the 4th bedroom provides flexibility as a home office, nursery or guest room. For the adventurous, climb the steep stairs to the top floor and discover a huge lounge and bonus 5th bedroom with vaulted ceilings and skylights—an ideal retreat for getting away from it all. Double sized lot offers a large, lush front lawn, rear patio and mahogany deck that create a private, inviting outdoor setting. A dual-access driveway enters from Brown Ave and exits onto Ada St, while the custom shed provides easy storage or flex space. The large unfinished basement also offers loads of clean storage space. Infrastructure and major systems have been comprehensively updated, including electrical, plumbing, windows, kitchen, baths, roof, exterior, decks, and landscaping—allowing the next owner to enjoy the beauty and craftsmanship of a historic home with the confidence of modern updates. More than a residence, this is a remarkable piece of architectural history—thoughtfully preserved, beautifully renewed, and truly distinctive.
Highlights
Property details
- MLS
- MLS Property Information Network
- MLS #
- 73577856
- Property type
- Single Family Residence
- Subdivision
- N/A
- Status
- Active
- Days on market
- 37
- On market date
- September 16, 2026
- Stories
- N/A
- Total bathrooms
- 2.5
- Garage spaces
- N/A
- Parking spaces
- 10
- Lot size
- 0.26 acres
Location
Get directions →Nearby schools
Within 10 miles. School directory data from the National Center for Education Statistics (NCES), accessed via the Urban Institute Education Data API. Local Score is calculated by INNOVATE Real Estate; where a state rating is shown, it comes from that state's own official school report card.
- Enrollment
- 99
- Student:teacher ratio
- 7.6:1
- District
- Boston
- Enrollment
- 133
- Student:teacher ratio
- 6.3:1
- District
- Boston
- Enrollment
- 231
- Student:teacher ratio
- 9.6:1
- District
- Boston
Walkability
Blended score for Boston's center, calculated by INNOVATE Real Estate from two sources: the EPA's National Walkability Index (street network, transit, land-use mix) and Google Places amenity data (what's actually reachable on foot from this point). 60% EPA National Walkability Index + 40% nearby-amenity density (Google Places).
Market position
How this listing compares to current activity in Boston, from live MLS data.
Mortgage calculator
Estimate only - actual rate and payment depend on your lender, credit, and loan program.
Adjust tax / insurance estimates
Similar homes you might like

Data source: Listing information provided by MLS Property Information Network via Trestle/CoreLogic. Last updated 4 days ago.
Information herein deemed reliable but not guaranteed; all measurements, school assignments, HOA fees, taxes, and feature lists are approximate and should be independently verified. Equal Housing Opportunity.