
$499,999
About this home
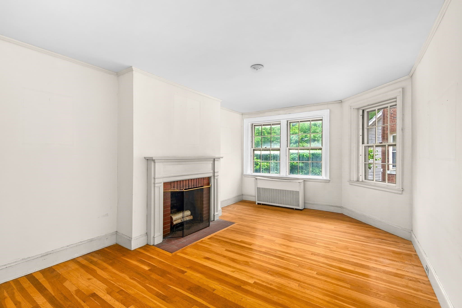
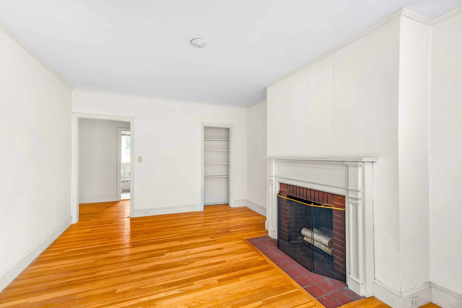
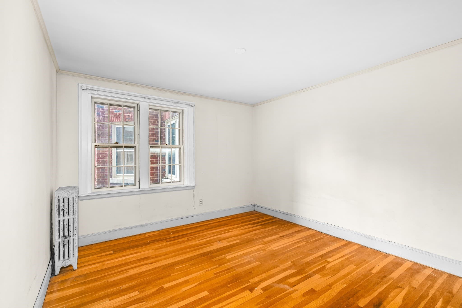
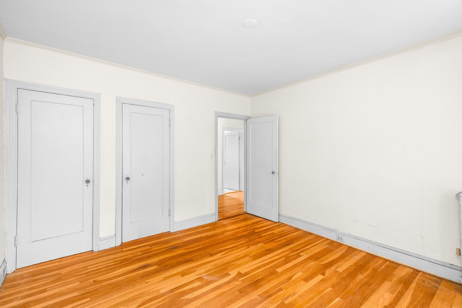
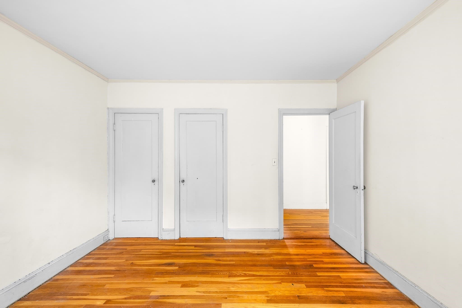
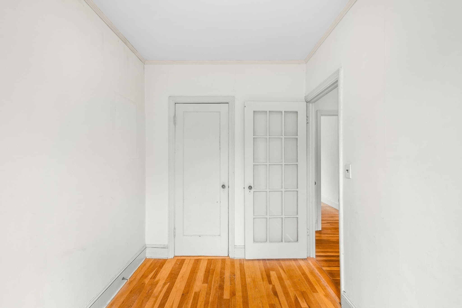
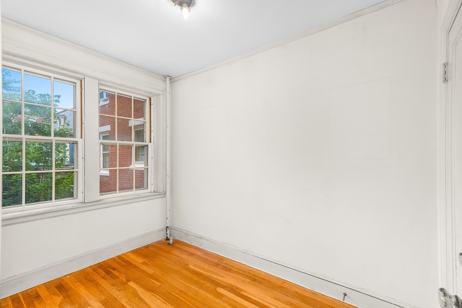
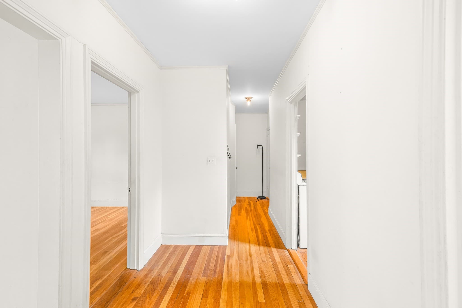
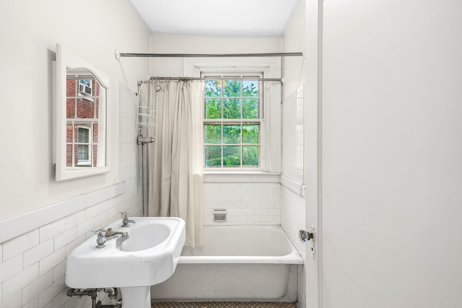
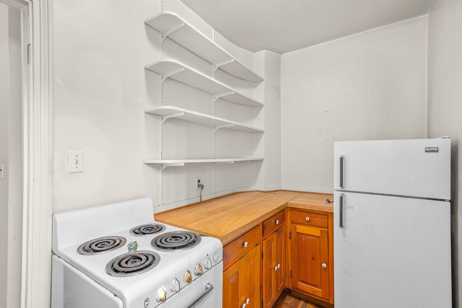
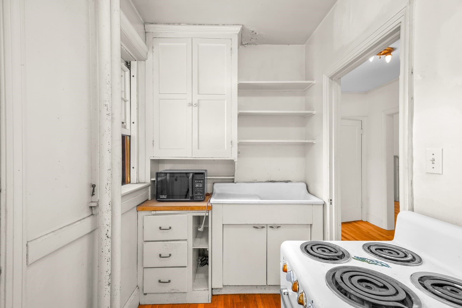
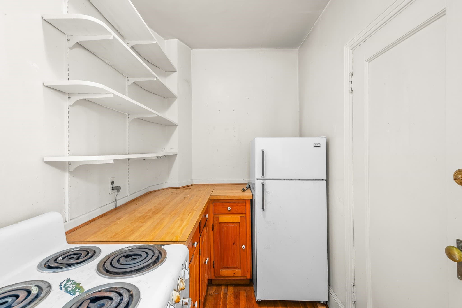
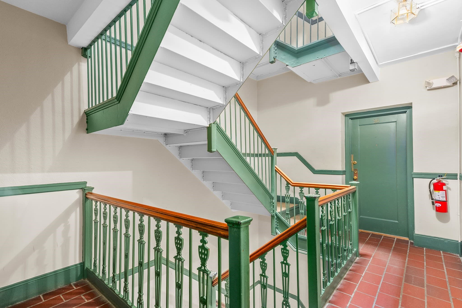
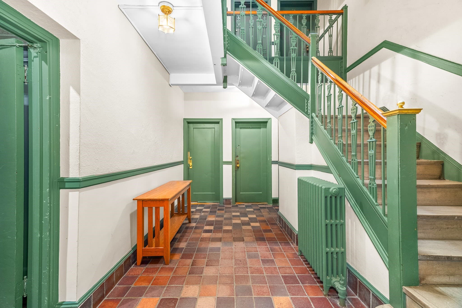
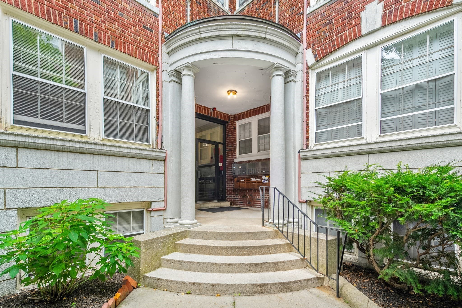
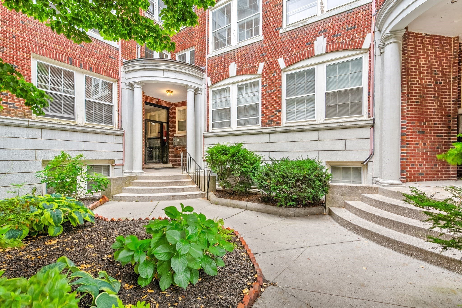
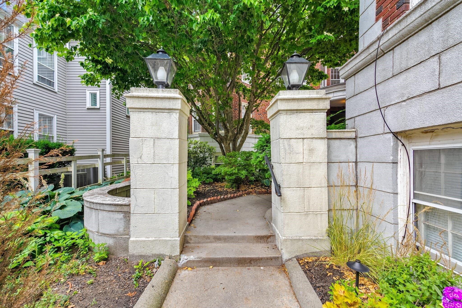
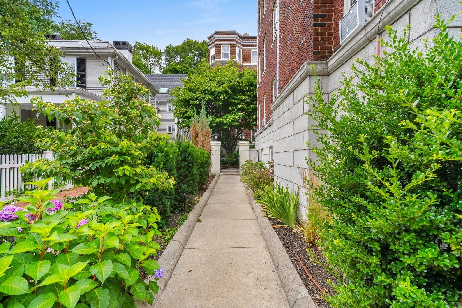
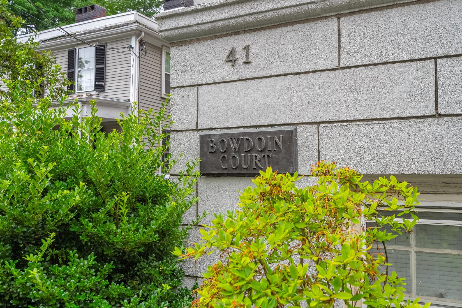
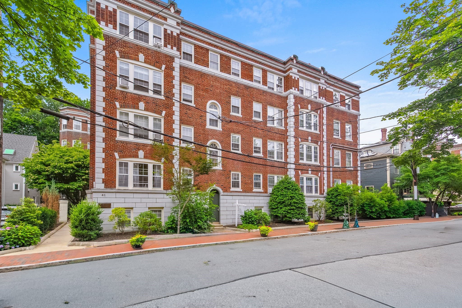
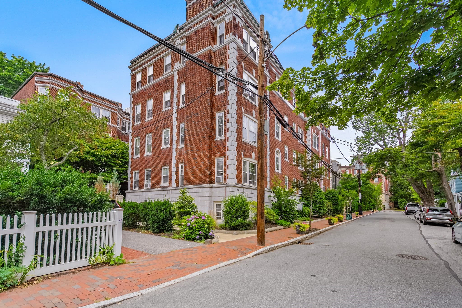
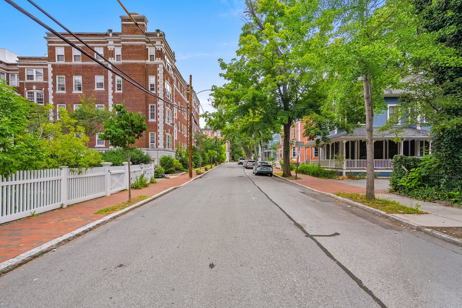
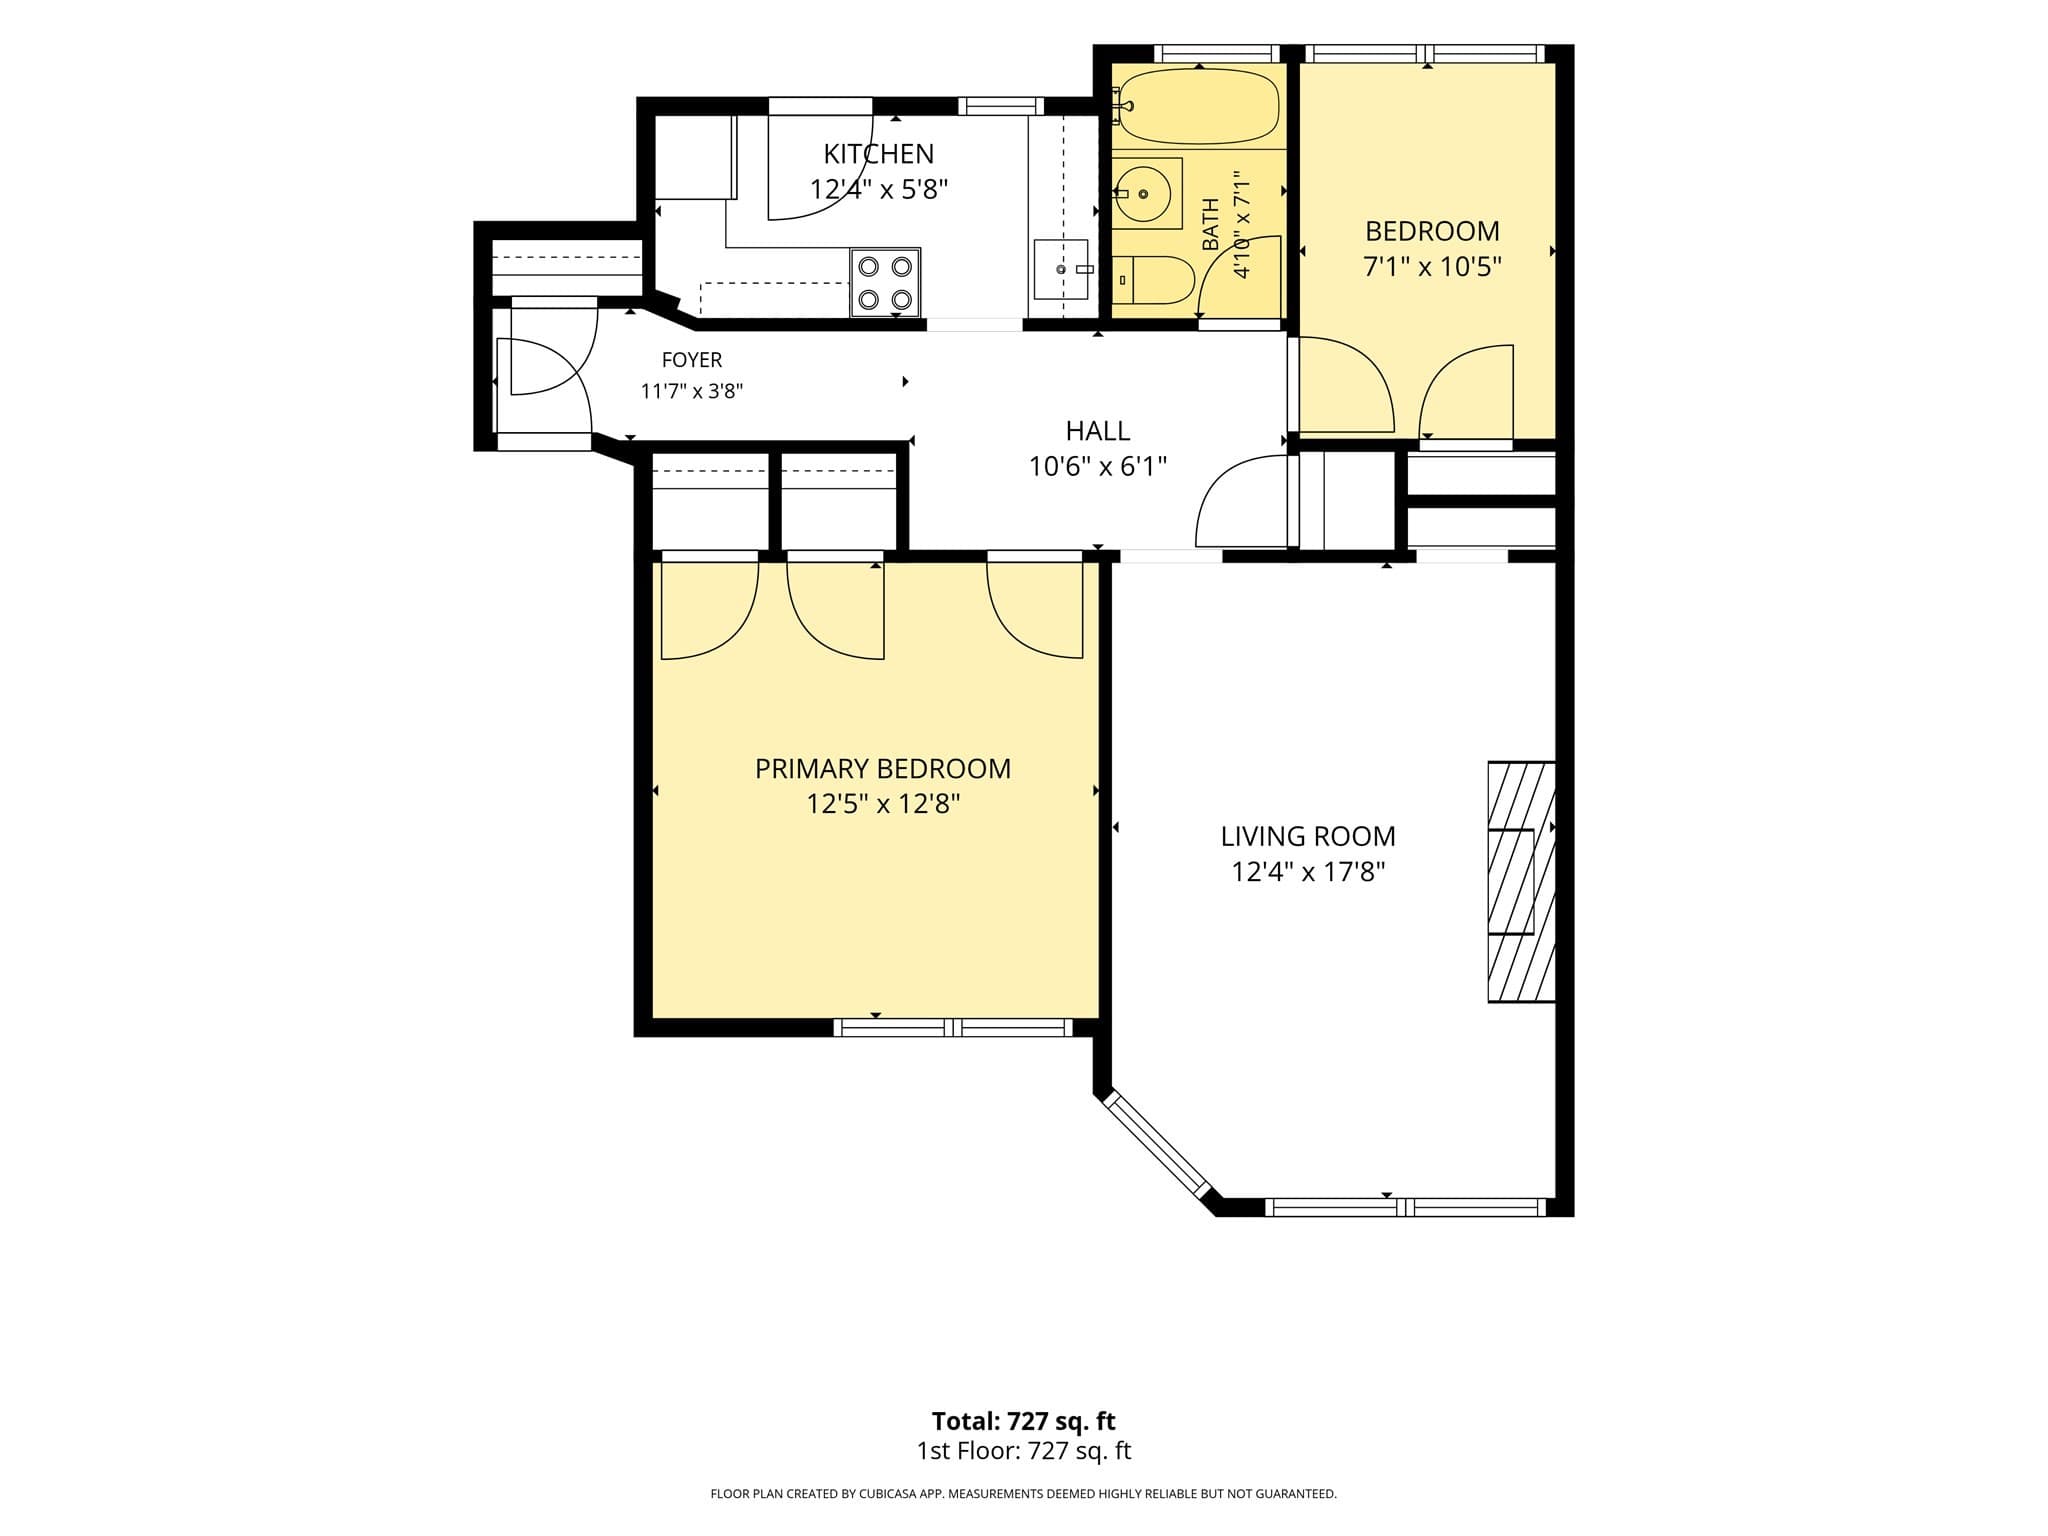
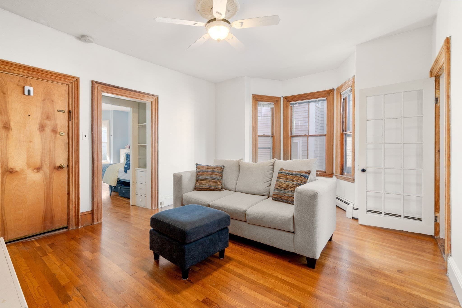
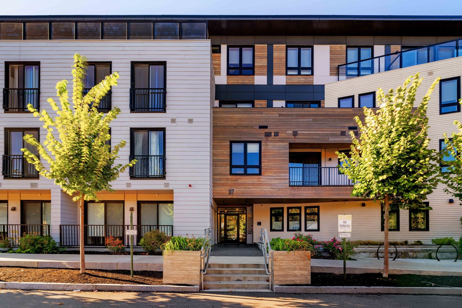
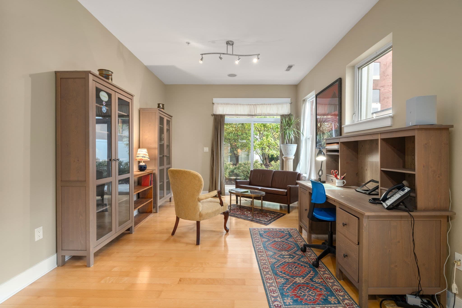
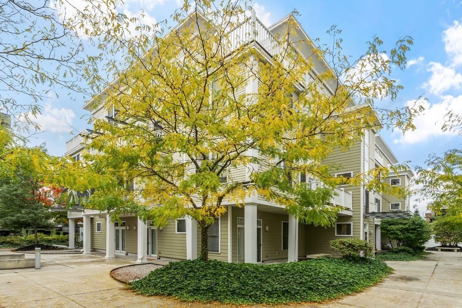
Lovely sun-filled unit on tree-lined Bowdoin Street, at the base of Avon Hill between Harvard and Porter Squares. Two blocks to Mass Ave, with a short walk to the Porter Red Line and commuter rail. The unit features hardwood flooring throughout and restored windows. You enter the building through a landscaped courtyard rather than a lobby, and the professionally managed association includes basement laundry, assigned storage, and bike storage. Parking is on-street on Bowdoin by Cambridge permit.The HOA fee covers the essentials, INCLUDING heat and hot water. The unit will need some renovation before move-in; quotes are in hand for the work and we are happy to share them with buyers. The association will also be undertaking a phased plumbing-stack project on a date to be determined.This is a walker’s paradise, just two blocks to shopping, restaurants, and daily necessities along Mass Ave. Radcliffe Quad and Raymond Park are nearby for a short loop, and Danehy Park is there when you want real green space. Lesley is next door; Harvard Law is about a half mile. It is an owner-occupant neighborhood at the foot of Avon Hill, where brick sidewalks and Victorian houses begin as soon as you walk uphill.Porter is the closer T, about a 10-minute walk, with both the Red Line and the Fitchburg commuter rail. Harvard Square’s Red Line is a 15–18 minute walk. The 77 and 96 stop at Mass Ave and Linnaean, a 2–3 minute walk: the 77 runs Harvard–Arlington and the 96 runs Harvard–Medford via Porter. From Porter, the Red Line is one stop to Harvard, then Central, Kendall/MIT, and downtown Boston.
Highlights
Property details
- MLS
- MLS Property Information Network
- MLS #
- 73581009
- Property type
- Condominium
- Subdivision
- N/A
- Status
- Active
- Days on market
- 32
- On market date
- September 22, 2026
- Stories
- 1
- Total bathrooms
- 1
- Garage spaces
- N/A
- Parking spaces
- N/A
- Lot size
- N/A
Location
Get directions →Nearby schools
Within 10 miles. School directory data from the National Center for Education Statistics (NCES), accessed via the Urban Institute Education Data API. Local Score is calculated by INNOVATE Real Estate; where a state rating is shown, it comes from that state's own official school report card.
- Enrollment
- 347
- Student:teacher ratio
- 10.5:1
- District
- Cambridge
- Enrollment
- 262
- Student:teacher ratio
- 8.2:1
- District
- Cambridge
- Enrollment
- 1,867
- Student:teacher ratio
- 8.6:1
- District
- Cambridge
Walkability
Blended score for Cambridge's center, calculated by INNOVATE Real Estate from two sources: the EPA's National Walkability Index (street network, transit, land-use mix) and Google Places amenity data (what's actually reachable on foot from this point). 60% EPA National Walkability Index + 40% nearby-amenity density (Google Places).
Market position
How this listing compares to current activity in Cambridge, from live MLS data.
Mortgage calculator
Estimate only - actual rate and payment depend on your lender, credit, and loan program.
Adjust tax / insurance estimates
Similar homes you might like
Data source: Listing information provided by MLS Property Information Network via Trestle/CoreLogic. Last updated 3 days ago.
Information herein deemed reliable but not guaranteed; all measurements, school assignments, HOA fees, taxes, and feature lists are approximate and should be independently verified. Equal Housing Opportunity.