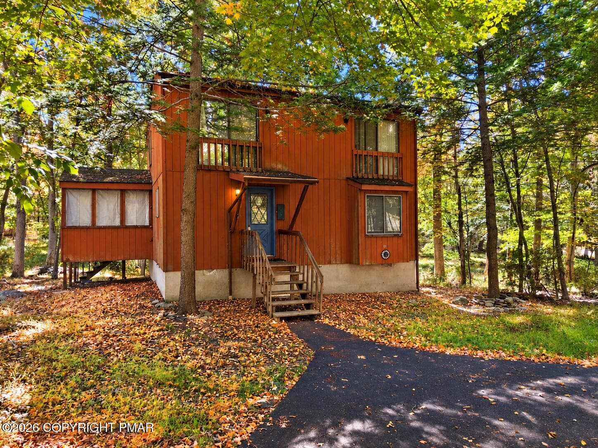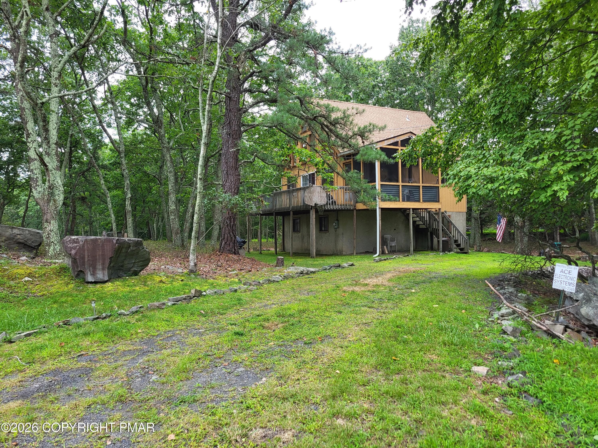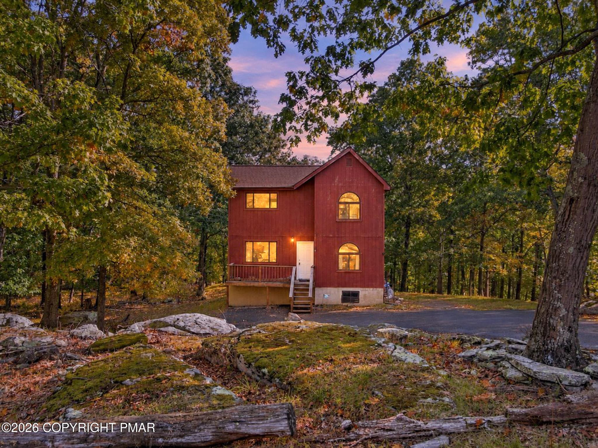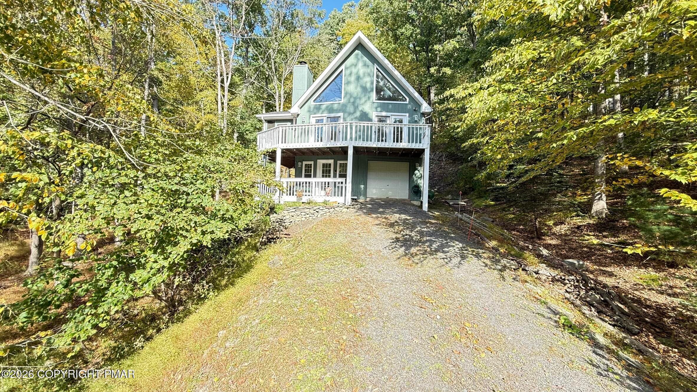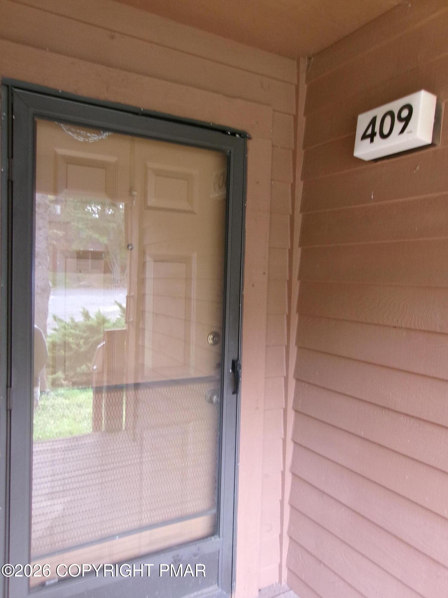
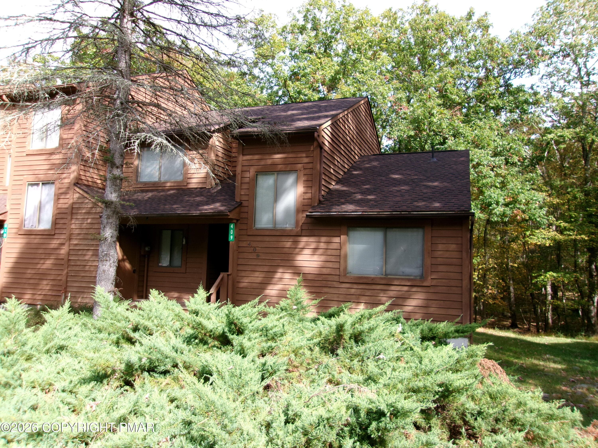
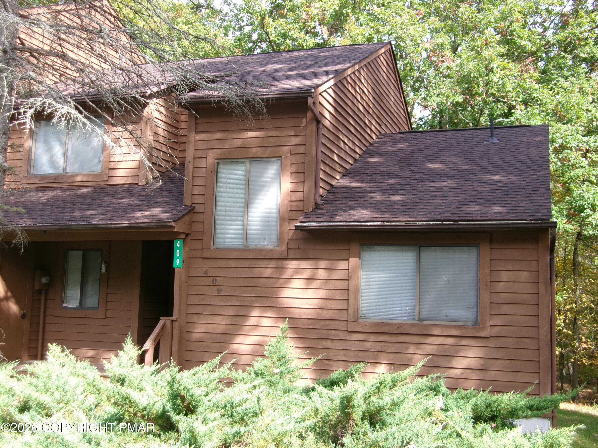
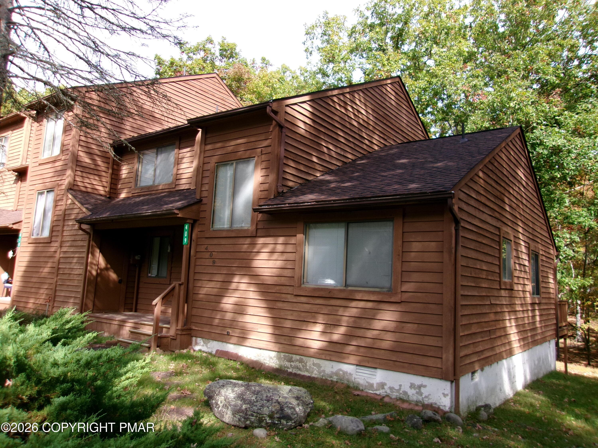
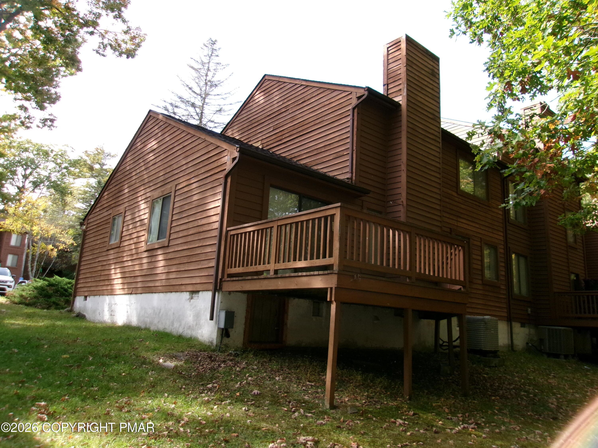
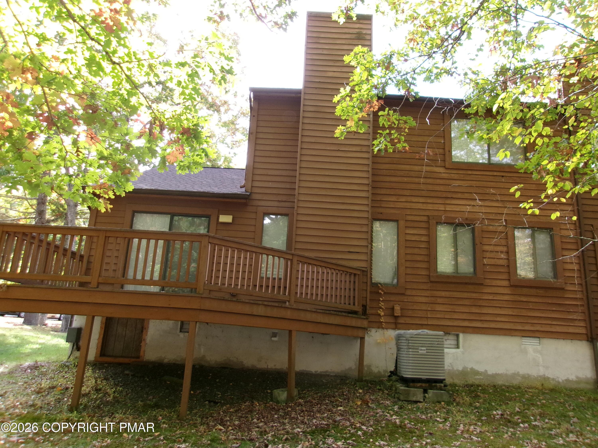
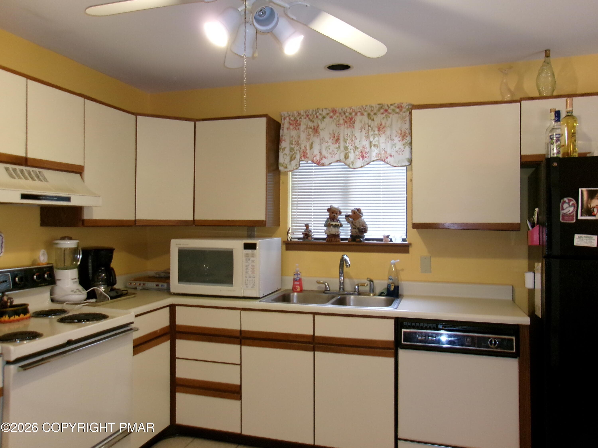
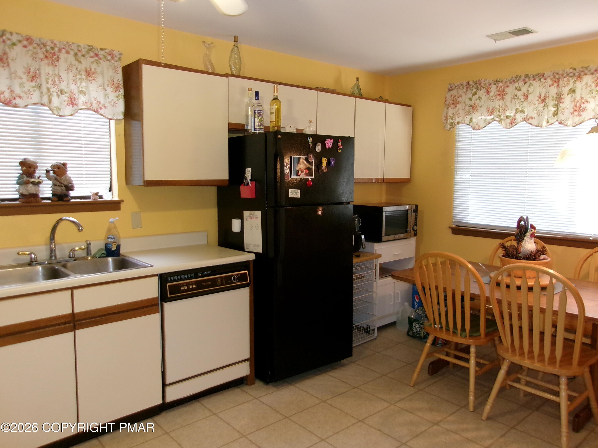
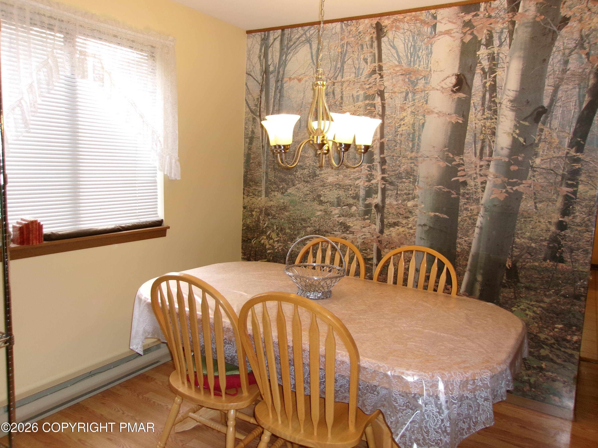
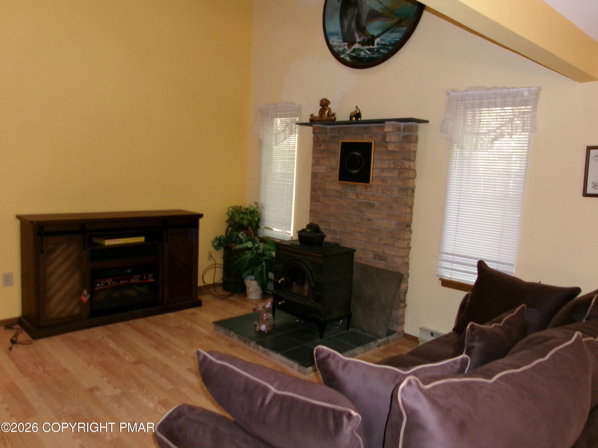
Front 3 - 409 Tudor Court, Bushkill, PA 18324
100_0430 - 409 Tudor Court, Bushkill, PA 18324
Front - 409 Tudor Court, Bushkill, PA 18324
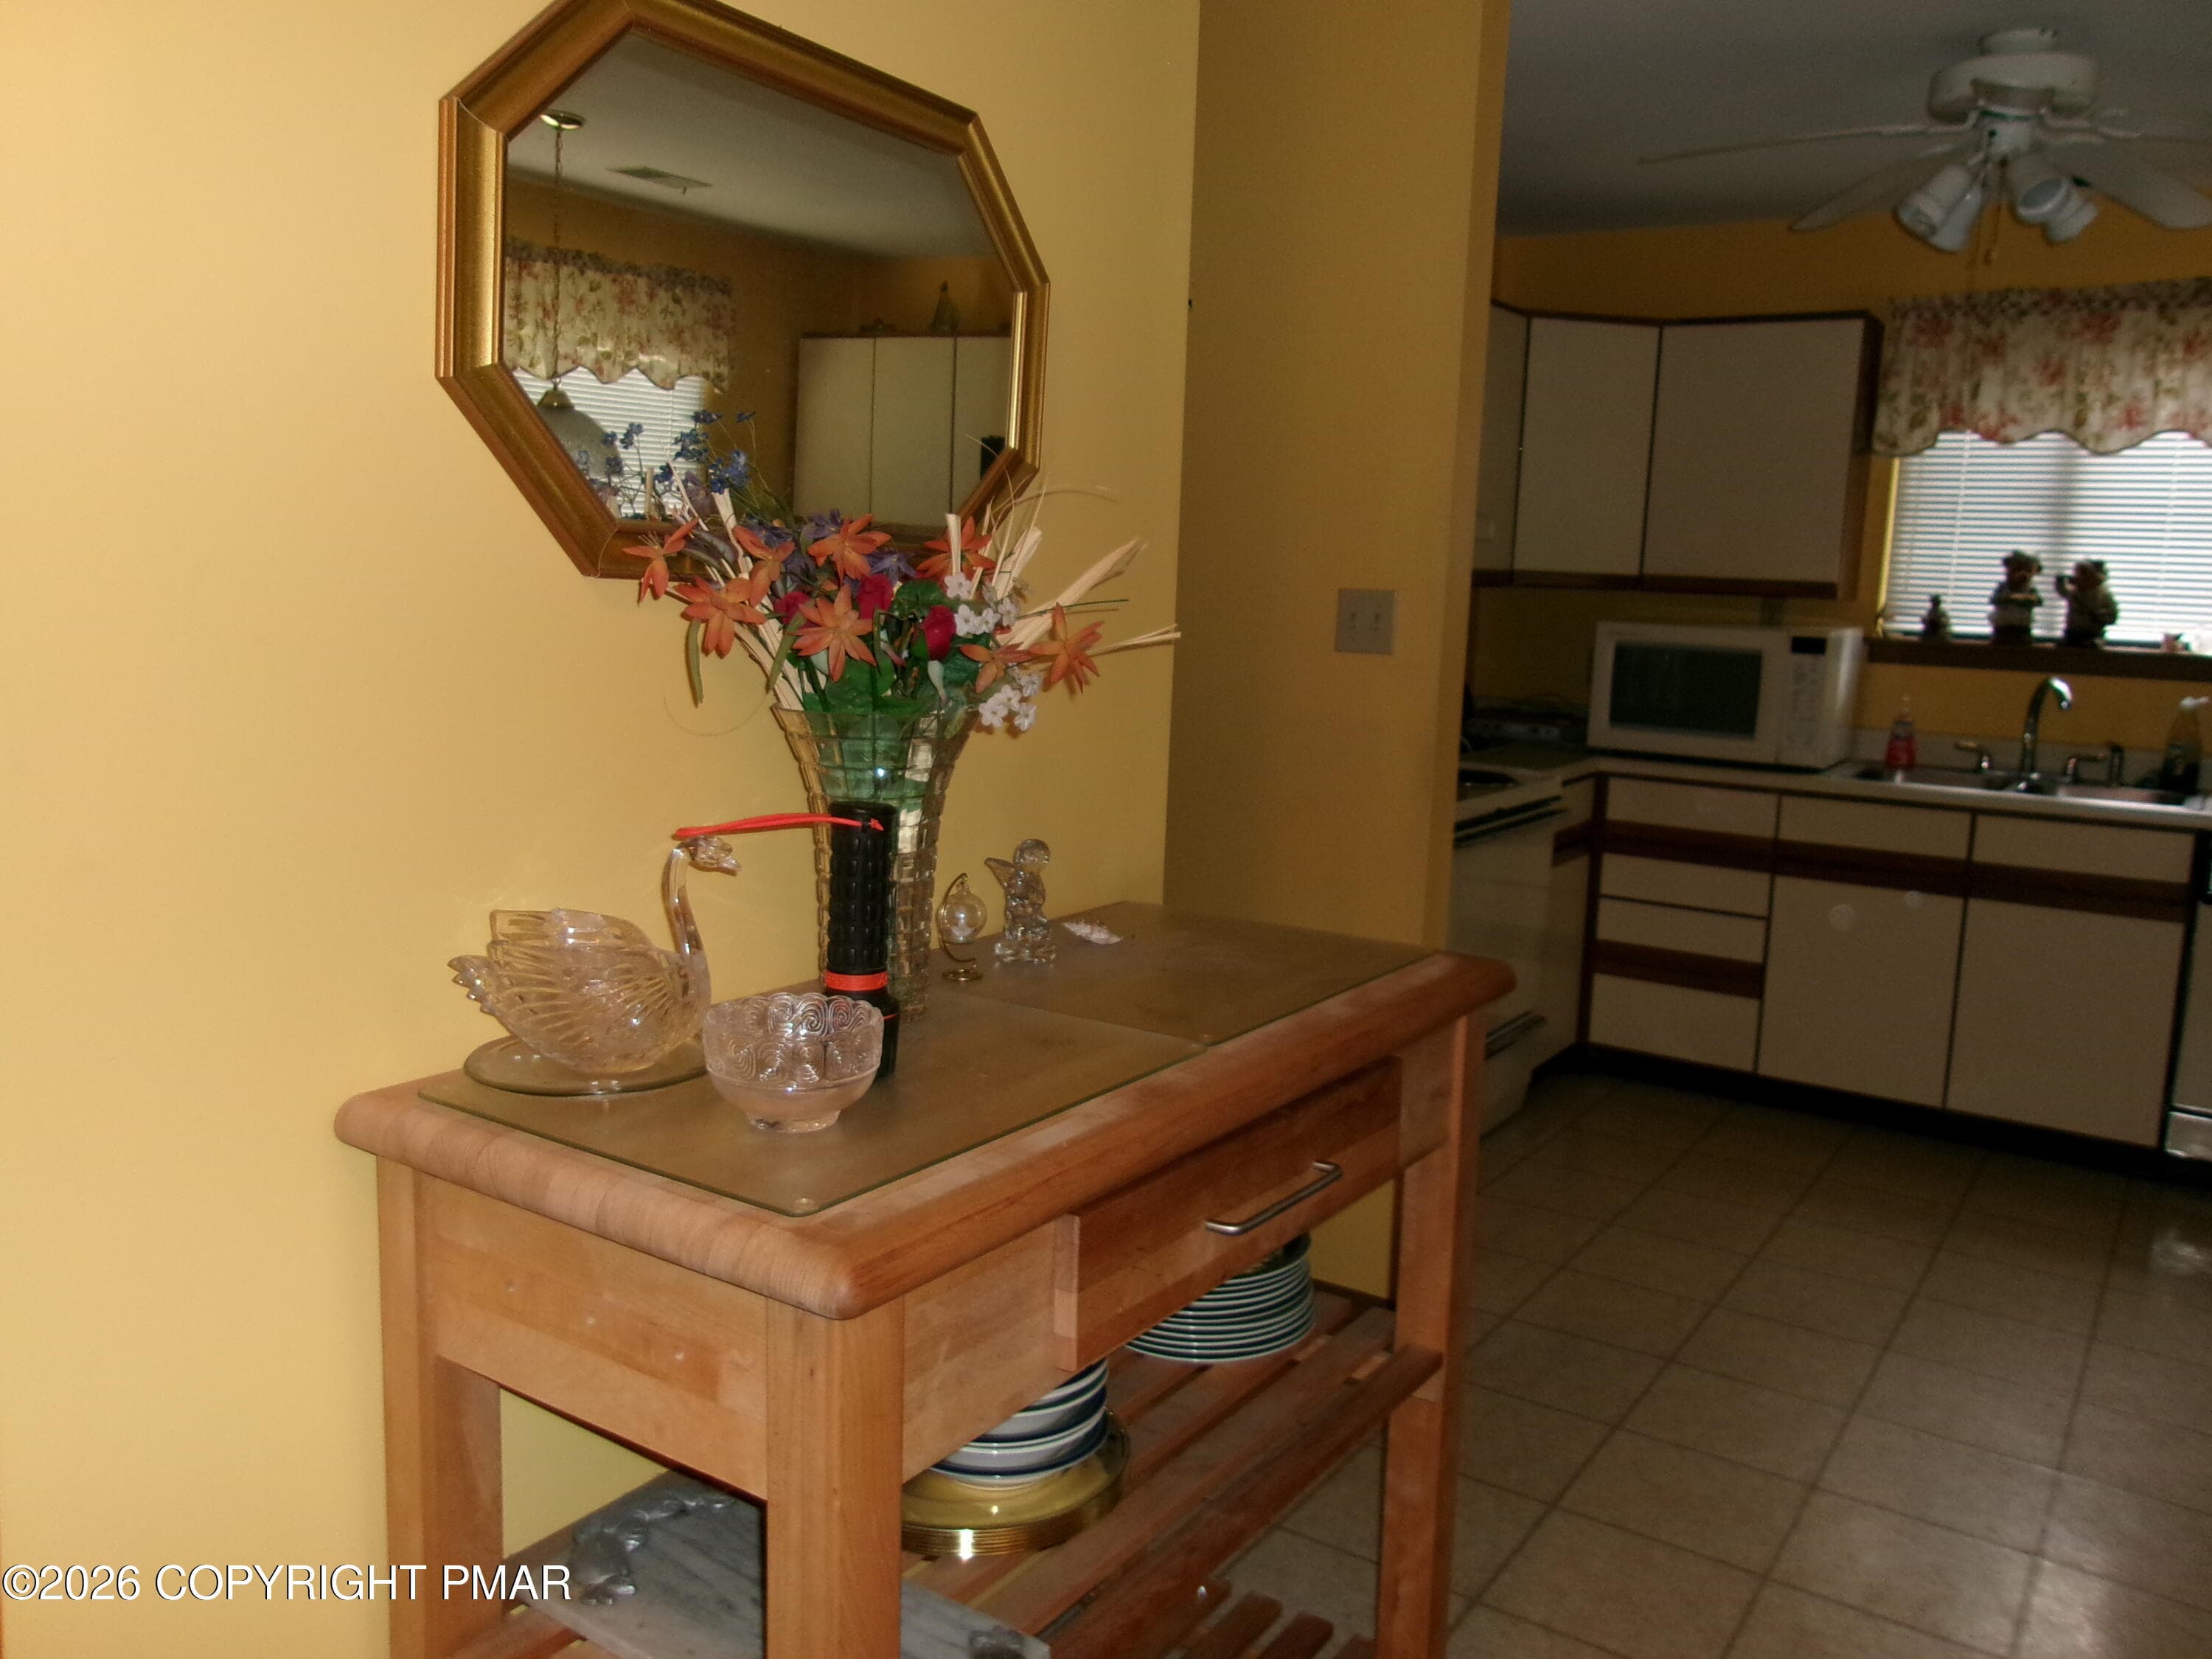
kitchen 2 - 409 Tudor Court, Bushkill, PA 18324
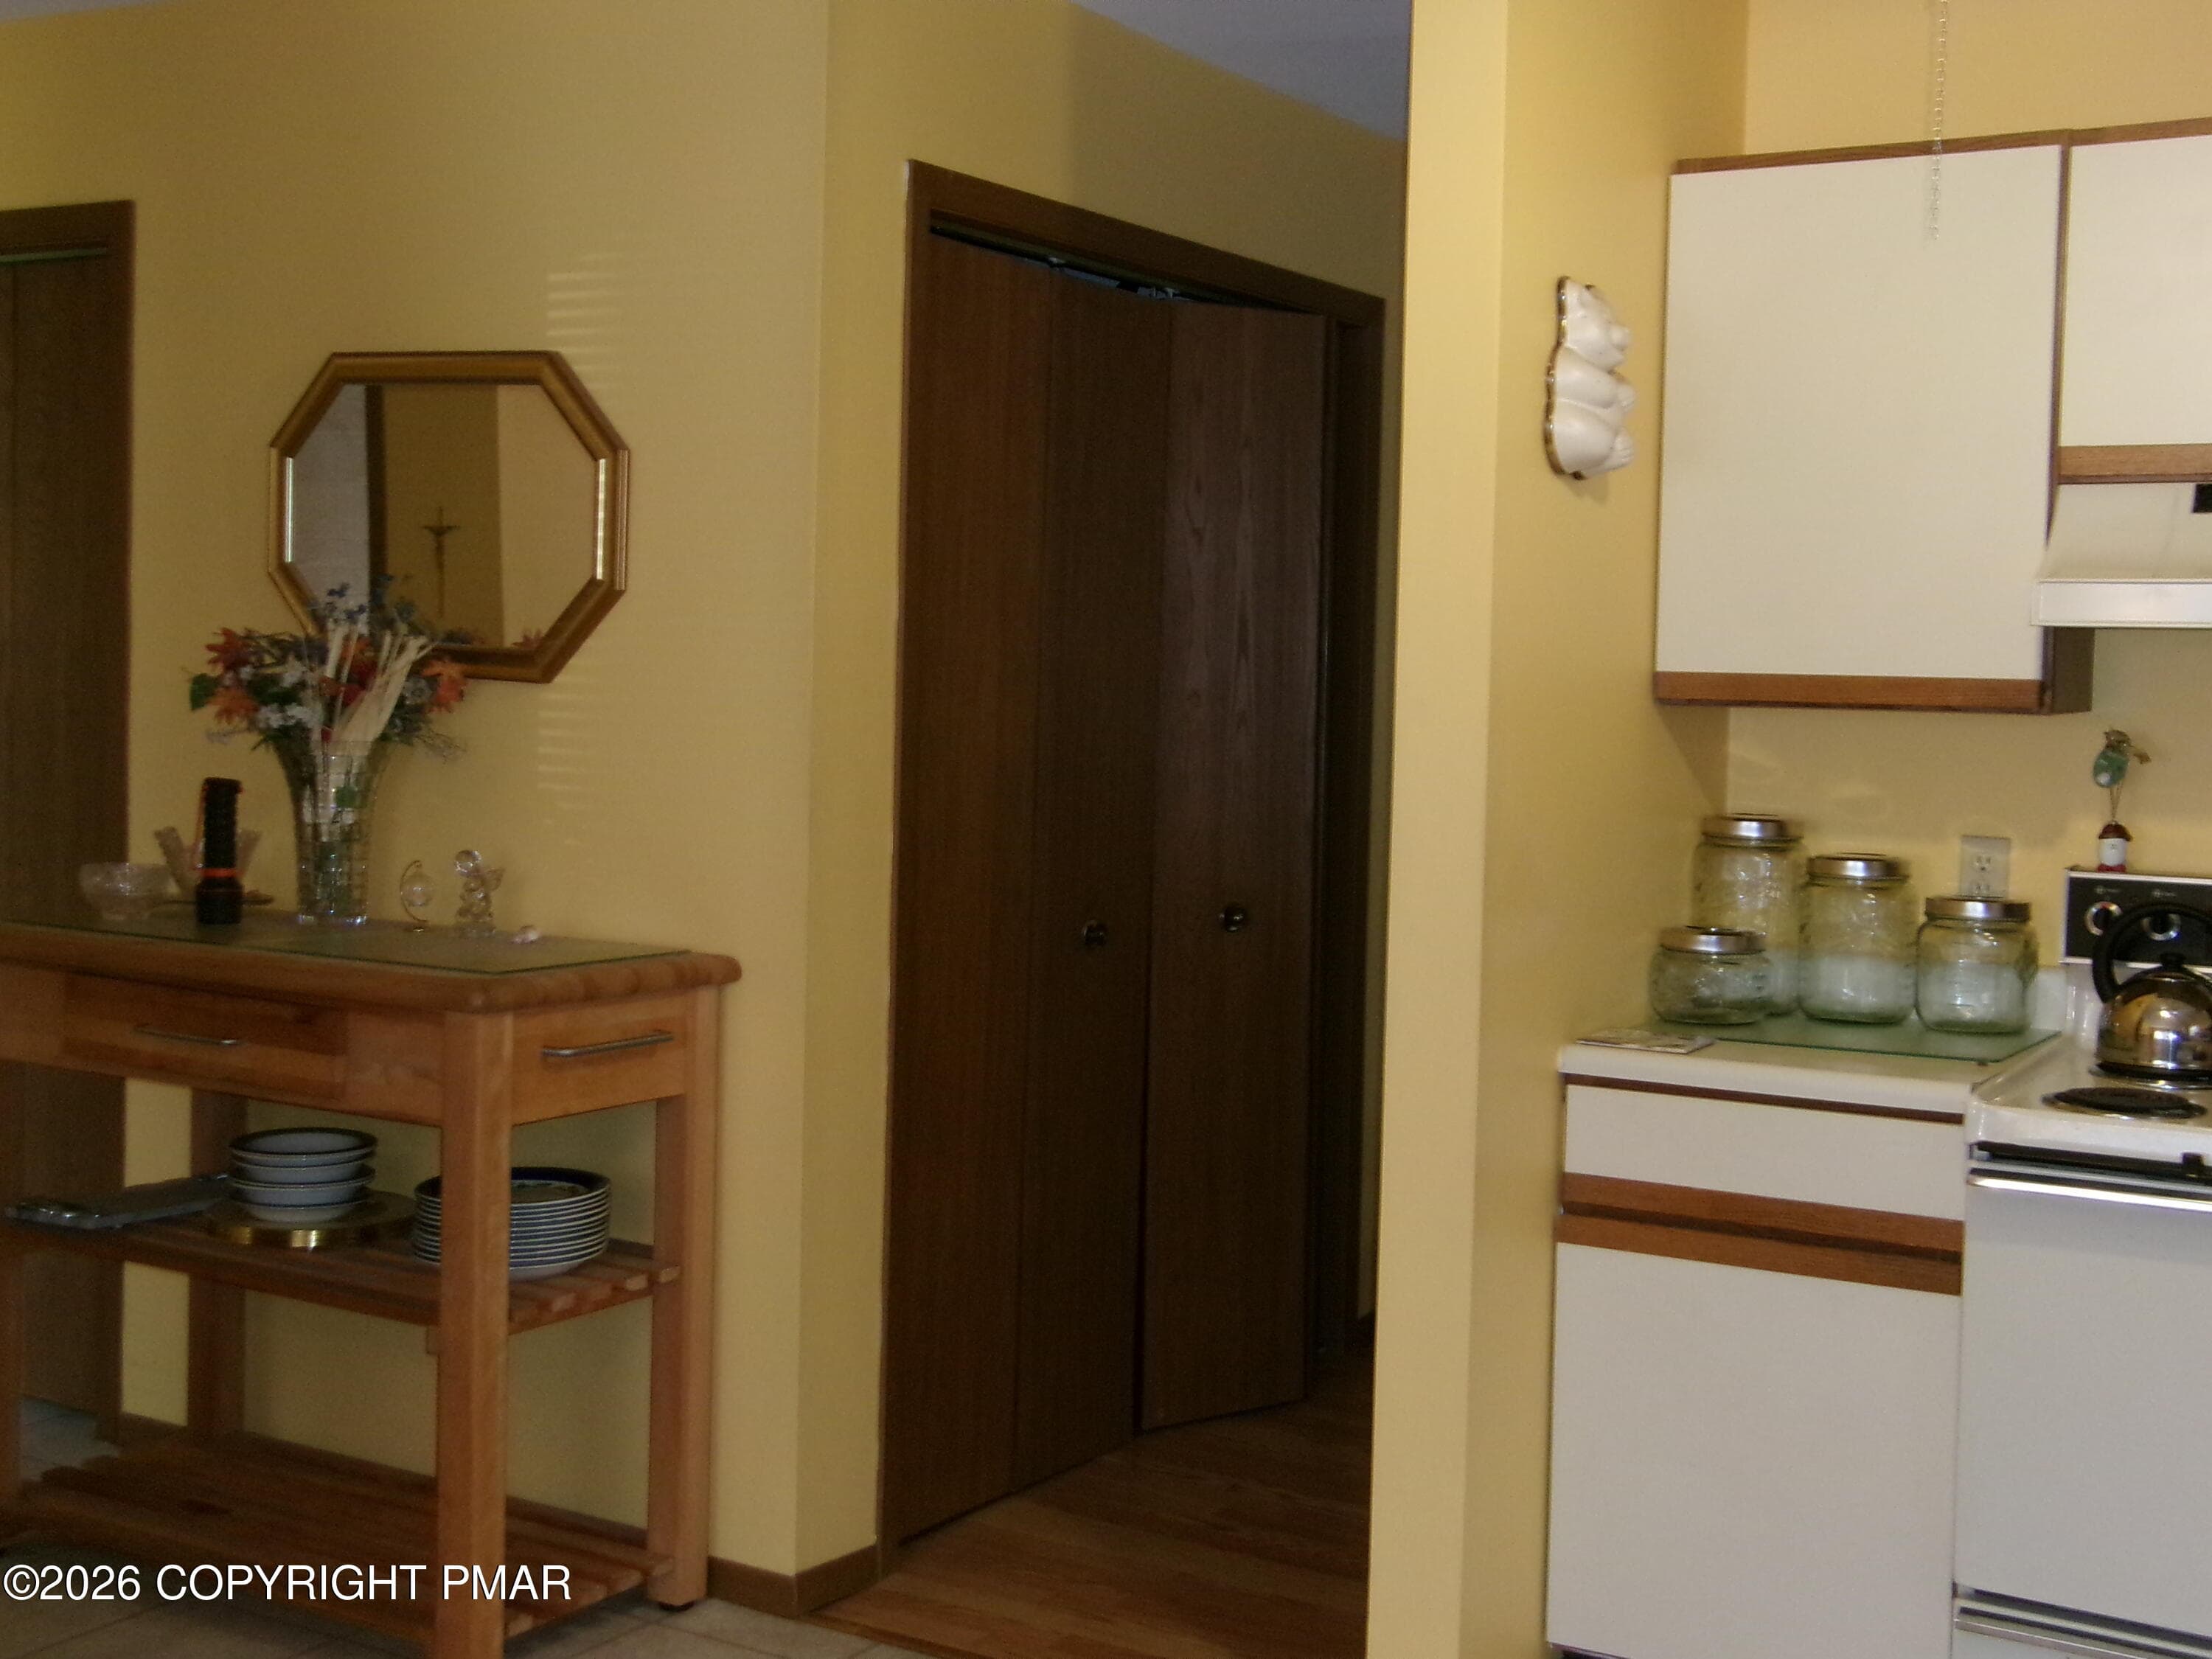
kitchen 3 - 409 Tudor Court, Bushkill, PA 18324
100_0372 - 409 Tudor Court, Bushkill, PA 18324
Dining room - 409 Tudor Court, Bushkill, PA 18324
100_0374 - 409 Tudor Court, Bushkill, PA 18324
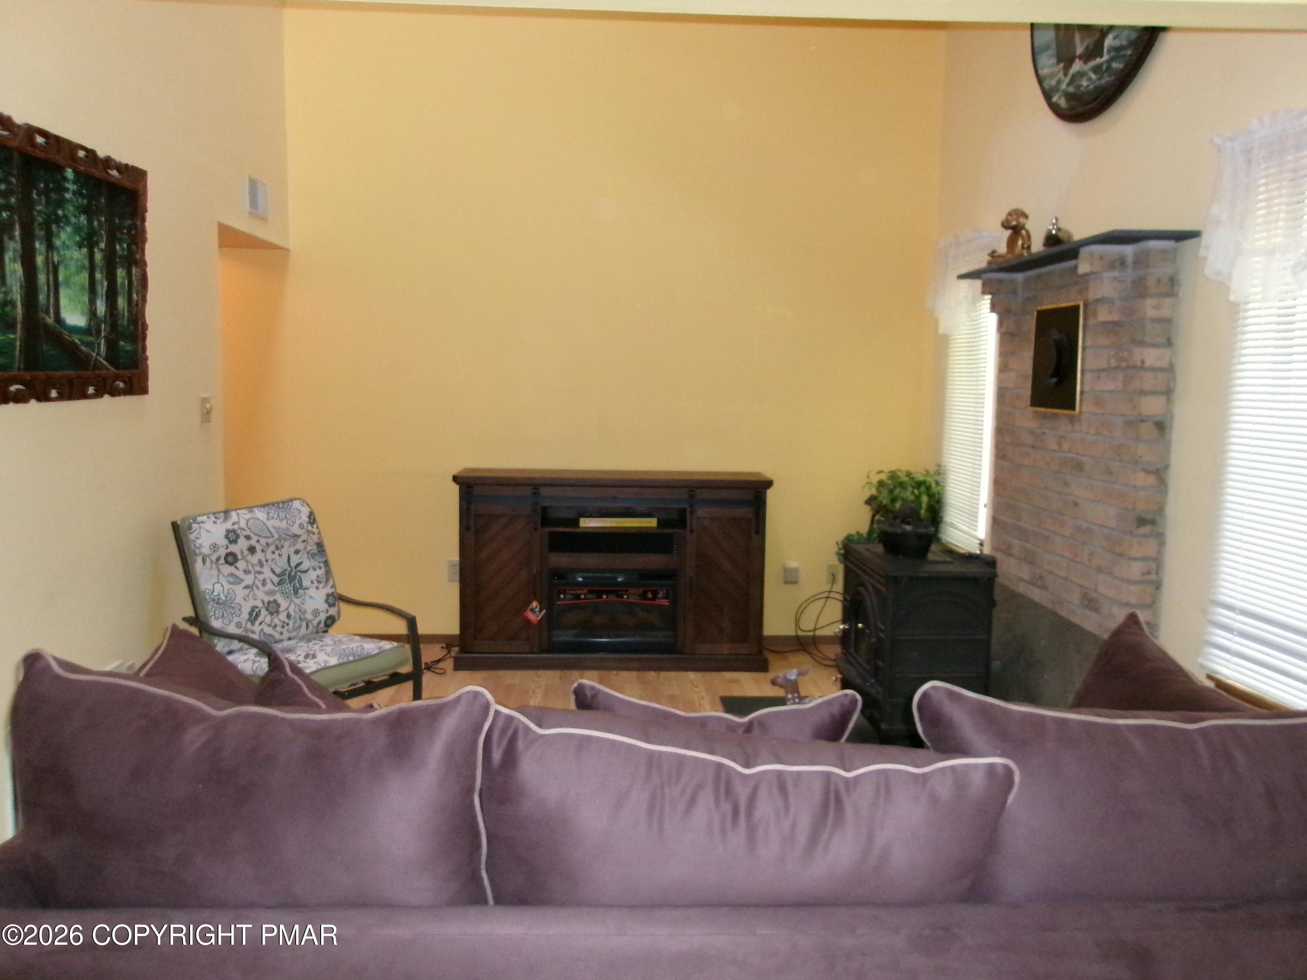
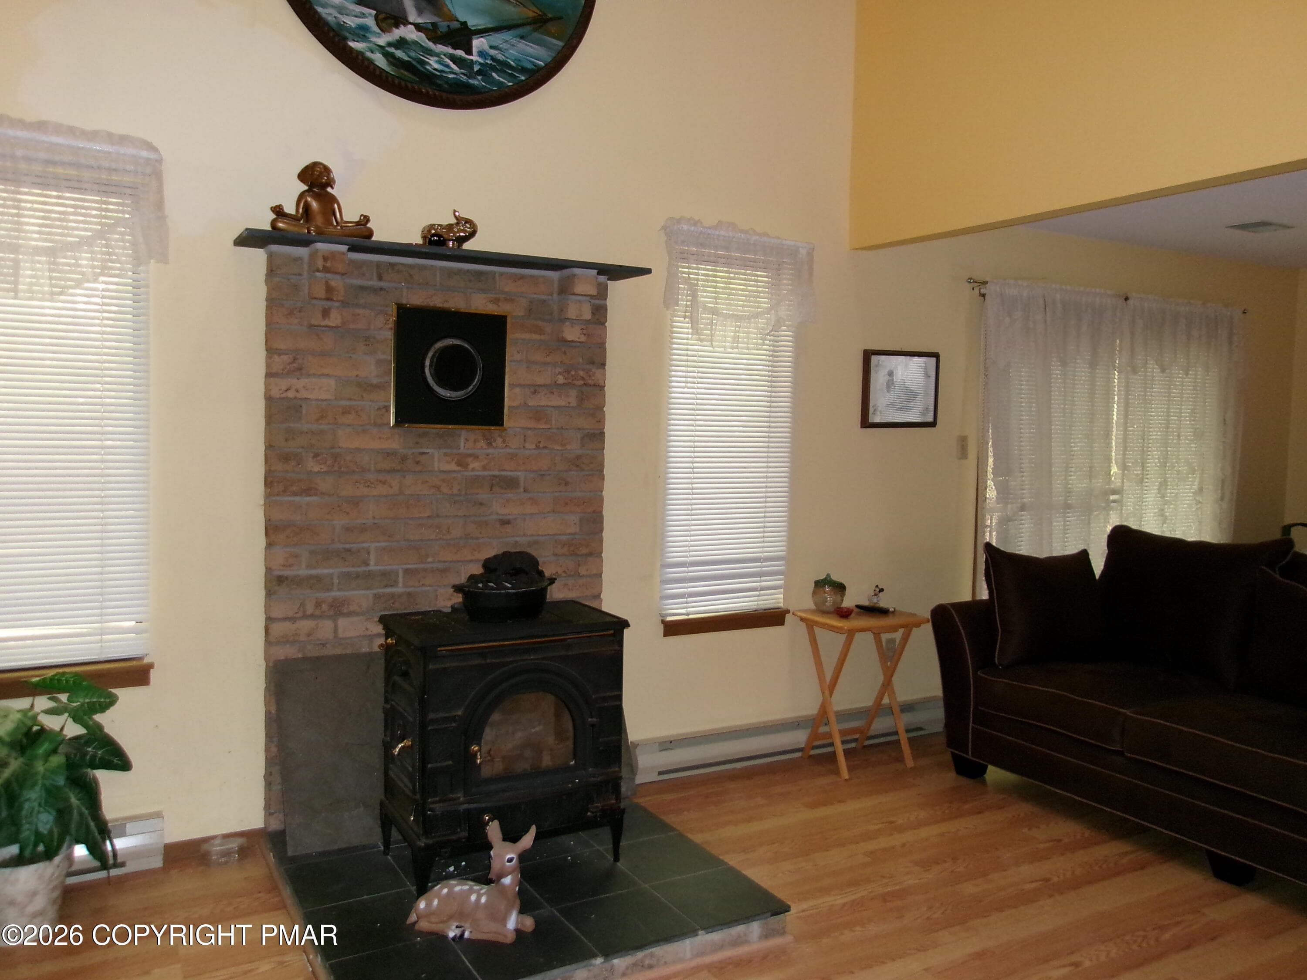
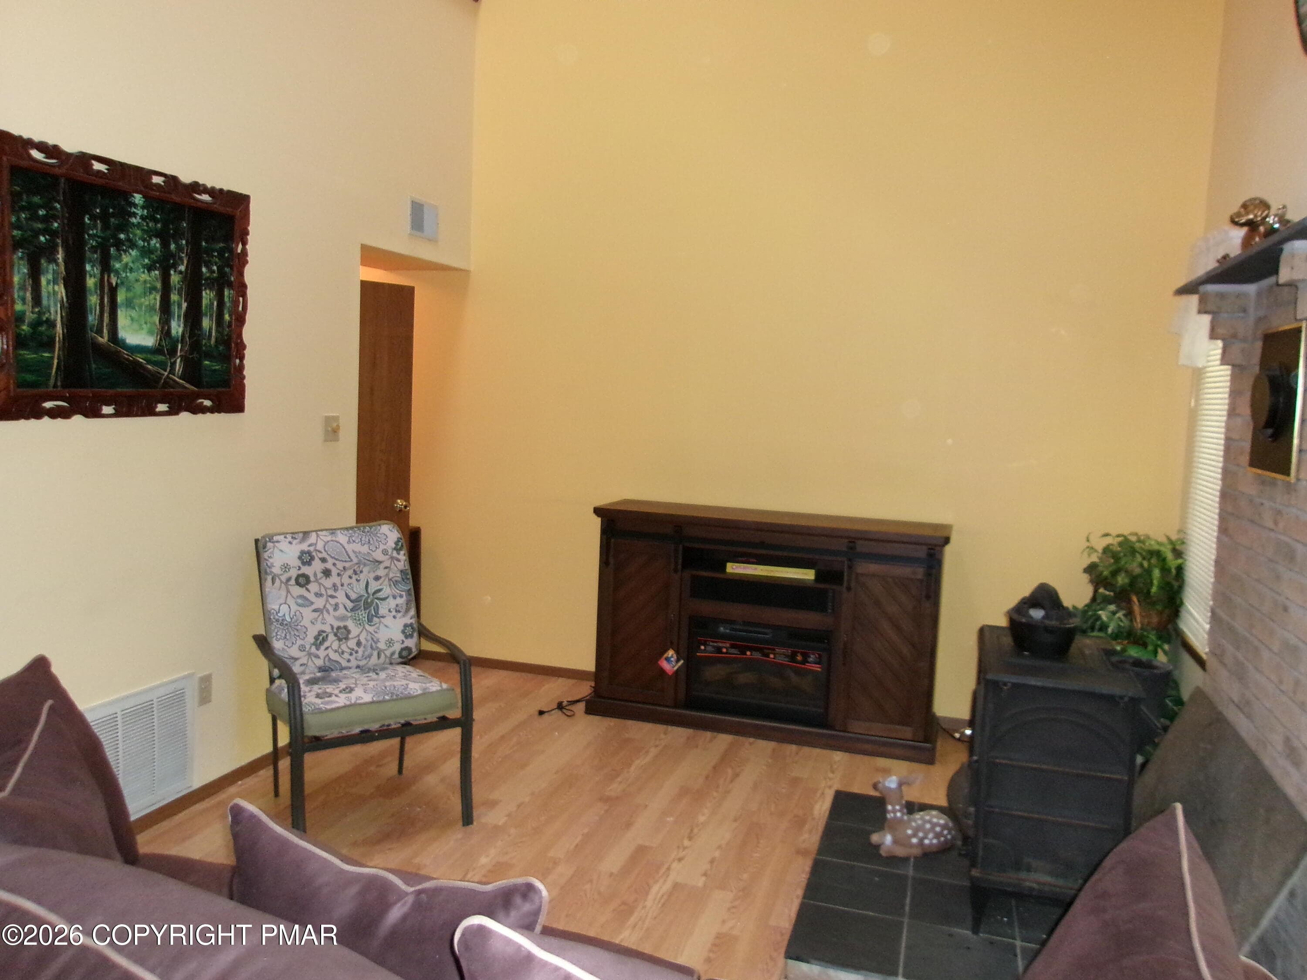
Dining to Living room - 409 Tudor Court, Bushkill, PA 18324
100_0376 - 409 Tudor Court, Bushkill, PA 18324
100_0378 - 409 Tudor Court, Bushkill, PA 18324
Living room to Dining room - 409 Tudor Court, Bushkill, PA 18324
100_0381 - 409 Tudor Court, Bushkill, PA 18324
100_0400 - 409 Tudor Court, Bushkill, PA 18324
Primary Bath Whirlpool tub - 409 Tudor Court, Bushkill, PA 18324
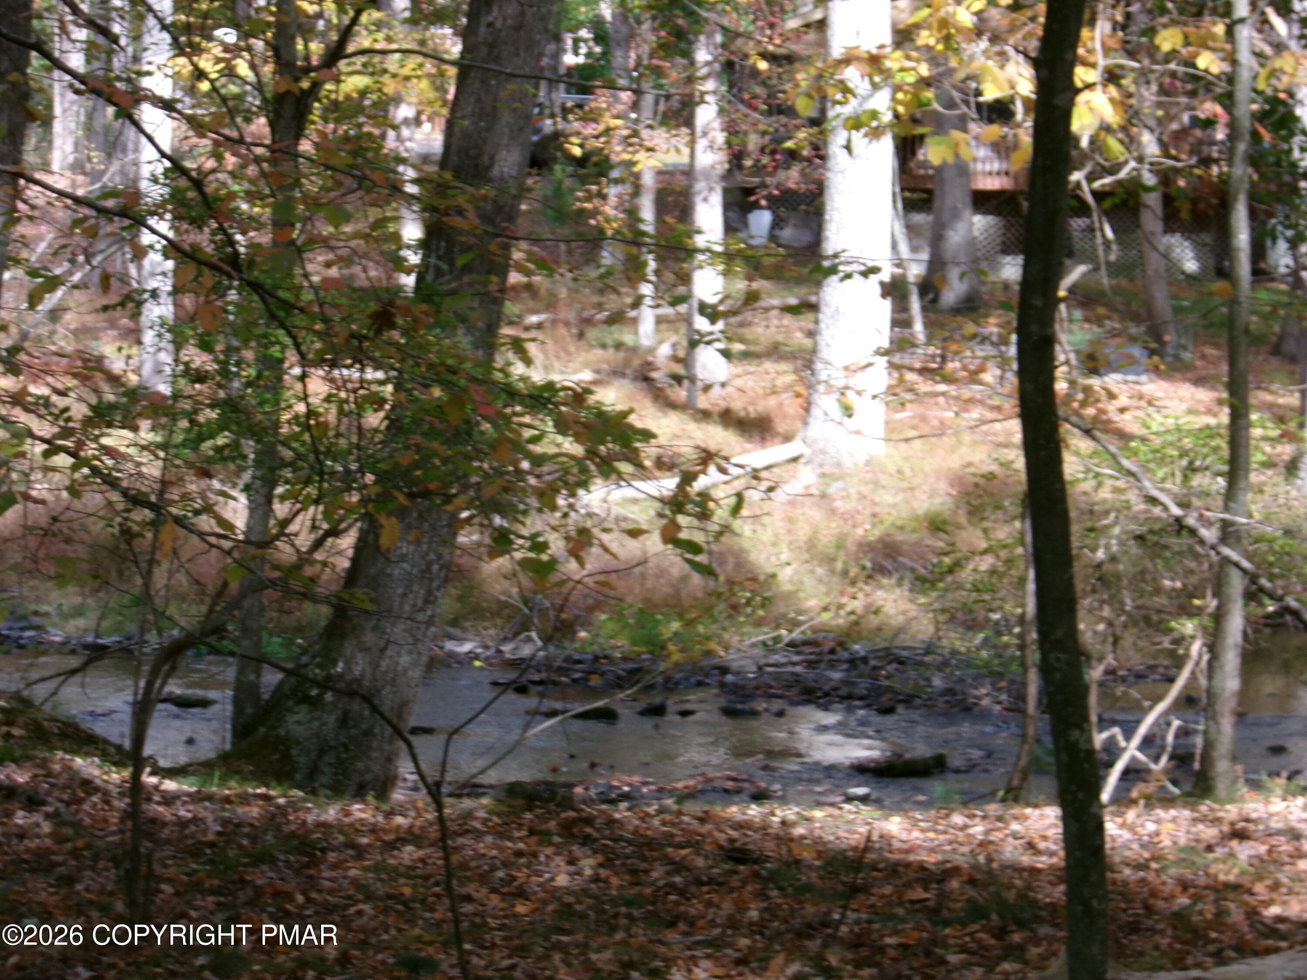
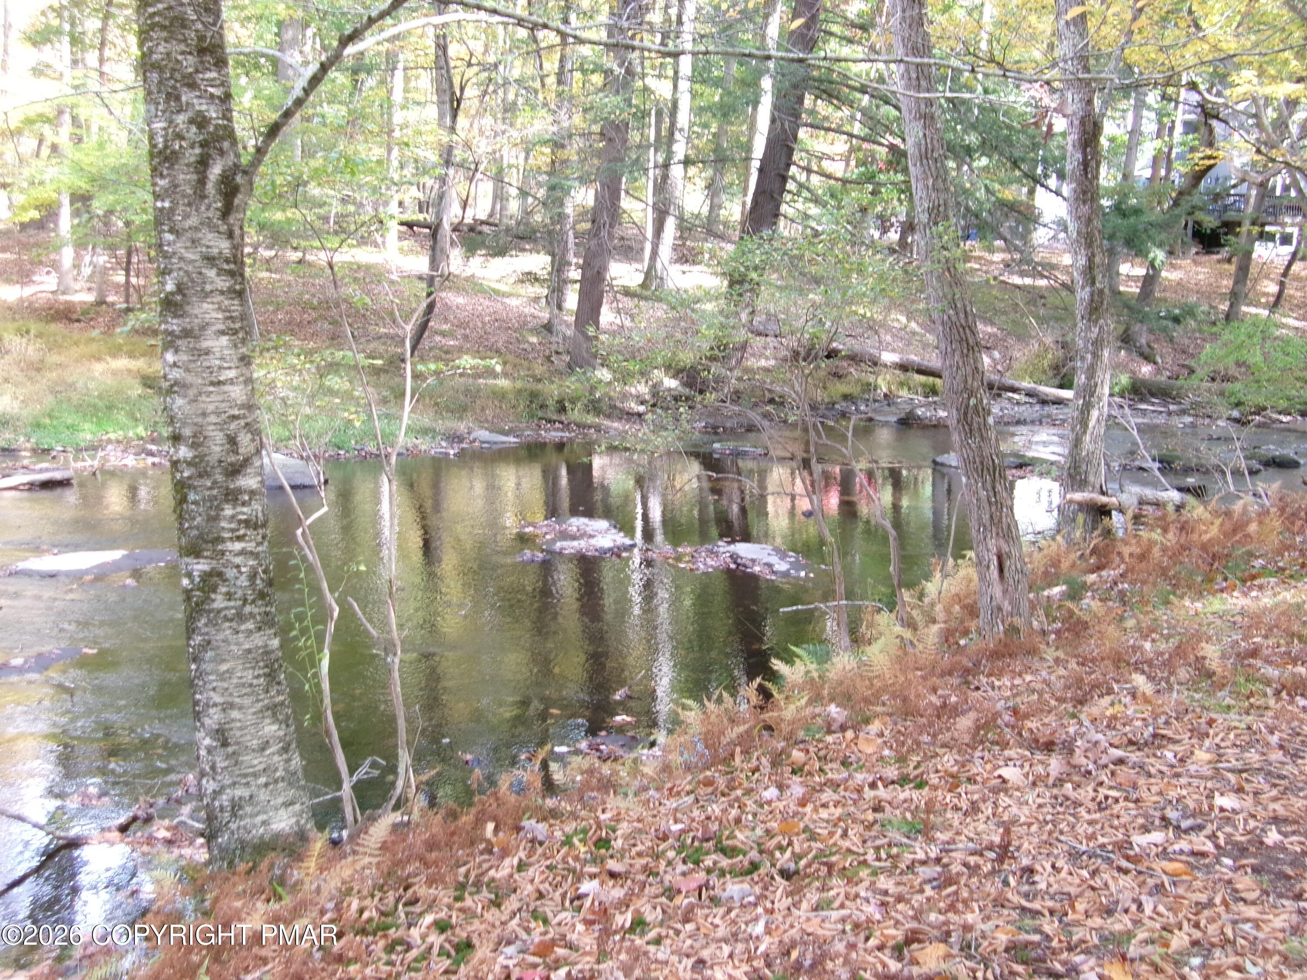
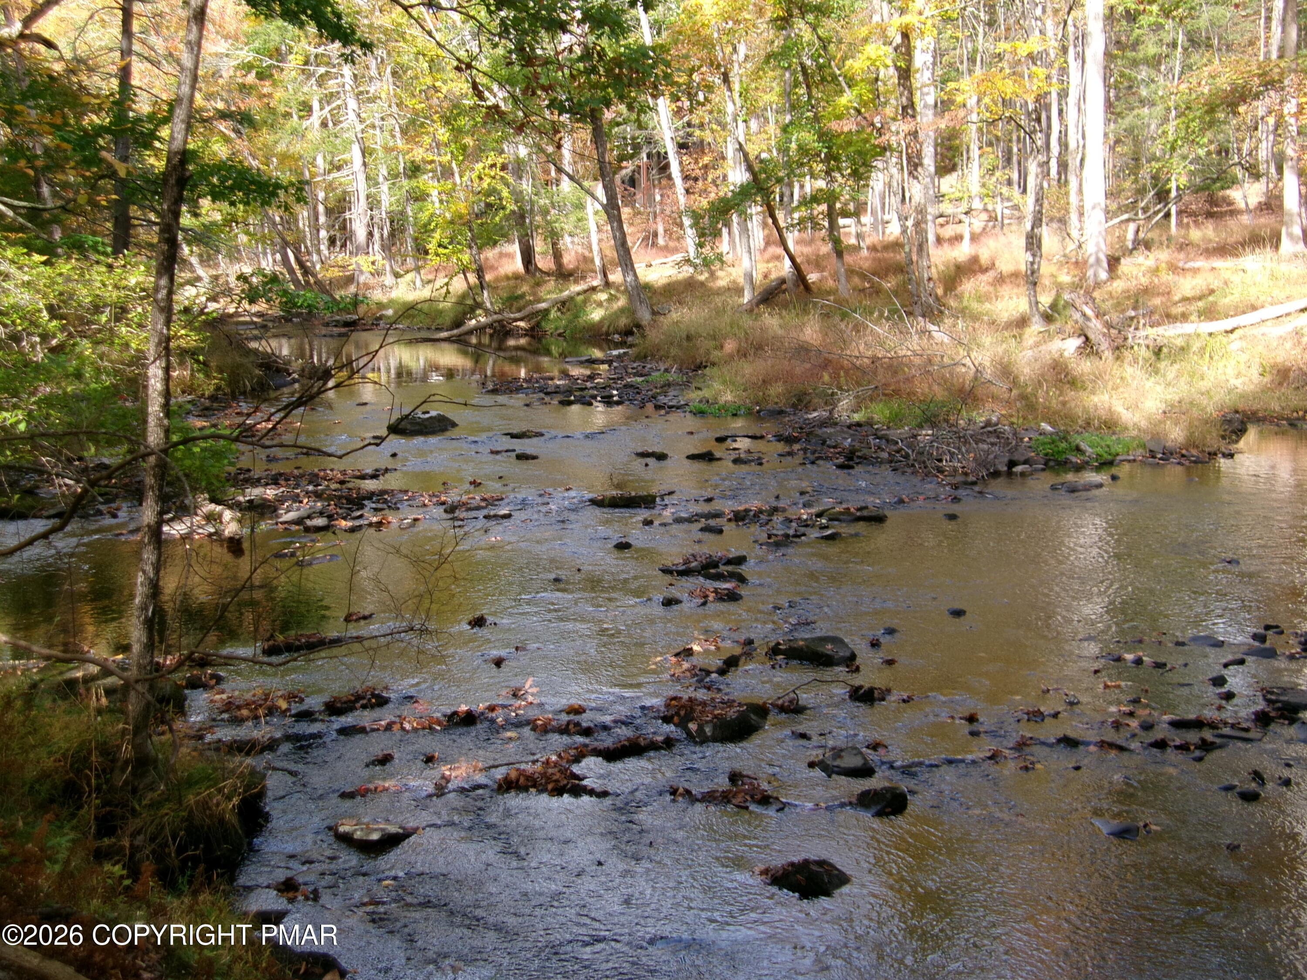
backyard creek view - 409 Tudor Court, Bushkill, PA 18324
100_0384 - 409 Tudor Court, Bushkill, PA 18324
Bedroom 2 - 409 Tudor Court, Bushkill, PA 18324
100_0387 - 409 Tudor Court, Bushkill, PA 18324
Bedroom 3 - 409 Tudor Court, Bushkill, PA 18324
entry - 409 Tudor Court, Bushkill, PA 18324
2nd flr bath - 409 Tudor Court, Bushkill, PA 18324
Kitchen to entry and dining room - 409 Tudor Court, Bushkill, PA 18324
100_0394 - 409 Tudor Court, Bushkill, PA 18324
100_0393 - 409 Tudor Court, Bushkill, PA 18324
Dining room - 409 Tudor Court, Bushkill, PA 18324
Laundry closet - 409 Tudor Court, Bushkill, PA 18324
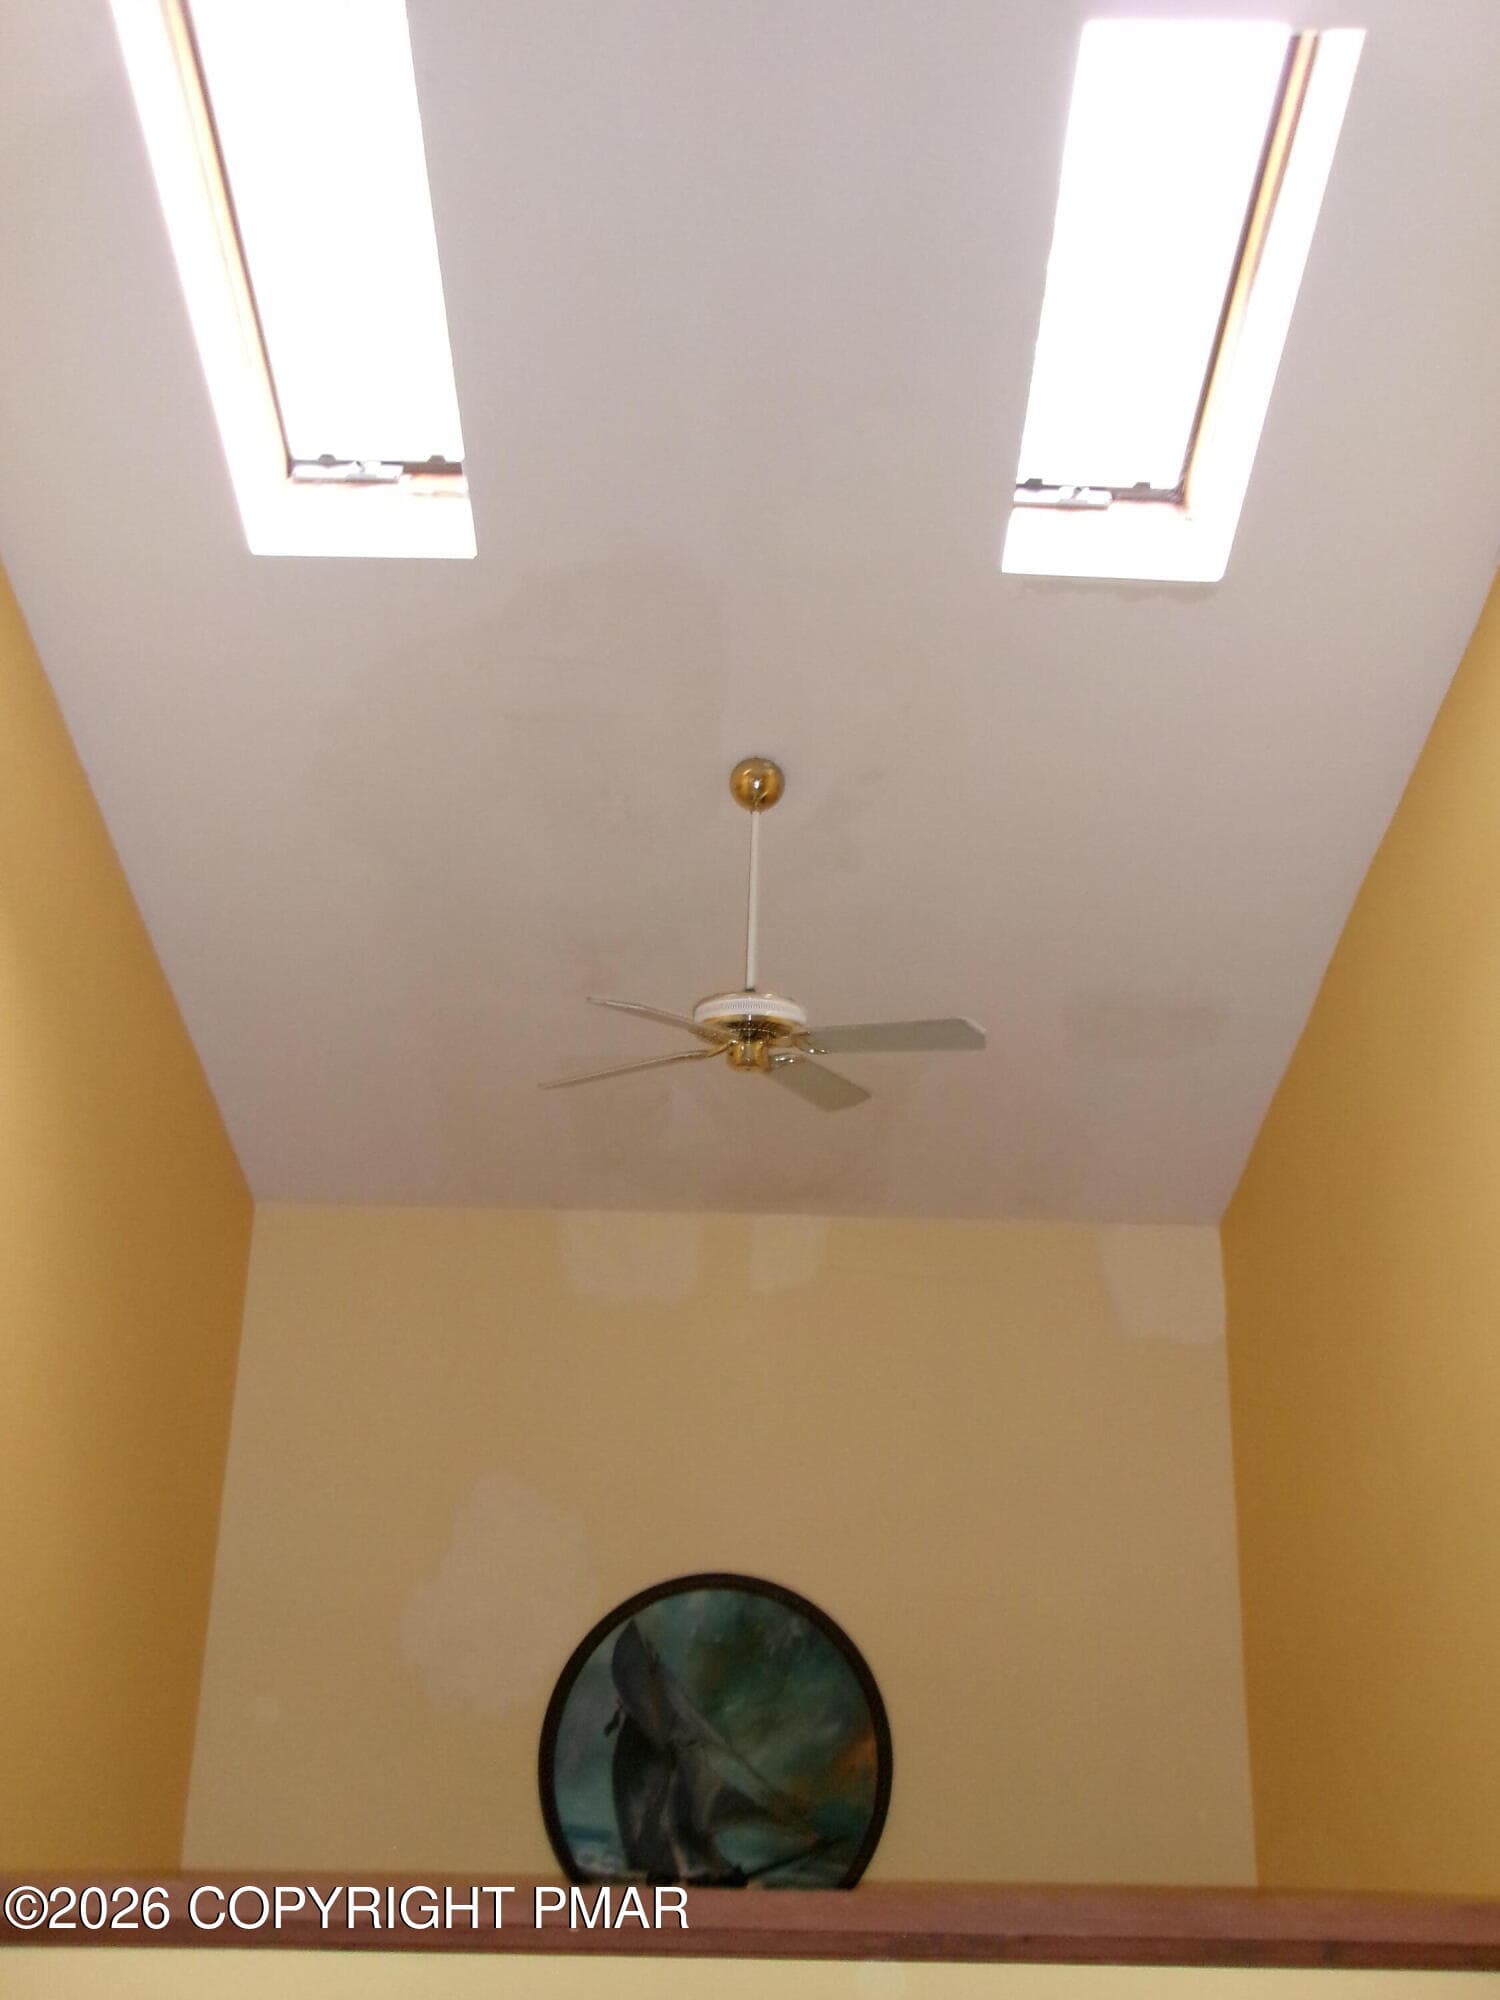
livingroom / cathedral ceiling - 409 Tudor Court, Bushkill, PA 18324
100_0407 - 409 Tudor Court, Bushkill, PA 18324
100_0398 - 409 Tudor Court, Bushkill, PA 18324
100_0408 - 409 Tudor Court, Bushkill, PA 18324
livingroom skylights from loft - 409 Tudor Court, Bushkill, PA 18324
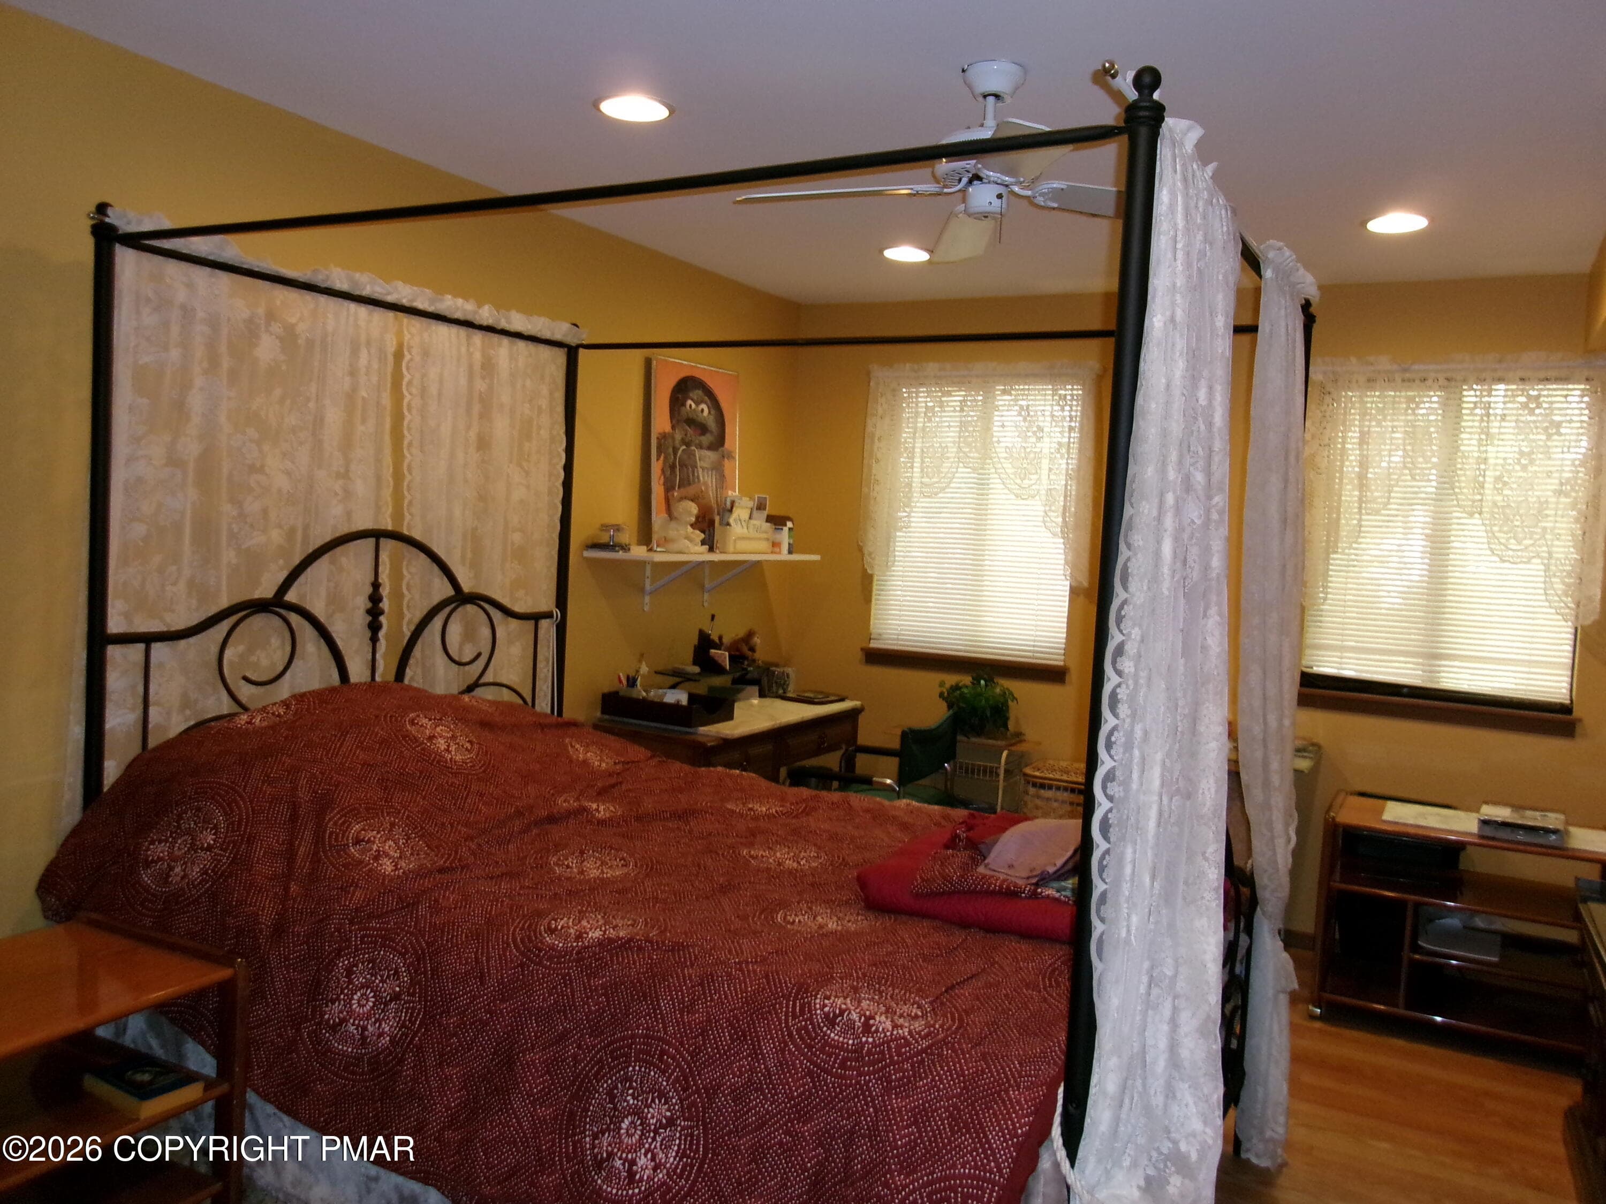
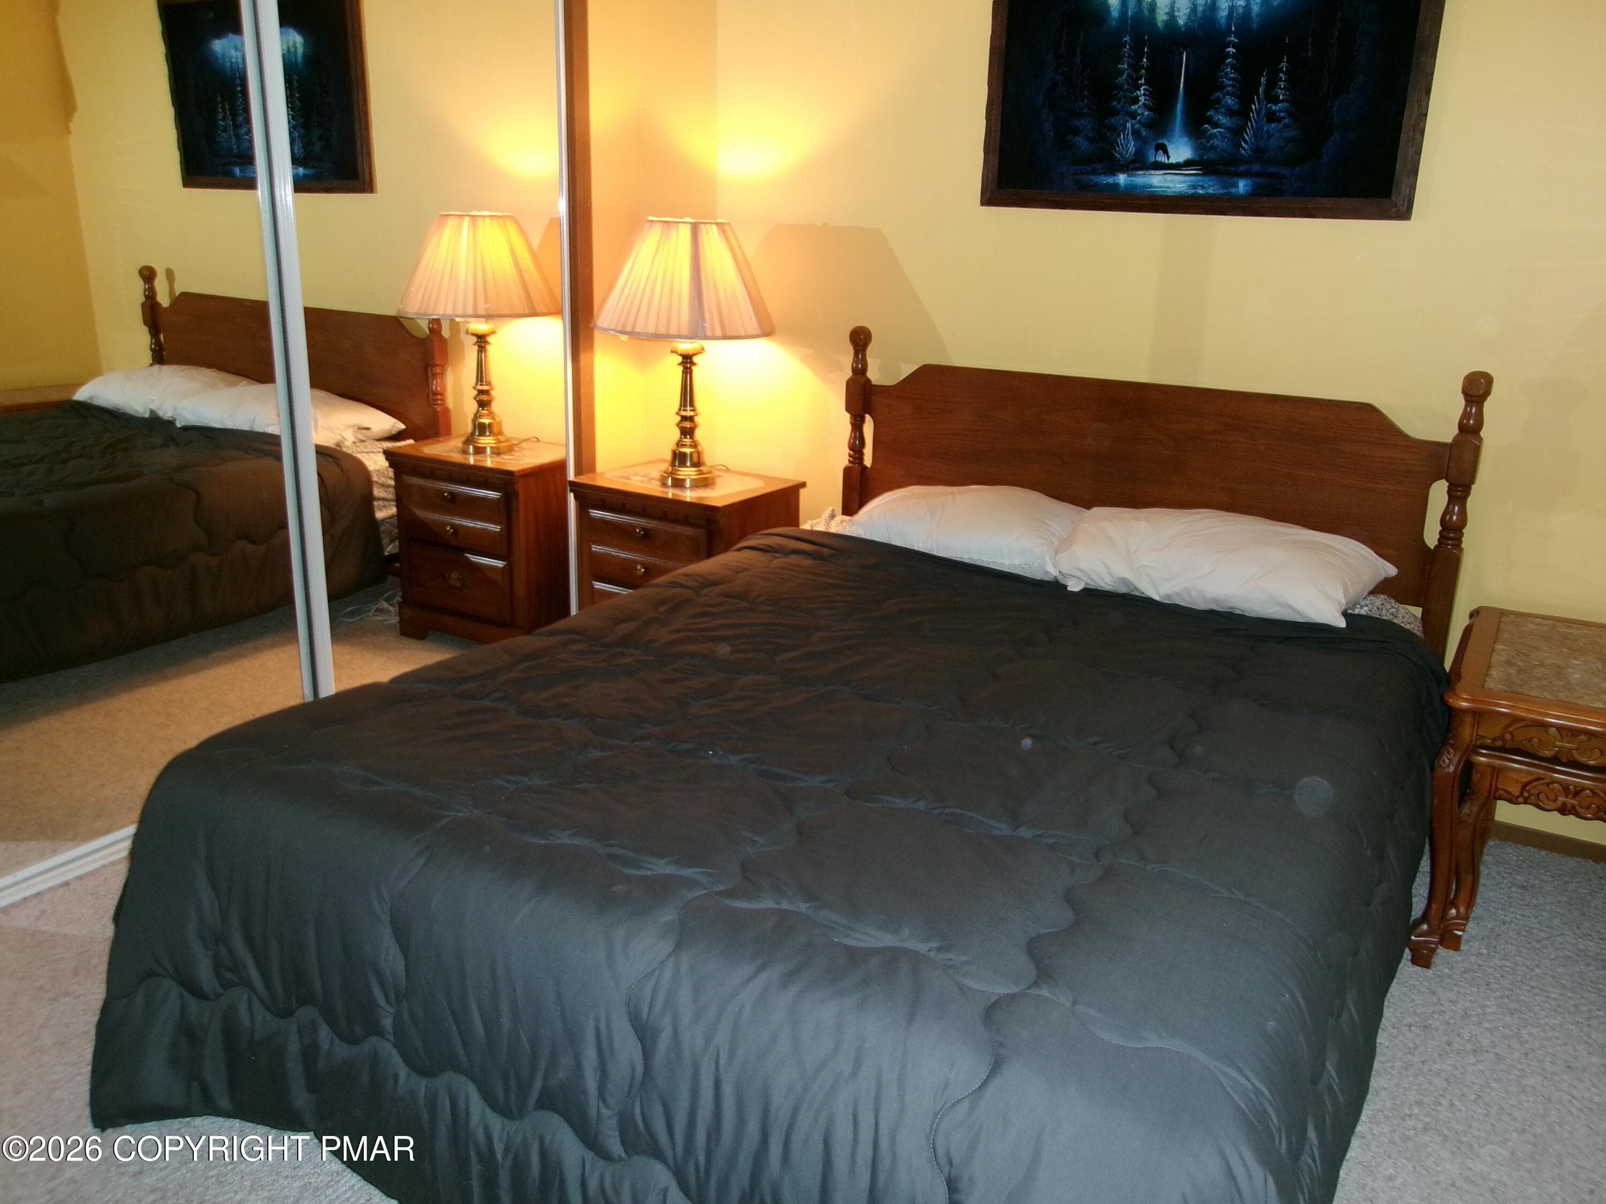
1st floor primary bedroom - 409 Tudor Court, Bushkill, PA 18324
1st floor primary bath - 409 Tudor Court, Bushkill, PA 18324
1st floor Primary Bath - 409 Tudor Court, Bushkill, PA 18324
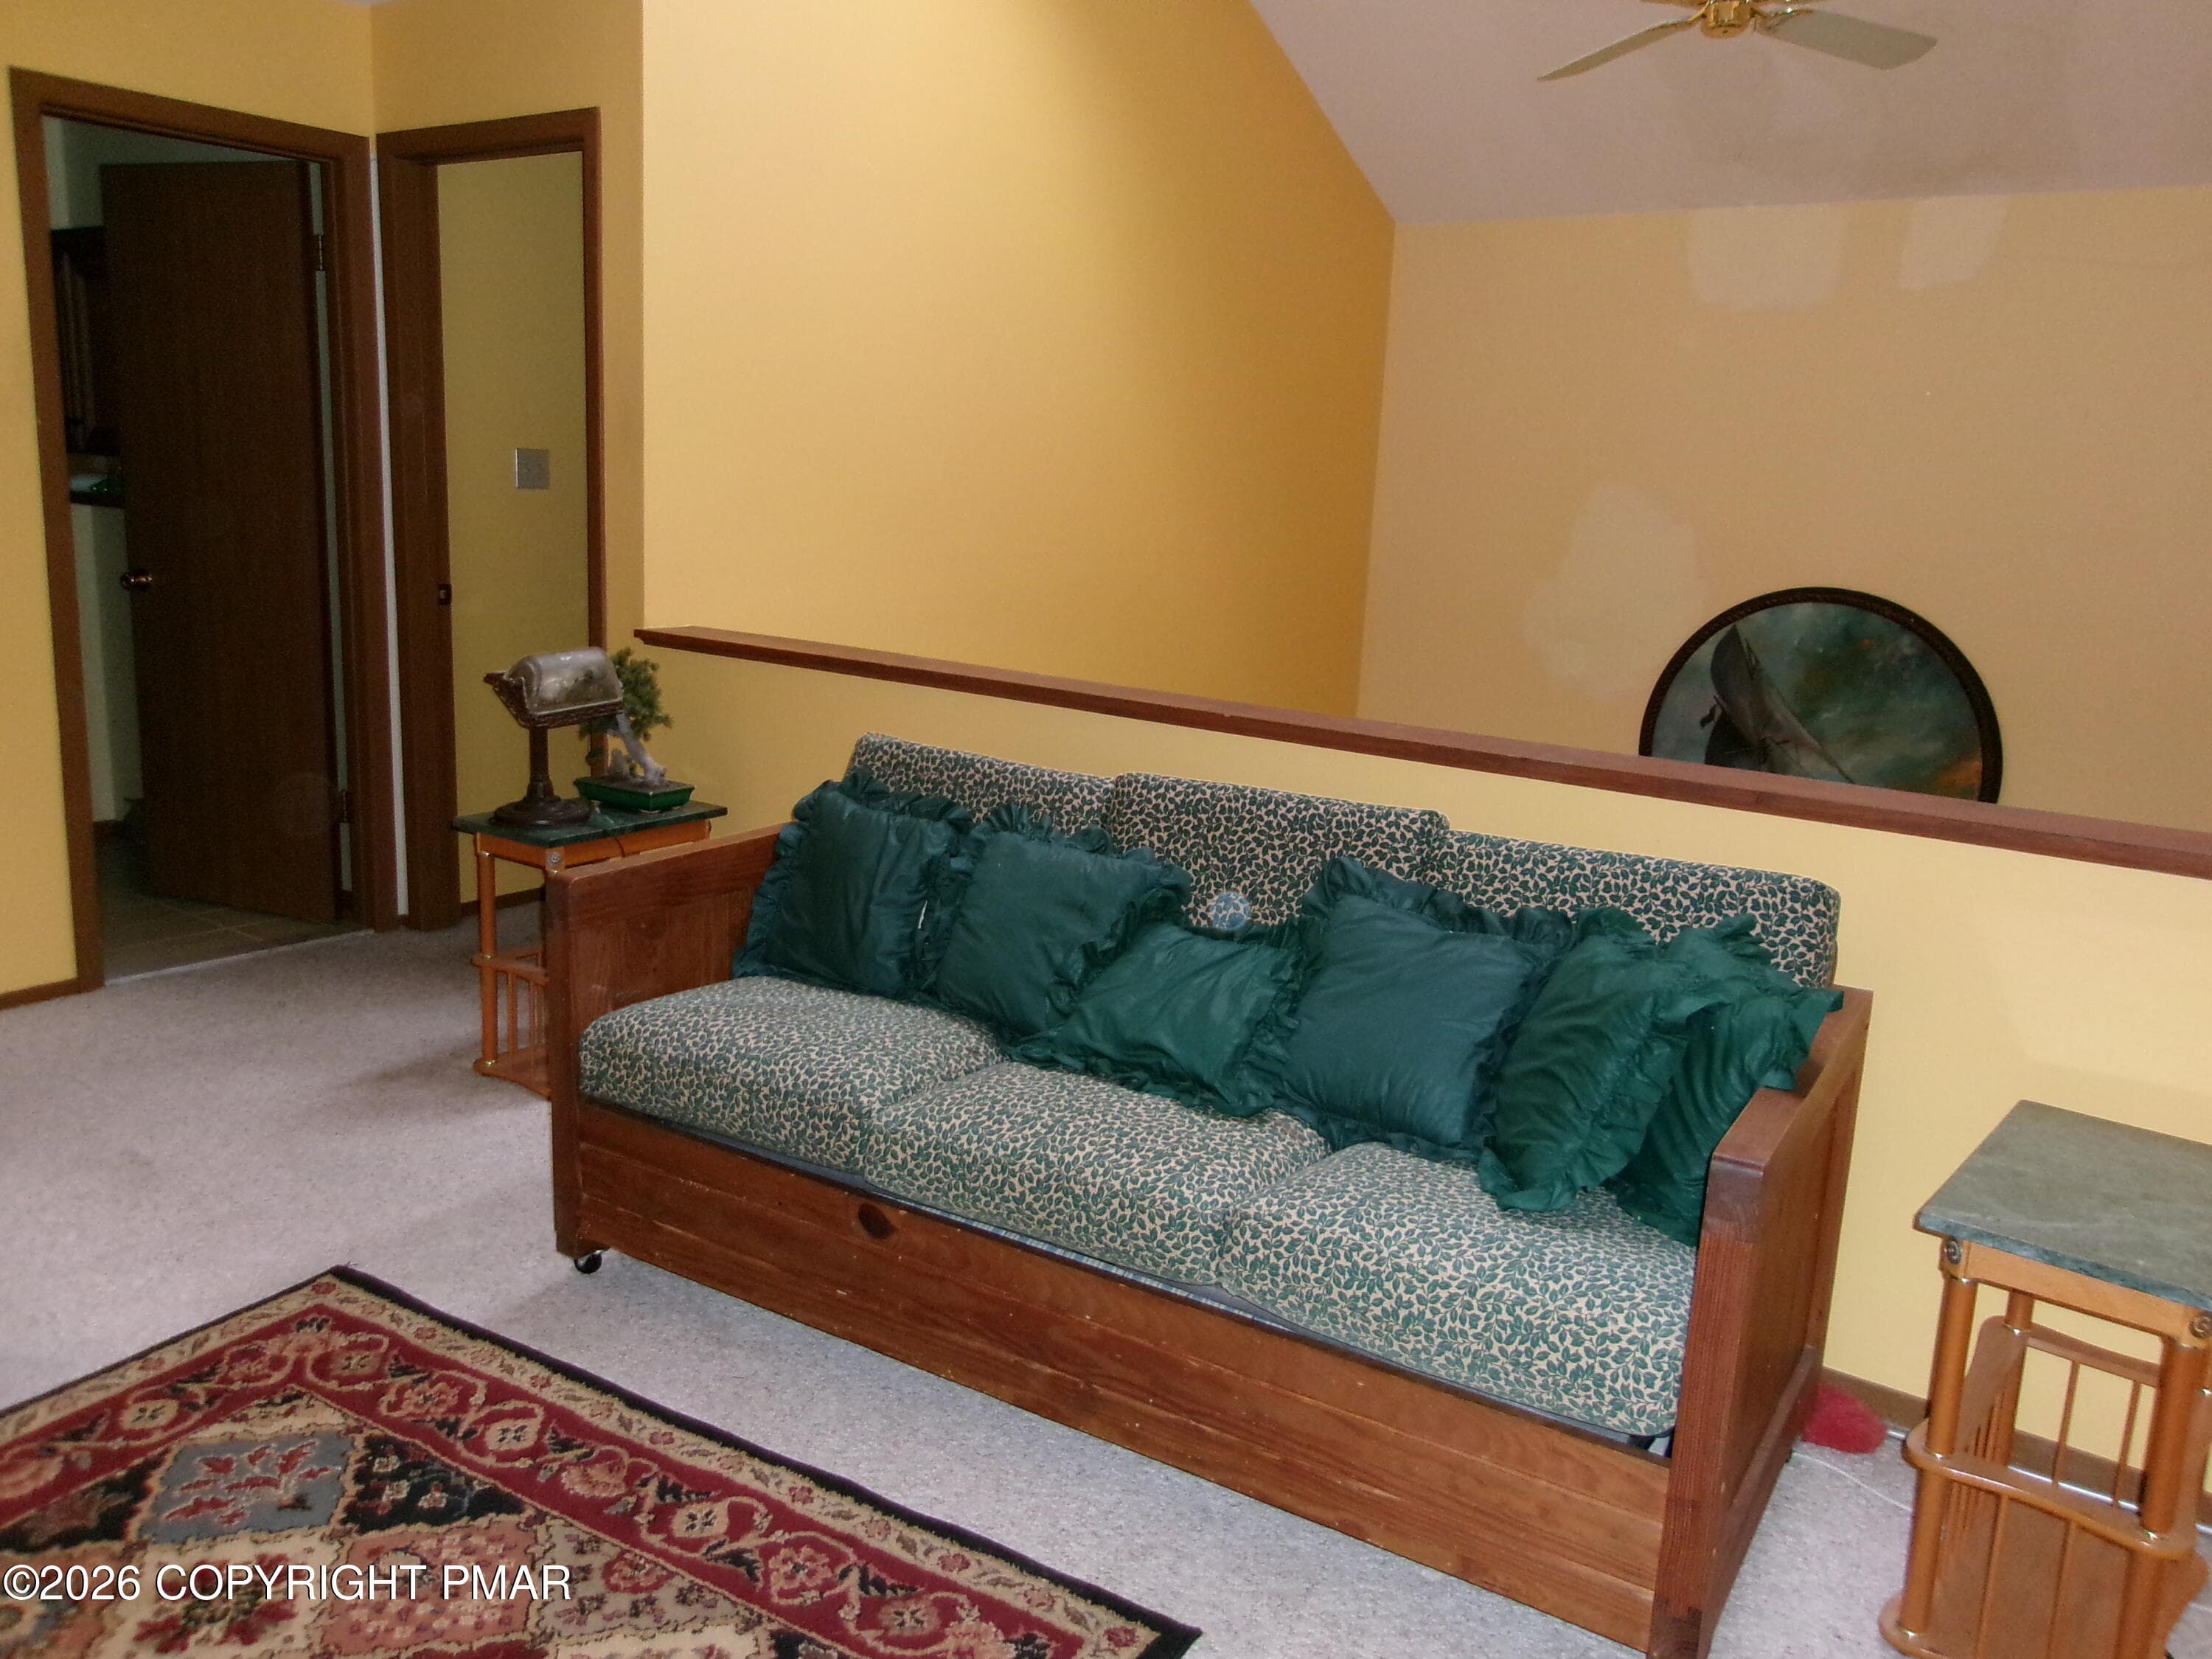
Loft - 409 Tudor Court, Bushkill, PA 18324
loft down to livingroom - 409 Tudor Court, Bushkill, PA 18324
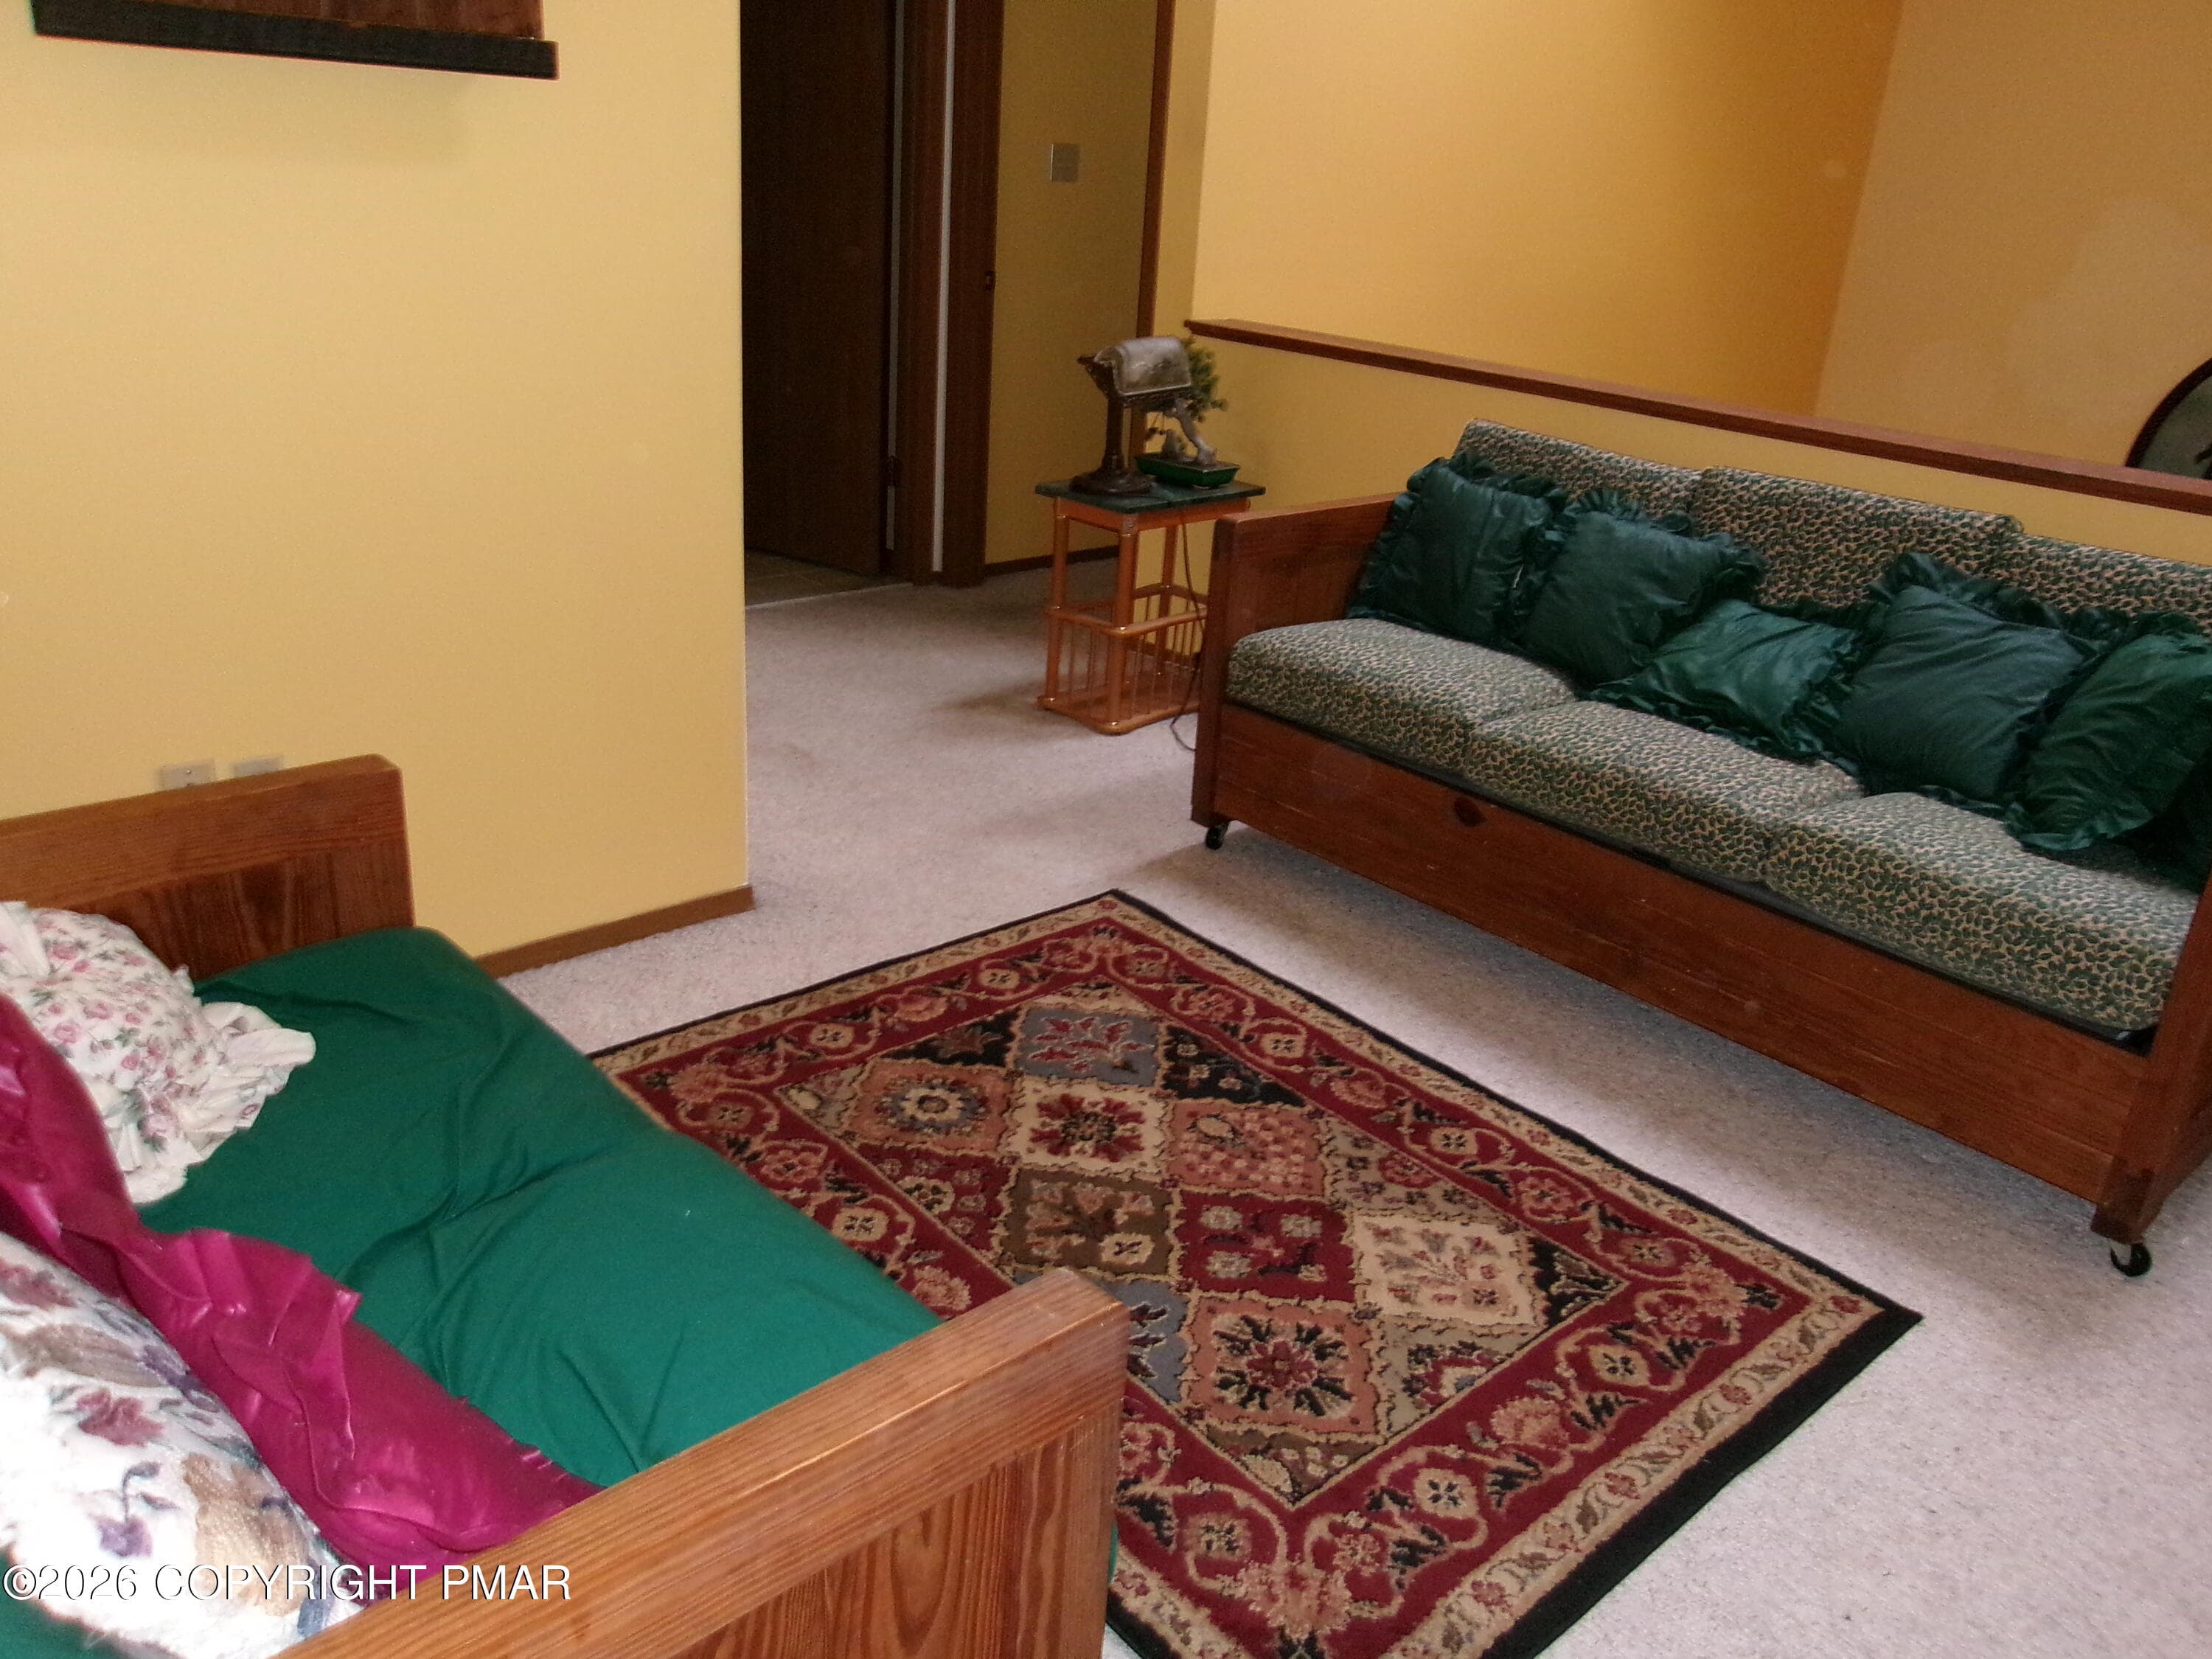
loft - 409 Tudor Court, Bushkill, PA 18324
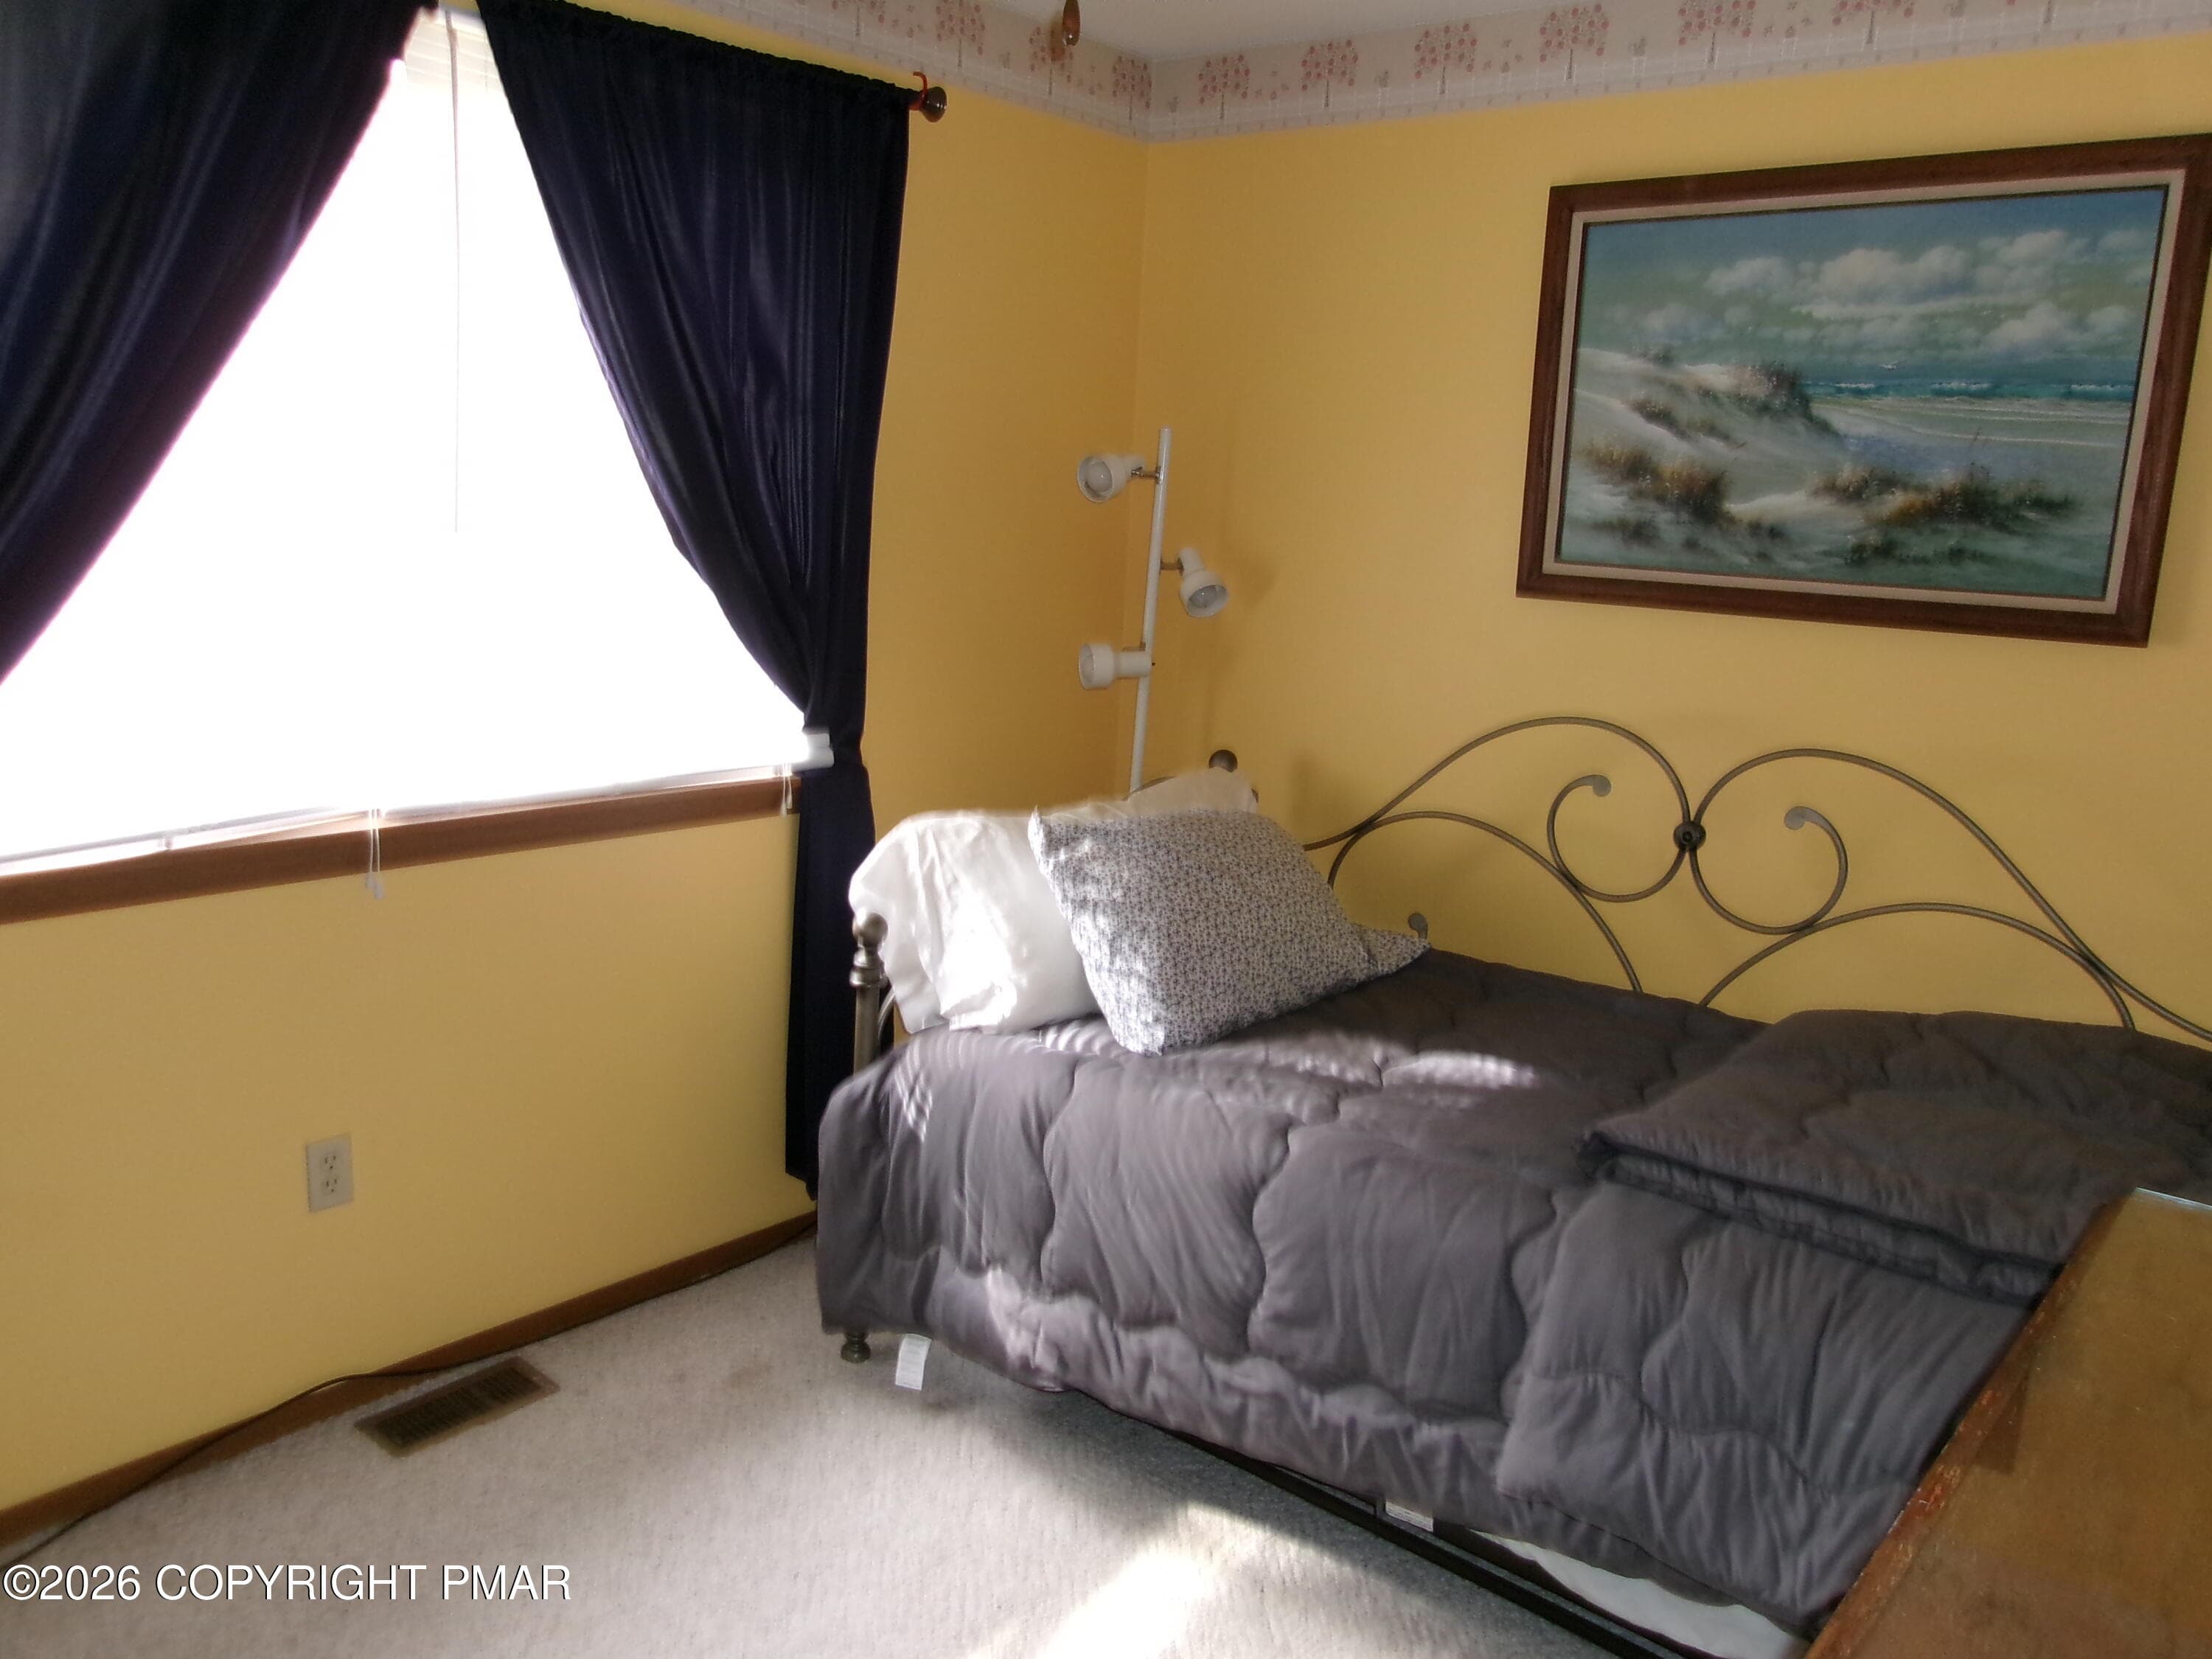
2nd floor bedroom 2 - 409 Tudor Court, Bushkill, PA 18324
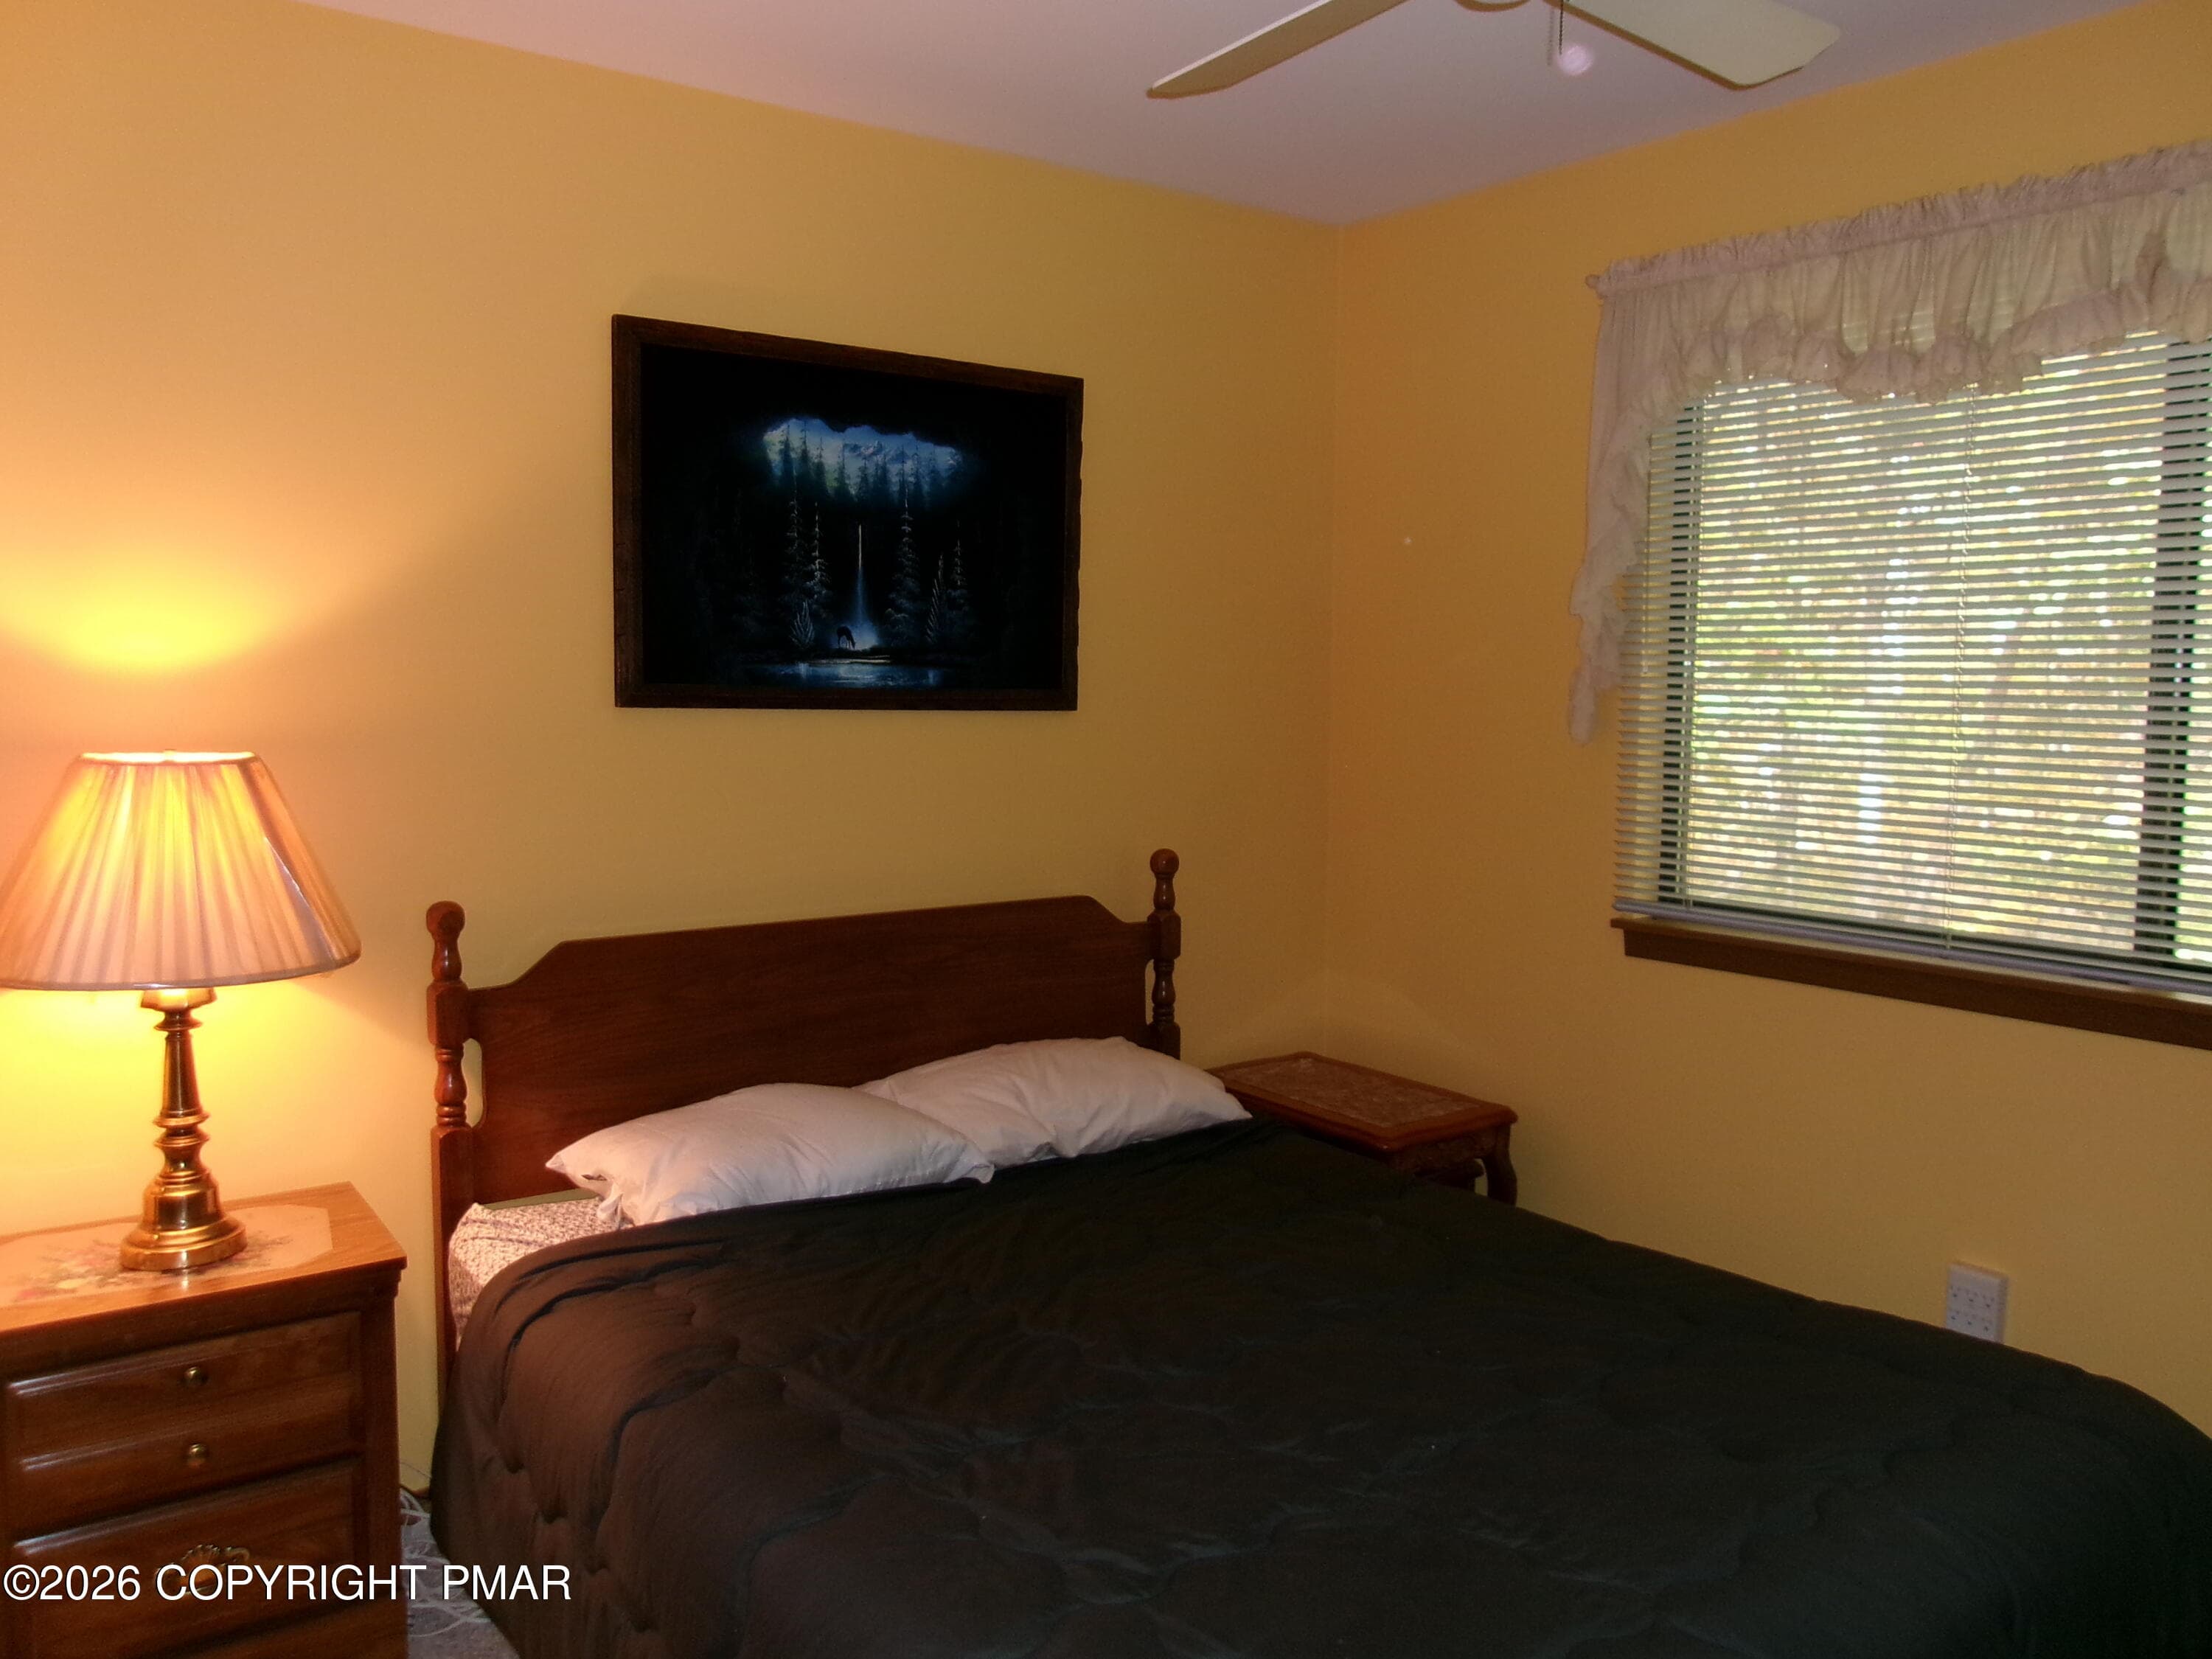
2nd floor bedroom 3 - 409 Tudor Court, Bushkill, PA 18324
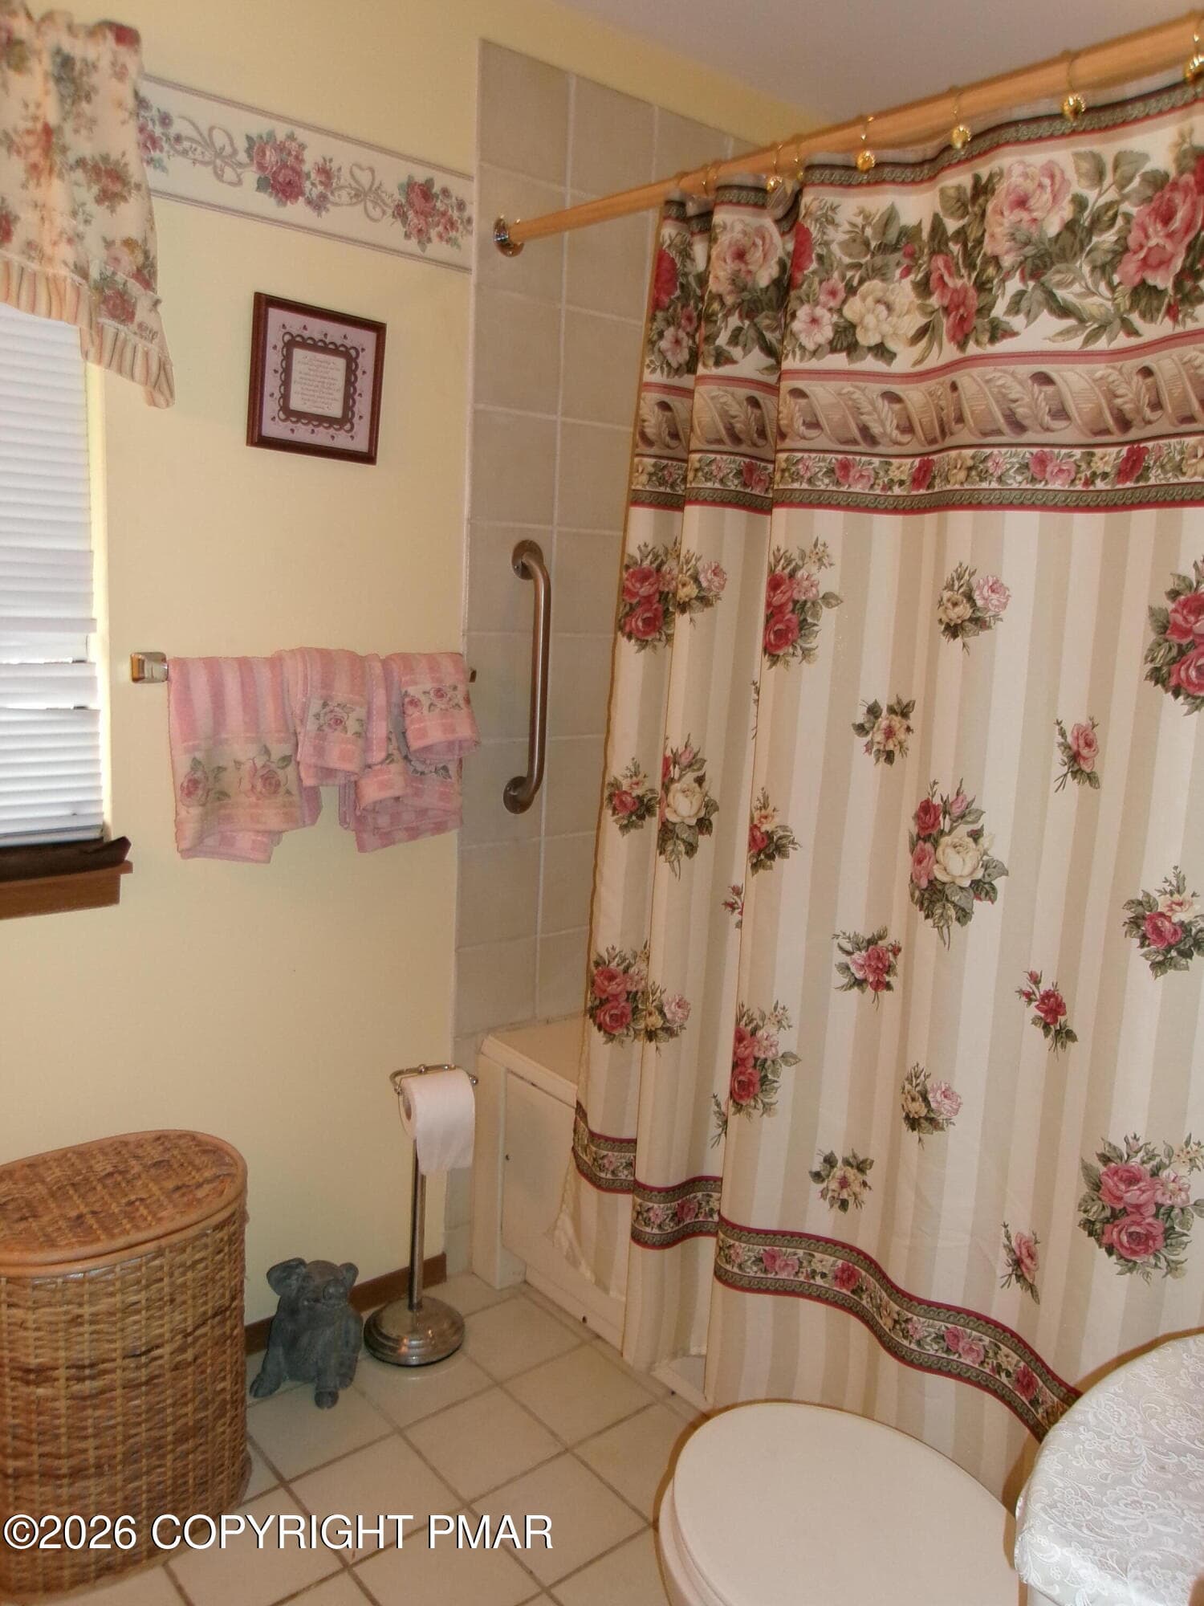
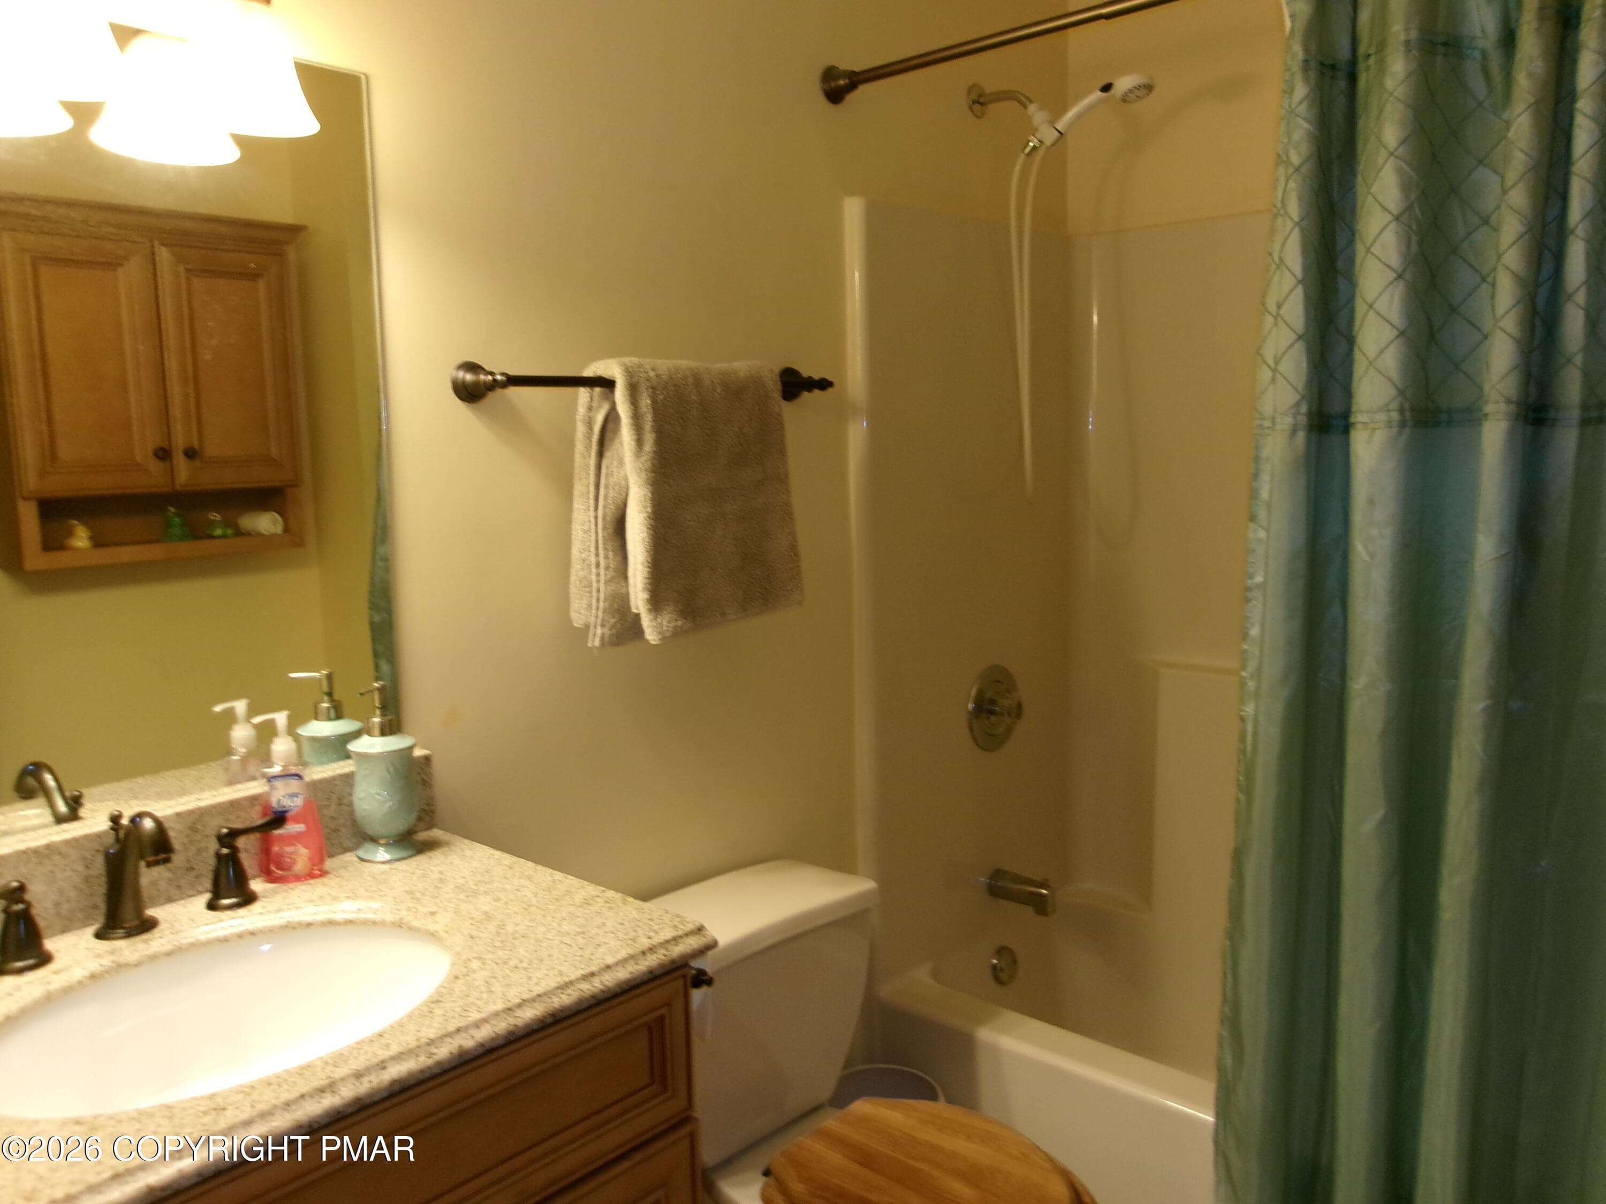
2nd floor bath - 409 Tudor Court, Bushkill, PA 18324
Standup attic storage - 409 Tudor Court, Bushkill, PA 18324
The Falls at Saw Creek Pool - 409 Tudor Court, Bushkill, PA 18324
44 photos

$214,900

409 Tudor Court, Bushkill, PA 18324
Bushkill, PA 18324
Listed by Rosanne Andrews · Meisse Real Estate
Bedrooms
3
Bathrooms
2
Living area
N/A
Year built
1987

About this home

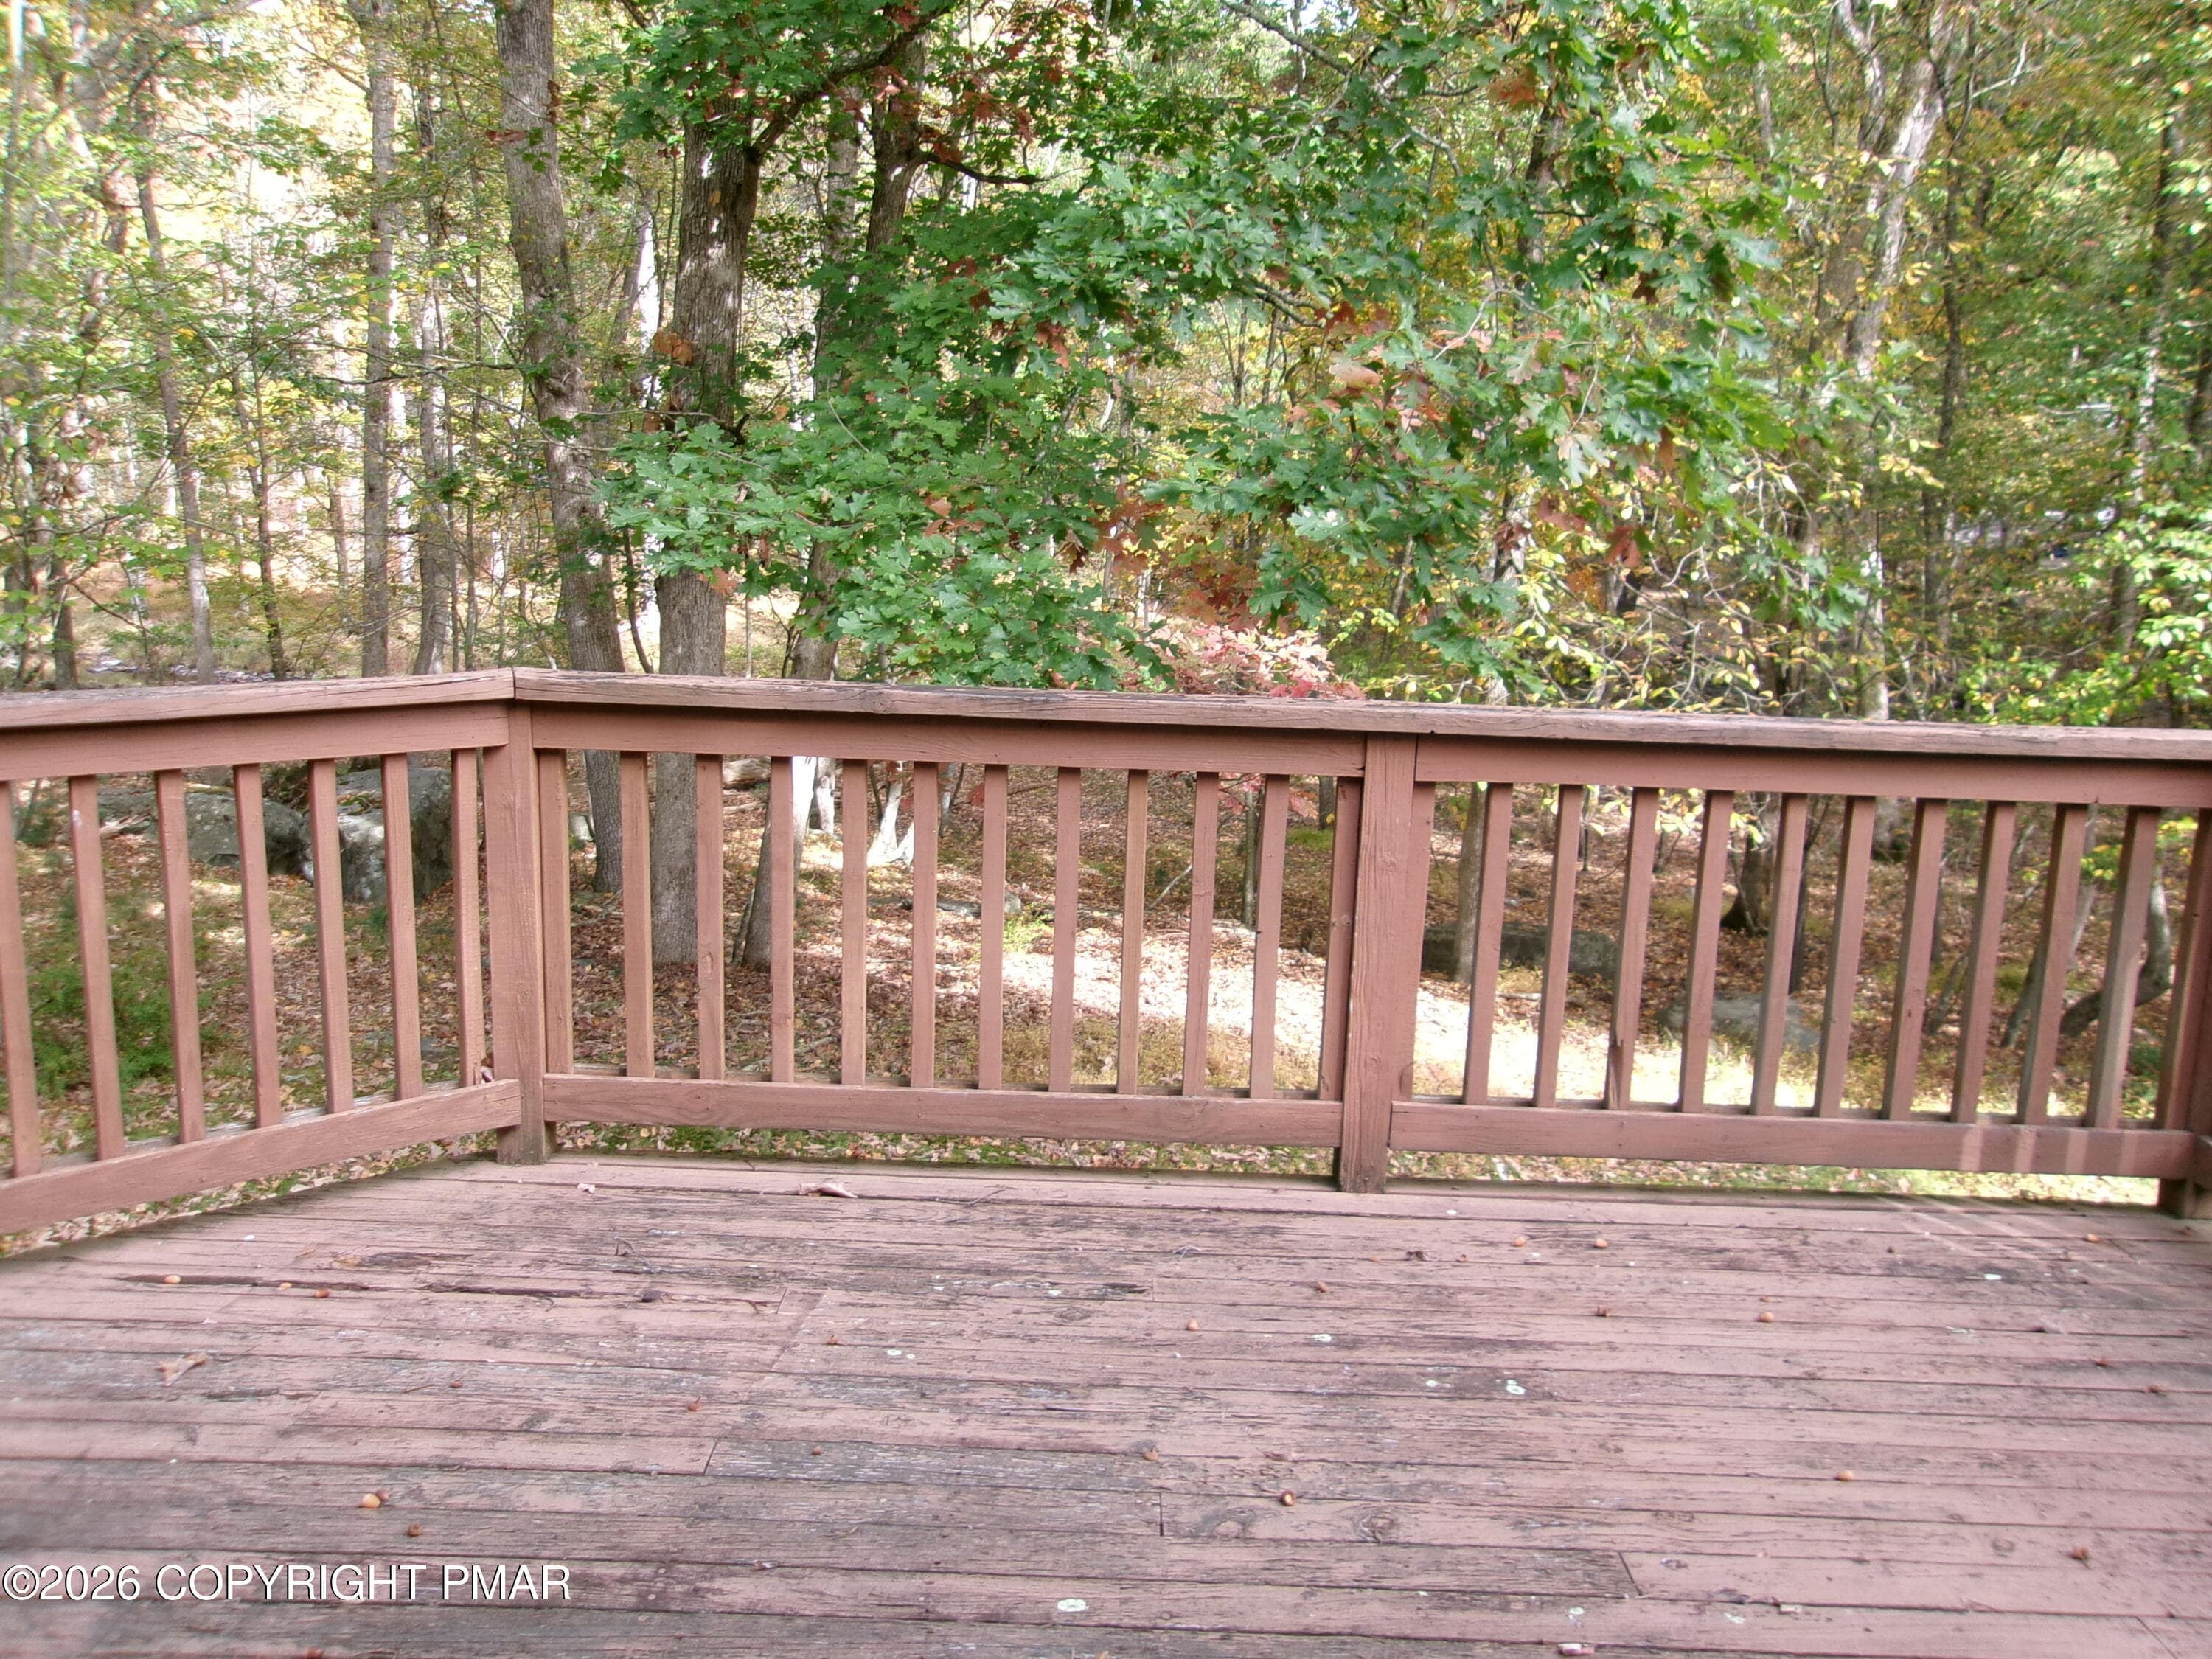
This Creekside Townhouse is set in a peaceful natural setting. It's lovely view of the Saw Creek and gurgling sounds are both musical and calming. This end unit has as much room as a full size house. The eat in kitchen is large enough for full family dinners. Large dining room has a slider to the entertainment deck and the Creek. The Living Room has a wood stove to cozy up to in the cold winters. There is a large 1st floor Primary Bedroom with a whirlpool tub in the Primary bath. Upstairs has a loft for tv room, guest area, or office. 2 more bedrooms and full bath, plus standup attic storage round out the home. More storage space in the crawlspace. The community has tennis courts, playground, and an outdoor pool. This is a must see home for primary use or your personal vacation getaway.

Highlights

Fireplace

Property details

MLS
Pocono Mountains Association of REALTORS®
MLS #
PM-141057
Property type
Townhouse
Subdivision
Falls At Saw Creek
Status
Active
Days on market
169
On market date
May 7, 2026
Stories
N/A
Total bathrooms
2
Garage spaces
N/A
Parking spaces
N/A
Lot size
0.07 acres
Loading map…

Nearby schools

Within 10 miles. School directory data from the National Center for Education Statistics (NCES), accessed via the Urban Institute Education Data API. Local Score is calculated by INNOVATE Real Estate; where a state rating is shown, it comes from that state's own official school report card.

Elementary
Bushkill El Sch
4.04 mi away · Grades 0-5
Nearest school -- attendance-zone data not available here
4.0
Local Score (student-teacher ratio only (preliminary -- will incorporate state test-score data once available)) -- not an official state rating
Enrollment
365
Student:teacher ratio
12.6:1
District
East Stroudsburg Area SD
Middle
Lehman Intermediate Sch
4.44 mi away · Grades 6-8
Nearest school -- attendance-zone data not available here
5.0
Local Score (student-teacher ratio only (preliminary -- will incorporate state test-score data once available)) -- not an official state rating
Enrollment
626
Student:teacher ratio
11.0:1
District
East Stroudsburg Area SD
High
East Stroudsburg SHS North
4.56 mi away · Grades 9-12
Nearest school -- attendance-zone data not available here
4.0
Local Score (student-teacher ratio only (preliminary -- will incorporate state test-score data once available)) -- not an official state rating
Enrollment
948
Student:teacher ratio
12.2:1
District
East Stroudsburg Area SD

Walkability

Blended score for Bushkill's center, calculated by INNOVATE Real Estate from two sources: the EPA's National Walkability Index (street network, transit, land-use mix) and Google Places amenity data (what's actually reachable on foot from this point). 60% EPA National Walkability Index + 40% nearby-amenity density (Google Places).

24
Car-dependent
out of 100
EPA National Walkability Index
4.5 / 20 -- Least walkable
Google Places amenity density
25 / 100
Restaurants & cafes2
Grocery stores0
Parks2
Schools0
Transit stops5
Pharmacies0

Market position

How this listing compares to current activity in Bushkill, from live MLS data.

On the market 169 days -- 45 more days than Bushkill's current average of 124 days.
For reference, the median list price across 224 active listings in Bushkill right now is $212,450.

Mortgage calculator

Estimate only - actual rate and payment depend on your lender, credit, and loan program.

$
%
%
Adjust tax / insurance estimates
% / yr
$
/mo
Est. monthly payment
$1,444/mo
$42,980 down
$171,920 loan
Principal & interest$1,115
Property tax (est.)$179
Home insurance (est.)$150

Similar homes you might like

Data source: Listing information provided by Pocono Mountains Association of REALTORS® via Trestle/CoreLogic. Last updated 13 days ago.

Information herein deemed reliable but not guaranteed; all measurements, school assignments, HOA fees, taxes, and feature lists are approximate and should be independently verified. Equal Housing Opportunity.