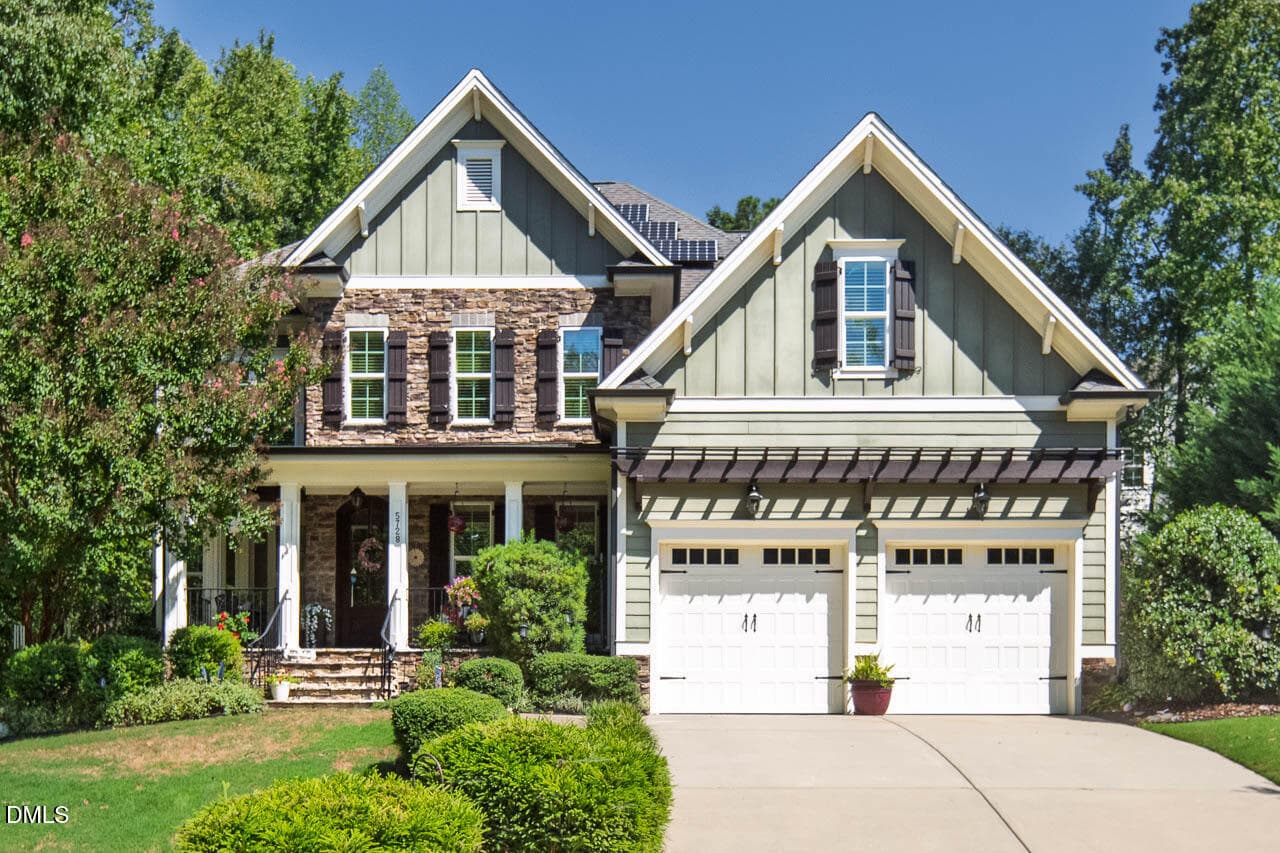
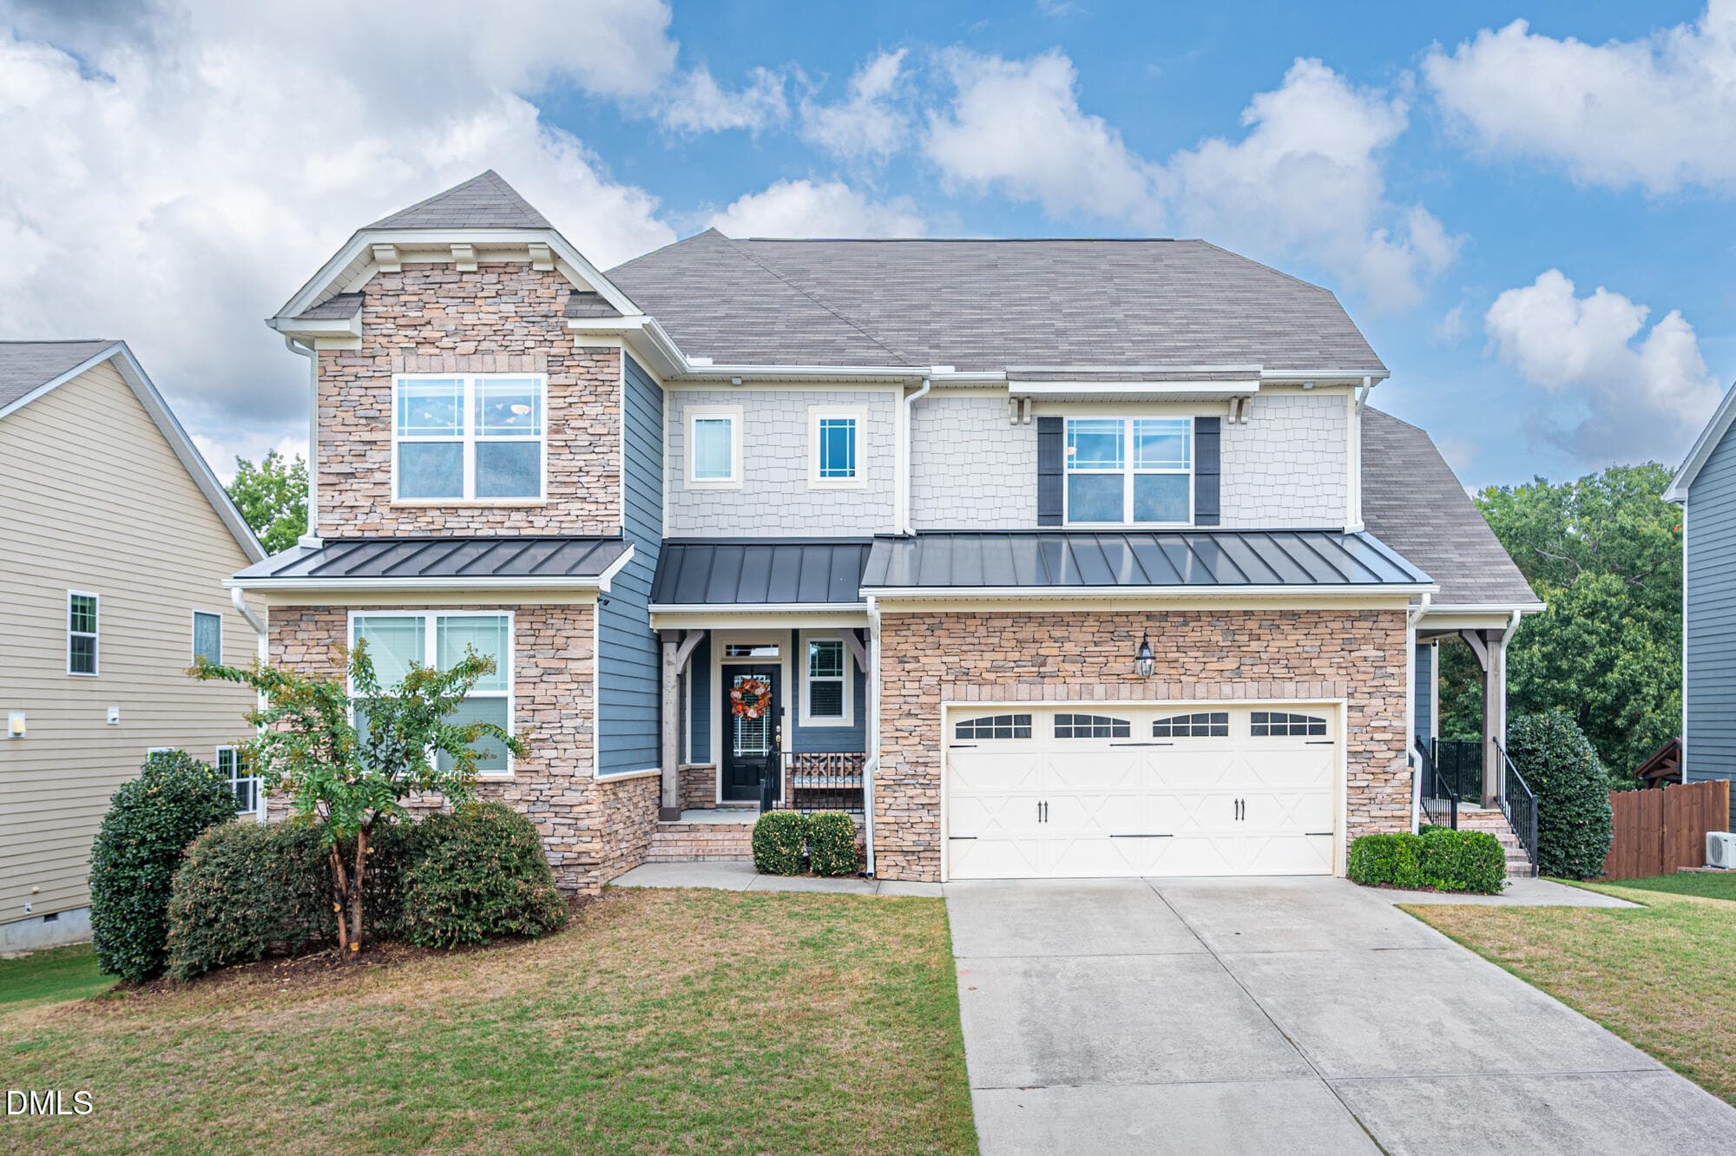
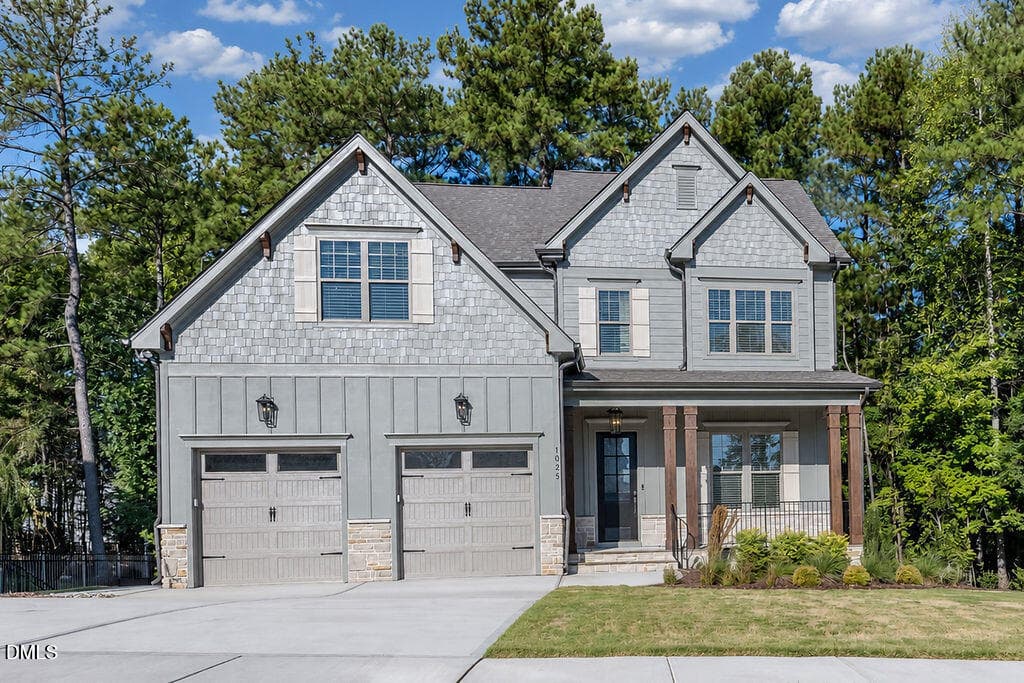
Luxury and Quality - 409 Shadowdale Lane, Rolesville, NC 27571
Open Kitchen - 409 Shadowdale Lane, Rolesville, NC 27571
Family Room w/2-Way Fireplace - 409 Shadowdale Lane, Rolesville, NC 27571
Chef's Kitchen - 409 Shadowdale Lane, Rolesville, NC 27571
Beautiful Outdoor Living - 409 Shadowdale Lane, Rolesville, NC 27571
Floorplan - 409 Shadowdale Lane, Rolesville, NC 27571
WELCOME HOME! - 409 Shadowdale Lane, Rolesville, NC 27571
Large Front Porch - 409 Shadowdale Lane, Rolesville, NC 27571
Spacious Front Entryway - 409 Shadowdale Lane, Rolesville, NC 27571
Lovely Entryway - 409 Shadowdale Lane, Rolesville, NC 27571
Entryway Nook - 409 Shadowdale Lane, Rolesville, NC 27571
Large Dining Room - 409 Shadowdale Lane, Rolesville, NC 27571
Nice Hardwood Floors - 409 Shadowdale Lane, Rolesville, NC 27571
Home Office w/Built-In Cabinet - 409 Shadowdale Lane, Rolesville, NC 27571
Great Entertaining - 409 Shadowdale Lane, Rolesville, NC 27571
Natural Light - 409 Shadowdale Lane, Rolesville, NC 27571
Copper Sink - 409 Shadowdale Lane, Rolesville, NC 27571
Large Pantry - 409 Shadowdale Lane, Rolesville, NC 27571
Truly a Chef's Dream - 409 Shadowdale Lane, Rolesville, NC 27571
Two-way Fireplace - 409 Shadowdale Lane, Rolesville, NC 27571
Great Entertaining - 409 Shadowdale Lane, Rolesville, NC 27571
Keeping Room Off Kitchen - 409 Shadowdale Lane, Rolesville, NC 27571
Between Kitchen and Family Room - 409 Shadowdale Lane, Rolesville, NC 27571
Family Room - 409 Shadowdale Lane, Rolesville, NC 27571
Family Room 3 - 409 Shadowdale Lane, Rolesville, NC 27571
Family Room Side of Fireplace - 409 Shadowdale Lane, Rolesville, NC 27571
Owners' Entry Hall - 409 Shadowdale Lane, Rolesville, NC 27571
Functional "Command" Center - 409 Shadowdale Lane, Rolesville, NC 27571
Owners' Entry From Garage - 409 Shadowdale Lane, Rolesville, NC 27571
Back Entryway to Mudroom - 409 Shadowdale Lane, Rolesville, NC 27571
Huge Primary Suite - 409 Shadowdale Lane, Rolesville, NC 27571
Primary Suite - 409 Shadowdale Lane, Rolesville, NC 27571
Primary Closet - 409 Shadowdale Lane, Rolesville, NC 27571
Primary Bath - 409 Shadowdale Lane, Rolesville, NC 27571
Primary bath 6 - 409 Shadowdale Lane, Rolesville, NC 27571
Primary bath 7 - 409 Shadowdale Lane, Rolesville, NC 27571
First Floor Guest Room - 409 Shadowdale Lane, Rolesville, NC 27571
Bedroom 2 - 409 Shadowdale Lane, Rolesville, NC 27571
Bedroom 3 - 409 Shadowdale Lane, Rolesville, NC 27571
First Floor Full Bath - 409 Shadowdale Lane, Rolesville, NC 27571
Guestbath 2 - 409 Shadowdale Lane, Rolesville, NC 27571
Guest Bath 2 Double Sinks - 409 Shadowdale Lane, Rolesville, NC 27571
Guest Bath 2 - 409 Shadowdale Lane, Rolesville, NC 27571
Guestbath 2 - 409 Shadowdale Lane, Rolesville, NC 27571
Laundry Room - 409 Shadowdale Lane, Rolesville, NC 27571
Natural Gas Line - 409 Shadowdale Lane, Rolesville, NC 27571
Amazing Screened Porch - 409 Shadowdale Lane, Rolesville, NC 27571
Extended Large Deck - 409 Shadowdale Lane, Rolesville, NC 27571
Fire Pit - 409 Shadowdale Lane, Rolesville, NC 27571
Basement Porch - 409 Shadowdale Lane, Rolesville, NC 27571
Back Shot - 409 Shadowdale Lane, Rolesville, NC 27571
Spacious Back Yard - 409 Shadowdale Lane, Rolesville, NC 27571
Back Yard - 409 Shadowdale Lane, Rolesville, NC 27571
Basement - 409 Shadowdale Lane, Rolesville, NC 27571
Basement Safe Room - 409 Shadowdale Lane, Rolesville, NC 27571
Basement - 409 Shadowdale Lane, Rolesville, NC 27571
Oversized Garage - 409 Shadowdale Lane, Rolesville, NC 27571
Sink in Garage - 409 Shadowdale Lane, Rolesville, NC 27571
Beautiful Surroundings - 409 Shadowdale Lane, Rolesville, NC 27571
Adjacent Farmers Pond - 409 Shadowdale Lane, Rolesville, NC 27571
Notice the sidewalks. - 409 Shadowdale Lane, Rolesville, NC 27571
Averette Ridge Entrance - 409 Shadowdale Lane, Rolesville, NC 27571
Community Clubhouse - 409 Shadowdale Lane, Rolesville, NC 27571
Community Pool - 409 Shadowdale Lane, Rolesville, NC 27571
Your New Home! - 409 Shadowdale Lane, Rolesville, NC 27571
79 photos

$850,000

409 Shadowdale Lane, Rolesville, NC 27571
Rolesville, NC 27571
Listed by Ruth Payne · Ruth Payne Real Estate Service
Bedrooms
4
Bathrooms
3
Living area
N/A
Year built
2013

About this home

LUXURY LIVING WITH WAKE FOREST CONVENIENCE!! Ideally located just minutes from Wake Forest and the Heritage area, this thoughtfully designed custom home offers the perfect blend of upscale craftsmanship, everyday comfort, and exceptional convenience -- all while being assigned to sought-after Wake Forest schools. From the welcoming entryway to the stunning double-sided gas fireplace connecting the main living spaces, every inch of this home was intentionally designed for both elegance and livability. The chef's kitchen is as functional as it is beautiful, featuring an oversized island with integrated seating, a copper sink, layered cabinet lighting, and a walk-in pantry with motion-sensor lighting -- ideal for entertaining and daily living alike. The luxurious owner's suite is truly a retreat, offering a spa-inspired bath and an extraordinary custom closet with more than 400 square feet of thoughtfully designed storage space. The owner's entry from the oversized garage into the mudroom was carefully planned for convenience and organization. Every. Single. Detail. The main level also includes a private guest suite with full bath and a beautifully appointed office with custom cabinetry. Upstairs, generously sized secondary bedrooms feature walk-in closets, along with a spacious laundry room and versatile flex space perfect for a second office, craft room, playroom, or fitness area. Storage abounds throughout the home. Outdoor living is equally impressive with a large screened porch, separate deck with built-in bench seating, and a private fenced backyard, plus an additional fenced side yard ideal for pets, gardening, or additional outdoor enjoyment. Additional highlights include: Oversized 26x26 garage Floored attic storage Whole-home audio/intercom system Durable 30-year roof shingles Incredible unfinished 2,100+ sq ft walk-out basement already framed and plumbed for future expansion, including plans for a bedroom, full bath, living area, multipurpose room, safe/storm room, storage, and separate workshop entrance Perfectly positioned near Wake Forest shopping, dining, Heritage amenities, parks, and major commuter routes, this home delivers the lifestyle buyers are searching for -- with the space, quality, and flexibility rarely found at this price point. Enjoy the charm of a family-friendly community while being just moments from everything Wake Forest has to offer. This exceptional property truly feels like a million-dollar home -- without the million-dollar price tag.

Highlights

Fireplace

Property details

MLS
Doorify MLS
MLS #
10163960
Property type
Single Family Residence
Subdivision
Averette Ridge
Status
Active
Days on market
105
On market date
July 11, 2026
Stories
N/A
Total bathrooms
3
Garage spaces
2
Parking spaces
N/A
Lot size
0.41 acres
Loading map…

Nearby schools

Within 10 miles. School directory data from the National Center for Education Statistics (NCES), accessed via the Urban Institute Education Data API. Local Score is calculated by INNOVATE Real Estate; where a state rating is shown, it comes from that state's own official school report card.

Elementary
Jones Dairy Elementary
0.45 mi away · Grades -1-5
Zoned school (attendance boundary, 2015-16 data)
4.0
Local Score (state rating (2025) blended 70/30 with student-teacher ratio) -- not an official state rating
State rating: B (2025)
Enrollment
595
Student:teacher ratio
13.8:1
District
Wake County Schools
Middle
Wake Forest Middle School
3.28 mi away · Grades 6-8
Zoned school (attendance boundary, 2015-16 data)
2.3
Local Score (state rating (2025) blended 70/30 with student-teacher ratio) -- not an official state rating
State rating: D (2025)
Enrollment
1,122
Student:teacher ratio
17.0:1
District
Wake County Schools
High
Vernon Malone College and Career Academy
16.32 mi away · Grades 9-13
Zoned school (attendance boundary, 2015-16 data)
4.0
Local Score (state rating (2025) blended 70/30 with student-teacher ratio) -- not an official state rating
State rating: B (2025)
Enrollment
342
Student:teacher ratio
14.9:1
District
Wake County Schools

Walkability

Blended score for Rolesville's center, calculated by INNOVATE Real Estate from two sources: the EPA's National Walkability Index (street network, transit, land-use mix) and Google Places amenity data (what's actually reachable on foot from this point). EPA National Walkability Index only -- nearby-amenity data not cached yet for this area.

38
Car-dependent
out of 100
EPA National Walkability Index
7.5 / 20 -- Below average walkable

Market position

How this listing compares to current activity in Rolesville, from live MLS data.

On the market 105 days -- 28 more days than Rolesville's current average of 77 days.
For reference, the median list price across 124 active listings in Rolesville right now is $442,495.

Mortgage calculator

Estimate only - actual rate and payment depend on your lender, credit, and loan program.

$
%
%
Adjust tax / insurance estimates
% / yr
$
/mo
Est. monthly payment
$5,269/mo
$170,000 down
$680,000 loan
Principal & interest$4,410
Property tax (est.)$708
Home insurance (est.)$150

Similar homes you might like

Data source: Listing information provided by Doorify MLS via Trestle/CoreLogic. Last updated September 1, 2026.

Information herein deemed reliable but not guaranteed; all measurements, school assignments, HOA fees, taxes, and feature lists are approximate and should be independently verified. Equal Housing Opportunity.