Family Room - Enhanced Rolling - 409 Rolling Meadows Lane, Chapel Hill, NC 27517
Living Room-Dining - Enhanced Rolling - 409 Rolling Meadows Lane, Chapel Hill, NC 27517
40-409 Rolling Meadow Ln-40 - 409 Rolling Meadows Lane, Chapel Hill, NC 27517
39-409 Rolling Meadow Ln-39 - 409 Rolling Meadows Lane, Chapel Hill, NC 27517
01-409 Rolling Meadow Ln-1 - 409 Rolling Meadows Lane, Chapel Hill, NC 27517
38-409 Rolling Meadow Ln-38 - 409 Rolling Meadows Lane, Chapel Hill, NC 27517
Primary Bedroom - Enhanced Rolling - 409 Rolling Meadows Lane, Chapel Hill, NC 27517
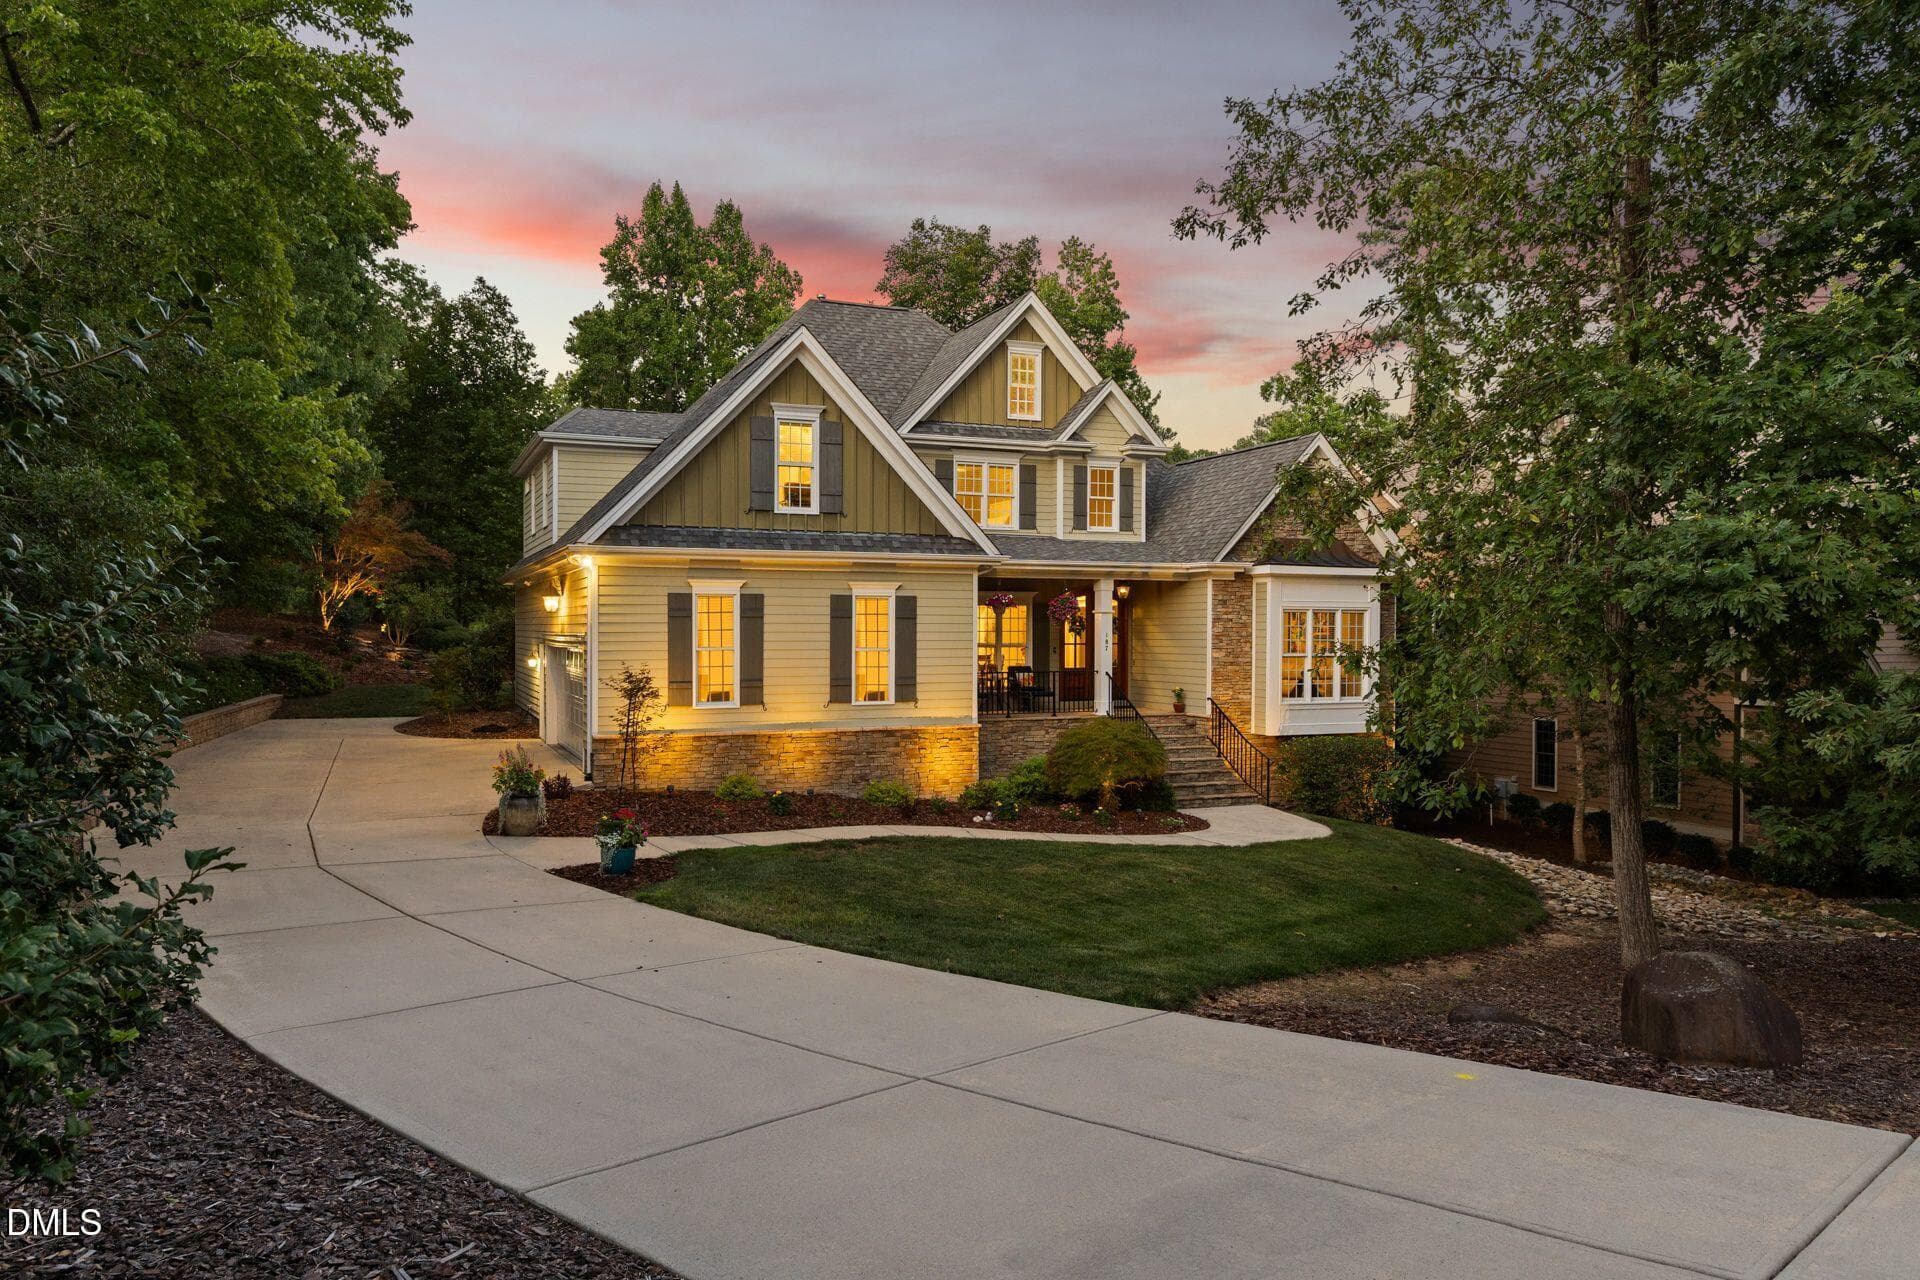
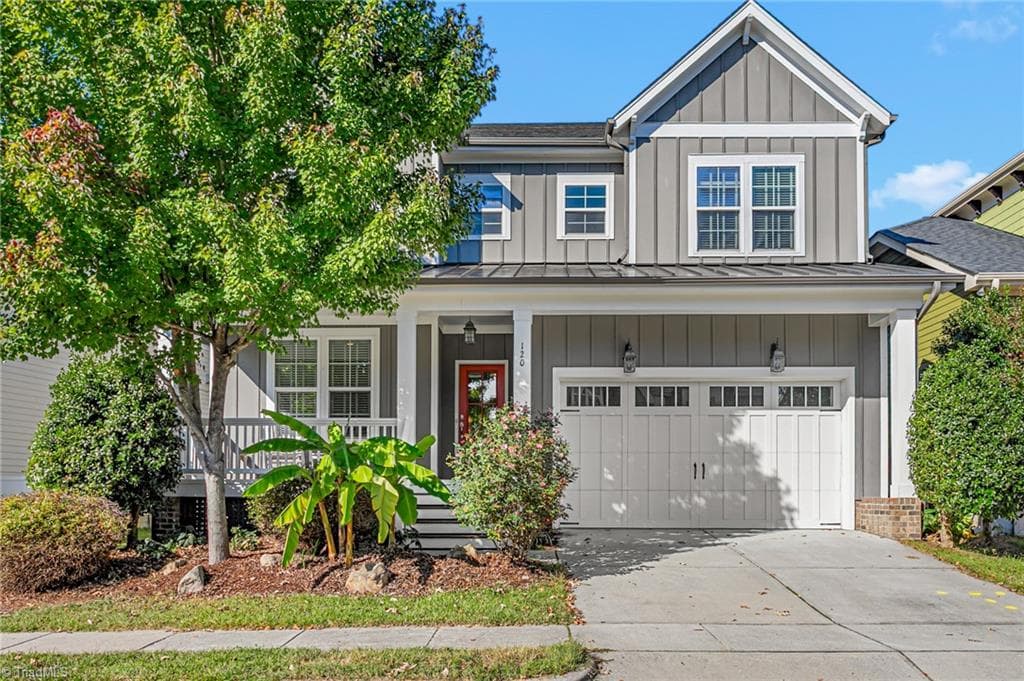
Front Exterior (Twilight) - 409 Rolling Meadows Lane, Chapel Hill, NC 27517
03-409 Rolling Meadow Ln-3 - 409 Rolling Meadows Lane, Chapel Hill, NC 27517
05-409 Rolling Meadow Ln-5 - 409 Rolling Meadows Lane, Chapel Hill, NC 27517
07-409 Rolling Meadow Ln-7 - 409 Rolling Meadows Lane, Chapel Hill, NC 27517
11-409 Rolling Meadow Ln-11 - 409 Rolling Meadows Lane, Chapel Hill, NC 27517
09-409 Rolling Meadow Ln-9 - 409 Rolling Meadows Lane, Chapel Hill, NC 27517
13-409 Rolling Meadow Ln-13 - 409 Rolling Meadows Lane, Chapel Hill, NC 27517
14-409 Rolling Meadow Ln-14 - 409 Rolling Meadows Lane, Chapel Hill, NC 27517
15-409 Rolling Meadow Ln-15 - 409 Rolling Meadows Lane, Chapel Hill, NC 27517
17-409 Rolling Meadow Ln-17 - 409 Rolling Meadows Lane, Chapel Hill, NC 27517
18-409 Rolling Meadow Ln-18 - 409 Rolling Meadows Lane, Chapel Hill, NC 27517
20-409 Rolling Meadow Ln-20 - 409 Rolling Meadows Lane, Chapel Hill, NC 27517
19-409 Rolling Meadow Ln-19 - 409 Rolling Meadows Lane, Chapel Hill, NC 27517
21-409 Rolling Meadow Ln-21 - 409 Rolling Meadows Lane, Chapel Hill, NC 27517
23-409 Rolling Meadow Ln-23 - 409 Rolling Meadows Lane, Chapel Hill, NC 27517
24-409 Rolling Meadow Ln-24 - 409 Rolling Meadows Lane, Chapel Hill, NC 27517
25-409 Rolling Meadow Ln-25 - 409 Rolling Meadows Lane, Chapel Hill, NC 27517
27-409 Rolling Meadow Ln-27 - 409 Rolling Meadows Lane, Chapel Hill, NC 27517
28-409 Rolling Meadow Ln-28 - 409 Rolling Meadows Lane, Chapel Hill, NC 27517
29-409 Rolling Meadow Ln-29 - 409 Rolling Meadows Lane, Chapel Hill, NC 27517
30-409 Rolling Meadow Ln-30 - 409 Rolling Meadows Lane, Chapel Hill, NC 27517
31-409 Rolling Meadow Ln-31 - 409 Rolling Meadows Lane, Chapel Hill, NC 27517
32-409 Rolling Meadow Ln-32 - 409 Rolling Meadows Lane, Chapel Hill, NC 27517
34-409 Rolling Meadow Ln-34 - 409 Rolling Meadows Lane, Chapel Hill, NC 27517
35-409 Rolling Meadow Ln-35 - 409 Rolling Meadows Lane, Chapel Hill, NC 27517
37-409 Rolling Meadow Ln-37 - 409 Rolling Meadows Lane, Chapel Hill, NC 27517
36-409 Rolling Meadow Ln-36 - 409 Rolling Meadows Lane, Chapel Hill, NC 27517
41-409 Rolling Meadow Ln-41 - 409 Rolling Meadows Lane, Chapel Hill, NC 27517
42-409 Rolling Meadow Ln-42 - 409 Rolling Meadows Lane, Chapel Hill, NC 27517
43-409 Rolling Meadow Ln-43 - 409 Rolling Meadows Lane, Chapel Hill, NC 27517
46-409 Rolling Meadow Ln-46 - 409 Rolling Meadows Lane, Chapel Hill, NC 27517
48-409 Rolling Meadow Ln-48 - 409 Rolling Meadows Lane, Chapel Hill, NC 27517
49-409 Rolling Meadow Ln-49 - 409 Rolling Meadows Lane, Chapel Hill, NC 27517
50-409 Rolling Meadow Ln-50 - 409 Rolling Meadows Lane, Chapel Hill, NC 27517
51-409 Rolling Meadow Ln-51 - 409 Rolling Meadows Lane, Chapel Hill, NC 27517
52-409 Rolling Meadow Ln-52 - 409 Rolling Meadows Lane, Chapel Hill, NC 27517
Floor Plan - 409 Rolling Meadows Lane, Chapel Hill, NC 27517
44 photos

$825,000

409 Rolling Meadows Lane, Chapel Hill, NC 27517
Chapel Hill, NC 27517
Listed by Tina Caul · EXP Realty LLC
Bedrooms
6
Bathrooms
4
Living area
N/A
Year built
2013

About this home

Beautifully appointed 6BR/4BA home offering exceptional space, character, and one of the most memorable outdoor settings in sought-after Legacy at Jordan Lake! Tucked away on a quiet cul-de-sac and backing to HOA-owned land, this home feels wonderfully private, with thoughtful details inside and out that set it apart. Natural light fills the home, highlighting hardwood floors throughout with no carpet, antique chandeliers, curated accent wallpaper in several secondary bedrooms, and pull-down shades throughout. The flexible floor plan is especially appealing, with two bedrooms on the main level—the primary suite plus a guest bedroom with access to a full bath. Just off the foyer are a dedicated home office/library and formal dining room, leading into an open-concept kitchen and family room designed for both everyday living and entertaining. The kitchen features granite countertops, a large center island with bar seating, gas cooktop, and stainless steel appliances. The adjoining family room offers custom built-ins, a gas fireplace, and casual dining area framed by views of the extraordinary backyard beyond. The main-level primary suite is a peaceful retreat with a spacious bath featuring dual vanities, soaking tub, walk-in glass shower, and large walk-in closet. Upstairs are four additional bedrooms, two full bathrooms, and an oversized flex/bonus room with space for a media room, playroom, home gym, second office, or combination of uses. The whole house has a water filtration system. The backyard is where this home becomes truly one of a kind. Professionally designed and lovingly cultivated by a Master Gardener, the fully fenced grounds have the feel of a private storybook garden, with mature and established plantings, winding garden areas, a charming bridge, greenhouse, fire pit and beautiful layers of color and texture throughout. Backing to HOA-owned land only adds to the sense of privacy and tranquility. A screened porch, recently refinished deck, and paver patio create multiple places to dine, entertain, or simply take in a setting that is nearly impossible to replicate. Even the practical spaces offer something unexpected. A tall, walk-in crawlspace provides substantial storage and has been used as a workshop, creating a rare dedicated area for gardening projects, hobbies, tools, or additional workspace. Residents of Legacy at Jordan Lake enjoy resort-style amenities including a pool, fitness center, clubhouse, walking trails, tennis courts, and playground, all just minutes from Jordan Lake and an easy drive to Chapel Hill. A truly special home combining a versatile floor plan, distinctive interior details, exceptional outdoor living, and a garden setting unlike anything else in the neighborhood!

Highlights

Fireplace

Property details

MLS
Doorify MLS
MLS #
10187308
Property type
Single Family Residence
Subdivision
The Legacy at Jordan Lake
Status
Active
Days on market
60
On market date
August 19, 2026
Stories
N/A
Total bathrooms
4
Garage spaces
2
Parking spaces
5
Lot size
0.509 acres
Loading map…

Nearby schools

Within 10 miles. School directory data from the National Center for Education Statistics (NCES), accessed via the Urban Institute Education Data API. Local Score is calculated by INNOVATE Real Estate; where a state rating is shown, it comes from that state's own official school report card.

Elementary
North Chatham Elementary
4.14 mi away · Grades -1-5
Zoned school (attendance boundary, 2015-16 data)
4.0
Local Score (state rating (2025) blended 70/30 with student-teacher ratio) -- not an official state rating
State rating: B (2025)
Enrollment
555
Student:teacher ratio
13.2:1
District
Chatham County Schools
Middle
Margaret B. Pollard Middle
5.01 mi away · Grades 6-8
Zoned school (attendance boundary, 2015-16 data)
3.7
Local Score (state rating (2025) blended 70/30 with student-teacher ratio) -- not an official state rating
State rating: B (2025)
Enrollment
775
Student:teacher ratio
17.6:1
District
Chatham County Schools
High
Northwood High
6.76 mi away · Grades 9-12
Zoned school (attendance boundary, 2015-16 data)
3.7
Local Score (state rating (2025) blended 70/30 with student-teacher ratio) -- not an official state rating
State rating: B (2025)
Enrollment
1,124
Student:teacher ratio
15.8:1
District
Chatham County Schools

Walkability

Blended score for Chapel Hill's center, calculated by INNOVATE Real Estate from two sources: the EPA's National Walkability Index (street network, transit, land-use mix) and Google Places amenity data (what's actually reachable on foot from this point). 60% EPA National Walkability Index + 40% nearby-amenity density (Google Places).

13
Very car-dependent
out of 100
EPA National Walkability Index
3.7 / 20 -- Least walkable
Google Places amenity density
5 / 100
Restaurants & cafes0
Grocery stores0
Parks1
Schools0
Transit stops0
Pharmacies0

Market position

How this listing compares to current activity in Chapel Hill, from live MLS data.

On the market 60 days -- 46 fewer days than Chapel Hill's current average of 106 days.
For reference, the median list price across 657 active listings in Chapel Hill right now is $525,000.

Mortgage calculator

Estimate only - actual rate and payment depend on your lender, credit, and loan program.

$
%
%
Adjust tax / insurance estimates
% / yr
$
/mo
Est. monthly payment
$5,118/mo
$165,000 down
$660,000 loan
Principal & interest$4,281
Property tax (est.)$688
Home insurance (est.)$150

Similar homes you might like

Data source: Listing information provided by Doorify MLS via Trestle/CoreLogic. Last updated 10 days ago.

Information herein deemed reliable but not guaranteed; all measurements, school assignments, HOA fees, taxes, and feature lists are approximate and should be independently verified. Equal Housing Opportunity.