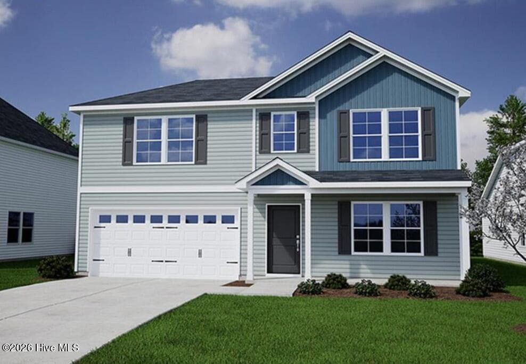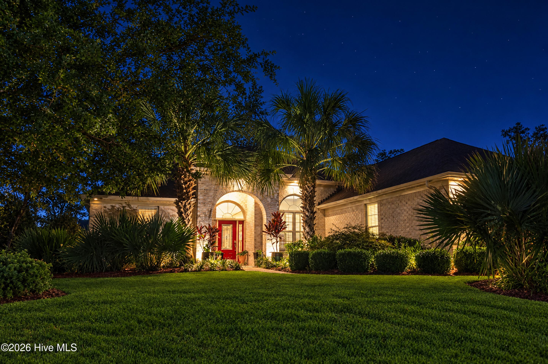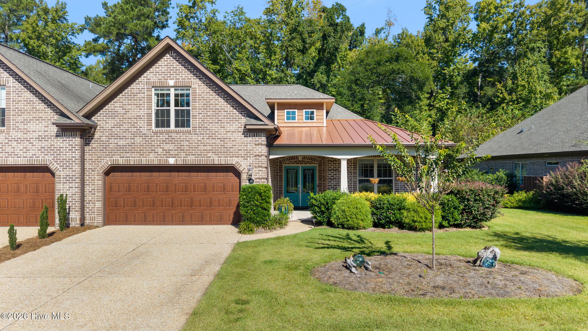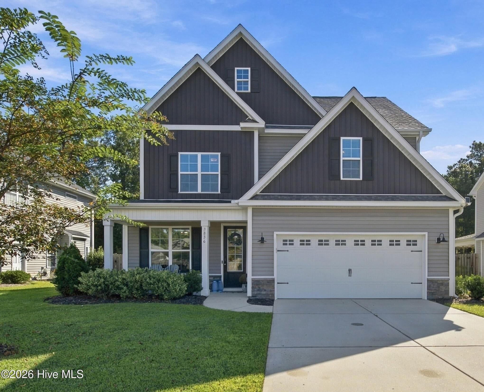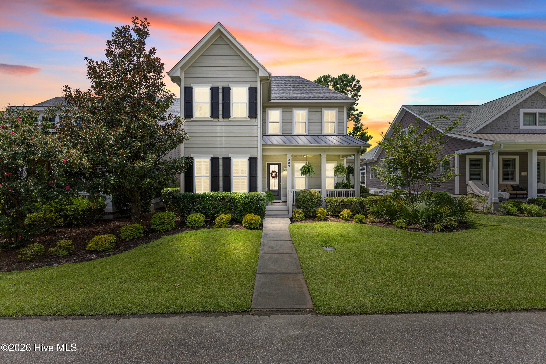
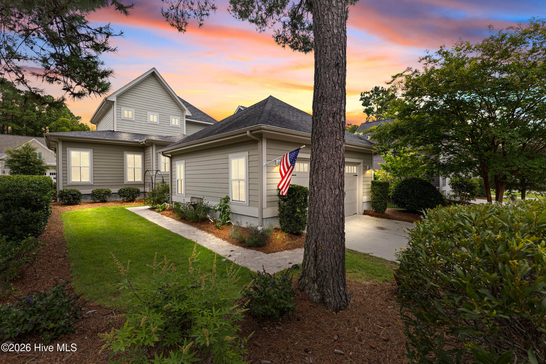
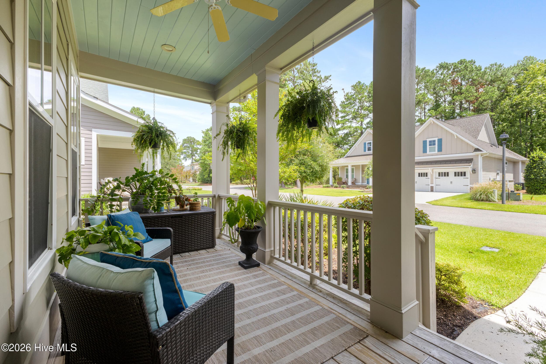
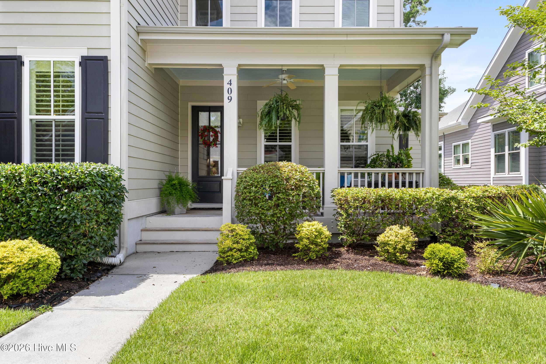
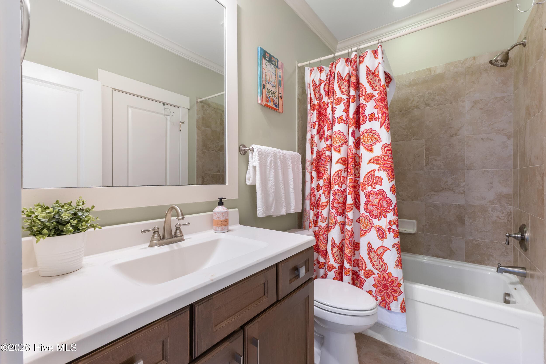
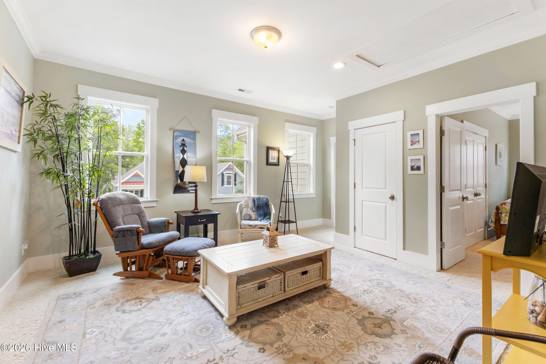
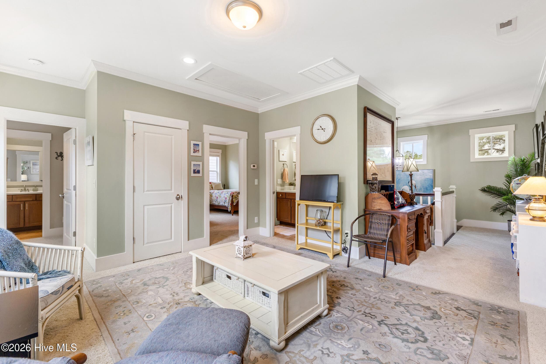
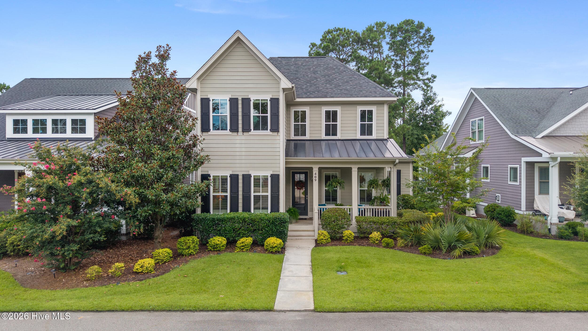
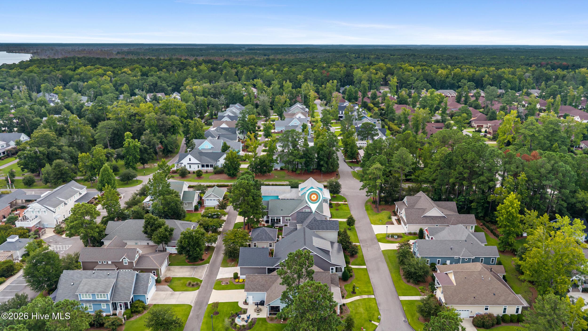
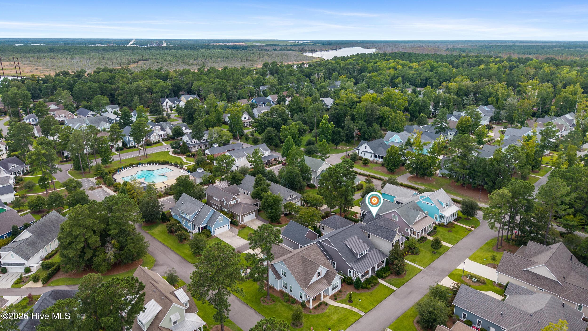
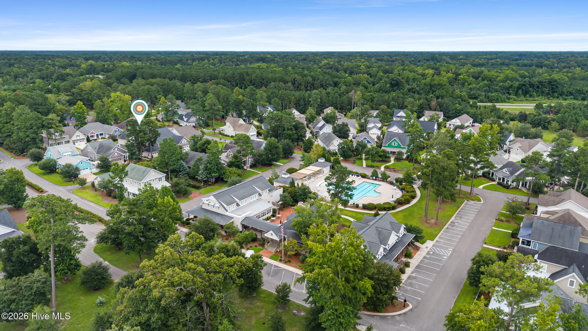
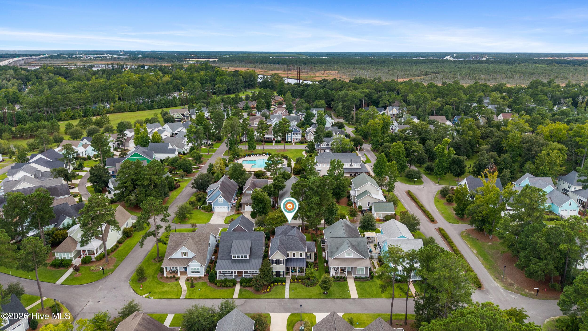
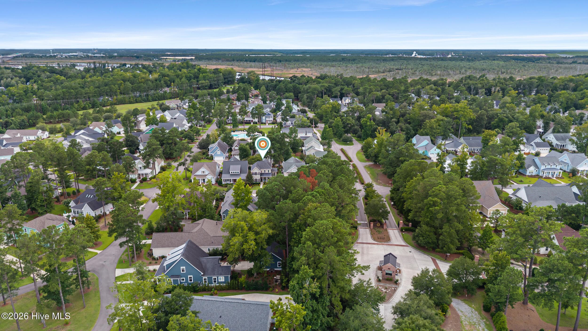
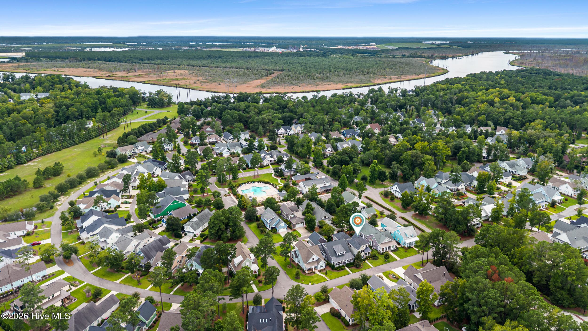
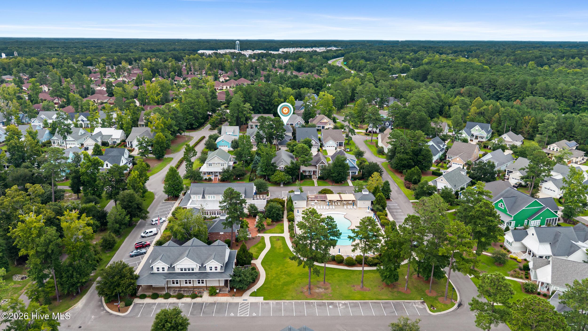
Single Family Residence at 409 Cornubia Drive, Castle Hayne, NC 28429
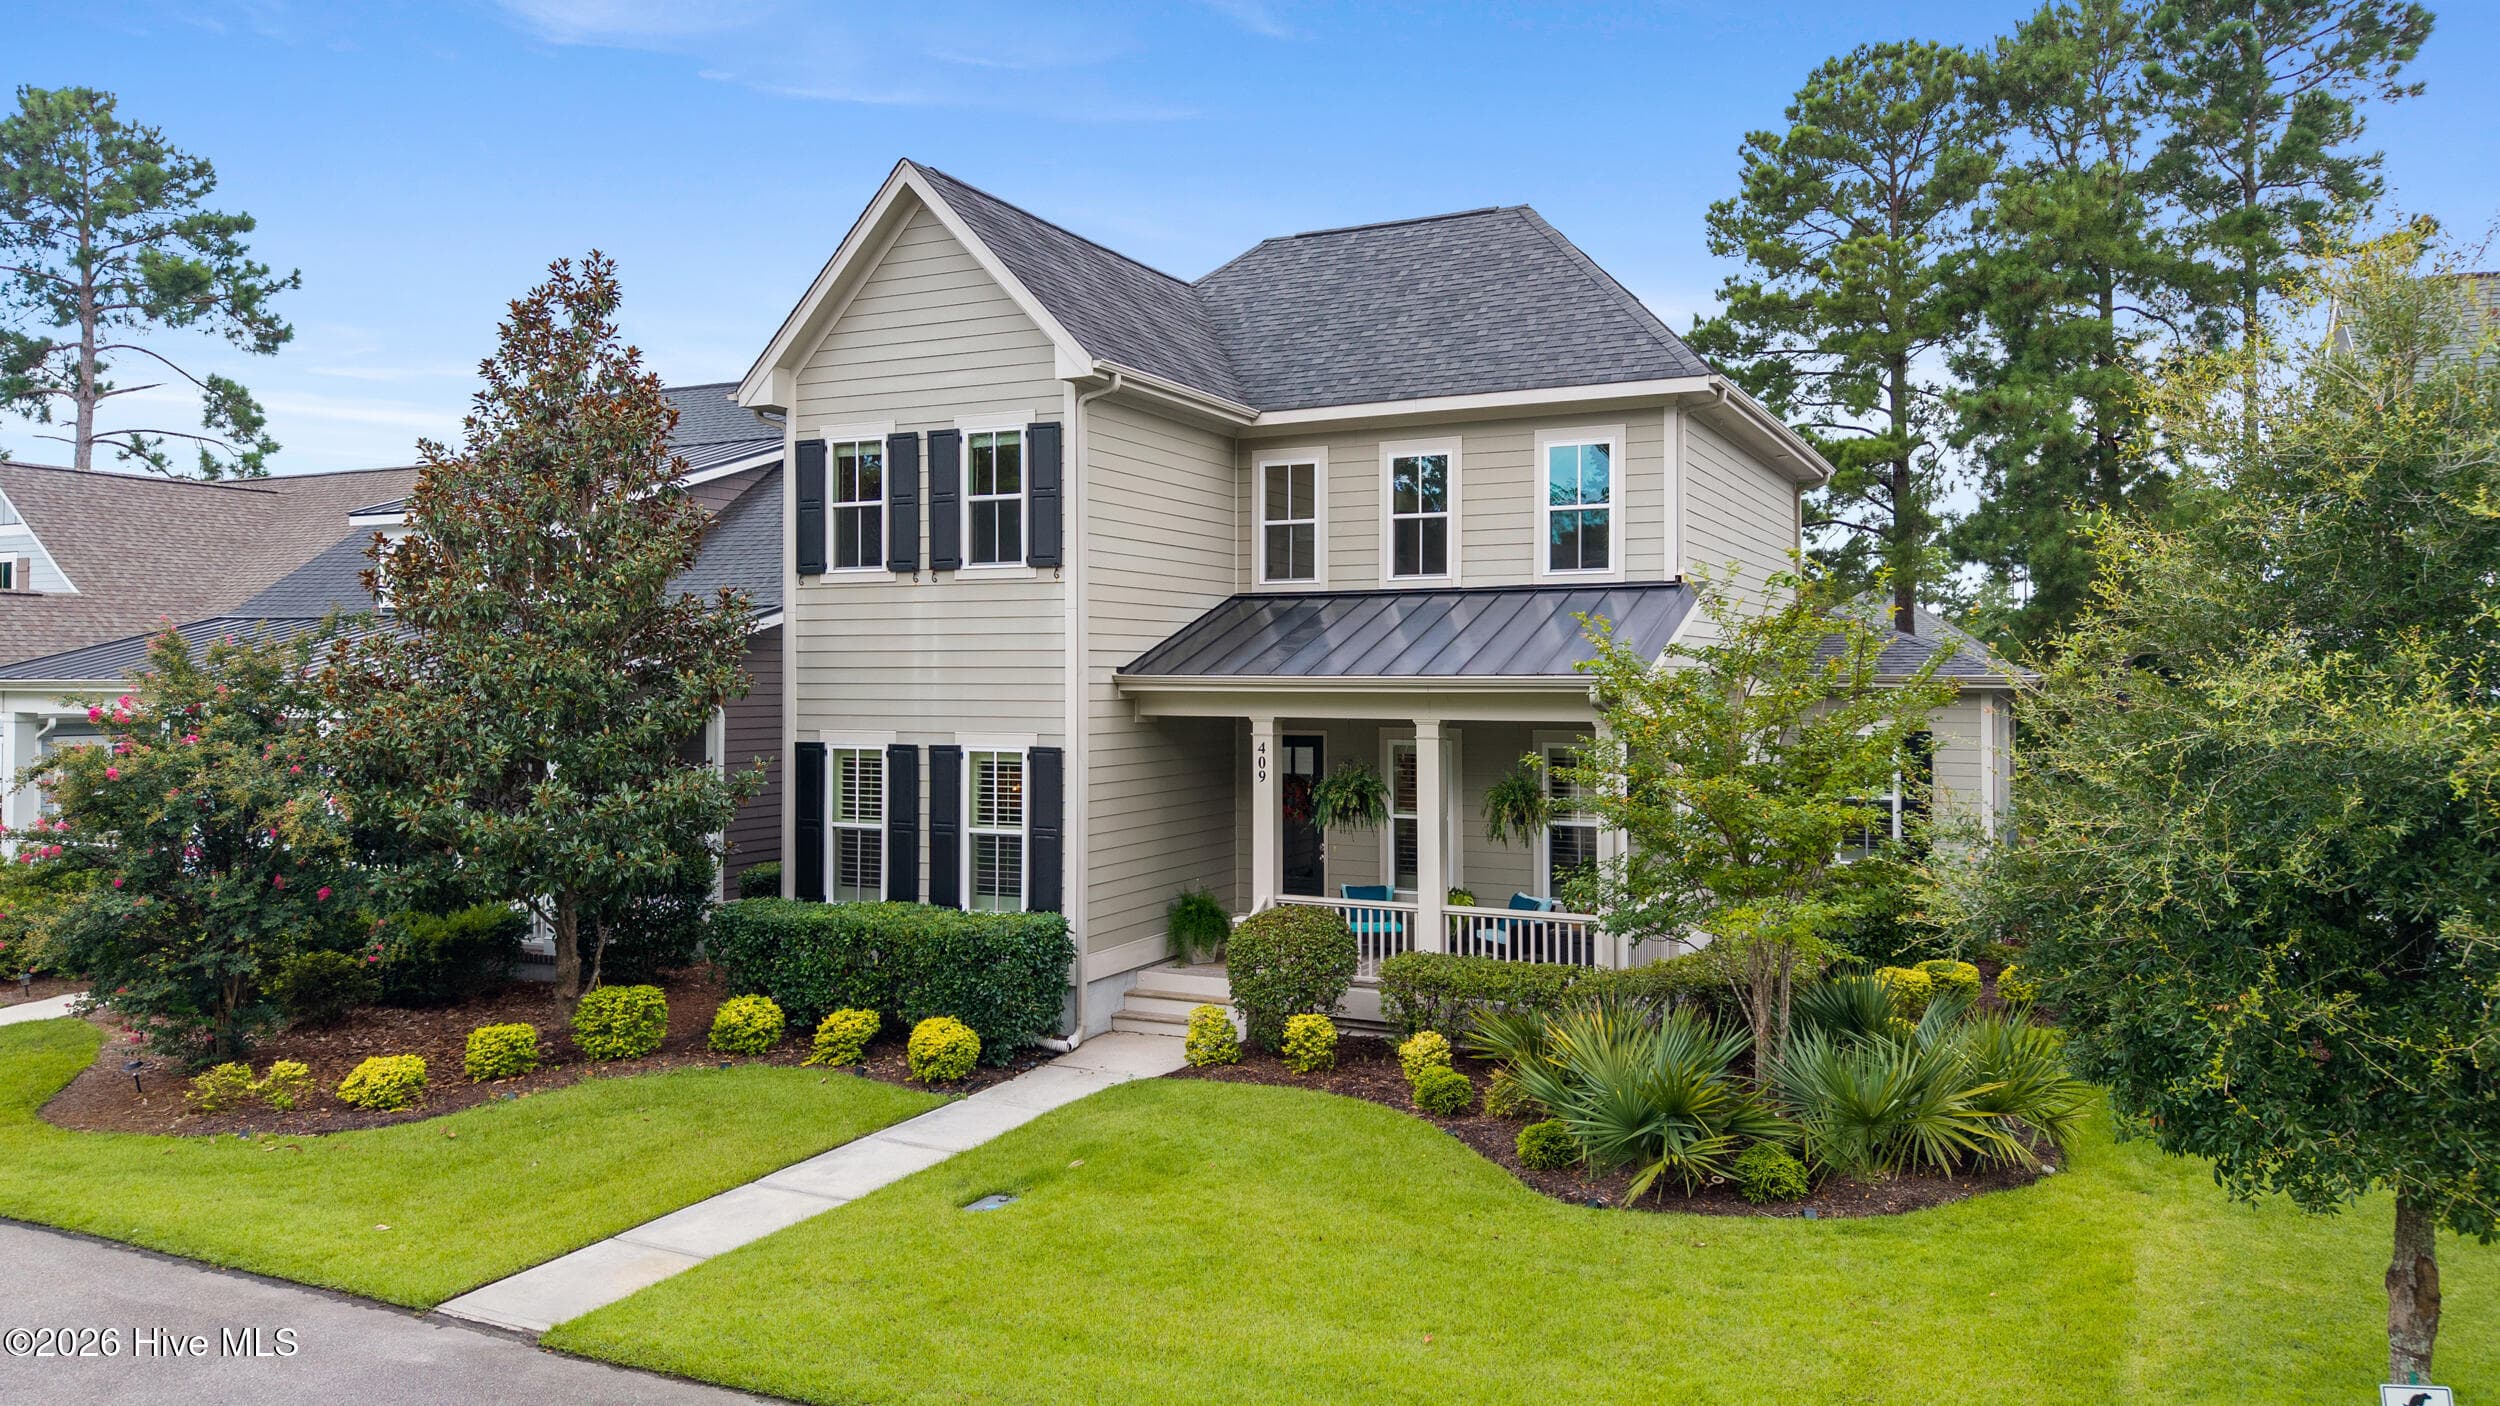
Single Family Residence at 409 Cornubia Drive, Castle Hayne, NC 28429, photo 2 of 77
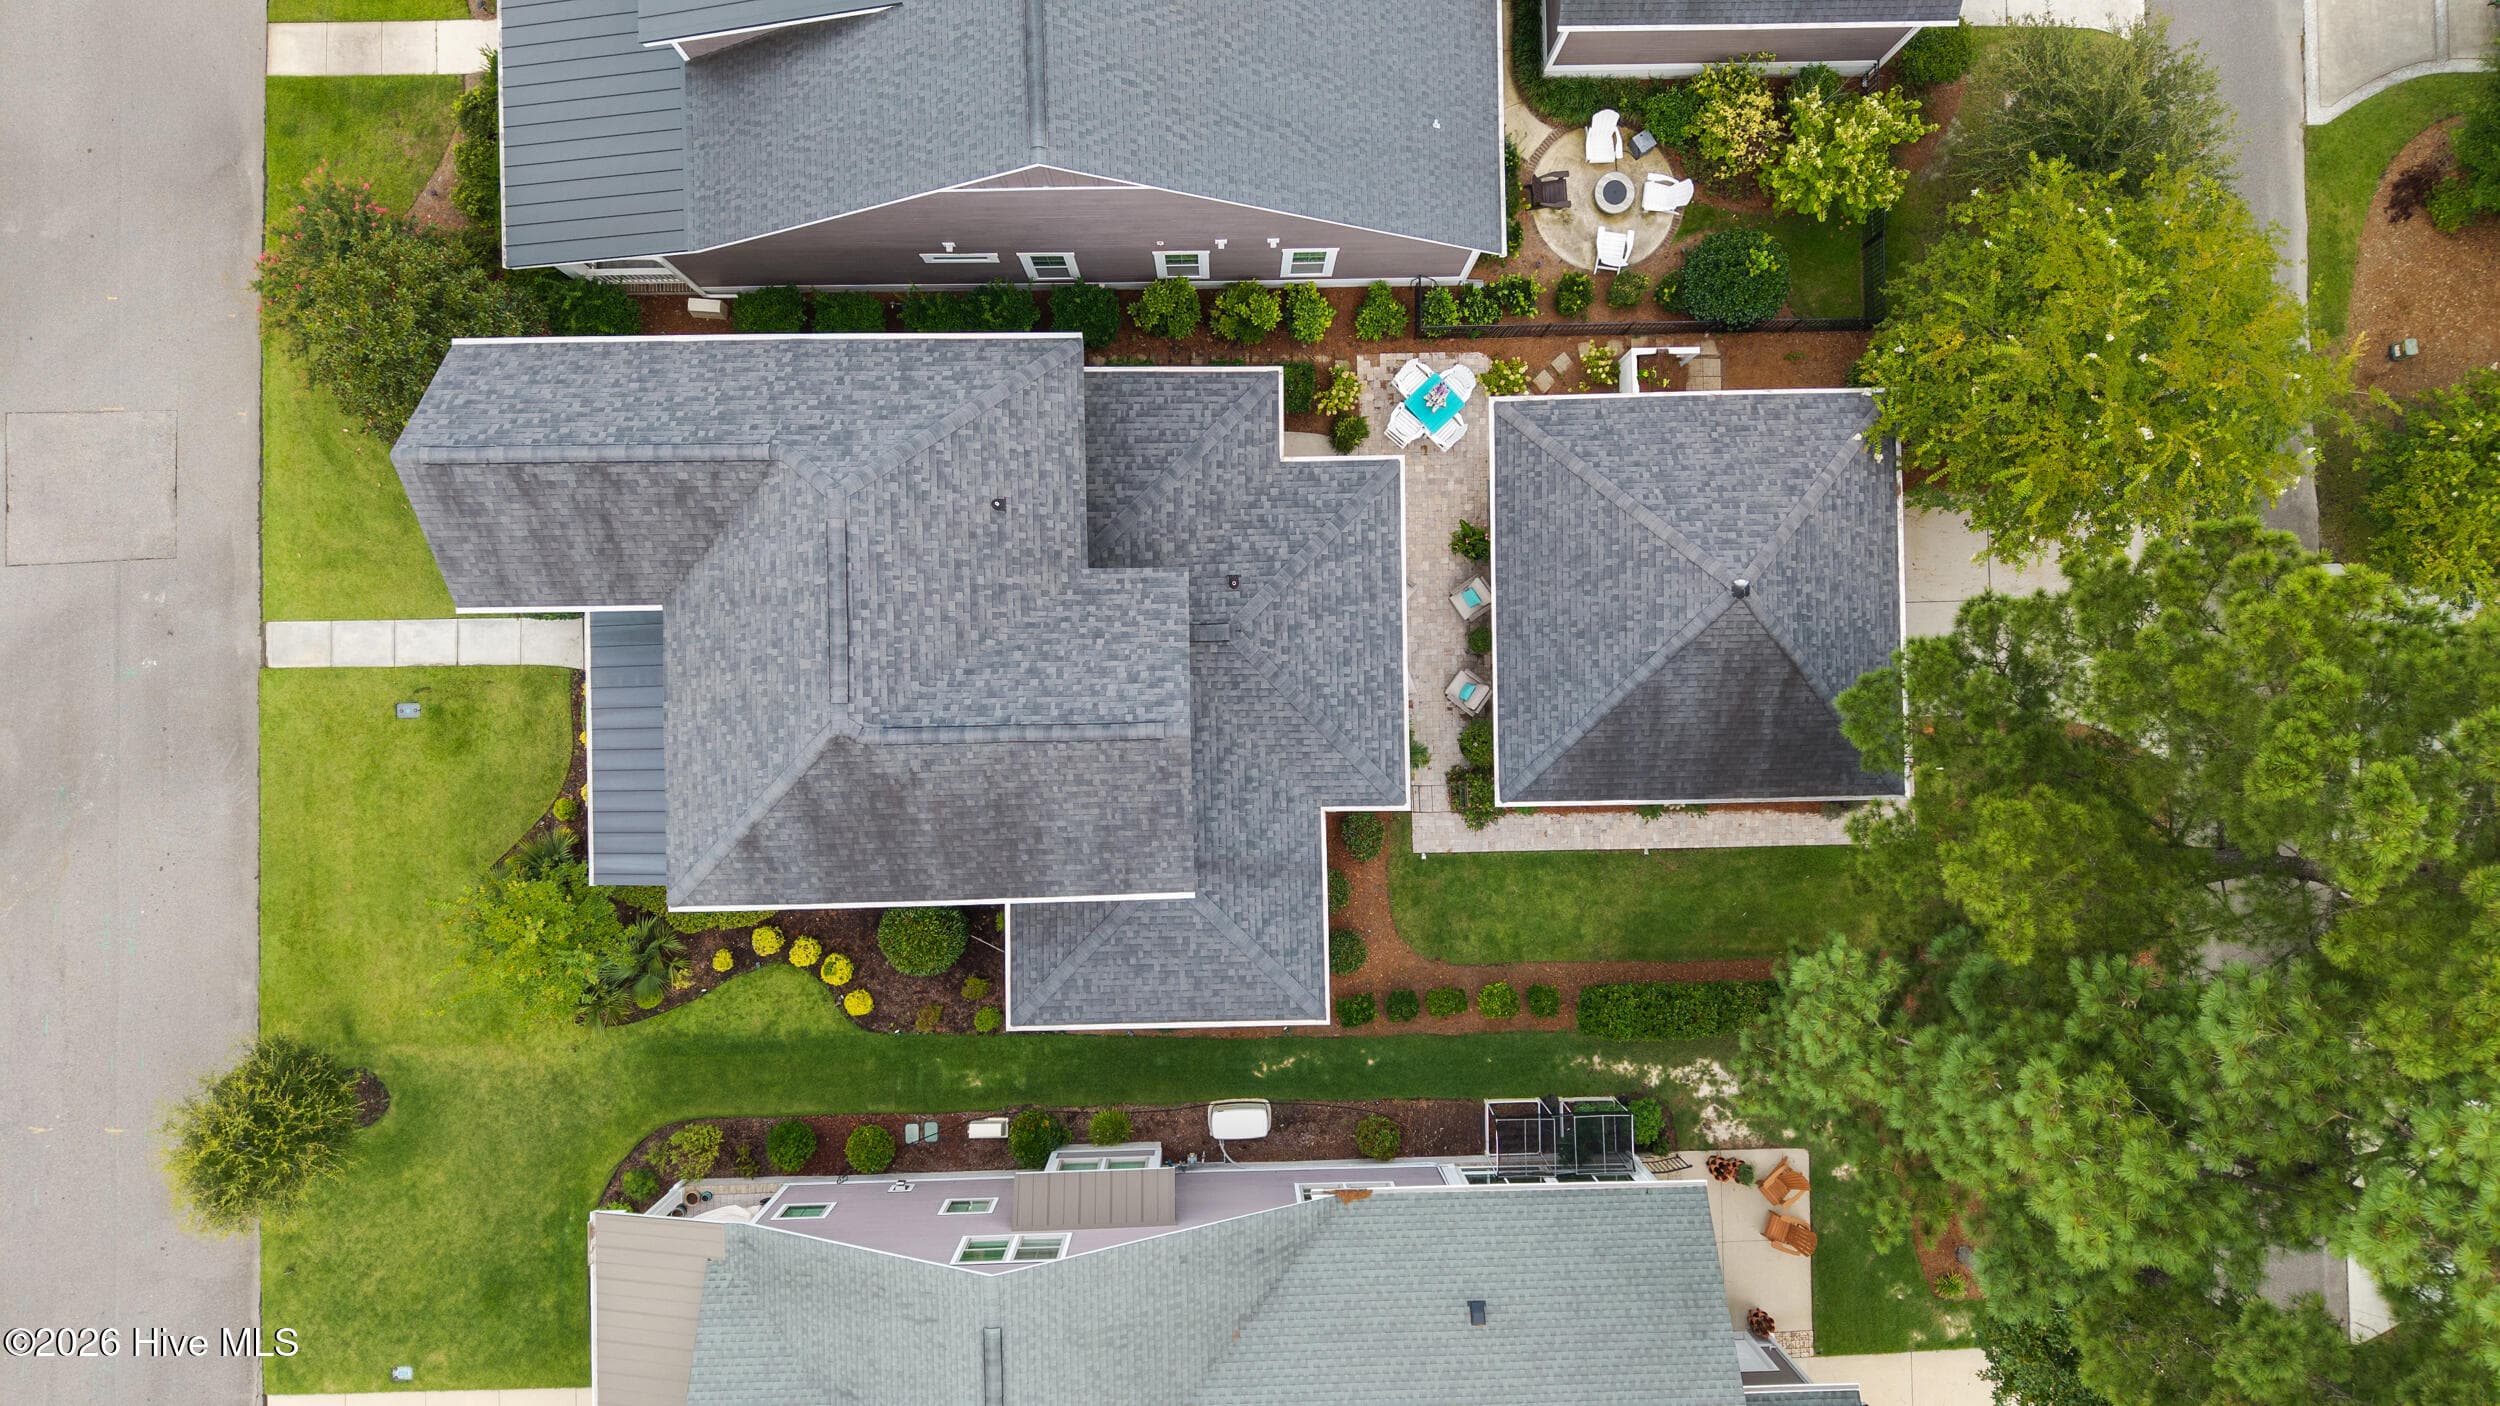
Single Family Residence at 409 Cornubia Drive, Castle Hayne, NC 28429, photo 3 of 77
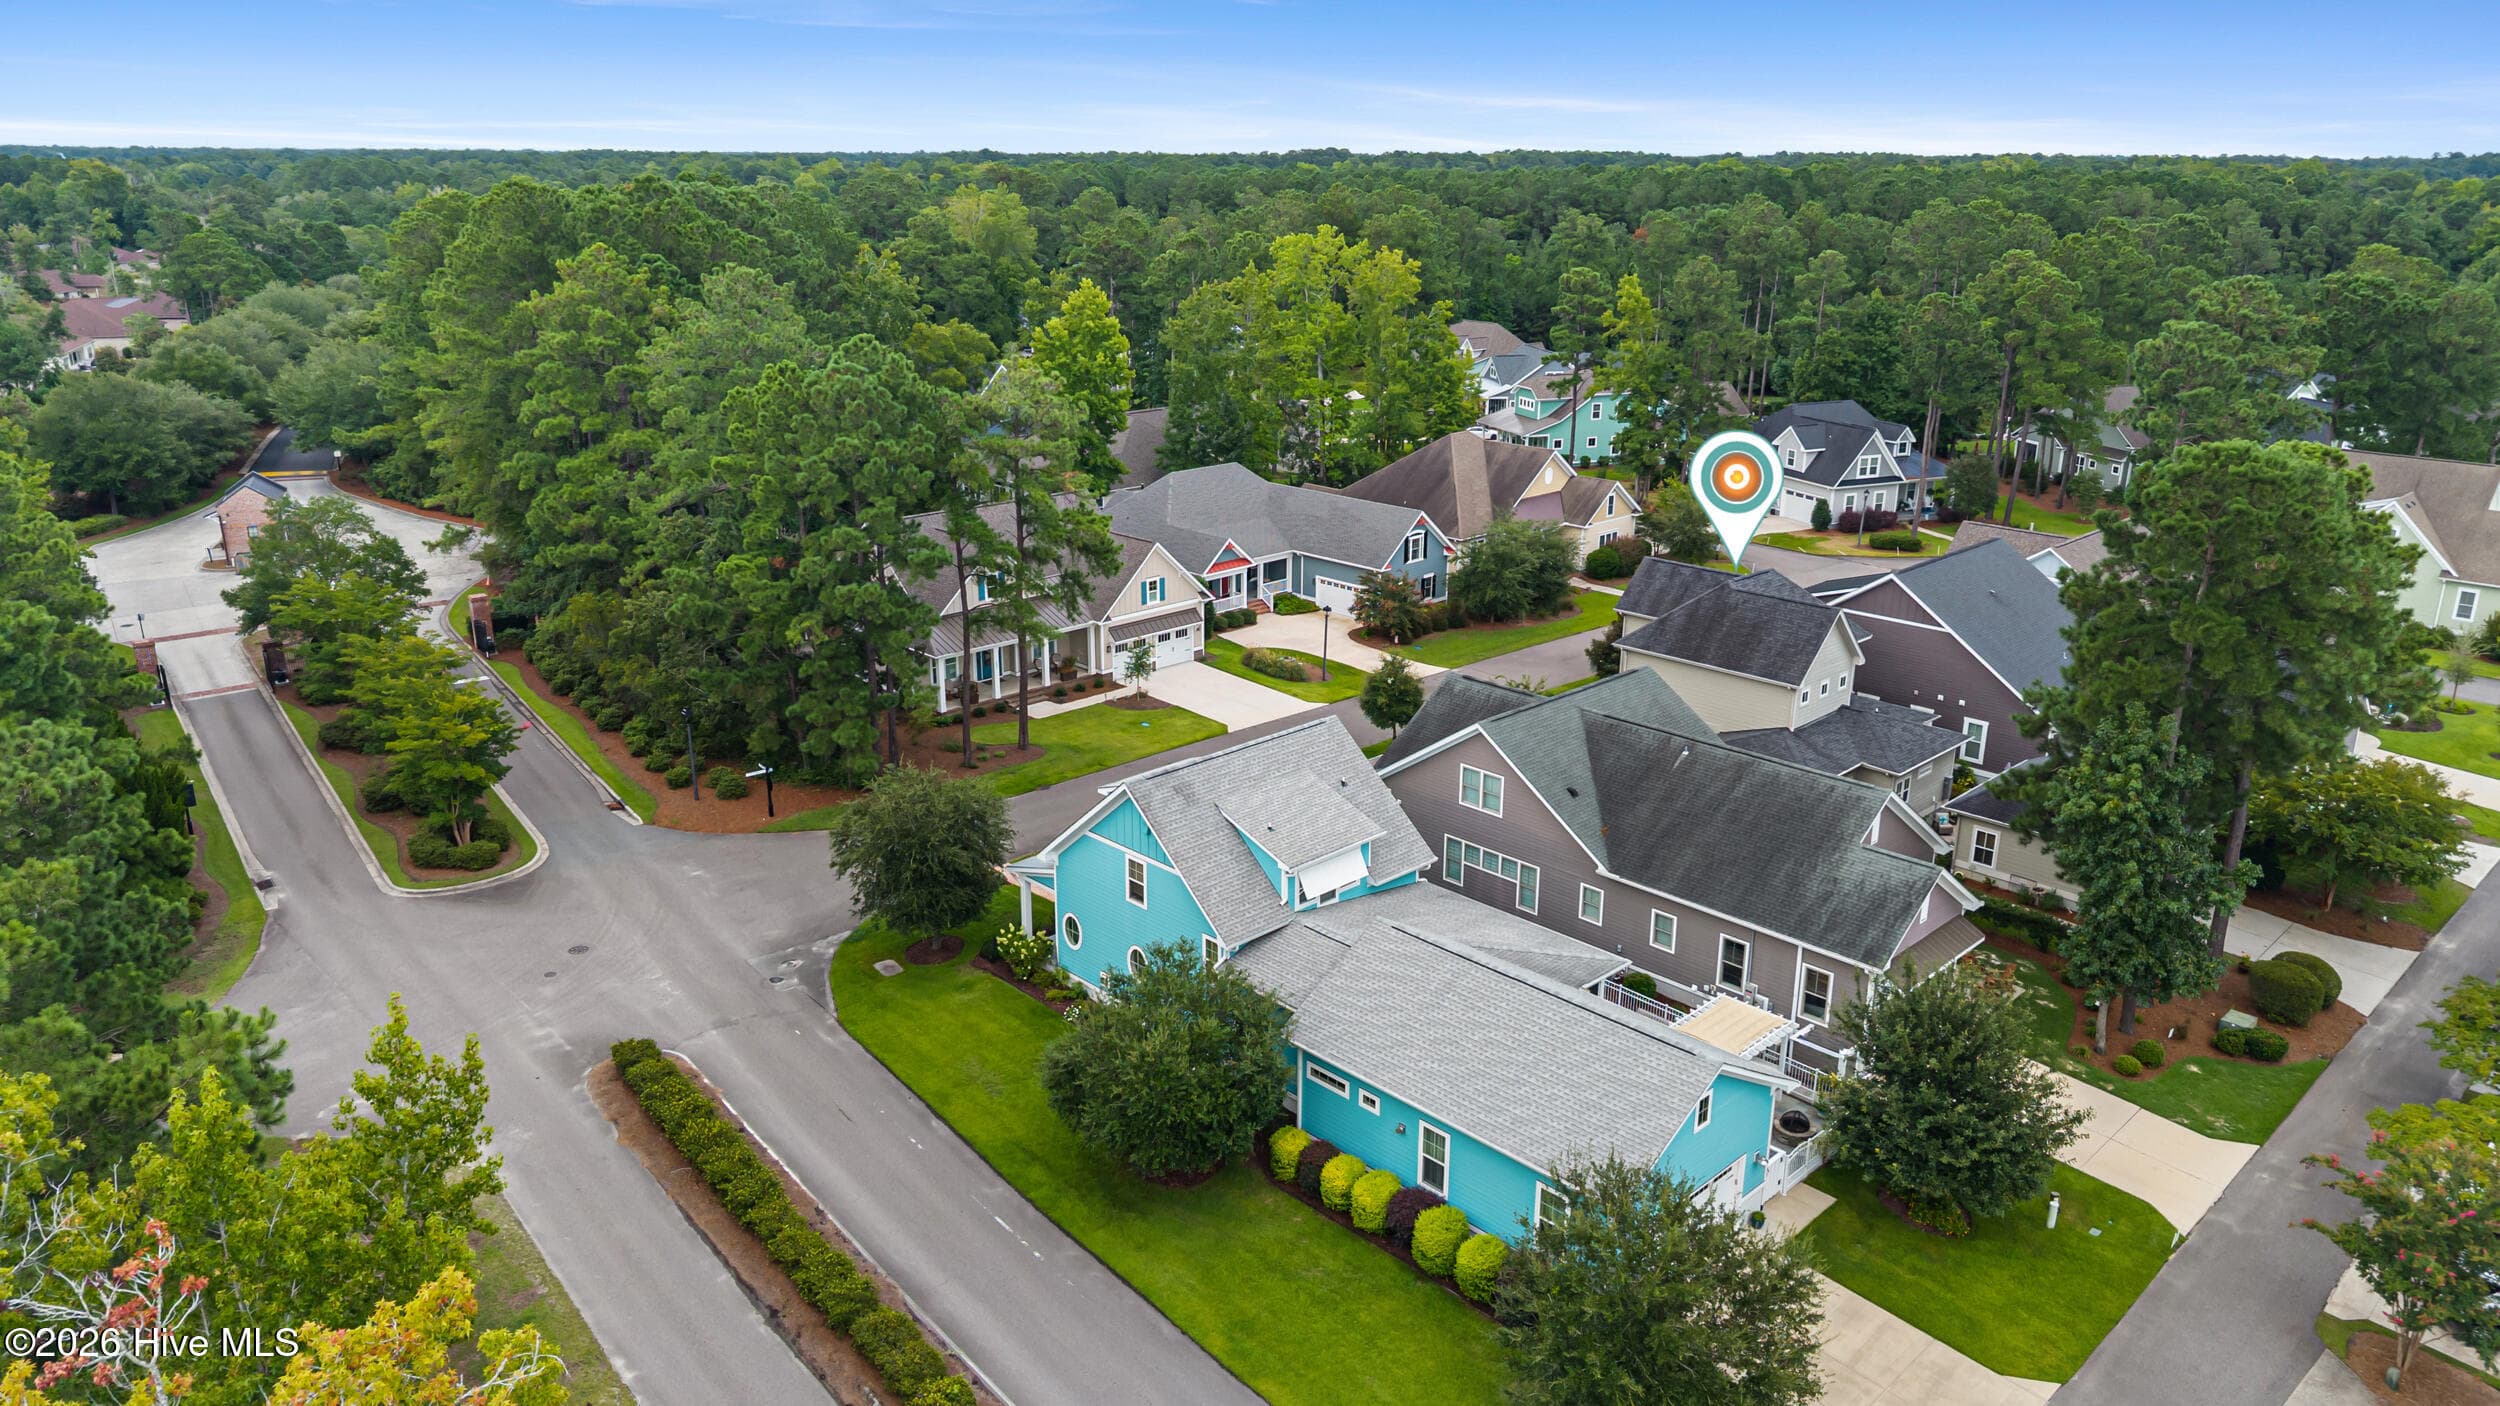
Single Family Residence at 409 Cornubia Drive, Castle Hayne, NC 28429, photo 4 of 77
Single Family Residence at 409 Cornubia Drive, Castle Hayne, NC 28429, photo 5 of 77
Single Family Residence at 409 Cornubia Drive, Castle Hayne, NC 28429, photo 6 of 77
Single Family Residence at 409 Cornubia Drive, Castle Hayne, NC 28429, photo 7 of 77
Single Family Residence at 409 Cornubia Drive, Castle Hayne, NC 28429, photo 8 of 77
Single Family Residence at 409 Cornubia Drive, Castle Hayne, NC 28429, photo 9 of 77
Single Family Residence at 409 Cornubia Drive, Castle Hayne, NC 28429, photo 10 of 77
Single Family Residence at 409 Cornubia Drive, Castle Hayne, NC 28429, photo 11 of 77
Single Family Residence at 409 Cornubia Drive, Castle Hayne, NC 28429, photo 12 of 77
Single Family Residence at 409 Cornubia Drive, Castle Hayne, NC 28429, photo 13 of 77
Single Family Residence at 409 Cornubia Drive, Castle Hayne, NC 28429, photo 14 of 77
Single Family Residence at 409 Cornubia Drive, Castle Hayne, NC 28429, photo 15 of 77
Single Family Residence at 409 Cornubia Drive, Castle Hayne, NC 28429, photo 16 of 77
Single Family Residence at 409 Cornubia Drive, Castle Hayne, NC 28429, photo 17 of 77
Single Family Residence at 409 Cornubia Drive, Castle Hayne, NC 28429, photo 18 of 77
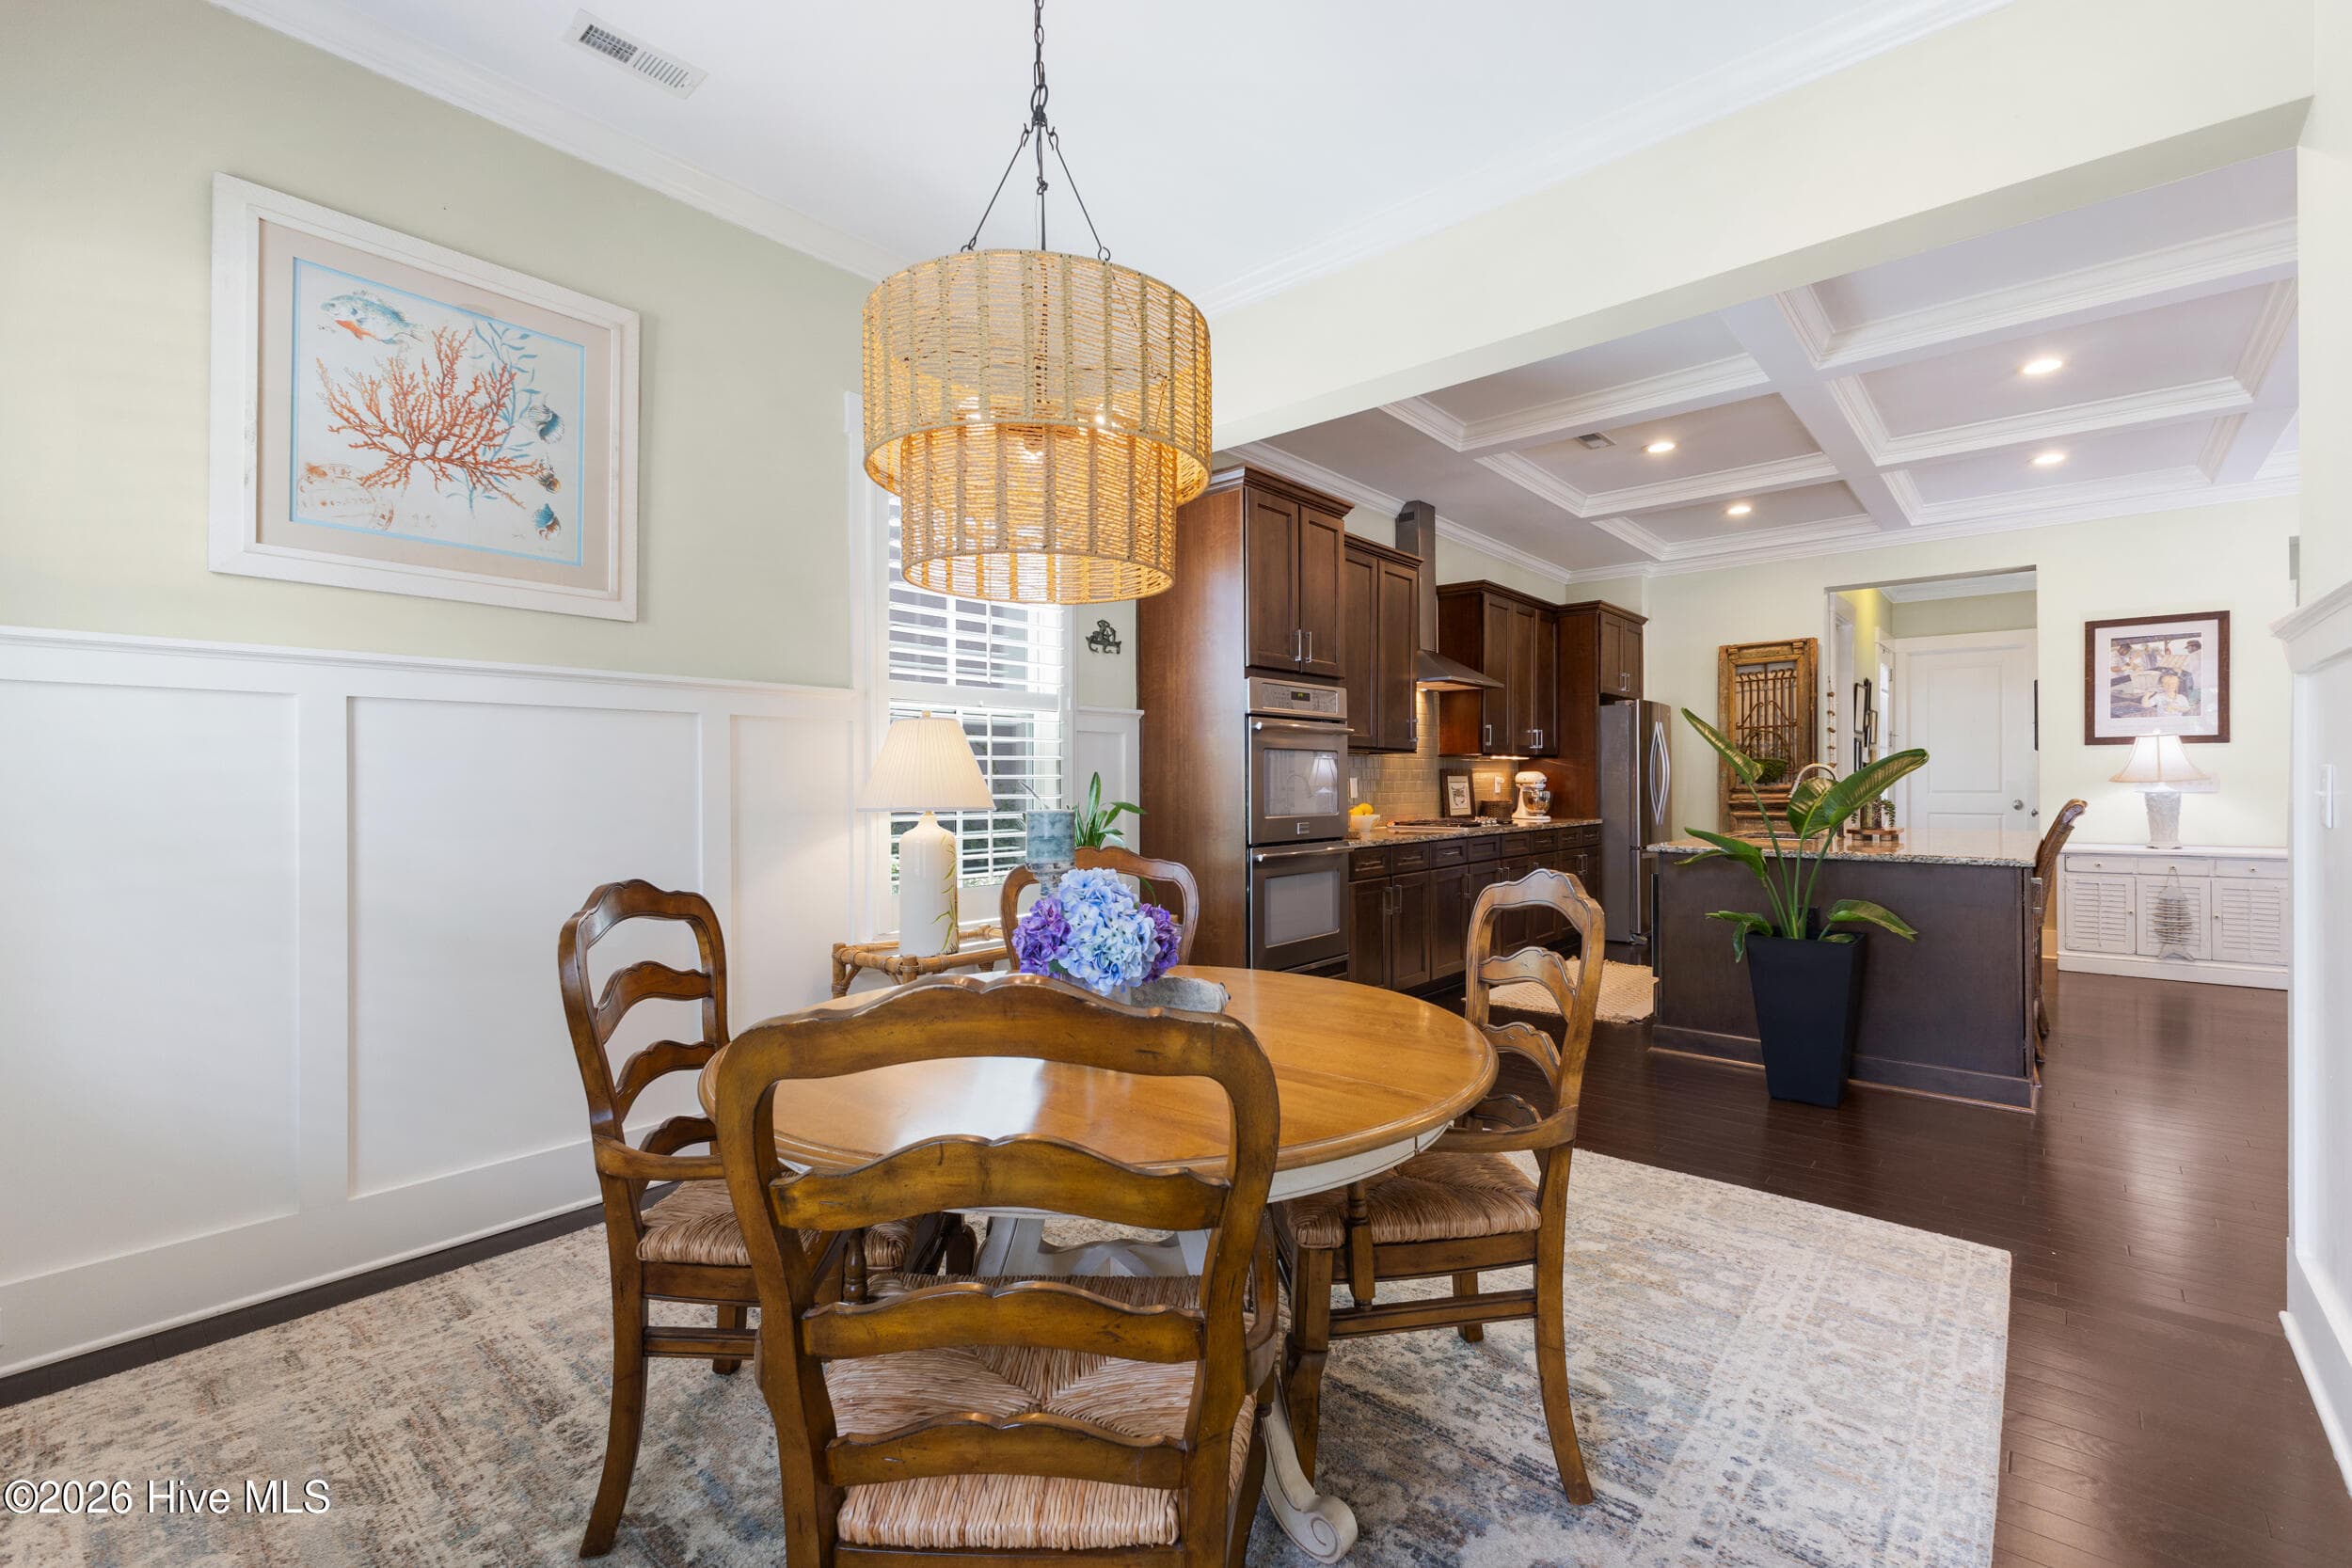
Dining room - 409 Cornubia Drive, Castle Hayne, NC 28429
Single Family Residence at 409 Cornubia Drive, Castle Hayne, NC 28429, photo 20 of 77
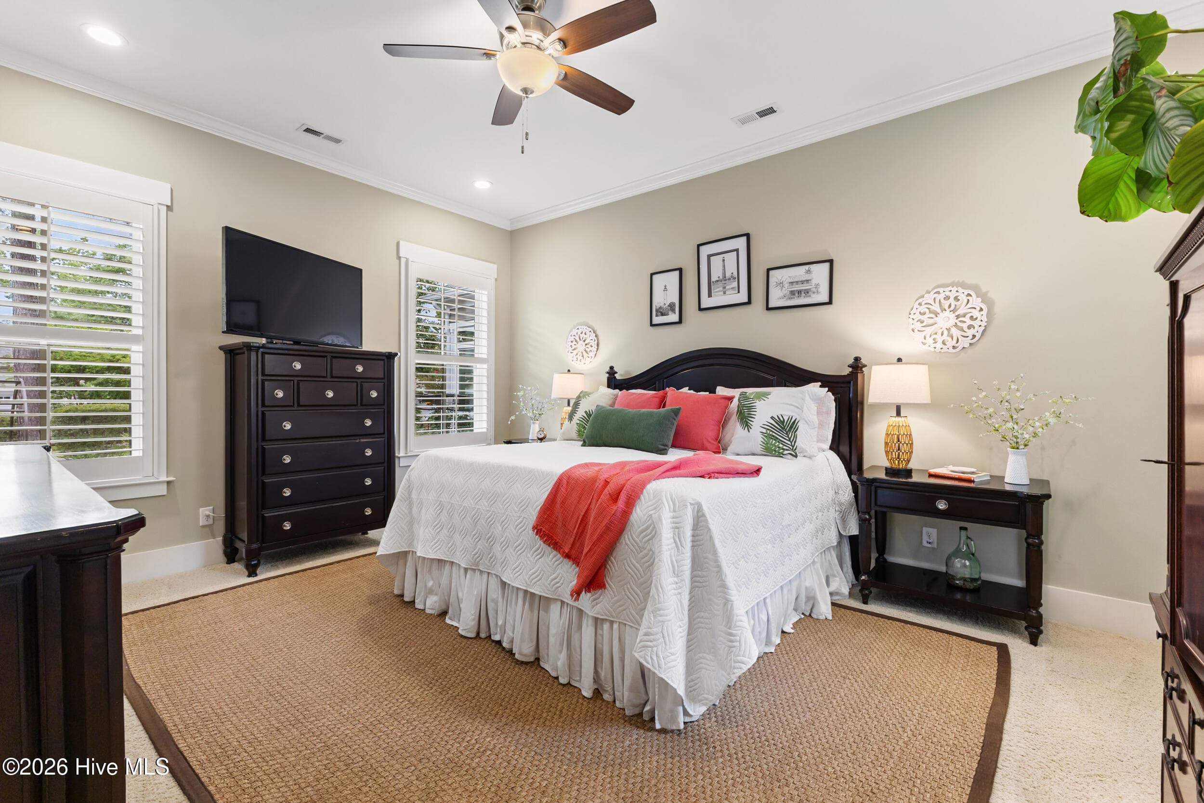
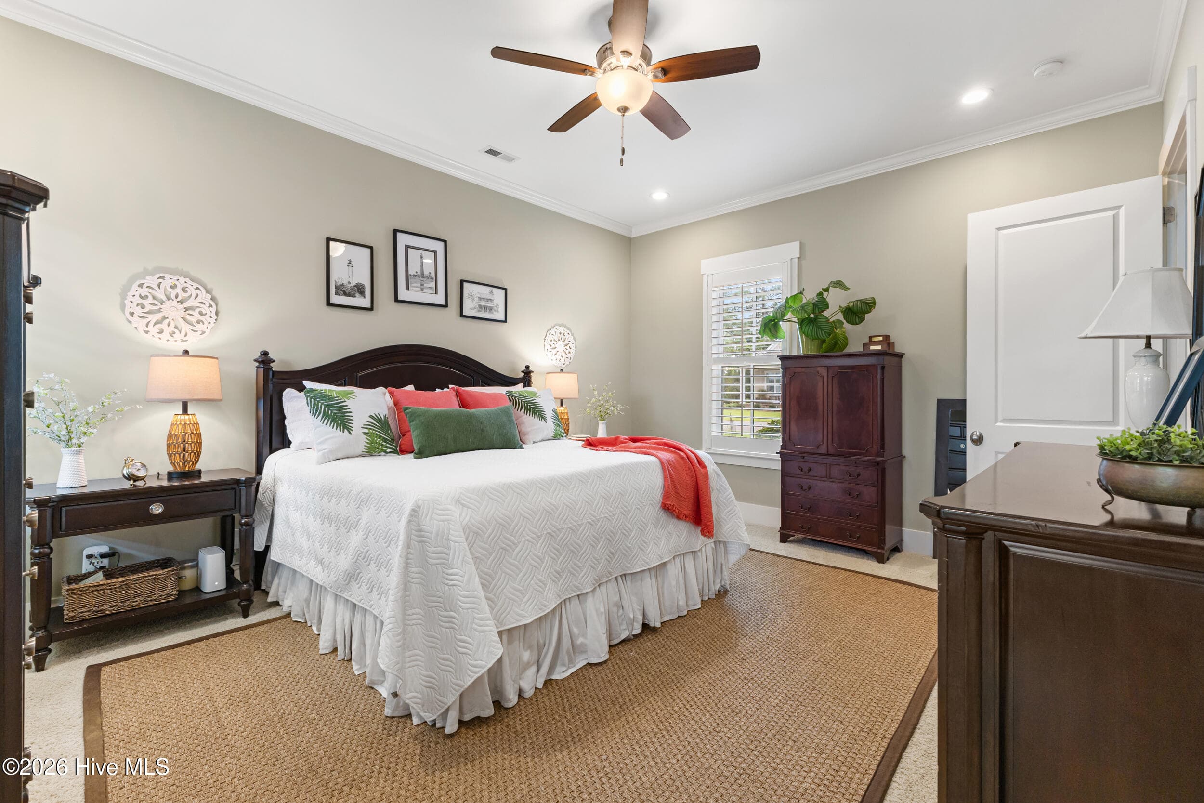
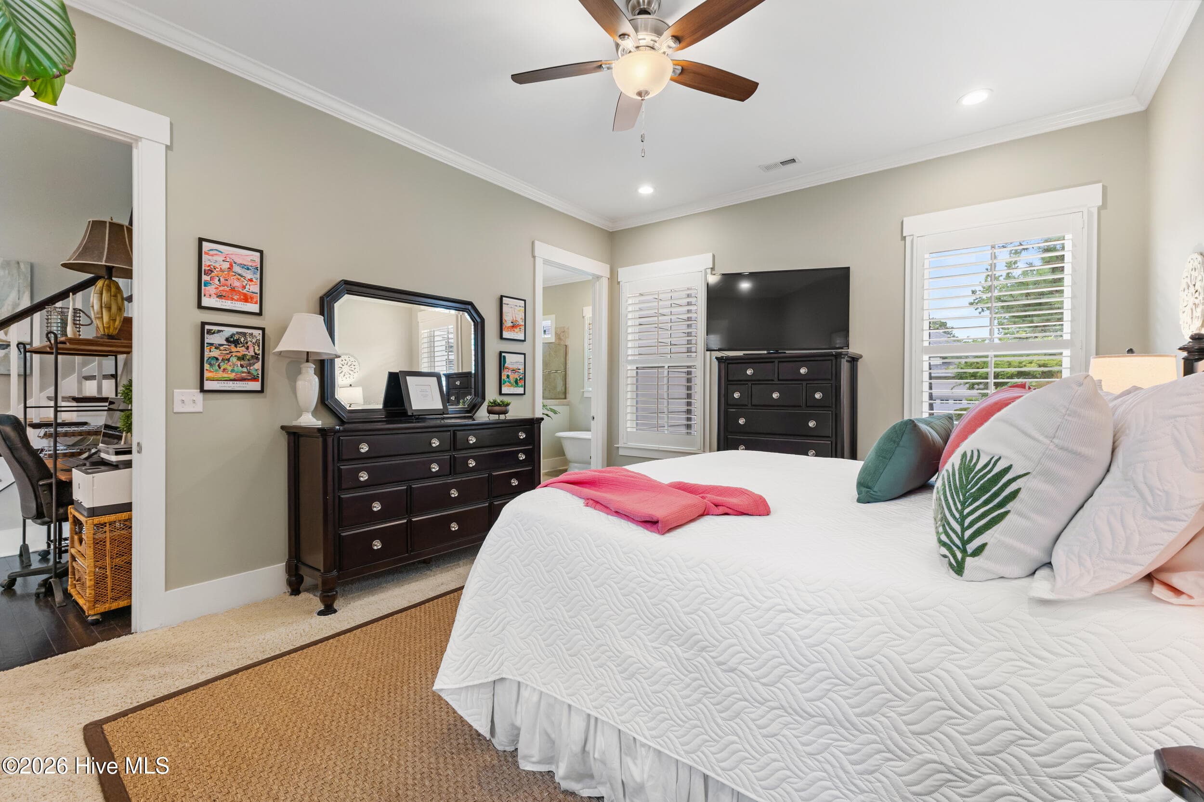
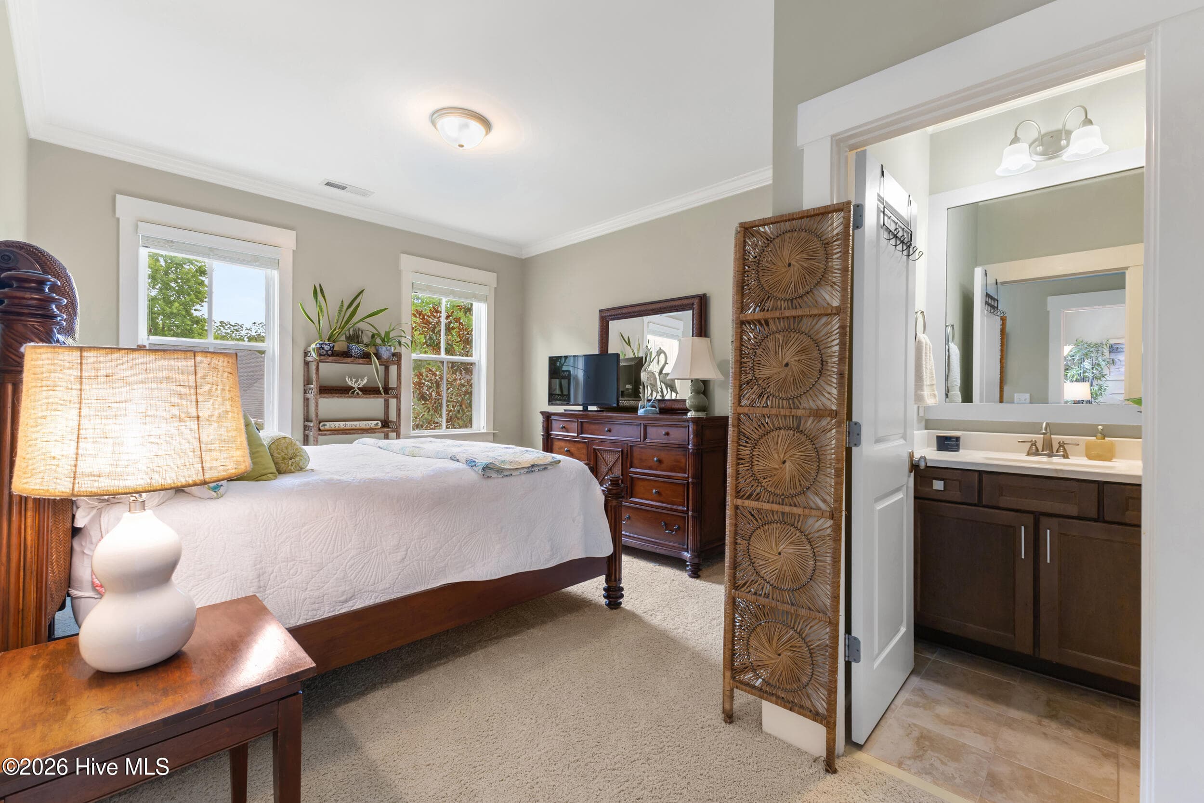
Downstairs primary bedroom - 409 Cornubia Drive, Castle Hayne, NC 28429
Single Family Residence at 409 Cornubia Drive, Castle Hayne, NC 28429, photo 22 of 77
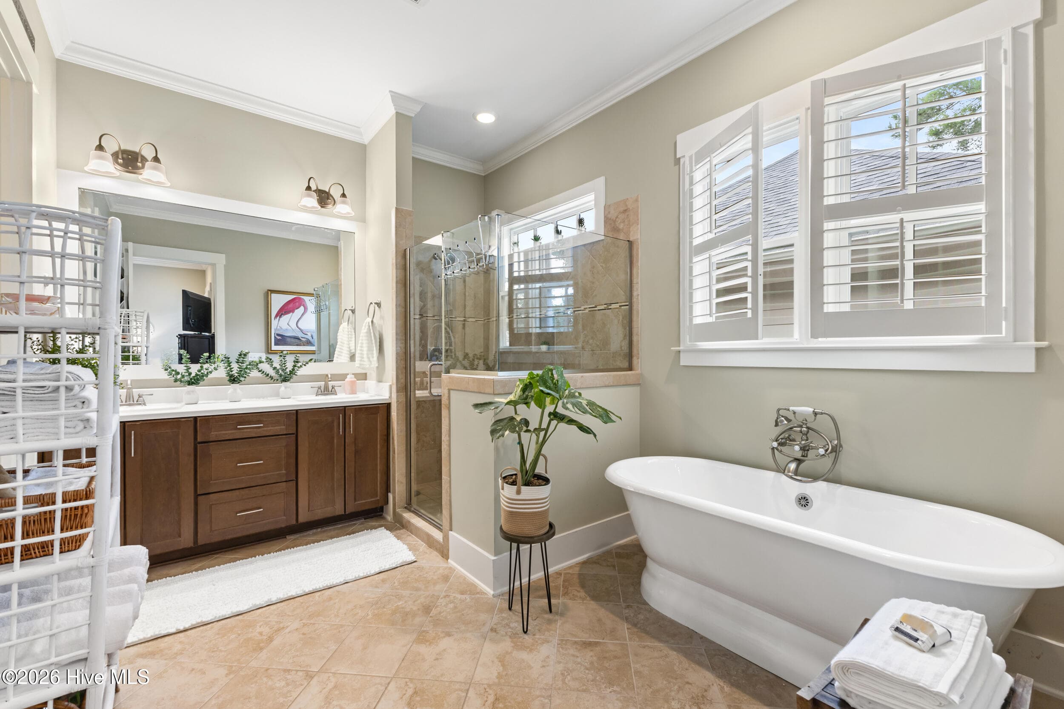
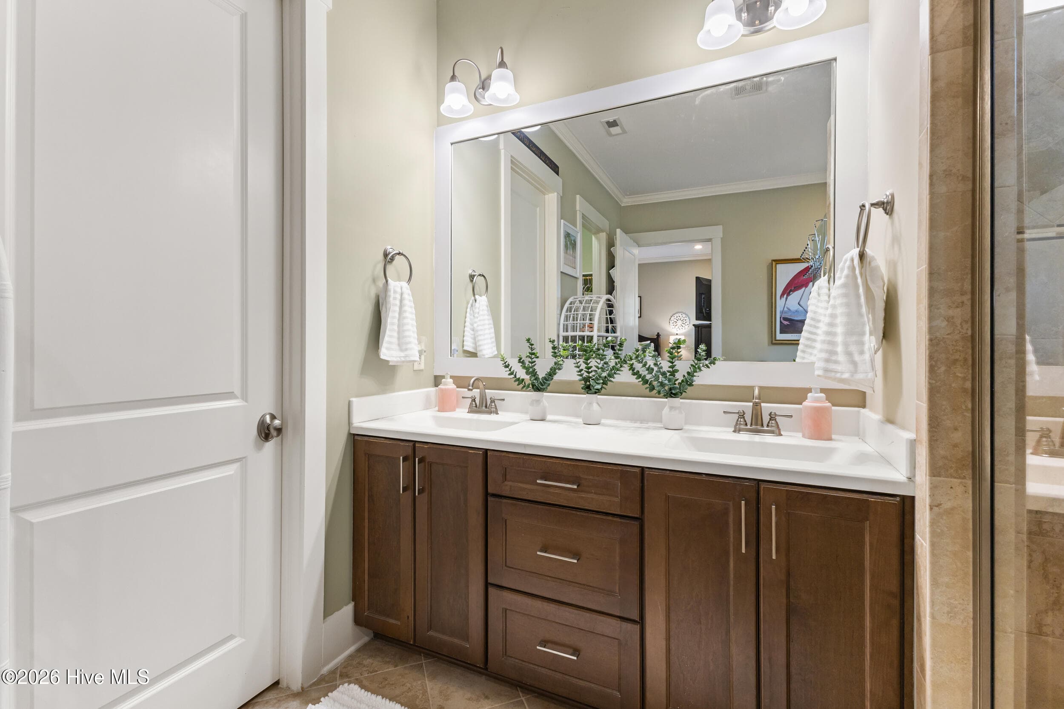
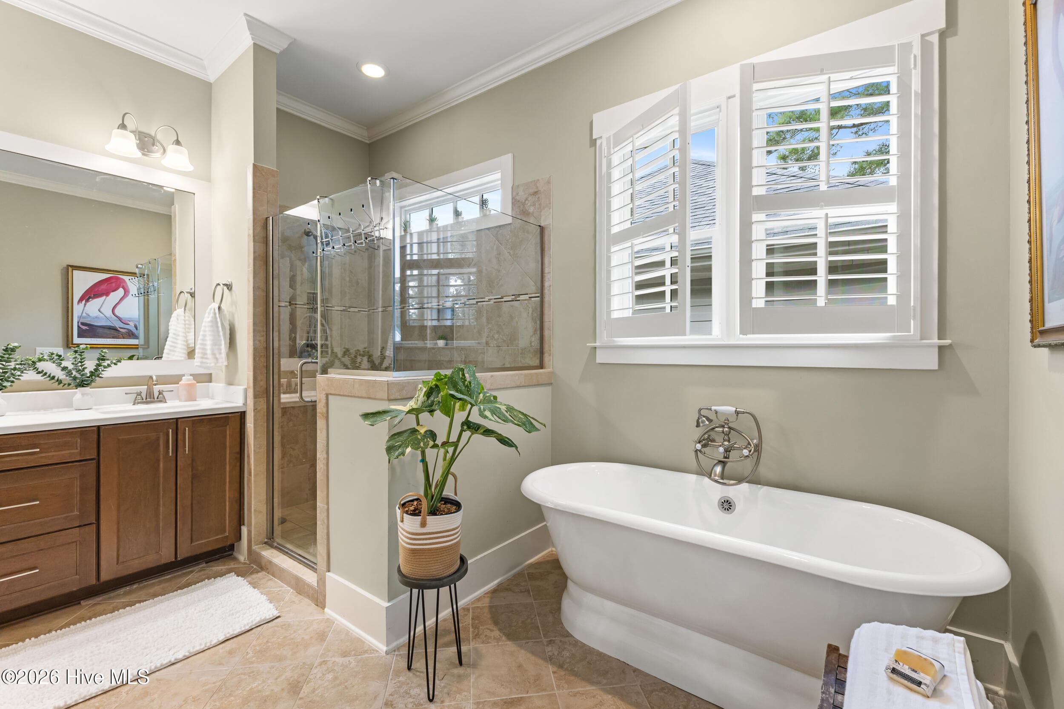
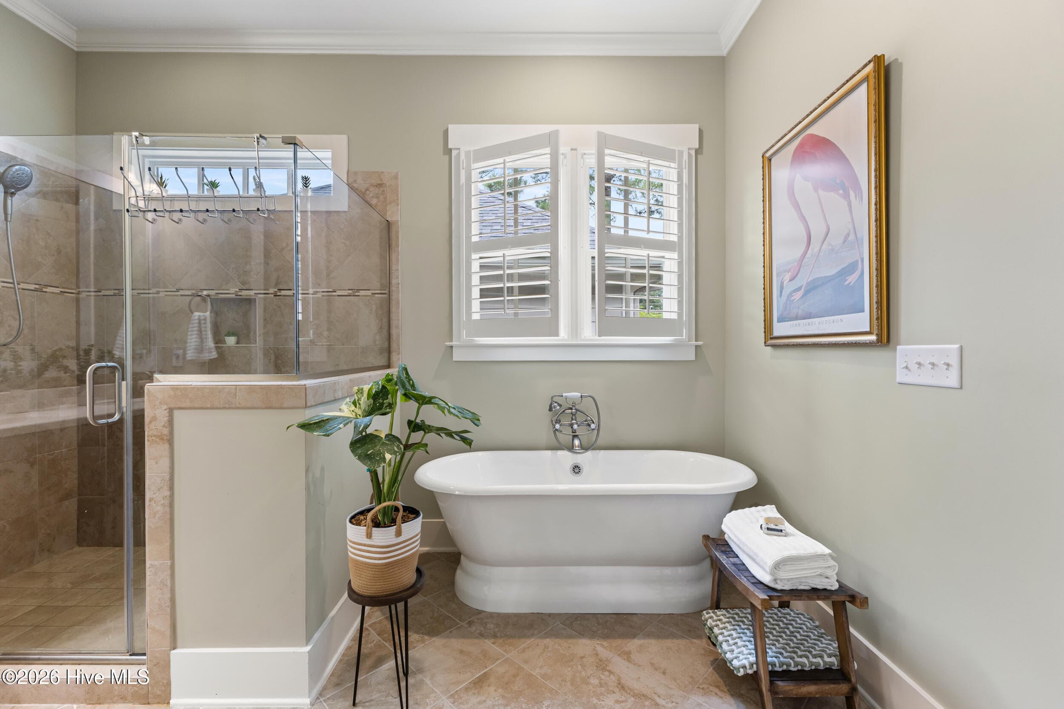
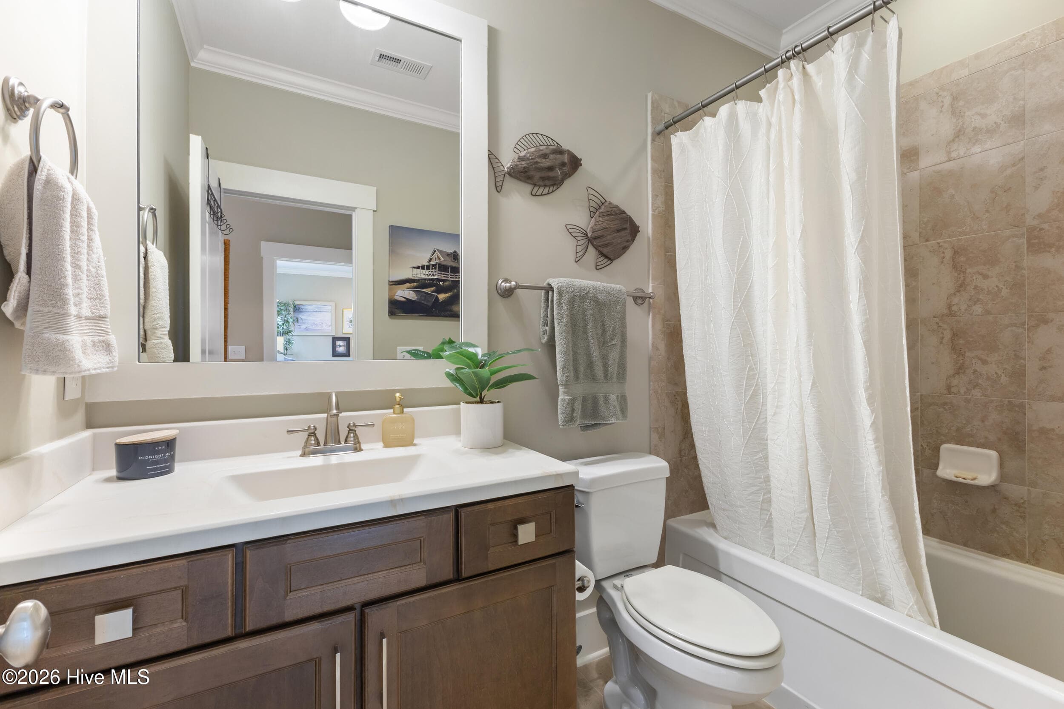
Primary downstairs bath - 409 Cornubia Drive, Castle Hayne, NC 28429
Single Family Residence at 409 Cornubia Drive, Castle Hayne, NC 28429, photo 24 of 77
Single Family Residence at 409 Cornubia Drive, Castle Hayne, NC 28429, photo 25 of 77
Single Family Residence at 409 Cornubia Drive, Castle Hayne, NC 28429, photo 26 of 77
Single Family Residence at 409 Cornubia Drive, Castle Hayne, NC 28429, photo 27 of 77
Single Family Residence at 409 Cornubia Drive, Castle Hayne, NC 28429, photo 28 of 77
Single Family Residence at 409 Cornubia Drive, Castle Hayne, NC 28429, photo 29 of 77
Single Family Residence at 409 Cornubia Drive, Castle Hayne, NC 28429, photo 30 of 77
Single Family Residence at 409 Cornubia Drive, Castle Hayne, NC 28429, photo 31 of 77
Single Family Residence at 409 Cornubia Drive, Castle Hayne, NC 28429, photo 32 of 77
Single Family Residence at 409 Cornubia Drive, Castle Hayne, NC 28429, photo 33 of 77
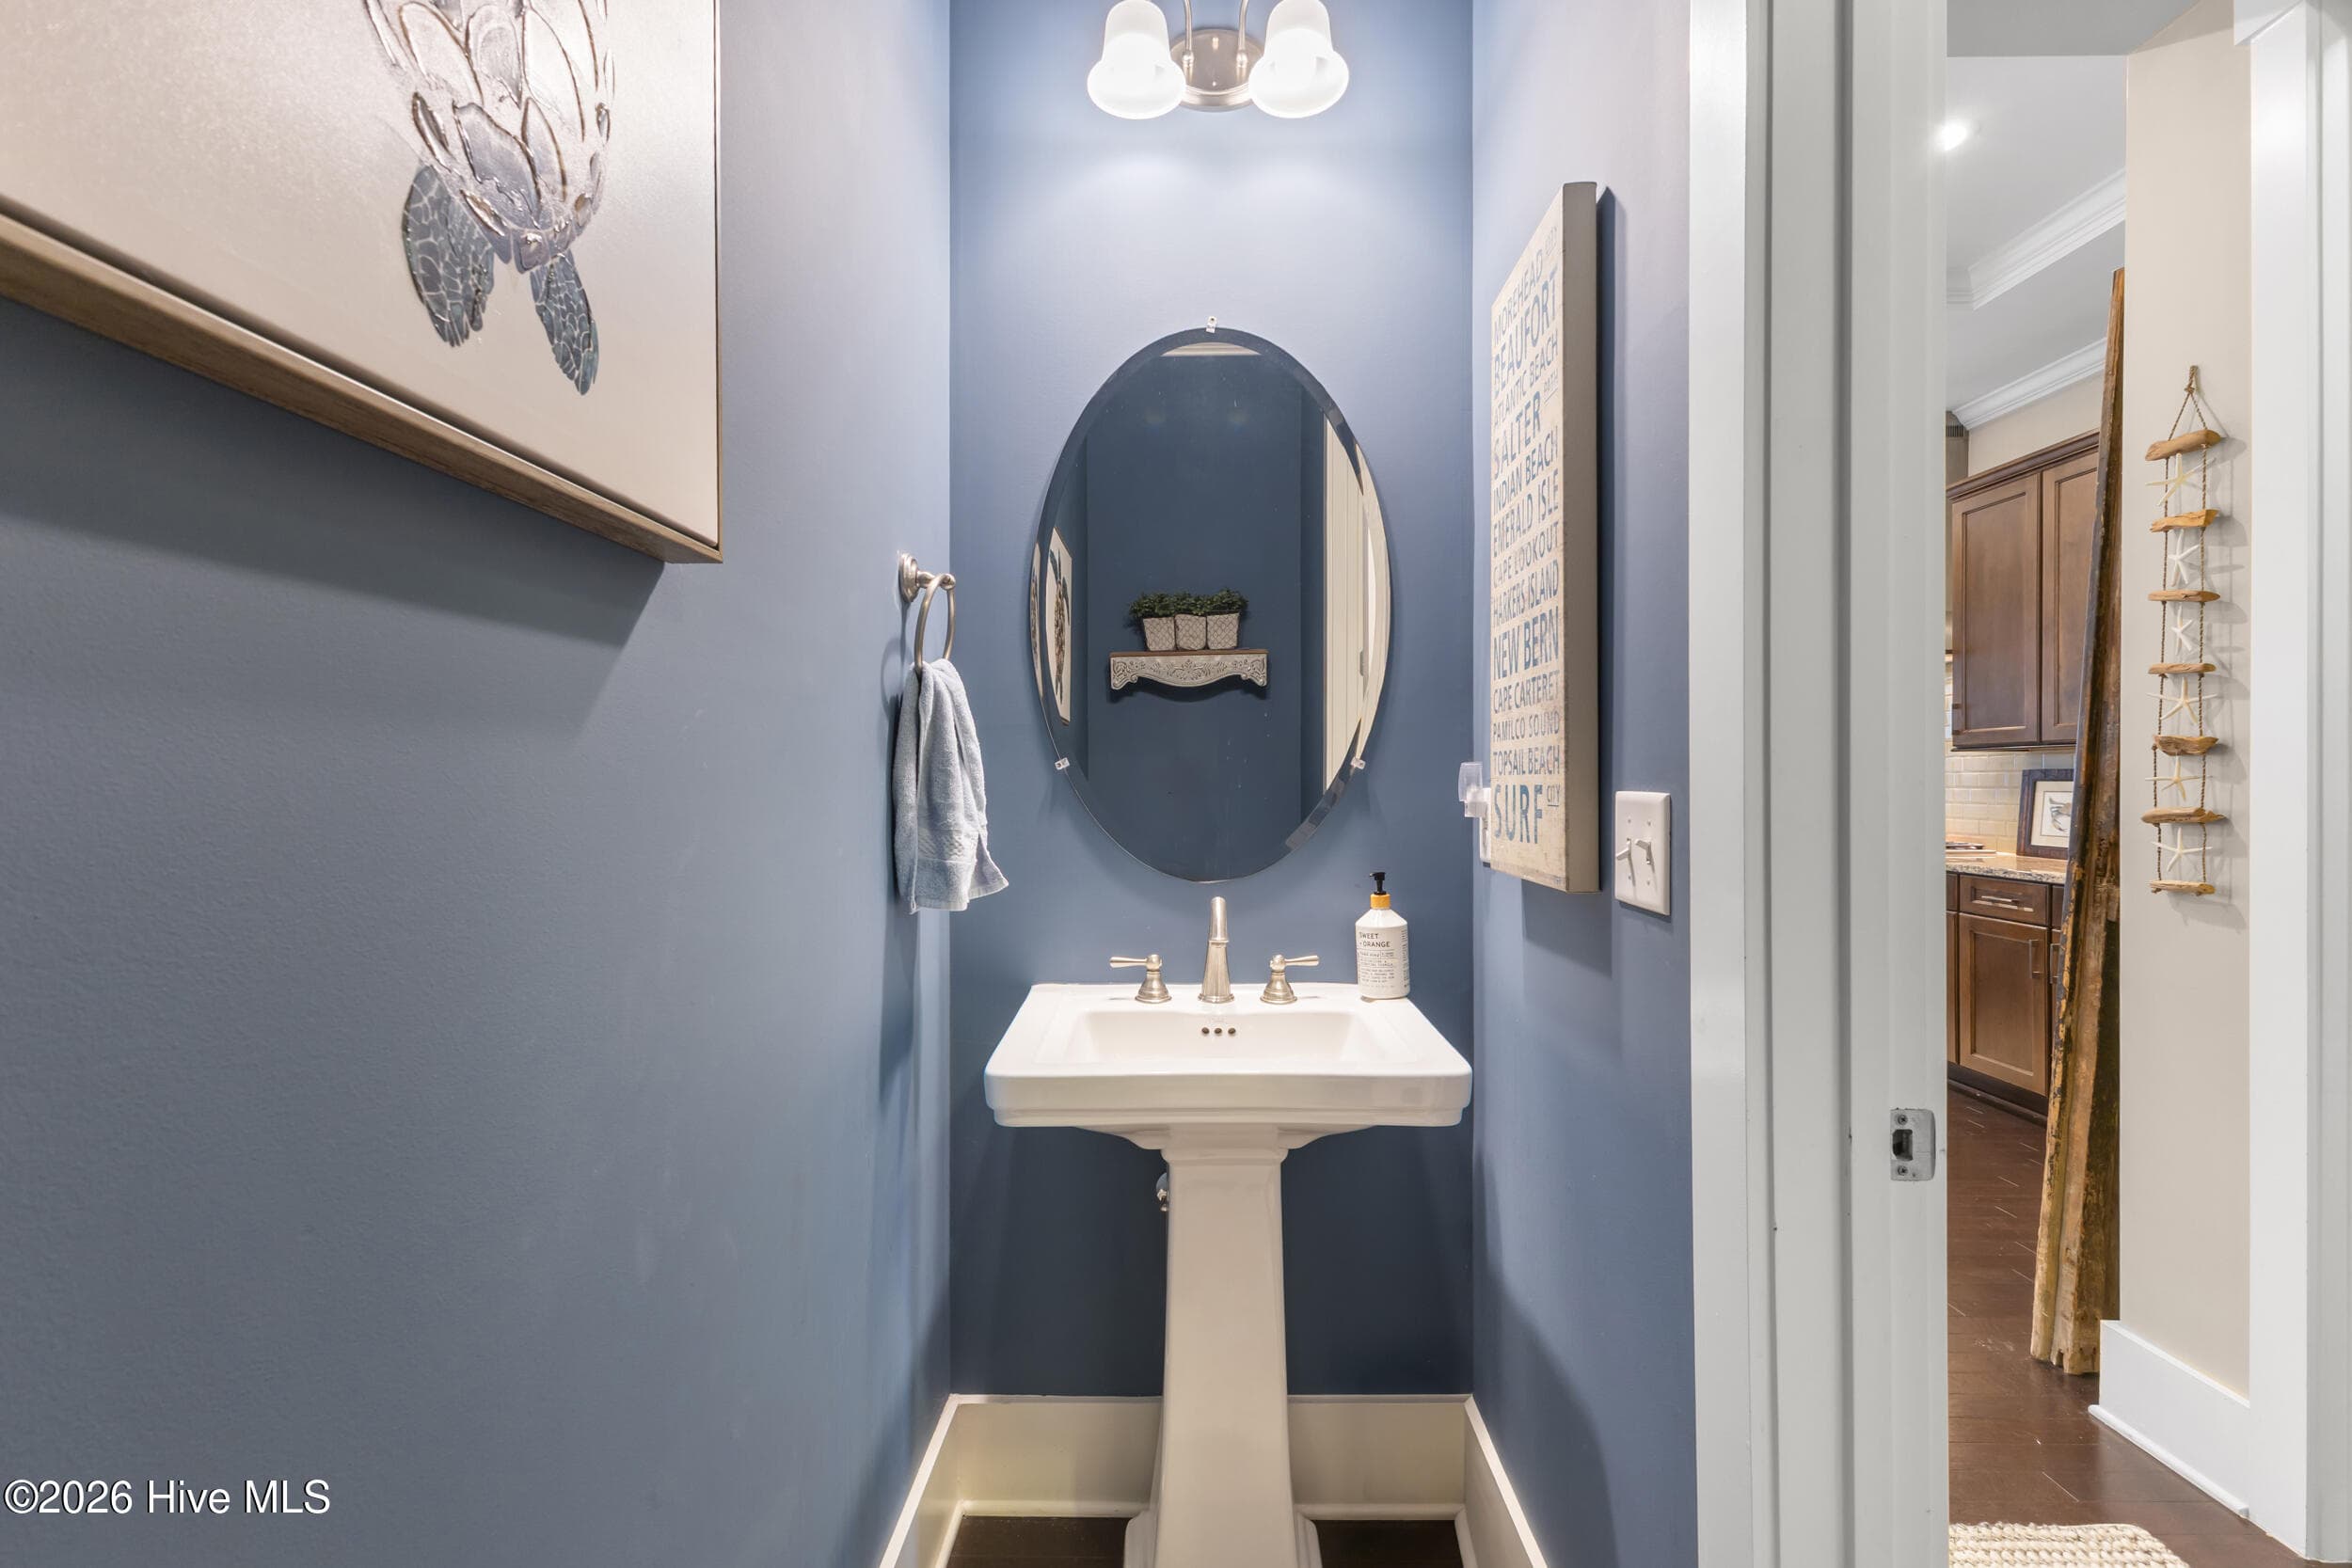
Downstairs powder room for guests - 409 Cornubia Drive, Castle Hayne, NC 28429
Single Family Residence at 409 Cornubia Drive, Castle Hayne, NC 28429, photo 35 of 77
Single Family Residence at 409 Cornubia Drive, Castle Hayne, NC 28429, photo 36 of 77
Single Family Residence at 409 Cornubia Drive, Castle Hayne, NC 28429, photo 37 of 77
Single Family Residence at 409 Cornubia Drive, Castle Hayne, NC 28429, photo 38 of 77
Single Family Residence at 409 Cornubia Drive, Castle Hayne, NC 28429, photo 39 of 77
Single Family Residence at 409 Cornubia Drive, Castle Hayne, NC 28429, photo 40 of 77
Single Family Residence at 409 Cornubia Drive, Castle Hayne, NC 28429, photo 41 of 77
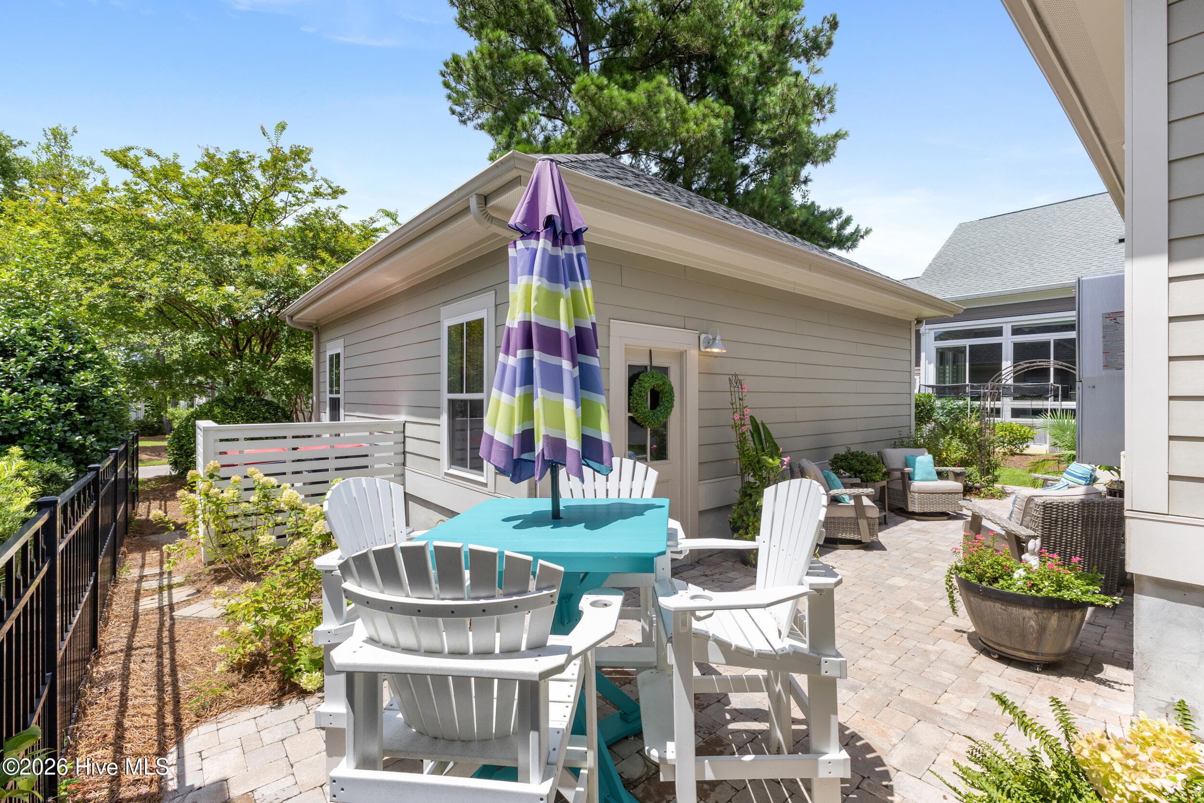
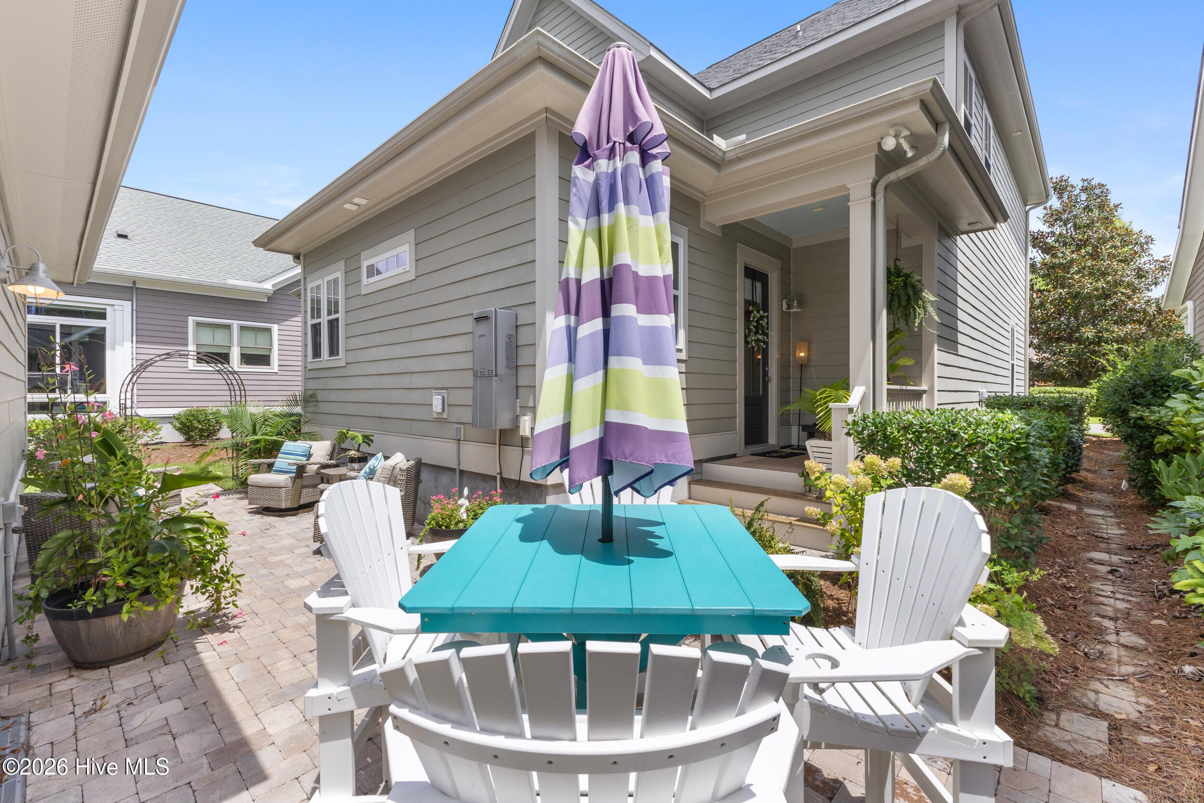
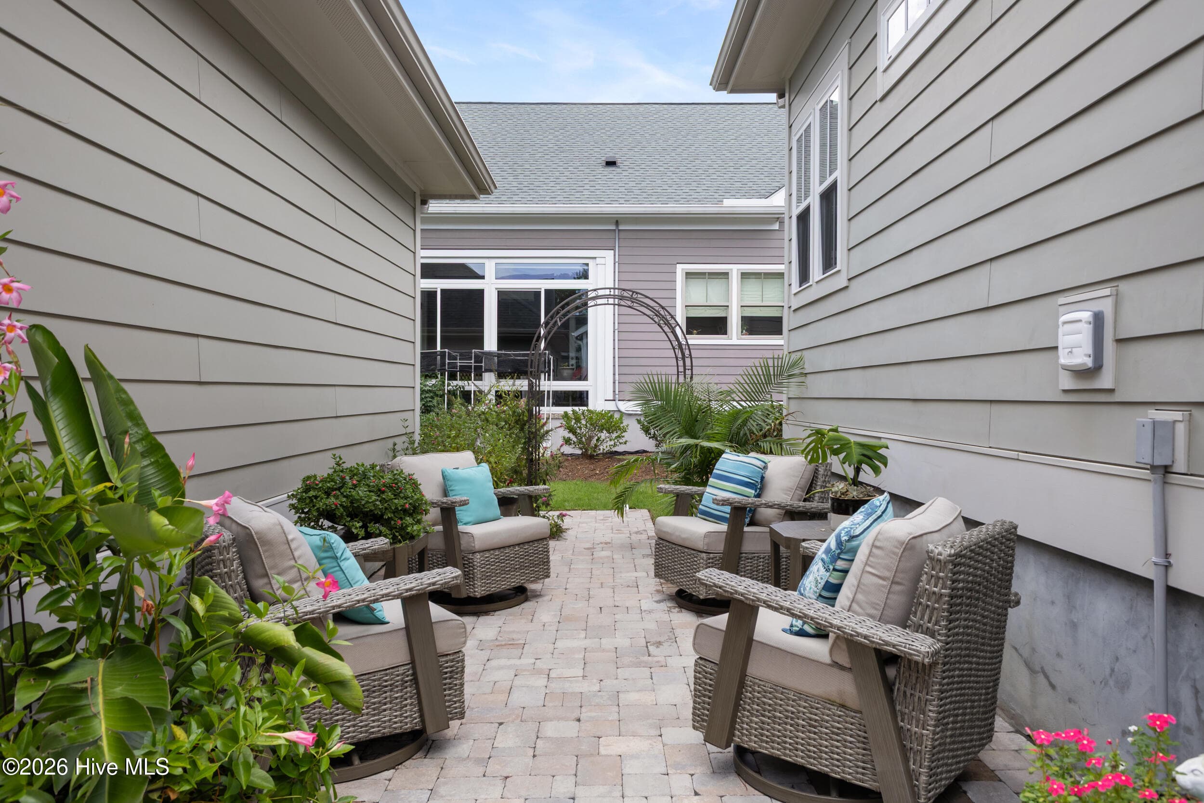
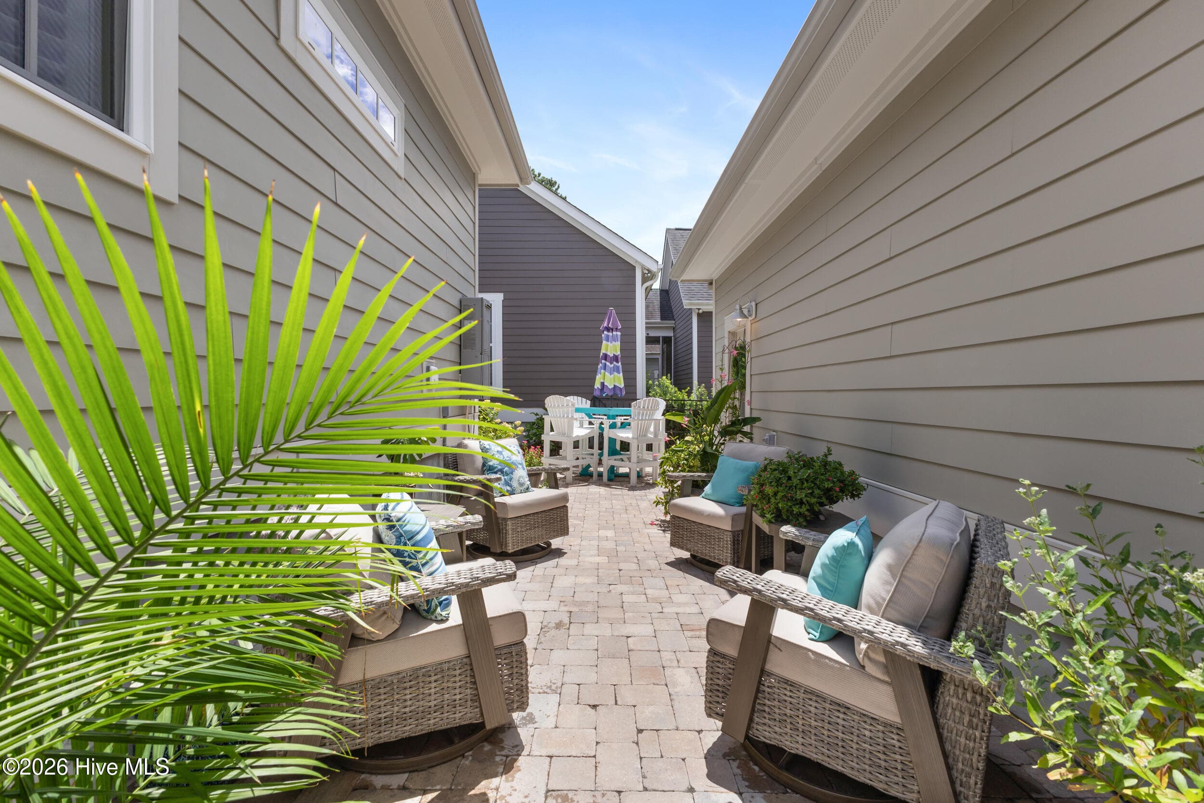
Outdoor living - 409 Cornubia Drive, Castle Hayne, NC 28429
Single Family Residence at 409 Cornubia Drive, Castle Hayne, NC 28429, photo 43 of 77
Single Family Residence at 409 Cornubia Drive, Castle Hayne, NC 28429, photo 44 of 77
Single Family Residence at 409 Cornubia Drive, Castle Hayne, NC 28429, photo 45 of 77
Single Family Residence at 409 Cornubia Drive, Castle Hayne, NC 28429, photo 46 of 77
Single Family Residence at 409 Cornubia Drive, Castle Hayne, NC 28429, photo 47 of 77
Single Family Residence at 409 Cornubia Drive, Castle Hayne, NC 28429, photo 48 of 77
Single Family Residence at 409 Cornubia Drive, Castle Hayne, NC 28429, photo 49 of 77
Single Family Residence at 409 Cornubia Drive, Castle Hayne, NC 28429, photo 50 of 77
Single Family Residence at 409 Cornubia Drive, Castle Hayne, NC 28429, photo 51 of 77
Single Family Residence at 409 Cornubia Drive, Castle Hayne, NC 28429, photo 52 of 77
Single Family Residence at 409 Cornubia Drive, Castle Hayne, NC 28429, photo 53 of 77
Single Family Residence at 409 Cornubia Drive, Castle Hayne, NC 28429, photo 54 of 77
Single Family Residence at 409 Cornubia Drive, Castle Hayne, NC 28429, photo 55 of 77
Single Family Residence at 409 Cornubia Drive, Castle Hayne, NC 28429, photo 56 of 77
Single Family Residence at 409 Cornubia Drive, Castle Hayne, NC 28429, photo 57 of 77
Single Family Residence at 409 Cornubia Drive, Castle Hayne, NC 28429, photo 58 of 77
Single Family Residence at 409 Cornubia Drive, Castle Hayne, NC 28429, photo 59 of 77
Single Family Residence at 409 Cornubia Drive, Castle Hayne, NC 28429, photo 60 of 77
Single Family Residence at 409 Cornubia Drive, Castle Hayne, NC 28429, photo 61 of 77
Single Family Residence at 409 Cornubia Drive, Castle Hayne, NC 28429, photo 62 of 77
Single Family Residence at 409 Cornubia Drive, Castle Hayne, NC 28429, photo 63 of 77
Single Family Residence at 409 Cornubia Drive, Castle Hayne, NC 28429, photo 64 of 77
Single Family Residence at 409 Cornubia Drive, Castle Hayne, NC 28429, photo 65 of 77
Single Family Residence at 409 Cornubia Drive, Castle Hayne, NC 28429, photo 66 of 77
Single Family Residence at 409 Cornubia Drive, Castle Hayne, NC 28429, photo 67 of 77
Single Family Residence at 409 Cornubia Drive, Castle Hayne, NC 28429, photo 68 of 77
Single Family Residence at 409 Cornubia Drive, Castle Hayne, NC 28429, photo 69 of 77
Single Family Residence at 409 Cornubia Drive, Castle Hayne, NC 28429, photo 70 of 77
Single Family Residence at 409 Cornubia Drive, Castle Hayne, NC 28429, photo 71 of 77
Single Family Residence at 409 Cornubia Drive, Castle Hayne, NC 28429, photo 72 of 77
Single Family Residence at 409 Cornubia Drive, Castle Hayne, NC 28429, photo 73 of 77
Single Family Residence at 409 Cornubia Drive, Castle Hayne, NC 28429, photo 74 of 77
Single Family Residence at 409 Cornubia Drive, Castle Hayne, NC 28429, photo 75 of 77
Single Family Residence at 409 Cornubia Drive, Castle Hayne, NC 28429, photo 76 of 77
Single Family Residence at 409 Cornubia Drive, Castle Hayne, NC 28429, photo 77 of 77
77 photos

$599,900

409 Cornubia Drive, Castle Hayne, NC 28429
Castle Hayne, NC 28429
Listed by The Rising Tide Team · Intracoastal Realty Corporation
Bedrooms
3
Bathrooms
3.5
Living area
2,330 sqft
Year built
2015

About this home

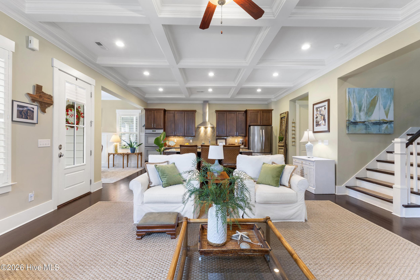
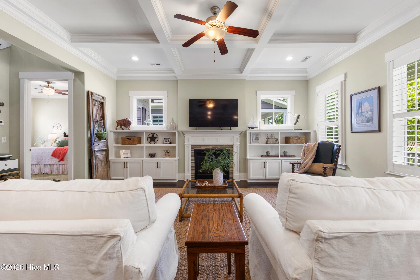
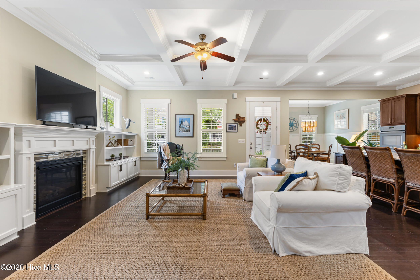
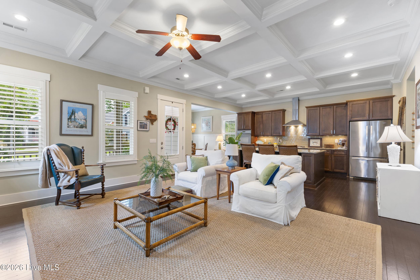
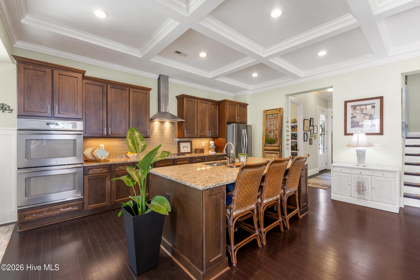
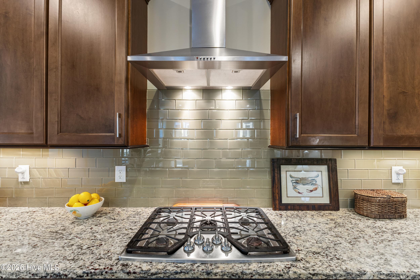
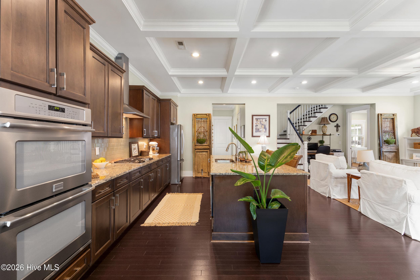
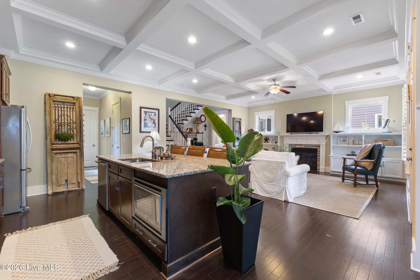
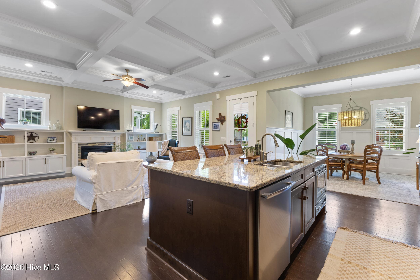
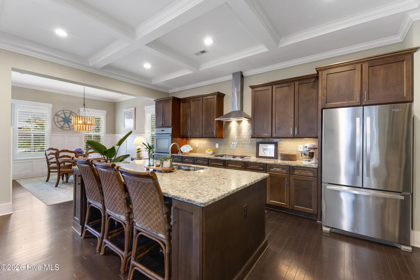
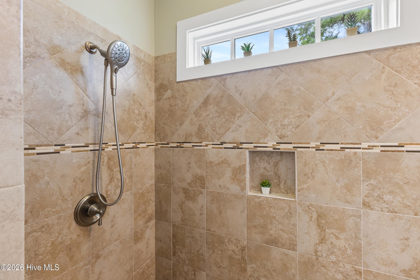
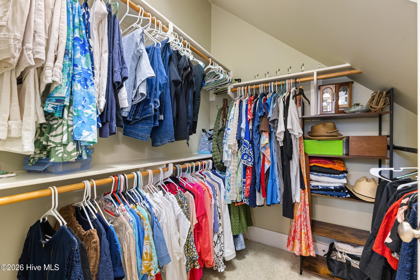
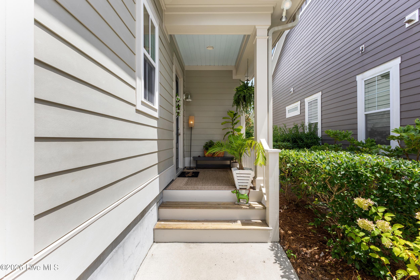
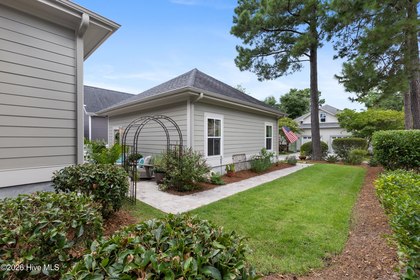
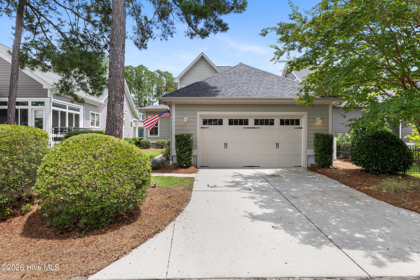
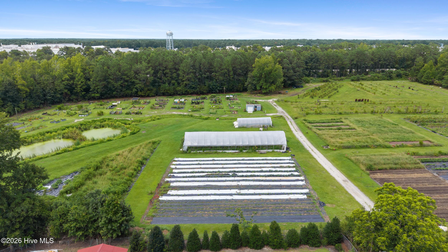
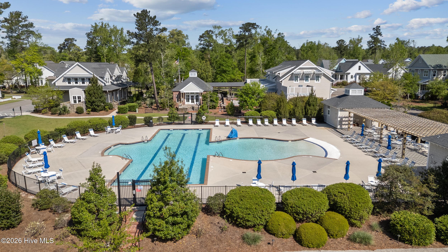
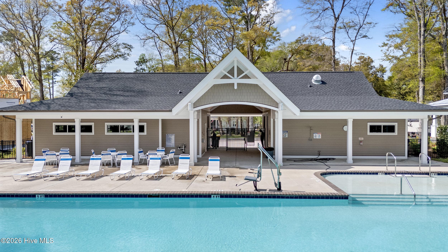
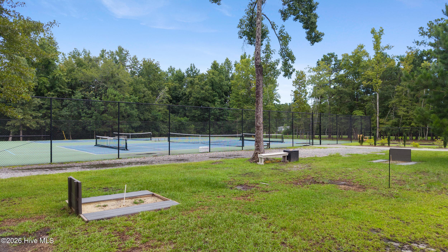
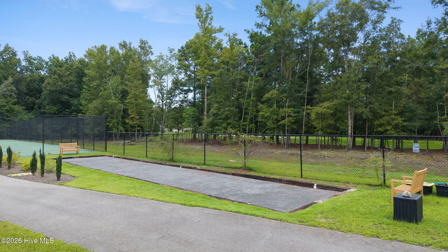
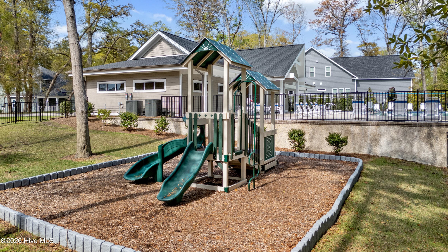
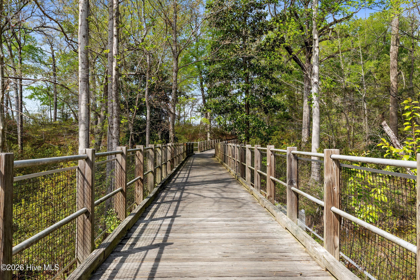
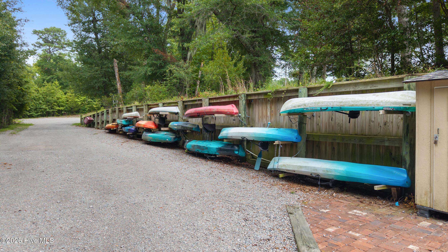
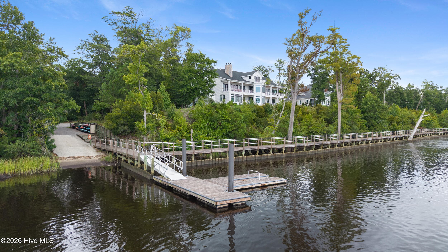
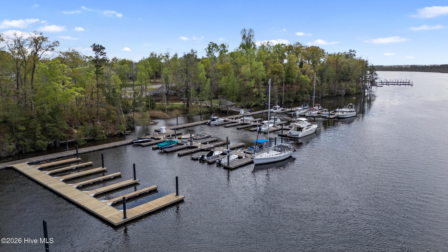
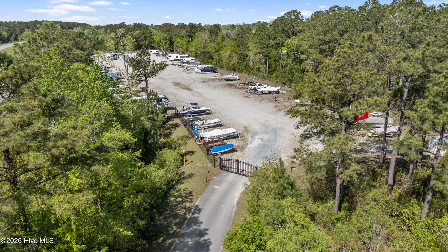
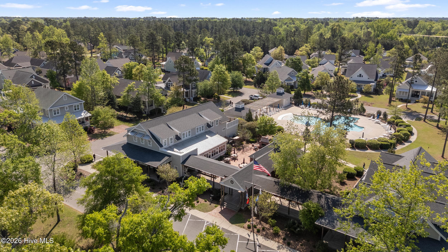
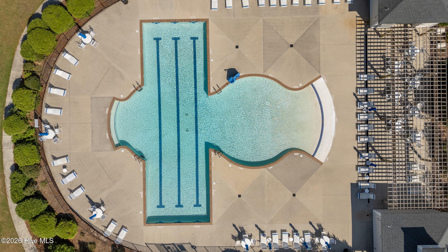
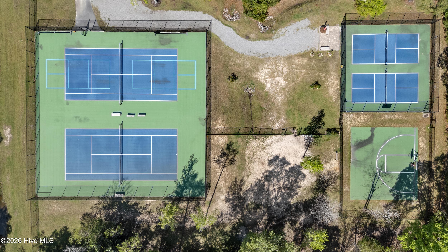
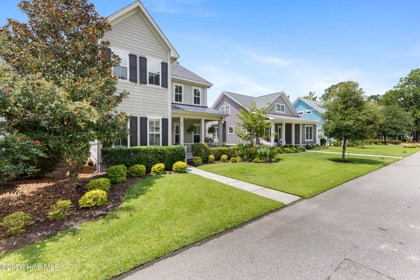
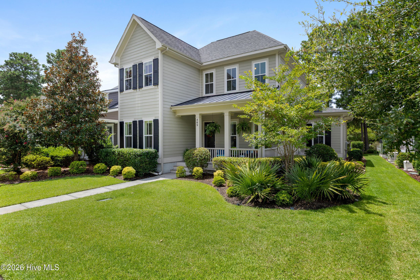
Unmatched value in River Bluffs! At just $257/sq ft, this immaculate home offers a rare entry point into the neighborhood well below the cost of new construction. Enjoy a fully established lot, mature professional landscaping that takes years to grow, and immediate proximity to the resort-style pool--without the wait or premium price tag of a new build. Welcome to River Bluffs, a gated waterfront community where life feels like a permanent vacation. Just steps from your door you'll find a marina and boat ramp, resort-style pools (with the neighborhood pool practically around the corner), fitness centers, a half-mile riverwalk, and a community garden! Any hobby or special interest you may have, the community has a club for you! Step onto the welcoming rocking chair front porch and into a bright, open floor plan with hard wood floors and architectural detail throughout the main living areas. The living room is the heart of the home, anchored by a stunning 10-foot coffered ceiling, a cozy fireplace, and custom built-ins that make it as functional as it is beautiful. The kitchen was made for gathering -- an oversized island with bar seating, granite countertops, a tile backsplash, and an easy flow into the dining space that's perfect for hosting. Your primary suite is tucked away on the main level, complete with walk-in closets and a spa-inspired bath featuring a tiled walk-in shower, dual-sink vanity, and a freestanding soaking tub. A laundry/mudroom with a drop zone keeps everyday life running smoothly. Upstairs offers a versatile flex space, a second bedroom with its own ensuite bath, plus a third bedroom and full bath -- great for guests or however you like to use the extra room. Outside, the back porch and patio connect the home to the detached two-car garage, with a new irrigation system and freshly refreshed landscaping adding to the curb appeal. And with the HOA covering trash, recycling, and lawn care, low-maintenance living is part of the package.

Highlights

Fireplace

Property details

MLS
Hive MLS
MLS #
100595253
Property type
Single Family Residence
Subdivision
River Bluffs
Status
Active
Days on market
70
On market date
August 10, 2026
Stories
N/A
Total bathrooms
3.5
Garage spaces
2
Parking spaces
2
Lot size
0.13 acres
Loading map…

Nearby schools

Within 10 miles. School directory data from the National Center for Education Statistics (NCES), accessed via the Urban Institute Education Data API. Local Score is calculated by INNOVATE Real Estate; where a state rating is shown, it comes from that state's own official school report card.

Elementary
Castle Hayne Elementary
3.95 mi away · Grades -1-5
Zoned school (attendance boundary, 2015-16 data)
3.3
Local Score (state rating (2025) blended 70/30 with student-teacher ratio) -- not an official state rating
State rating: C (2025)
Enrollment
426
Student:teacher ratio
12.5:1
District
New Hanover County Schools
Middle
Holly Shelter Middle
3.95 mi away · Grades 6-8
Zoned school (attendance boundary, 2015-16 data)
3.0
Local Score (state rating (2025) blended 70/30 with student-teacher ratio) -- not an official state rating
State rating: C (2025)
Enrollment
885
Student:teacher ratio
15.5:1
District
New Hanover County Schools
High
Emsley A Laney High
4.43 mi away · Grades 9-12
Zoned school (attendance boundary, 2015-16 data)
3.0
Local Score (state rating (2025) blended 70/30 with student-teacher ratio) -- not an official state rating
State rating: C (2025)
Enrollment
2,114
Student:teacher ratio
17.9:1
District
New Hanover County Schools

Walkability

Blended score for Castle Hayne's center, calculated by INNOVATE Real Estate from two sources: the EPA's National Walkability Index (street network, transit, land-use mix) and Google Places amenity data (what's actually reachable on foot from this point). EPA National Walkability Index only -- nearby-amenity data not cached yet for this area.

30
Car-dependent
out of 100
EPA National Walkability Index
6.0 / 20 -- Below average walkable

Market position

How this listing compares to current activity in Castle Hayne, from live MLS data.

On the market 70 days -- 72 fewer days than Castle Hayne's current average of 142 days.
For reference, the median list price across 125 active listings in Castle Hayne right now is $439,999.

Mortgage calculator

Estimate only - actual rate and payment depend on your lender, credit, and loan program.

$
%
%
Adjust tax / insurance estimates
% / yr
$
/mo
Est. monthly payment
$3,763/mo
$119,980 down
$479,920 loan
Principal & interest$3,113
Property tax (est.)$500
Home insurance (est.)$150

Similar homes you might like

Data source: Listing information provided by Hive MLS via Trestle/CoreLogic. Last updated 8 days ago.

Information herein deemed reliable but not guaranteed; all measurements, school assignments, HOA fees, taxes, and feature lists are approximate and should be independently verified. Equal Housing Opportunity.