
$479,000
About this home
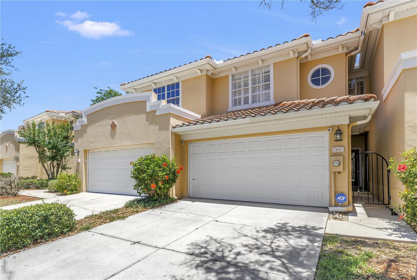
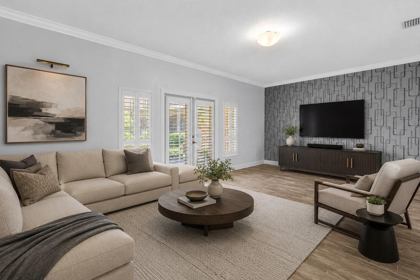
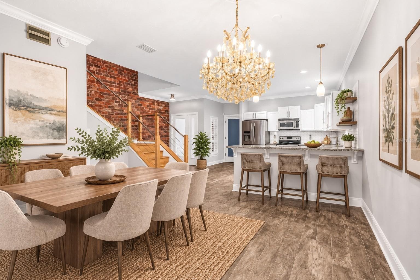
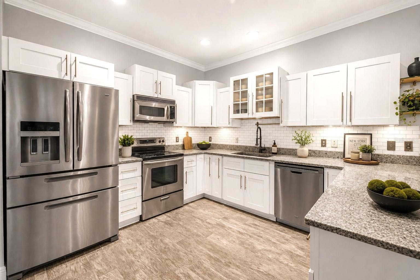
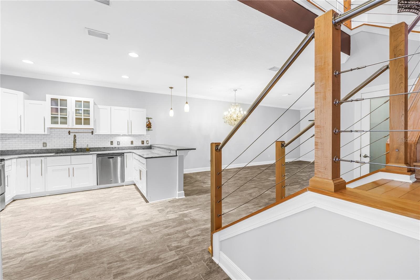
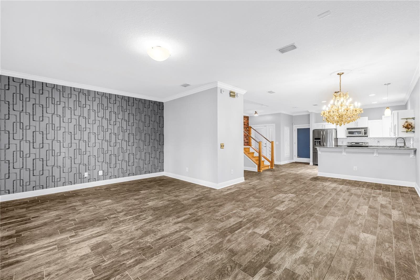
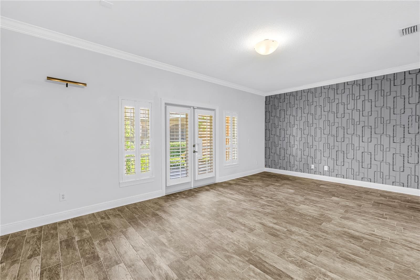
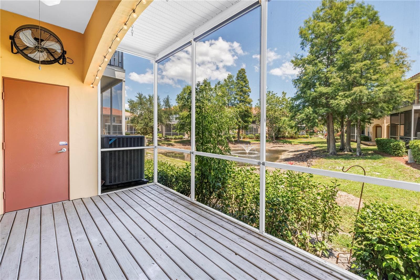
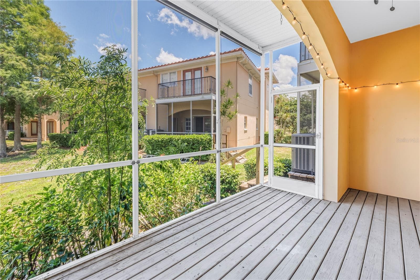
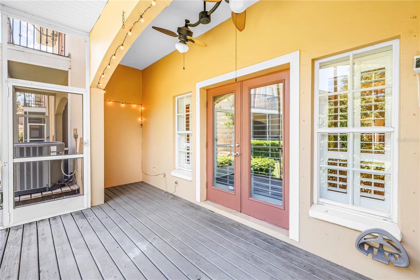
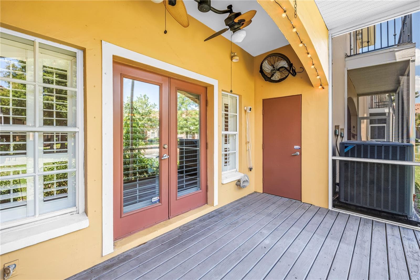
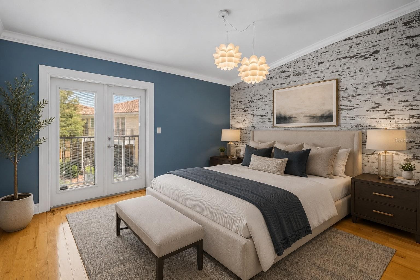
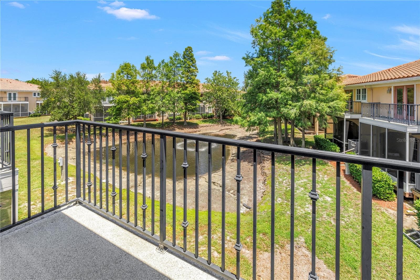
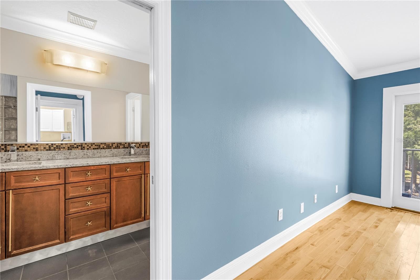
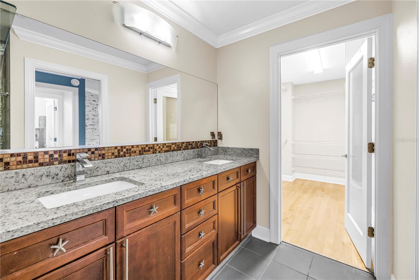
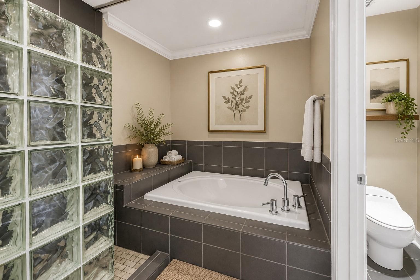
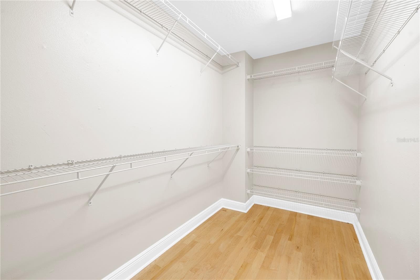
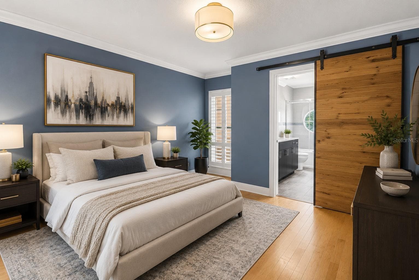
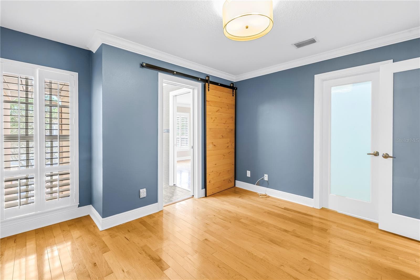
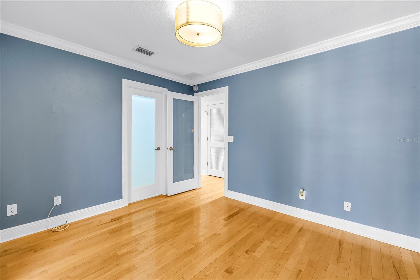
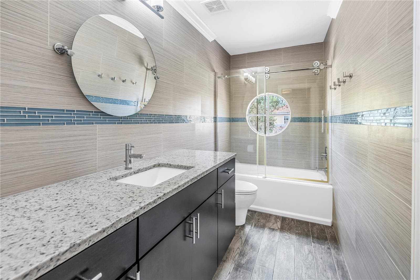
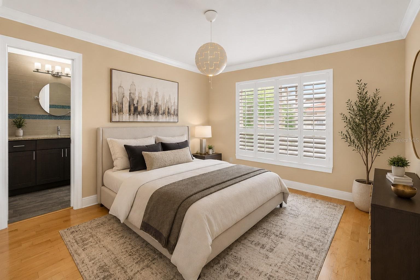
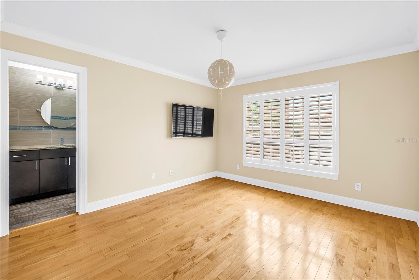
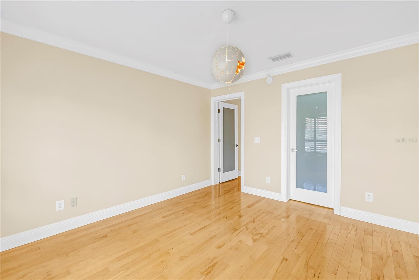
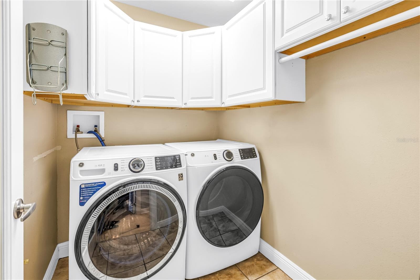
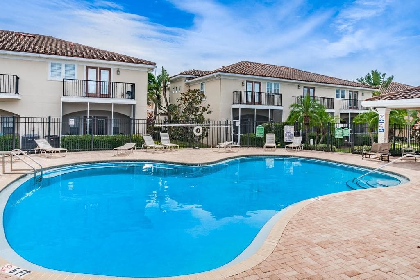
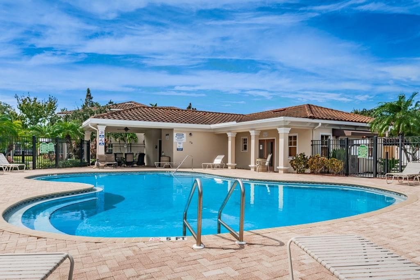
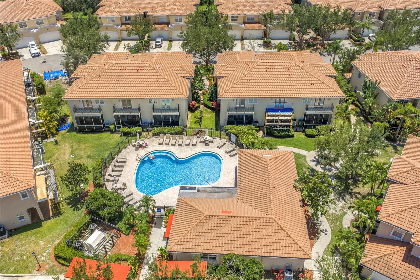
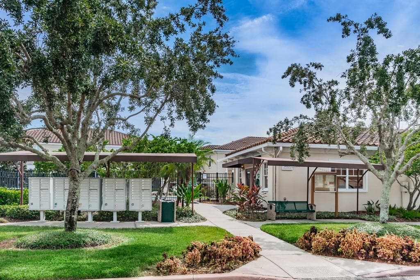
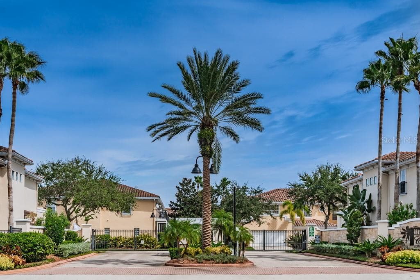
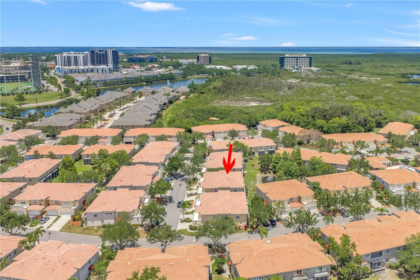
Welcome to the Villas of Carillon — a gated community in one of St. Petersburg’s most desirable locations, known for its beautifully maintained grounds, walkable setting, and unbeatable proximity to Carillon Parkway, downtown St. Pete, Tampa, and the area’s top dining, shopping, and business centers. Residents enjoy resort-style amenities including a community pool and clubhouse/community room, perfect for relaxing and social gatherings. This stylishly updated two-story residence offers the perfect blend of modern design, comfort, and low-maintenance living. Inside, the home has been thoughtfully renovated with a warm contemporary appeal including a brick feature wall, wood staircase with stainless steel cable railing details, modern wallpaper, and a beautiful crystal chandelier in the dining area as well as some other thoughtful modern fixtures throughout the home. The stunning kitchen features white shaker solid wood cabinetry with soft close hinges, granite countertops, updated appliances, and an open layout ideal for both everyday living and entertaining. Wood-look plank tile flooring throughout the downstairs creates a seamless look, while the solid wood staircase leads to rich hardwood flooring throughout the upper level. Designed for functional everyday living, all three large bedrooms are privately situated upstairs, creating separation between the living and sleeping spaces. The main suite has a Juliet balcony with French doors in the bedroom that allow for lots of natural light and views of the water feature, a large walk-in closet and private bath with double vanity, soaking tub and shower with glass tile accent wall. Two generous guest bedrooms, each with walk-in closets share a bathroom with an updated vanity, lighting, and stylish finishes that complement the home’s modern aesthetic. A convenient guest bath is located on the main level, ideal for entertaining. Double French doors open to a covered screen enclosed porch overlooking the water feature with fountain, and a bonus storage closet on the porch. Additional highlights include a spacious laundry room with added storage cabinetry, water softener, and an attached two-car garage offering both convenience and extra storage. Whether you’re looking for a primary residence, seasonal retreat, or low-maintenance lifestyle in a prime St. Petersburg location, this Villas of Carillon home delivers modern updates, timeless style, and exceptional convenience in one of the area’s most sought-after gated communities. $874 Monthly fee includes water, trash removal, sewer, pool & clubhouse, exterior maintenance, ground maintenance and gate. HVAC 2017, Water Heater 2019.
Property details
- MLS
- Stellar MLS
- MLS #
- MFRTB8506631
- Property type
- Townhouse
- Subdivision
- VILLAS OF CARILLON
- Status
- Active
- Days on market
- 93
- On market date
- May 16, 2026
- Stories
- N/A
- Total bathrooms
- 2.5
- Garage spaces
- 2
- Parking spaces
- N/A
- Lot size
- 0.04 acres
Location
Get directions →Nearby schools
Within 10 miles. School directory data from the National Center for Education Statistics (NCES), accessed via the Urban Institute Education Data API. Local Score is calculated by INNOVATE Real Estate; where a state rating is shown, it comes from that state's own official school report card.
- Enrollment
- 559
- Student:teacher ratio
- 12.7:1
- District
- PINELLAS
- Enrollment
- 885
- Student:teacher ratio
- 20.1:1
- District
- PINELLAS
- Enrollment
- 174
- Student:teacher ratio
- 9.2:1
- District
- PINELLAS
Walkability
Blended score for ST PETERSBURG's center, calculated by INNOVATE Real Estate from two sources: the EPA's National Walkability Index (street network, transit, land-use mix) and Google Places amenity data (what's actually reachable on foot from this point). 60% EPA National Walkability Index + 40% nearby-amenity density (Google Places).
Market position
How this listing compares to current activity in ST PETERSBURG, from live MLS data.
Mortgage calculator
Estimate only - actual rate and payment depend on your lender, credit, and loan program.
Adjust tax / insurance estimates
Similar homes you might like
Data source: Listing information provided by Stellar MLS (mfrmls) via Trestle/CoreLogic. Last updated August 17, 2026.
Information herein deemed reliable but not guaranteed; all measurements, school assignments, HOA fees, taxes, and feature lists are approximate and should be independently verified. Equal Housing Opportunity.