Welocme to 407 Rustic Court, Pollocksville NC - 407 Rustic Court, Pollocksville, NC 28573
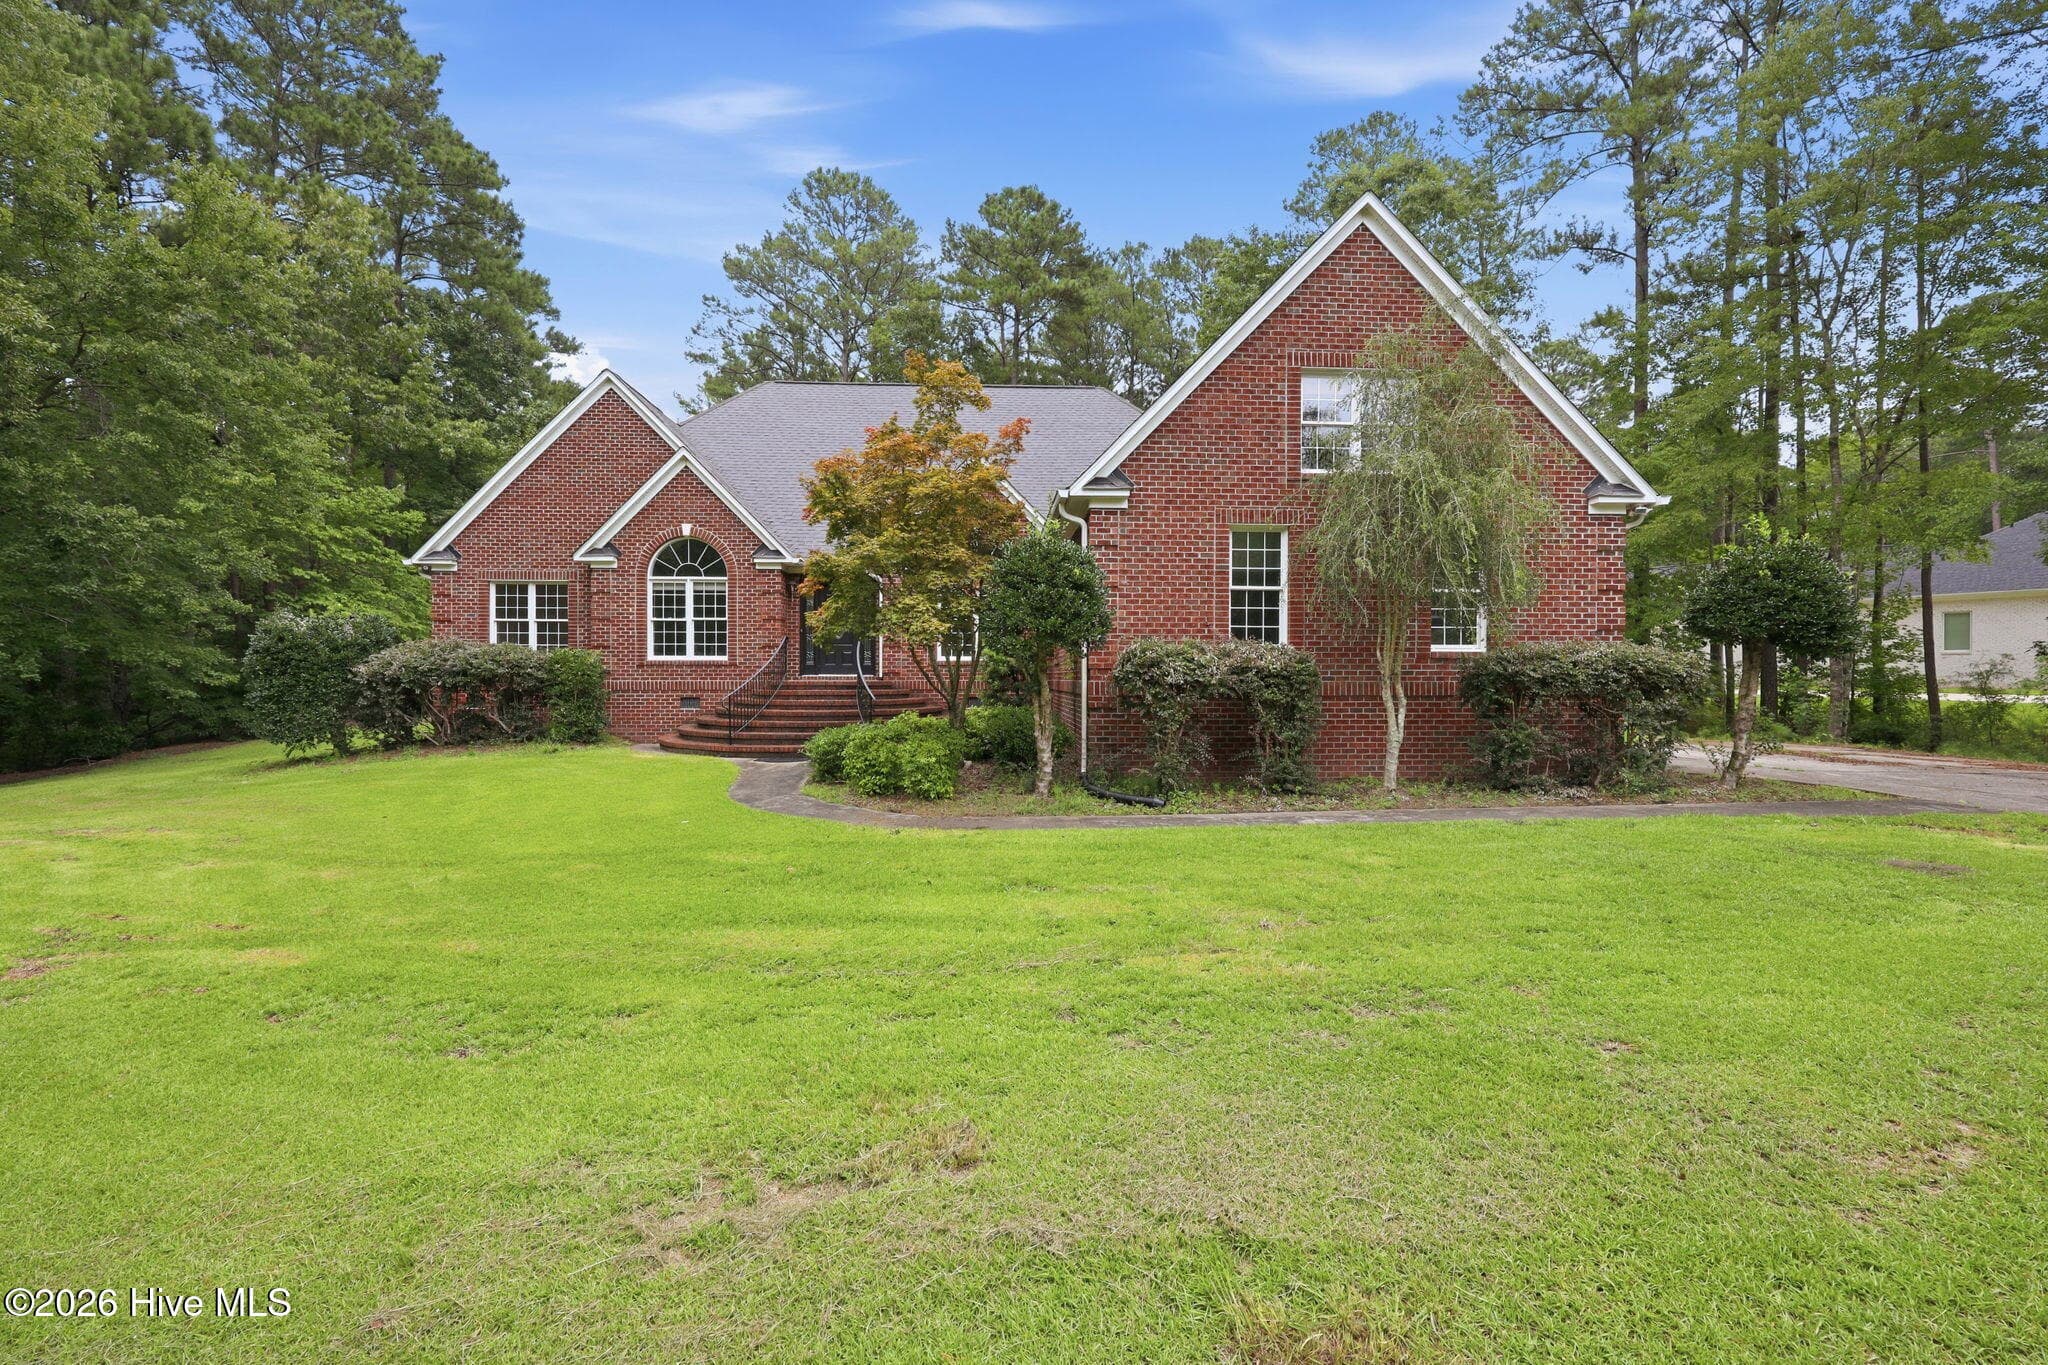
Large home between New Bern and Havelock - 407 Rustic Court, Pollocksville, NC 28573
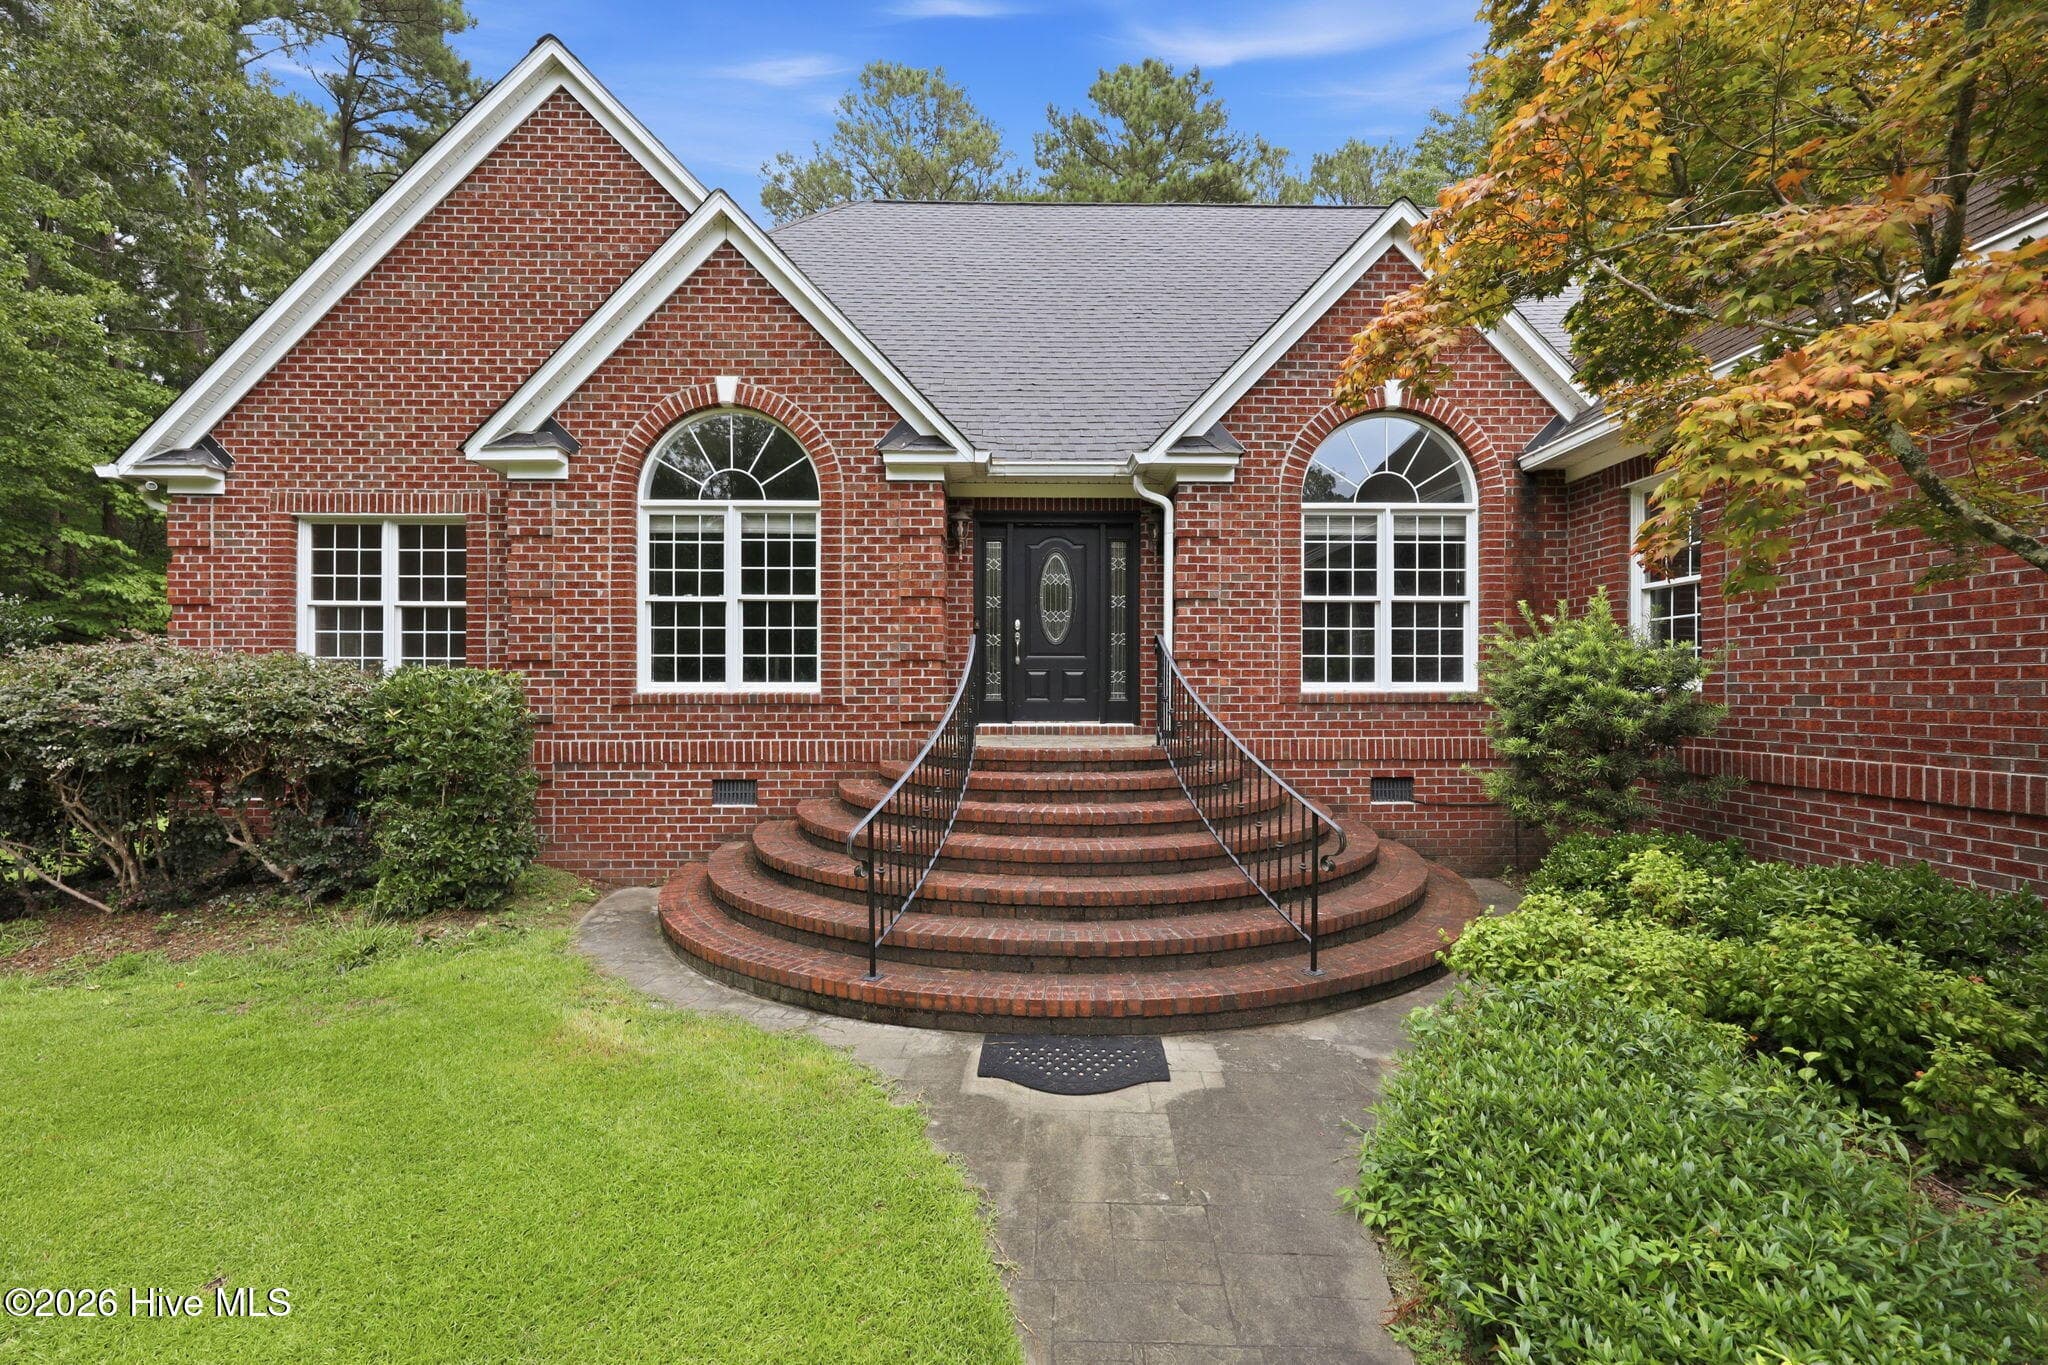
Front of home - 407 Rustic Court, Pollocksville, NC 28573
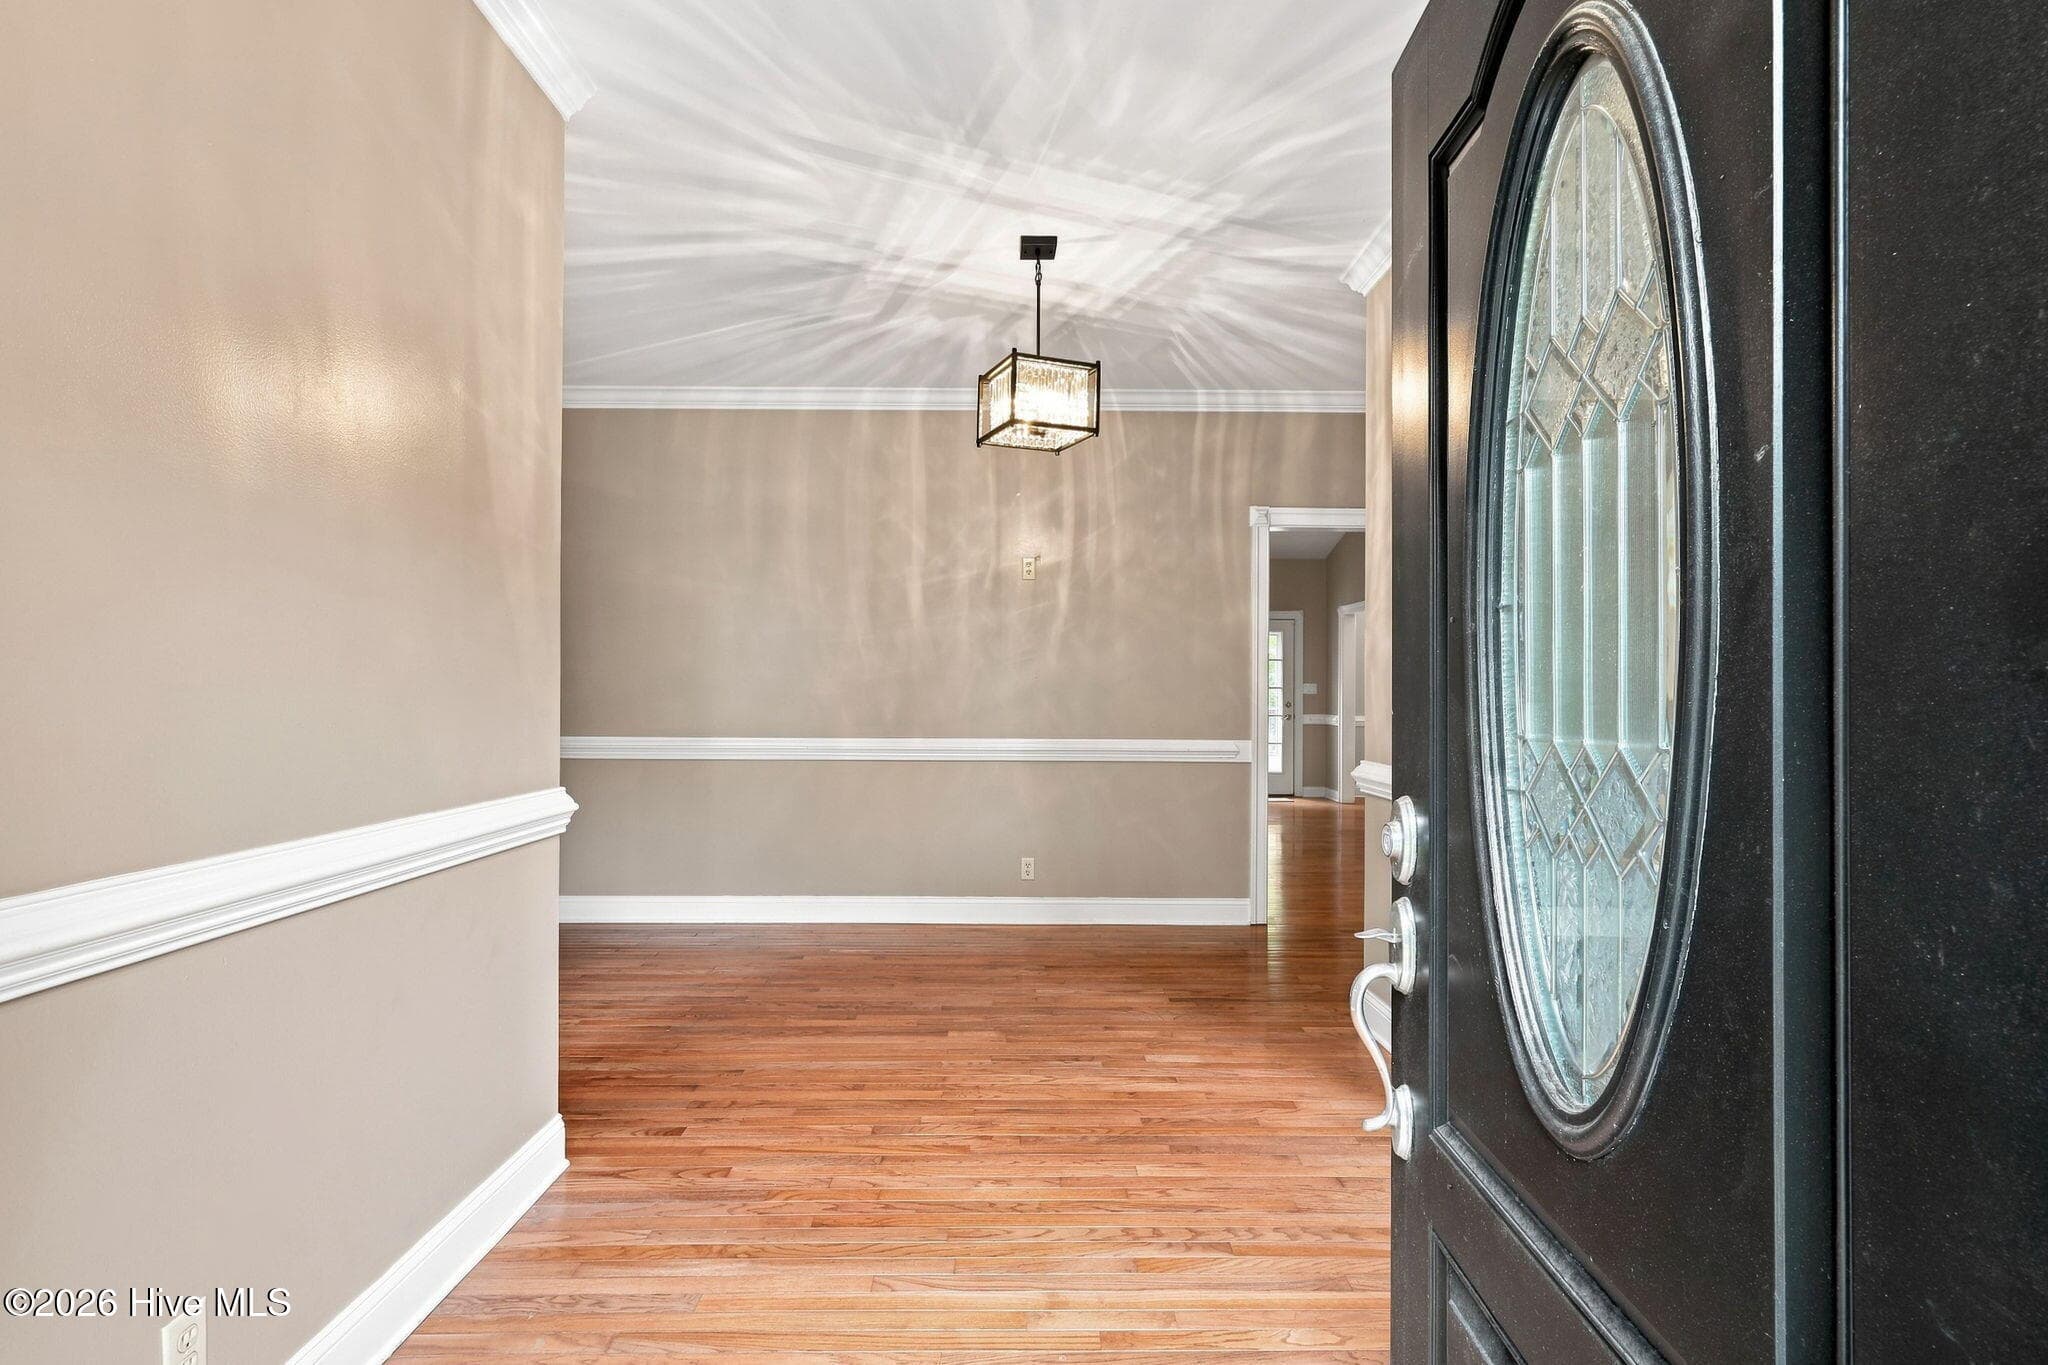
Front door and foyer - 407 Rustic Court, Pollocksville, NC 28573
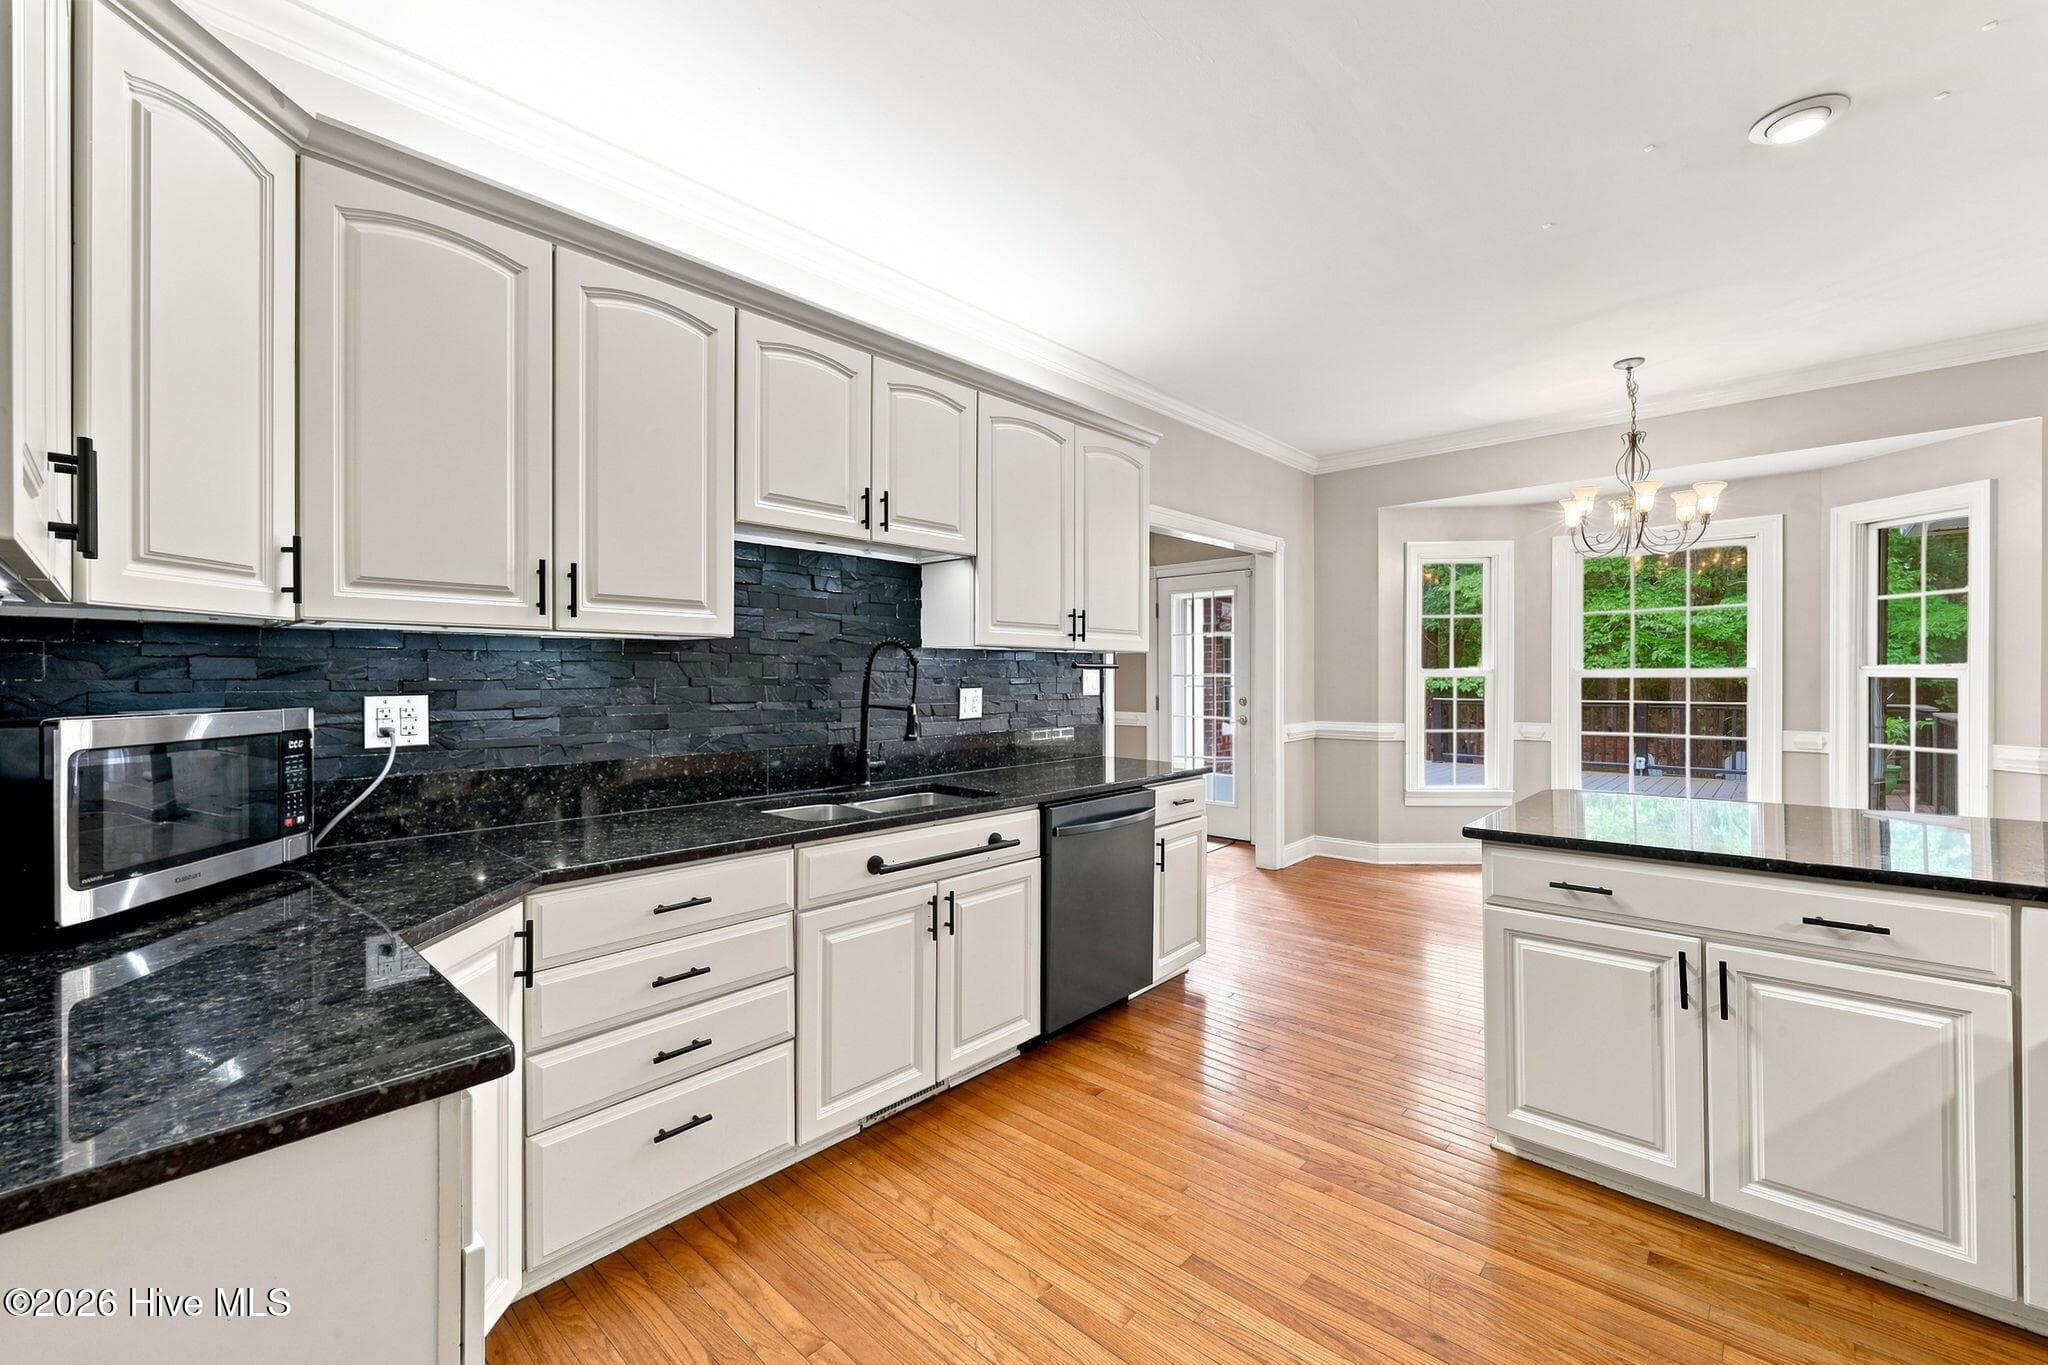
Kitchen, gas range and granite countertops - 407 Rustic Court, Pollocksville, NC 28573
Kitchen with wine rack - 407 Rustic Court, Pollocksville, NC 28573
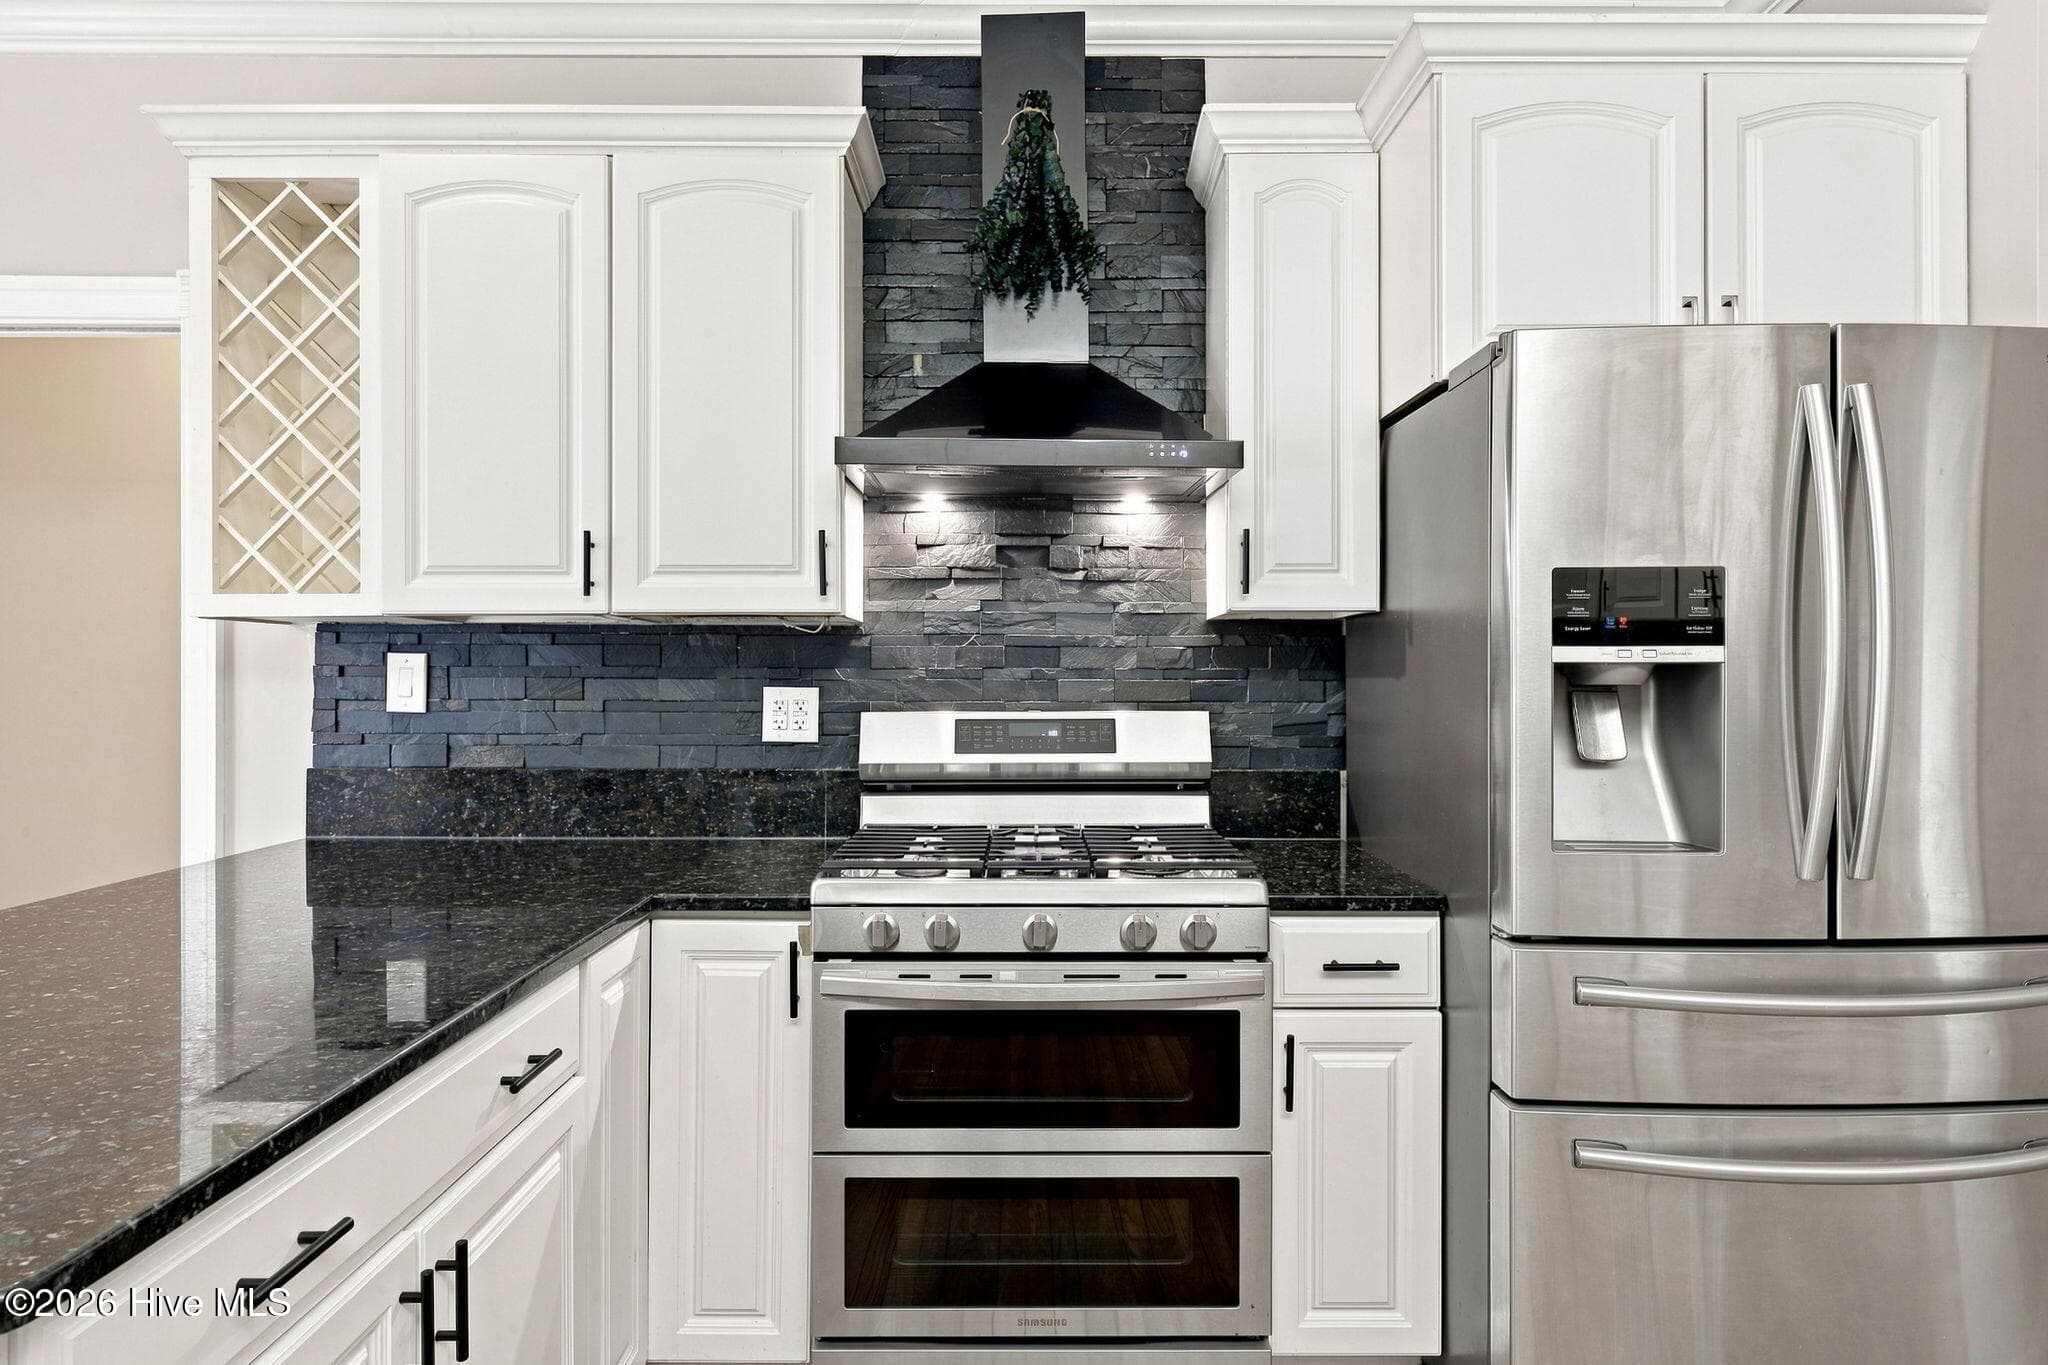
Vented gas range and refrigerator - 407 Rustic Court, Pollocksville, NC 28573
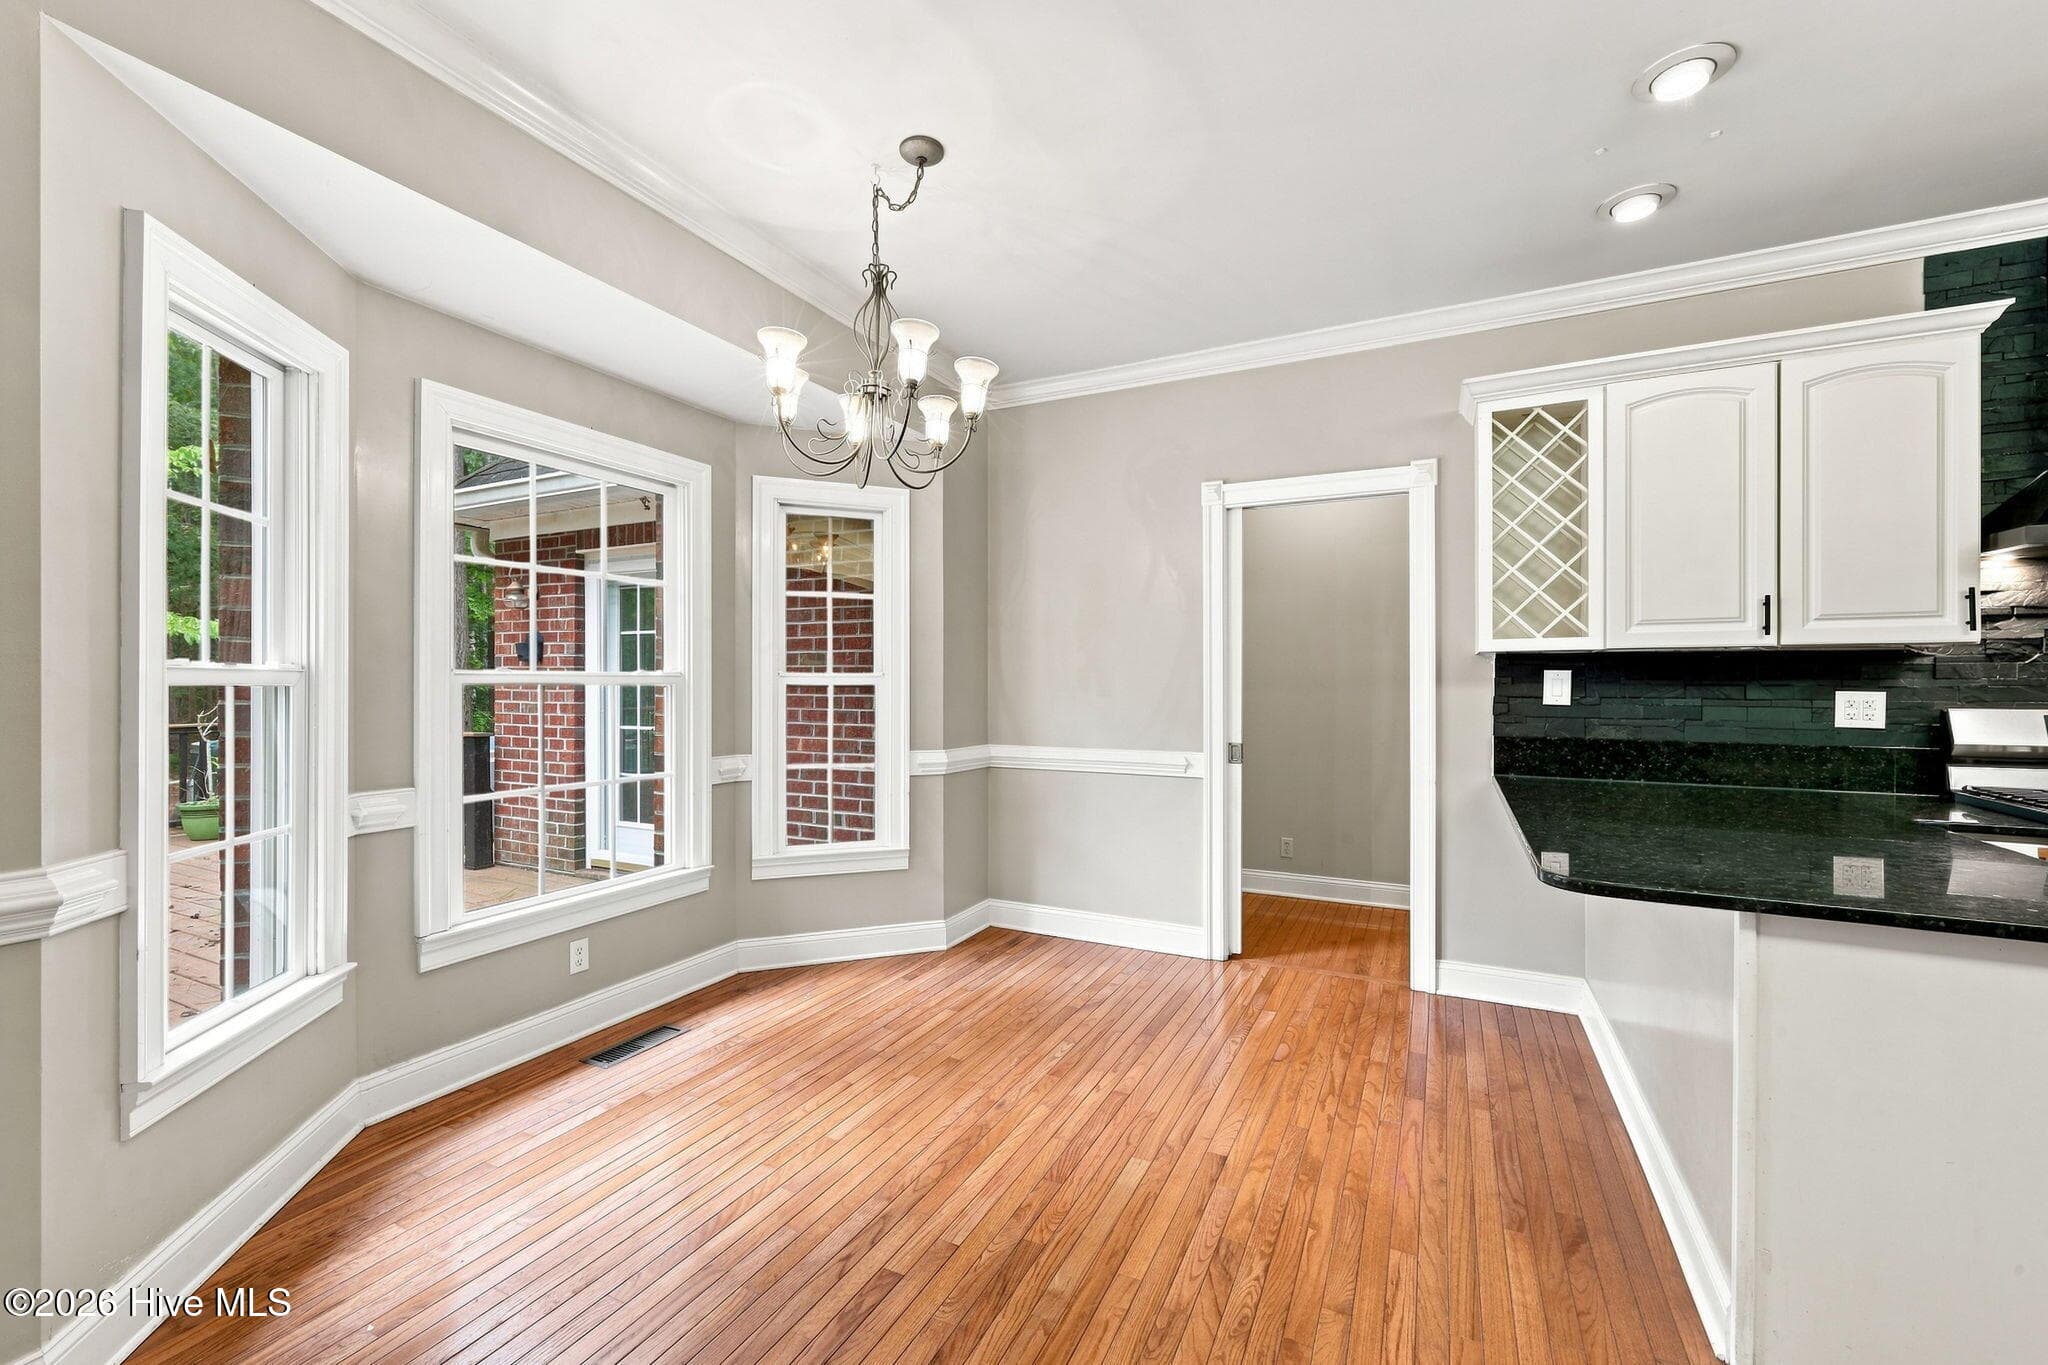
Breakfask nook area - 407 Rustic Court, Pollocksville, NC 28573
Bay window in the breakfast nook area overlooking the back deck and wooded backyard - 407 Rustic Court, Pollocksville, NC 28573
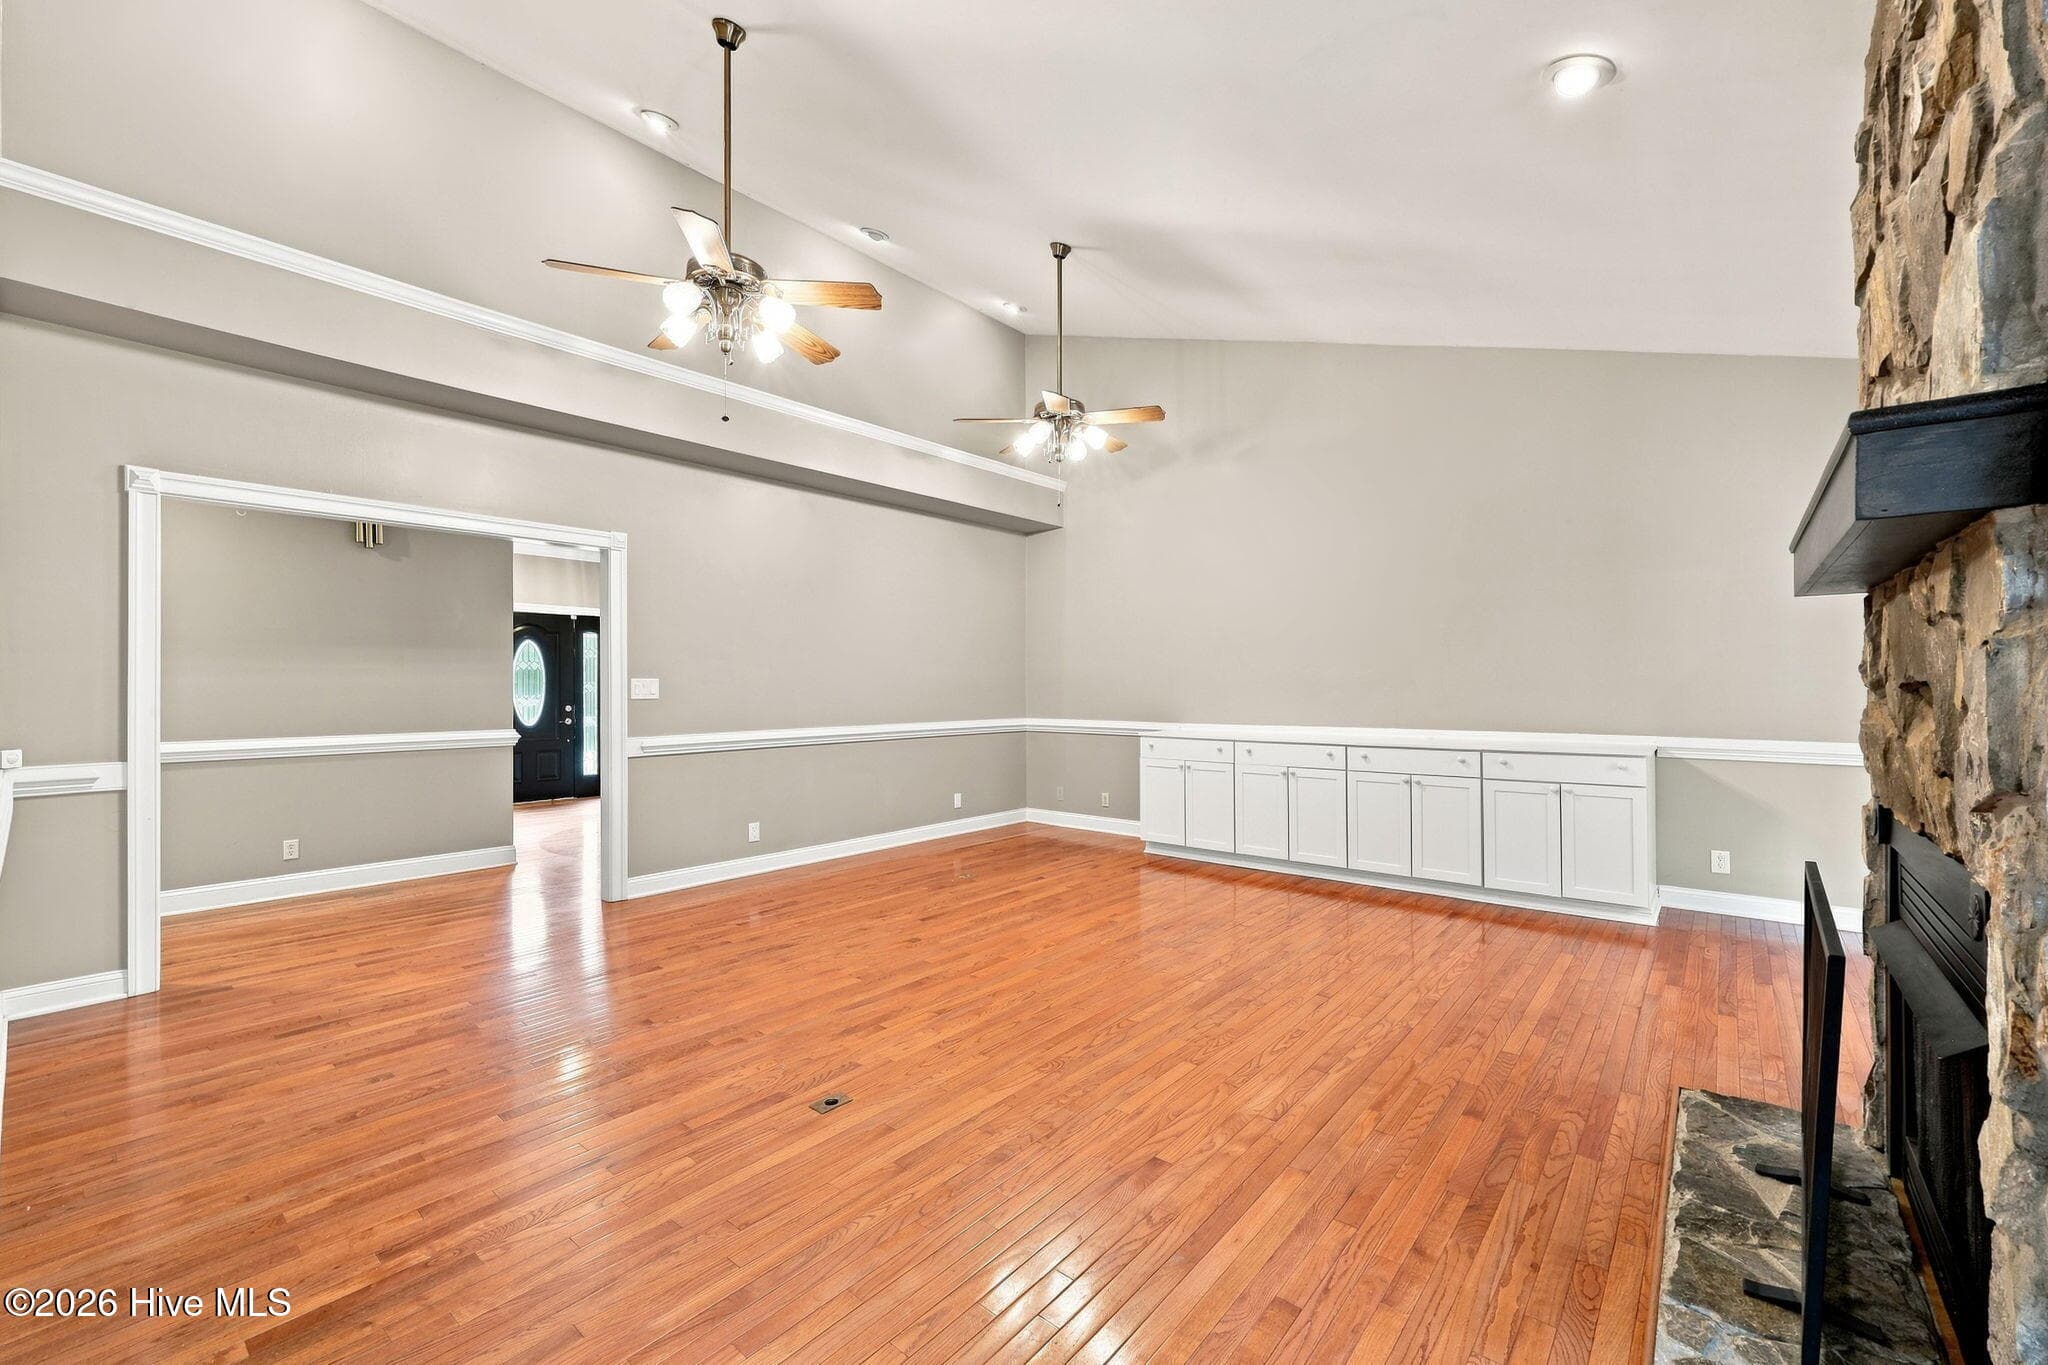
Living area with gas fireplace - 407 Rustic Court, Pollocksville, NC 28573
Living area with cabintry along the wall - 407 Rustic Court, Pollocksville, NC 28573
Living area looking into the kitchen and breakfast nook area - 407 Rustic Court, Pollocksville, NC 28573
Living area looking into the foyer area - 407 Rustic Court, Pollocksville, NC 28573
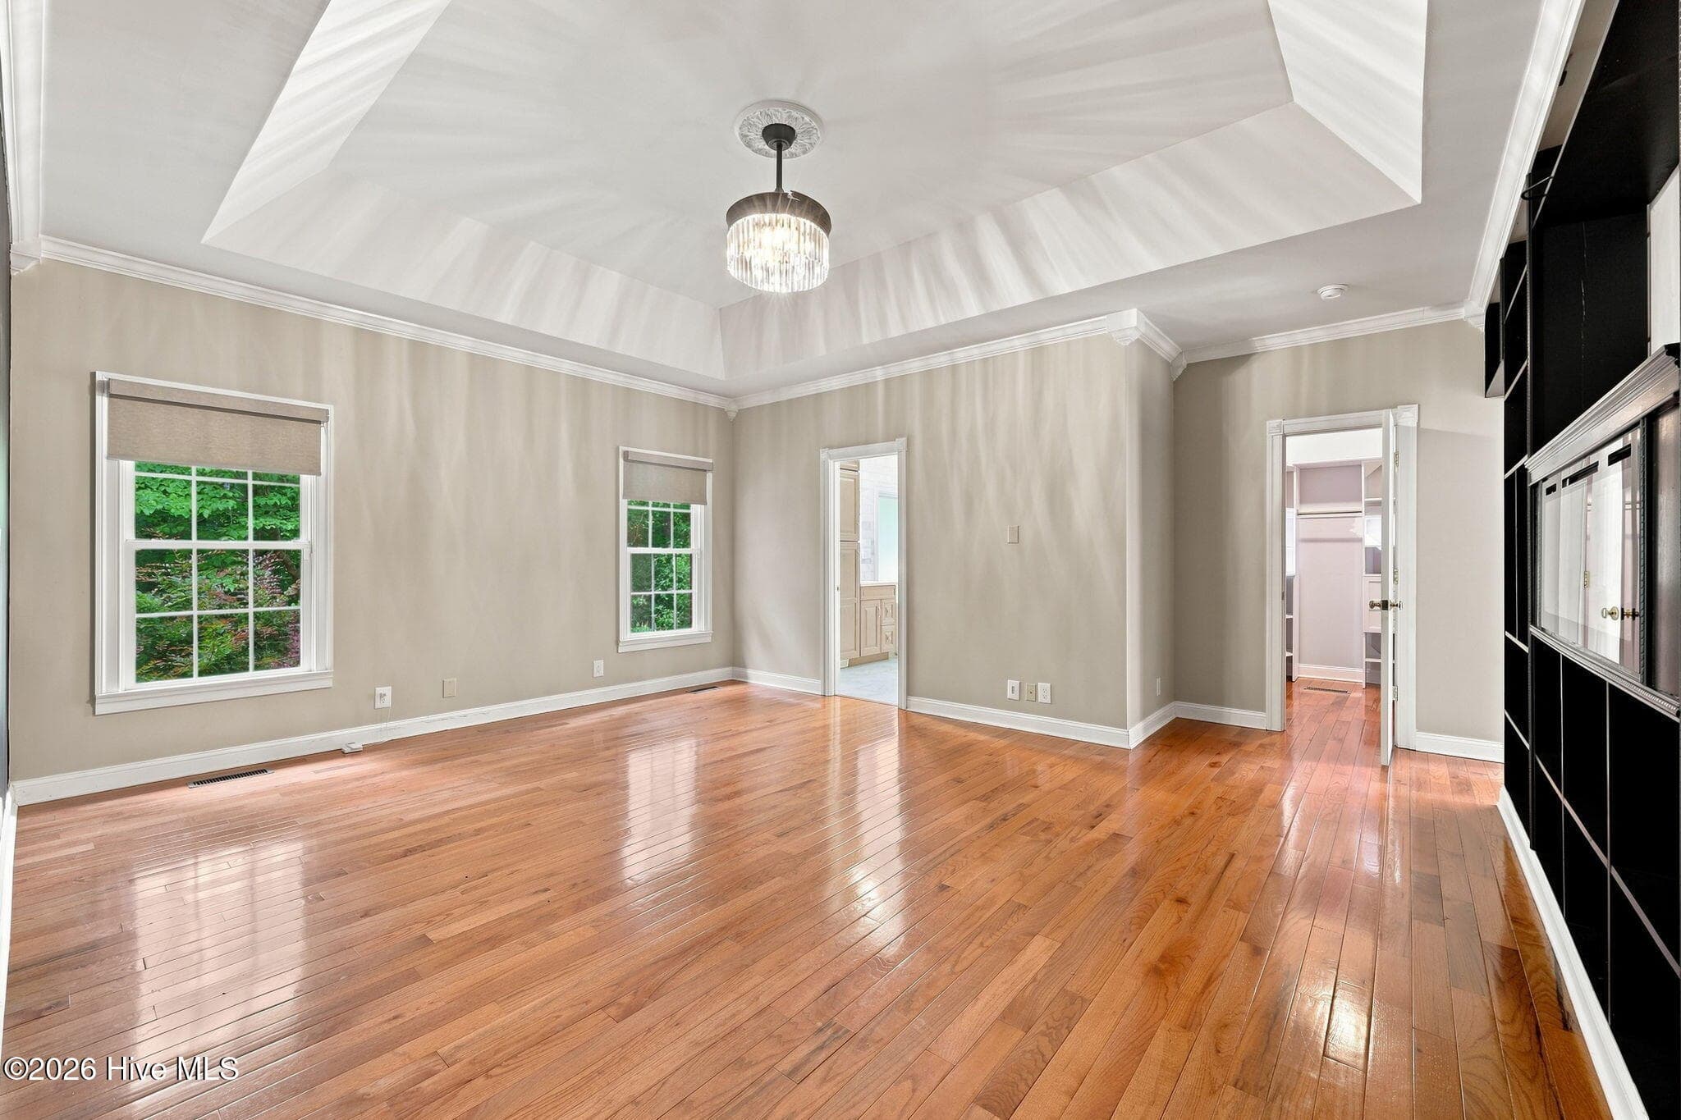
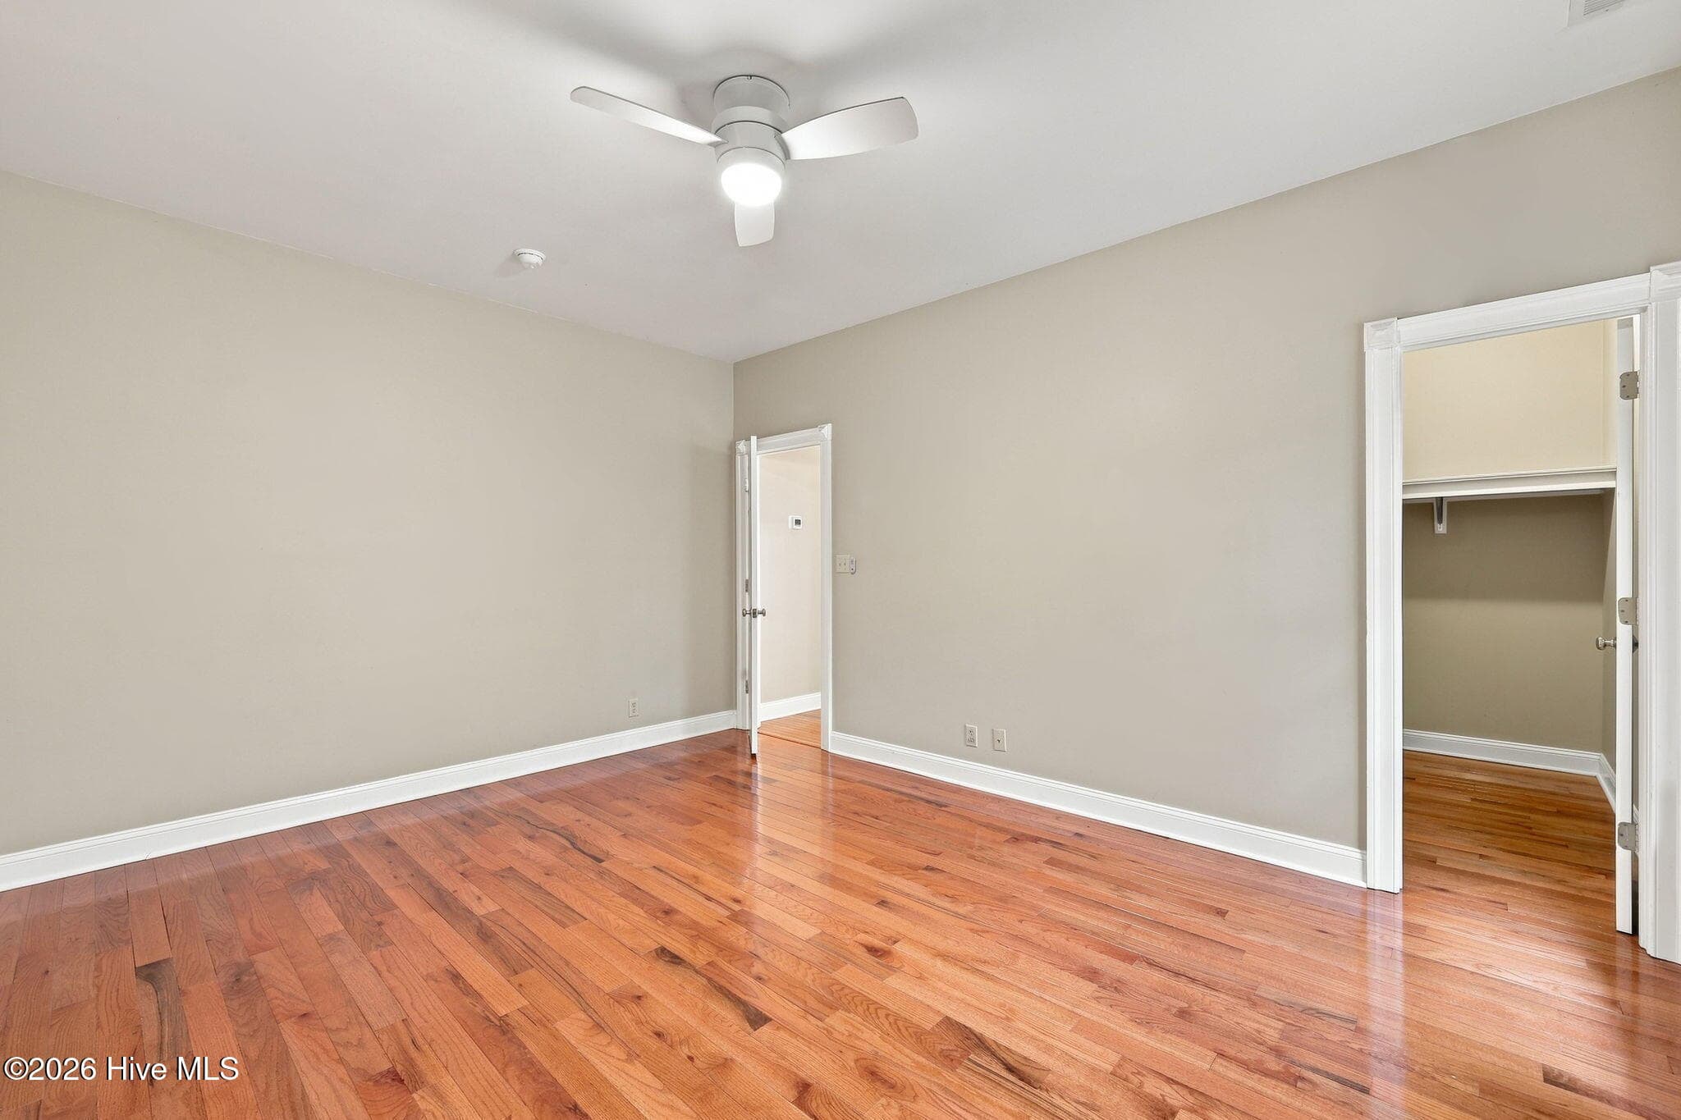
Primary bedroom suite with trey ceiling - 407 Rustic Court, Pollocksville, NC 28573
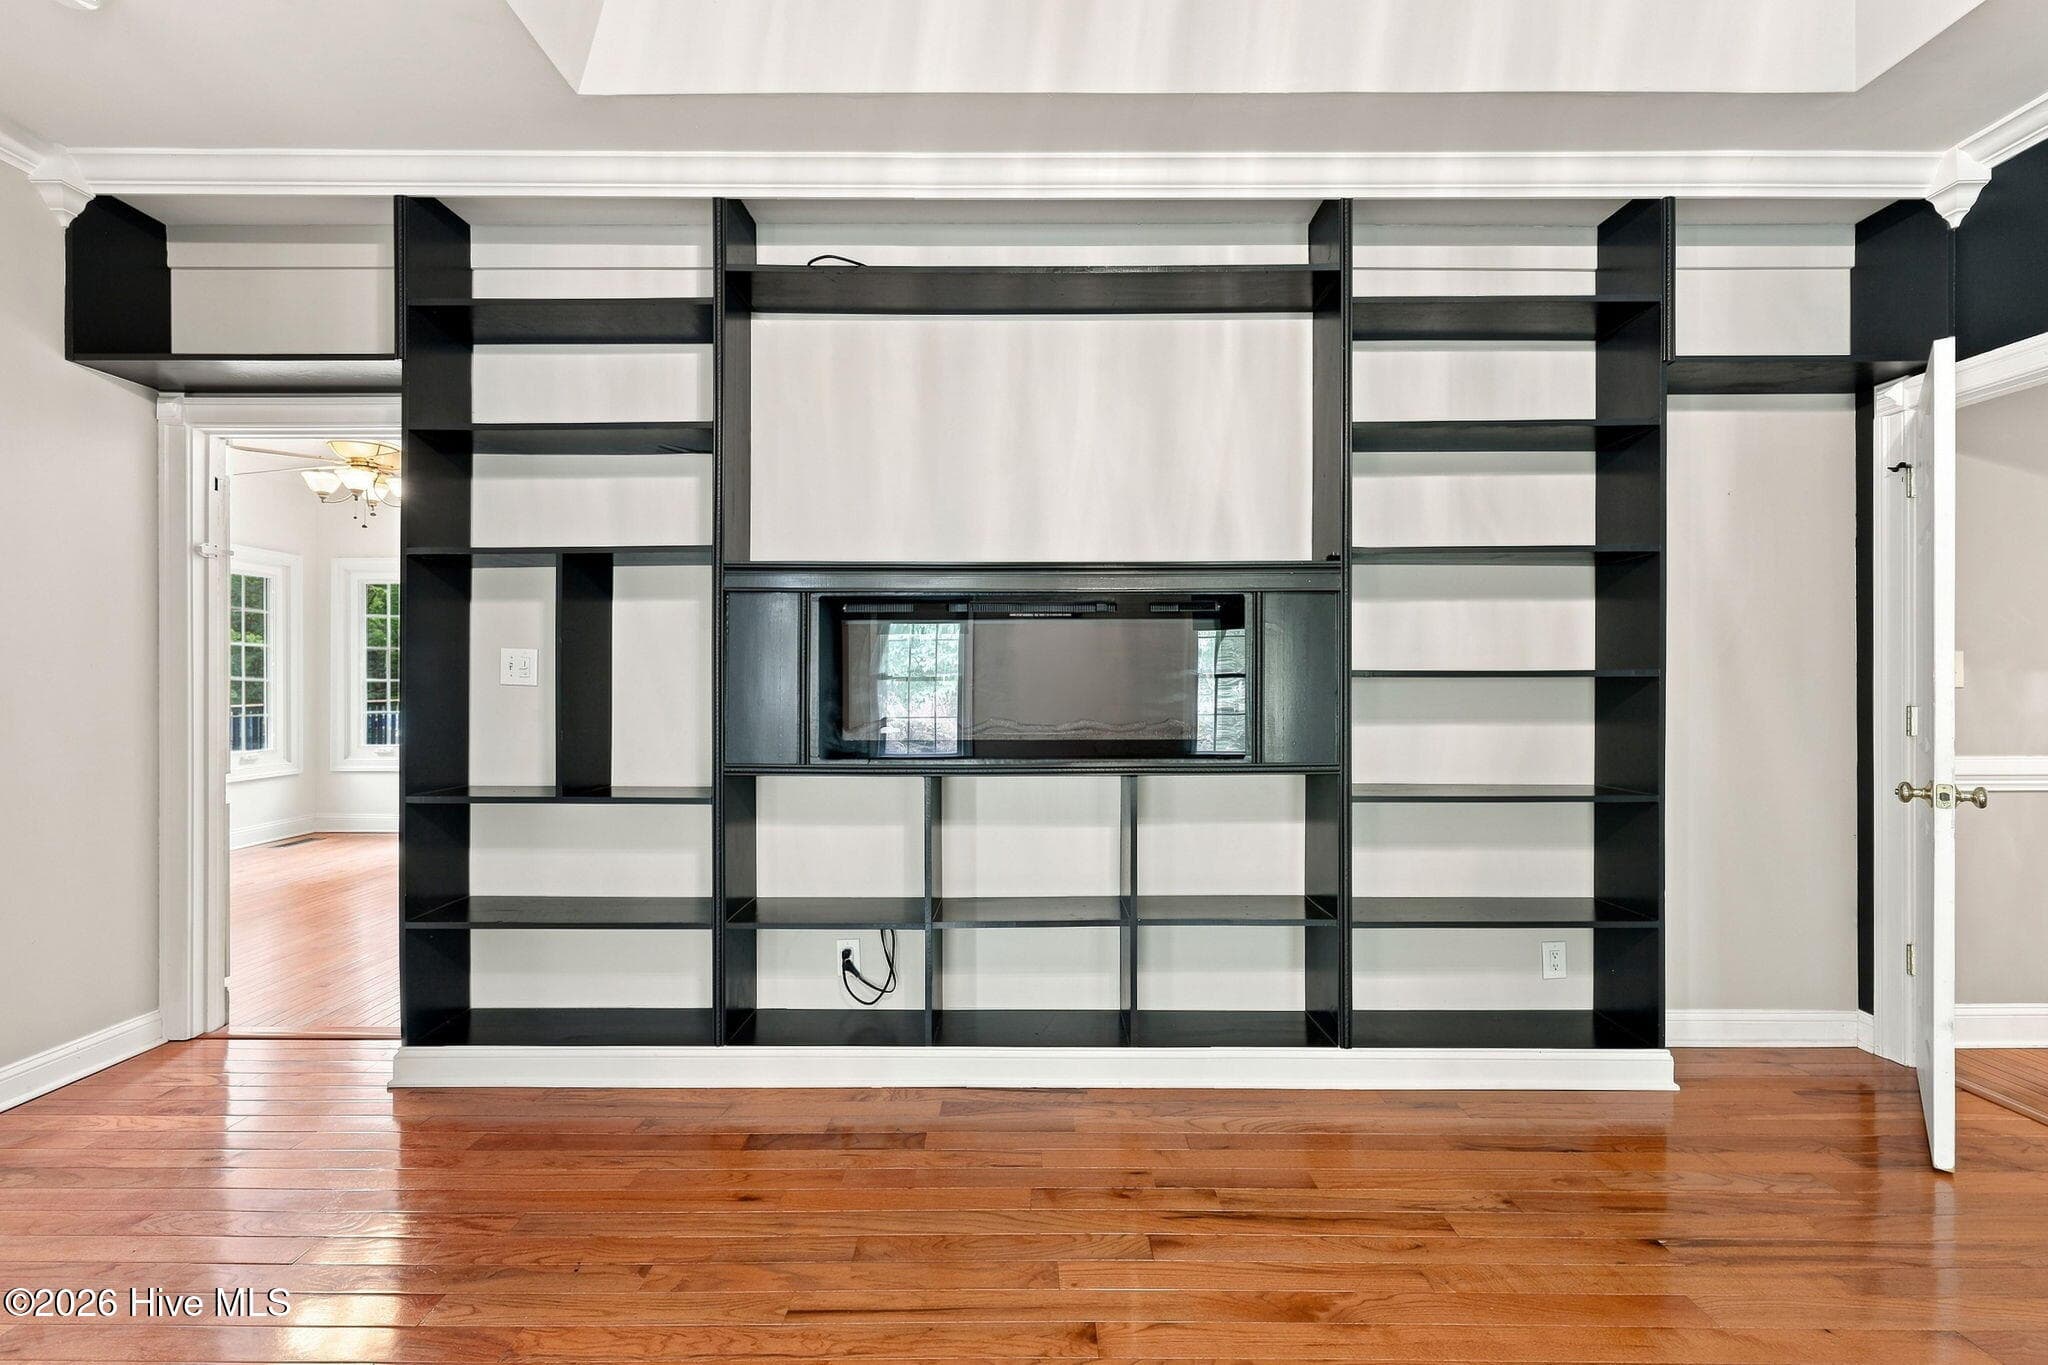
Primary bedroom with built in shelving and electric fireplace - 407 Rustic Court, Pollocksville, NC 28573
Better view of the shelving and electric fireplace in the primary bedroom suite - 407 Rustic Court, Pollocksville, NC 28573
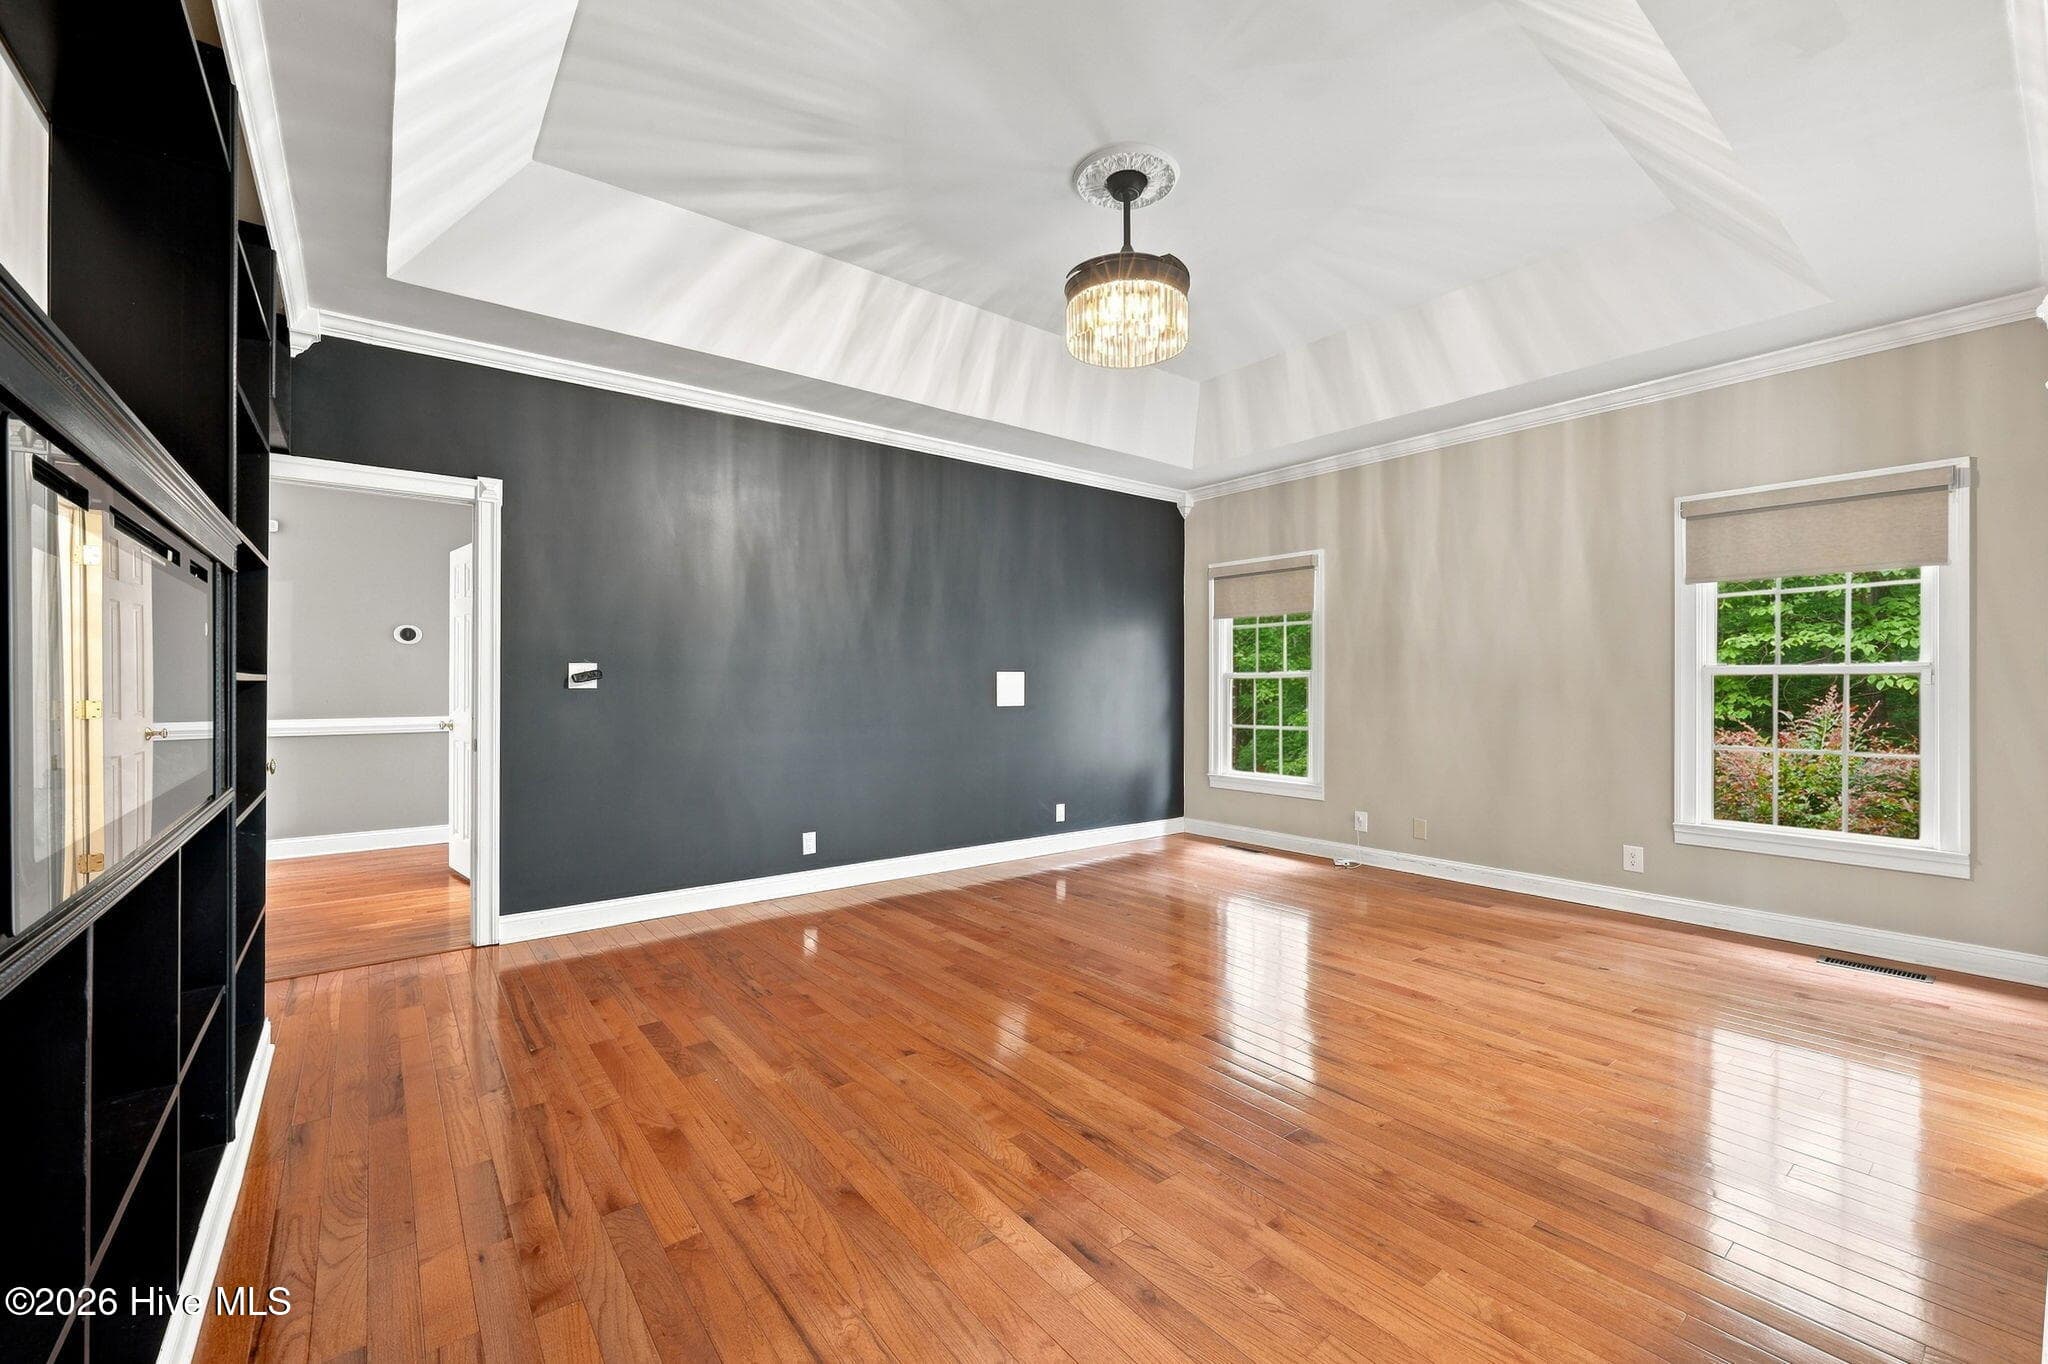
Primary bedroom suite with accent wall and smart shades - 407 Rustic Court, Pollocksville, NC 28573
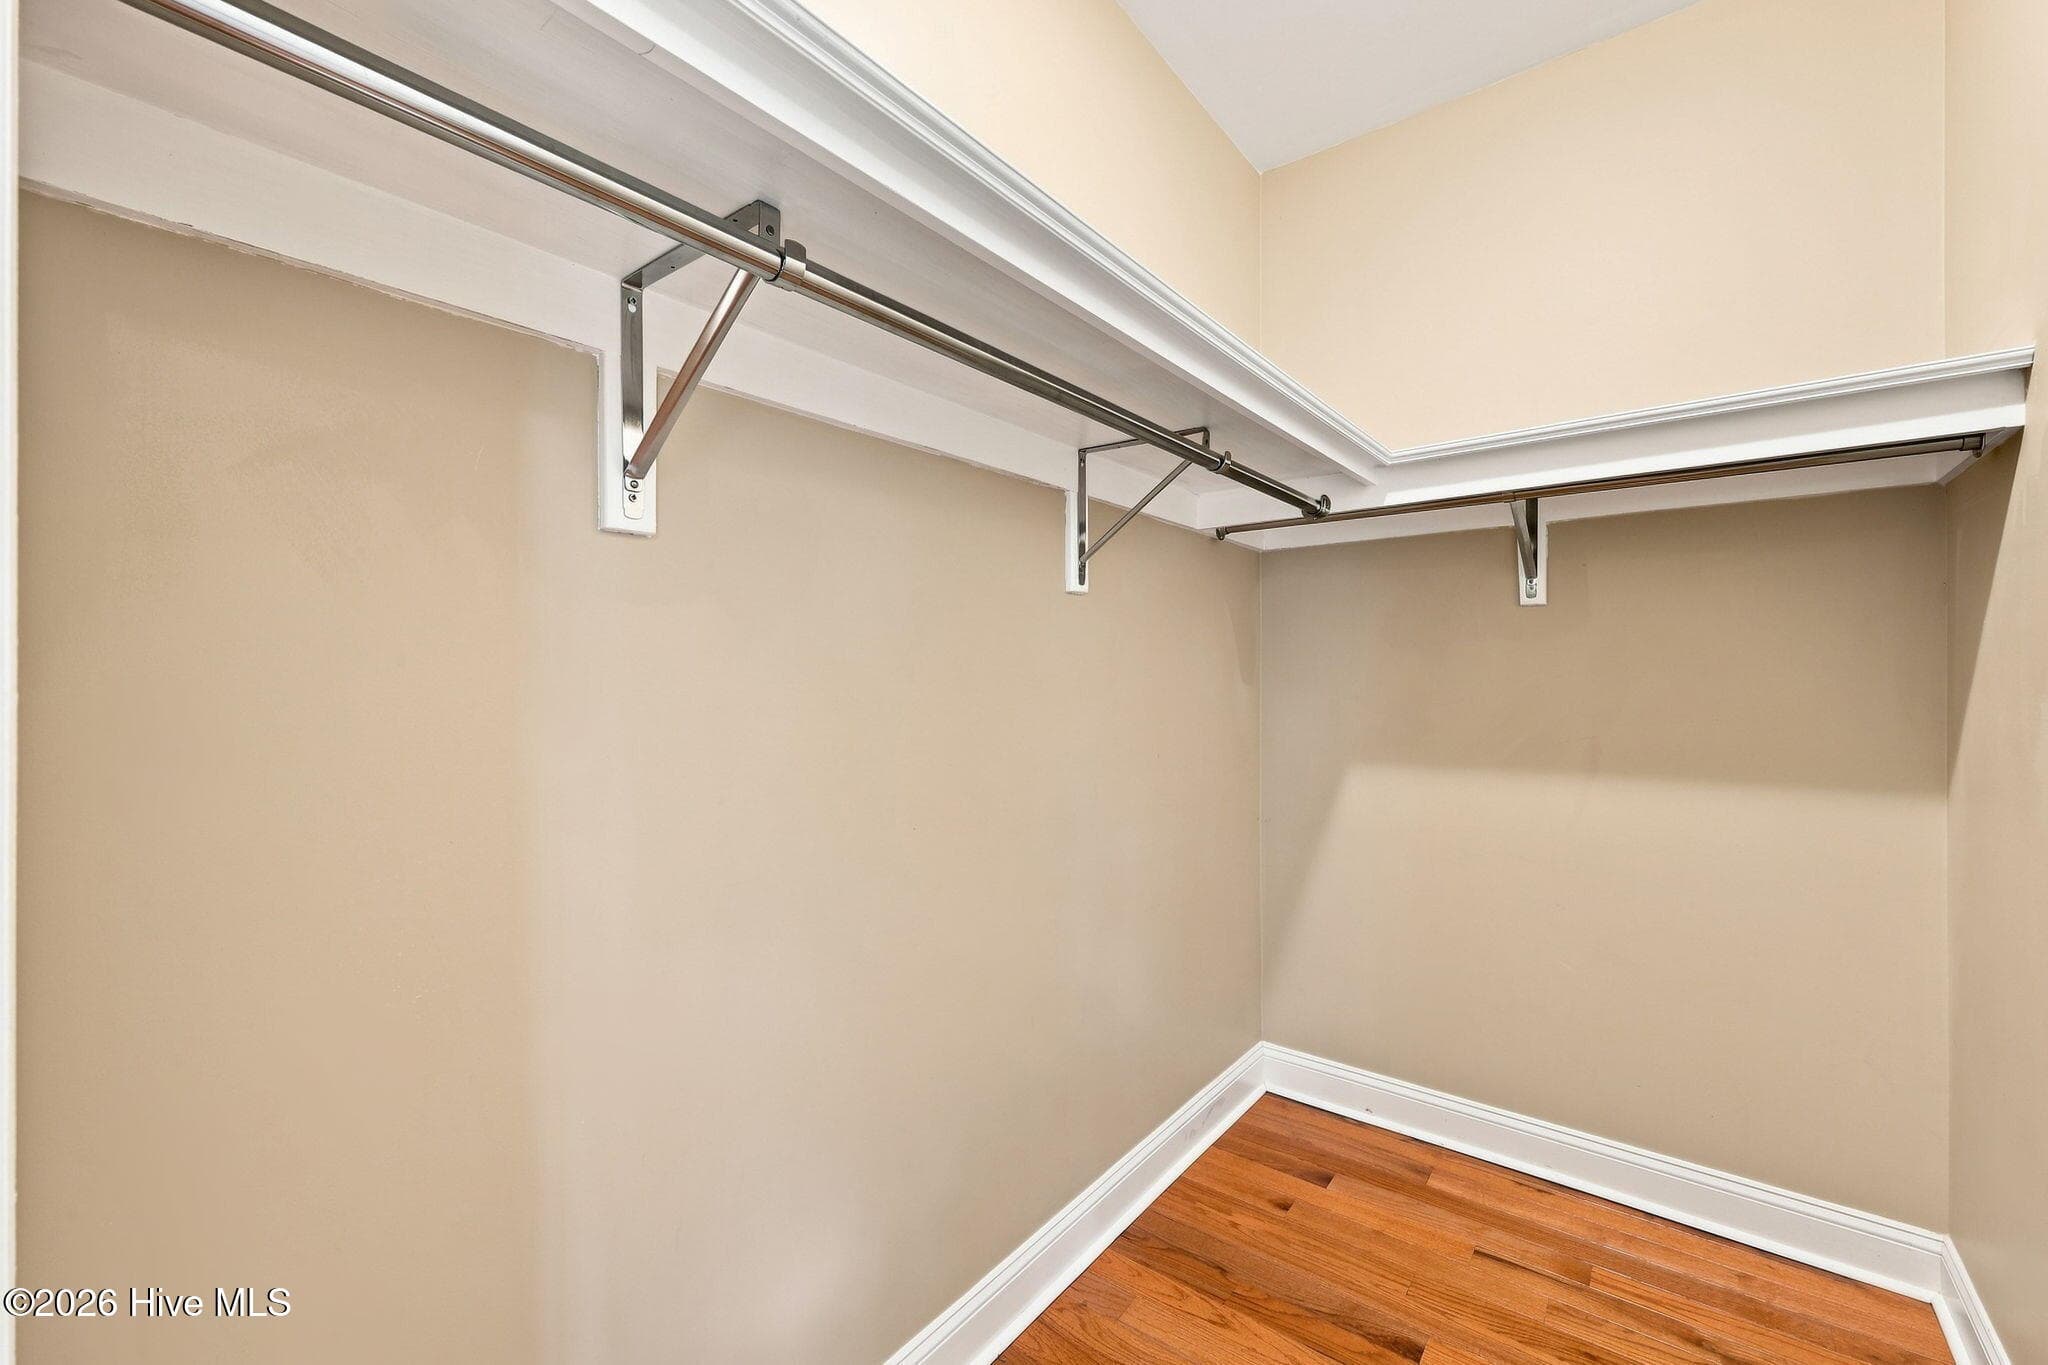
Walk-in closet in the Primary bedroom suite - 407 Rustic Court, Pollocksville, NC 28573
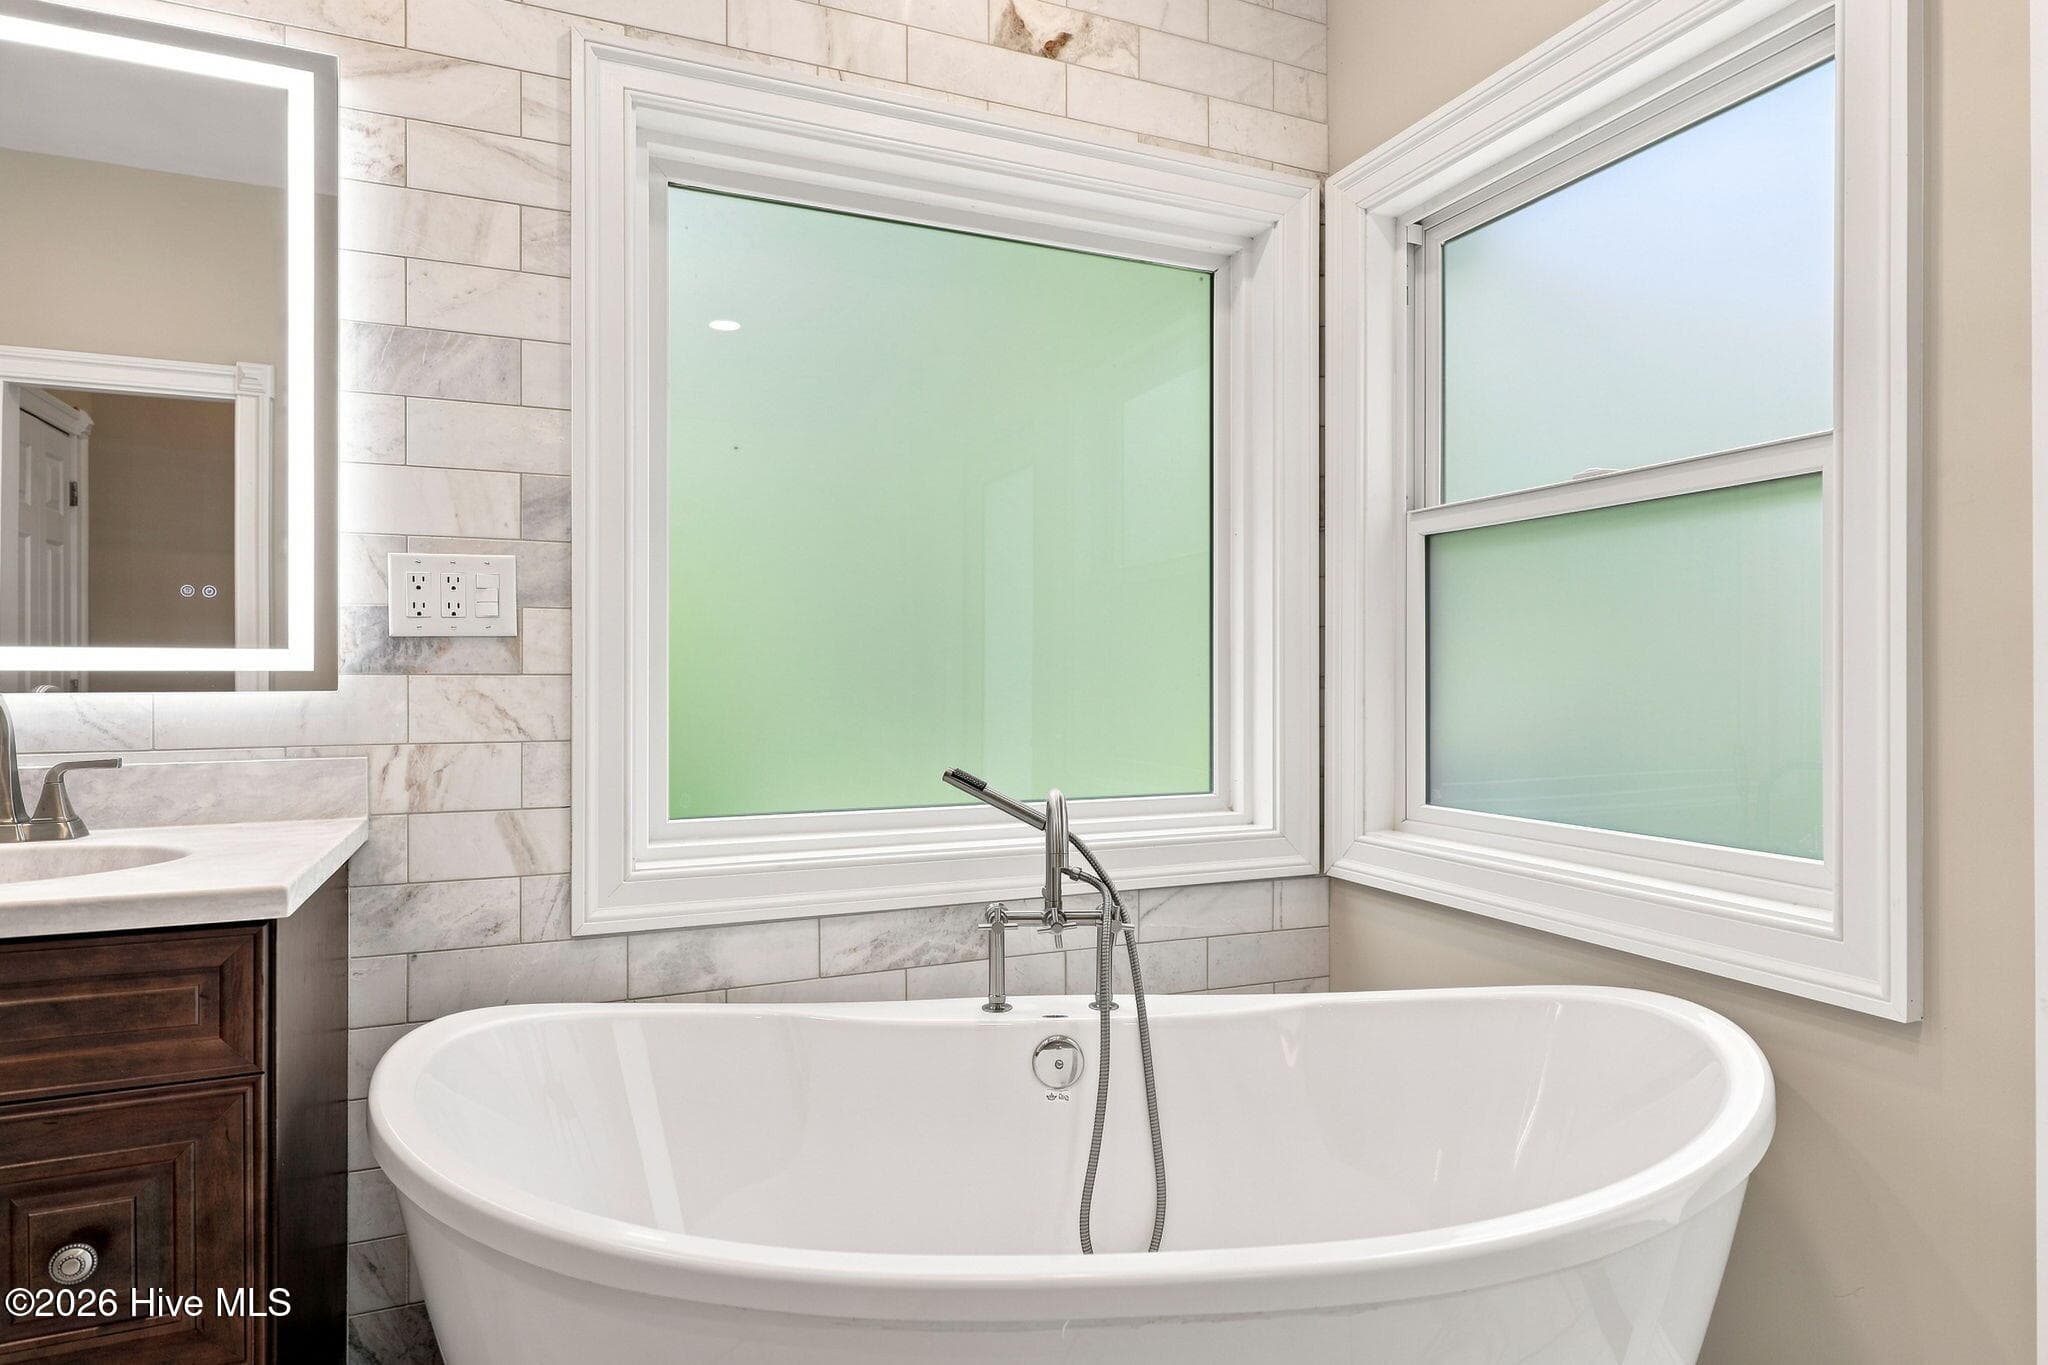
Primary bedroom suite new converted bathroom with smart mirrors - 407 Rustic Court, Pollocksville, NC 28573
Primary bathroom - 407 Rustic Court, Pollocksville, NC 28573
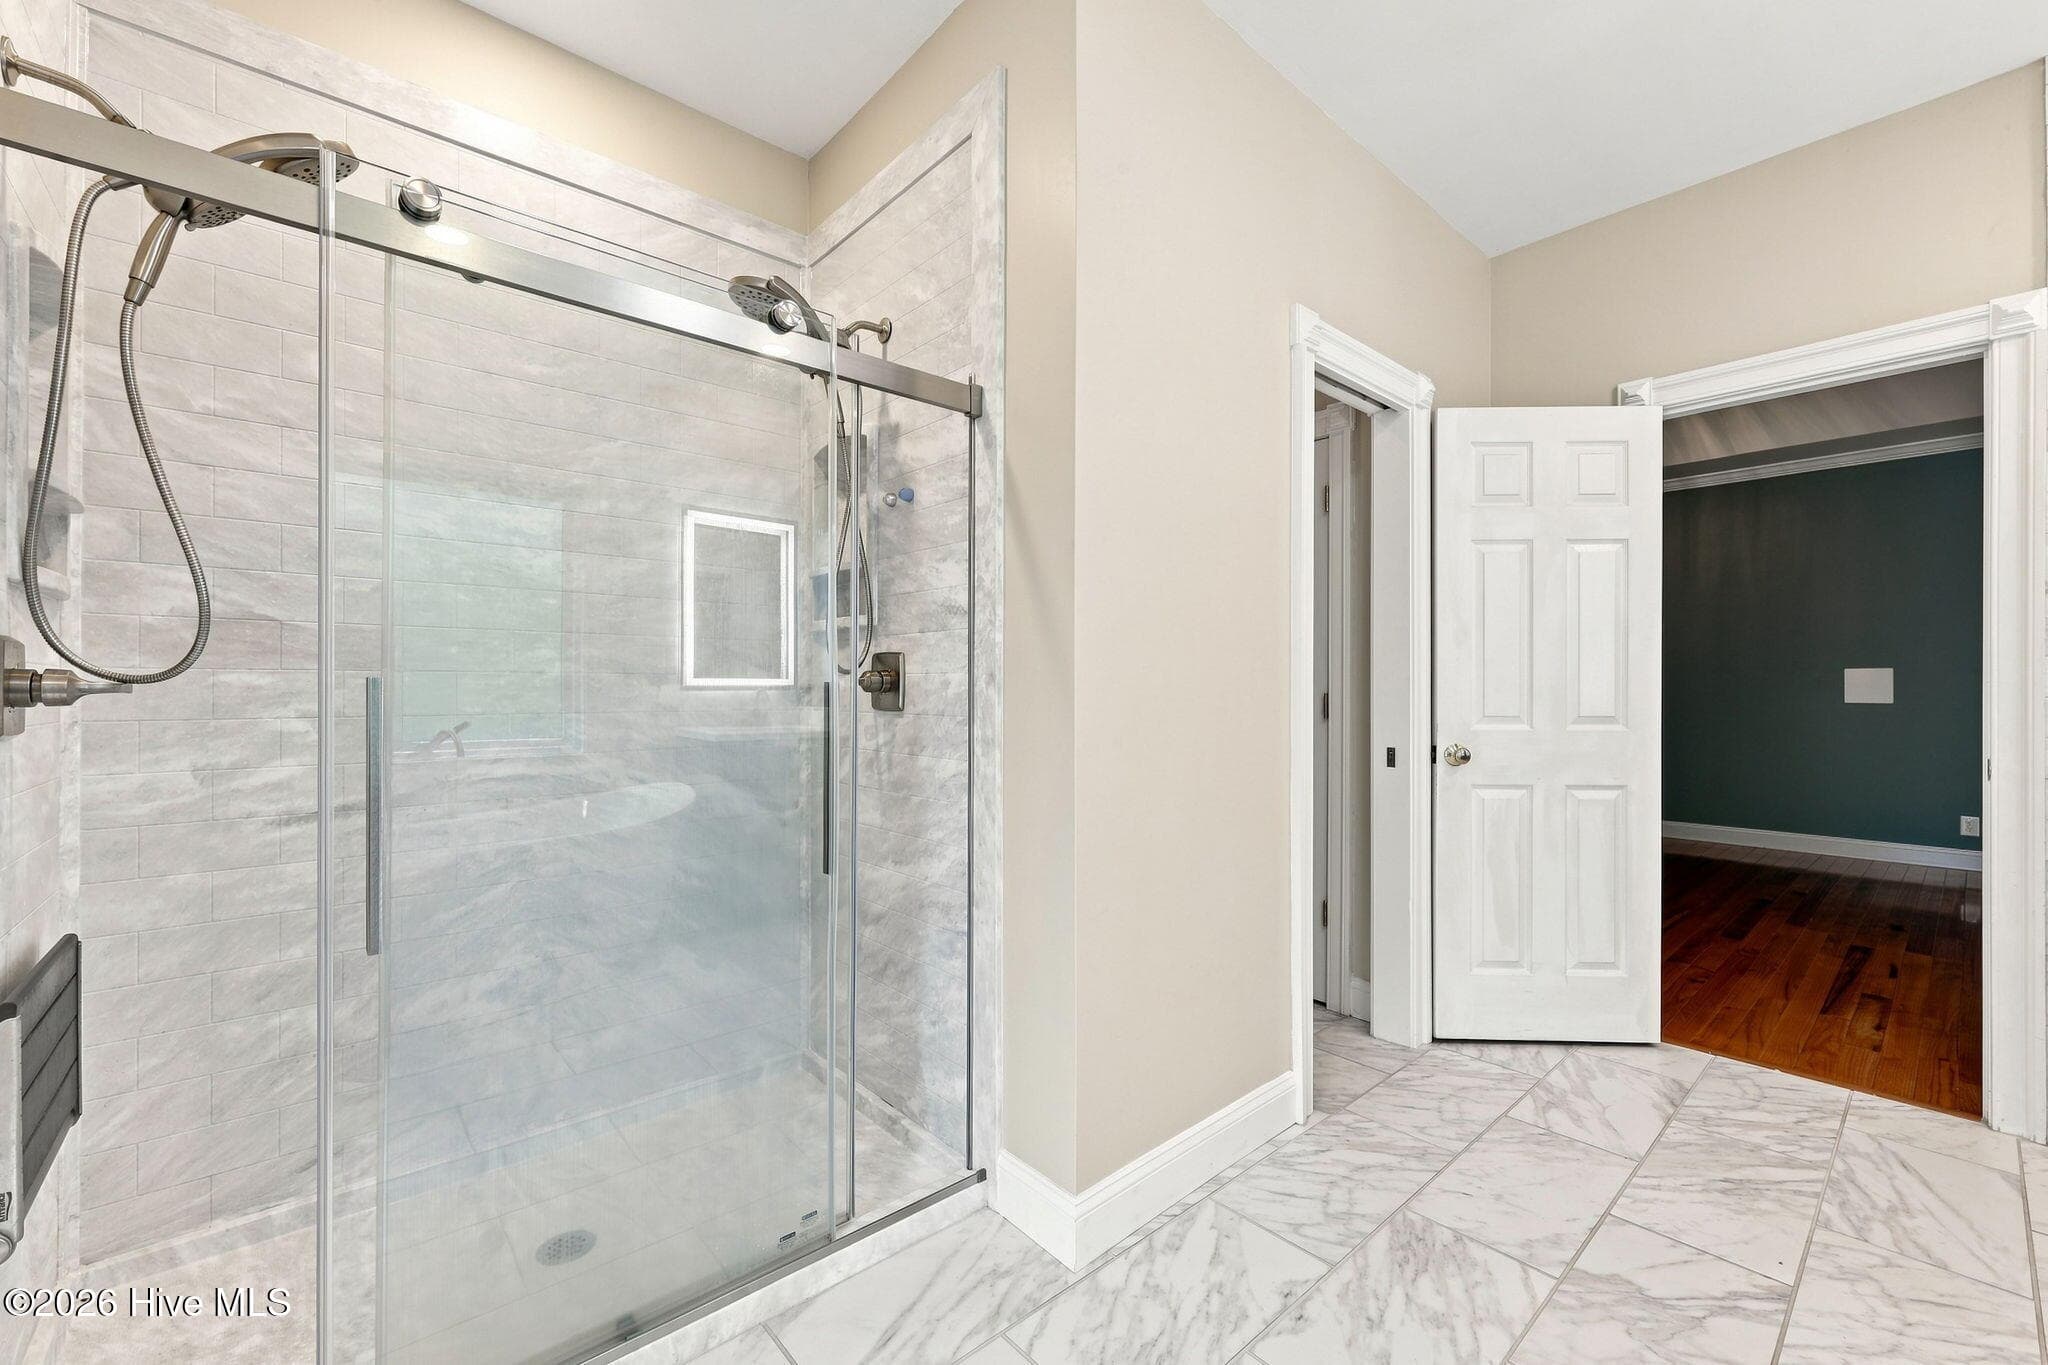
Primary bedroom suite bathroom shower - 407 Rustic Court, Pollocksville, NC 28573
Sunroom with private door leading from the primary bedroom - 407 Rustic Court, Pollocksville, NC 28573
Sunroom - 407 Rustic Court, Pollocksville, NC 28573
Sunroom with door to the back deck and lots of windows overlooking the backyard - 407 Rustic Court, Pollocksville, NC 28573
Hallway half bath - 407 Rustic Court, Pollocksville, NC 28573
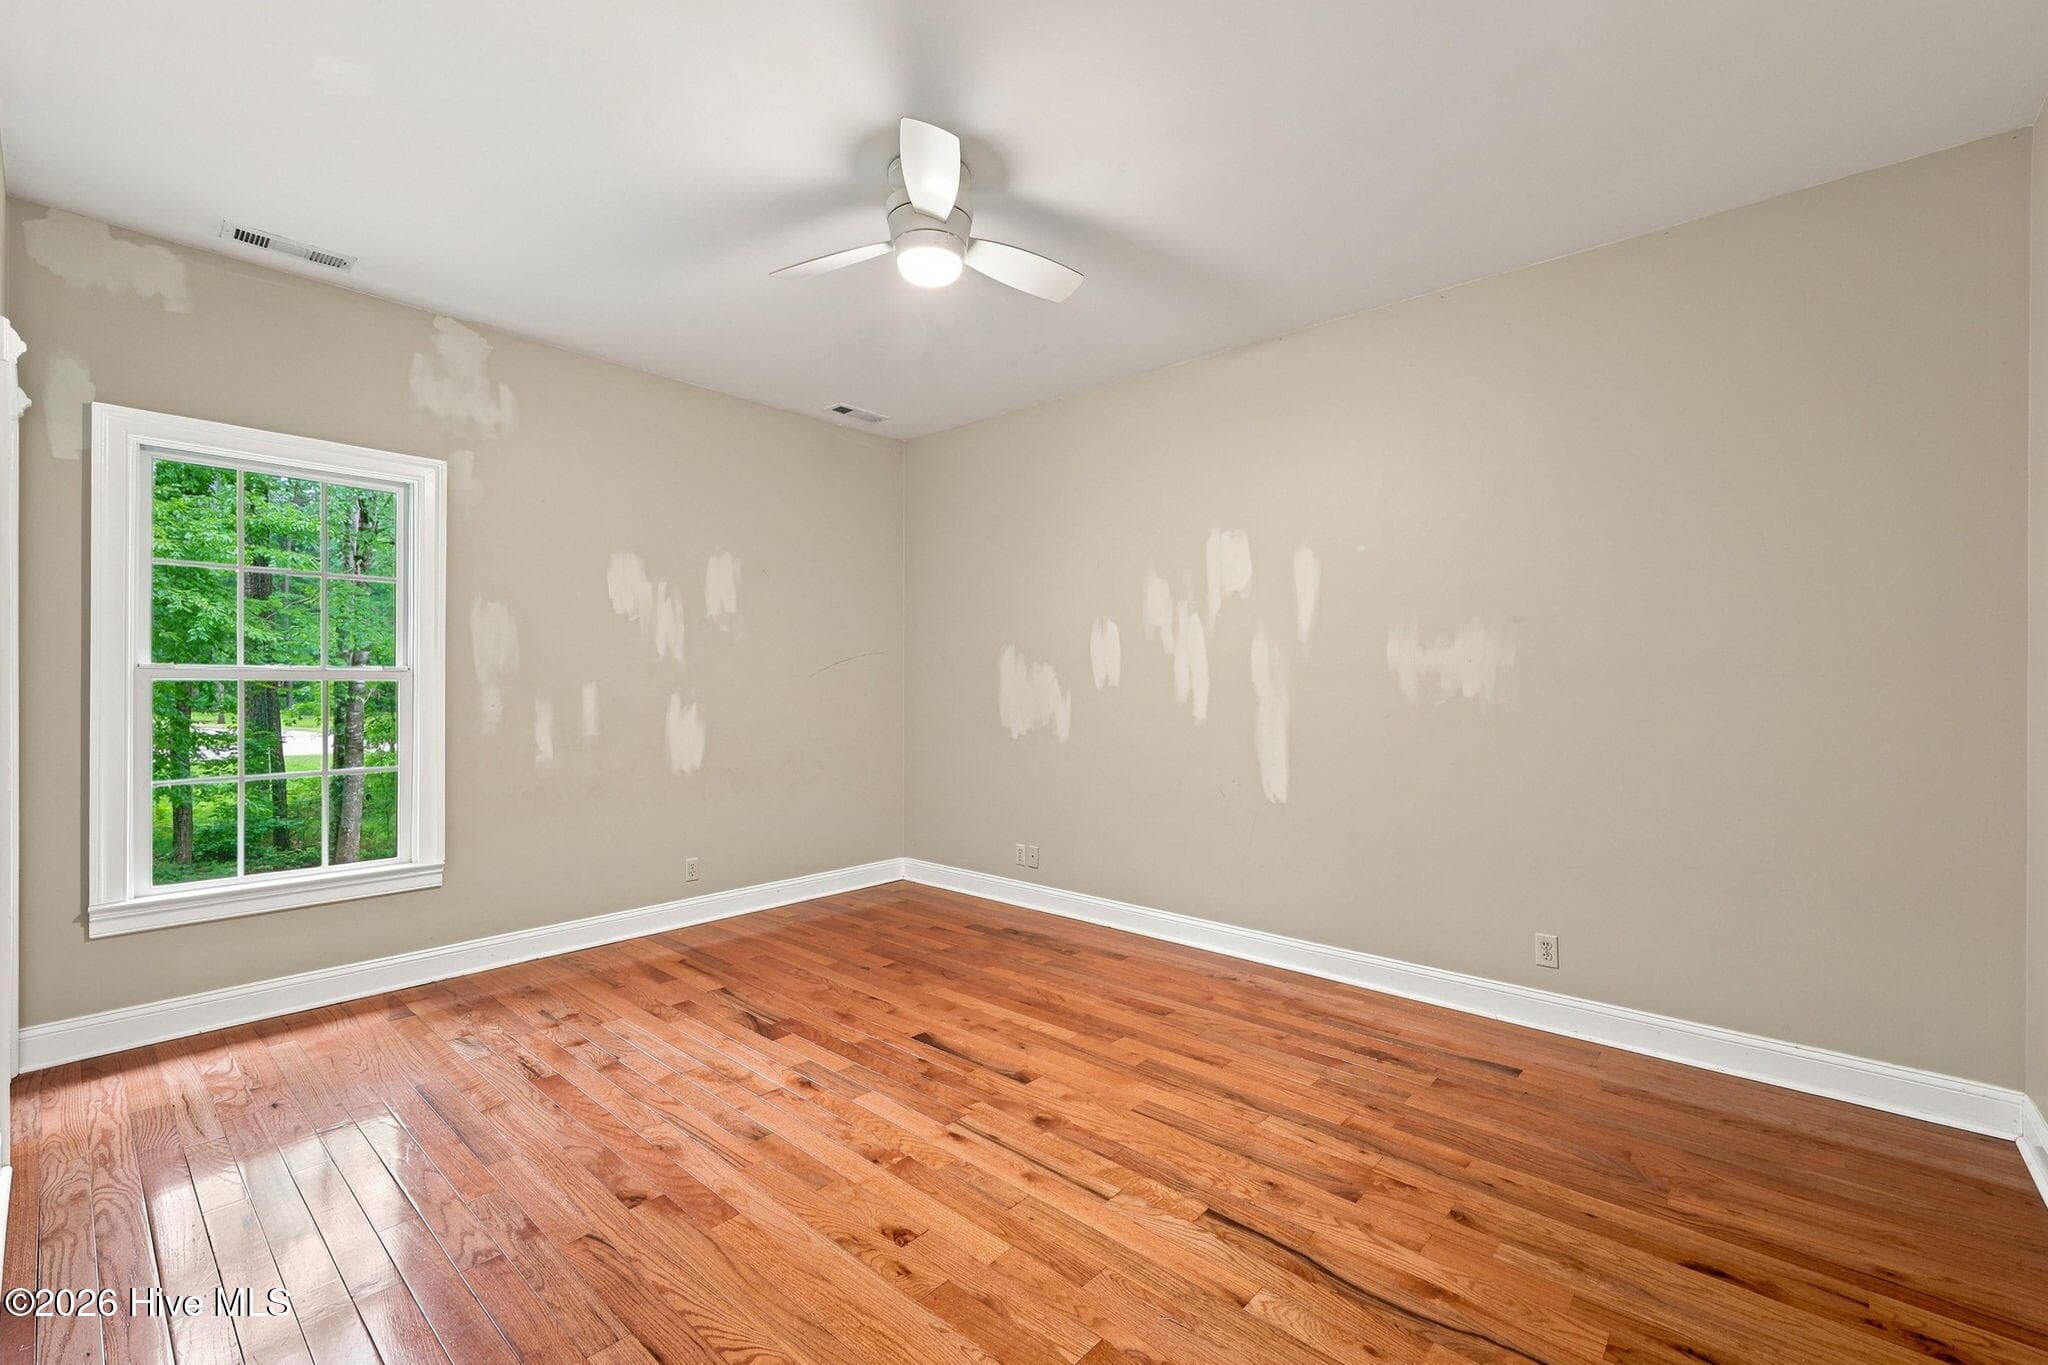
Bedroom 2 - 407 Rustic Court, Pollocksville, NC 28573
Bedroom 2 with doors leading to the hall and a full bath - 407 Rustic Court, Pollocksville, NC 28573
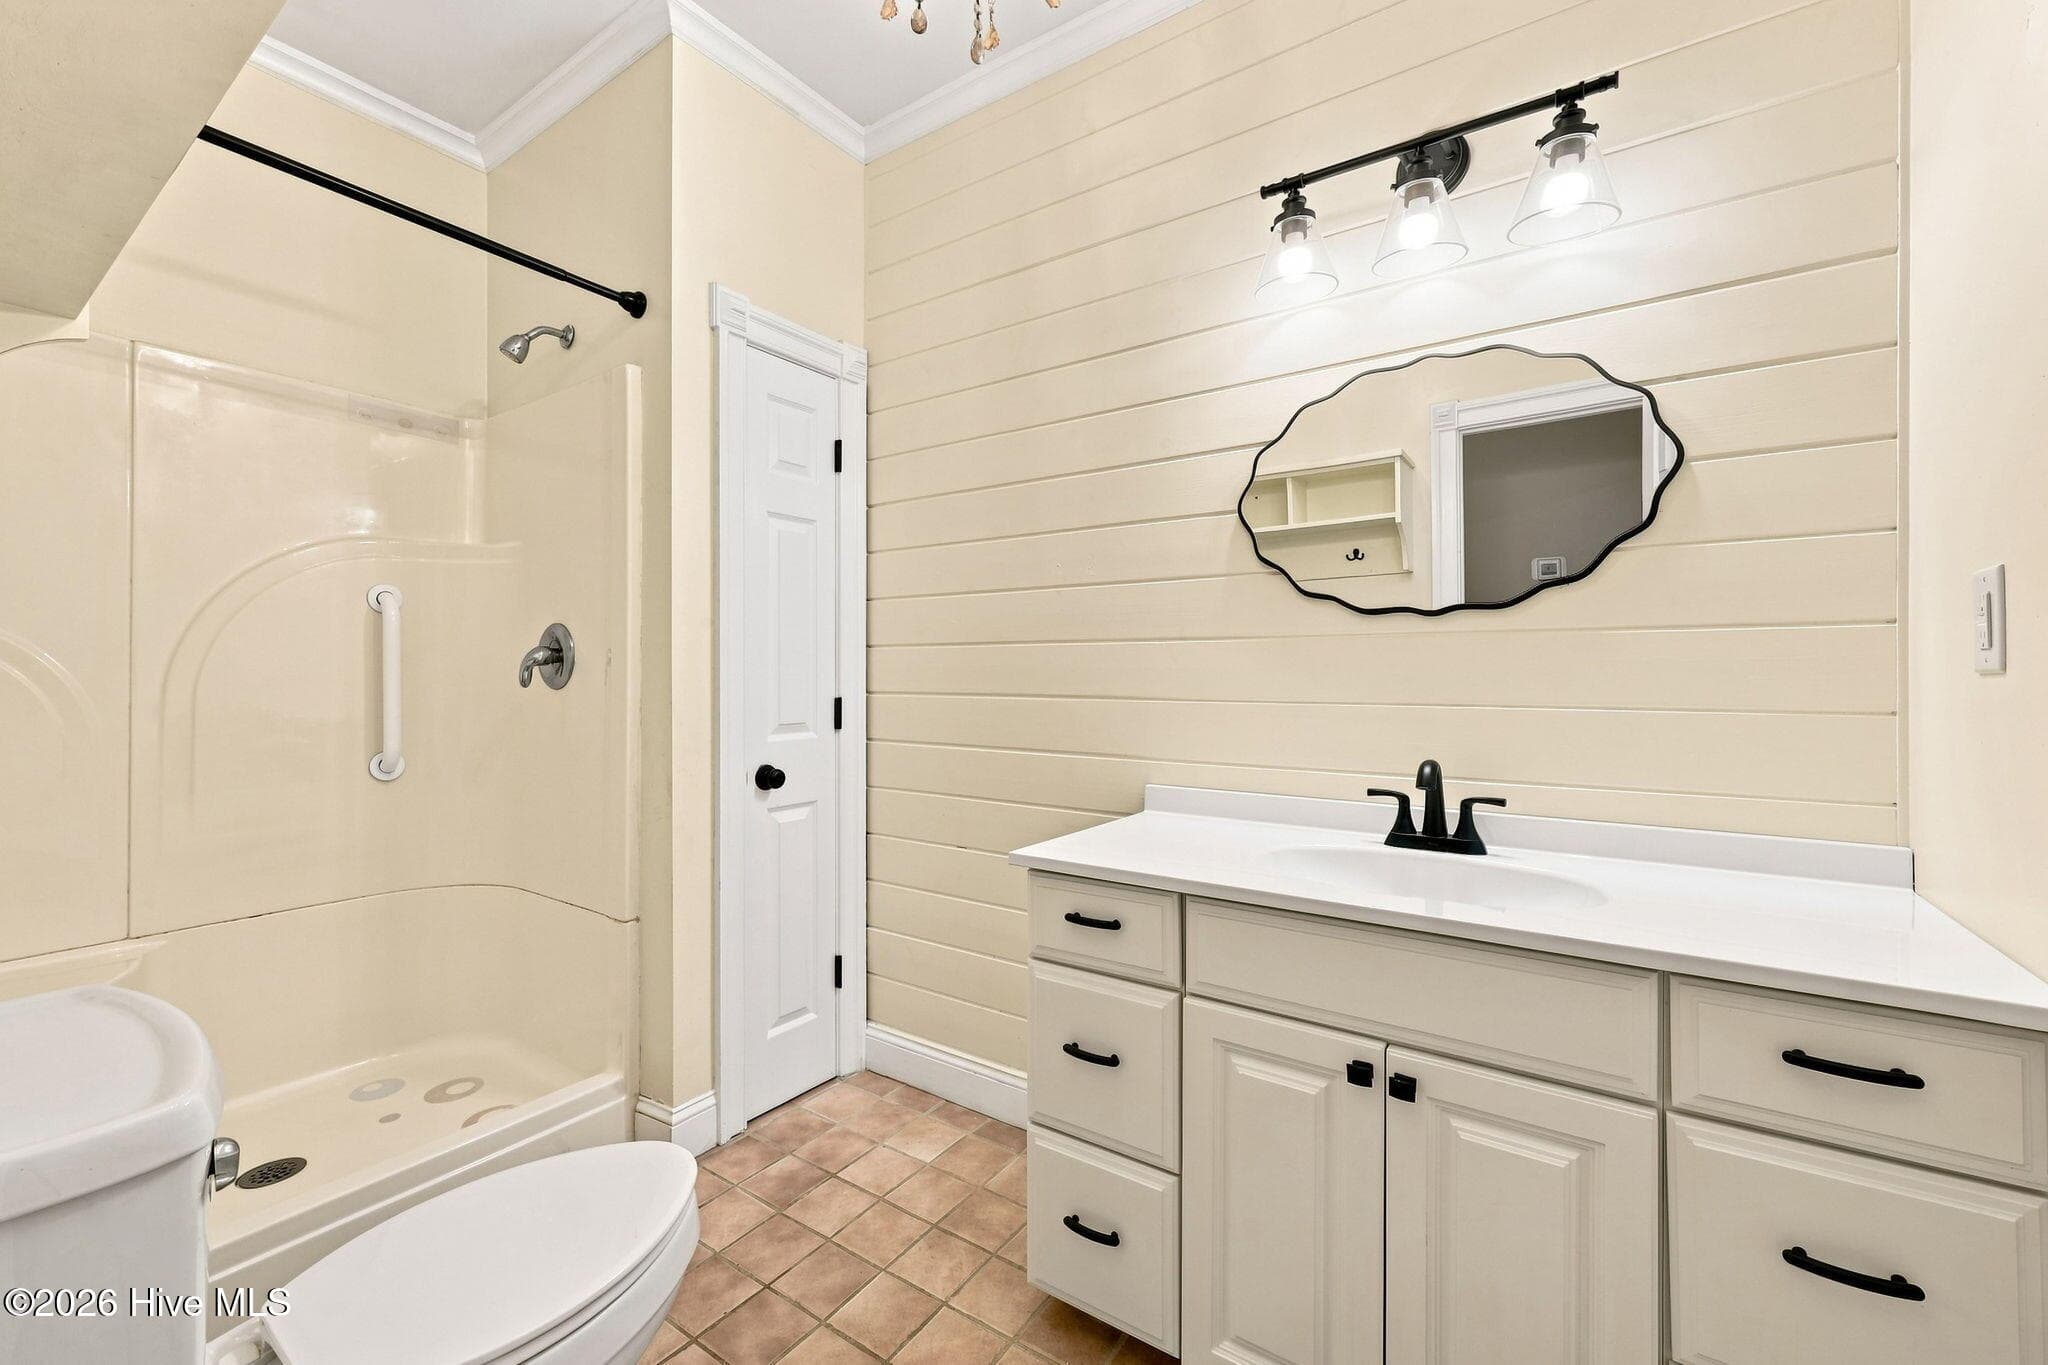
Full bath in bedroom 2 - 407 Rustic Court, Pollocksville, NC 28573
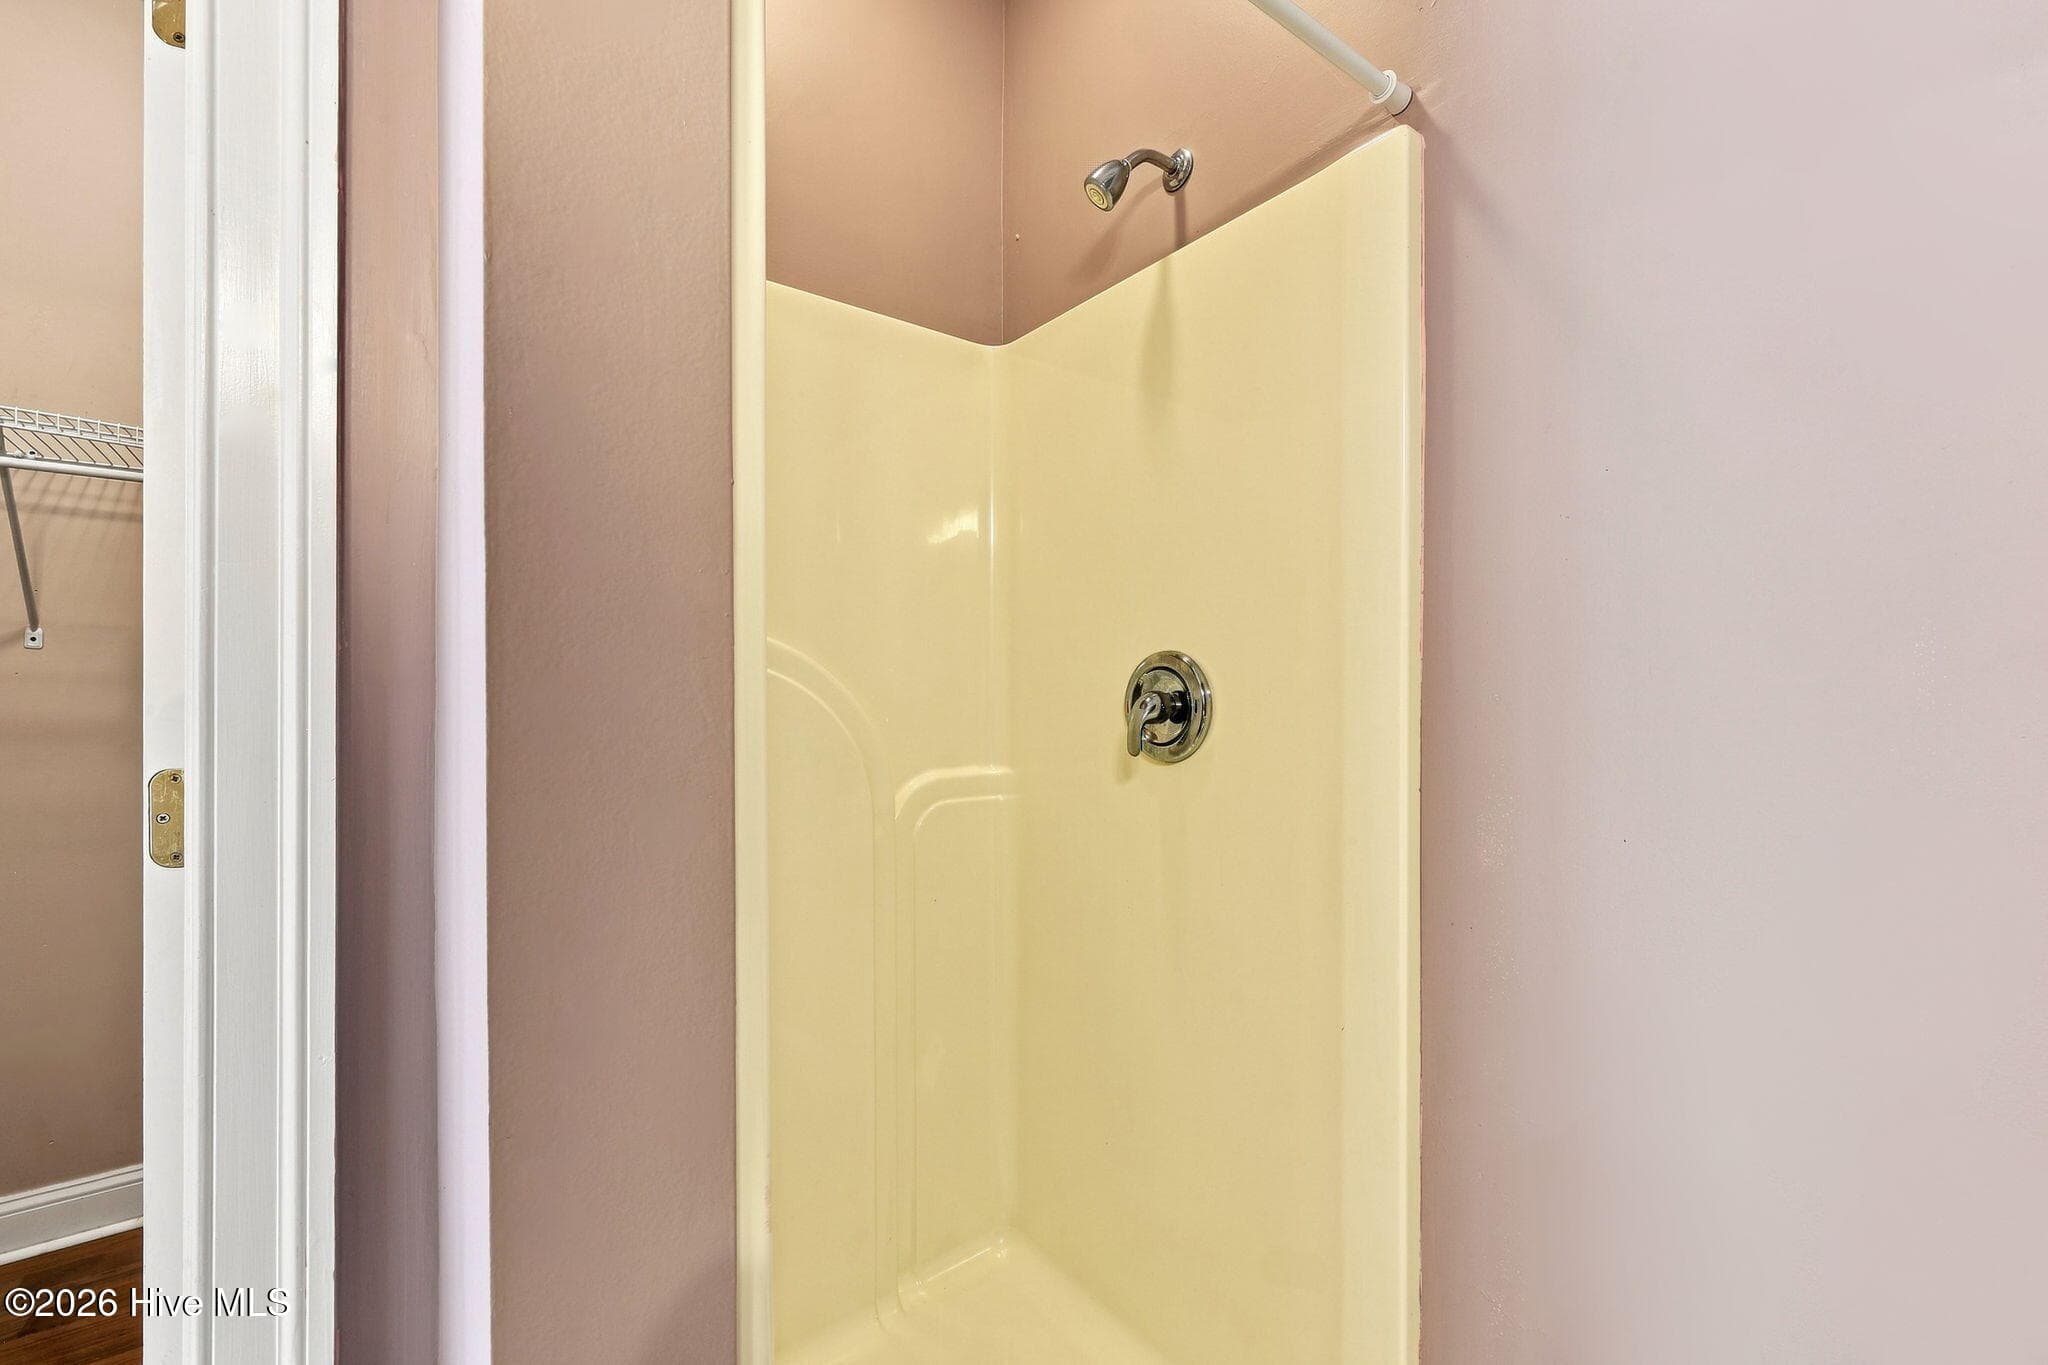
Shower stall in full bath in bedroom 2 - 407 Rustic Court, Pollocksville, NC 28573
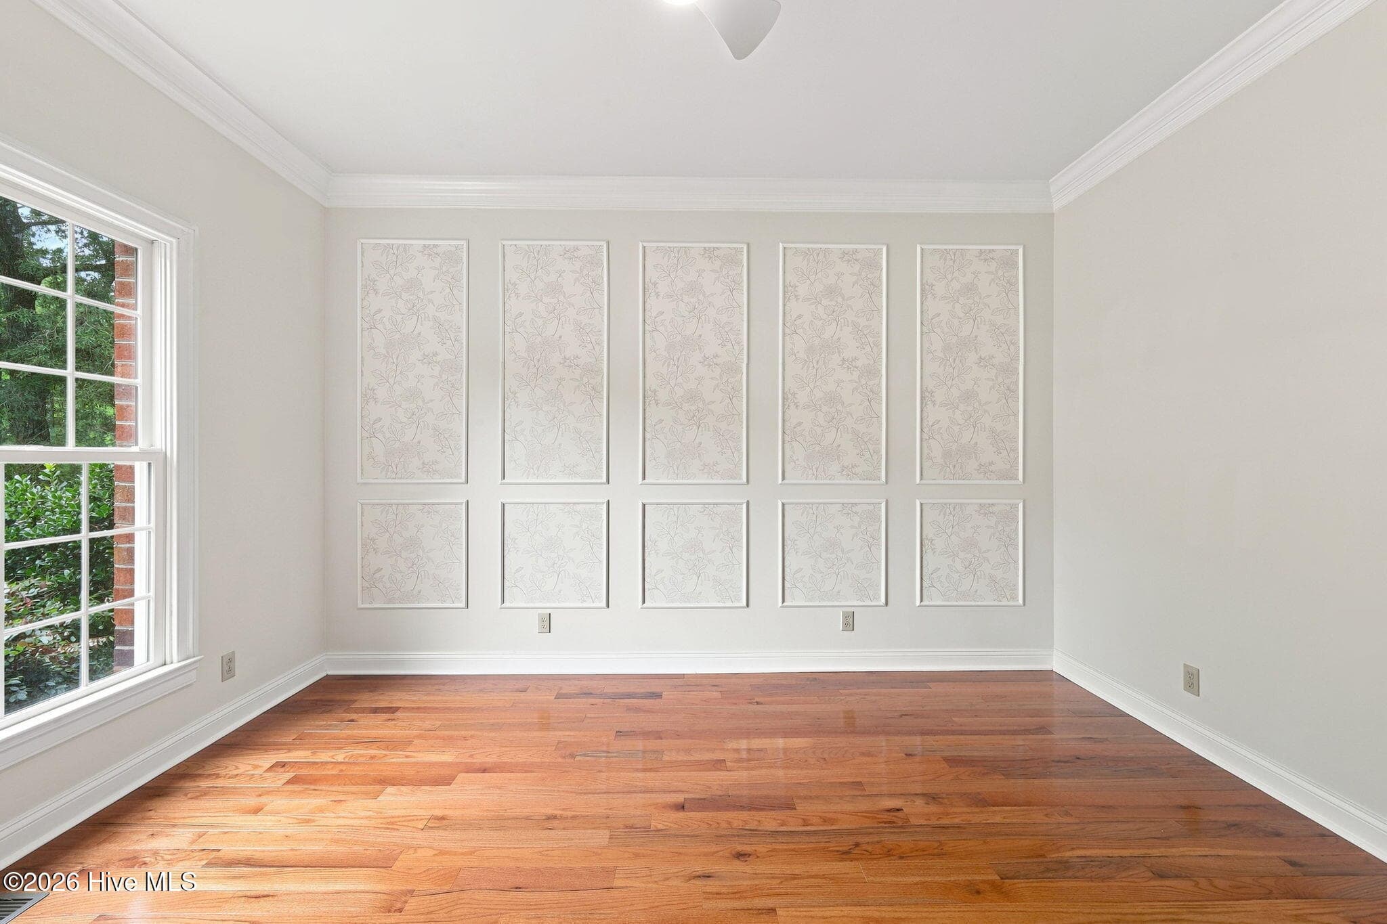
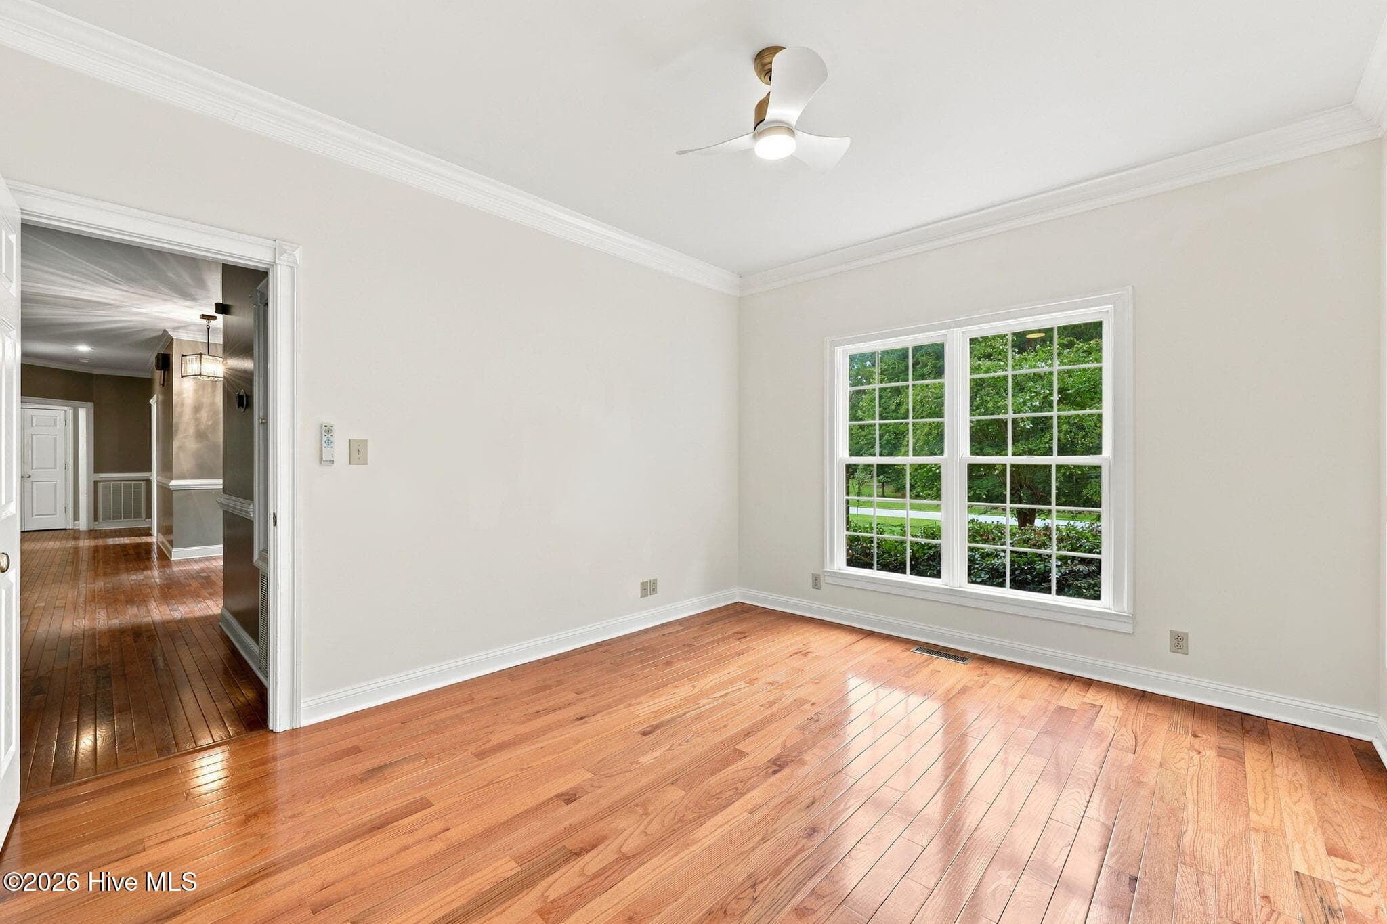
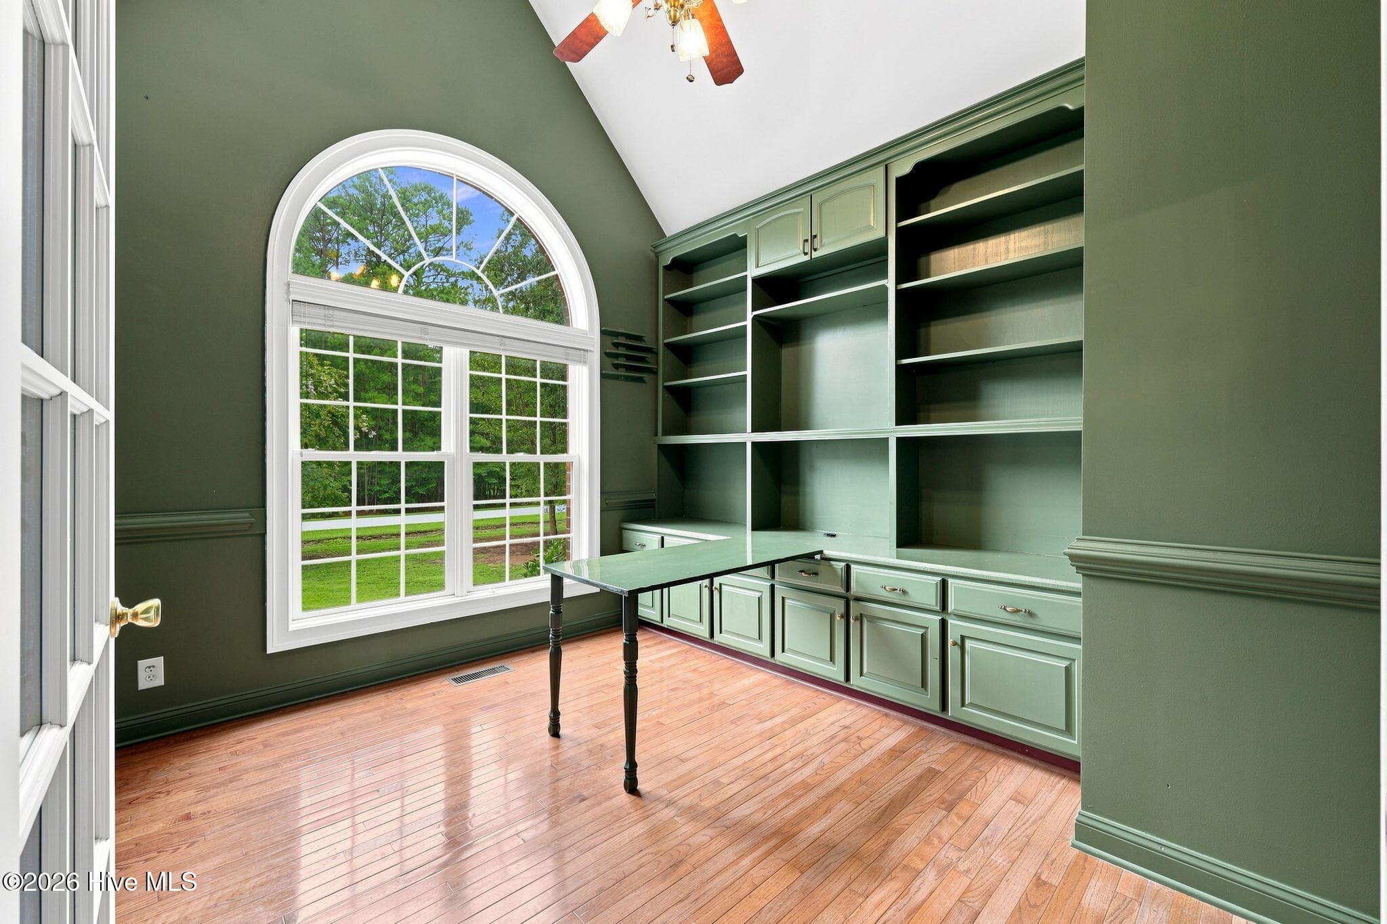
Office - 407 Rustic Court, Pollocksville, NC 28573
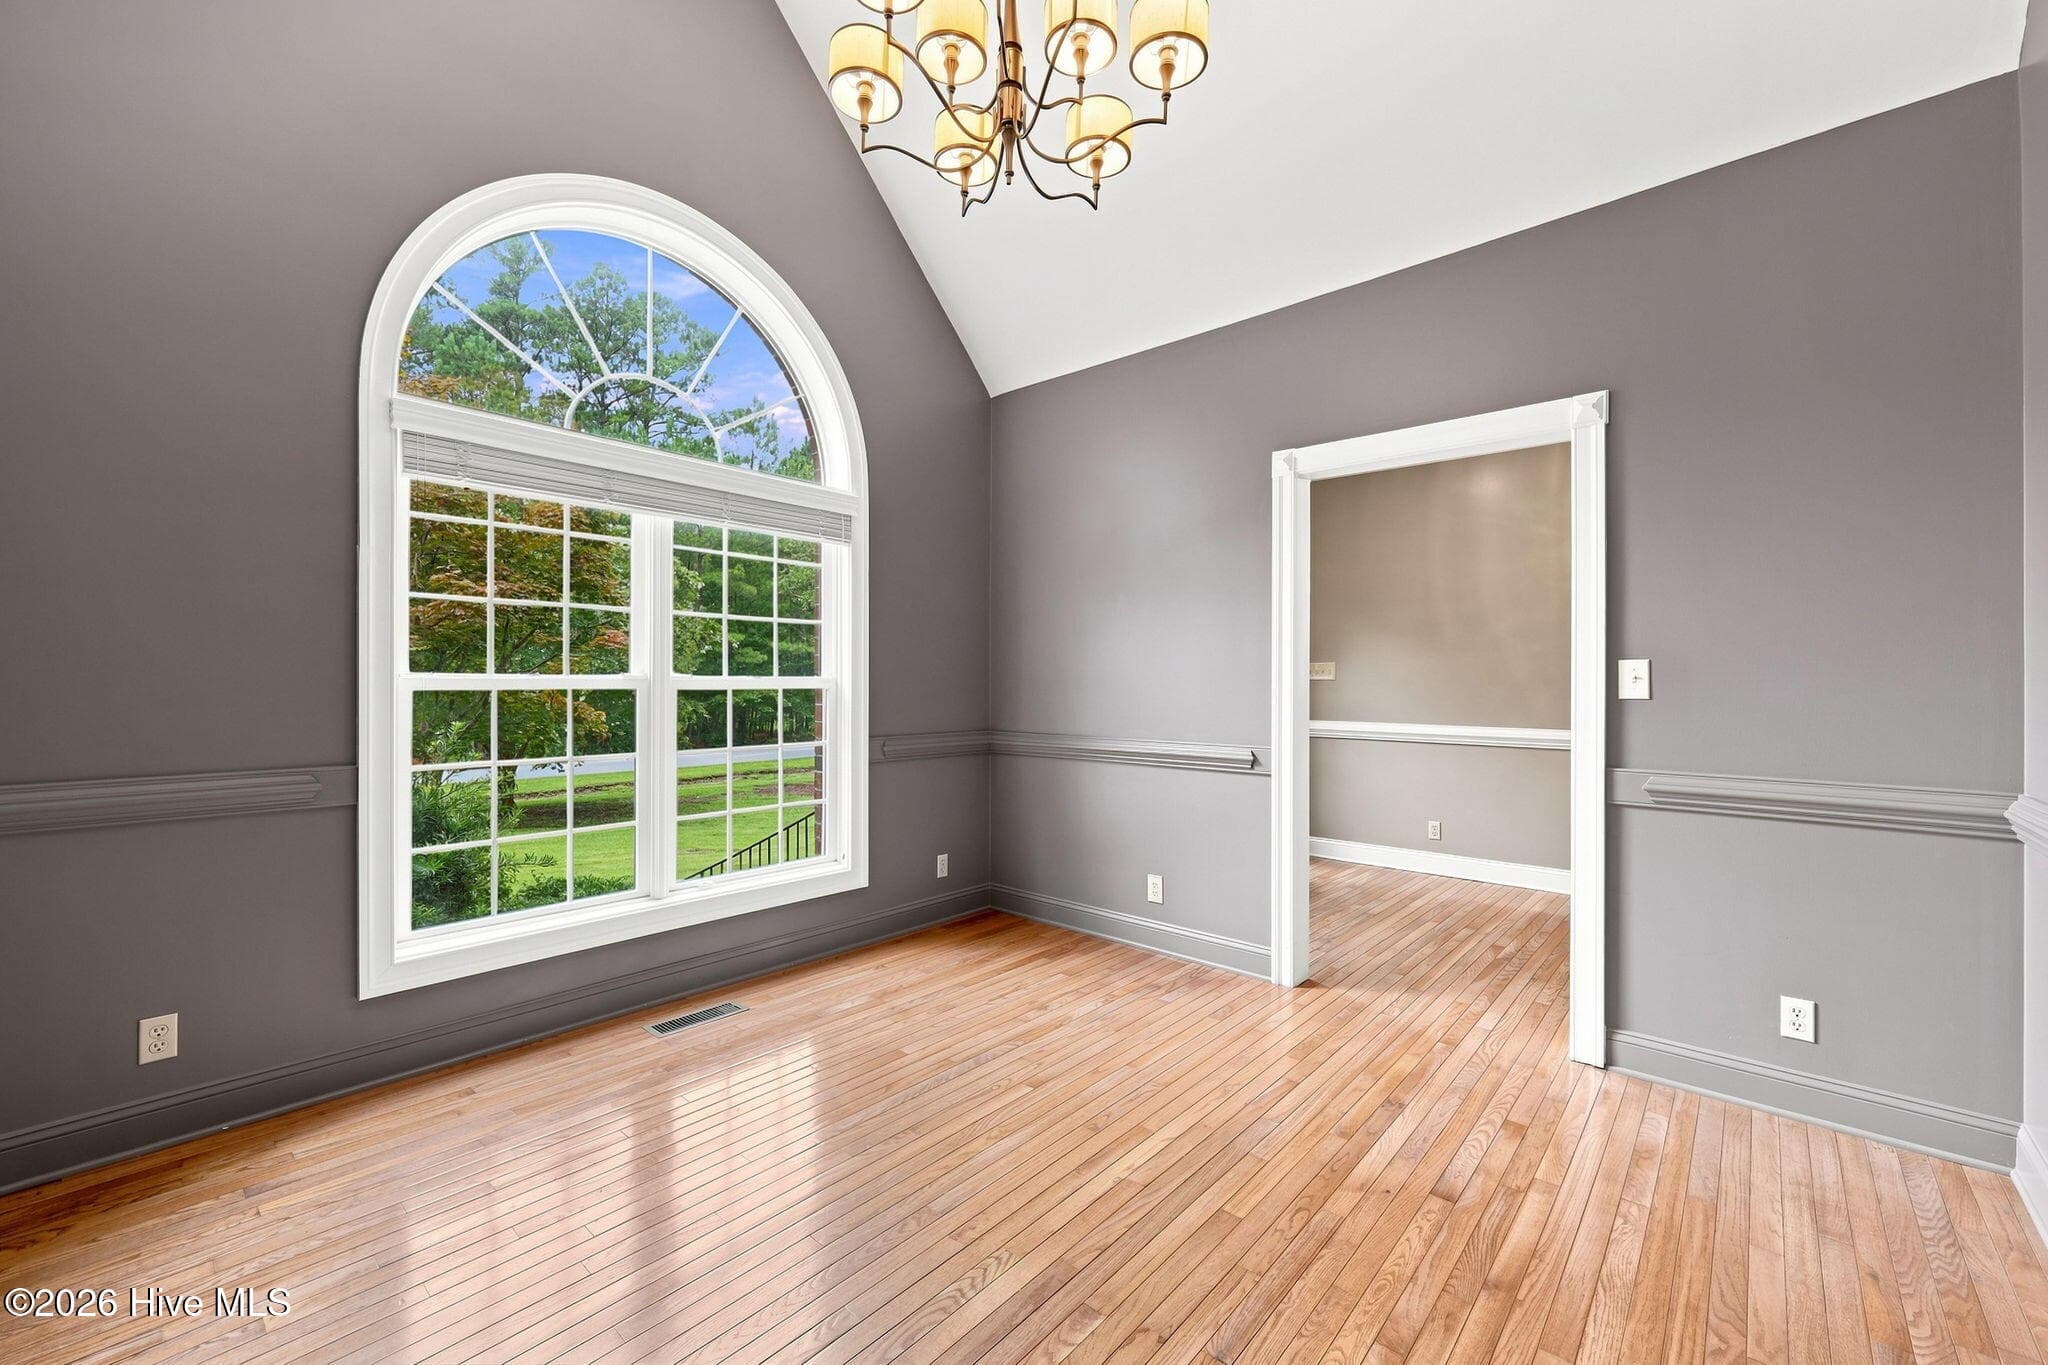
Dining room with a frontyard view - 407 Rustic Court, Pollocksville, NC 28573
Dining room - 407 Rustic Court, Pollocksville, NC 28573
Full bath between bedroom 3 and 4 - 407 Rustic Court, Pollocksville, NC 28573
Bedroom 3 with door to the back deck - 407 Rustic Court, Pollocksville, NC 28573
Bedroom 3 - 407 Rustic Court, Pollocksville, NC 28573
Bedroom 4 - 407 Rustic Court, Pollocksville, NC 28573
Bedroom 4 with walk-in closet - 407 Rustic Court, Pollocksville, NC 28573
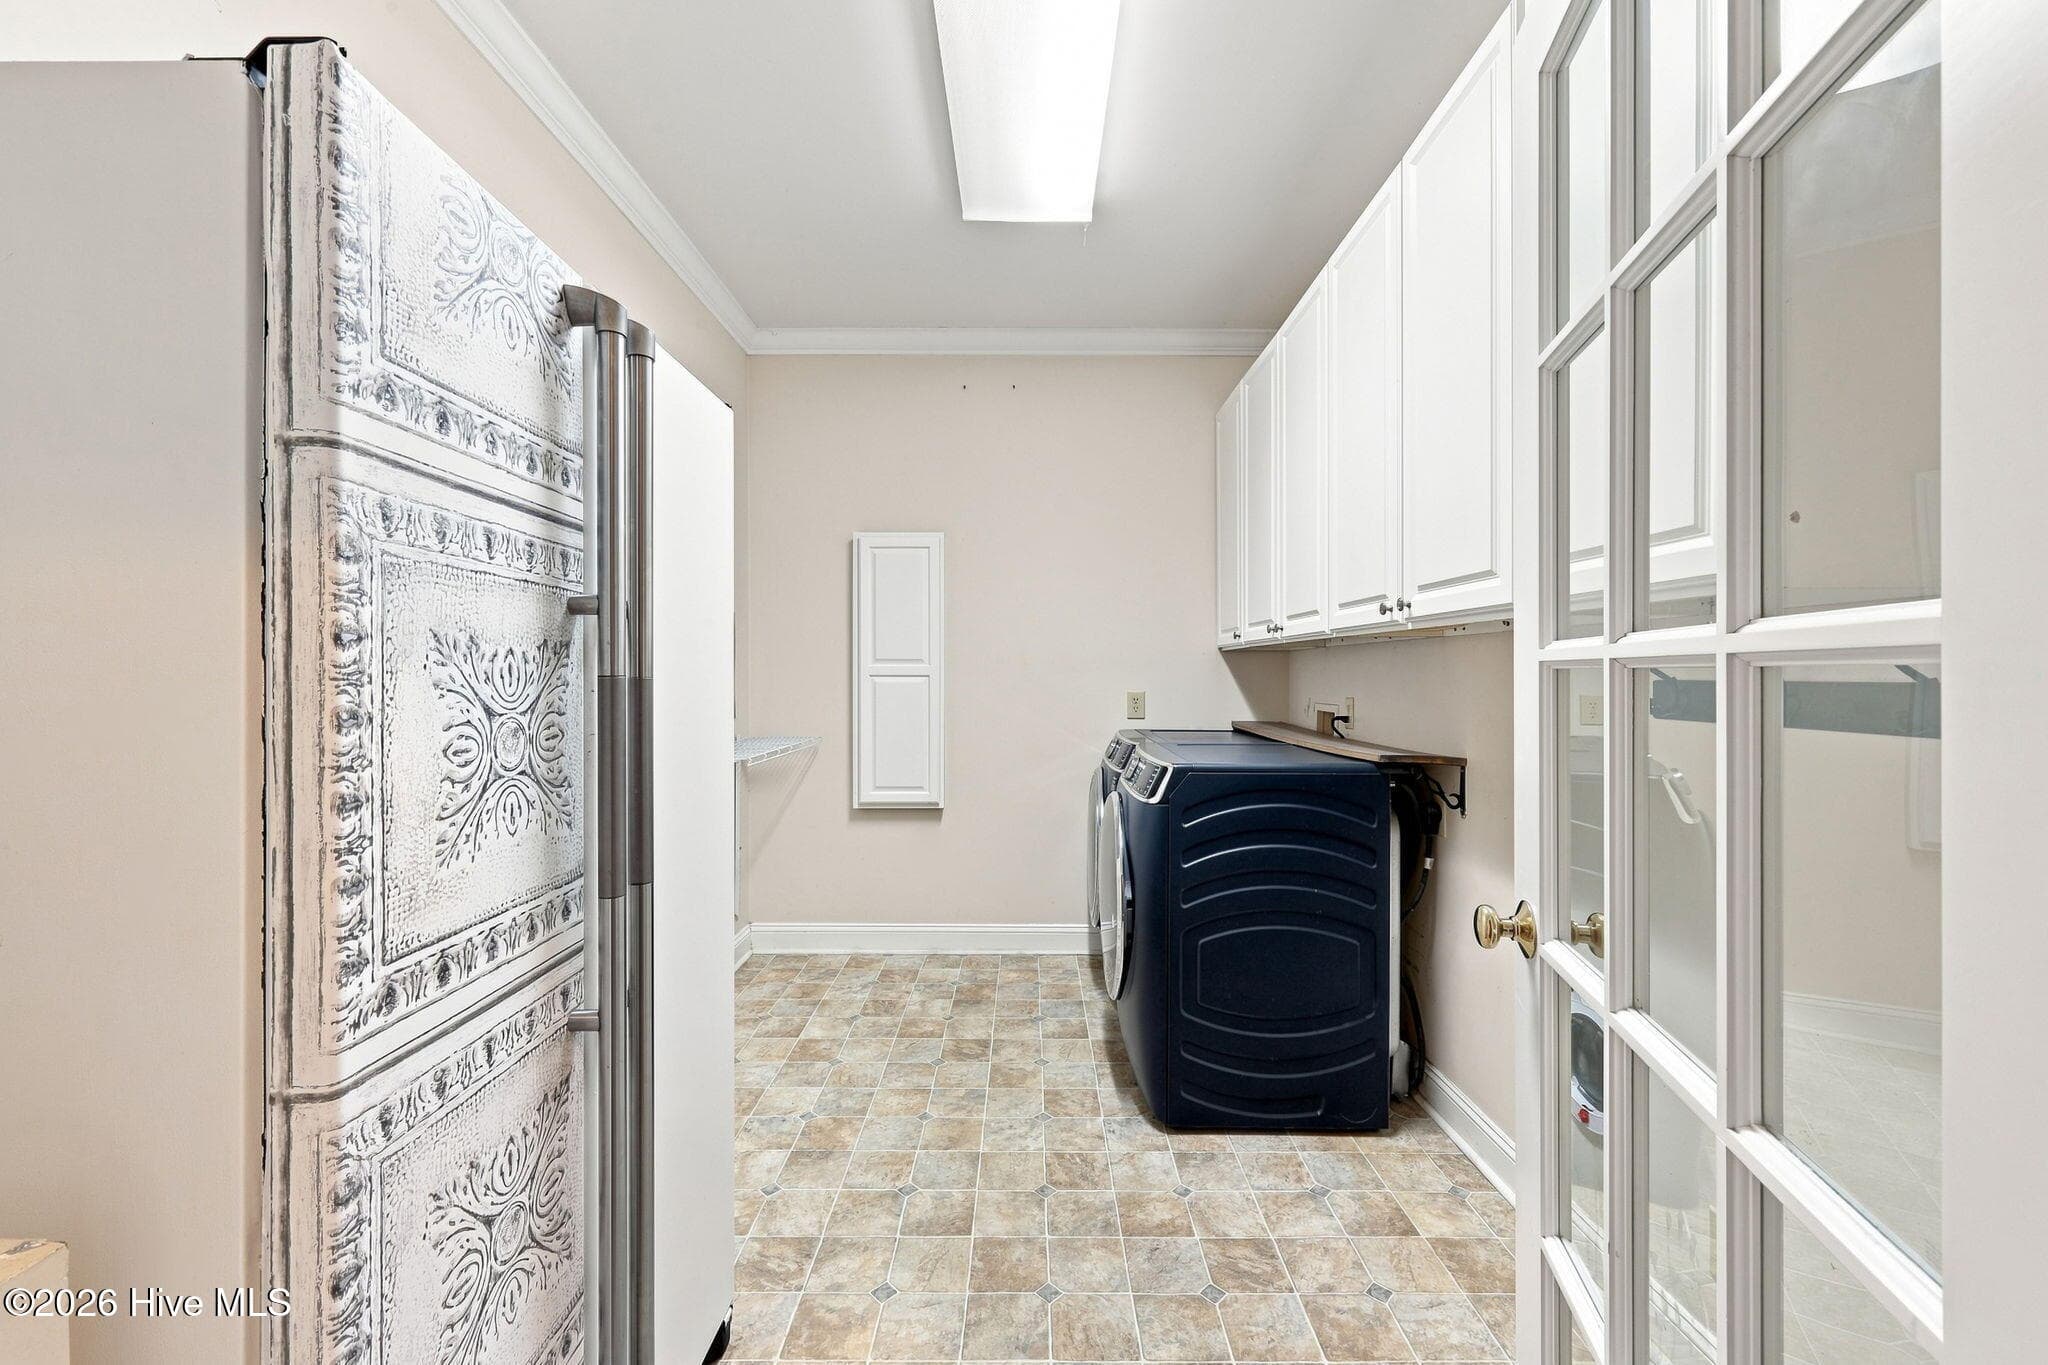
Laundry area and mudroom with refrigerator and built-in ironing board - 407 Rustic Court, Pollocksville, NC 28573
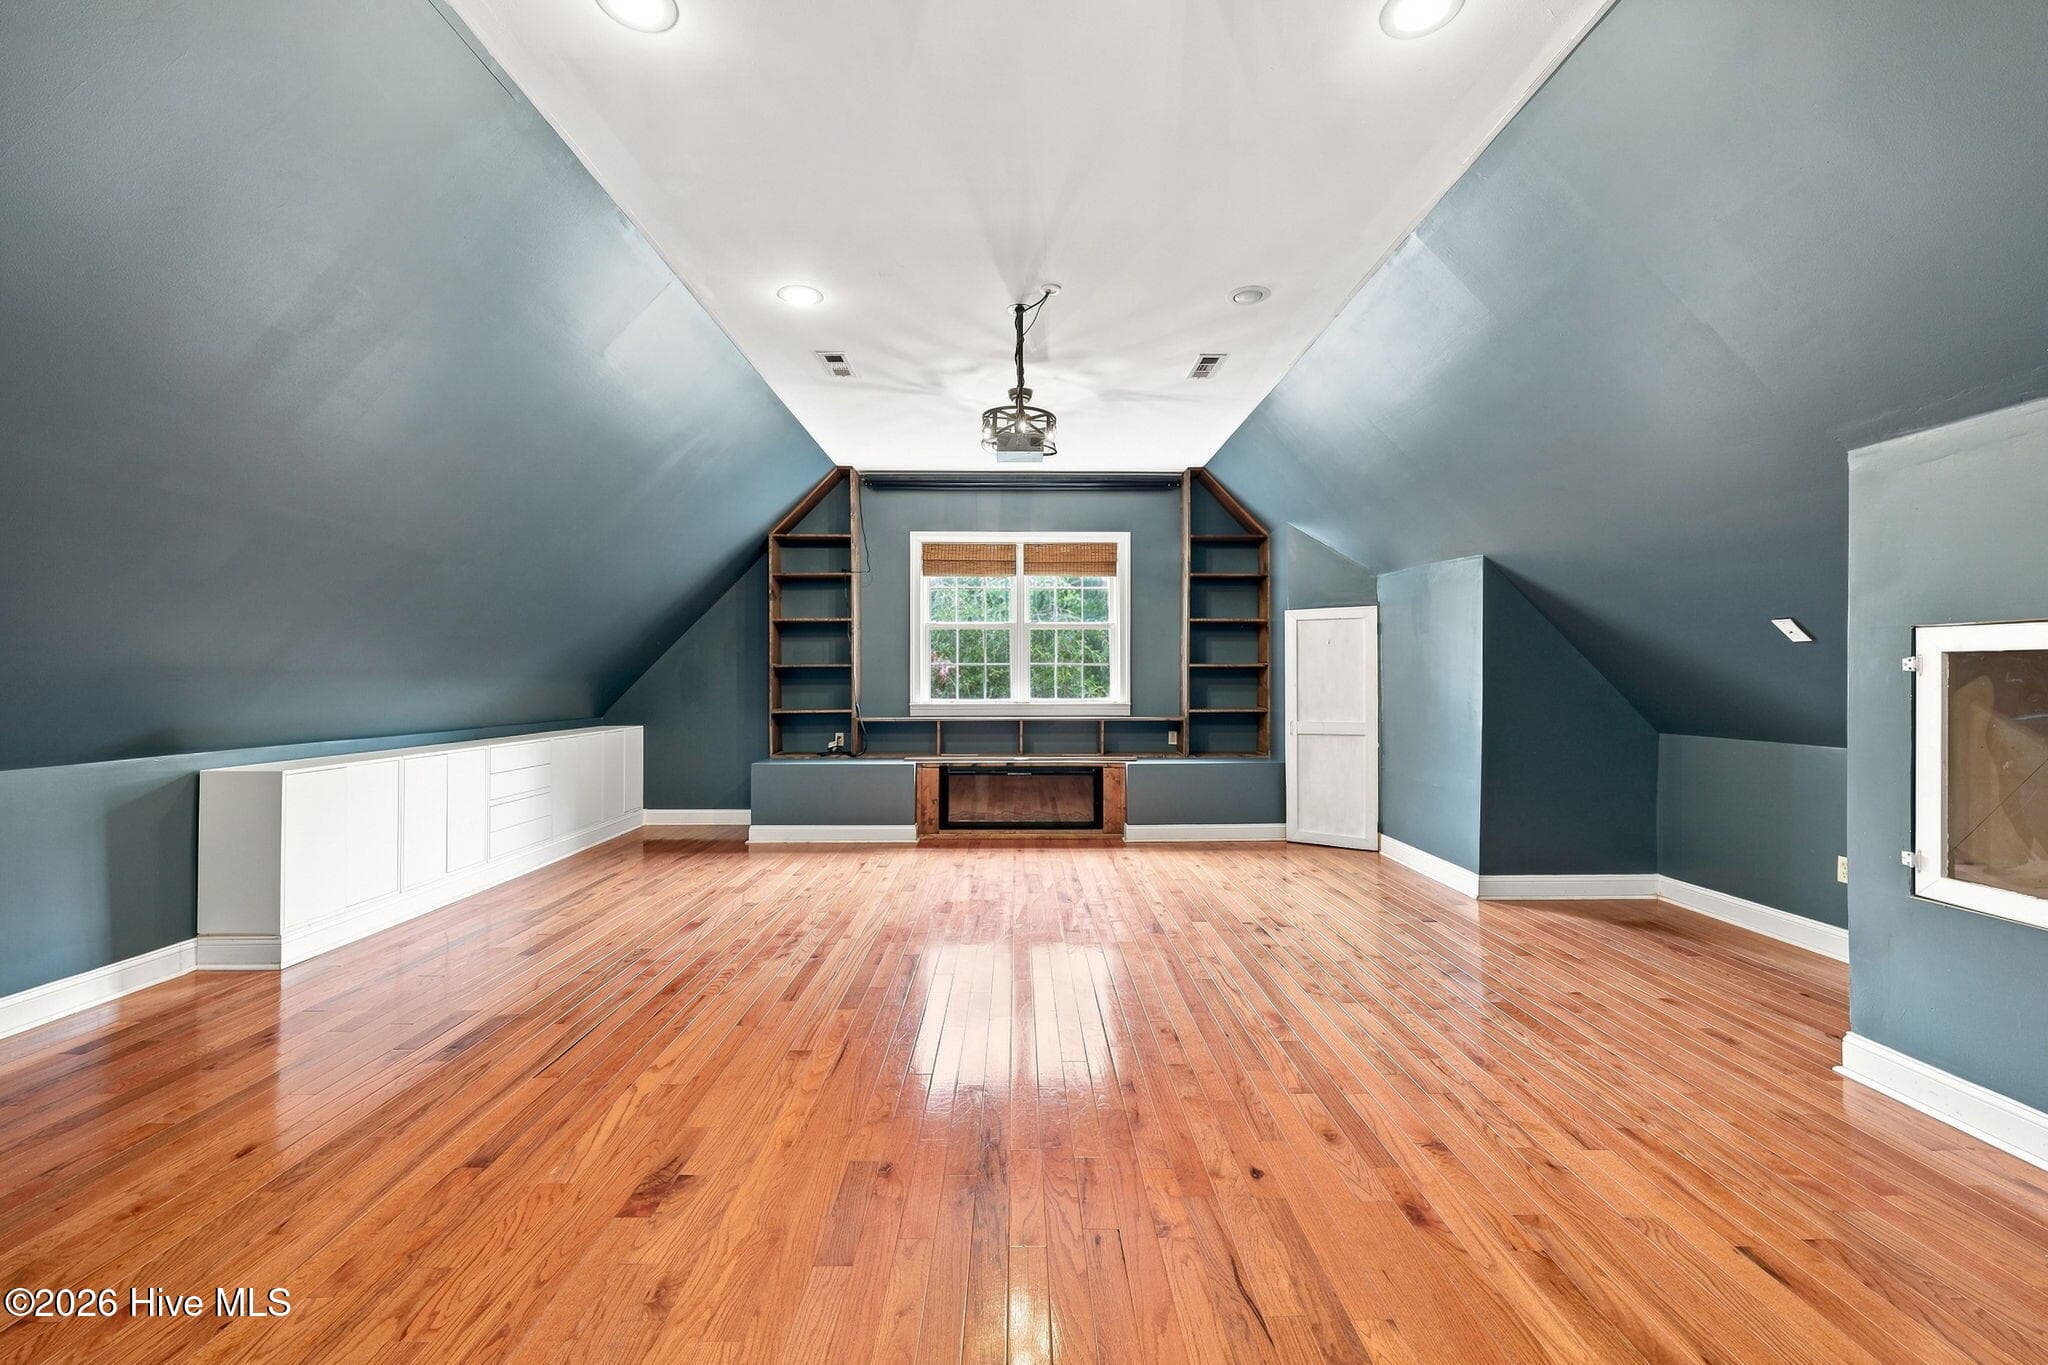
Media room over the garage (FROG) with pull down screen and projector - 407 Rustic Court, Pollocksville, NC 28573
Media room with built-in shelving - 407 Rustic Court, Pollocksville, NC 28573
Media room - 407 Rustic Court, Pollocksville, NC 28573
Walk-in attic space - 407 Rustic Court, Pollocksville, NC 28573
Garage with a work room - 407 Rustic Court, Pollocksville, NC 28573
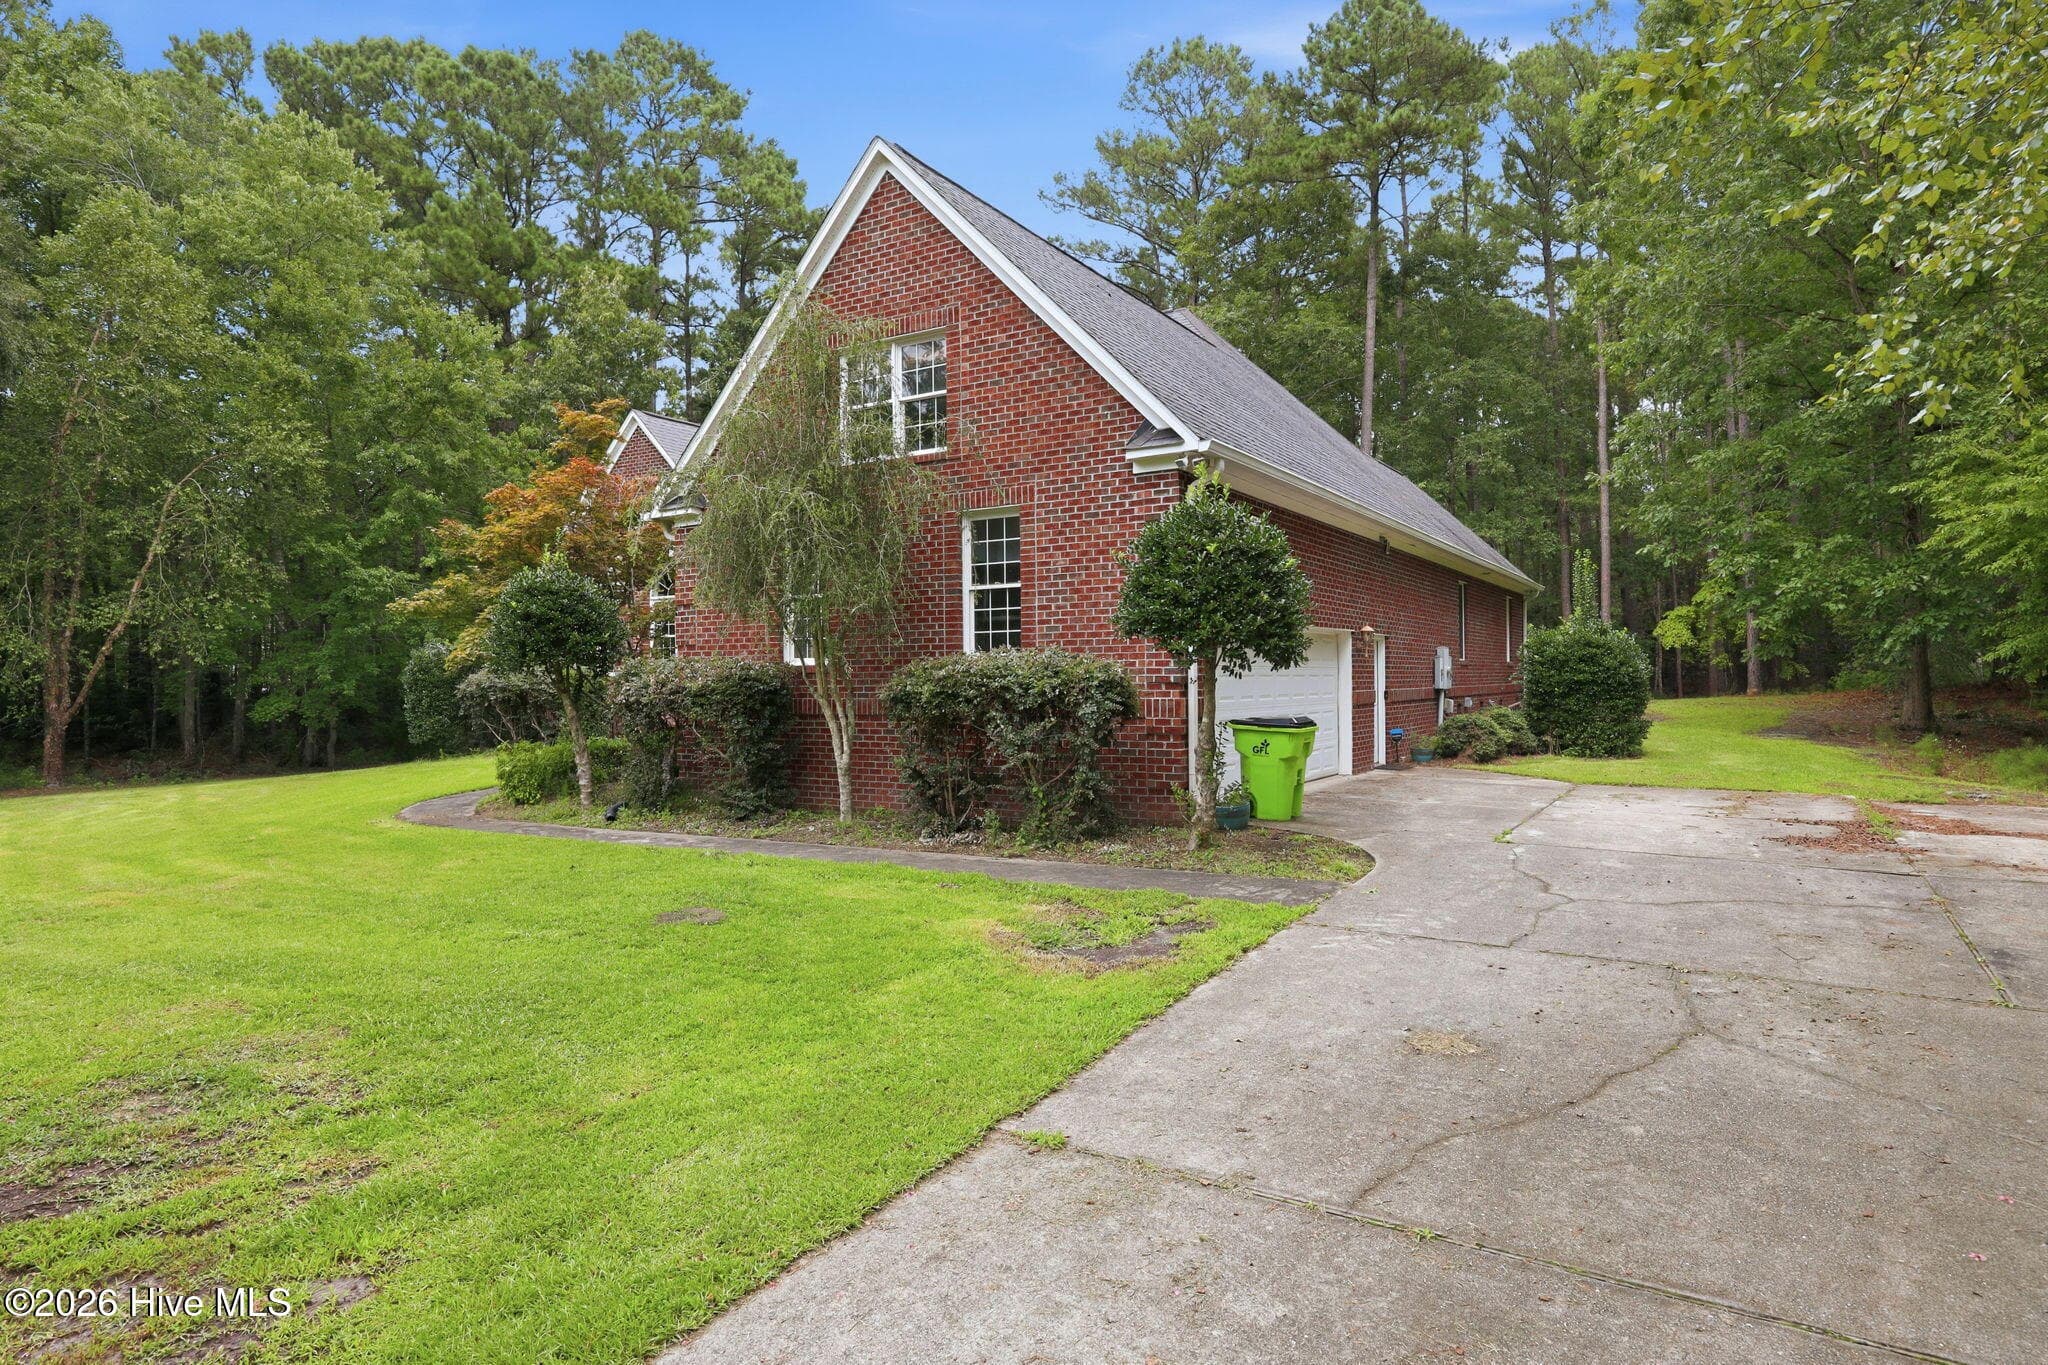
Side view of home - 407 Rustic Court, Pollocksville, NC 28573
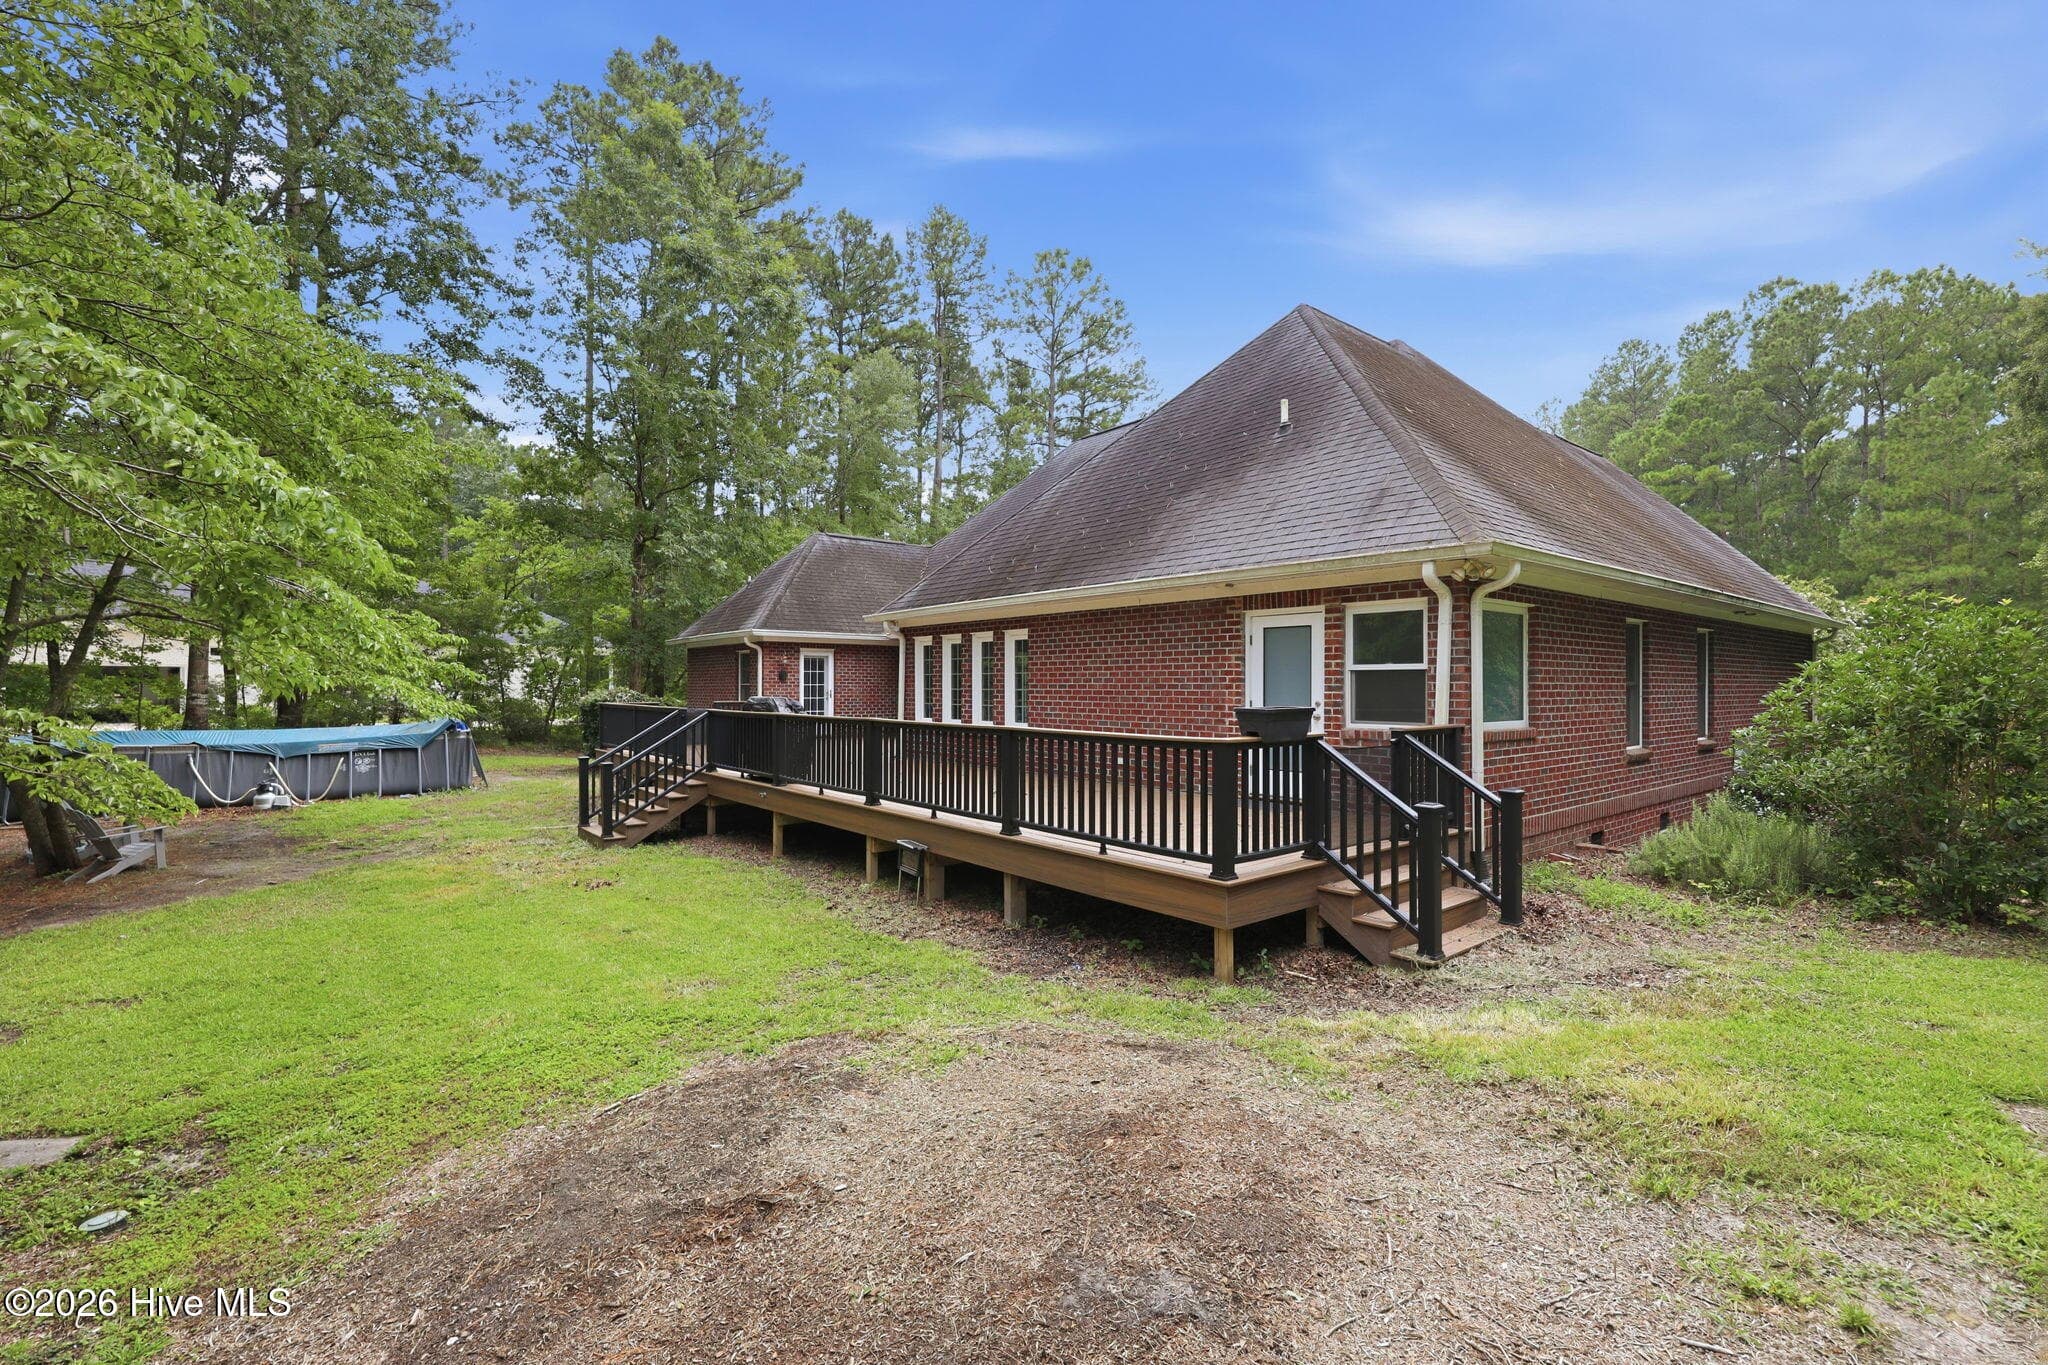
Barck of home and view of the large newly constructed deck - 407 Rustic Court, Pollocksville, NC 28573
Backyard view of home - 407 Rustic Court, Pollocksville, NC 28573
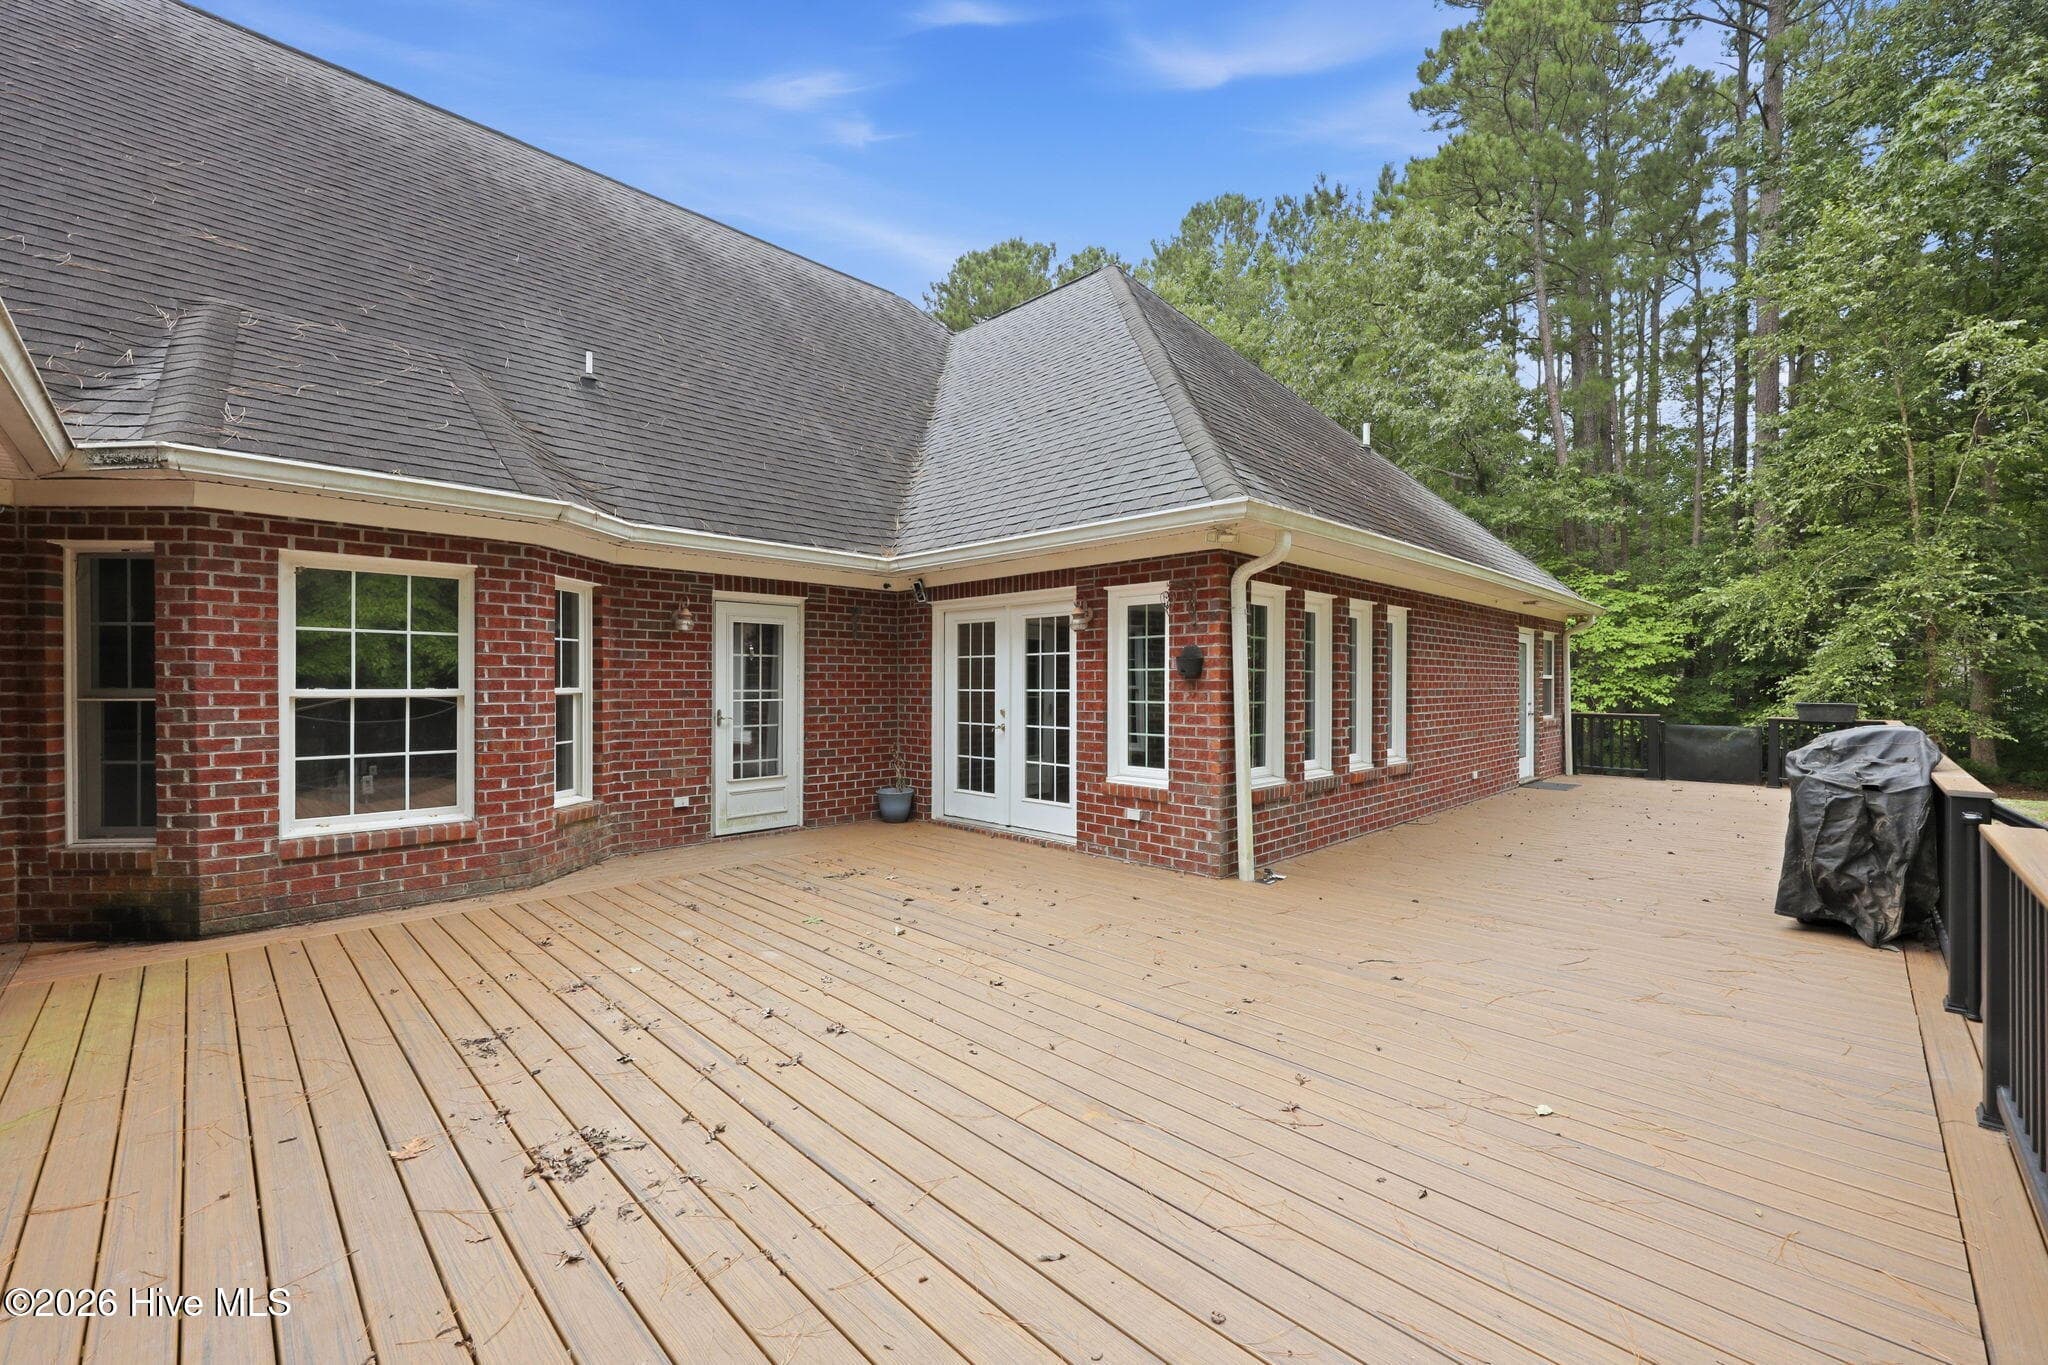
Back deck - 407 Rustic Court, Pollocksville, NC 28573
Back deck with doors leading into the living area and bedroom 3 - 407 Rustic Court, Pollocksville, NC 28573
Back deck with doors leading into Living area and sunroom - 407 Rustic Court, Pollocksville, NC 28573
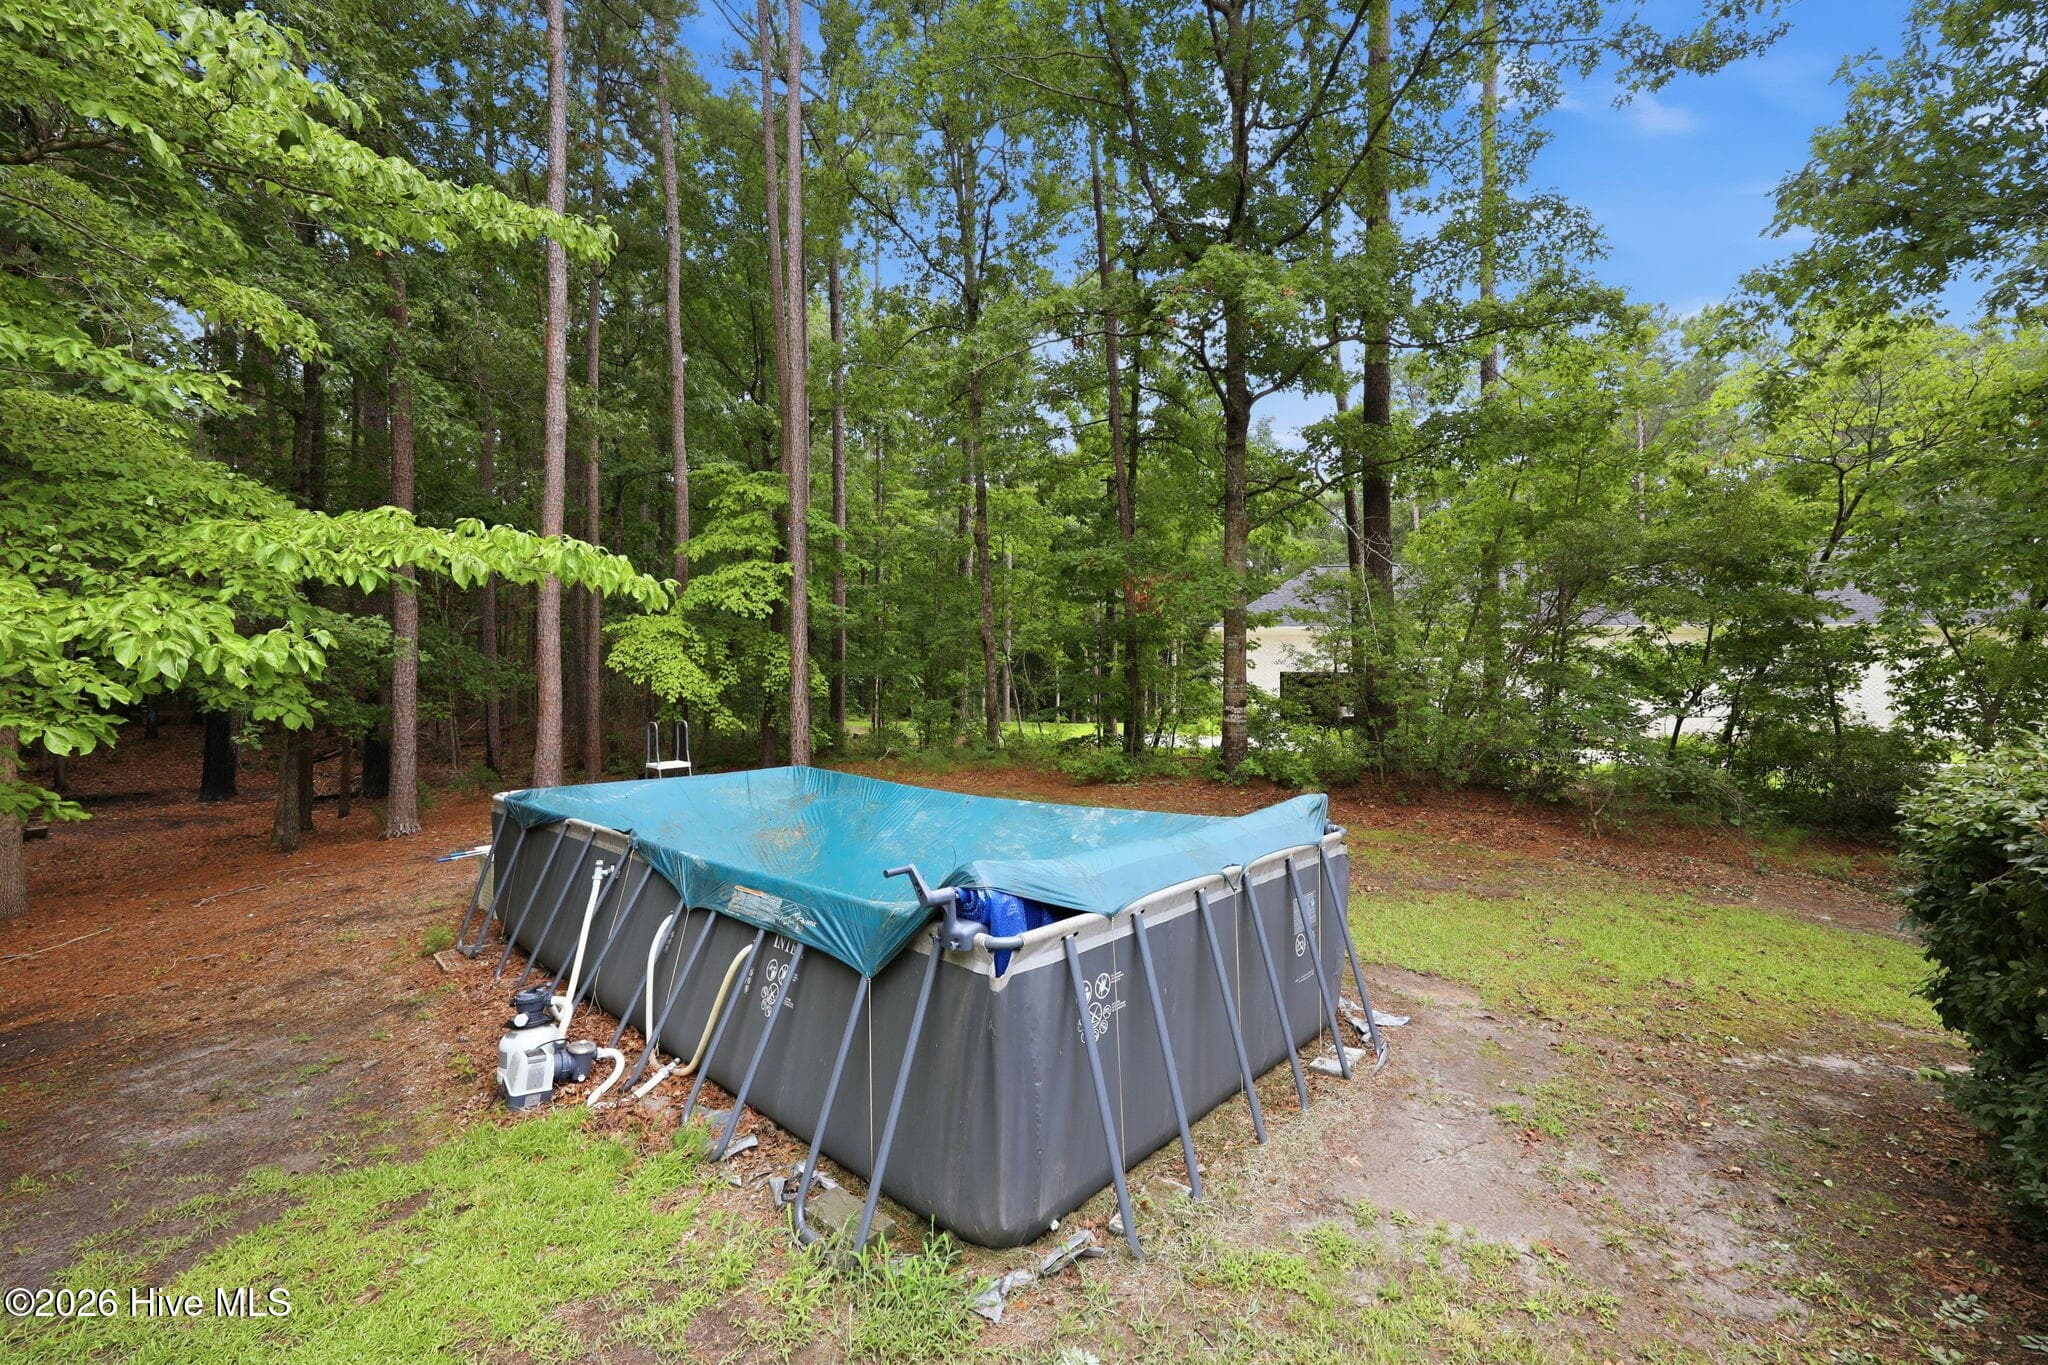
Above ground swimming pool (2025) - 407 Rustic Court, Pollocksville, NC 28573
View of backyard - 407 Rustic Court, Pollocksville, NC 28573
Firepit for those smores roasting evenings - 407 Rustic Court, Pollocksville, NC 28573
Pond in the backyard - 407 Rustic Court, Pollocksville, NC 28573
Chhildrens fort in the backyard - 407 Rustic Court, Pollocksville, NC 28573
Backyard children's fort, storage shed, and garden area - 407 Rustic Court, Pollocksville, NC 28573
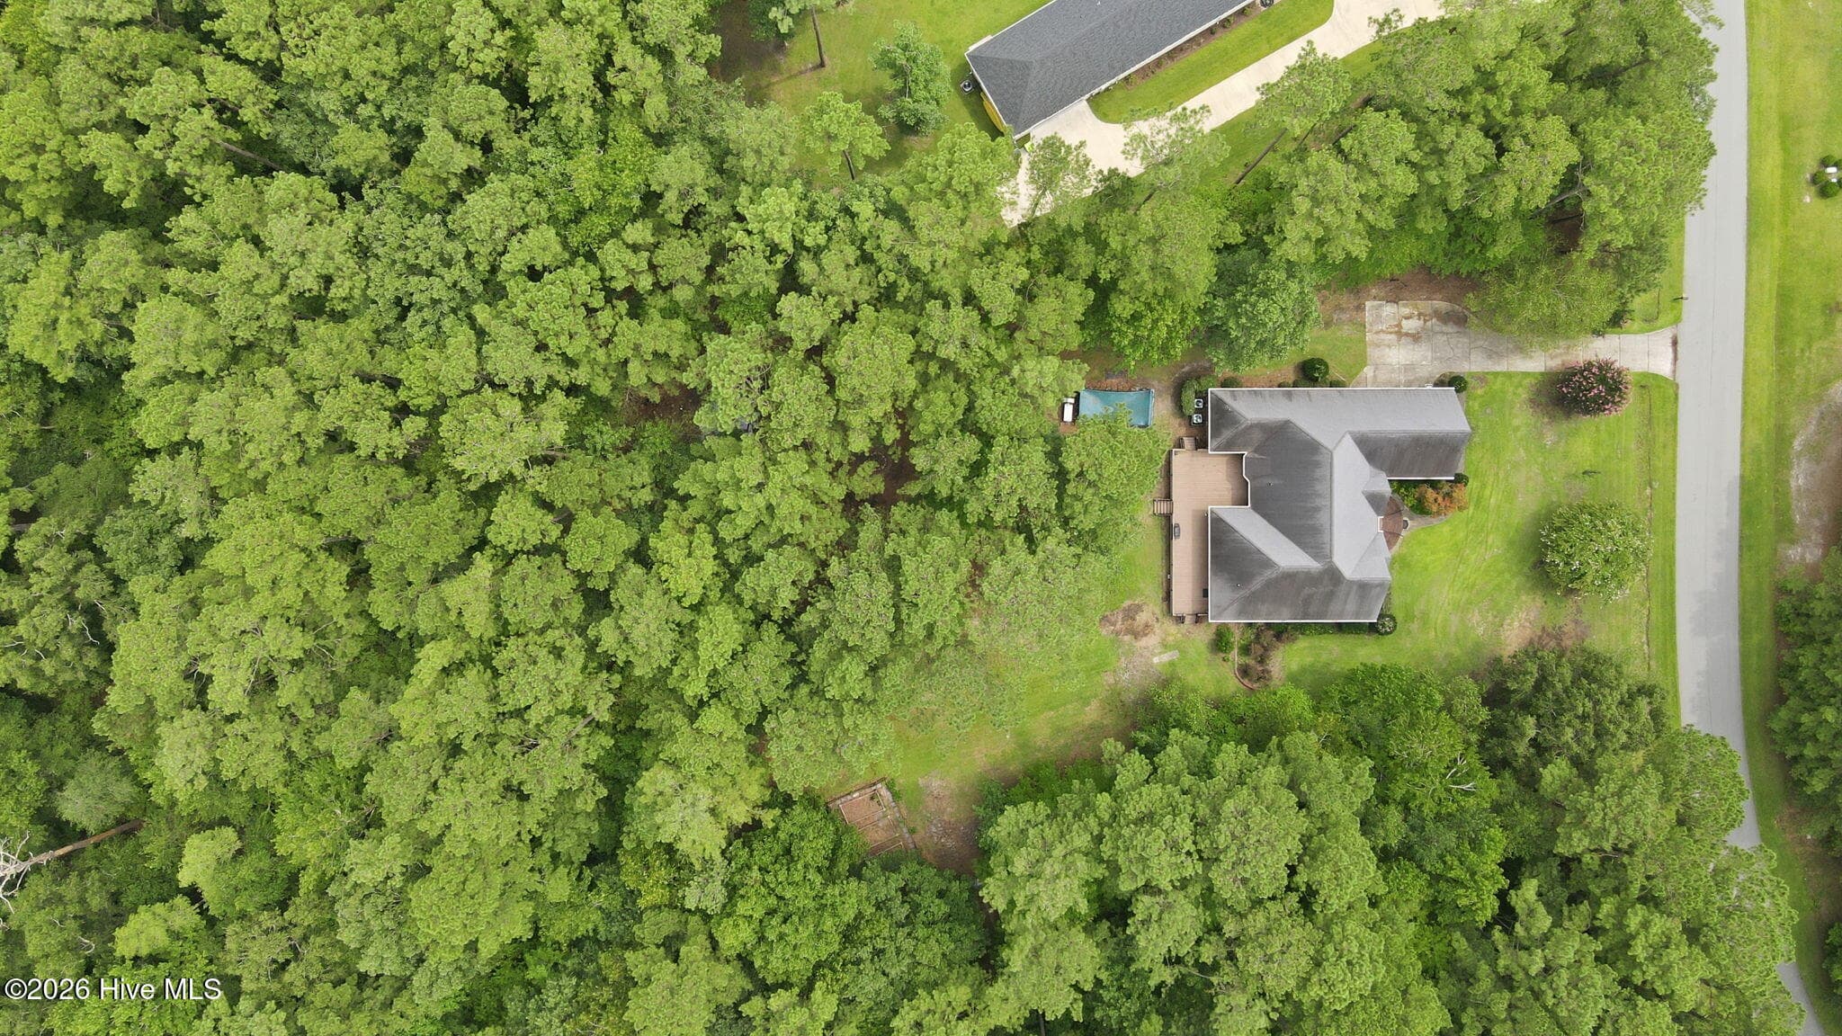
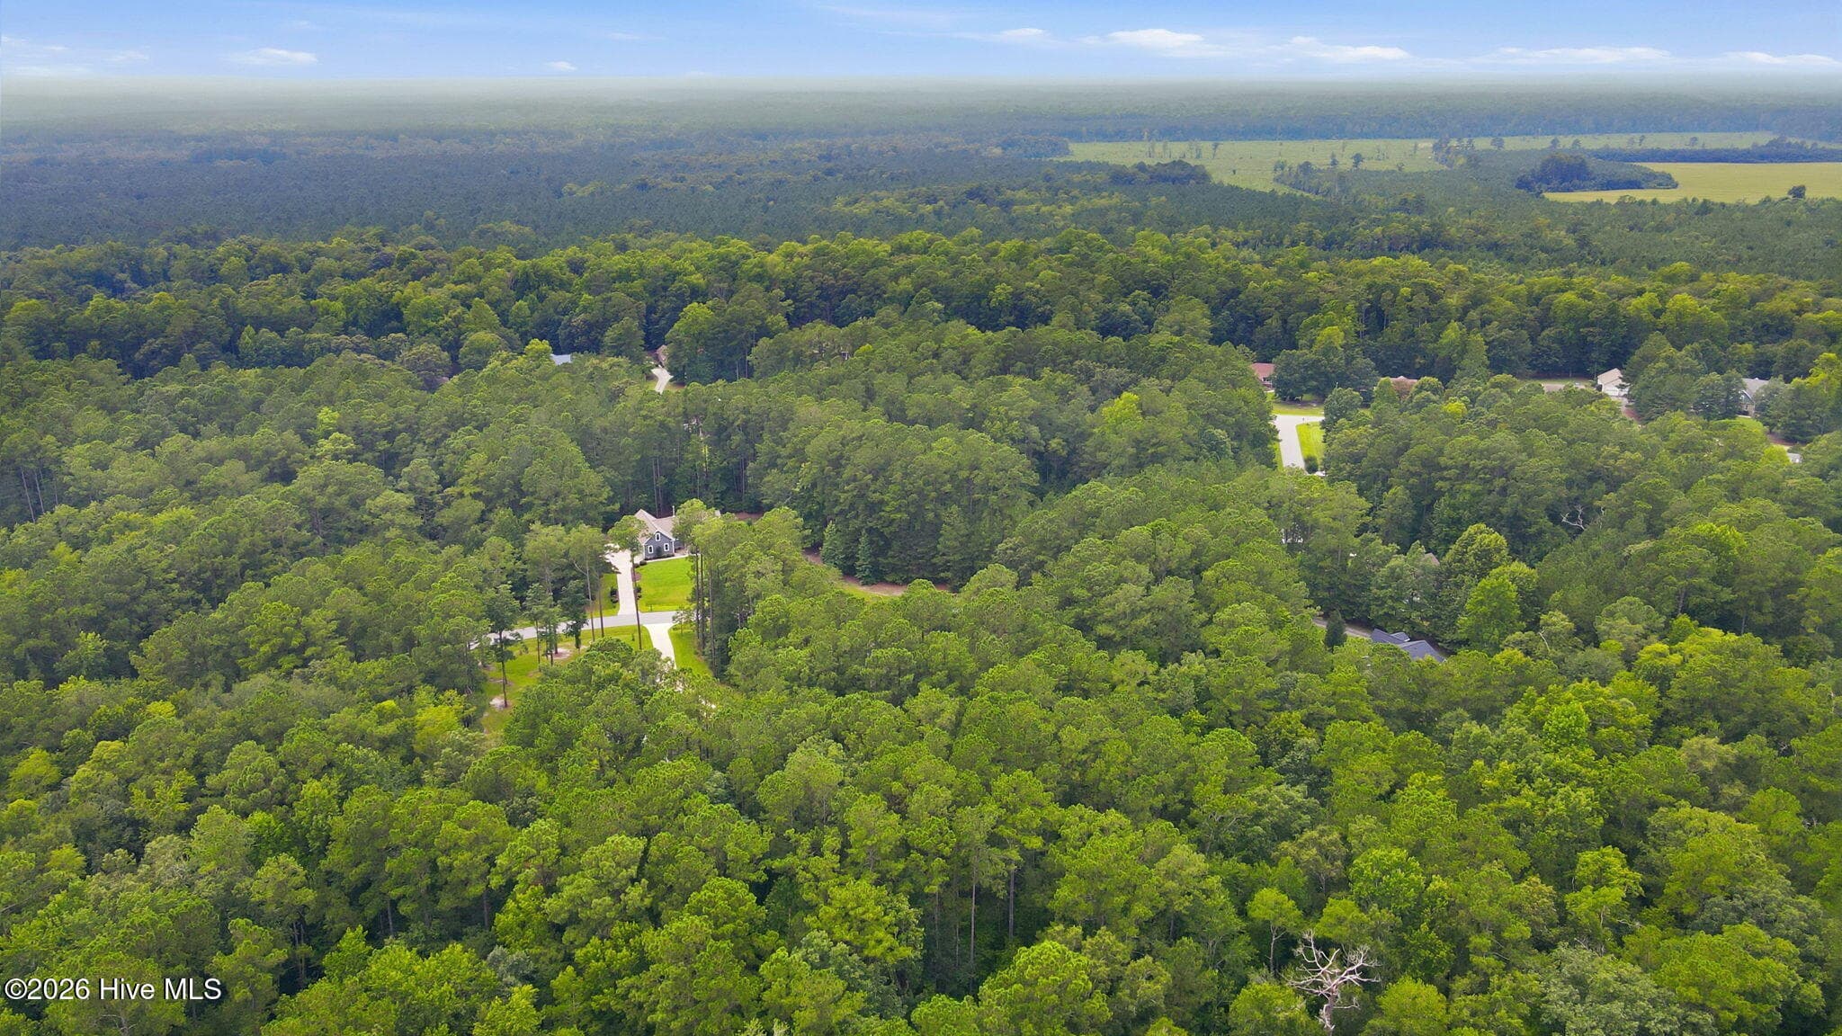
Drone shot view of home - 407 Rustic Court, Pollocksville, NC 28573
Drone shot view - 407 Rustic Court, Pollocksville, NC 28573
Single Family Residence at 407 Rustic Court, Pollocksville, NC 28573, photo 63 of 64
Single Family Residence at 407 Rustic Court, Pollocksville, NC 28573, photo 64 of 64
64 photos

$724,900

407 Rustic Court, Pollocksville, NC 28573
Pollocksville, NC 28573
Listed by Norma Charboneau Wagaman · RE/MAX Ocean Properties
Bedrooms
3
Bathrooms
3.5
Living area
3,474 sqft
Year built
2001

About this home

Don't be confused with the ''Pollocksville'' address! This home is conveniently located between New Bern and Havelock in the Brices Creek area and not far from Carolina Colors and Taberna neighborhoods** Seller is offering $10,000 to a buyer to use as they please. Take advantage of this generous offer! ** Serene Country Living Meets Modern Luxury! Situated on a private 2+acre lot between New Bern and Havelock, this beautifully maintained home offers 5,844 total square feet of living space. Officially listed as a 3- bedroom home with an additional flexible 4th bedroom setup, it features 3.5 baths, a designated office, a convenient mudroom/laundry area, and a light-filled sunroom retreat. Upstairs, the expansive finished room over the garage (FROG) serves as an ideal bonus room or media hub, complete with built-in shelving, an electric fireplace and a 110' pull-down screen with projector (installed in 2024). The main-level primary bedroom suite boasts an electric fireplace, smart shades, and a custom built-in shelving in both the bedroom and walk-in closet. The renovated primary bath (2025) showcases solid surface Swanstone in the shower and on the floor, complimented by sleek smart mirrors. In the heart of the home, the kitchen offers granite countertops, a gas stove/oven, and a cozy breakfast nook overlooking the peaceful wooded backyard. Additional updates include new hardwood flooring (2023), tankless gas rinnai water heater and updated plumbing (2023), expansive new deck (2025), and extensive walk-in attic storage. Check the documents section for a complete list of home improvements! You'll want to make this your home tomorrow!

Highlights

Fireplace

Property details

MLS
Hive MLS
MLS #
100593180
Property type
Single Family Residence
Subdivision
Home Place
Status
Active
Days on market
82
On market date
August 1, 2026
Stories
N/A
Total bathrooms
3.5
Garage spaces
2
Parking spaces
2
Lot size
2.12 acres
Loading map…

Nearby schools

Within 10 miles. School directory data from the National Center for Education Statistics (NCES), accessed via the Urban Institute Education Data API. Local Score is calculated by INNOVATE Real Estate; where a state rating is shown, it comes from that state's own official school report card.

Elementary
Brinson Memorial Elementary
5.25 mi away · Grades 0-5
Zoned school (attendance boundary, 2015-16 data)
3.3
Local Score (state rating (2025) blended 70/30 with student-teacher ratio) -- not an official state rating
State rating: C (2025)
Enrollment
441
Student:teacher ratio
12.6:1
District
Craven County Schools
Middle
Grover C Fields Middle
5.2 mi away · Grades 6-8
Zoned school (attendance boundary, 2015-16 data)
3.0
Local Score (state rating (2025) blended 70/30 with student-teacher ratio) -- not an official state rating
State rating: C (2025)
Enrollment
514
Student:teacher ratio
17.1:1
District
Craven County Schools
High
Craven Early College High
4.95 mi away · Grades 9-13
Zoned school (attendance boundary, 2015-16 data)
3.8
Local Score (state rating (2025) blended 70/30 with student-teacher ratio) -- not an official state rating
State rating: A (2025)
Enrollment
229
Student:teacher ratio
28.6:1
District
Craven County Schools

Walkability

Blended score for Pollocksville's center, calculated by INNOVATE Real Estate from two sources: the EPA's National Walkability Index (street network, transit, land-use mix) and Google Places amenity data (what's actually reachable on foot from this point). EPA National Walkability Index only -- nearby-amenity data not cached yet for this area.

23
Car-dependent
out of 100
EPA National Walkability Index
4.7 / 20 -- Least walkable

Mortgage calculator

Estimate only - actual rate and payment depend on your lender, credit, and loan program.

$
%
%
Adjust tax / insurance estimates
% / yr
$
/mo
Est. monthly payment
$4,515/mo
$144,980 down
$579,920 loan
Principal & interest$3,761
Property tax (est.)$604
Home insurance (est.)$150

Similar homes you might like

Data source: Listing information provided by Hive MLS via Trestle/CoreLogic. Last updated 7 days ago.

Information herein deemed reliable but not guaranteed; all measurements, school assignments, HOA fees, taxes, and feature lists are approximate and should be independently verified. Equal Housing Opportunity.