


$749,000
- Bedrooms
- 3
- Bathrooms
- 2
- Living area
- N/A
- Year built
- 1955
Highlights
- Property type
- Single Family Residence
- Lot size
- 0.29 acres
- Garage
- 1 space
- On market
- 2 days
- Fireplace
About this home
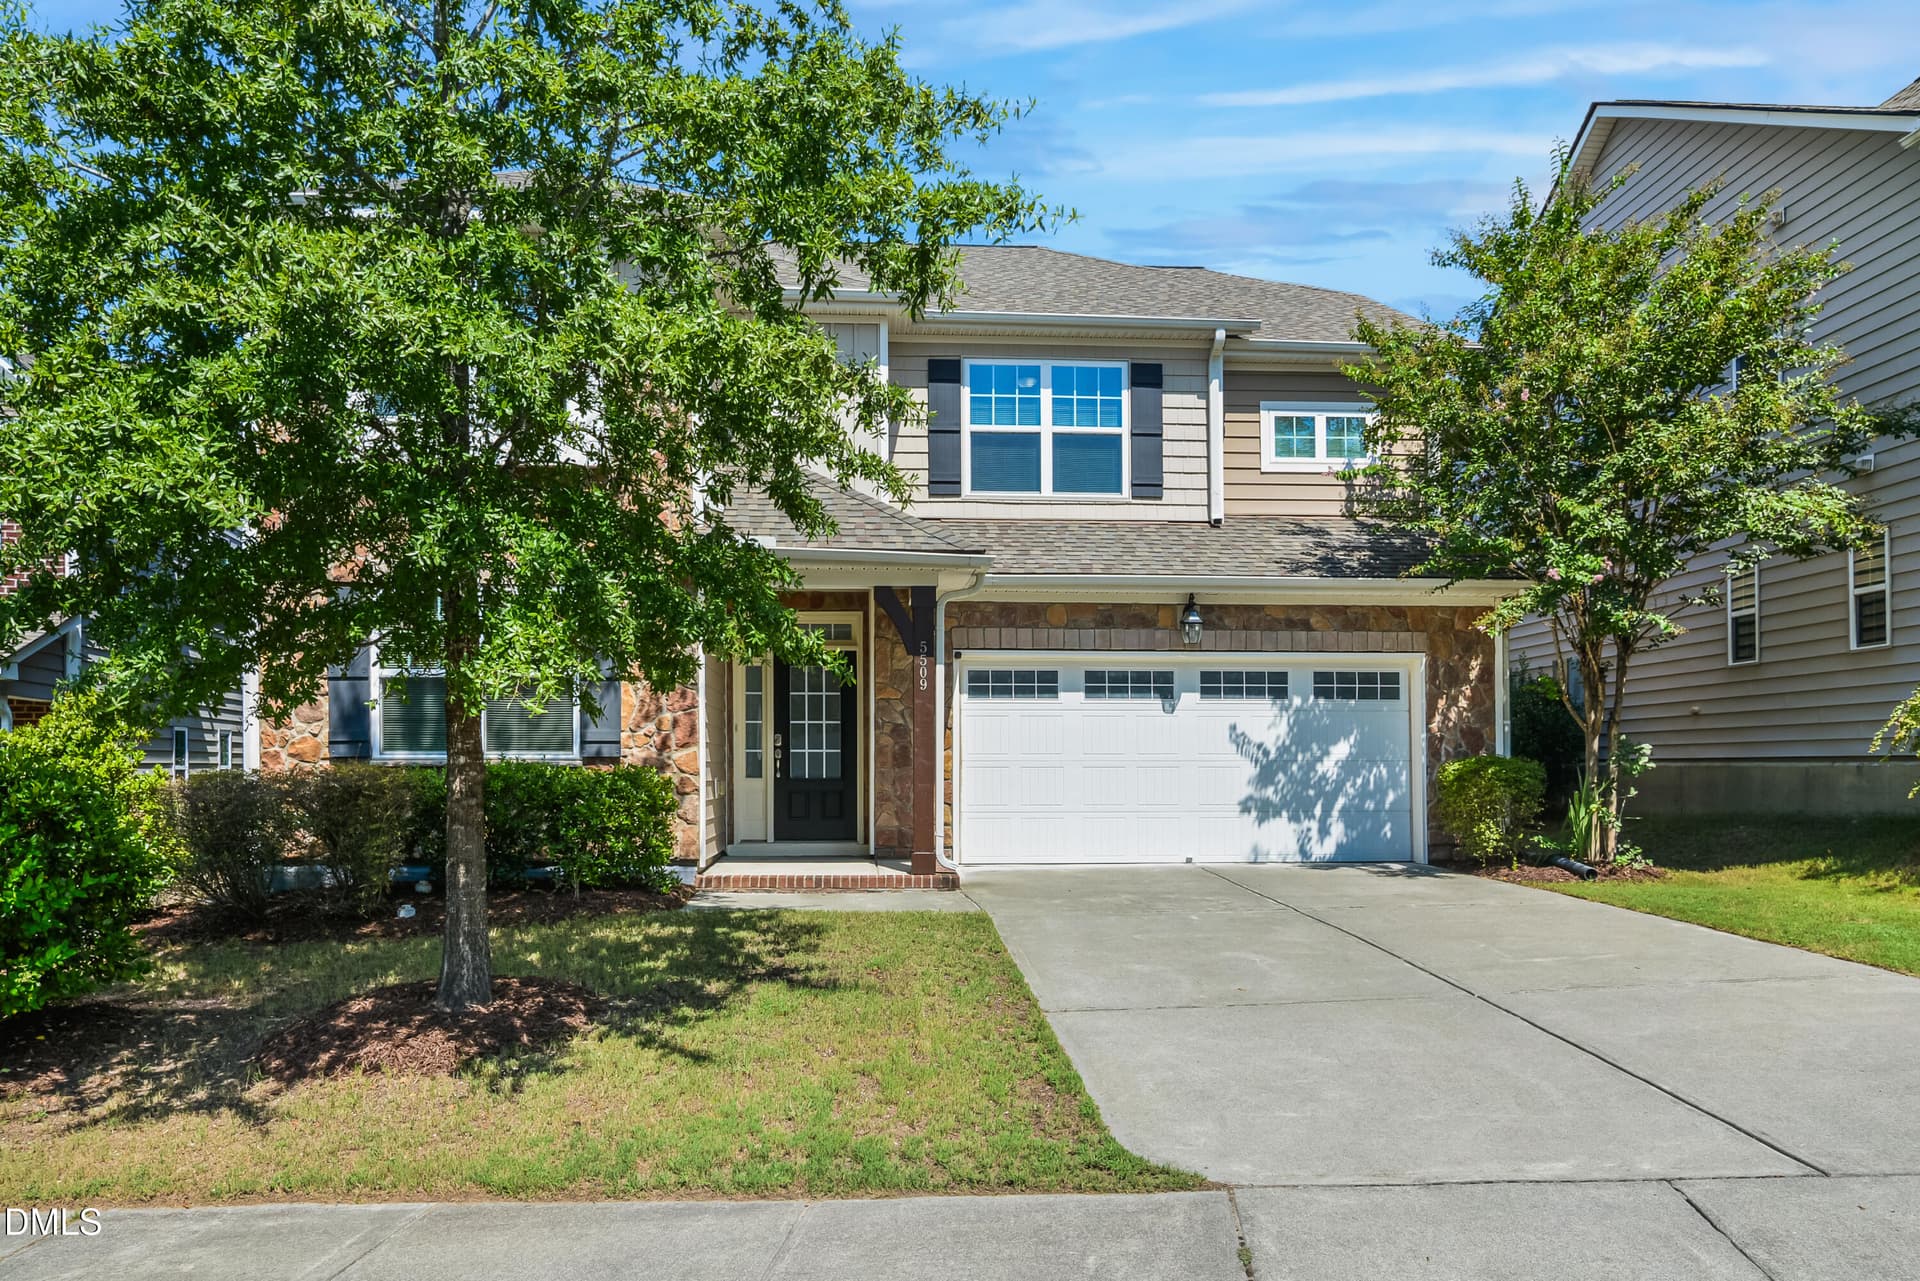
If living in Downtown Cary is on your bucket list, then this home is definitely THE ONE for you! With the Downtown Cary Park and Cary Arts Center just steps away, you get the charm of a private retreat with all the energy and excitement of downtown living right outside your door. You can't beat that! This inviting ranch offers two living areas, an open floor plan, a beautifully expanded and renovated owner's suite (with private access to the patio), and a perfectly landscaped, fenced backyard complete with a swinging bench and tire swing. The guest bedrooms are spacious enough for queen-sized beds, and the hall bath is just too cute, featuring vintage charm straight from the '50s! The kitchen opens to the family room and dining area, where a quaint fireplace adds warmth and character. Imagine hosting dinner parties where everyone gets to be part of the fun! A huge picture window overlooks the pergola-covered patio and secret-garden-like backyard. Relaxing summer evenings sipping sweet tea under the stars? Yes, please! This is more than just a home. It's a sanctuary. A place to welcome friends, host unforgettable gatherings, and make memories that last a lifetime. And it's all in the heart of one of Cary's most desirable locations. If downtown living is what you've been dreaming of, you've just found your home.
Property details
- MLS
- Doorify MLS
- MLS #
- 10204108
- Property type
- Single Family Residence
- Subdivision
- N/A
- Status
- Active
- Days on market
- 2 days
- On market date
- November 19, 2026
- Stories
- N/A
- Total bathrooms
- 2
- Garage spaces
- 1
- Parking spaces
- N/A
- Lot size
- 0.29 acres
Location
Get directions →Nearby schools
Within 10 miles. School directory data from the National Center for Education Statistics (NCES), accessed via the Urban Institute Education Data API. Local Score is calculated by INNOVATE Real Estate; where a state rating is shown, it comes from that state's own official school report card.
- Enrollment
- 495
- Student:teacher ratio
- 12.7:1
- District
- Wake County Schools
- Enrollment
- 697
- Student:teacher ratio
- 13.9:1
- District
- Wake County Schools
- Enrollment
- 2,071
- Student:teacher ratio
- 17.3:1
- District
- Wake County Schools
Walkability
Blended score for Cary's center, calculated by INNOVATE Real Estate from two sources: the EPA's National Walkability Index (street network, transit, land-use mix) and Google Places amenity data (what's actually reachable on foot from this point). 60% EPA National Walkability Index + 40% nearby-amenity density (Google Places).
Market position
How this listing compares to current activity in Cary, from live MLS data.
Mortgage calculator
Estimate only - actual rate and payment depend on your lender, credit, and loan program.
Adjust tax / insurance estimates
Similar homes you might like


Data source: Listing information provided by Doorify MLS. Last updated 2 days ago.
Information herein deemed reliable but not guaranteed; all measurements, school assignments, HOA fees, taxes, and feature lists are approximate and should be independently verified. Equal Housing Opportunity.