


$425,000
- Bedrooms
- 4
- Bathrooms
- 3
- Living area
- 2,350 sqft
- Year built
- 2026
Highlights
- Property type
- Single Family Residence
- Lot size
- 0.2 acres
- Garage
- 2 spaces
- On market
- 8 days
- Fireplace
About this home
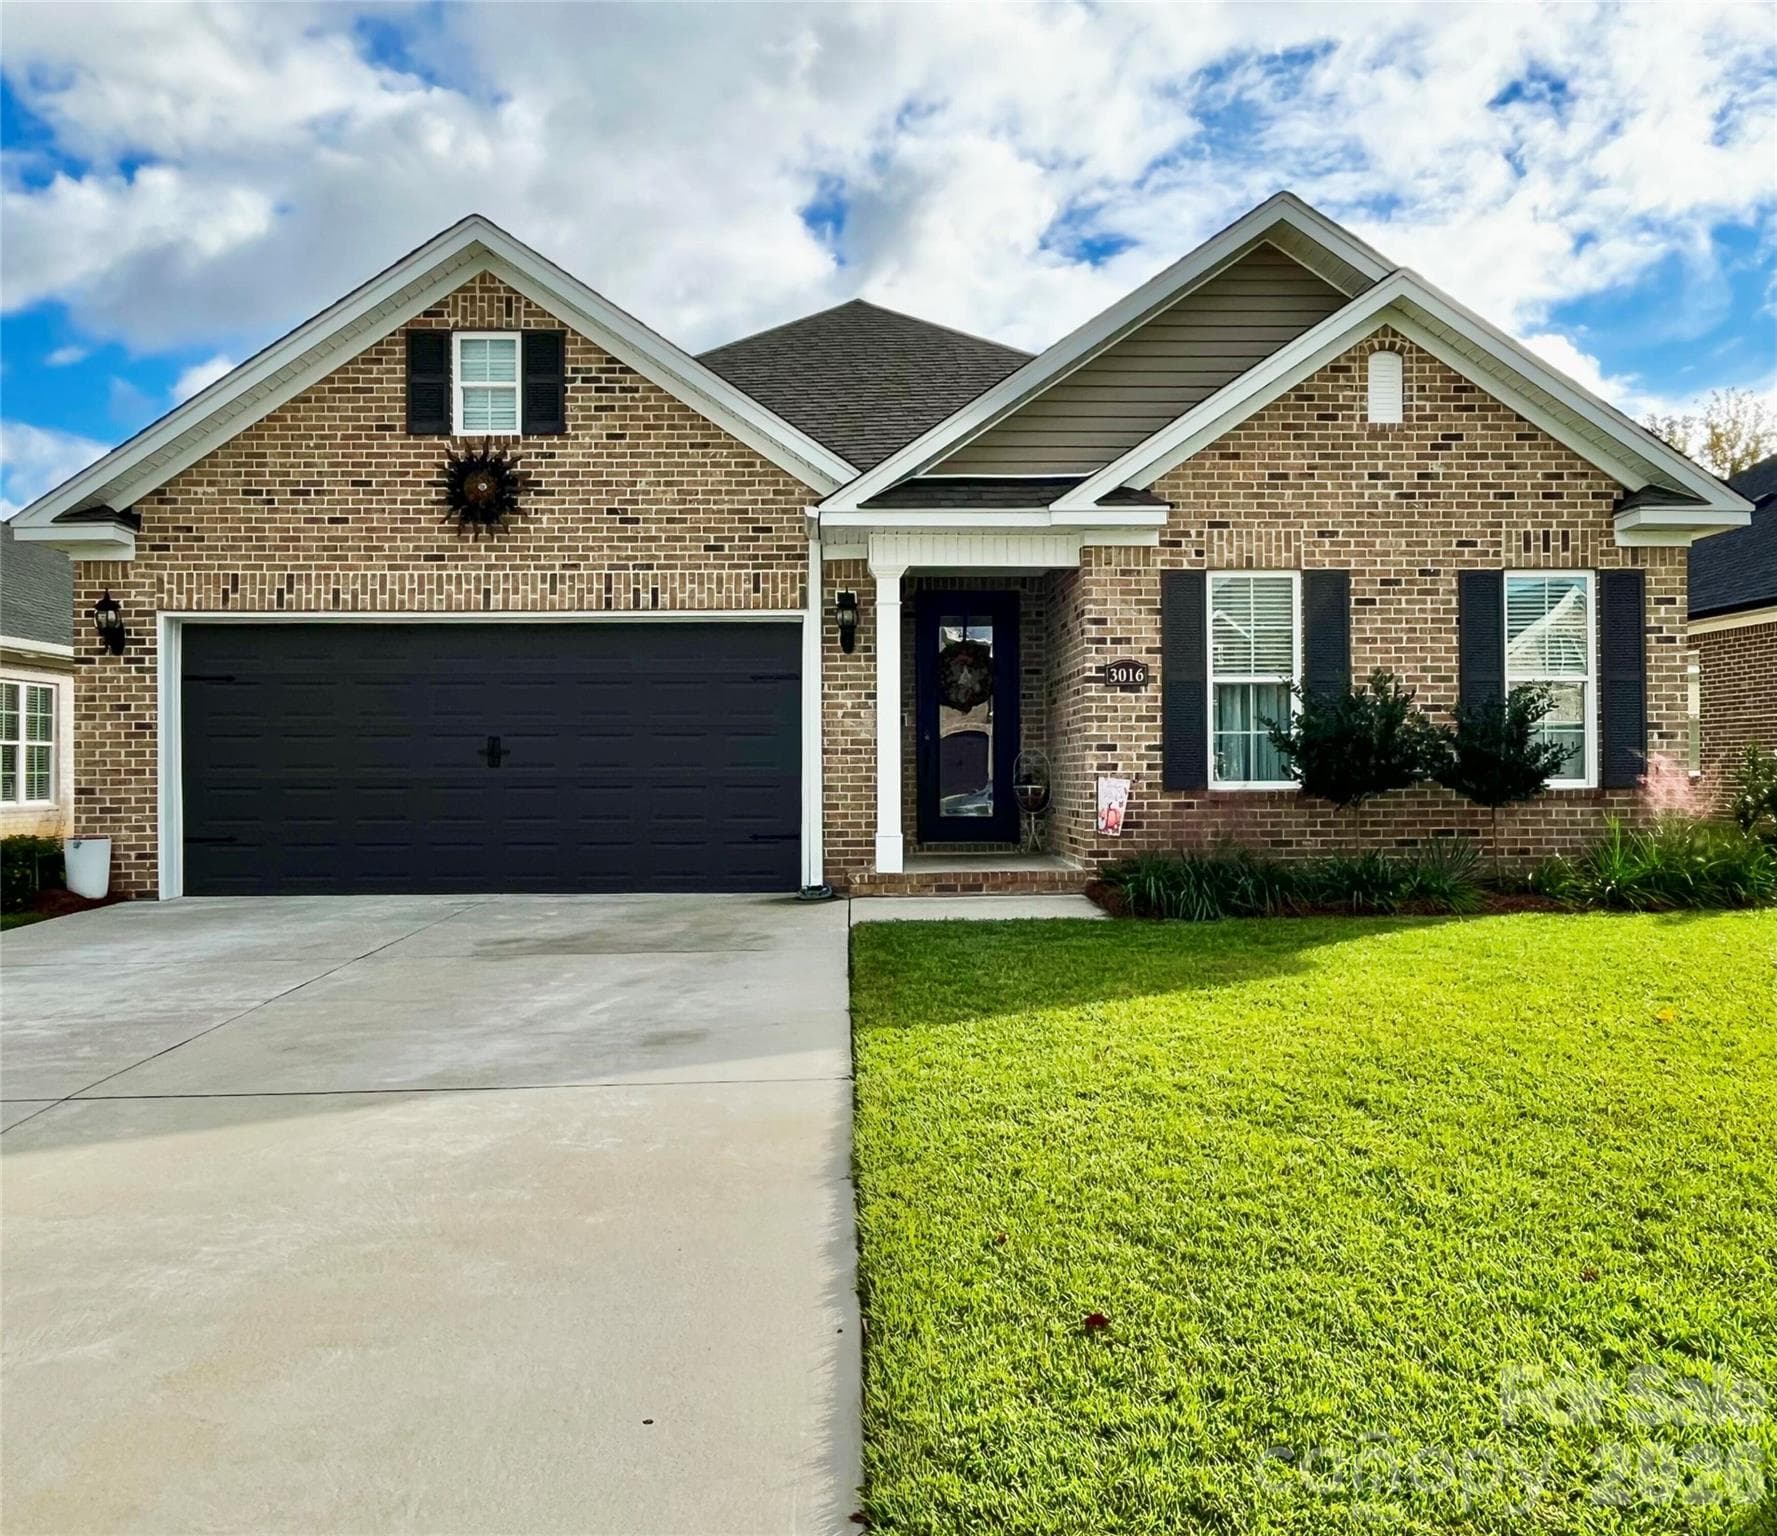
Welcome to another beautiful home by MWS Construction in The Summit! A large front porch welcomes you into a stunning foyer. This fantastic home features beautiful, engineered hardwood flooring throughout, including all downstairs bedrooms. This thoughtfully designed open floor plan offers high ceilings and spacious living areas perfect for everyday living and entertaining. The large den features a gas fireplace with tile surround, mantle, and custom built-ins, creating a warm and inviting focal point. The kitchen is beautifully appointed with a large island, hand-selected quartz countertops, tile backsplash, custom built cabinetry, and stainless steel appliances, including a gas range. The dining area is accented with elegant wainscoting for added charm and character. The spacious primary suite offers a tray ceiling, large walk-in closet plus a secondary closet (both boasting custom built shelves), and a luxurious private bath complete with dual vanities, quartz countertops, large tub, and tile/glass walk-in shower featuring dual shower heads. Custom MWS finishes can be found throughout the home. Upstairs 4th bedroom with full bath and walk-in closet could also be utilized as home office or playroom. Enjoy outdoor living on the large screened back porch, and appreciate the added convenience of a full irrigation system. Come see what all this beautiful new home has to offer.***Pictures are from previous build of same floor plan. Exterior and interior finishes may differ from those seen in pictures.***
Property details
- MLS
- REALTOR® Association of Greater Pee Dee
- MLS #
- 2604571
- Property type
- Single Family Residence
- Subdivision
- Summit
- Status
- Active
- Days on market
- 8 days
- On market date
- N/A
- Stories
- 1
- Total bathrooms
- 3
- Garage spaces
- 2
- Parking spaces
- N/A
- Lot size
- 0.2 acres
Market position
How this listing compares to current activity in Florence, from live MLS data.
Mortgage calculator
Estimate only - actual rate and payment depend on your lender, credit, and loan program.
Adjust tax / insurance estimates
Similar homes you might like


Data source: Listing information provided by REALTOR® Association of Greater Pee Dee. Last updated 1 days ago.
Information herein deemed reliable but not guaranteed; all measurements, school assignments, HOA fees, taxes, and feature lists are approximate and should be independently verified. Equal Housing Opportunity.