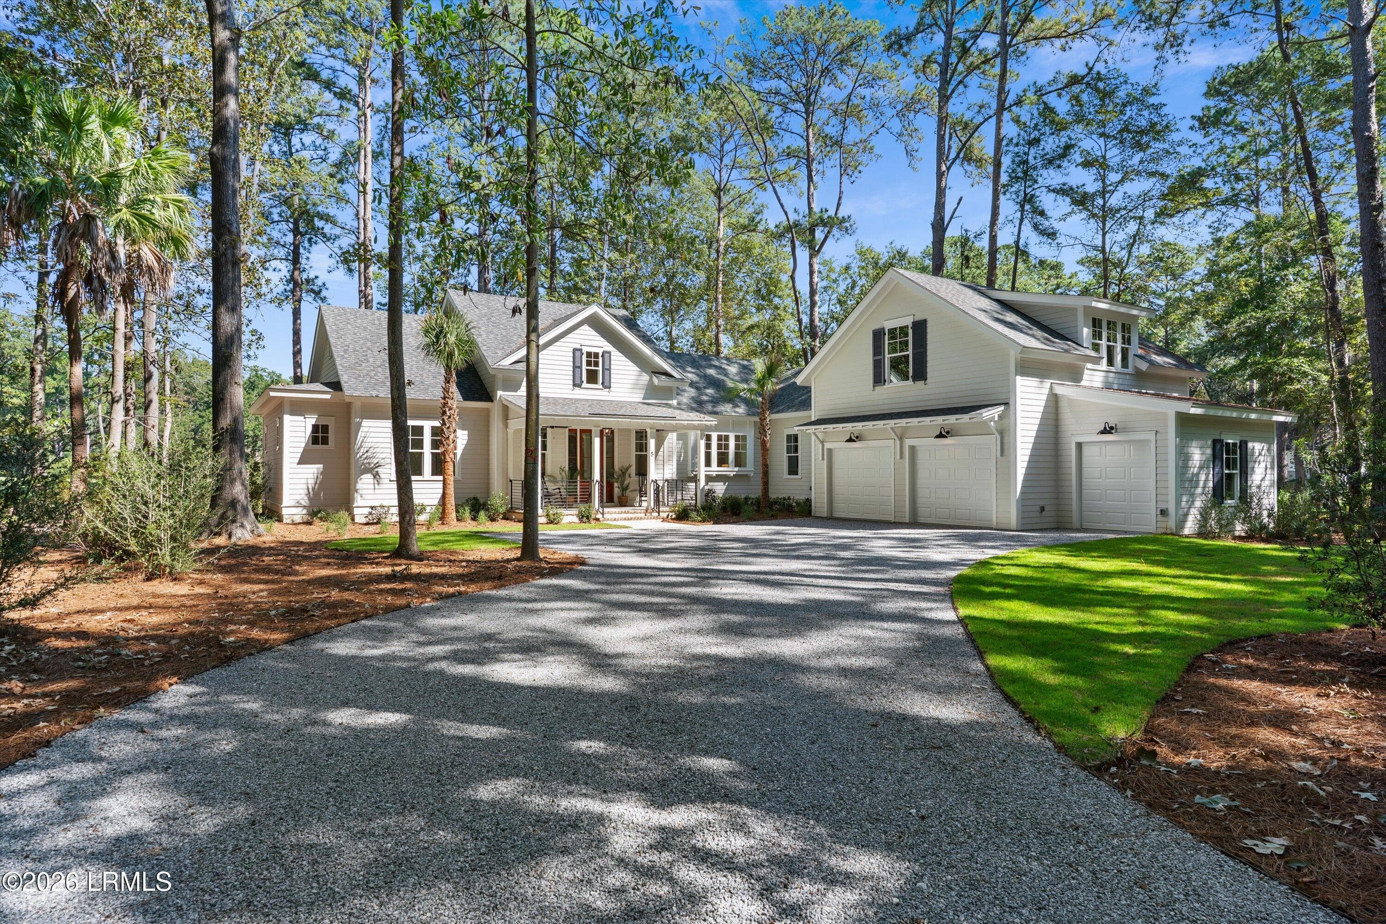
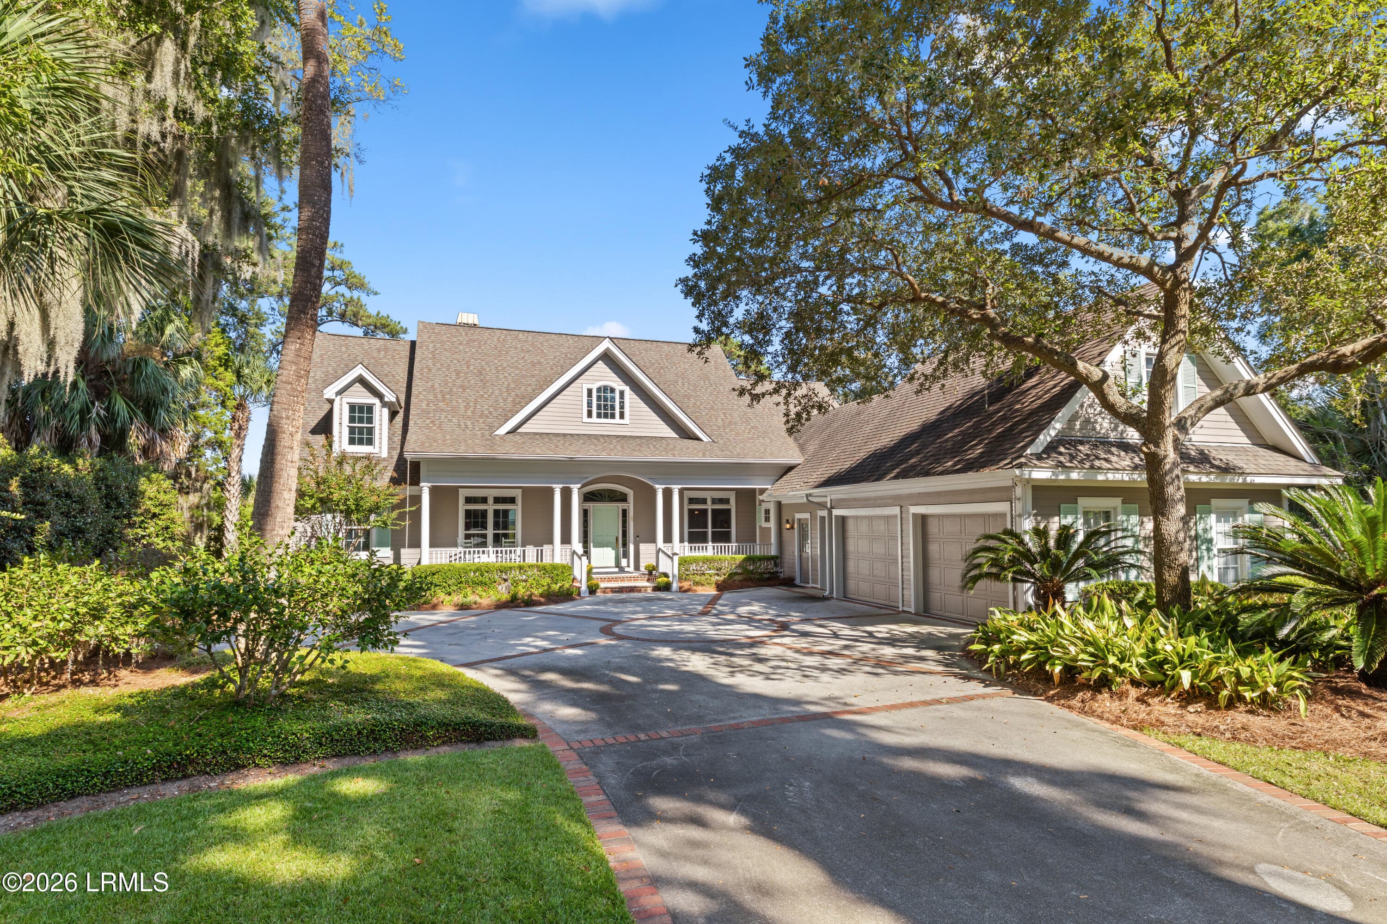
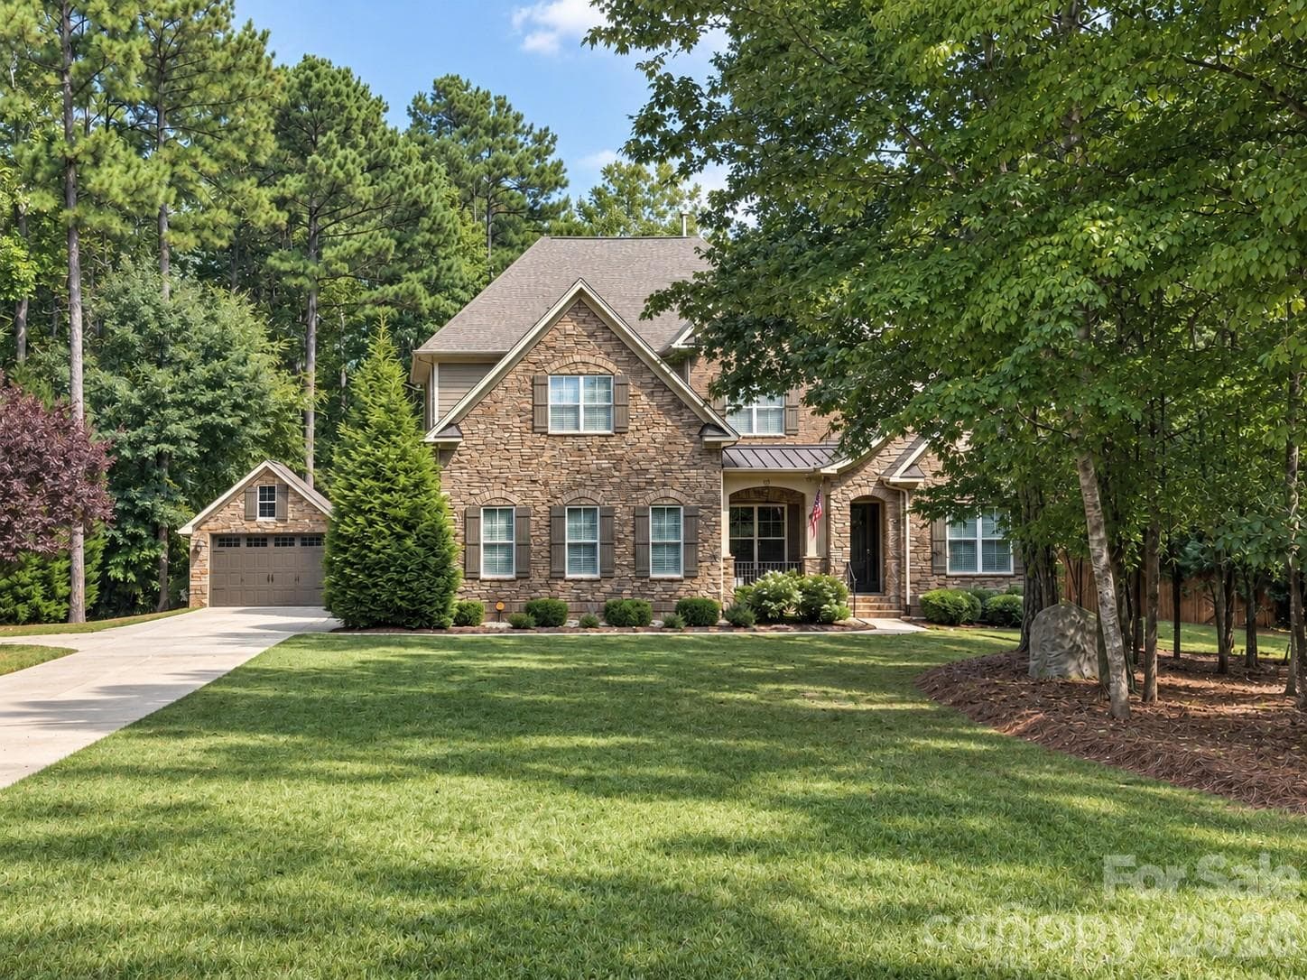
Single Family Residence at 406 Commonwealth Drive, Ninety Six SC 29666-8302
Single Family Residence at 406 Commonwealth Drive, Ninety Six SC 29666-8302, photo 2 of 50
Single Family Residence at 406 Commonwealth Drive, Ninety Six SC 29666-8302, photo 3 of 50
Single Family Residence at 406 Commonwealth Drive, Ninety Six SC 29666-8302, photo 4 of 50
Single Family Residence at 406 Commonwealth Drive, Ninety Six SC 29666-8302, photo 5 of 50
Single Family Residence at 406 Commonwealth Drive, Ninety Six SC 29666-8302, photo 6 of 50
Single Family Residence at 406 Commonwealth Drive, Ninety Six SC 29666-8302, photo 7 of 50
Single Family Residence at 406 Commonwealth Drive, Ninety Six SC 29666-8302, photo 8 of 50
Single Family Residence at 406 Commonwealth Drive, Ninety Six SC 29666-8302, photo 9 of 50
Single Family Residence at 406 Commonwealth Drive, Ninety Six SC 29666-8302, photo 10 of 50
Single Family Residence at 406 Commonwealth Drive, Ninety Six SC 29666-8302, photo 11 of 50
Single Family Residence at 406 Commonwealth Drive, Ninety Six SC 29666-8302, photo 12 of 50
Single Family Residence at 406 Commonwealth Drive, Ninety Six SC 29666-8302, photo 13 of 50
Single Family Residence at 406 Commonwealth Drive, Ninety Six SC 29666-8302, photo 14 of 50
Single Family Residence at 406 Commonwealth Drive, Ninety Six SC 29666-8302, photo 15 of 50
Single Family Residence at 406 Commonwealth Drive, Ninety Six SC 29666-8302, photo 16 of 50
Single Family Residence at 406 Commonwealth Drive, Ninety Six SC 29666-8302, photo 17 of 50
Single Family Residence at 406 Commonwealth Drive, Ninety Six SC 29666-8302, photo 18 of 50
Single Family Residence at 406 Commonwealth Drive, Ninety Six SC 29666-8302, photo 19 of 50
Single Family Residence at 406 Commonwealth Drive, Ninety Six SC 29666-8302, photo 20 of 50
Single Family Residence at 406 Commonwealth Drive, Ninety Six SC 29666-8302, photo 21 of 50
Single Family Residence at 406 Commonwealth Drive, Ninety Six SC 29666-8302, photo 22 of 50
Single Family Residence at 406 Commonwealth Drive, Ninety Six SC 29666-8302, photo 23 of 50
Single Family Residence at 406 Commonwealth Drive, Ninety Six SC 29666-8302, photo 24 of 50
Single Family Residence at 406 Commonwealth Drive, Ninety Six SC 29666-8302, photo 25 of 50
Single Family Residence at 406 Commonwealth Drive, Ninety Six SC 29666-8302, photo 26 of 50
Single Family Residence at 406 Commonwealth Drive, Ninety Six SC 29666-8302, photo 27 of 50
Single Family Residence at 406 Commonwealth Drive, Ninety Six SC 29666-8302, photo 28 of 50
Single Family Residence at 406 Commonwealth Drive, Ninety Six SC 29666-8302, photo 29 of 50
Single Family Residence at 406 Commonwealth Drive, Ninety Six SC 29666-8302, photo 30 of 50
Single Family Residence at 406 Commonwealth Drive, Ninety Six SC 29666-8302, photo 31 of 50
Single Family Residence at 406 Commonwealth Drive, Ninety Six SC 29666-8302, photo 32 of 50
Single Family Residence at 406 Commonwealth Drive, Ninety Six SC 29666-8302, photo 33 of 50
Single Family Residence at 406 Commonwealth Drive, Ninety Six SC 29666-8302, photo 34 of 50
Single Family Residence at 406 Commonwealth Drive, Ninety Six SC 29666-8302, photo 35 of 50
Single Family Residence at 406 Commonwealth Drive, Ninety Six SC 29666-8302, photo 36 of 50
Single Family Residence at 406 Commonwealth Drive, Ninety Six SC 29666-8302, photo 37 of 50
Single Family Residence at 406 Commonwealth Drive, Ninety Six SC 29666-8302, photo 38 of 50
Single Family Residence at 406 Commonwealth Drive, Ninety Six SC 29666-8302, photo 39 of 50
Single Family Residence at 406 Commonwealth Drive, Ninety Six SC 29666-8302, photo 40 of 50
Single Family Residence at 406 Commonwealth Drive, Ninety Six SC 29666-8302, photo 41 of 50
Single Family Residence at 406 Commonwealth Drive, Ninety Six SC 29666-8302, photo 42 of 50
Single Family Residence at 406 Commonwealth Drive, Ninety Six SC 29666-8302, photo 43 of 50
Single Family Residence at 406 Commonwealth Drive, Ninety Six SC 29666-8302, photo 44 of 50
Single Family Residence at 406 Commonwealth Drive, Ninety Six SC 29666-8302, photo 45 of 50
Single Family Residence at 406 Commonwealth Drive, Ninety Six SC 29666-8302, photo 46 of 50
Single Family Residence at 406 Commonwealth Drive, Ninety Six SC 29666-8302, photo 47 of 50
Single Family Residence at 406 Commonwealth Drive, Ninety Six SC 29666-8302, photo 48 of 50
Single Family Residence at 406 Commonwealth Drive, Ninety Six SC 29666-8302, photo 49 of 50
Single Family Residence at 406 Commonwealth Drive, Ninety Six SC 29666-8302, photo 50 of 50
50 photos

$1,585,000

406 Commonwealth Drive, Ninety Six SC 29666-8302
Ninety Six, SC 29666-8302
Listed by Nicholas Huscroft · Chosen Realty
Bedrooms
5
Bathrooms
5.5
Living area
N/A
Year built
N/A

About this home

OPEN WATER RESORT-STYLE LIVING WITH NEW POOL! This beautifully updated home delivers an exceptional blend of luxury and lakefront entertaining. The outdoor living experience is unmatched, featuring a heated saltwater pool with expanded entertaining, custom cooling concrete decking, outdoor shower, gas hookup for grilling and professionally designed stone fire pit. A double-covered dock with a relaxing lounge space provides effortless year-round lake access. The exterior home is a combination of cedar shaker and stacked stone, with stone walkway, oversized 3 car garage, a lake-fed irrigation system and professional outdoor lighting that enhances the property! Inside, dramatic vaulted entryway with custom-built-ins. The spacious, airy great room anchored by floor-to-ceiling stone fireplace with hearth. The formal dining room offers custom illuminated built-ins. The gourmet kitchen is updated with quartz countertops/backsplash, new 6-burner gas range, built-in oven and microwave, new refrigerator, dishwasher, trash compactor and 2 pantries! The morning room features bay windows seating with storage, stylish coffee/bar area with custom glass shelving and quartz countertops. The main-level primary suite offers bay window lake views, deck access, dual vanities, a clawfoot tub, walk-in shower and two walk-in closets. The lower level is easily accessible to all via elevator or wide staircases. Lower-level hang space is designed for entertaining with second kitchen with brushed granite countertops, new appliances and custom cabinetry 3 spacious bedrooms each offer private bath and direct lakeview access -The designed bunk room sleeps six with walk-in closet. A finished space above the garage provides a fifth bedroom, a full bath and room for media space and office. TURNKEY WATERFRONT HOME in The Plantation Community, offering the perfect combination of refined lake living, multi-generational flexibility, and resort-style amenities.

Highlights

WaterfrontViewPrivate poolFireplace

Property details

MLS
Greater Greenville MLS
MLS #
1589318
Property type
Single Family Residence
Subdivision
The Plantation
Status
Active
Days on market
N/A
On market date
N/A
Stories
2
Total bathrooms
5.5
Garage spaces
3
Parking spaces
3
Lot size
1.18 acres
Loading map…

Nearby schools

Within 10 miles. School directory data from the National Center for Education Statistics (NCES), accessed via the Urban Institute Education Data API. Local Score is calculated by INNOVATE Real Estate; where a state rating is shown, it comes from that state's own official school report card.

Elementary
Ninety Six Elementary
4.91 mi away · Grades 3-5
Zoned school (attendance boundary, 2015-16 data)
3.7
Local Score (state rating (2025) blended 70/30 with student-teacher ratio) -- not an official state rating
State rating: Good (2025)
Enrollment
340
Student:teacher ratio
15.5:1
District
Greenwood 52
Middle
Edgewood Middle
5.73 mi away · Grades 6-8
Zoned school (attendance boundary, 2015-16 data)
4.7
Local Score (state rating (2025) blended 70/30 with student-teacher ratio) -- not an official state rating
State rating: Excellent (2025)
Enrollment
347
Student:teacher ratio
13.3:1
District
Greenwood 52
High
Ninety Six High
5.73 mi away · Grades 9-12
Zoned school (attendance boundary, 2015-16 data)
4.4
Local Score (state rating (2025) blended 70/30 with student-teacher ratio) -- not an official state rating
State rating: Excellent (2025)
Enrollment
465
Student:teacher ratio
16.0:1
District
Greenwood 52

Walkability

Blended score for Ninety Six's center, calculated by INNOVATE Real Estate from two sources: the EPA's National Walkability Index (street network, transit, land-use mix) and Google Places amenity data (what's actually reachable on foot from this point). 60% EPA National Walkability Index + 40% nearby-amenity density (Google Places).

13
Very car-dependent
out of 100
EPA National Walkability Index
4.2 / 20 -- Least walkable
Google Places amenity density
0 / 100
Restaurants & cafes0
Grocery stores0
Parks0
Schools0
Transit stops0
Pharmacies0

Mortgage calculator

Estimate only - actual rate and payment depend on your lender, credit, and loan program.

$
%
%
Adjust tax / insurance estimates
% / yr
$
/mo
Est. monthly payment
$9,695/mo
$317,000 down
$1,268,000 loan
Principal & interest$8,224
Property tax (est.)$1,321
Home insurance (est.)$150

Similar homes you might like

Data source: Listing information provided by Greater Greenville MLS via Trestle/CoreLogic. Last updated April 23, 2026.

Information herein deemed reliable but not guaranteed; all measurements, school assignments, HOA fees, taxes, and feature lists are approximate and should be independently verified. Equal Housing Opportunity.