Welcome to 406 Cerromar Circle N #328 - 406 CERROMAR CIR N #328, VENICE
Condominium at 406 CERROMAR CIR N #328, VENICE, photo 2 of 61
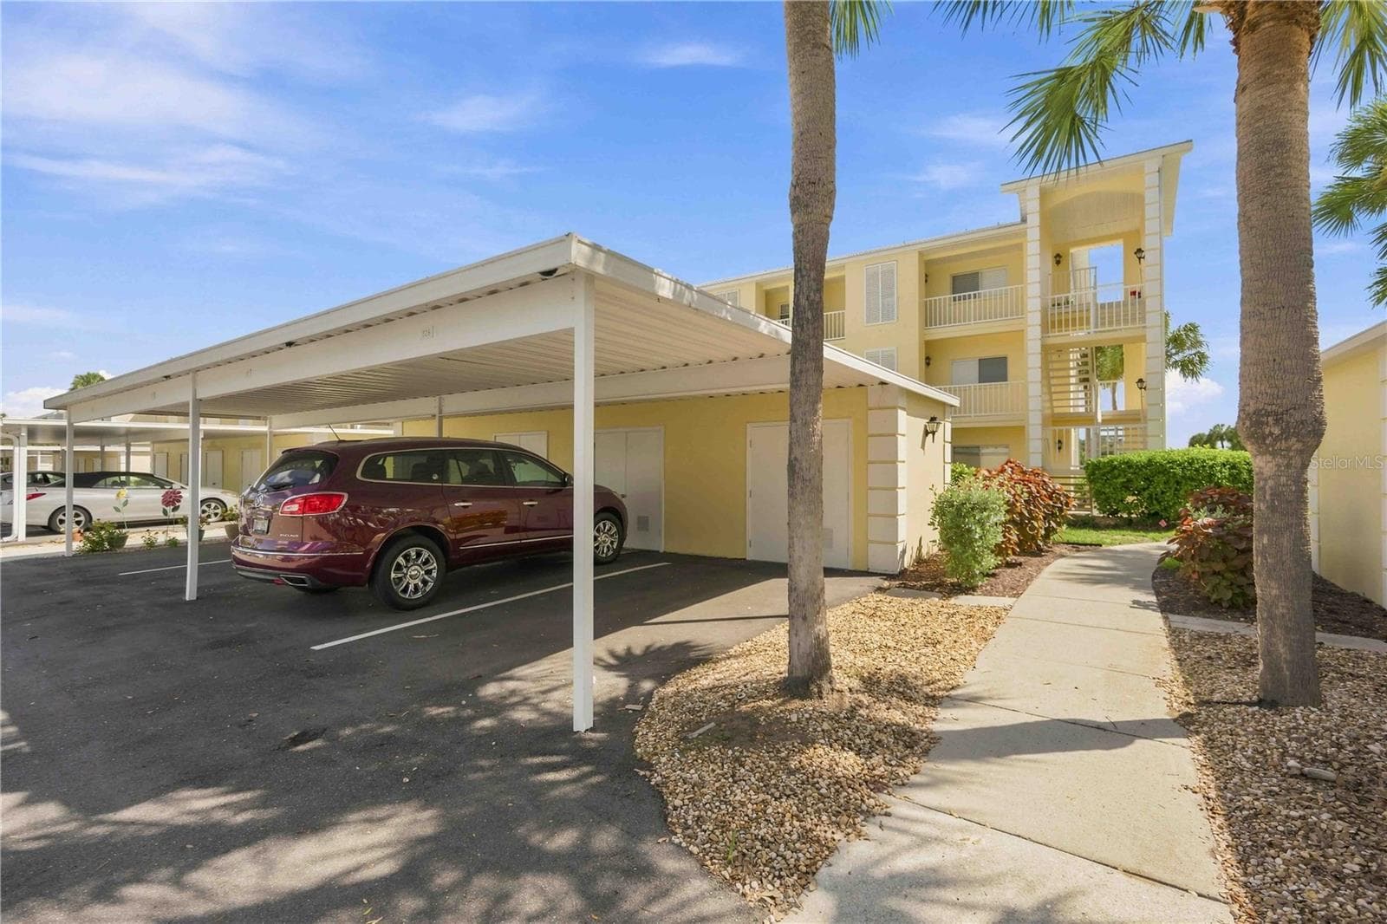
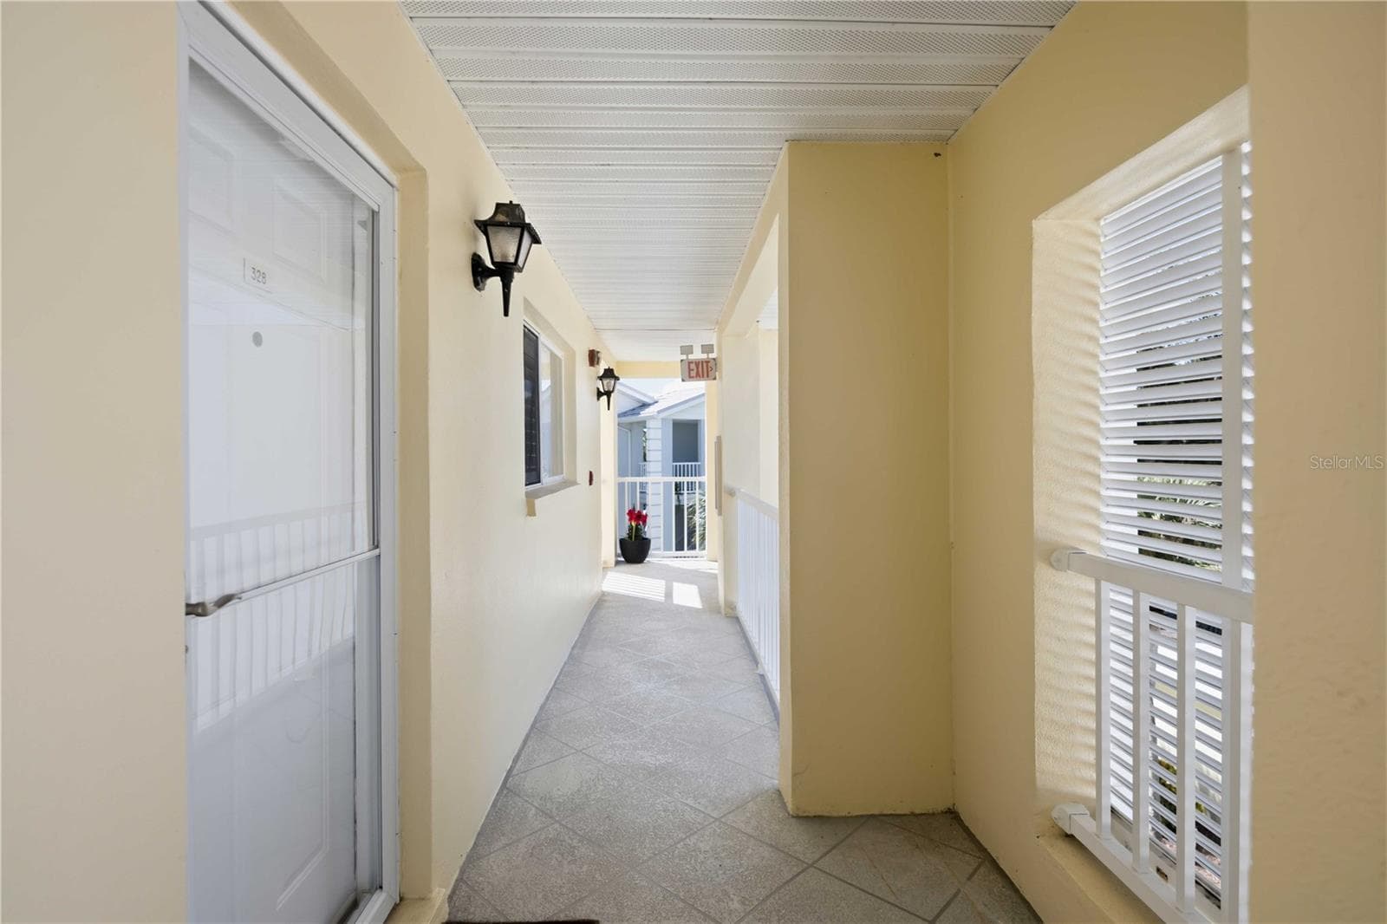
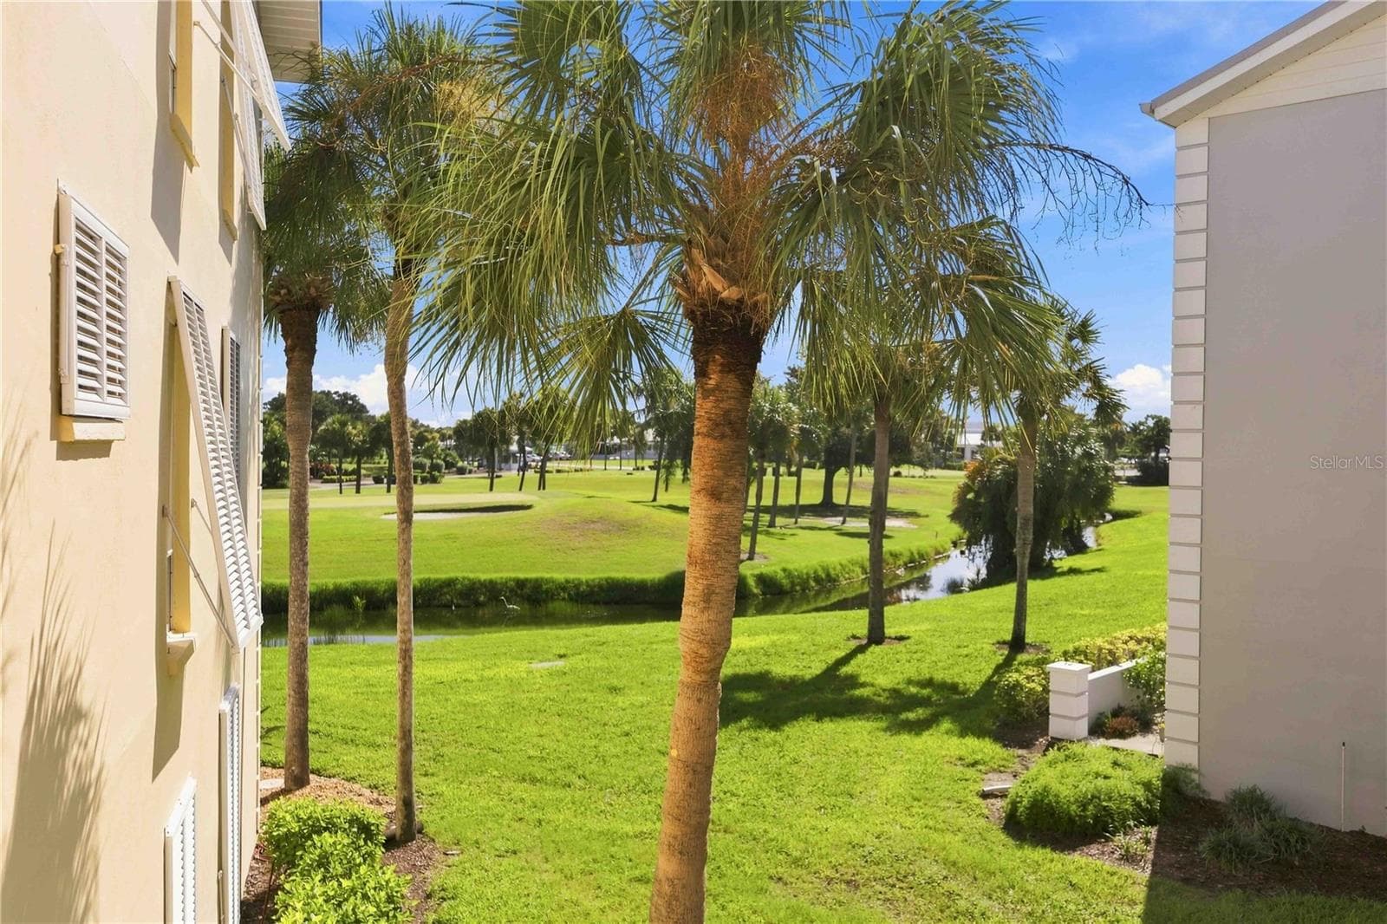
Tropical views greet you from the walkway, with palms and beautifully maintained green space beyond. - 406 CERROMAR CIR N #328, VENICE
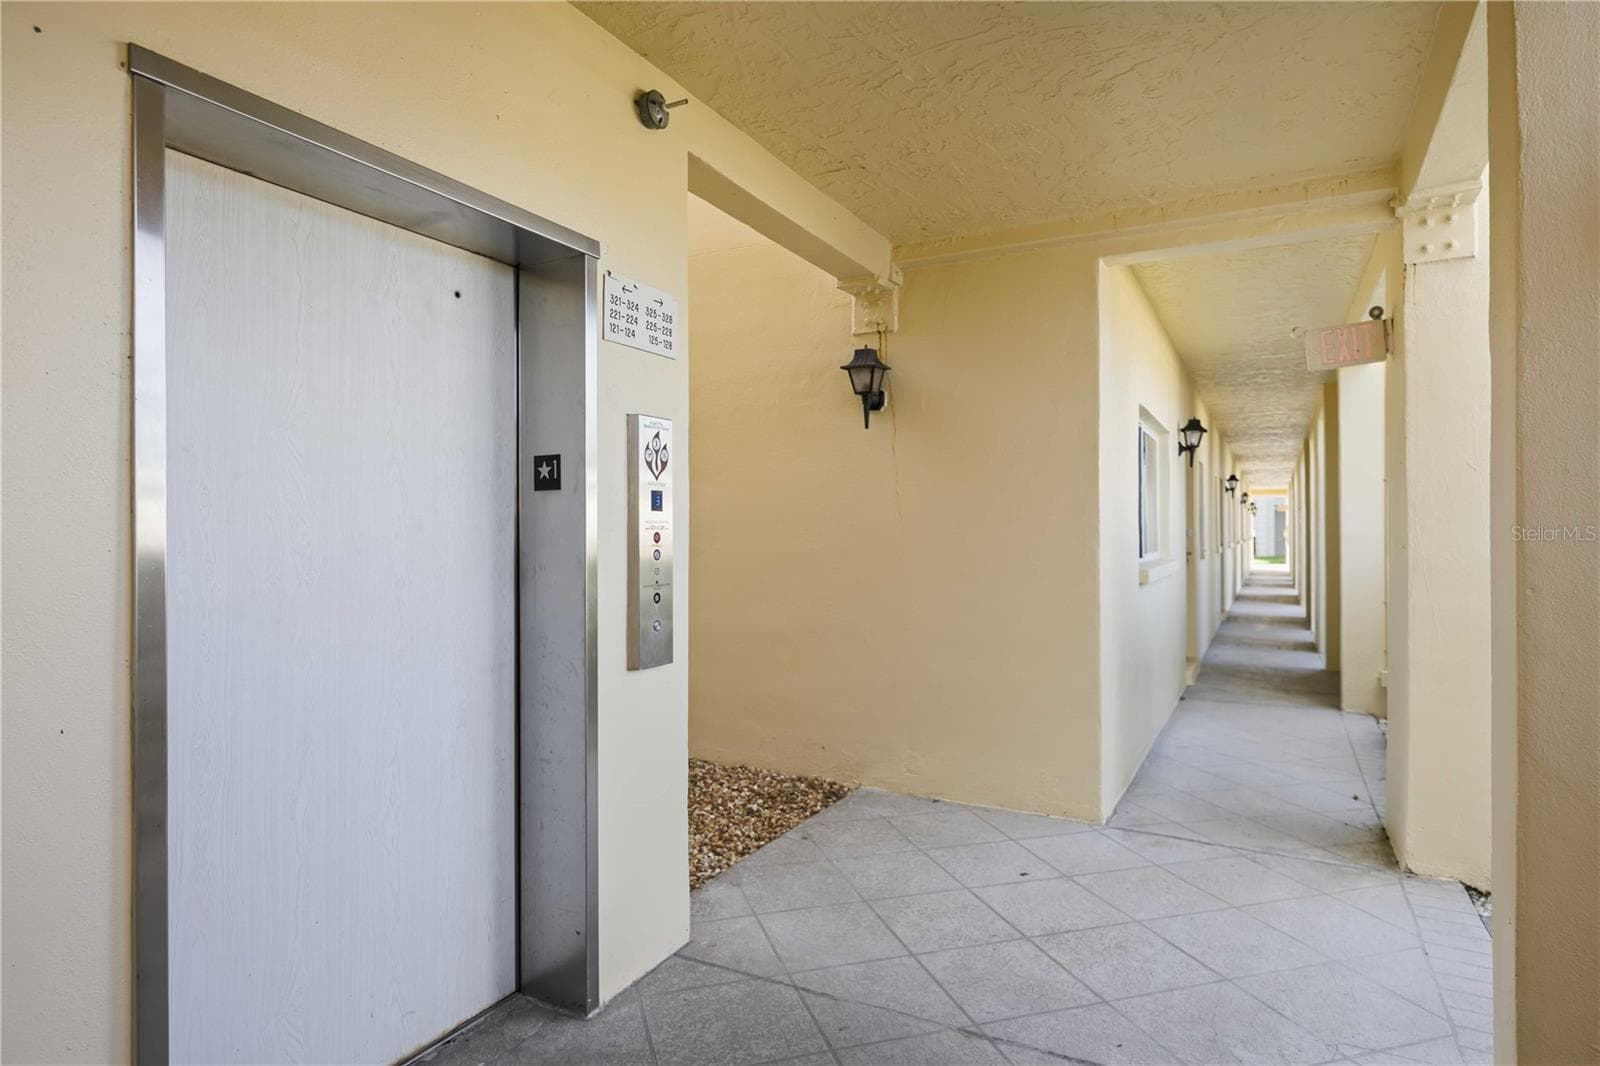
Convenient elevator access just steps from the residence along a covered walkway. - 406 CERROMAR CIR N #328, VENICE
Bright, covered exterior corridor leading to the residence. - 406 CERROMAR CIR N #328, VENICE
This unit has been completely renovated and is offered turnkey furnished - 406 CERROMAR CIR N #328, VENICE
Condominium at 406 CERROMAR CIR N #328, VENICE, photo 7 of 61
Condominium at 406 CERROMAR CIR N #328, VENICE, photo 8 of 61
Condominium at 406 CERROMAR CIR N #328, VENICE, photo 9 of 61
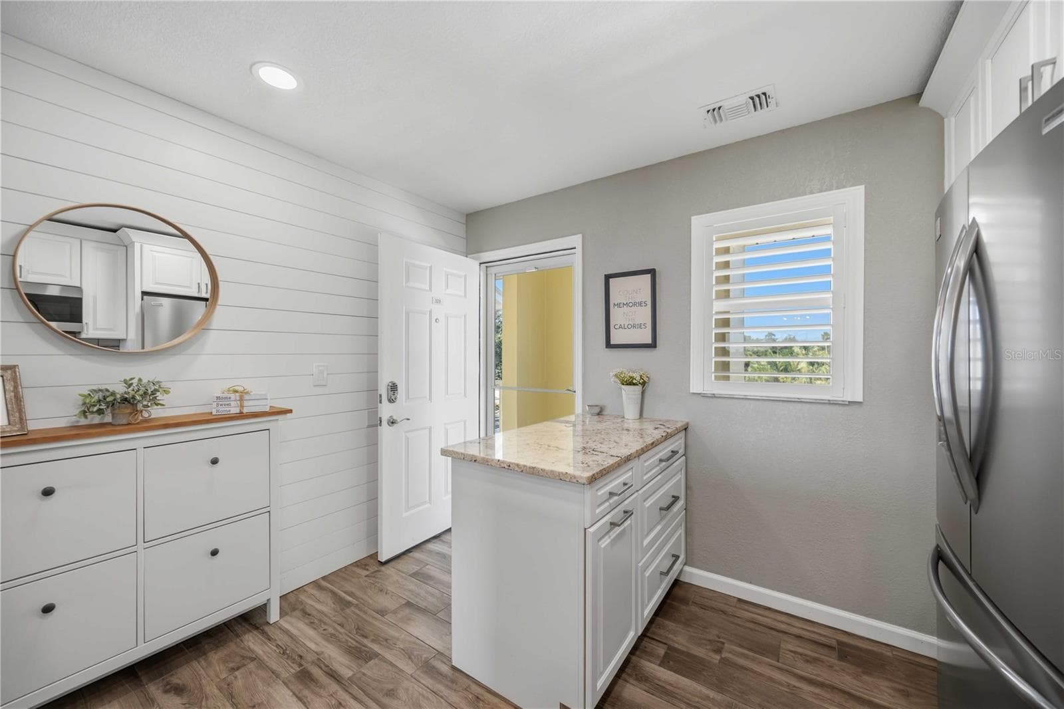
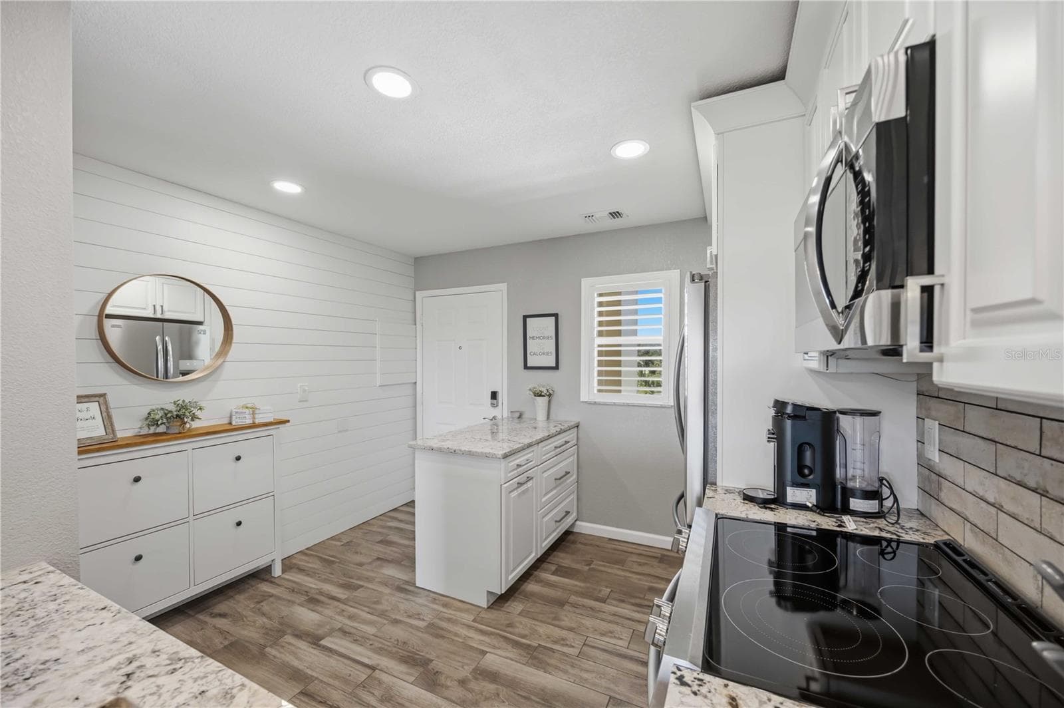
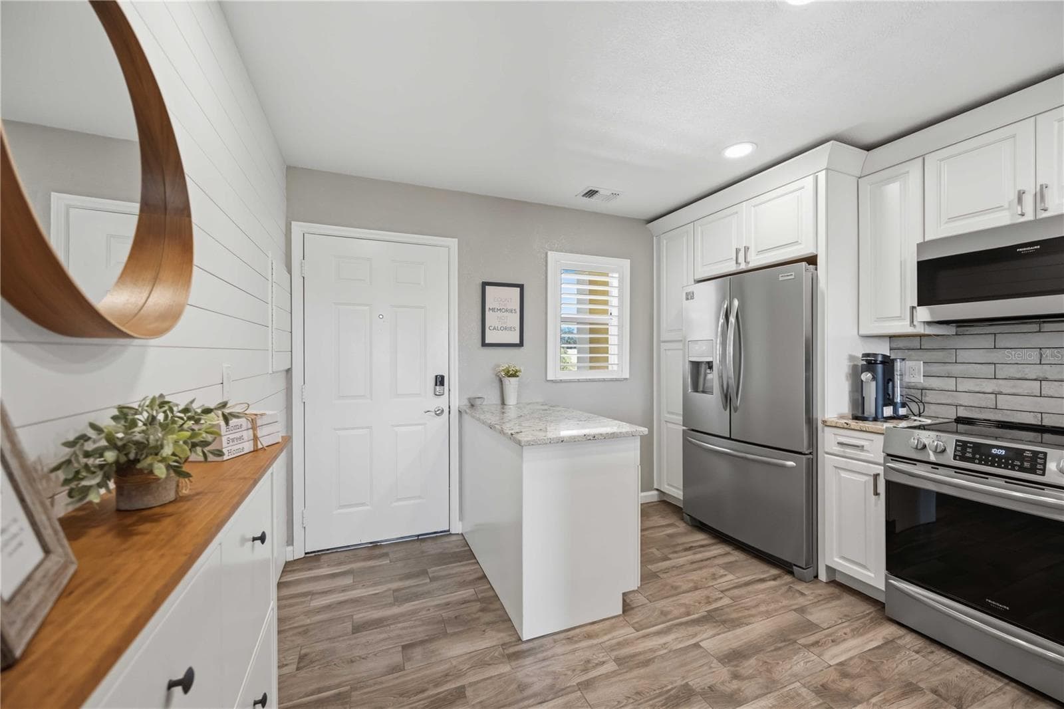
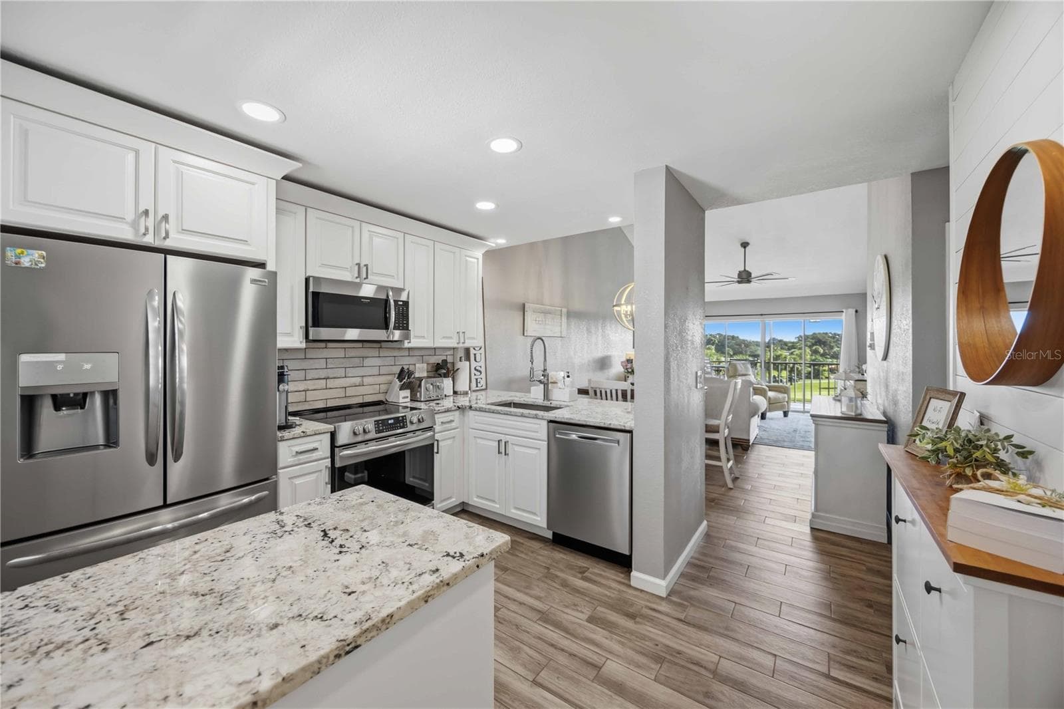
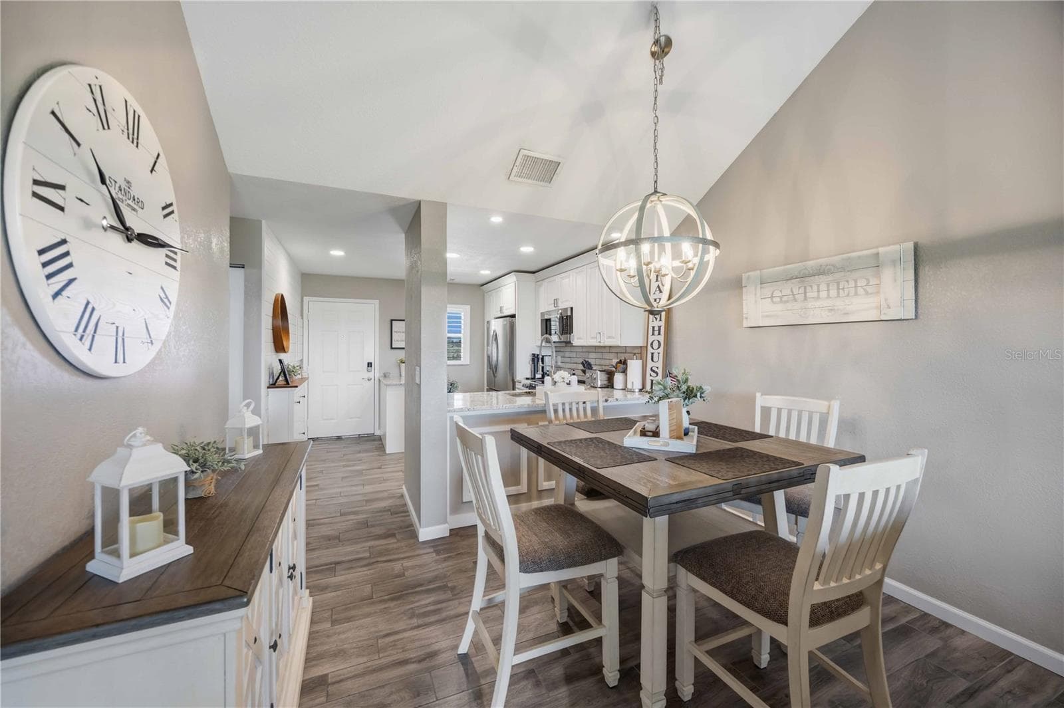
Beautifully updated kitchen featuring crisp white cabinetry, stainless steel appliances, center island and wood-look flooring. - 406 CERROMAR CIR N #328, VENICE
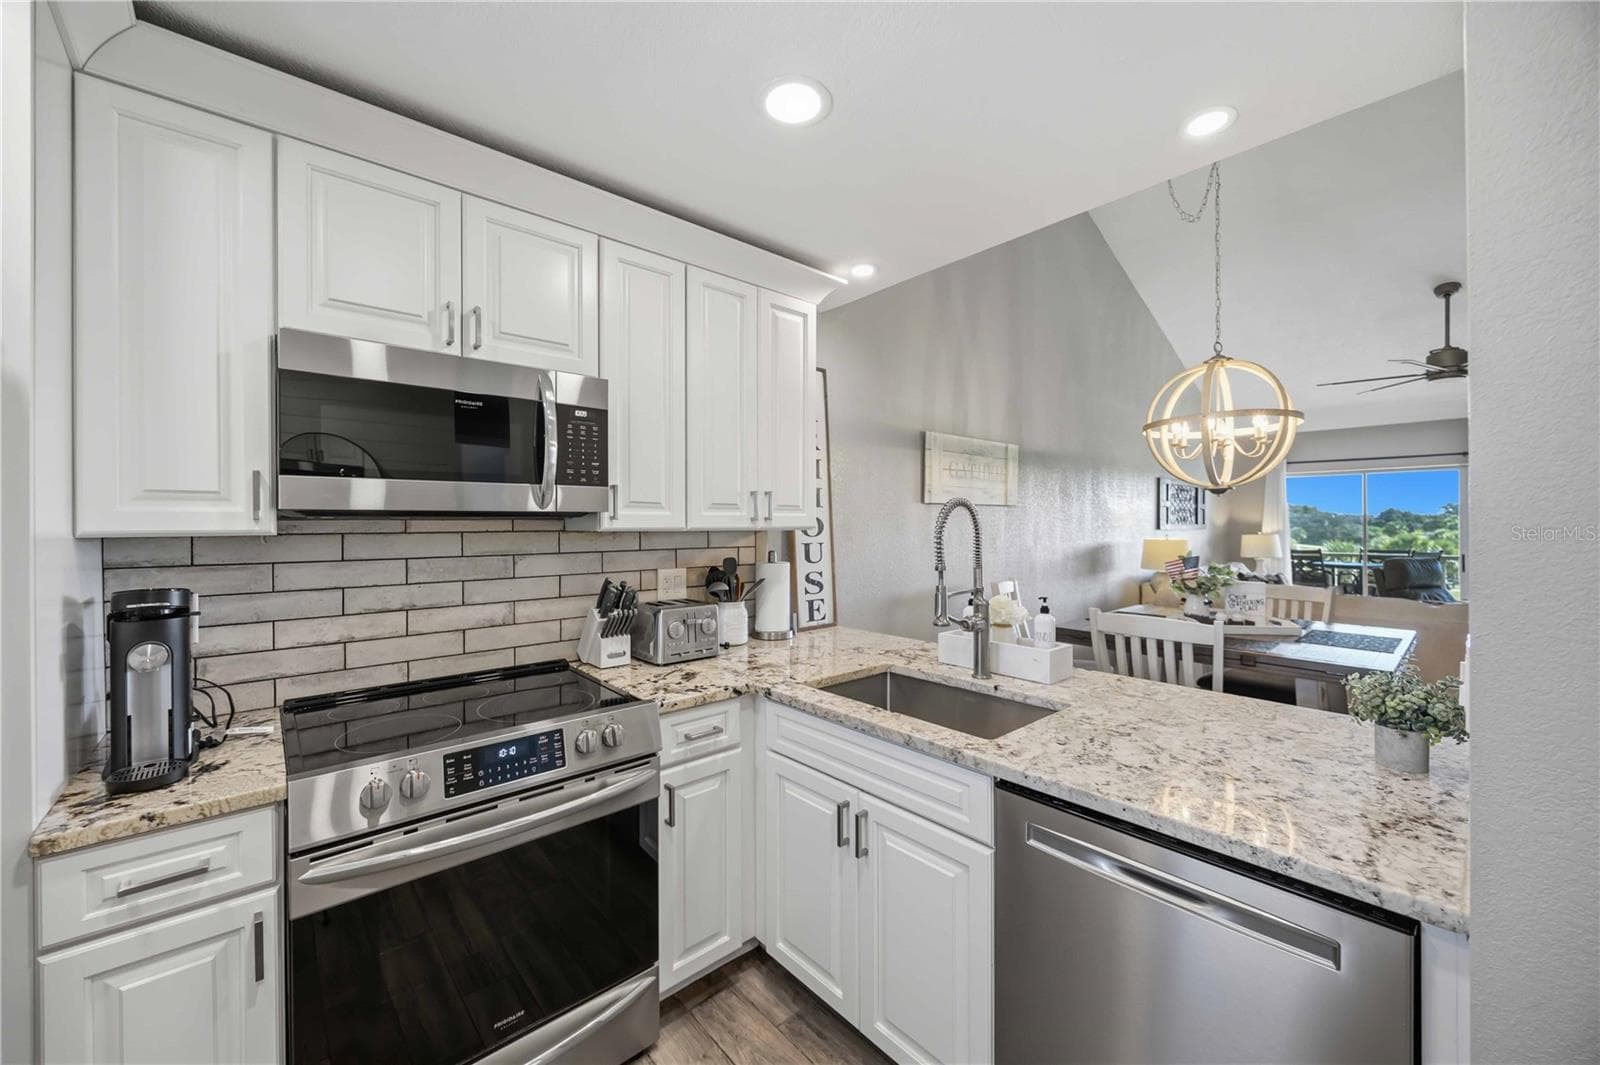
Spacious kitchen offers abundant cabinetry, granite countertops and stainless steel appliances. - 406 CERROMAR CIR N #328, VENICE
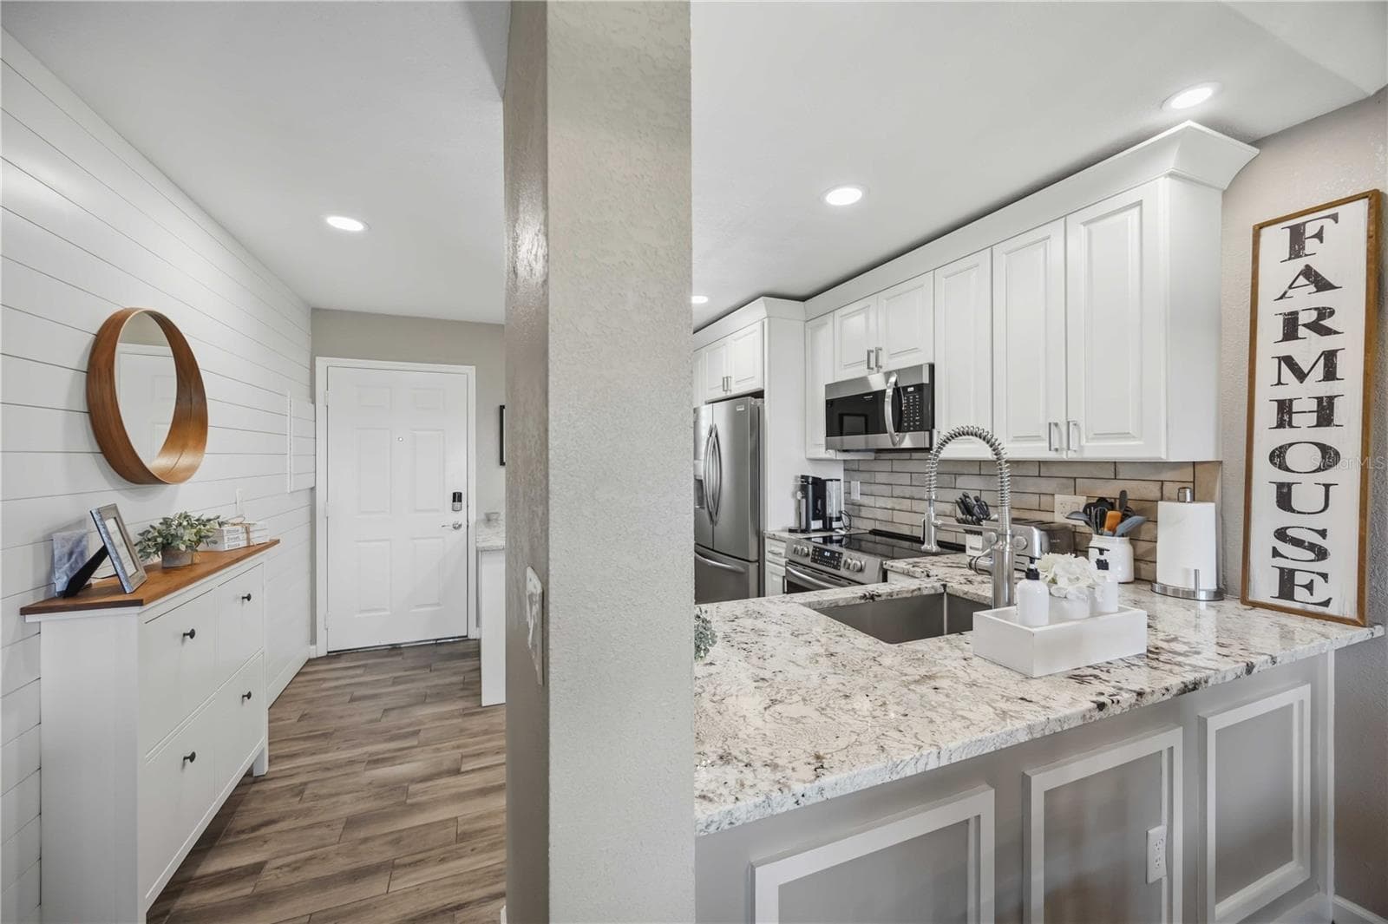
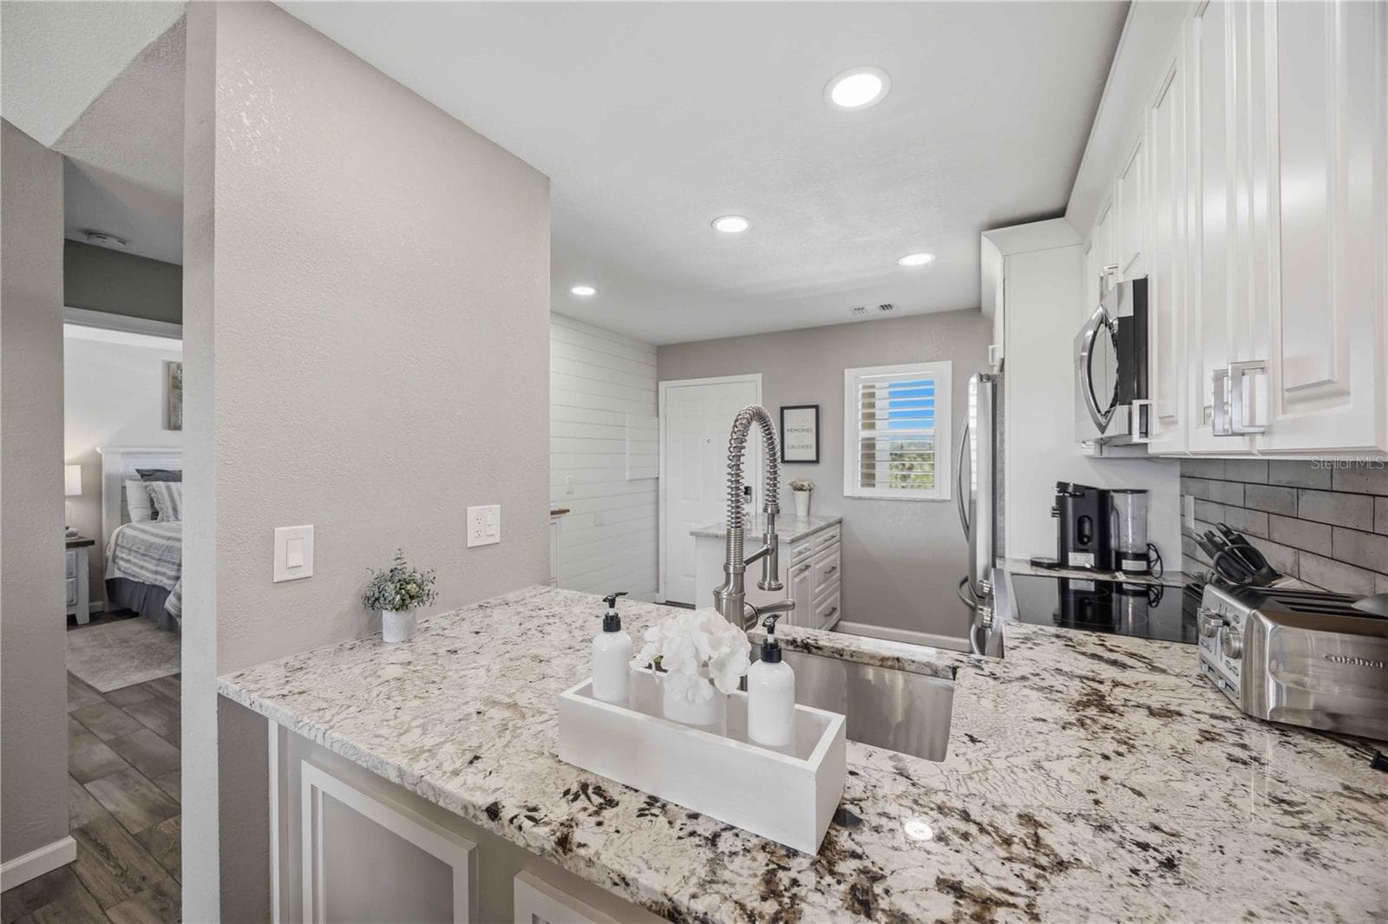
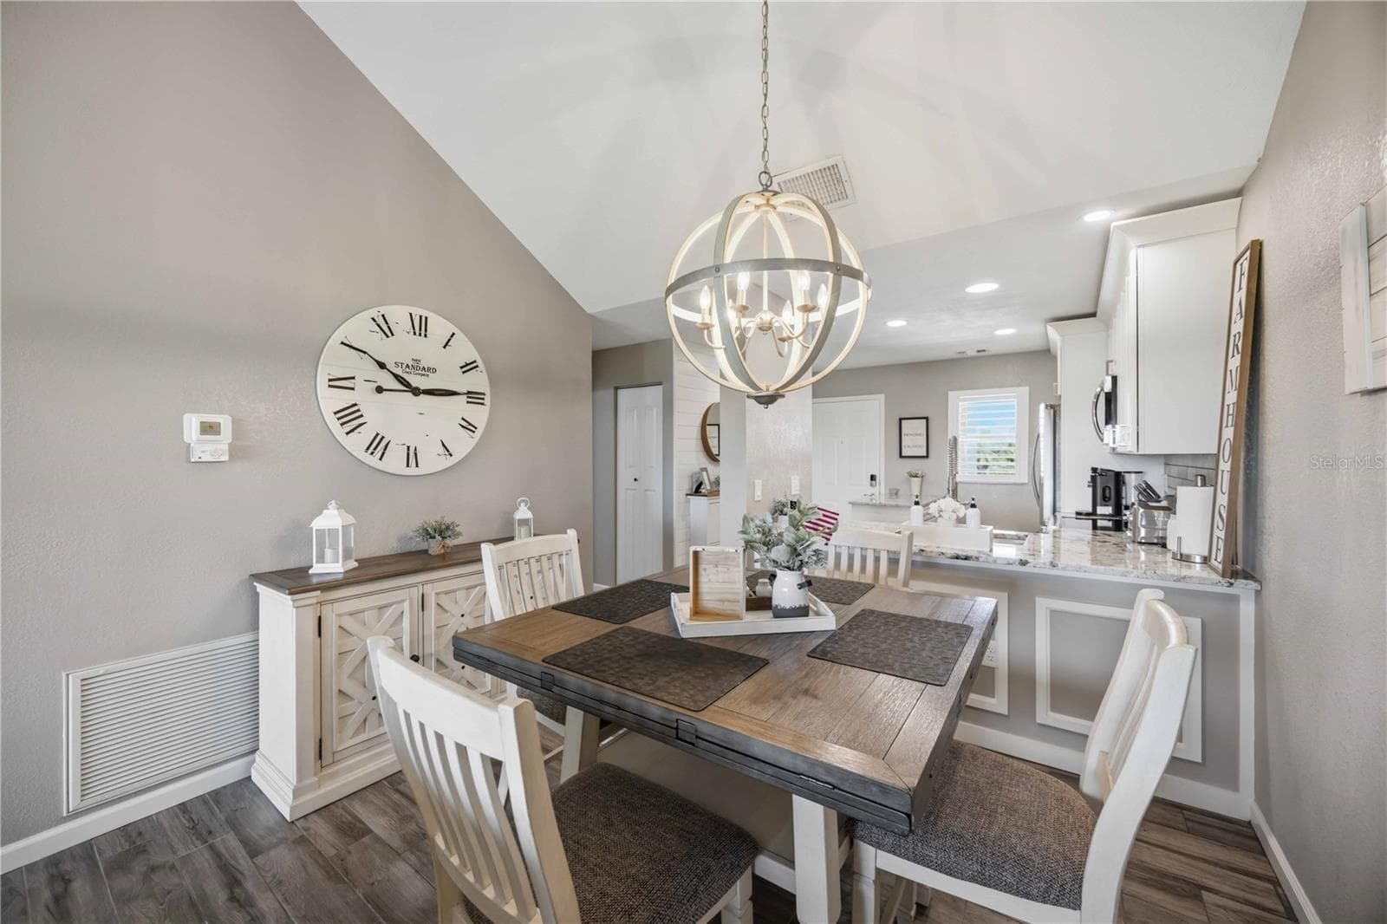
Granite-topped peninsula provides additional prep space and a natural connection between the kitchen and living areas. - 406 CERROMAR CIR N #328, VENICE
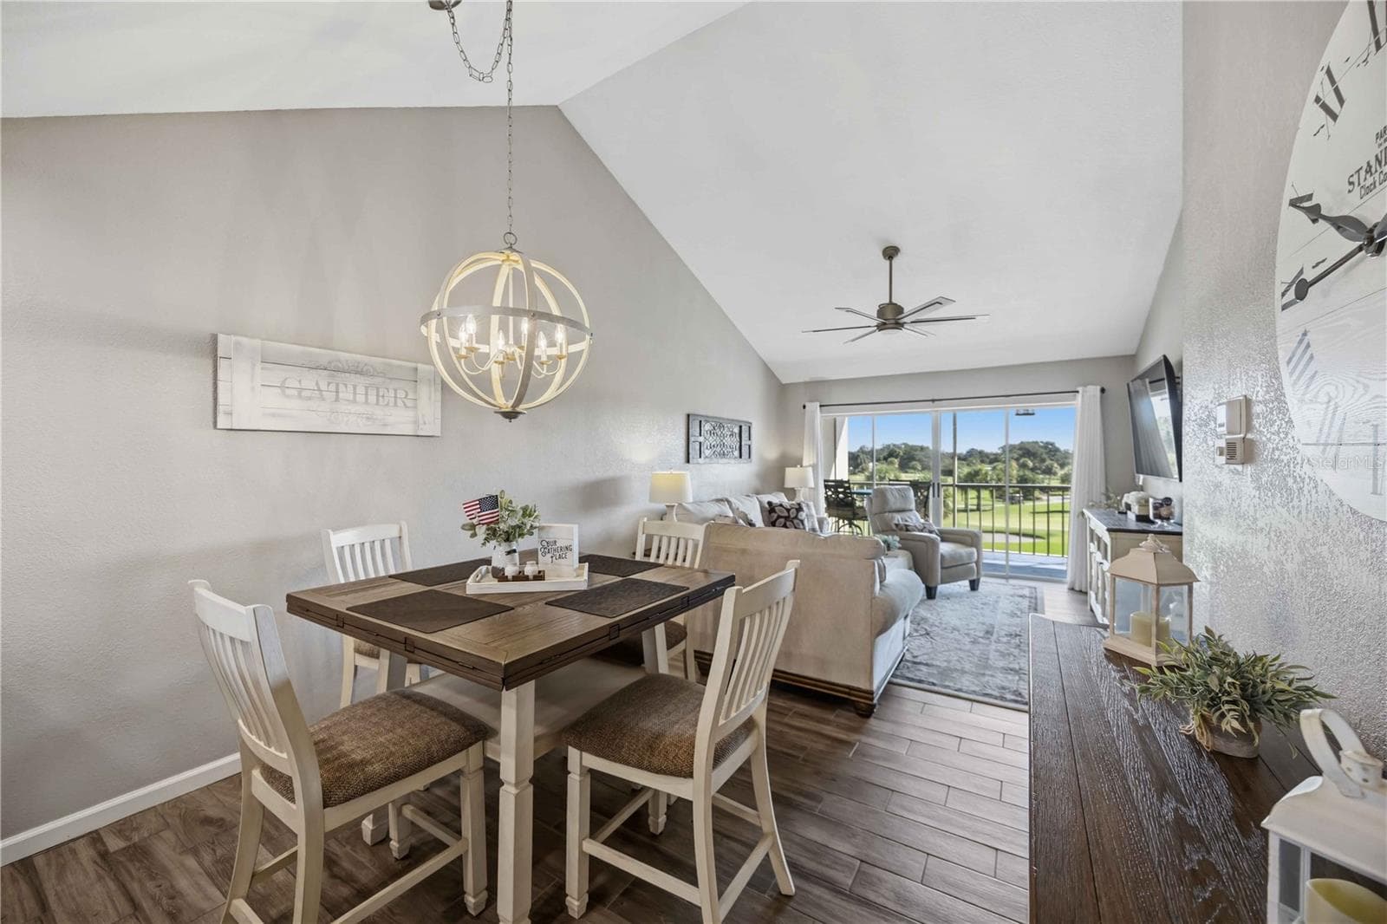
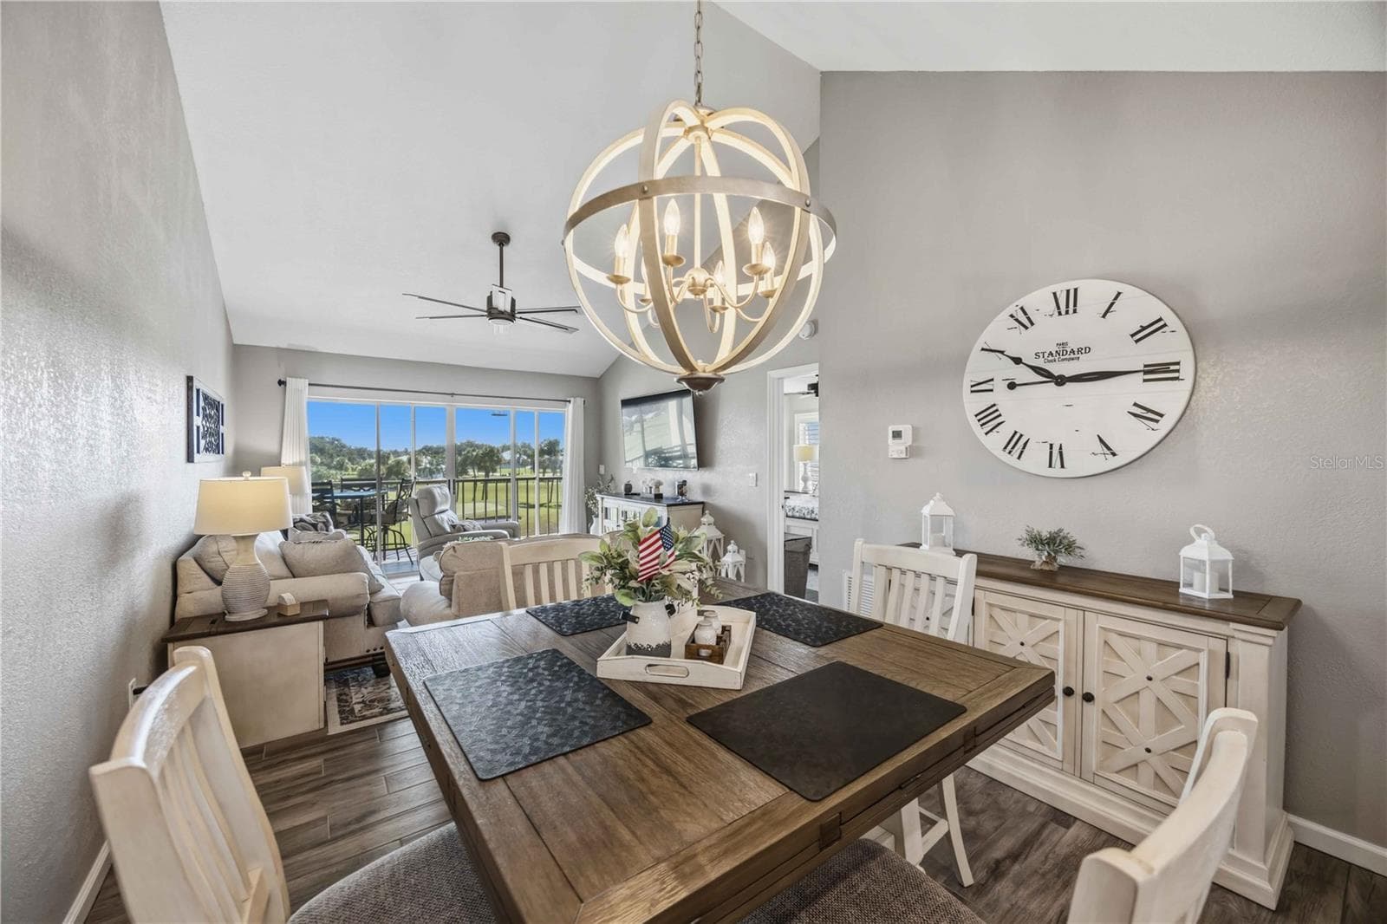
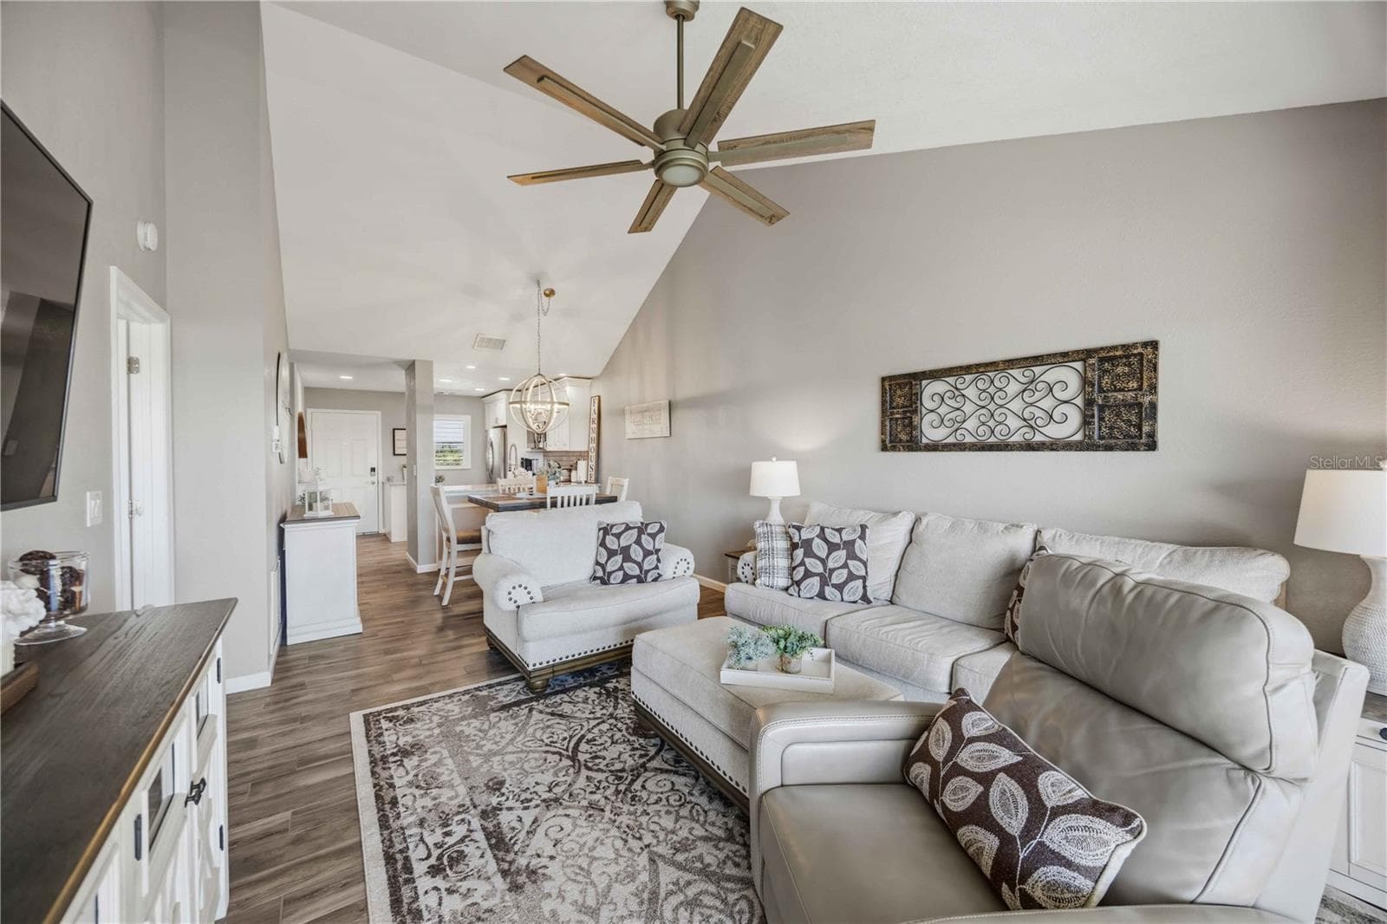
Dining area opens naturally toward the living room and outdoor views, creating an ideal setting for relaxed entertaining. - 406 CERROMAR CIR N #328, VENICE
Light-filled dining space features vaulted ceilings and an eye-catching contemporary chandelier. - 406 CERROMAR CIR N #328, VENICE
Condominium at 406 CERROMAR CIR N #328, VENICE, photo 15 of 61
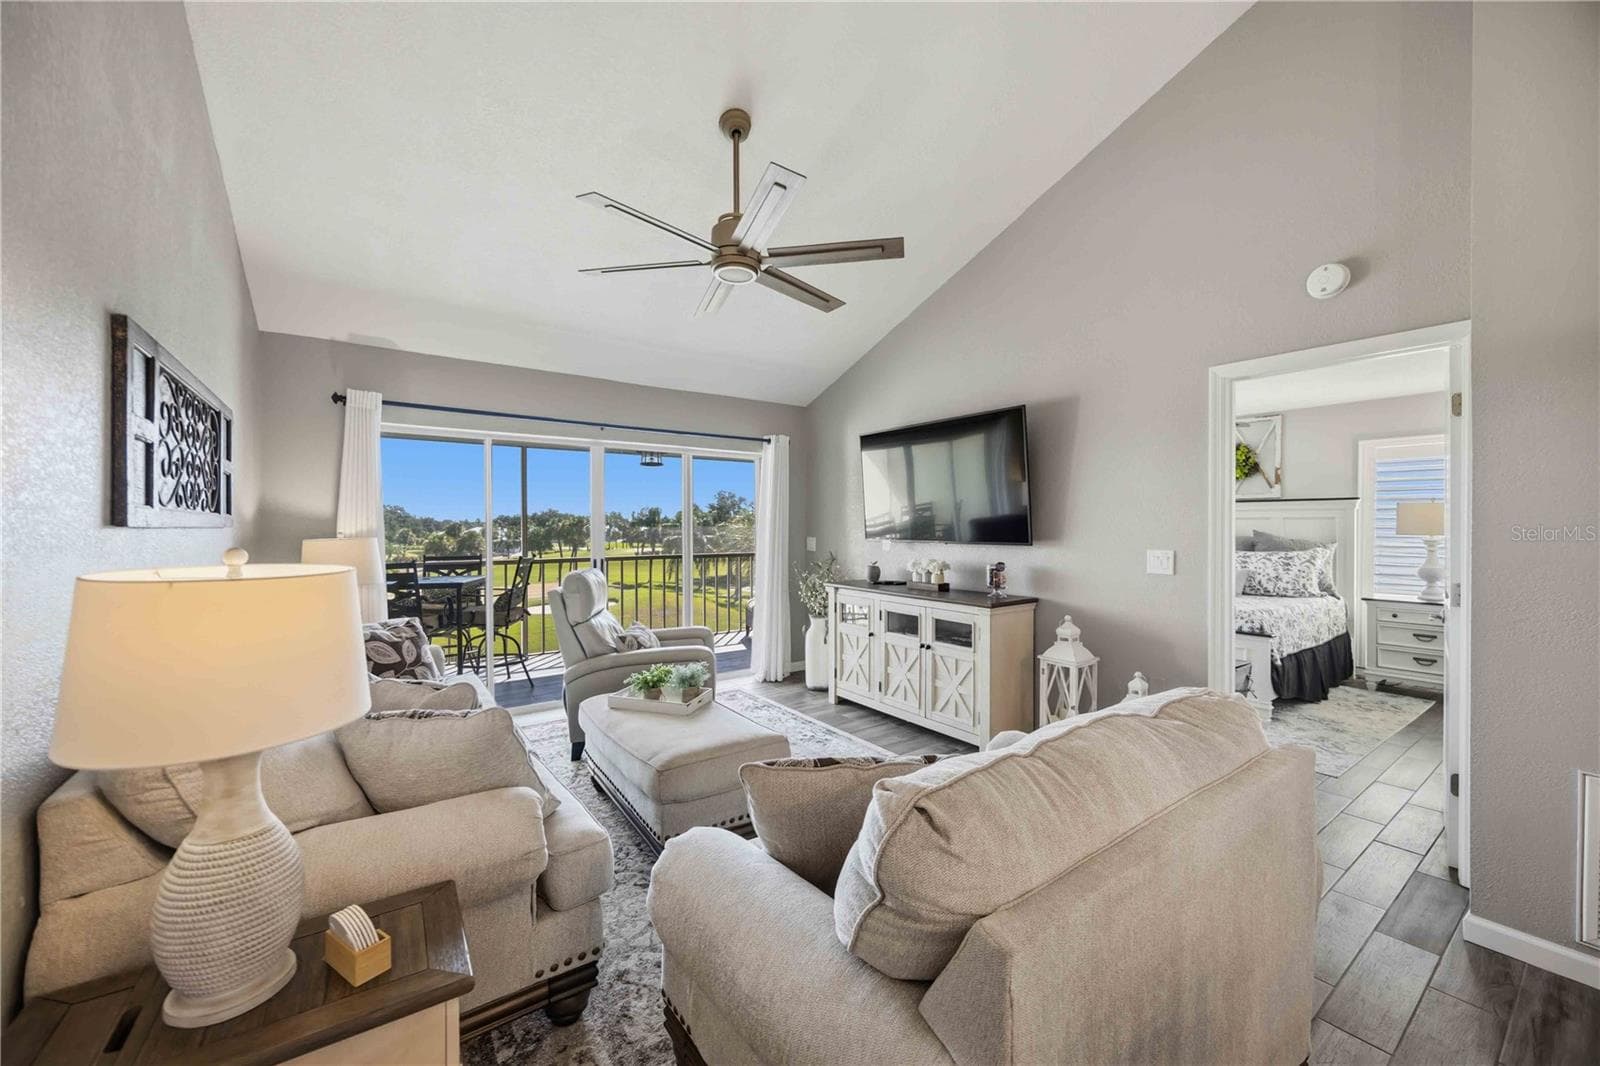
Open-concept living and dining spaces draw the eye toward expansive windows and the scenery beyond. - 406 CERROMAR CIR N #328, VENICE
Condominium at 406 CERROMAR CIR N #328, VENICE, photo 17 of 61
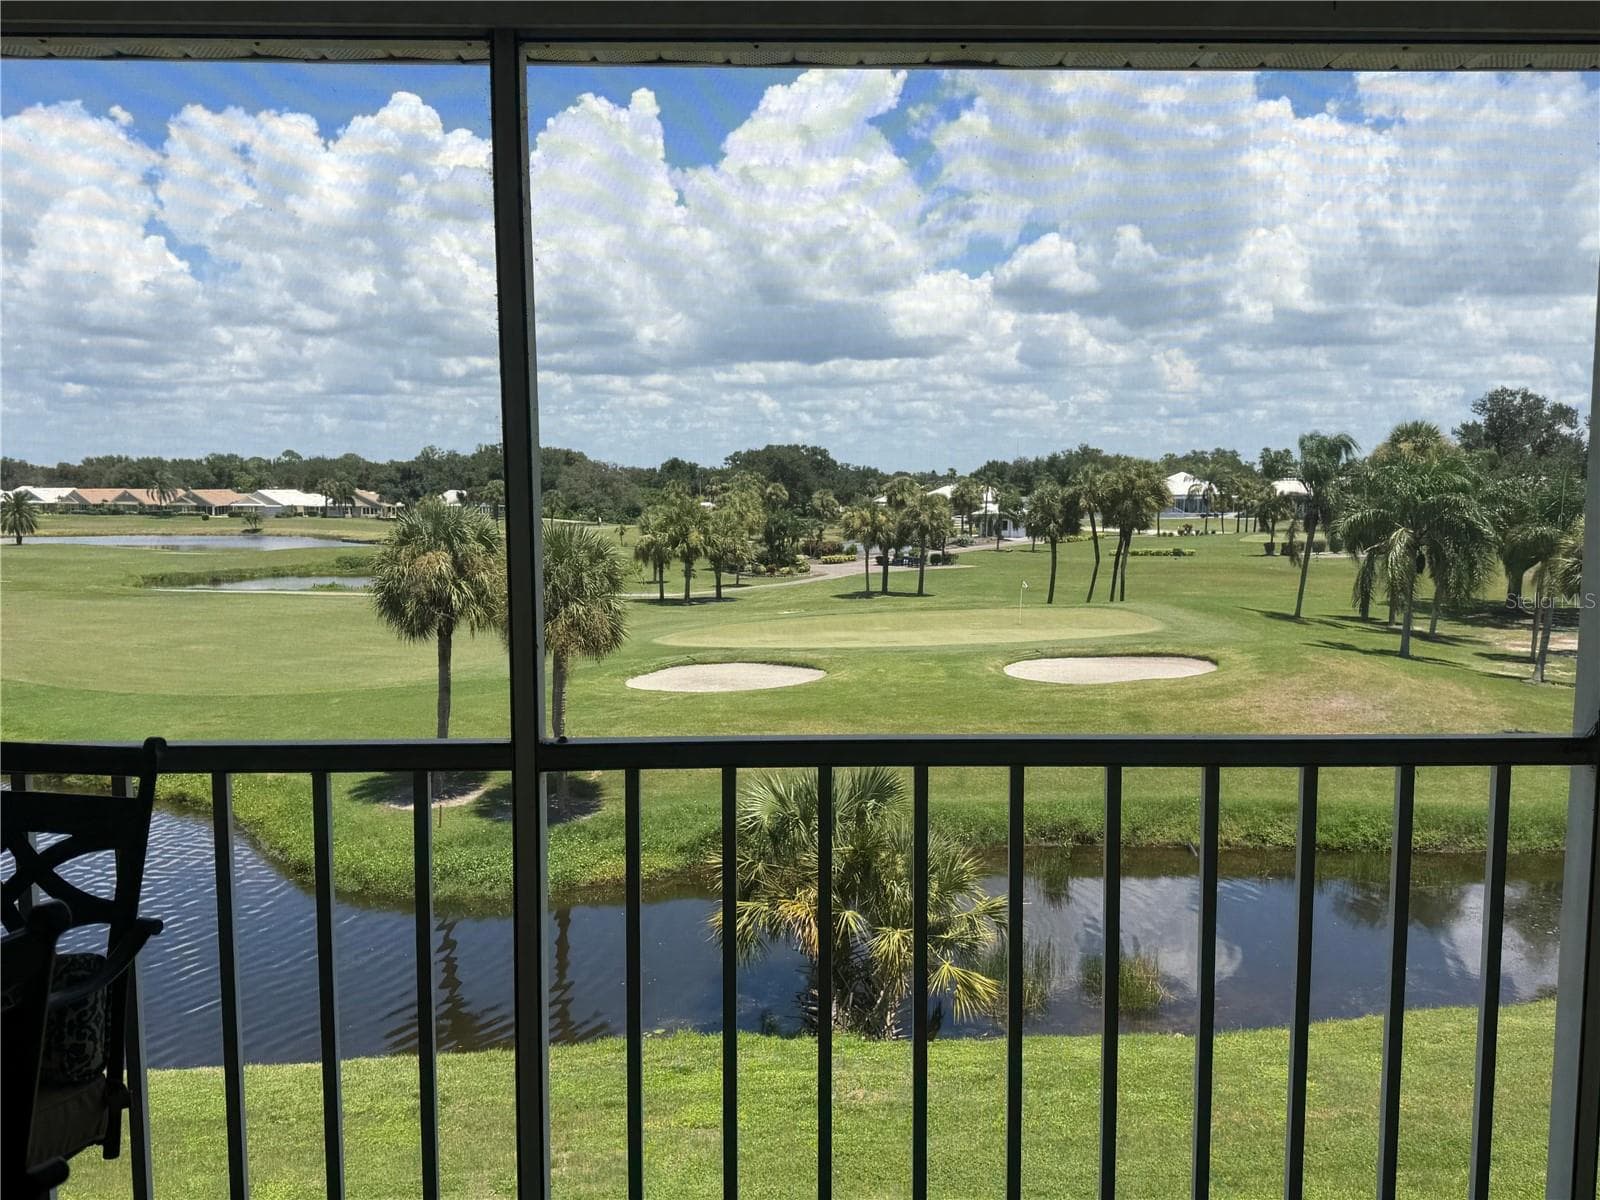
Enjoy the view! - 406 CERROMAR CIR N #328, VENICE
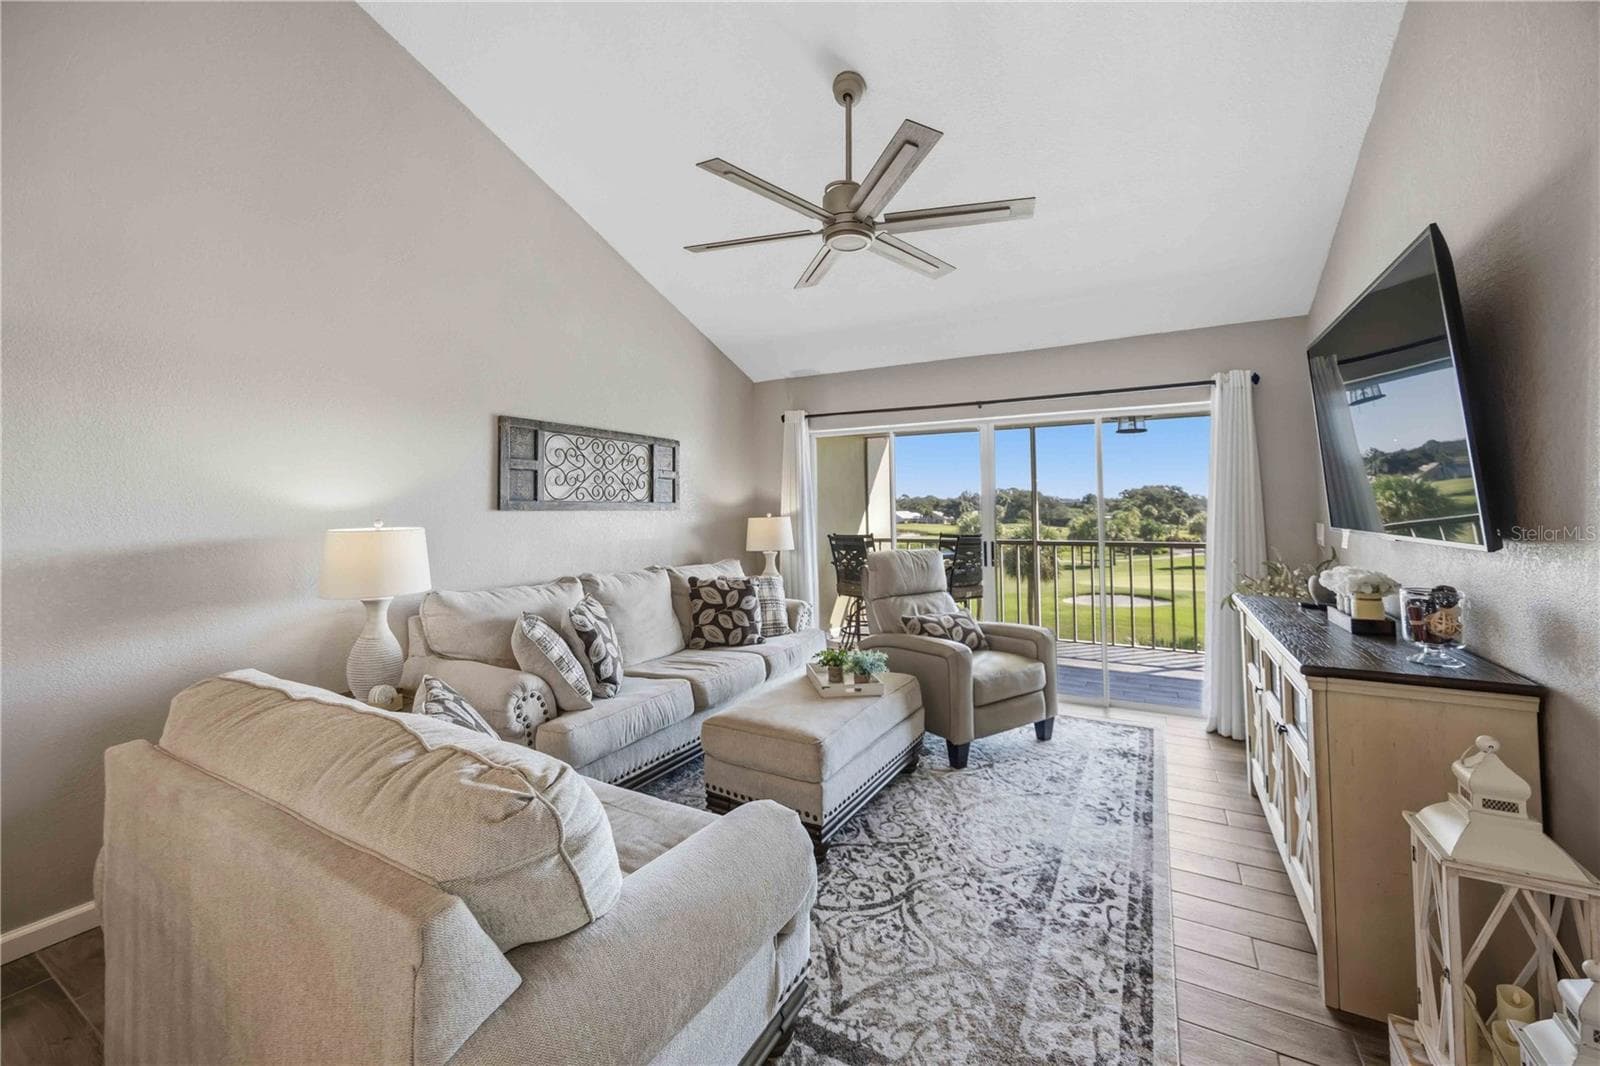
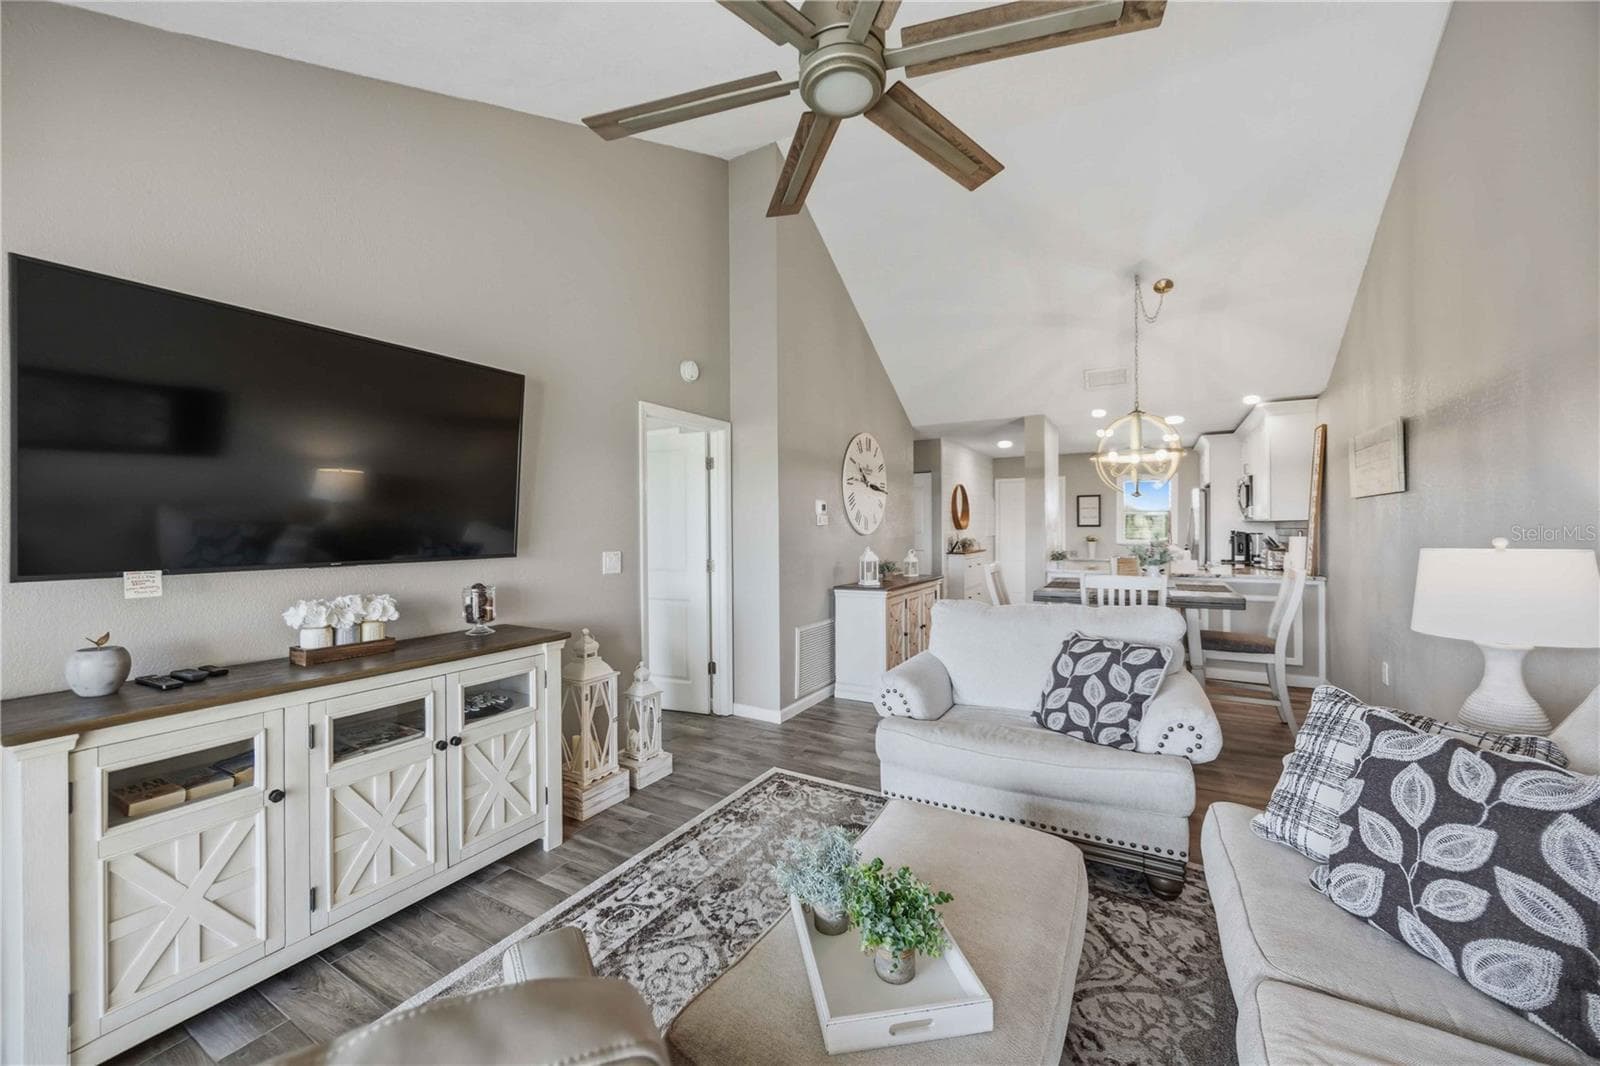
Comfortable living room features a soaring vaulted ceiling, abundant natural light and a beautiful outdoor backdrop. - 406 CERROMAR CIR N #328, VENICE
Condominium at 406 CERROMAR CIR N #328, VENICE, photo 20 of 61
Spacious living area offers an airy feel with vaulted ceilings and large glass doors framing the view. - 406 CERROMAR CIR N #328, VENICE
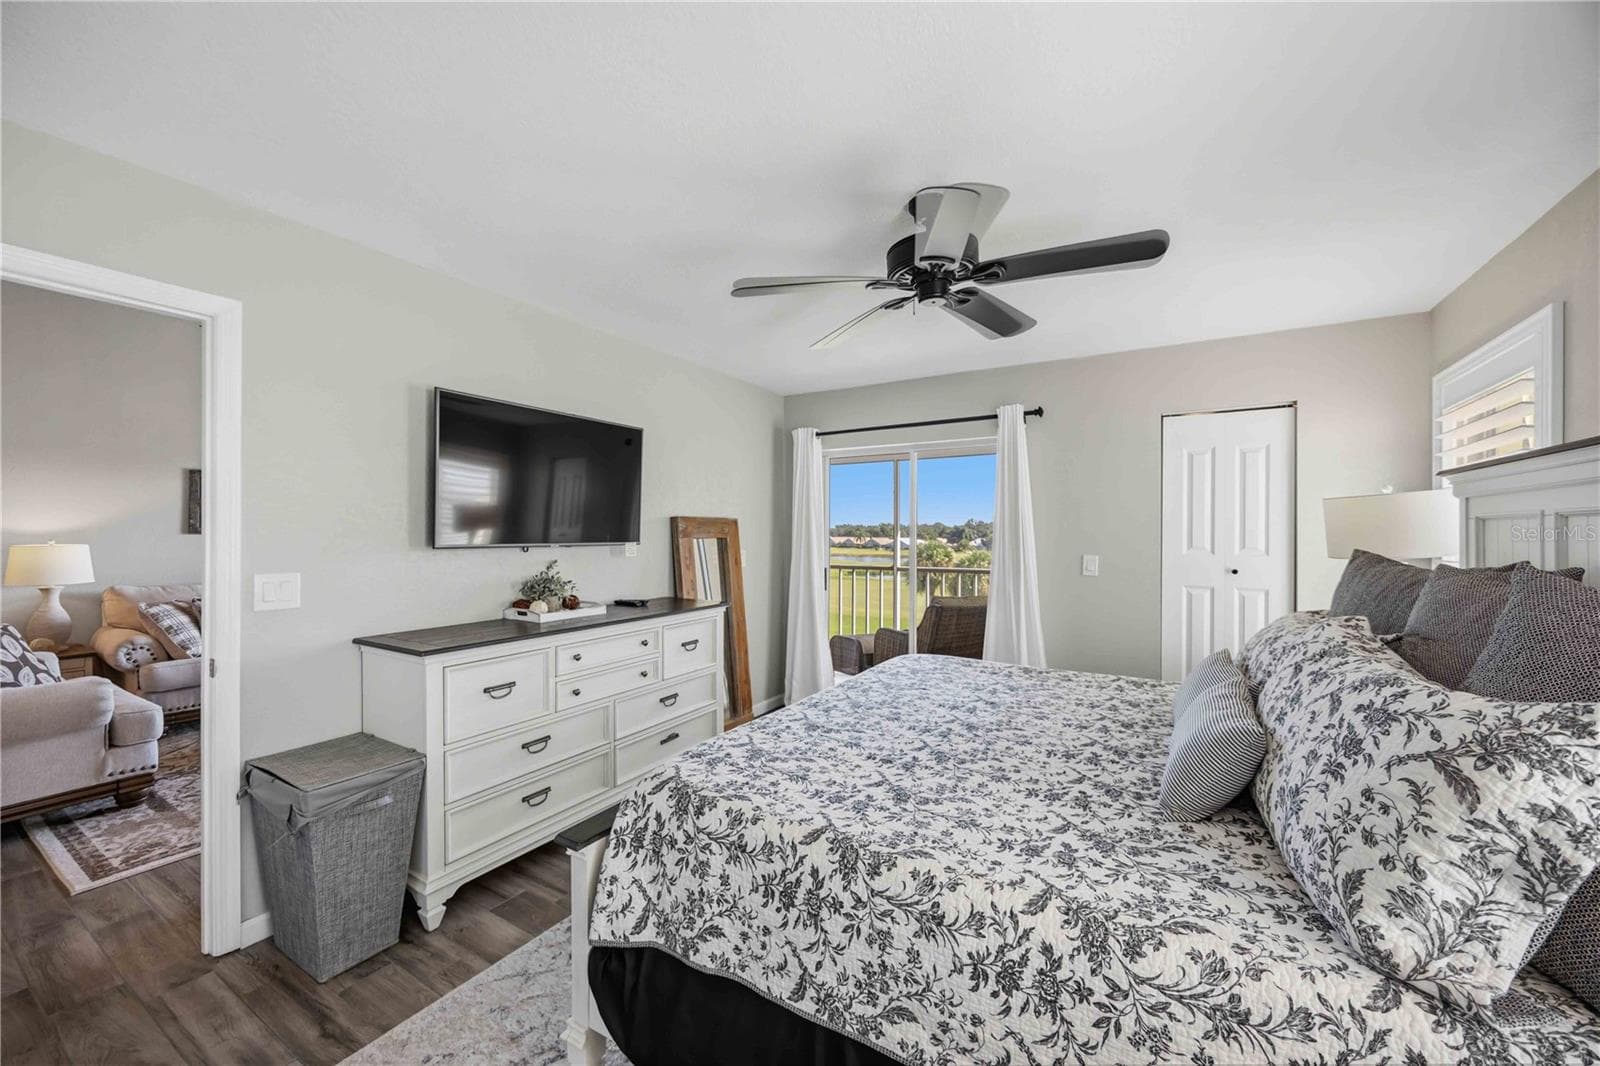
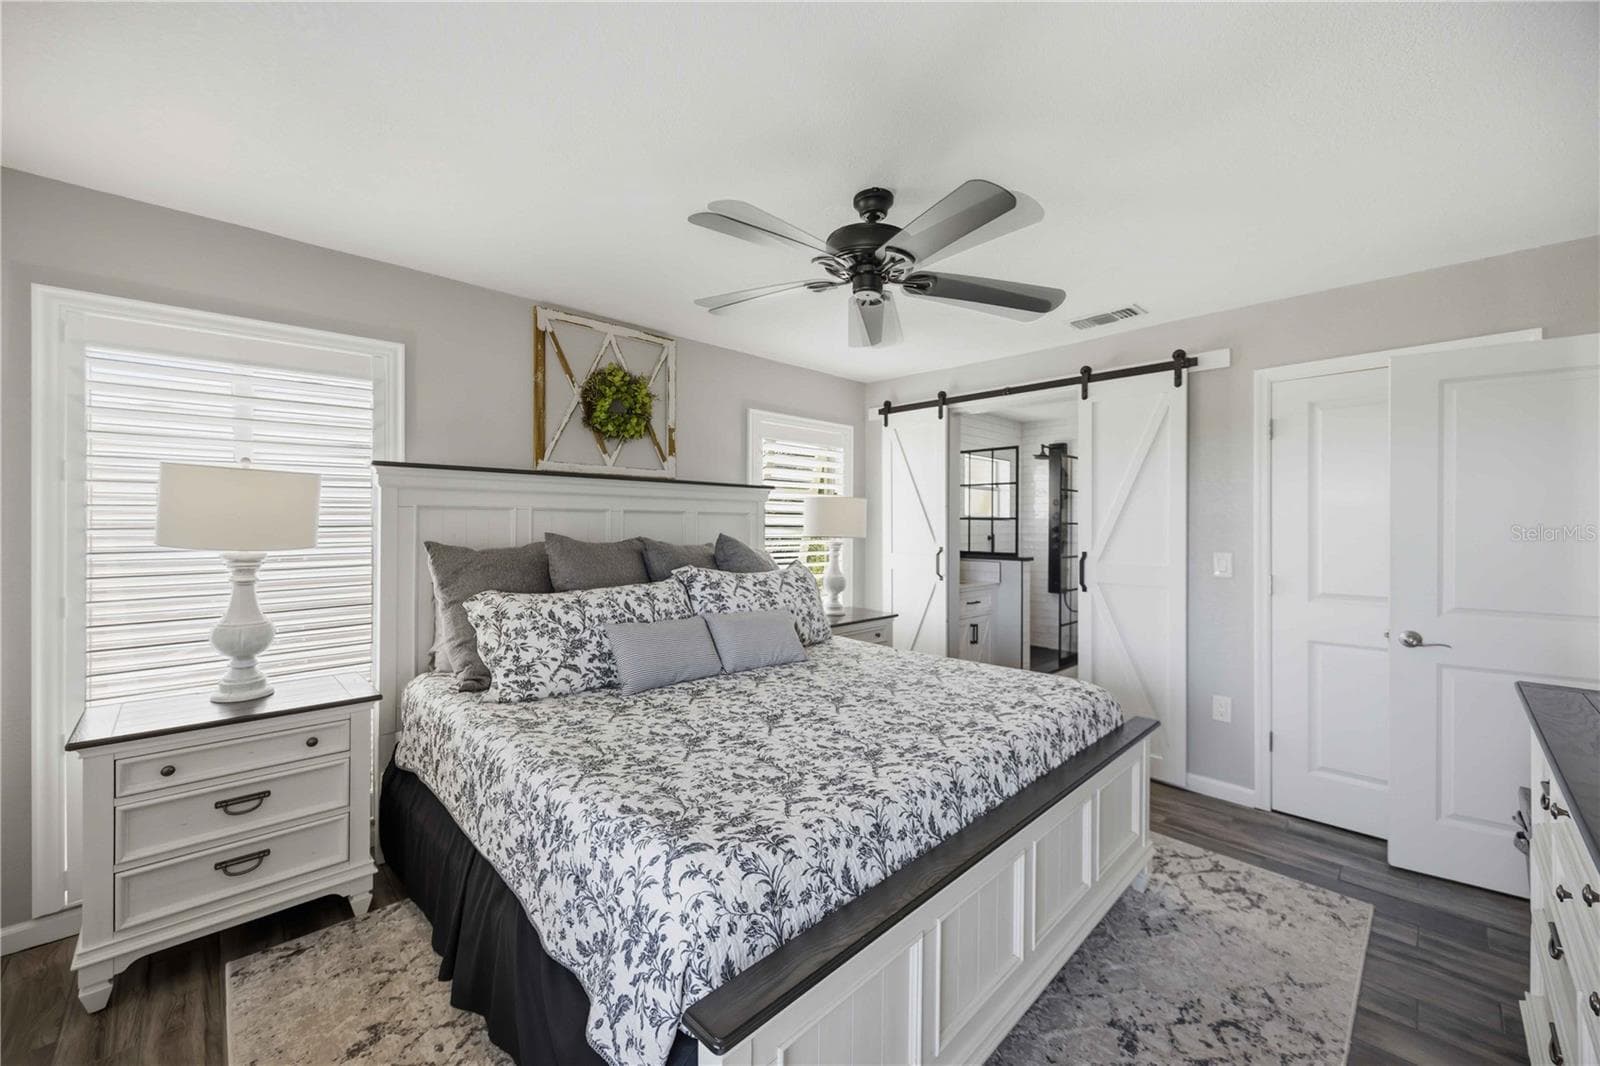
Spacious primary bedroom is filled with natural light and enjoys direct access to the screened outdoor living area. - 406 CERROMAR CIR N #328, VENICE
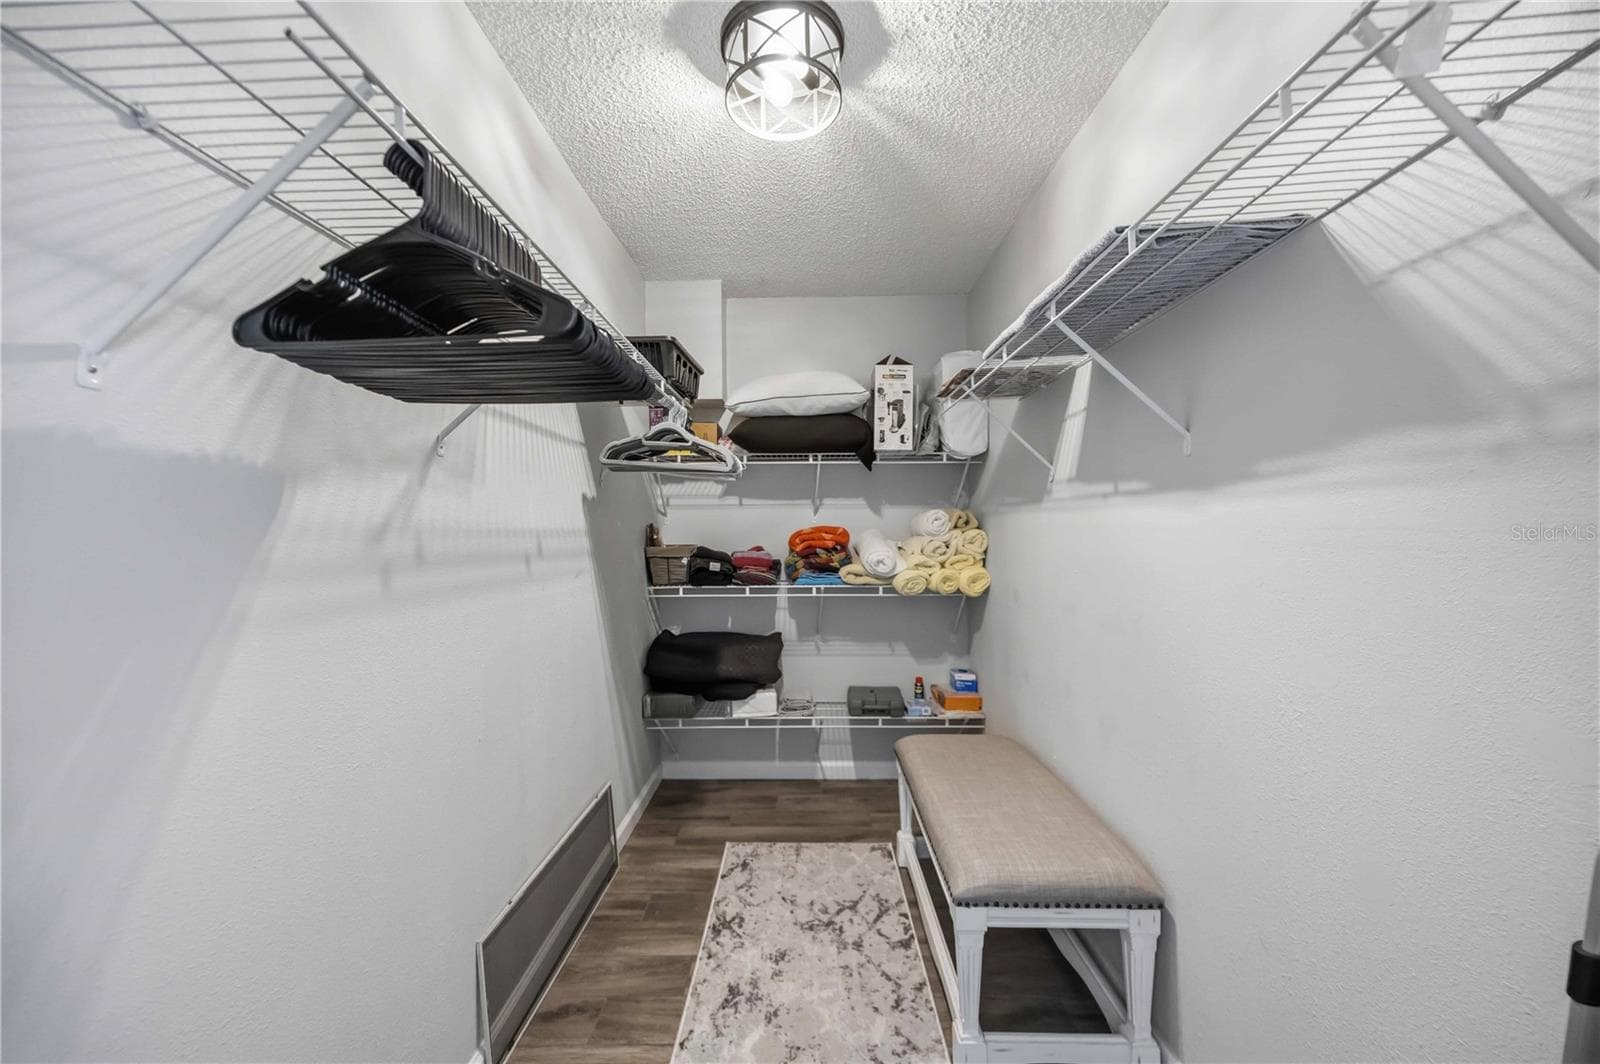
Primary bedroom walk-in closet - 406 CERROMAR CIR N #328, VENICE
Primary suite offers generous proportions, dual exposures and an inviting connection to the lanai. - 406 CERROMAR CIR N #328, VENICE
View from the primary bedroom - 406 CERROMAR CIR N #328, VENICE
Condominium at 406 CERROMAR CIR N #328, VENICE, photo 26 of 61
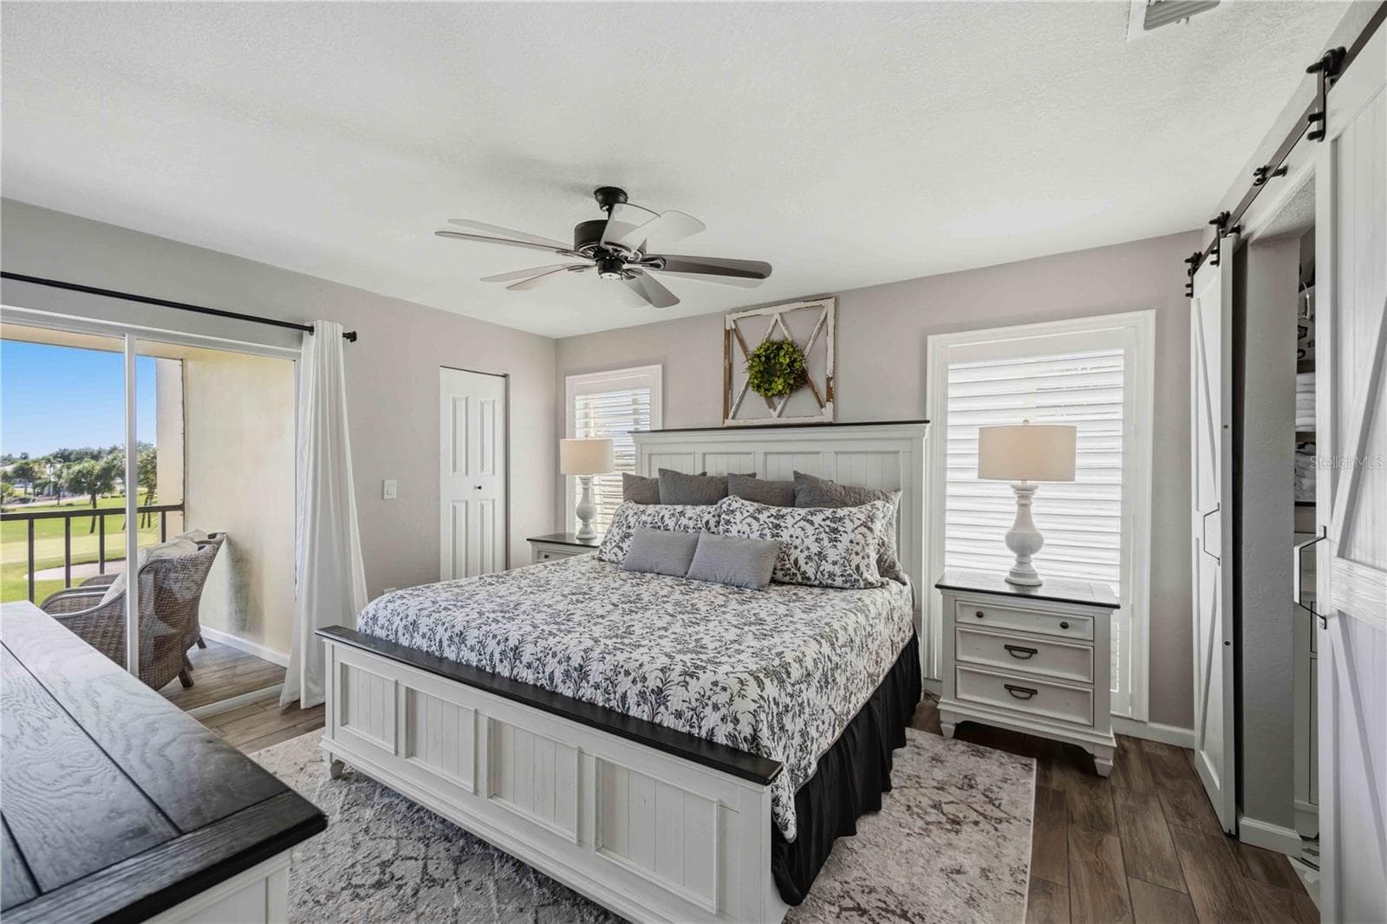
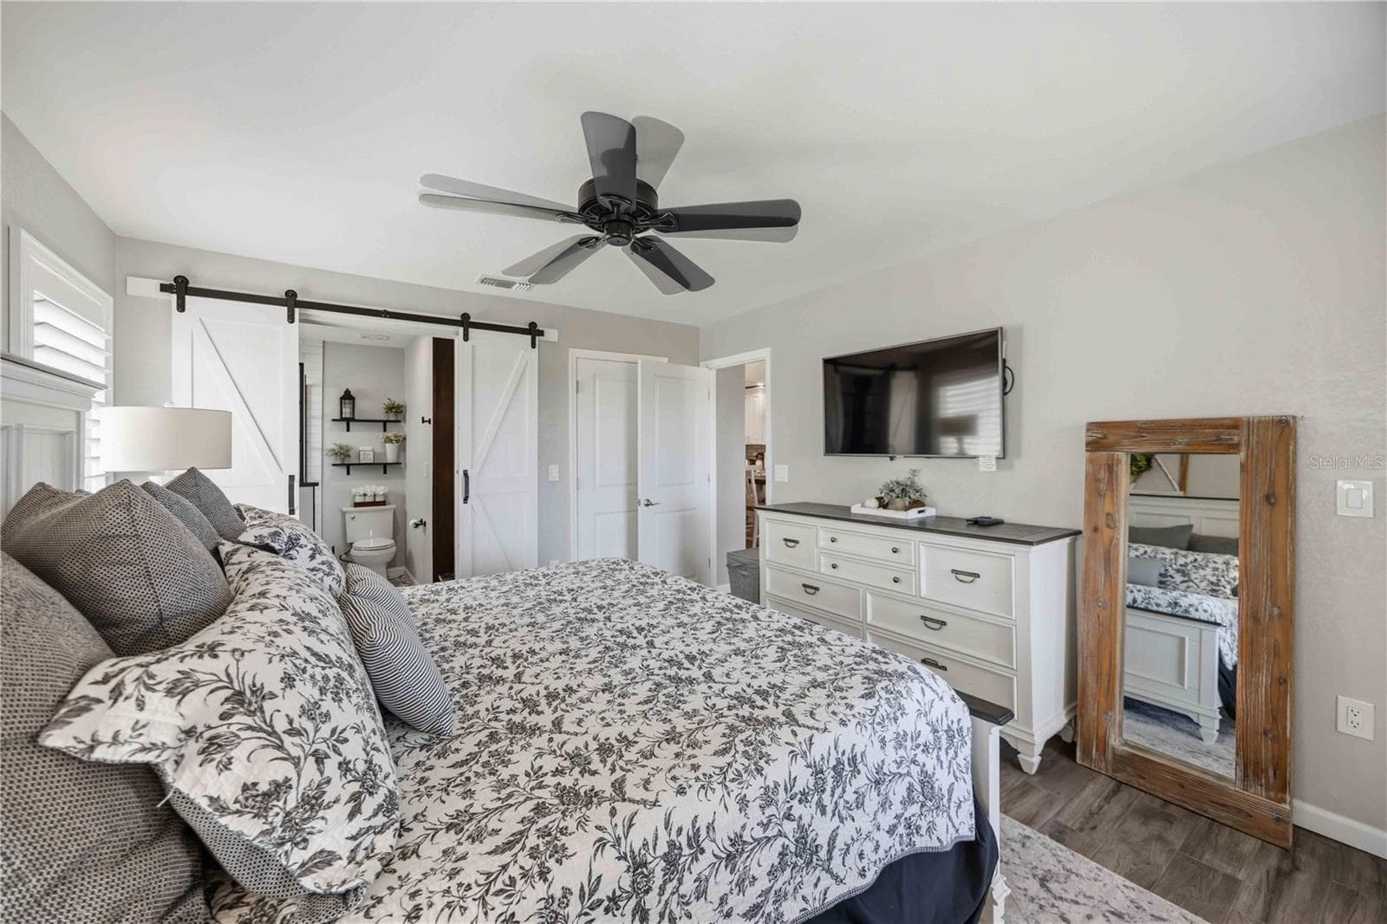
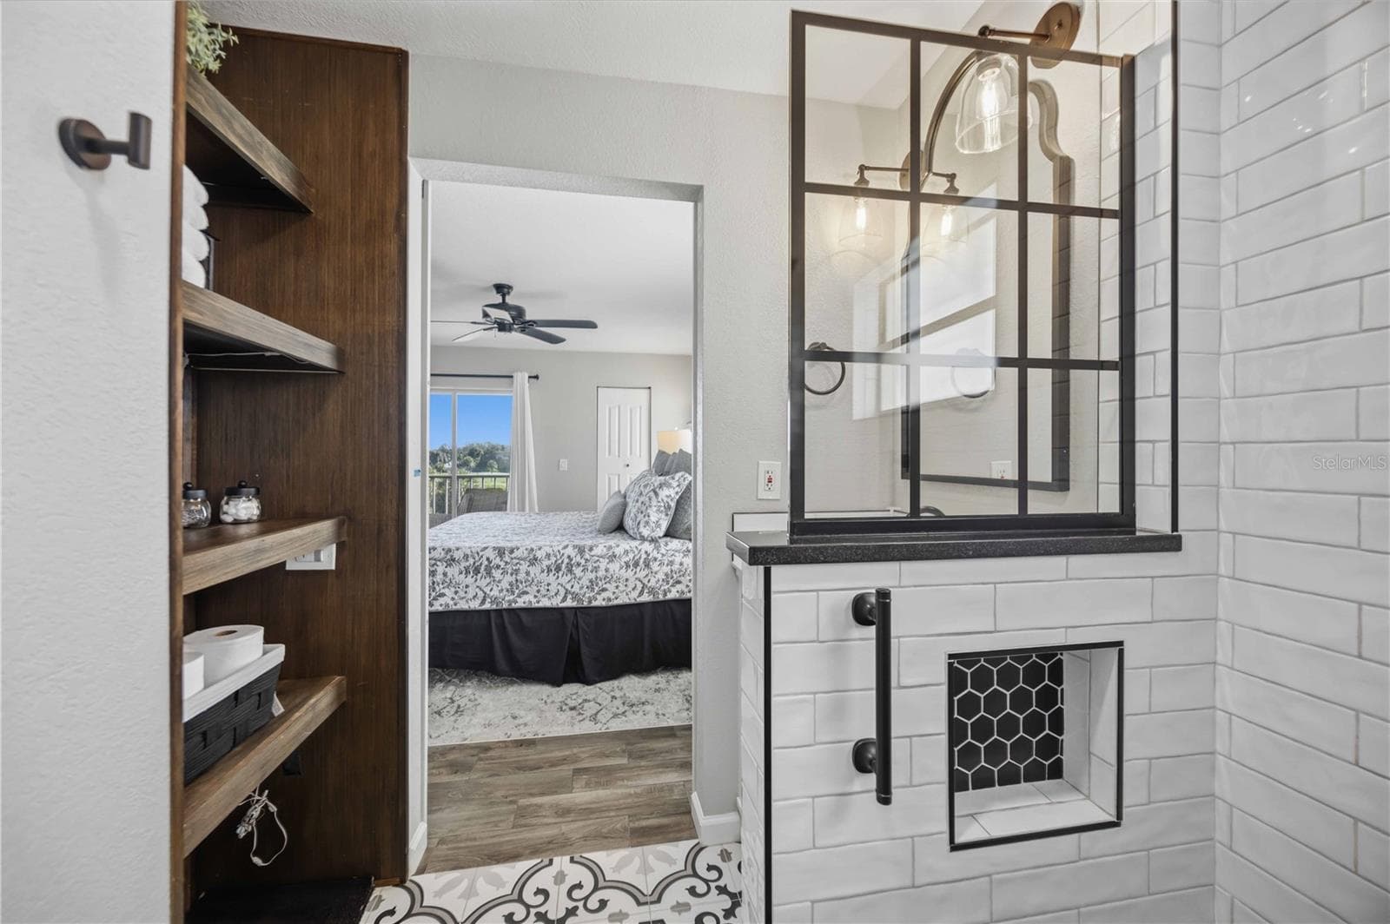
Another view of the primary suite highlights its comfortable scale and stylish barn-door detail. - 406 CERROMAR CIR N #328, VENICE
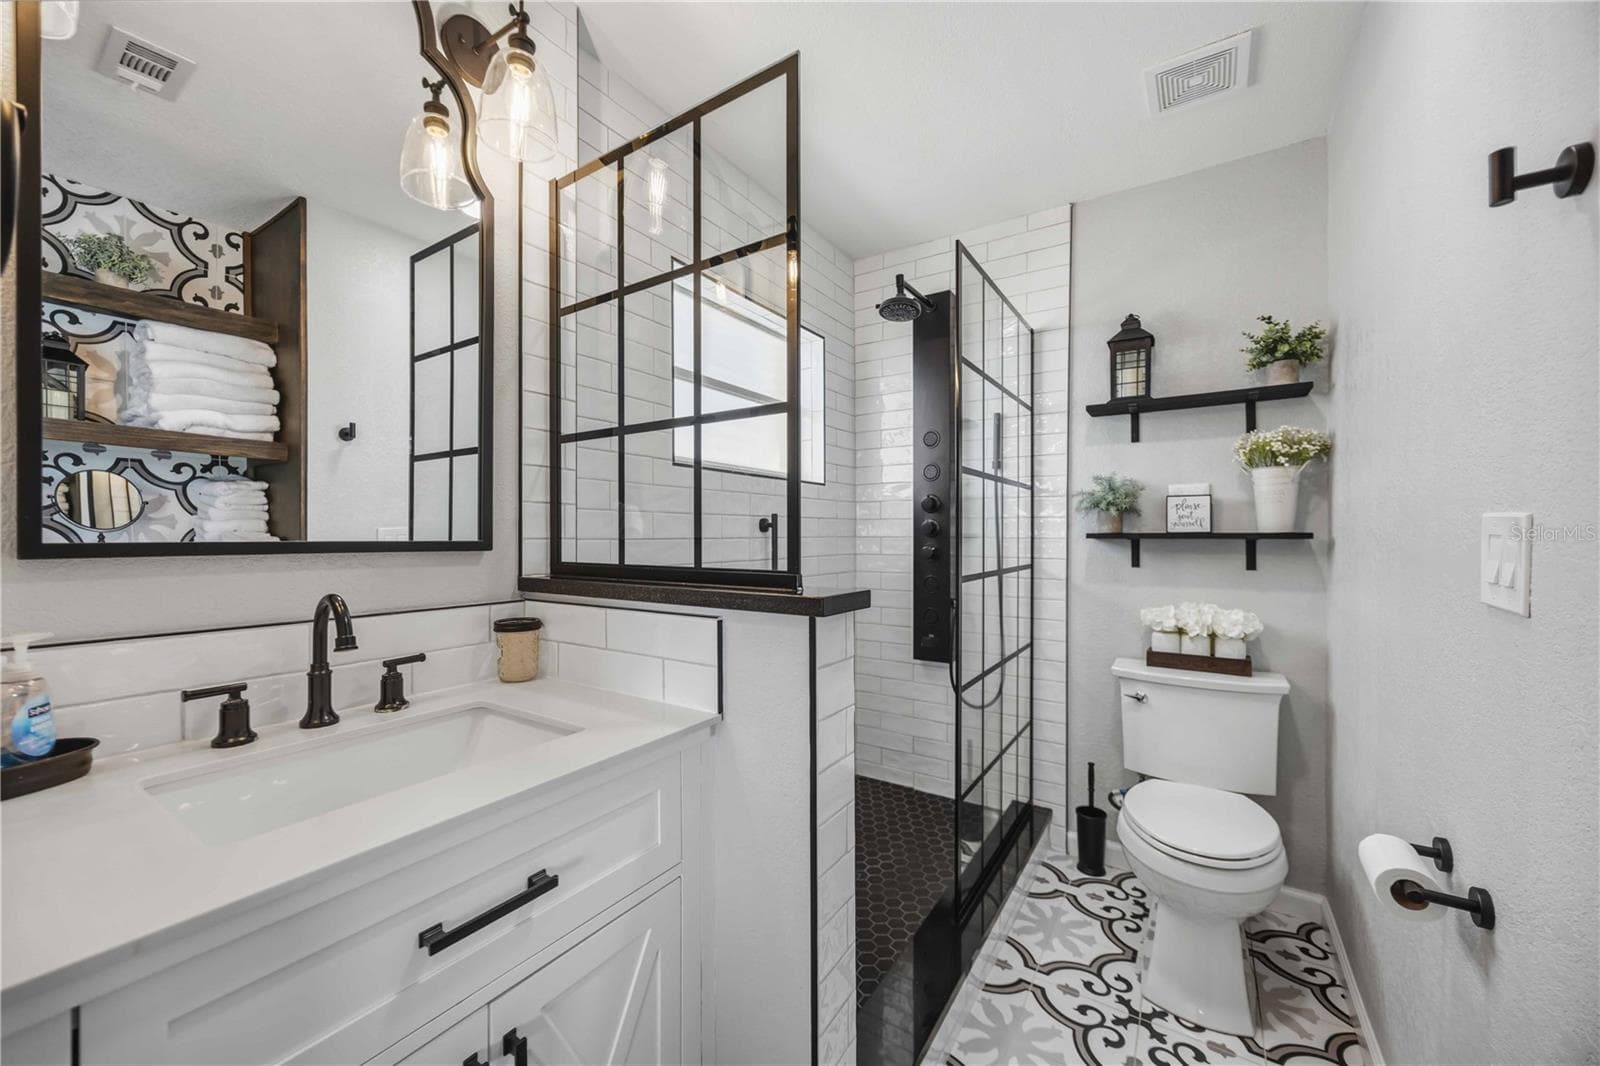
Primary bedroom en suite bathroom - 406 CERROMAR CIR N #328, VENICE
Beautifully renovated bathroom showcases a modern vanity, black fixtures and striking glass-enclosed shower. - 406 CERROMAR CIR N #328, VENICE
Condominium at 406 CERROMAR CIR N #328, VENICE, photo 30 of 61
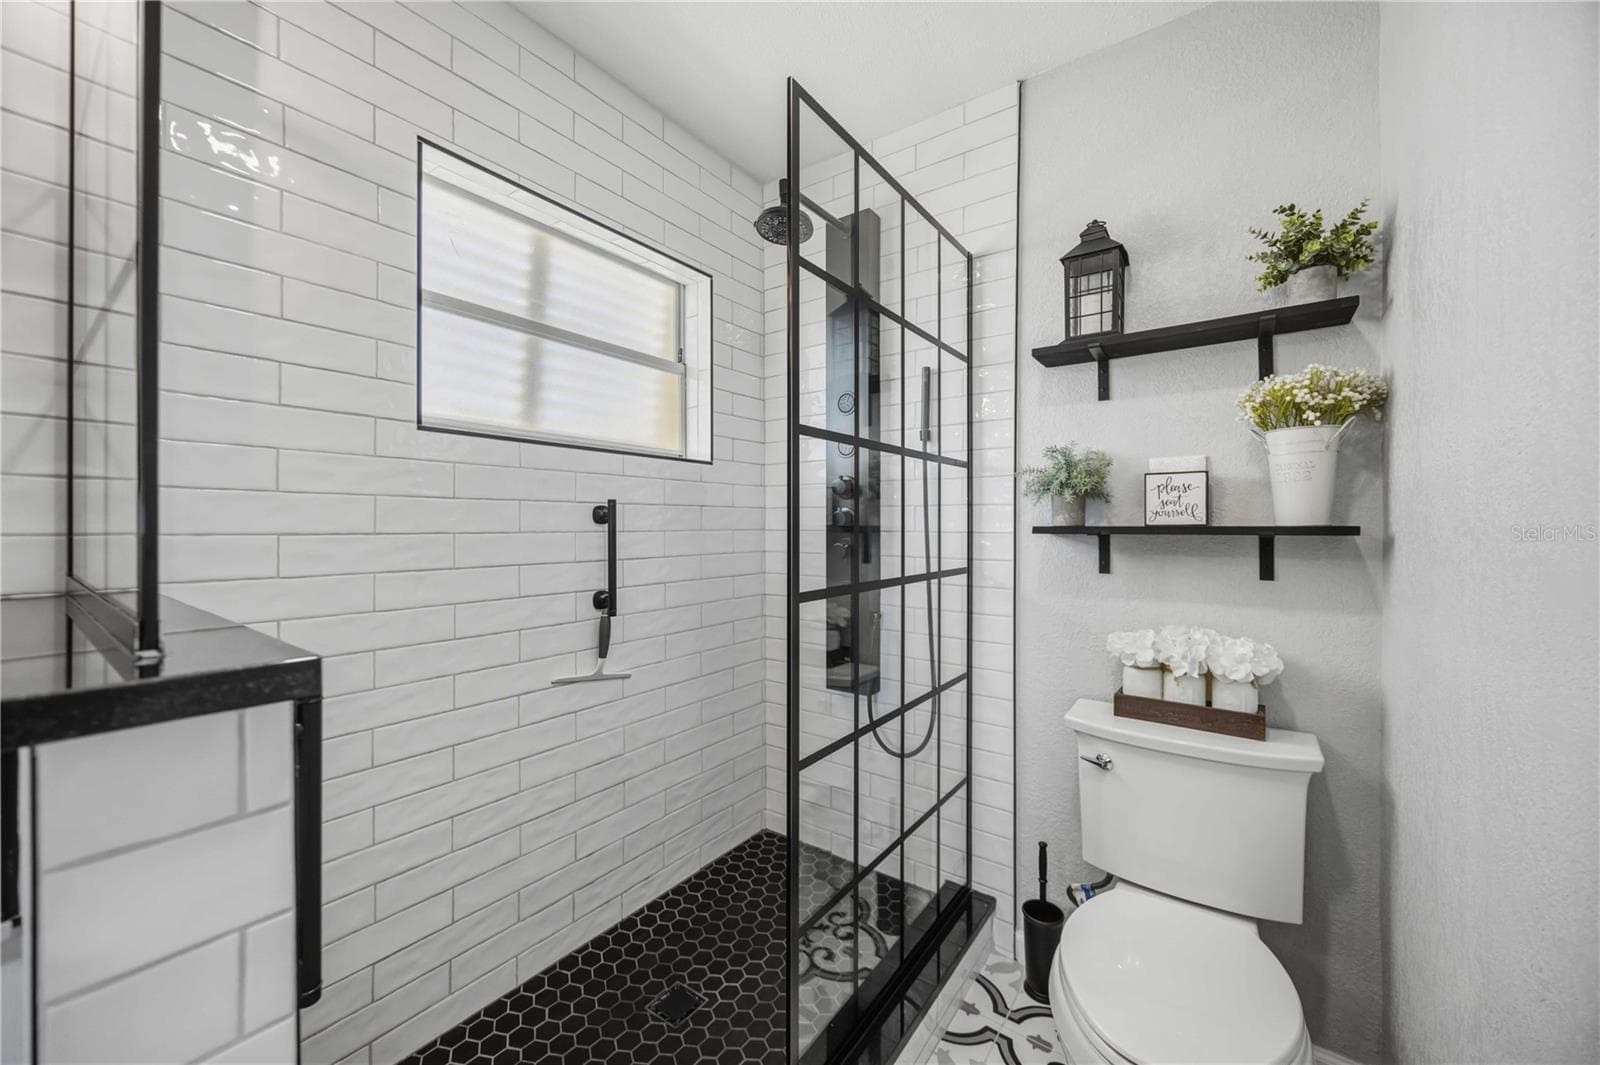
Spa-inspired shower features crisp subway tile, contrasting dark fixtures and a sleek glass enclosure. - 406 CERROMAR CIR N #328, VENICE
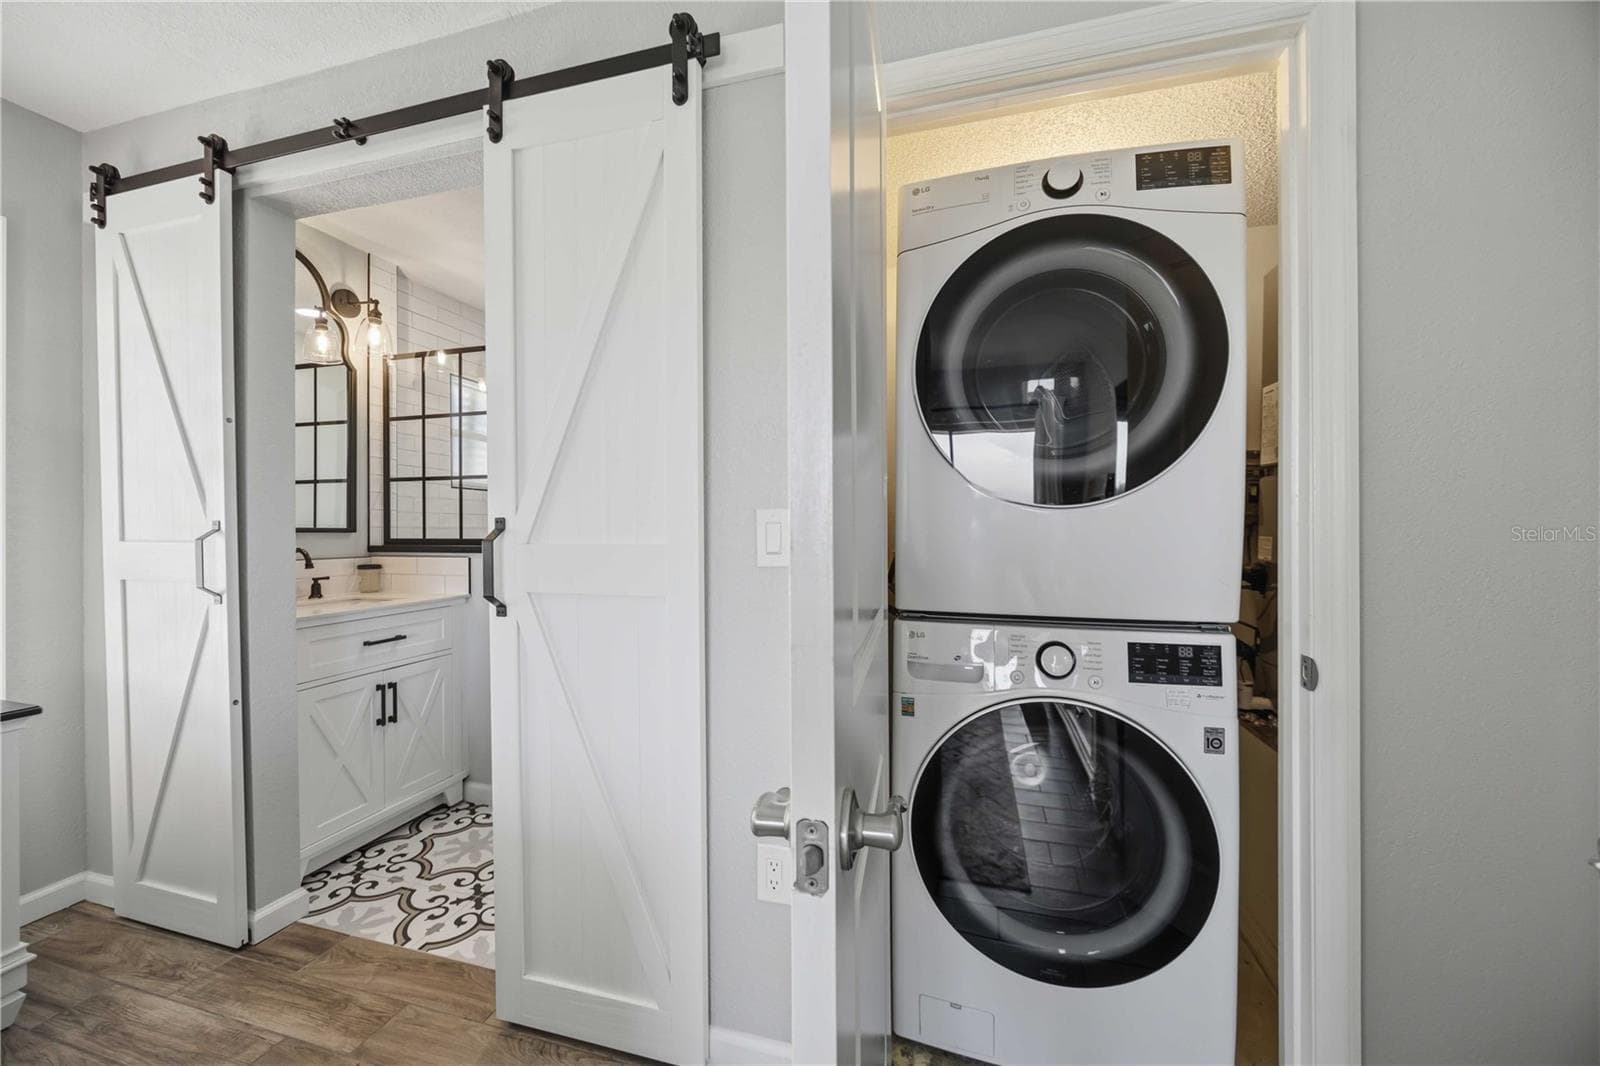
Stylish barn doors reveal the stunning bathroom. Closet with a convenient laundry area with stacked washer and dryer. - 406 CERROMAR CIR N #328, VENICE
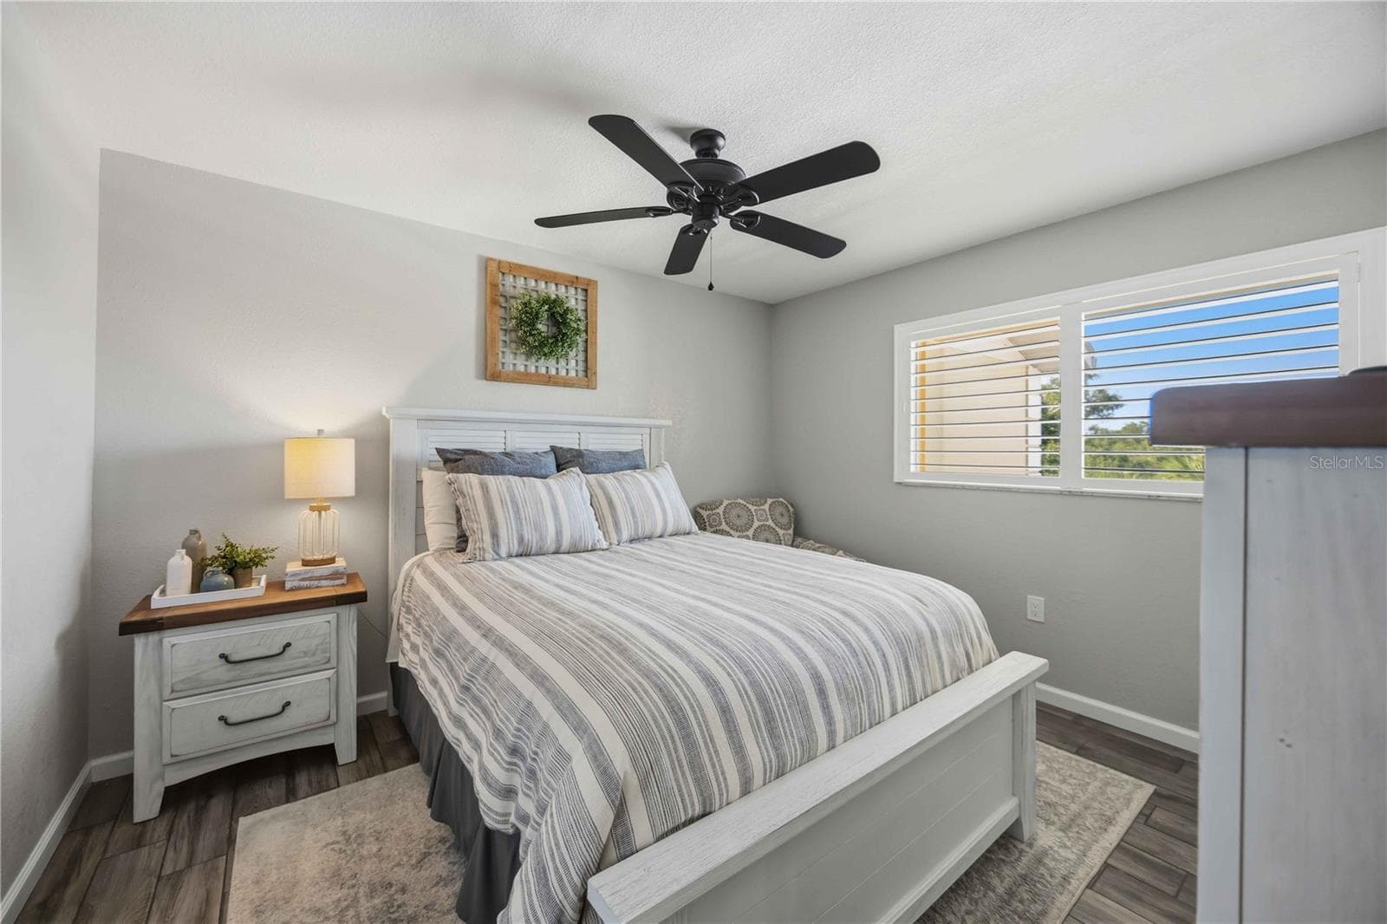
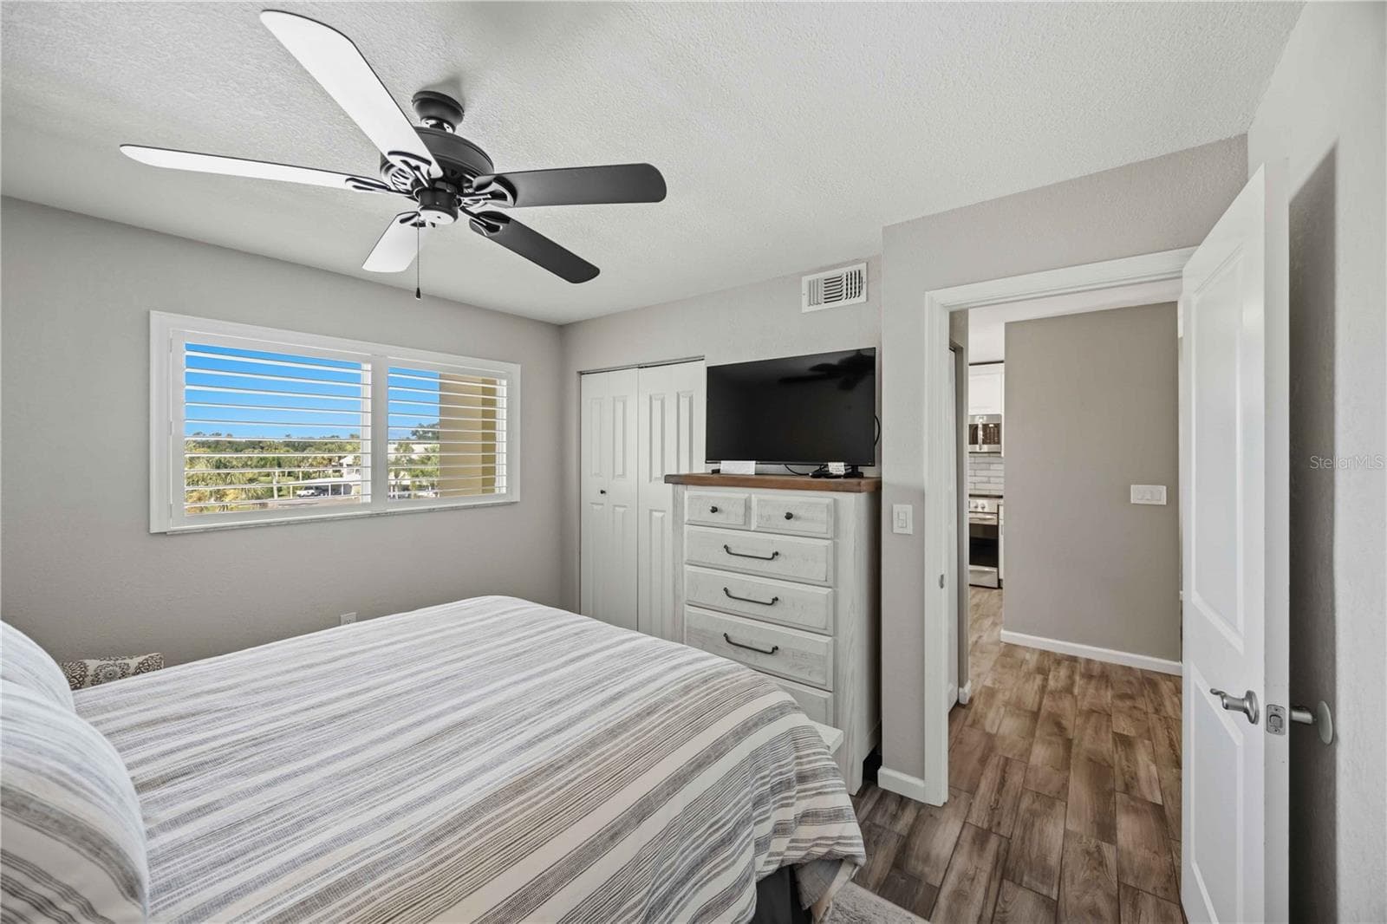
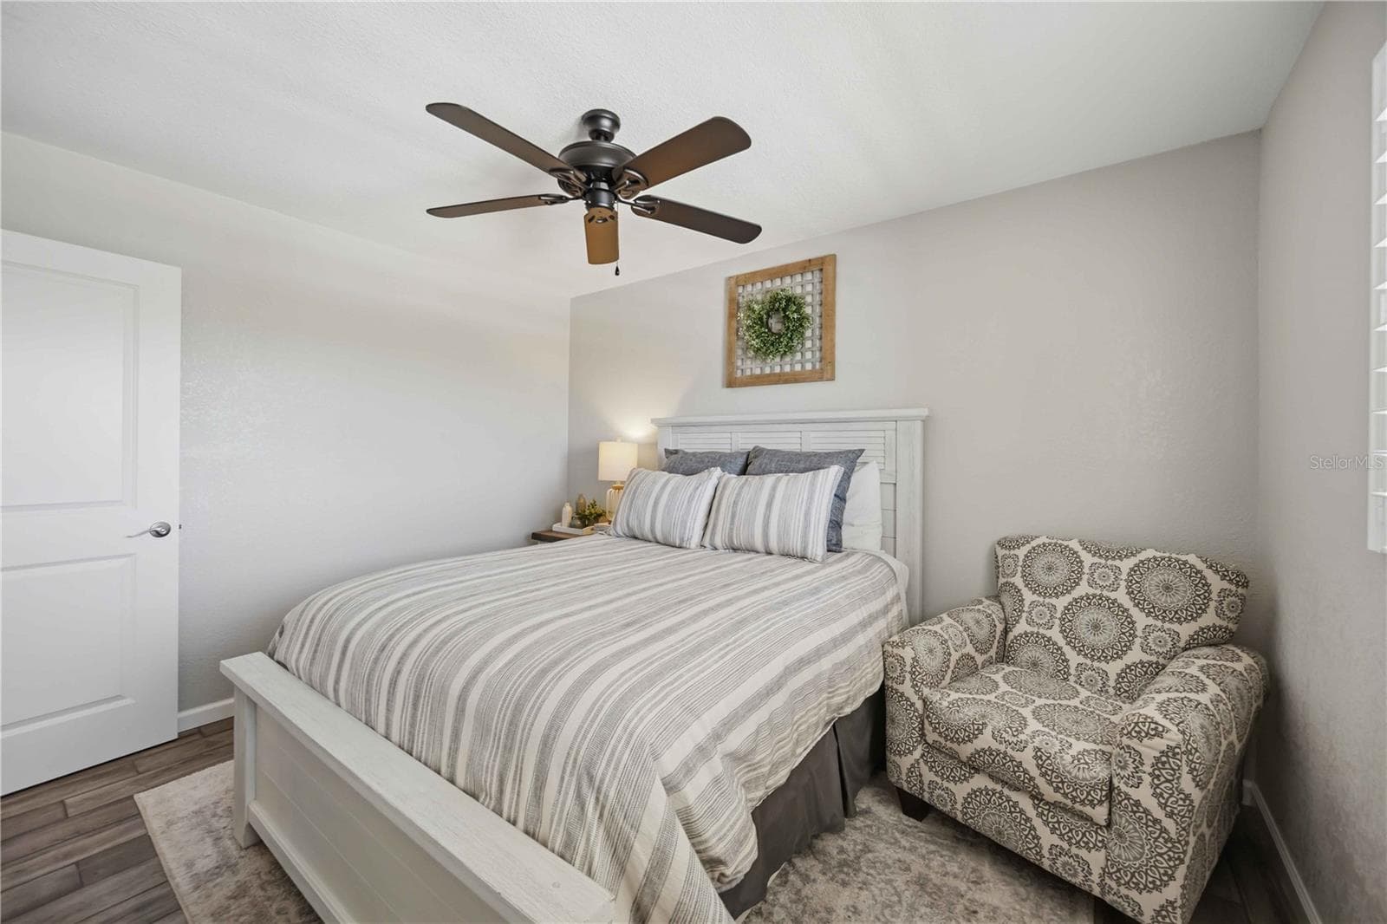
Bright secondary bedroom features attractive flooring, a ceiling fan and plenty of natural light. - 406 CERROMAR CIR N #328, VENICE
Condominium at 406 CERROMAR CIR N #328, VENICE, photo 34 of 61
Condominium at 406 CERROMAR CIR N #328, VENICE, photo 35 of 61
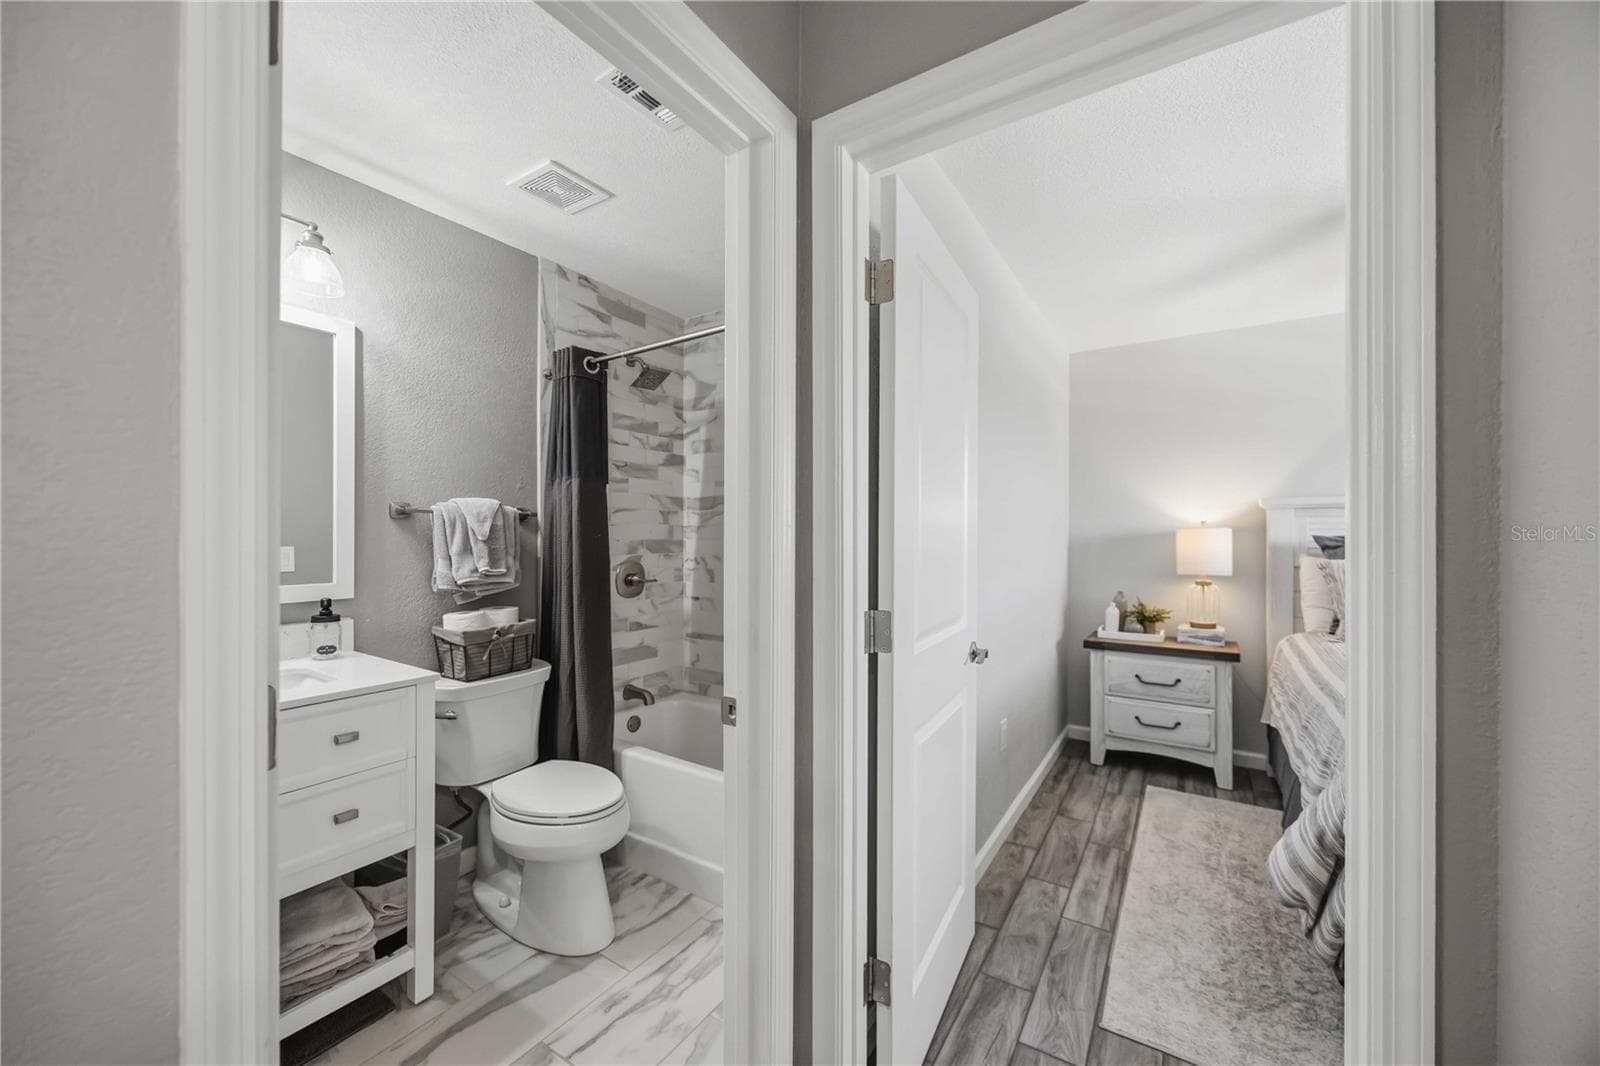
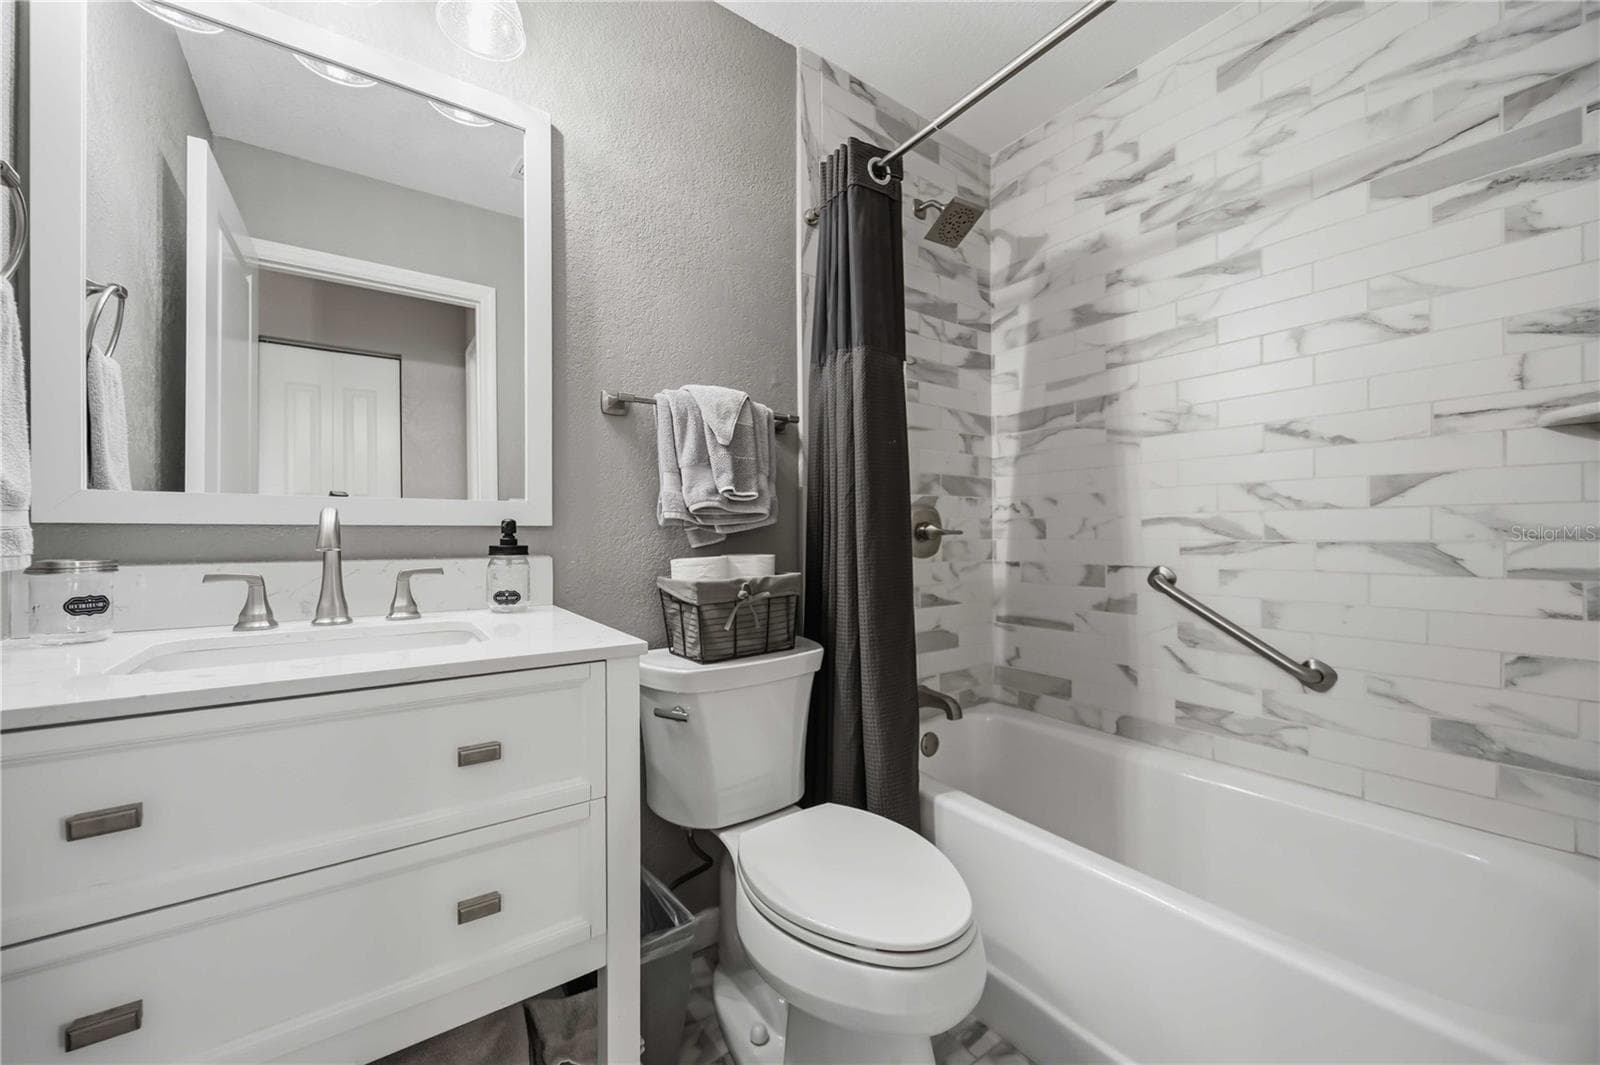
Updated guest bath features a clean white vanity and a beautifully tiled tub-and-shower surround. - 406 CERROMAR CIR N #328, VENICE
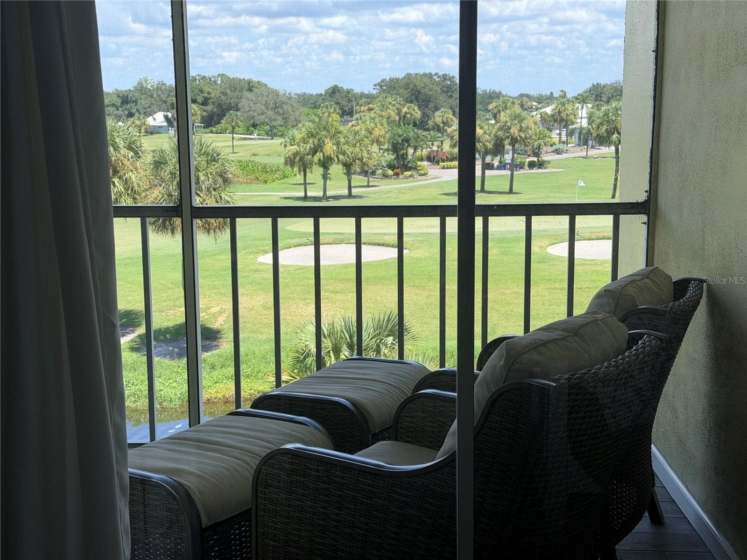
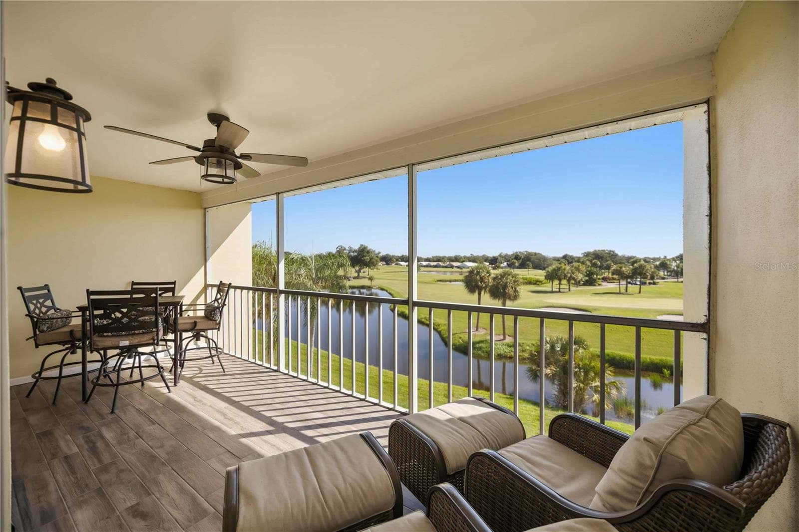
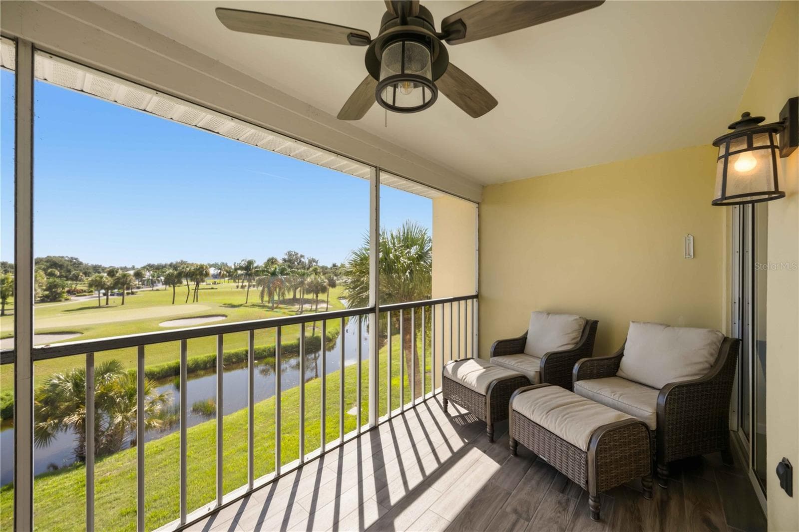
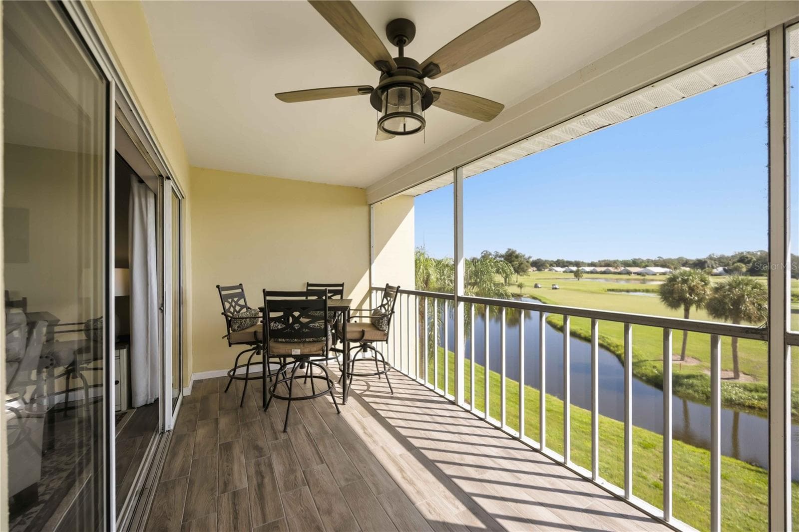
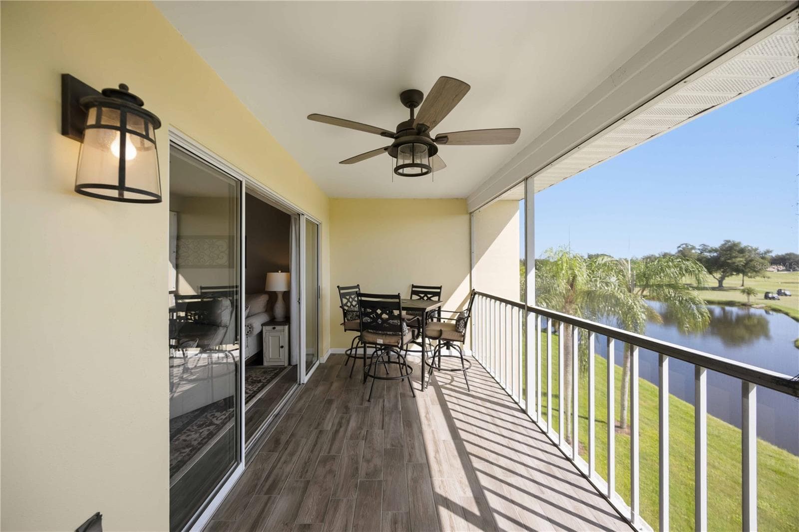
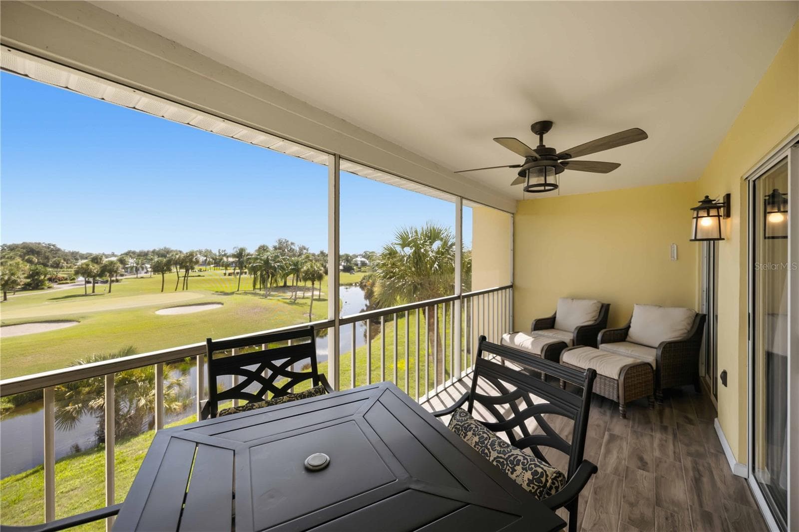
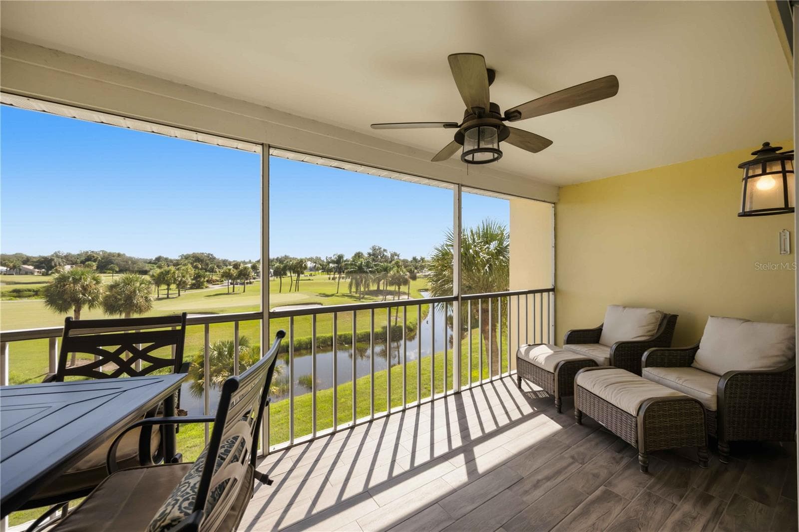
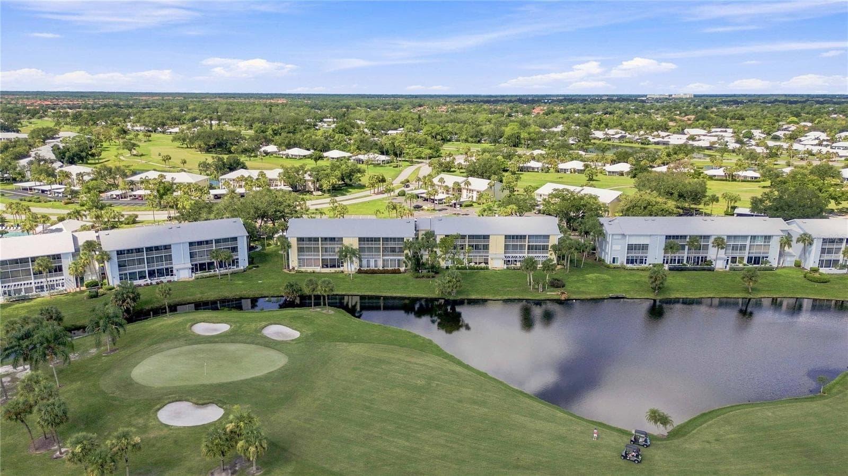
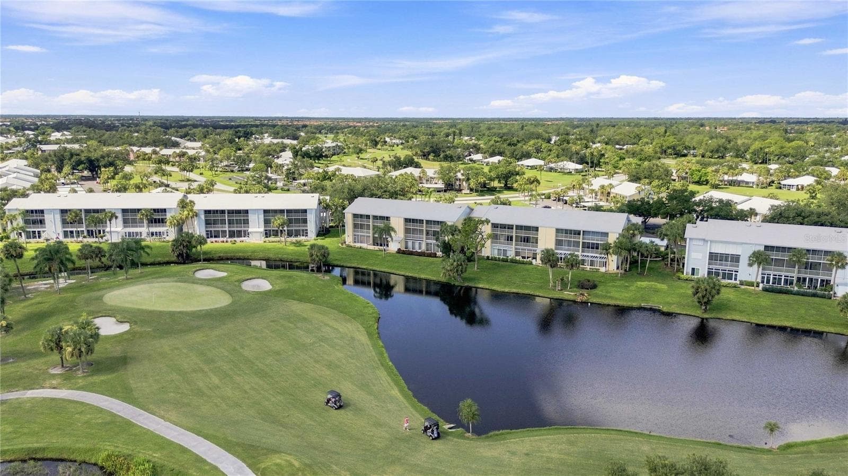
Expansive screened lanai offers a front-row seat to serene water and golf-course views. - 406 CERROMAR CIR N #328, VENICE
Condominium at 406 CERROMAR CIR N #328, VENICE, photo 38 of 61
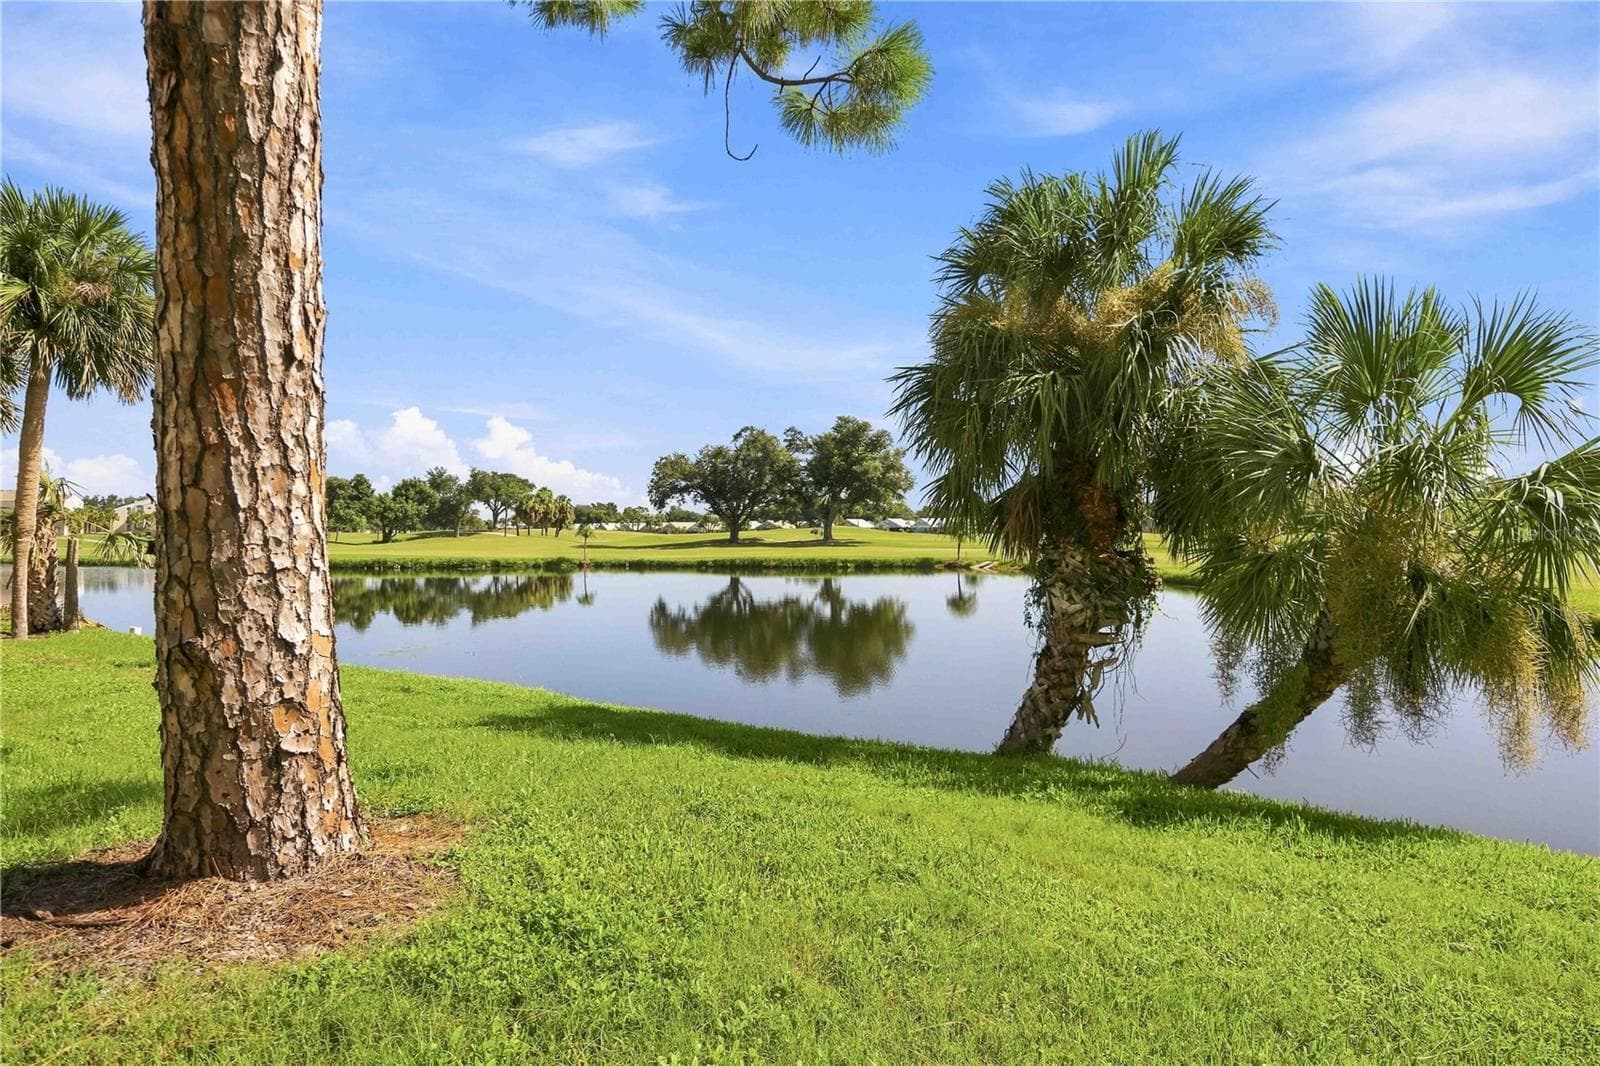
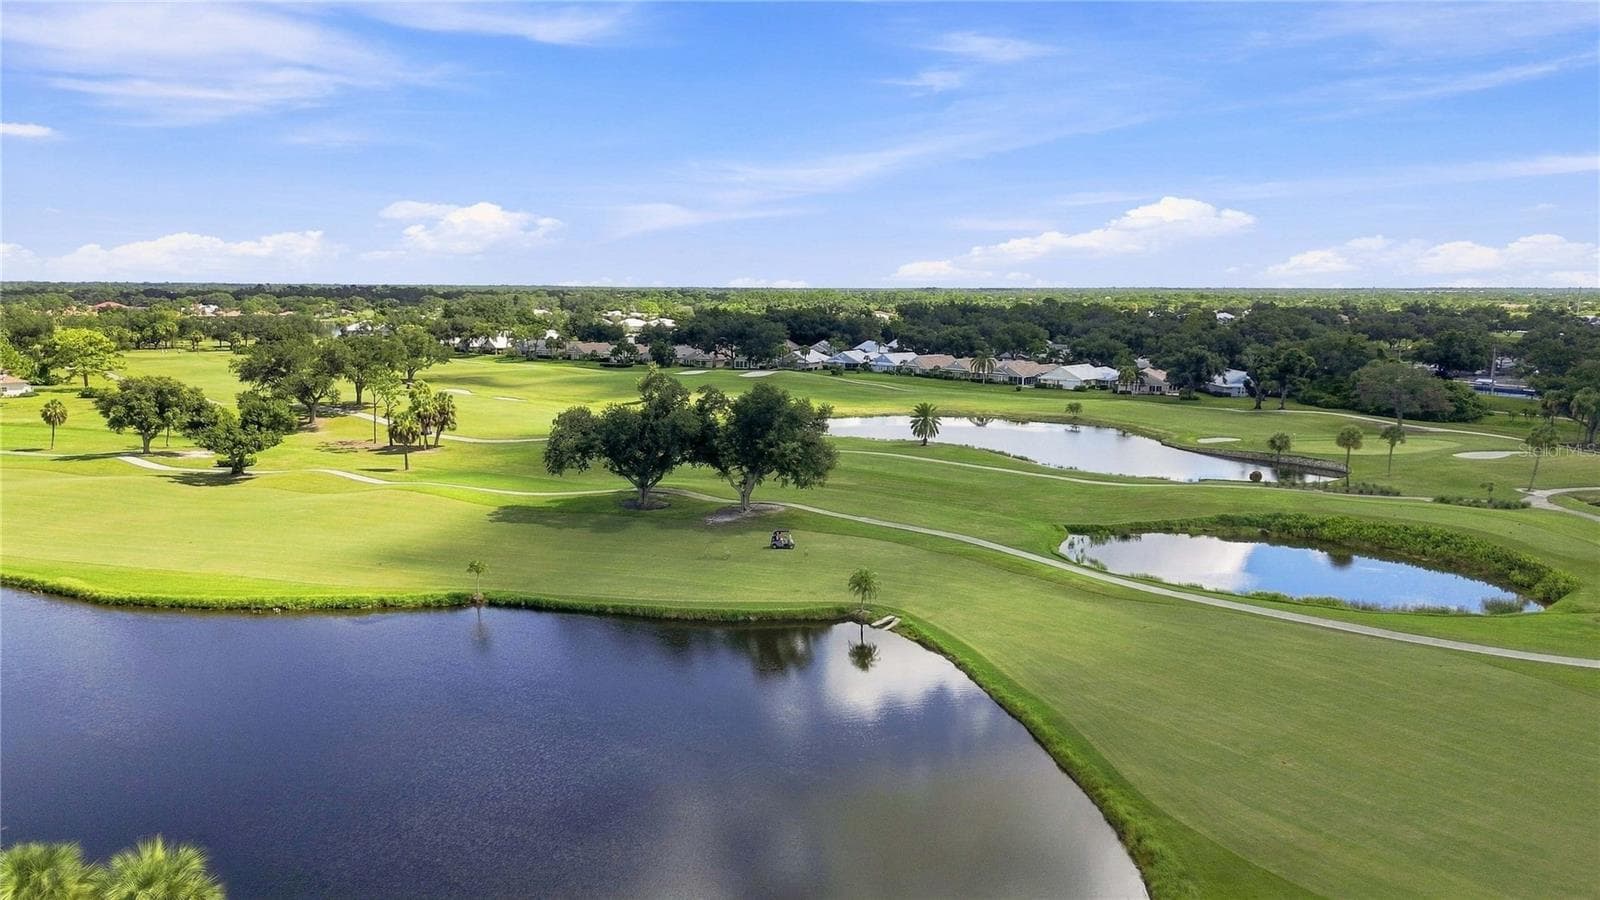
Relax outdoors while taking in sweeping views across the water and beautifully maintained fairways. - 406 CERROMAR CIR N #328, VENICE
Condominium at 406 CERROMAR CIR N #328, VENICE, photo 40 of 61
Covered and screened outdoor living makes it easy to enjoy the beautiful water and golf views throughout the day. - 406 CERROMAR CIR N #328, VENICE
Condominium at 406 CERROMAR CIR N #328, VENICE, photo 42 of 61
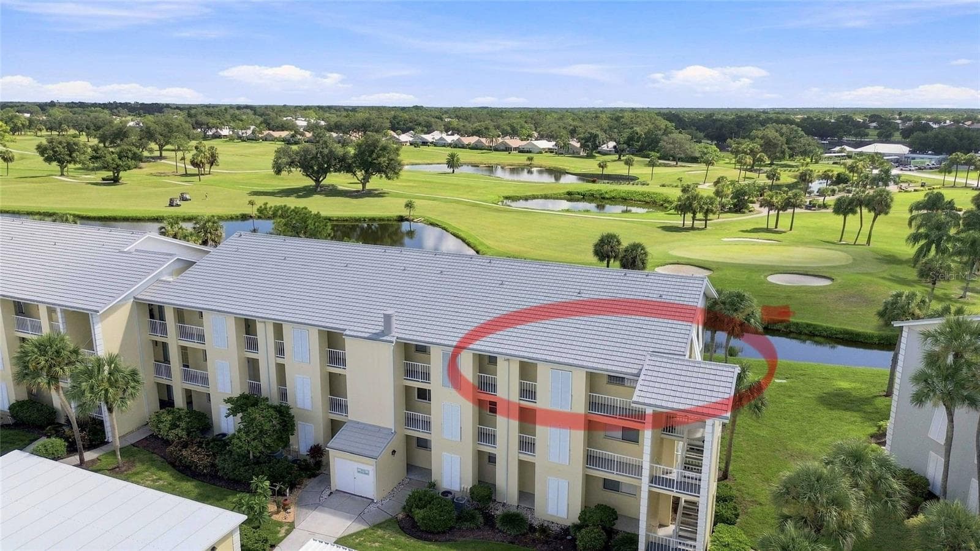
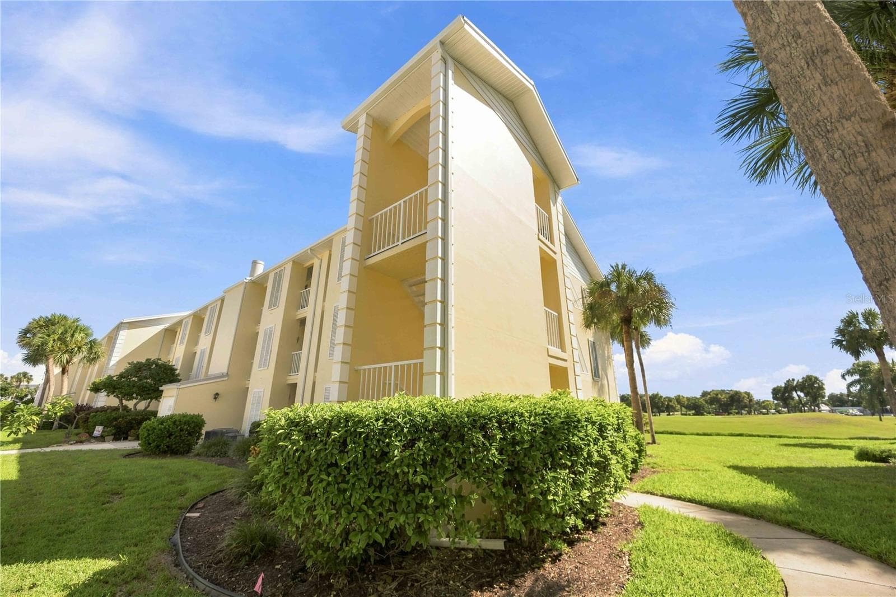
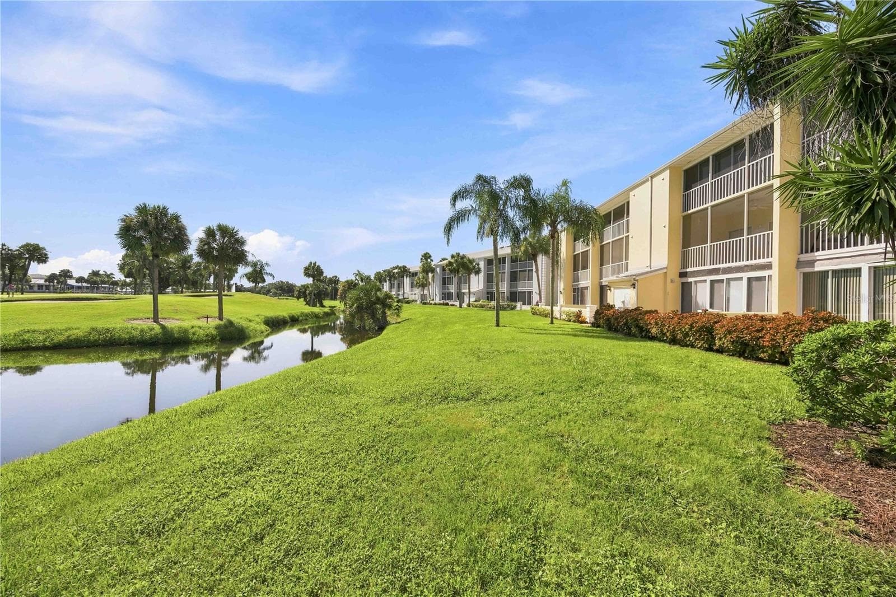
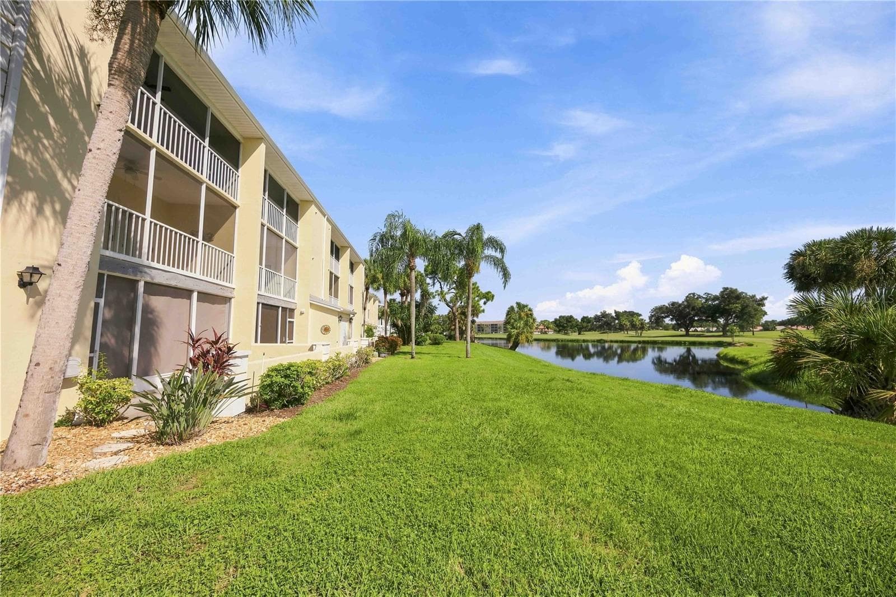
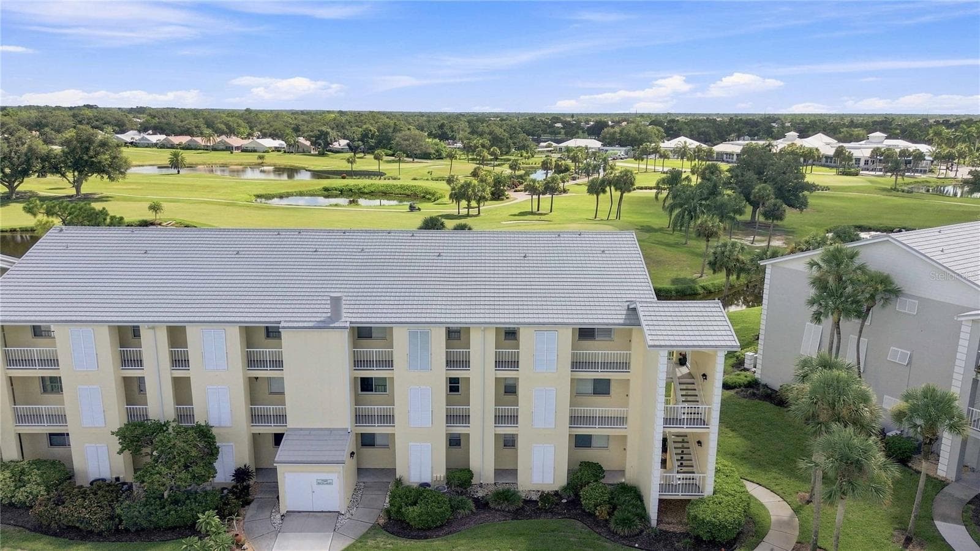
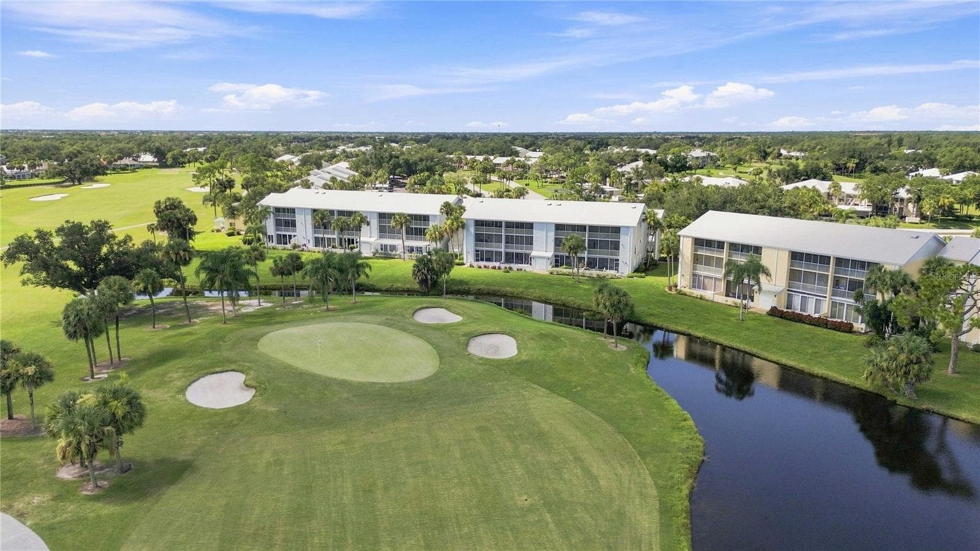
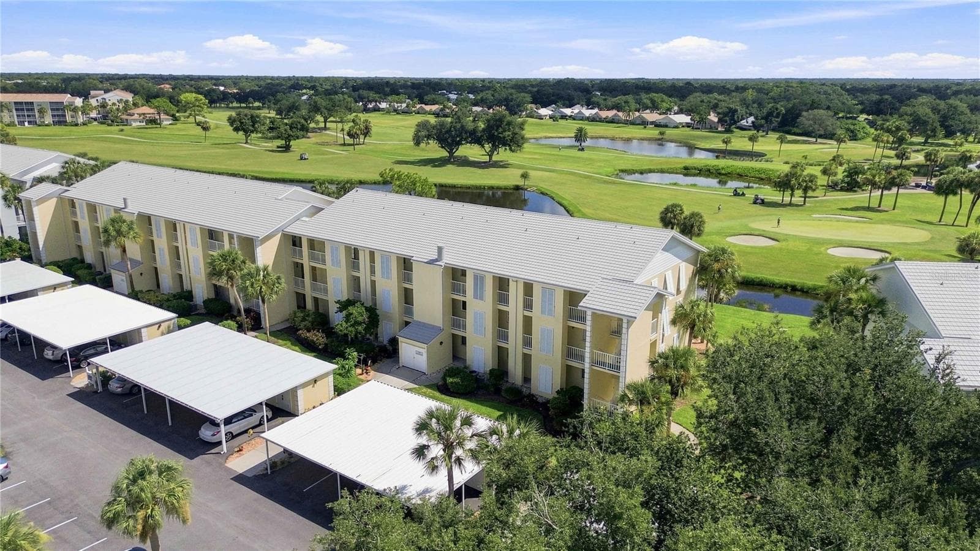
Waterside exterior showcases lush lawns, mature palms and the peaceful setting surrounding the building. - 406 CERROMAR CIR N #328, VENICE
Condominium at 406 CERROMAR CIR N #328, VENICE, photo 44 of 61
Condominium at 406 CERROMAR CIR N #328, VENICE, photo 45 of 61
Condominium at 406 CERROMAR CIR N #328, VENICE, photo 46 of 61
Condominium at 406 CERROMAR CIR N #328, VENICE, photo 47 of 61
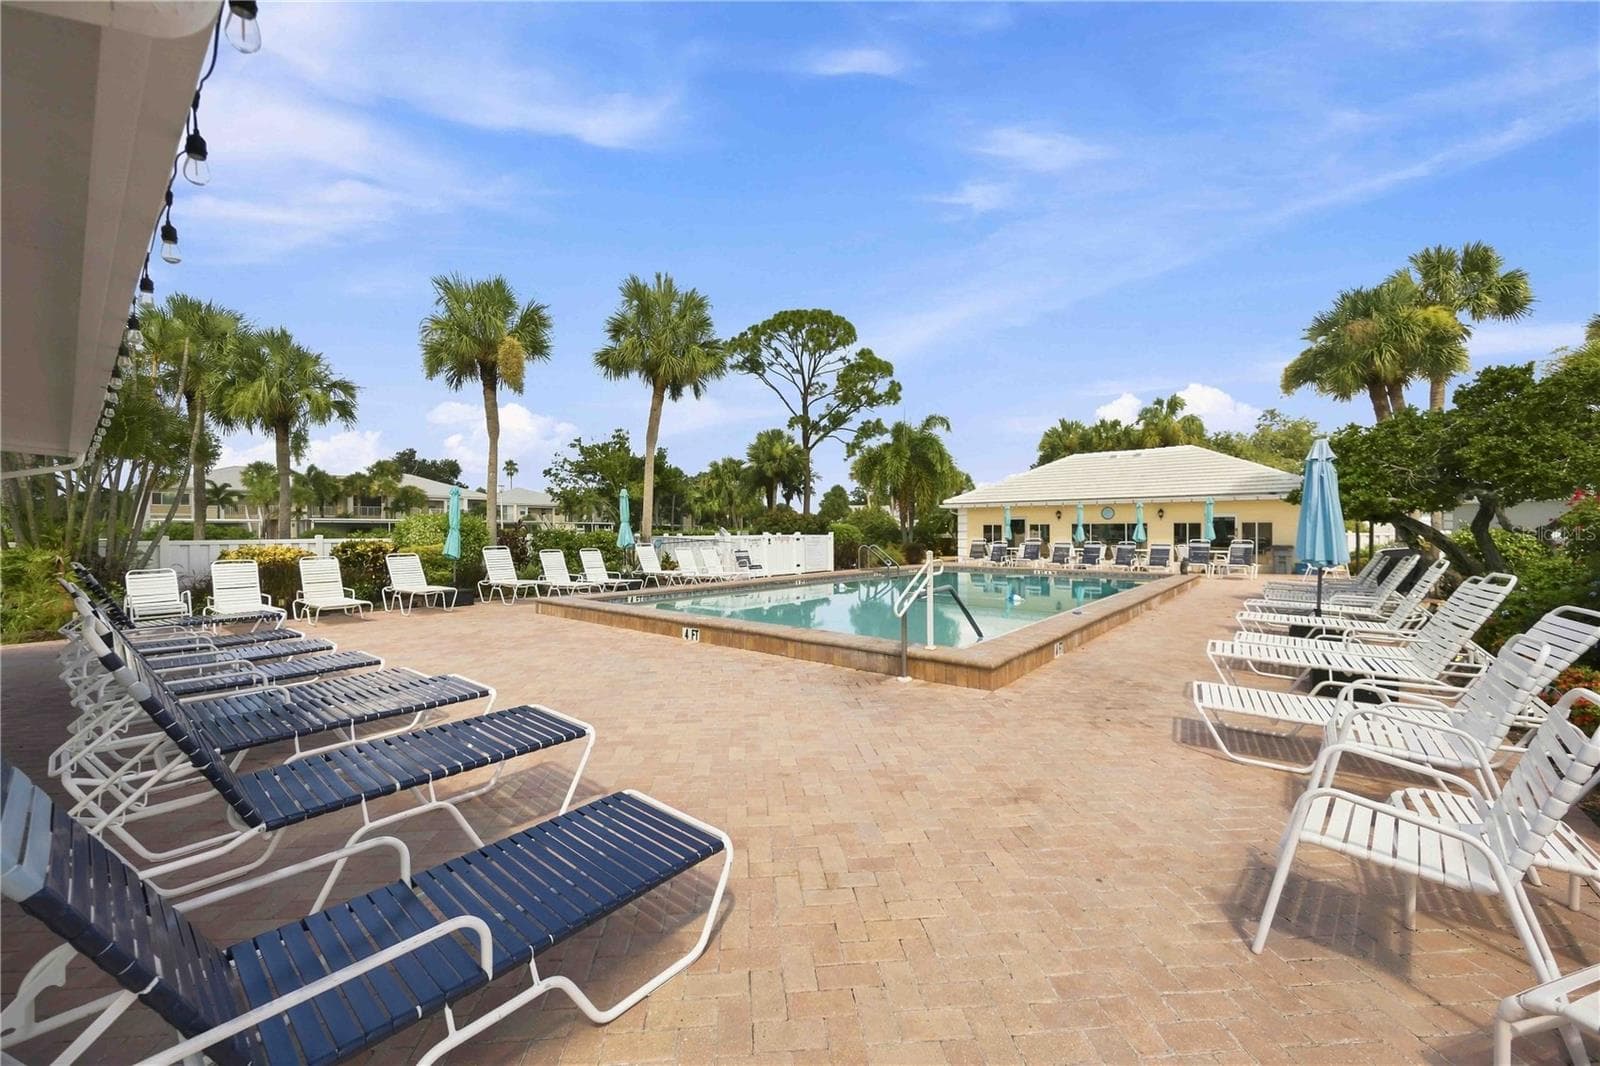
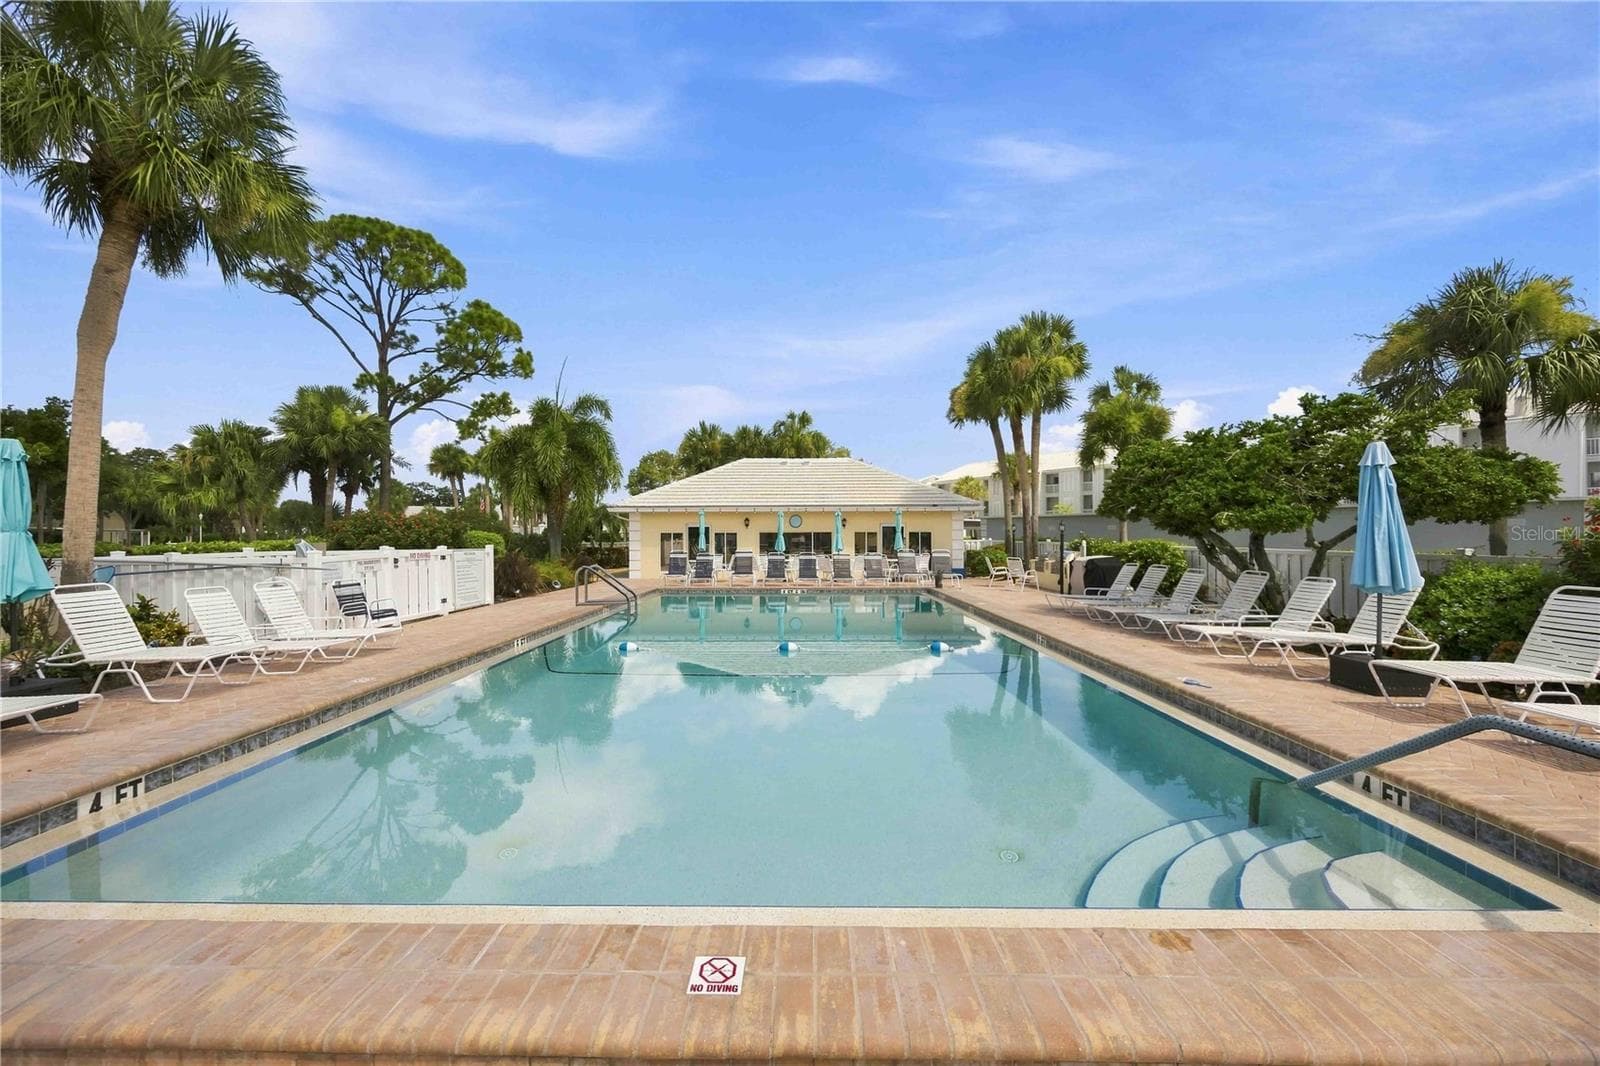
Sparkling community pool is surrounded by generous deck space, lounge seating and tropical scenery. - 406 CERROMAR CIR N #328, VENICE
Condominium at 406 CERROMAR CIR N #328, VENICE, photo 50 of 61
Condominium at 406 CERROMAR CIR N #328, VENICE, photo 51 of 61
Condominium at 406 CERROMAR CIR N #328, VENICE, photo 52 of 61
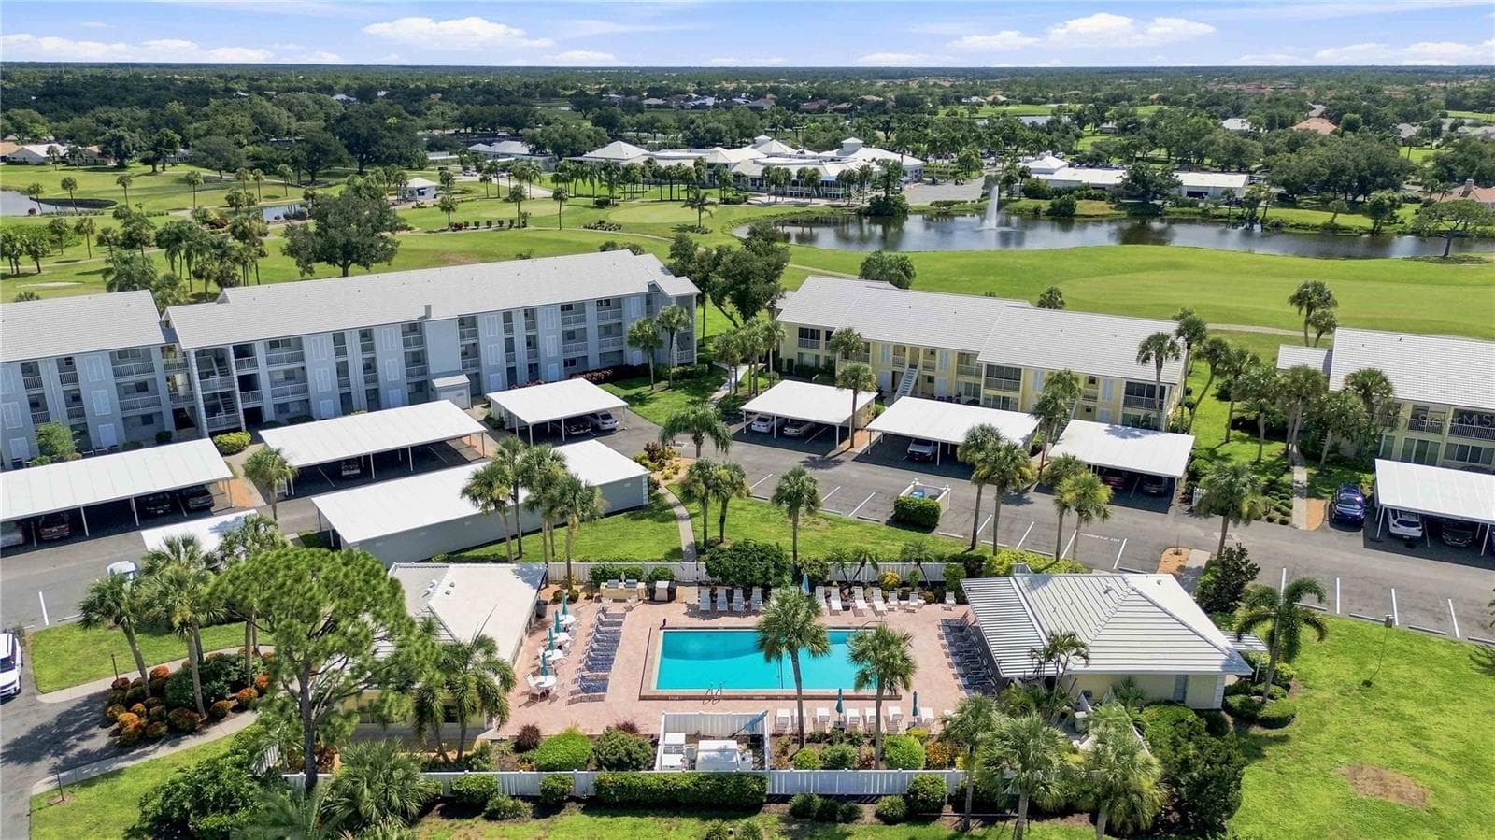
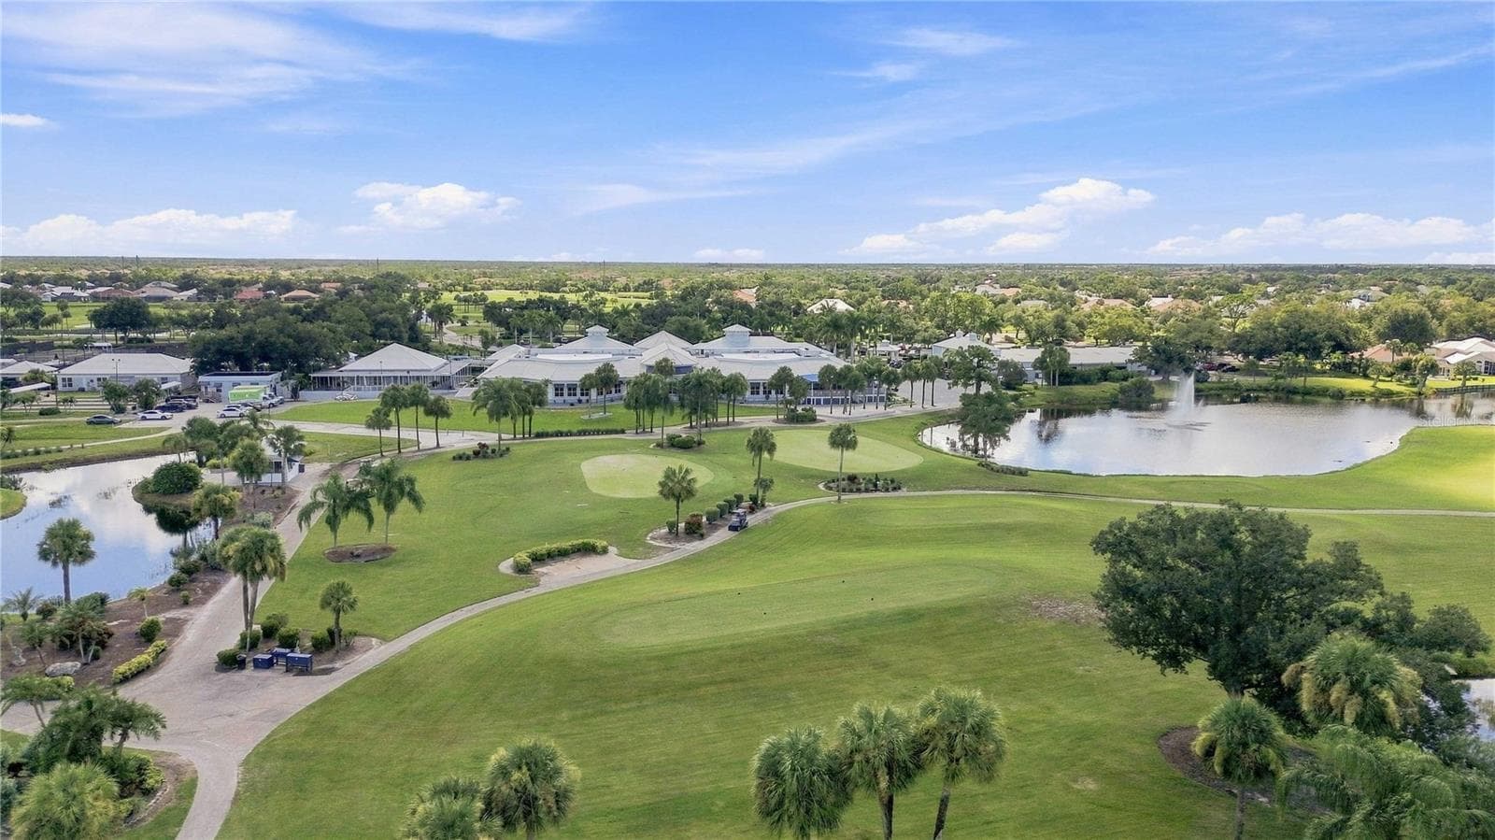
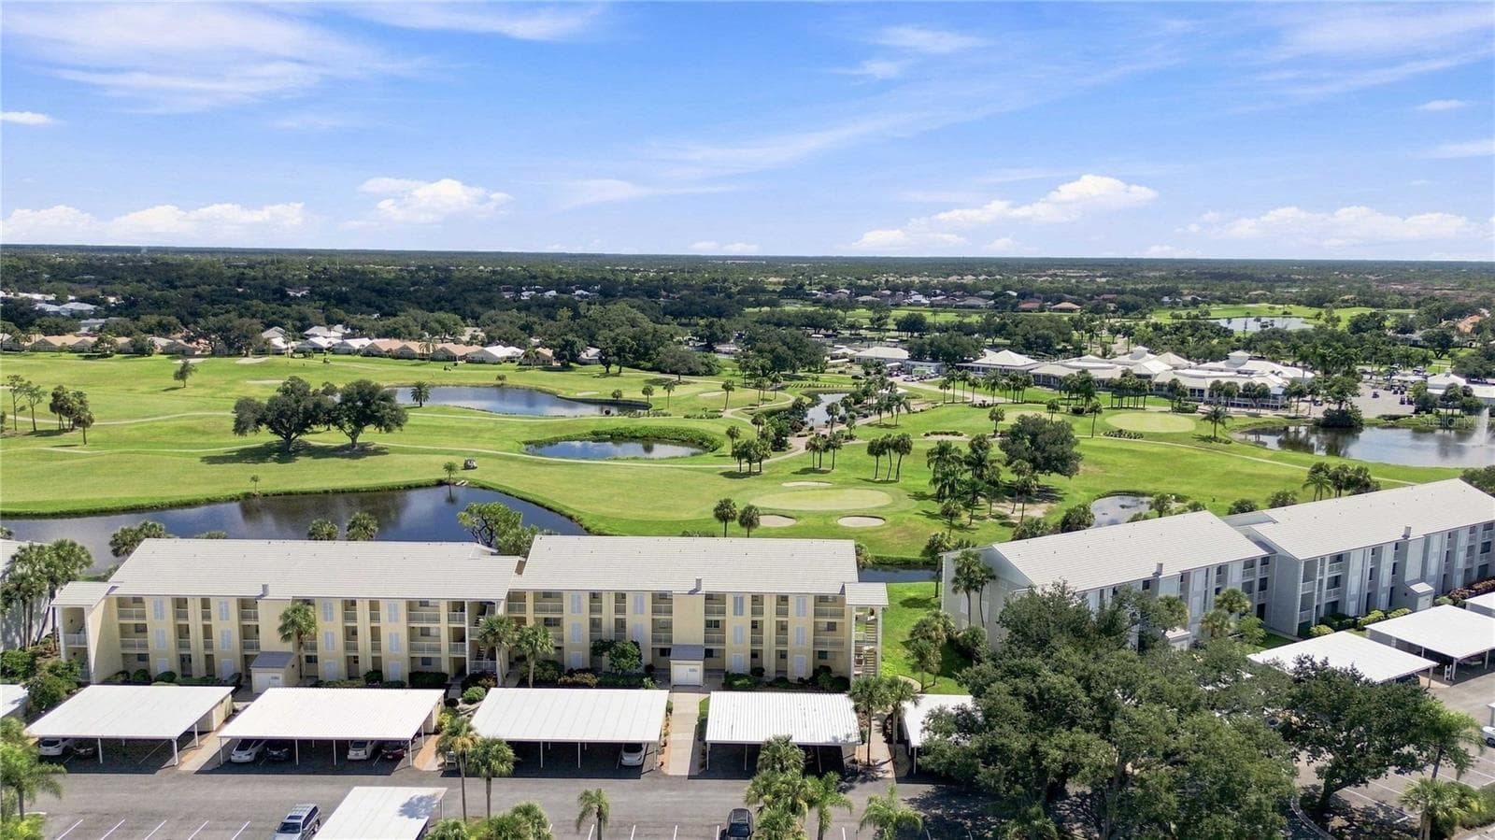
Sweeping aerial captures lush fairways, mature landscaping and sparkling ponds throughout the surrounding area. - 406 CERROMAR CIR N #328, VENICE
Condominium at 406 CERROMAR CIR N #328, VENICE, photo 54 of 61
Condominium at 406 CERROMAR CIR N #328, VENICE, photo 55 of 61
Condominium at 406 CERROMAR CIR N #328, VENICE, photo 56 of 61
Condominium at 406 CERROMAR CIR N #328, VENICE, photo 57 of 61
Condominium at 406 CERROMAR CIR N #328, VENICE, photo 58 of 61
Condominium at 406 CERROMAR CIR N #328, VENICE, photo 59 of 61
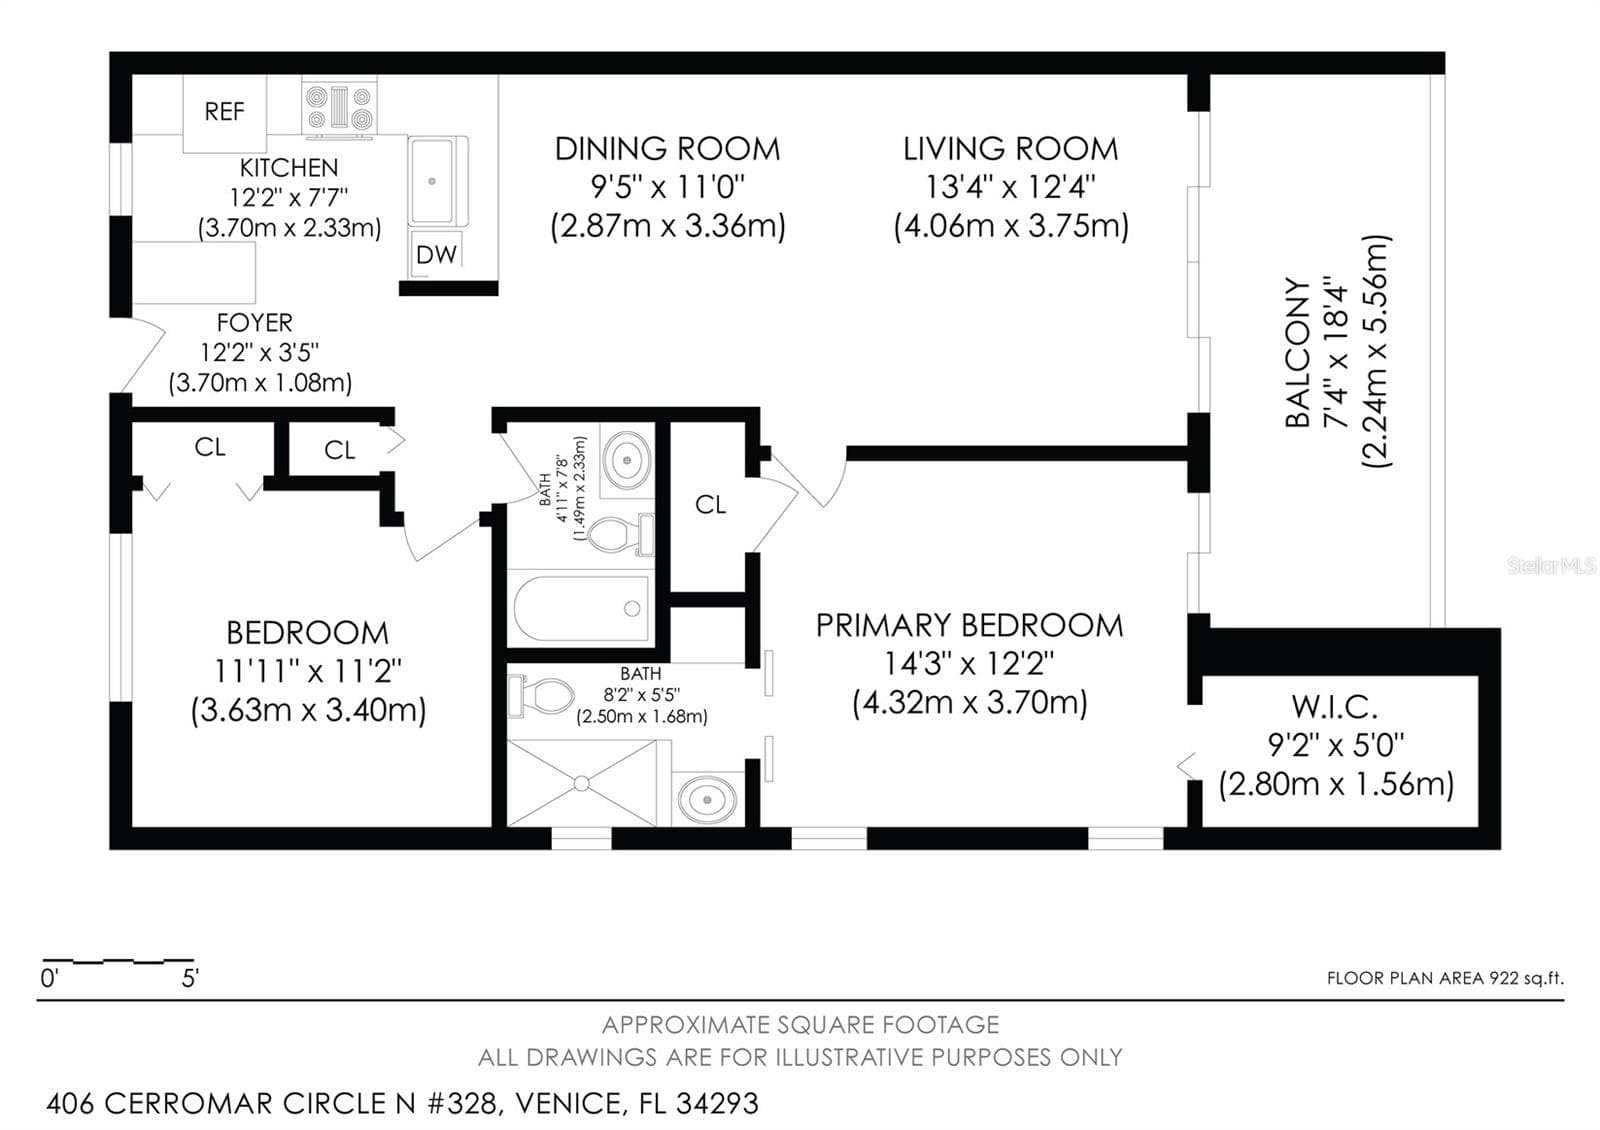
Floorplan - 406 CERROMAR CIR N #328, VENICE
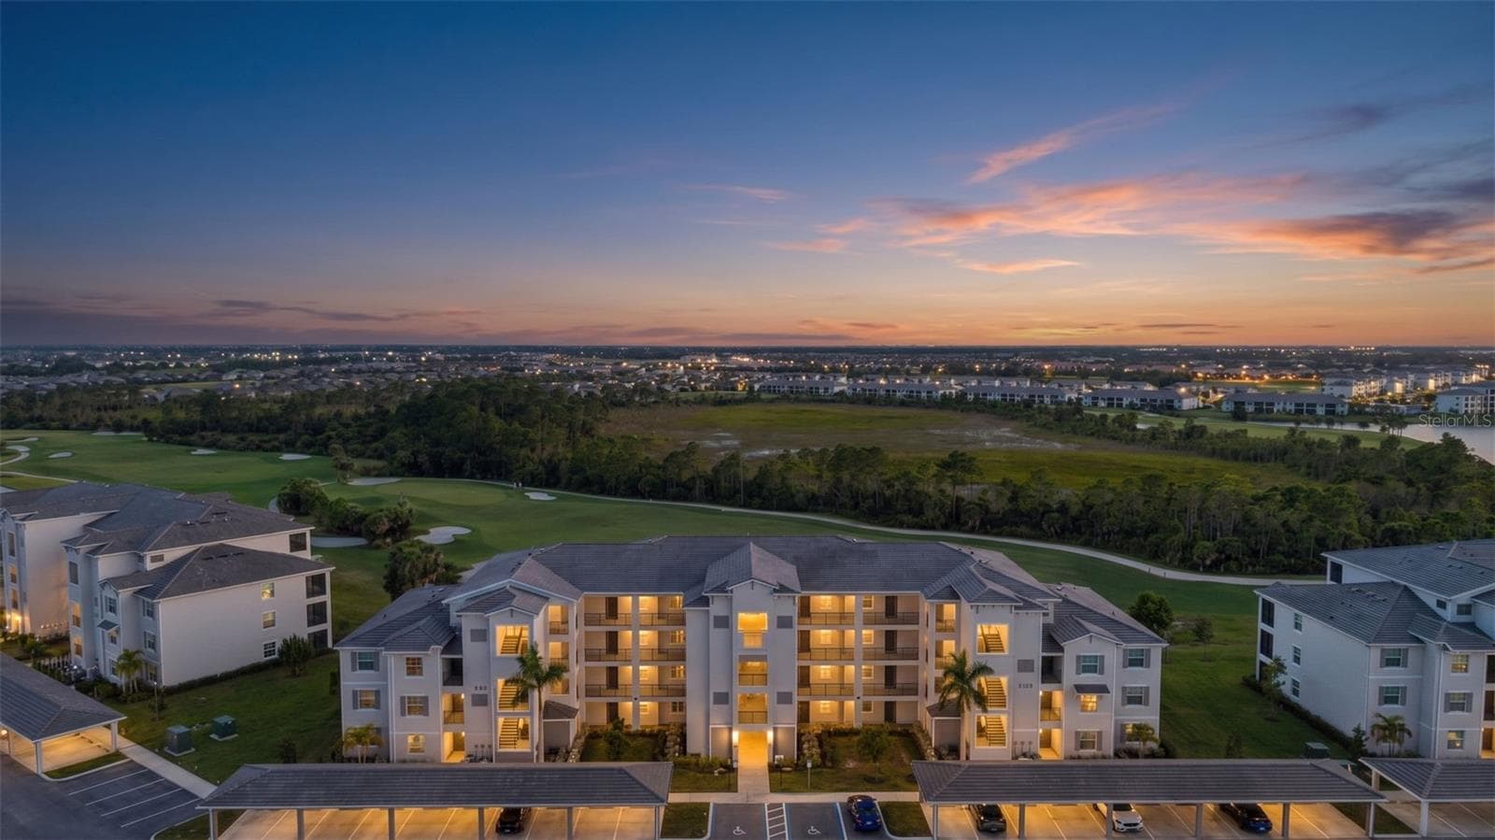
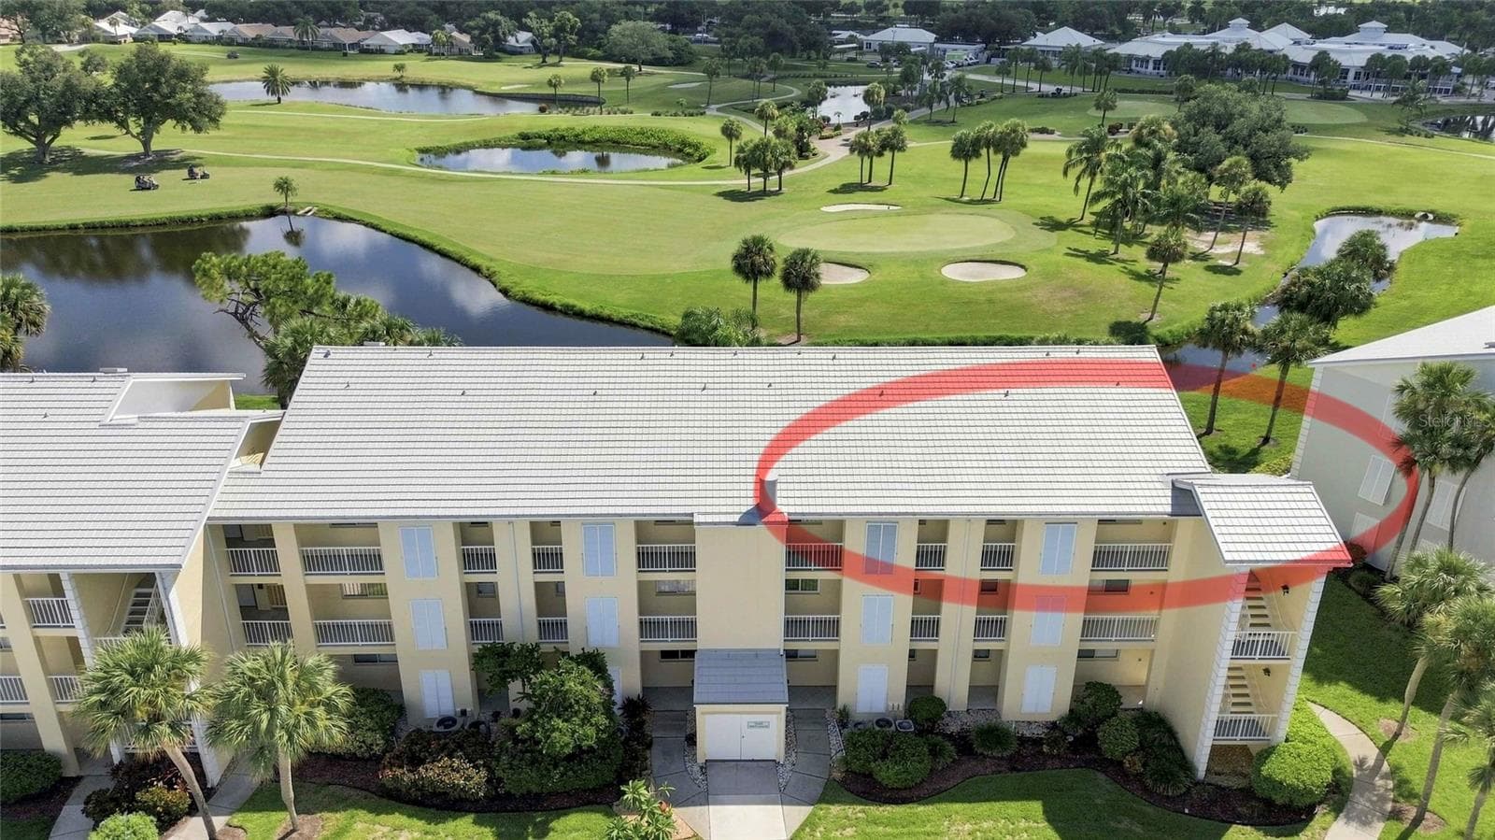
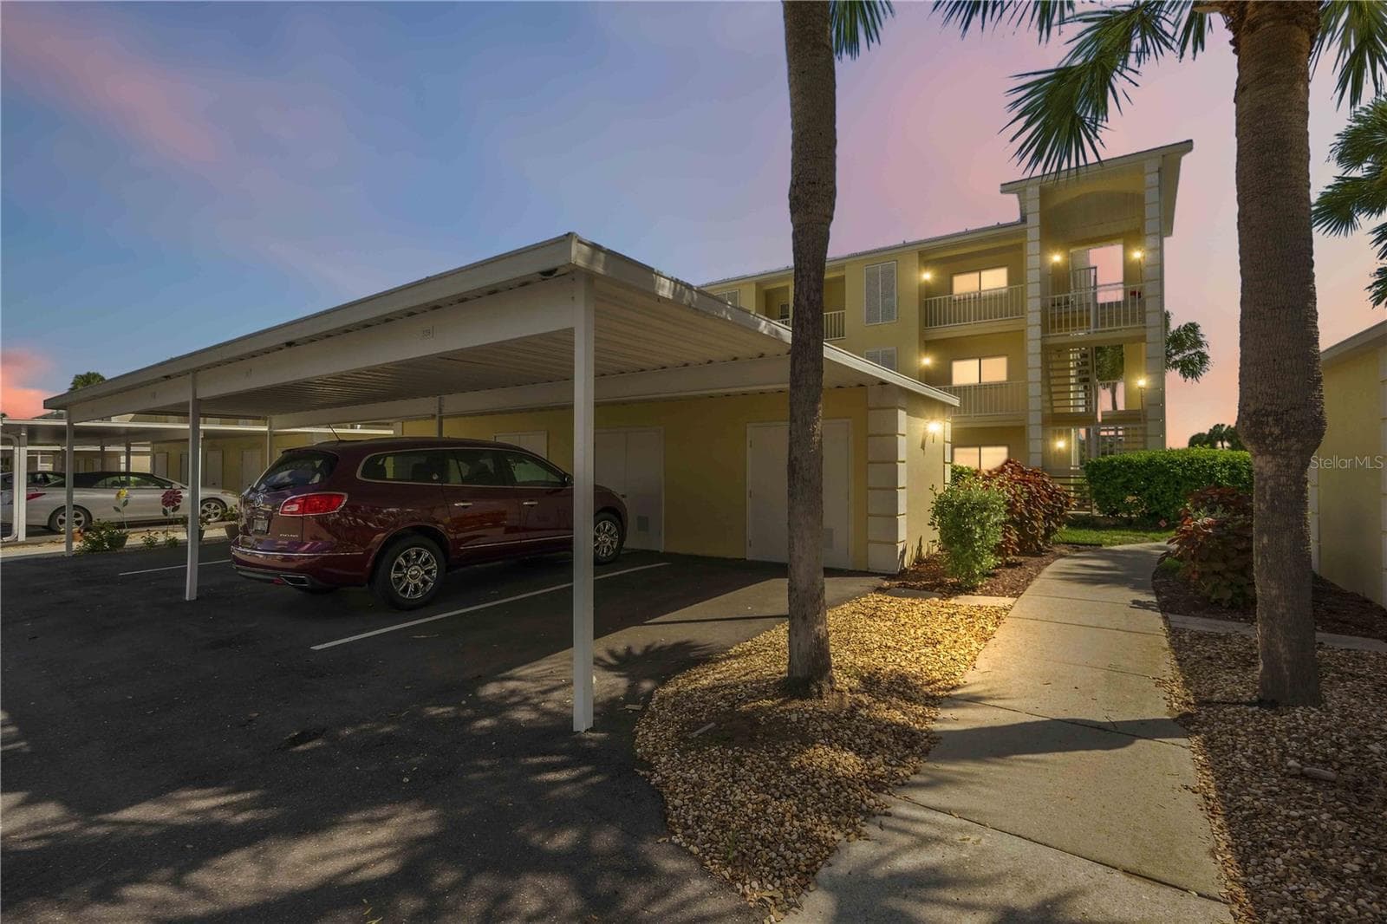
Twilight photo - 406 CERROMAR CIR N #328, VENICE
61 photos

$279,000

406 CERROMAR CIR N #328
VENICE, FL 34293
Listed by Linda Duquette · ENGEL & VOELKERS VENICE DOWNTOWN
Bedrooms
2
Bathrooms
2
Living area
948 sqft
Year built
1982

About this home

THIS IS THE ONE! Beautifully RENOVATED and offered TURNKEY FURNISHED, this exceptional third-floor end-unit is truly move-in ready—no upgrades needed. Whether you're seeking an investment opportunity or a seamless transition into your new home, everything is already in place. Light, bright, and easily accessible by ELEVATOR, this stylish residence in the all age communoty of Westchester Gardens at Plantation Golf & Country Club blends sophisticated design with serene GOLF COURSE AND WATER VIEWS. Step inside and discover a polished interior that feels more like a model home than a condo. Luxury CERAMIC TILE FLOORING flows seamlessly throughout the residence and continues onto the LANAI, creating a cohesive, polished look from the interior living spaces to the outdoor retreat. Plantation shutters, custom barn doors, elegant lighting, and a warm, sophisticated neutral palette complete the thoughtfully designed aesthetic. At the heart of the home, the beautifully redesigned kitchen makes a statement with white shaker cabinetry, quartz countertops, slow close cabinets, subway tile backsplash, over- and under-cabinet lighting, Frigidaire Gallery stainless steel appliances, and plenty of generous storage. The primary suite is a private retreat with direct lanai access, an oversized walk-in closet, custom barn doors, and a separate laundry closet with stackable washer and dryer. The spa-inspired primary bath features an oversized black-framed INDUSTRIAL glass shower enclosure with a shower tower, designer tile, and contemporary fixtures. The guest bedroom and beautifully renovated second bath continue the home’s elevated finishes. NOTABLE UPGRADES & IMPROVEMENTS: Extensive interior renovations completed in 2021 include the KITCHEN, BATHROOMS, DRYWALL, ELECTRICAL, PLUMBING, and FLOORING. HVAC replaced in 2023. The association’s ROOF REPLACEMENT was completed in 2024, with the related assessment PAID IN FULL by the seller. Additional community improvements include PARKING LOT REPAVING in 2025, replacement of SHED DOORS in 2025, and new SIDEWALKS for Building 4 in 2026. Perhaps the best feature is just beyond the sliding doors. Settle into your private screened extended lanai and enjoy peaceful golf course and water views framed by spectacular Florida sunsets. With access from both the living room and primary suite, indoor-outdoor living comes naturally. Additional highlights include elevator access, covered assigned parking, a private storage locker, and ample guest parking. Best of all, this move-in-ready home is being sold turnkey furnished—simply arrive and start enjoying the Florida lifestyle. This home has an excellent rental history. Ideally located near Historic Downtown Venice, Gulf beaches, Wellen Park, CoolToday Park, shopping, dining, and medical facilities. Beautifully renovated, impeccably presented, and ready to enjoy—your Florida retreat awaits.

Property details

MLS
Stellar MLS
MLS #
MFRN6145291
Property type
Condominium
Subdivision
WESTCHESTER GARDEN & PLAN
Status
Active
Days on market
69
On market date
August 12, 2026
Stories
N/A
Total bathrooms
2
Garage spaces
N/A
Parking spaces
N/A
Lot size
13.28 acres
Loading map…

Nearby schools

Within 10 miles. School directory data from the National Center for Education Statistics (NCES), accessed via the Urban Institute Education Data API. Local Score is calculated by INNOVATE Real Estate; where a state rating is shown, it comes from that state's own official school report card.

Elementary
TAYLOR RANCH ELEMENTARY SCHOOL
1.05 mi away · Grades -1-5
Nearest school -- attendance-zone data not available here
3.0
Local Score (student-teacher ratio only (preliminary -- will incorporate state test-score data once available)) -- not an official state rating
Enrollment
868
Student:teacher ratio
15.2:1
District
SARASOTA
Middle
VENICE MIDDLE SCHOOL
1.31 mi away · Grades 6-8
Nearest school -- attendance-zone data not available here
3.0
Local Score (student-teacher ratio only (preliminary -- will incorporate state test-score data once available)) -- not an official state rating
Enrollment
762
Student:teacher ratio
15.9:1
District
SARASOTA
HighCharter
STATE COLLEGE OF FLA COLLEGIATE SCHOOL-VENICE
2.94 mi away · Grades 9-12
Nearest school -- attendance-zone data not available here
1.0
Local Score (student-teacher ratio only (preliminary -- will incorporate state test-score data once available)) -- not an official state rating
Enrollment
133
Student:teacher ratio
33.3:1
District
SARASOTA

Walkability

Blended score for VENICE's center, calculated by INNOVATE Real Estate from two sources: the EPA's National Walkability Index (street network, transit, land-use mix) and Google Places amenity data (what's actually reachable on foot from this point). 60% EPA National Walkability Index + 40% nearby-amenity density (Google Places).

42
Somewhat walkable
out of 100
EPA National Walkability Index
11.2 / 20 -- Above average walkable
Google Places amenity density
20 / 100
Restaurants & cafes0
Grocery stores0
Parks1
Schools1
Transit stops6
Pharmacies0

Market position

How this listing compares to current activity in VENICE, from live MLS data.

On the market 69 days -- 64 fewer days than VENICE's current average of 133 days.
For reference, the median list price across 1,608 active listings in VENICE right now is $299,000.

Mortgage calculator

Estimate only - actual rate and payment depend on your lender, credit, and loan program.

$
%
%
Adjust tax / insurance estimates
% / yr
$
/mo
Est. monthly payment
$1,830/mo
$55,800 down
$223,200 loan
Principal & interest$1,448
Property tax (est.)$233
Home insurance (est.)$150

Similar homes you might like

Data source: Listing information provided by Stellar MLS (mfrmls) via Trestle/CoreLogic. Last updated 5 days ago.

Information herein deemed reliable but not guaranteed; all measurements, school assignments, HOA fees, taxes, and feature lists are approximate and should be independently verified. Equal Housing Opportunity.