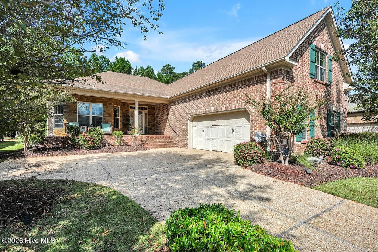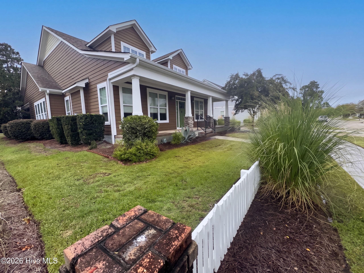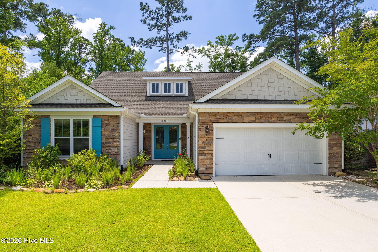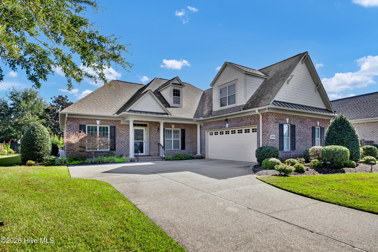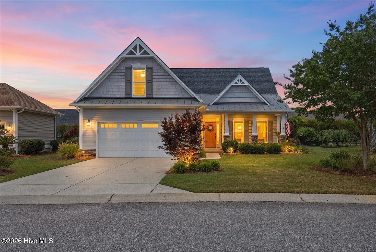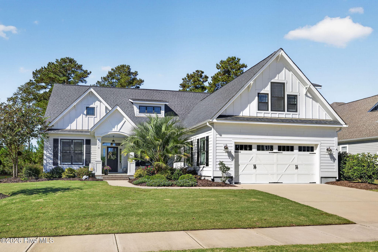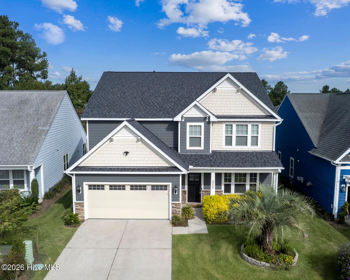
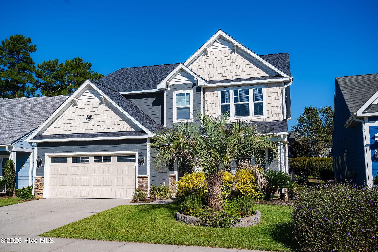
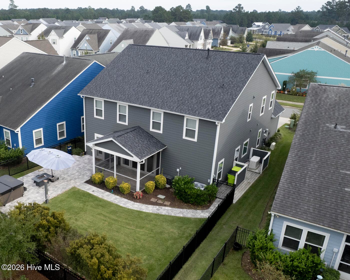
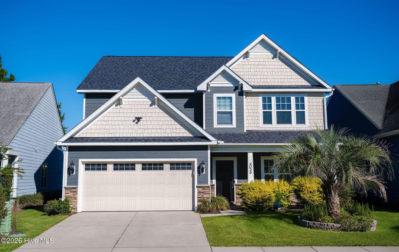
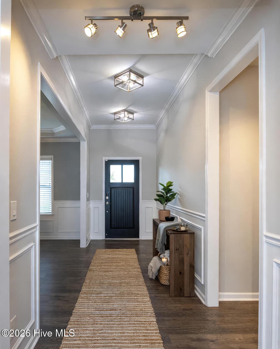
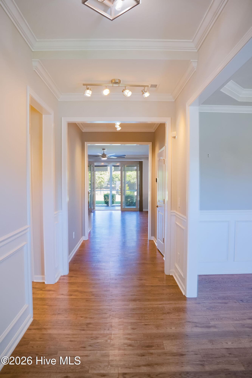
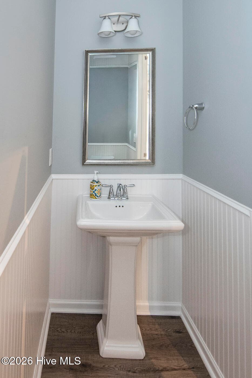
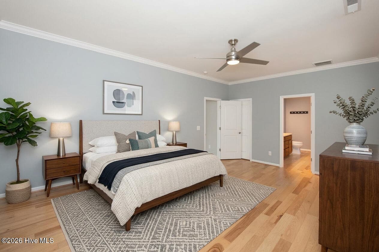
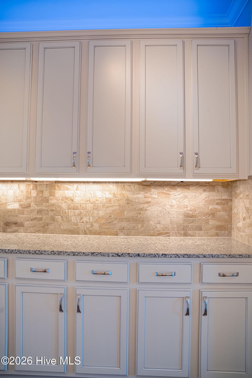
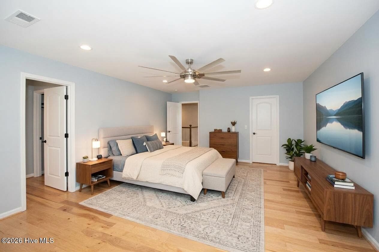
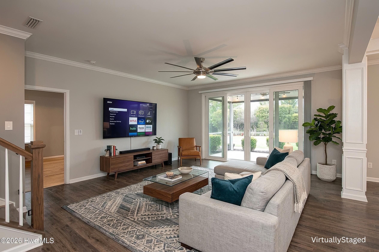
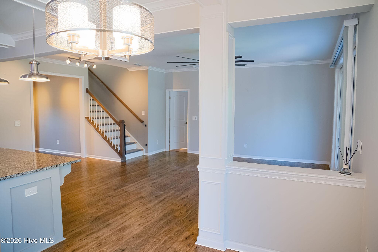
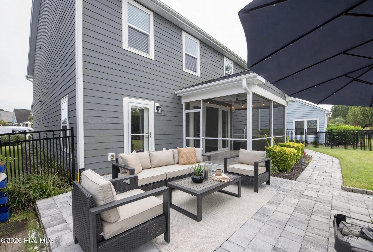
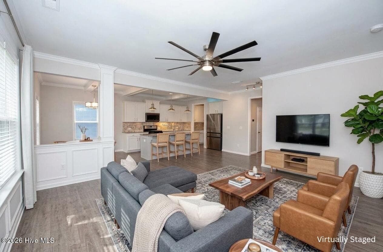
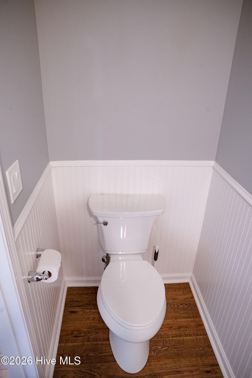
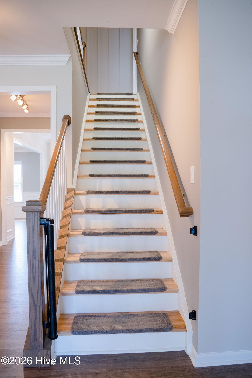
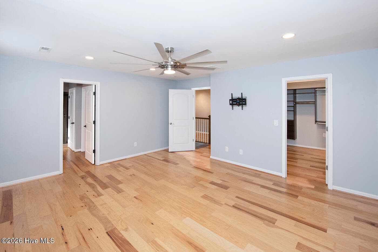
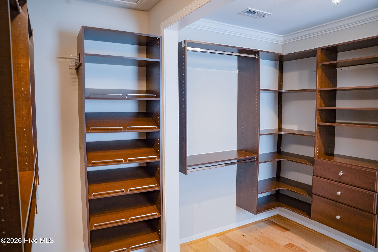
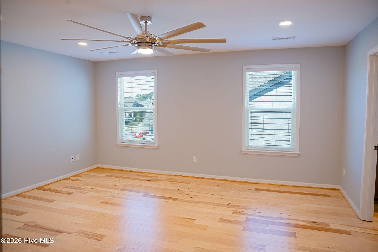
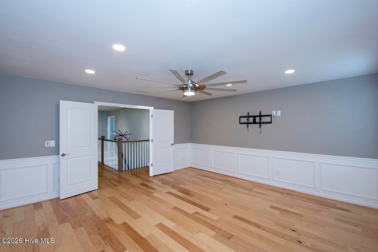
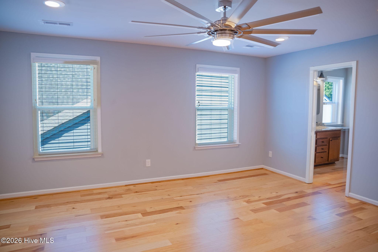
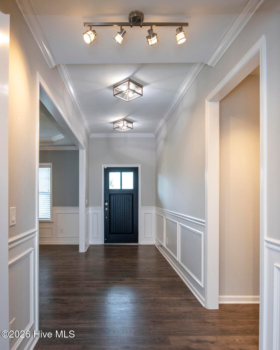
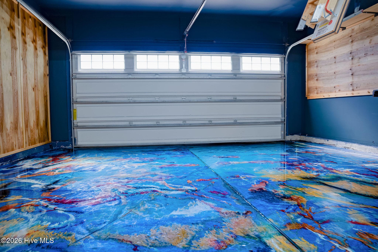
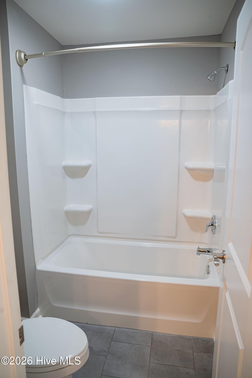
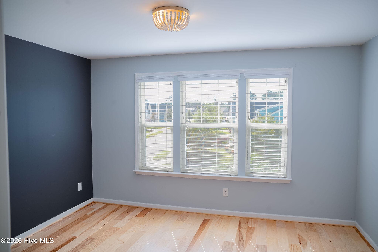
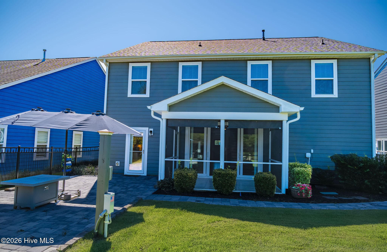
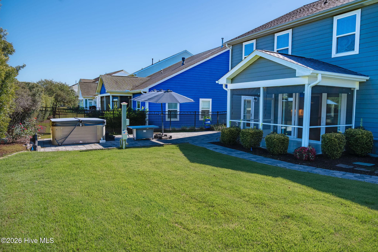
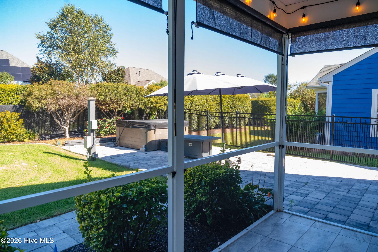
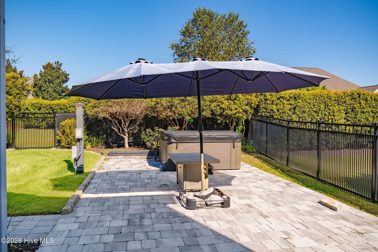
Single Family Residence at 4058 Druids Glen Drive, Leland, NC 28451
Single Family Residence at 4058 Druids Glen Drive, Leland, NC 28451, photo 2 of 118
Single Family Residence at 4058 Druids Glen Drive, Leland, NC 28451, photo 3 of 118
Single Family Residence at 4058 Druids Glen Drive, Leland, NC 28451, photo 4 of 118
Single Family Residence at 4058 Druids Glen Drive, Leland, NC 28451, photo 5 of 118
Single Family Residence at 4058 Druids Glen Drive, Leland, NC 28451, photo 6 of 118
Single Family Residence at 4058 Druids Glen Drive, Leland, NC 28451, photo 7 of 118
Single Family Residence at 4058 Druids Glen Drive, Leland, NC 28451, photo 8 of 118
Single Family Residence at 4058 Druids Glen Drive, Leland, NC 28451, photo 9 of 118
Single Family Residence at 4058 Druids Glen Drive, Leland, NC 28451, photo 10 of 118
Single Family Residence at 4058 Druids Glen Drive, Leland, NC 28451, photo 11 of 118
Single Family Residence at 4058 Druids Glen Drive, Leland, NC 28451, photo 12 of 118
Single Family Residence at 4058 Druids Glen Drive, Leland, NC 28451, photo 13 of 118
Single Family Residence at 4058 Druids Glen Drive, Leland, NC 28451, photo 14 of 118
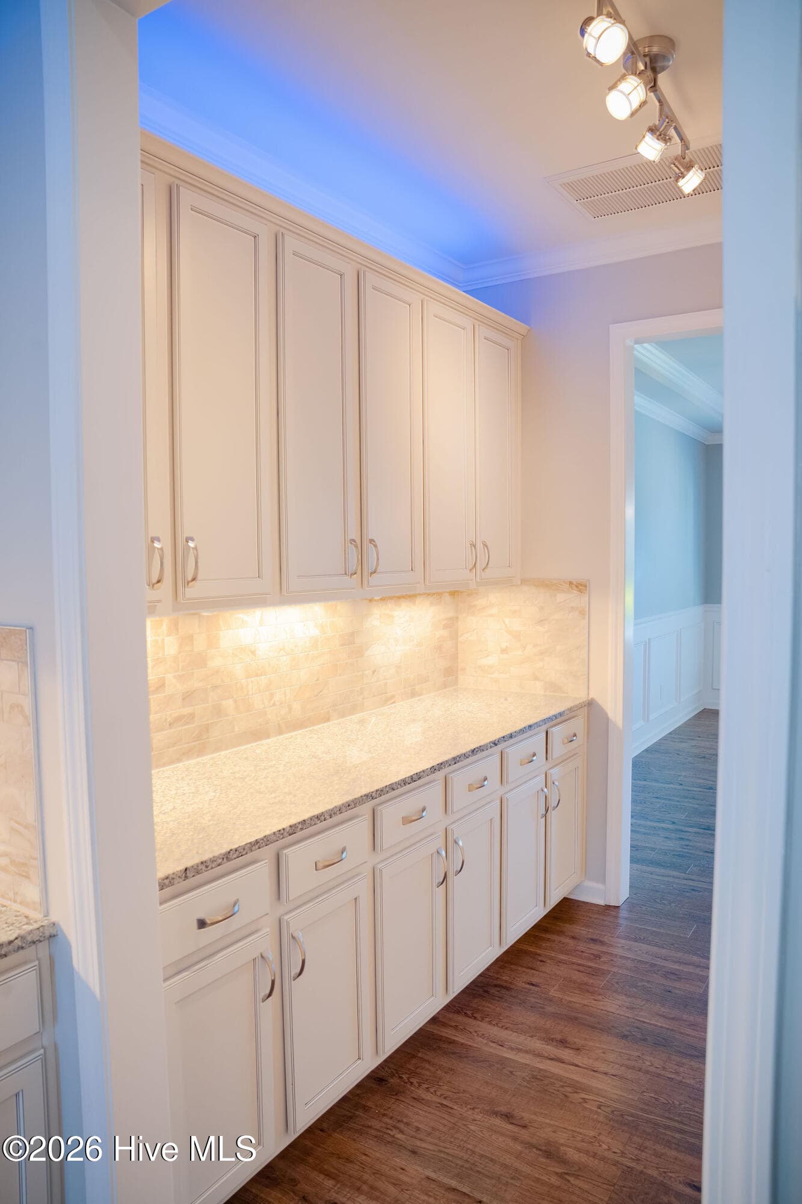
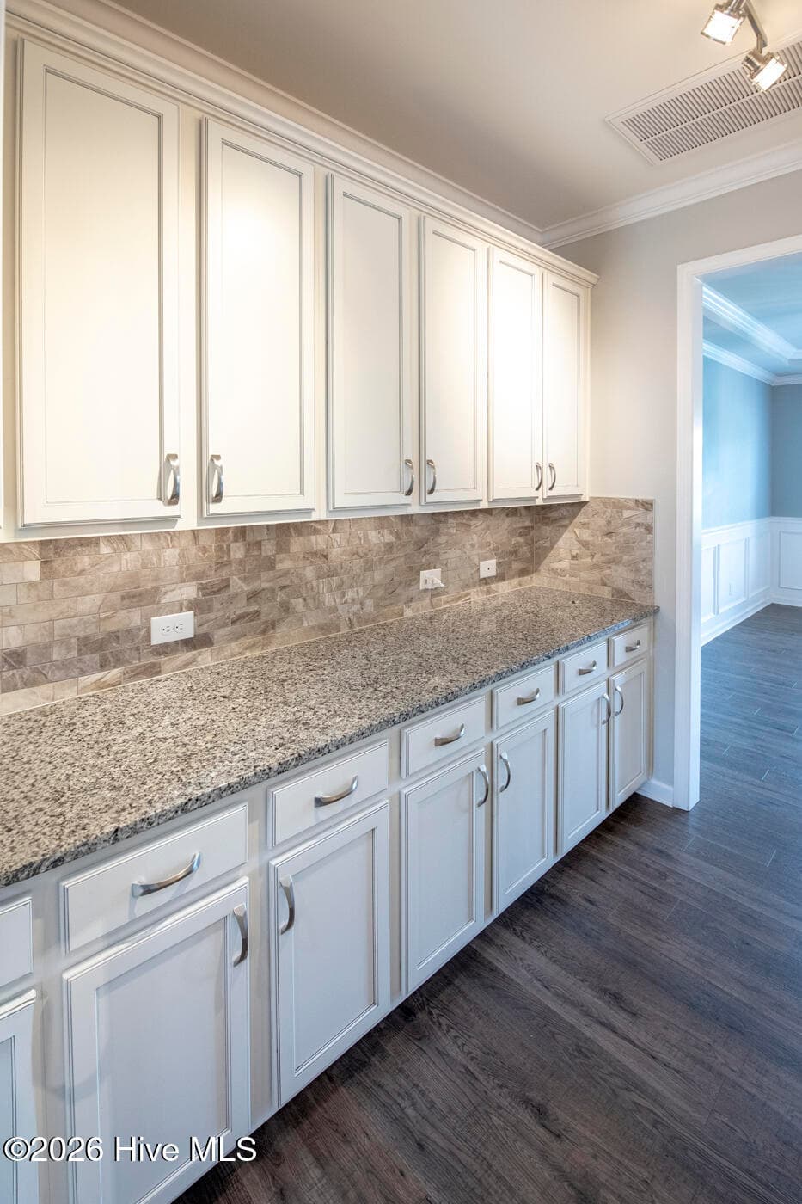
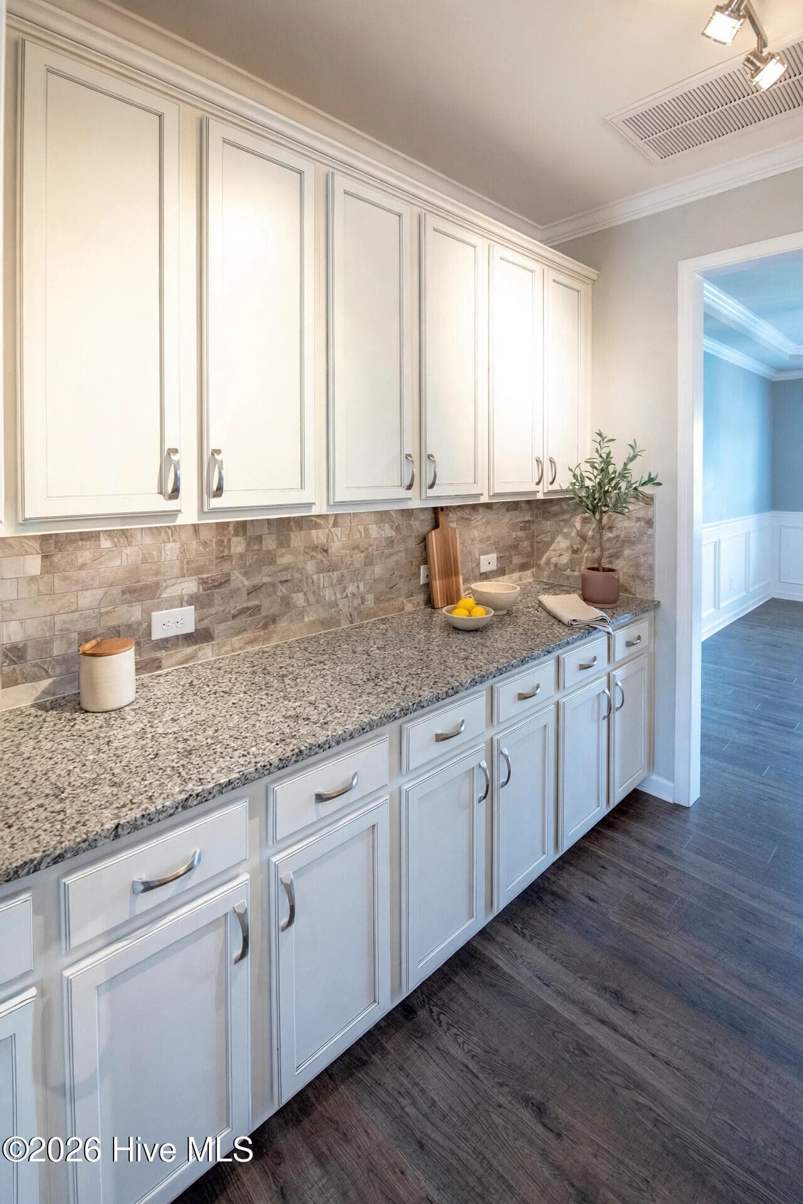
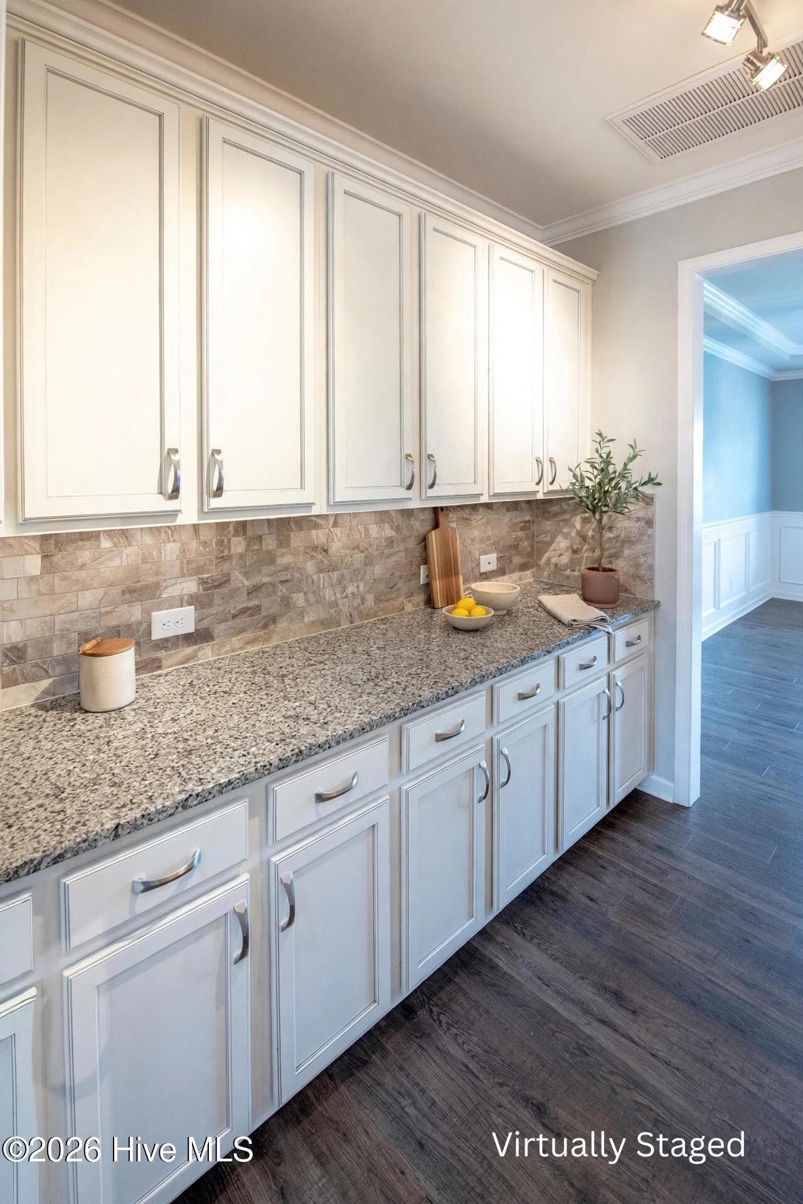
Butlers Pantry - 4058 Druids Glen Drive, Leland, NC 28451
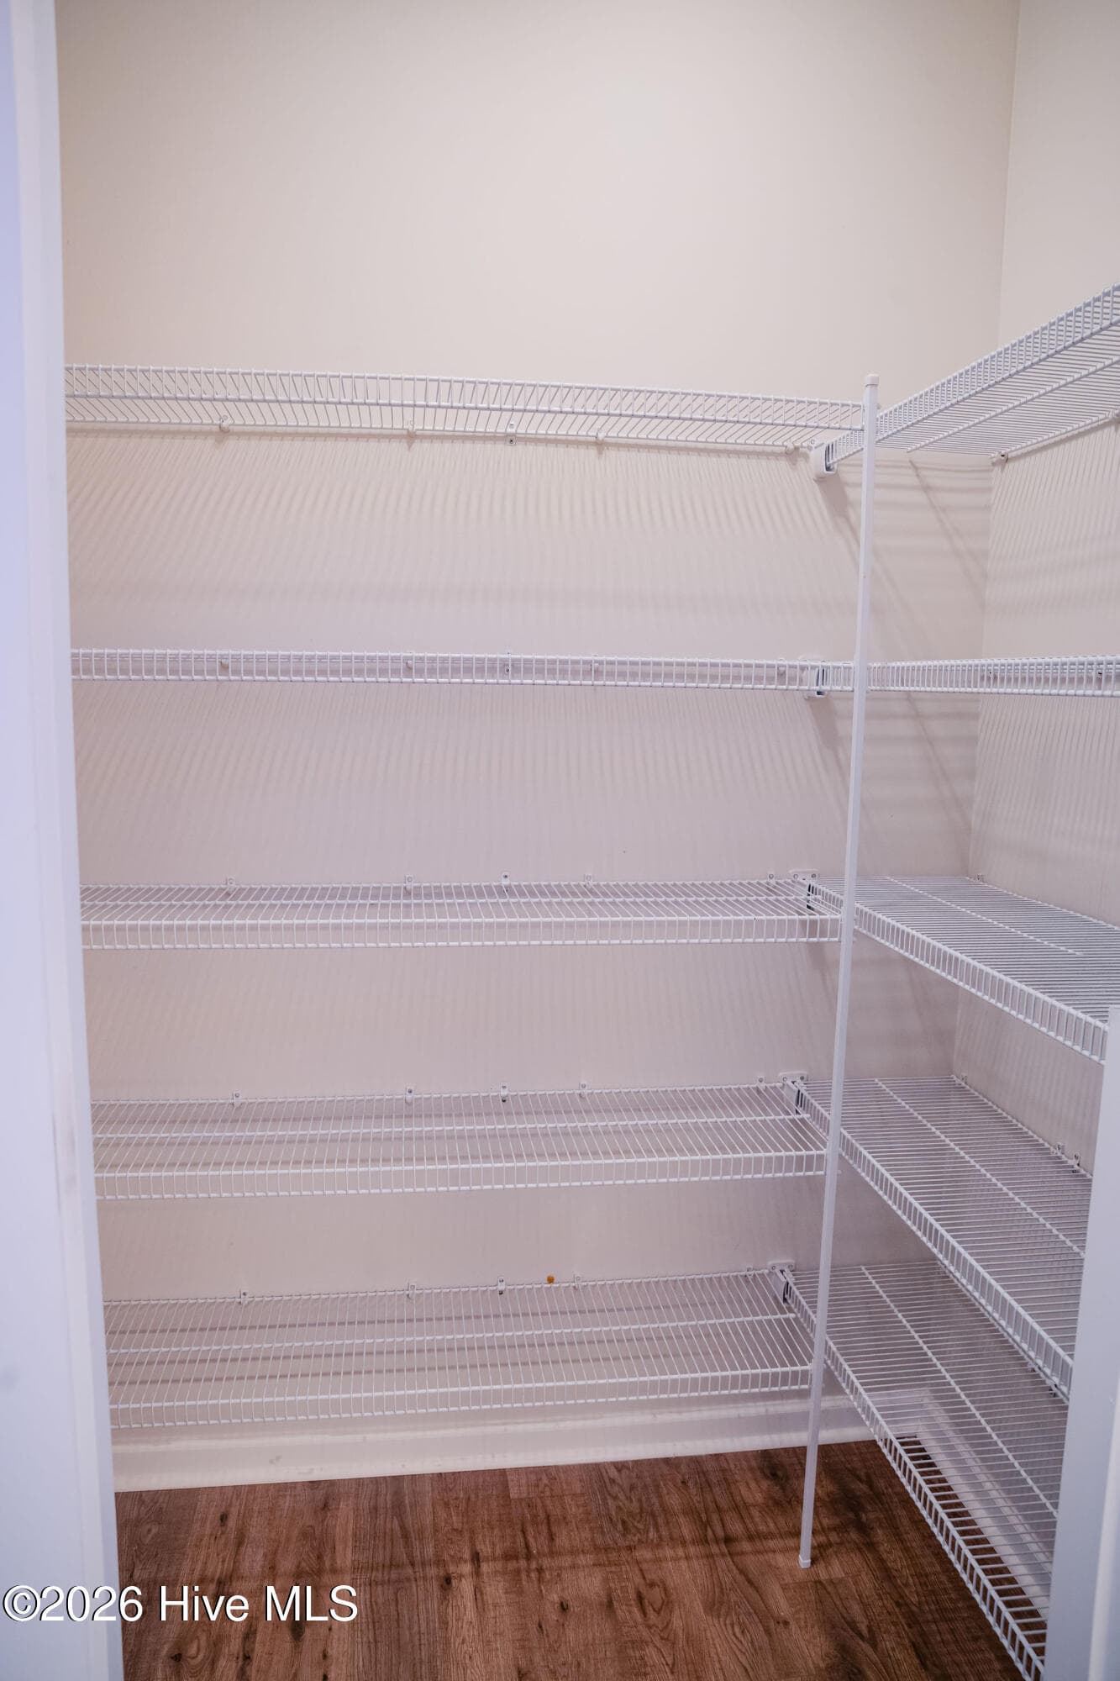
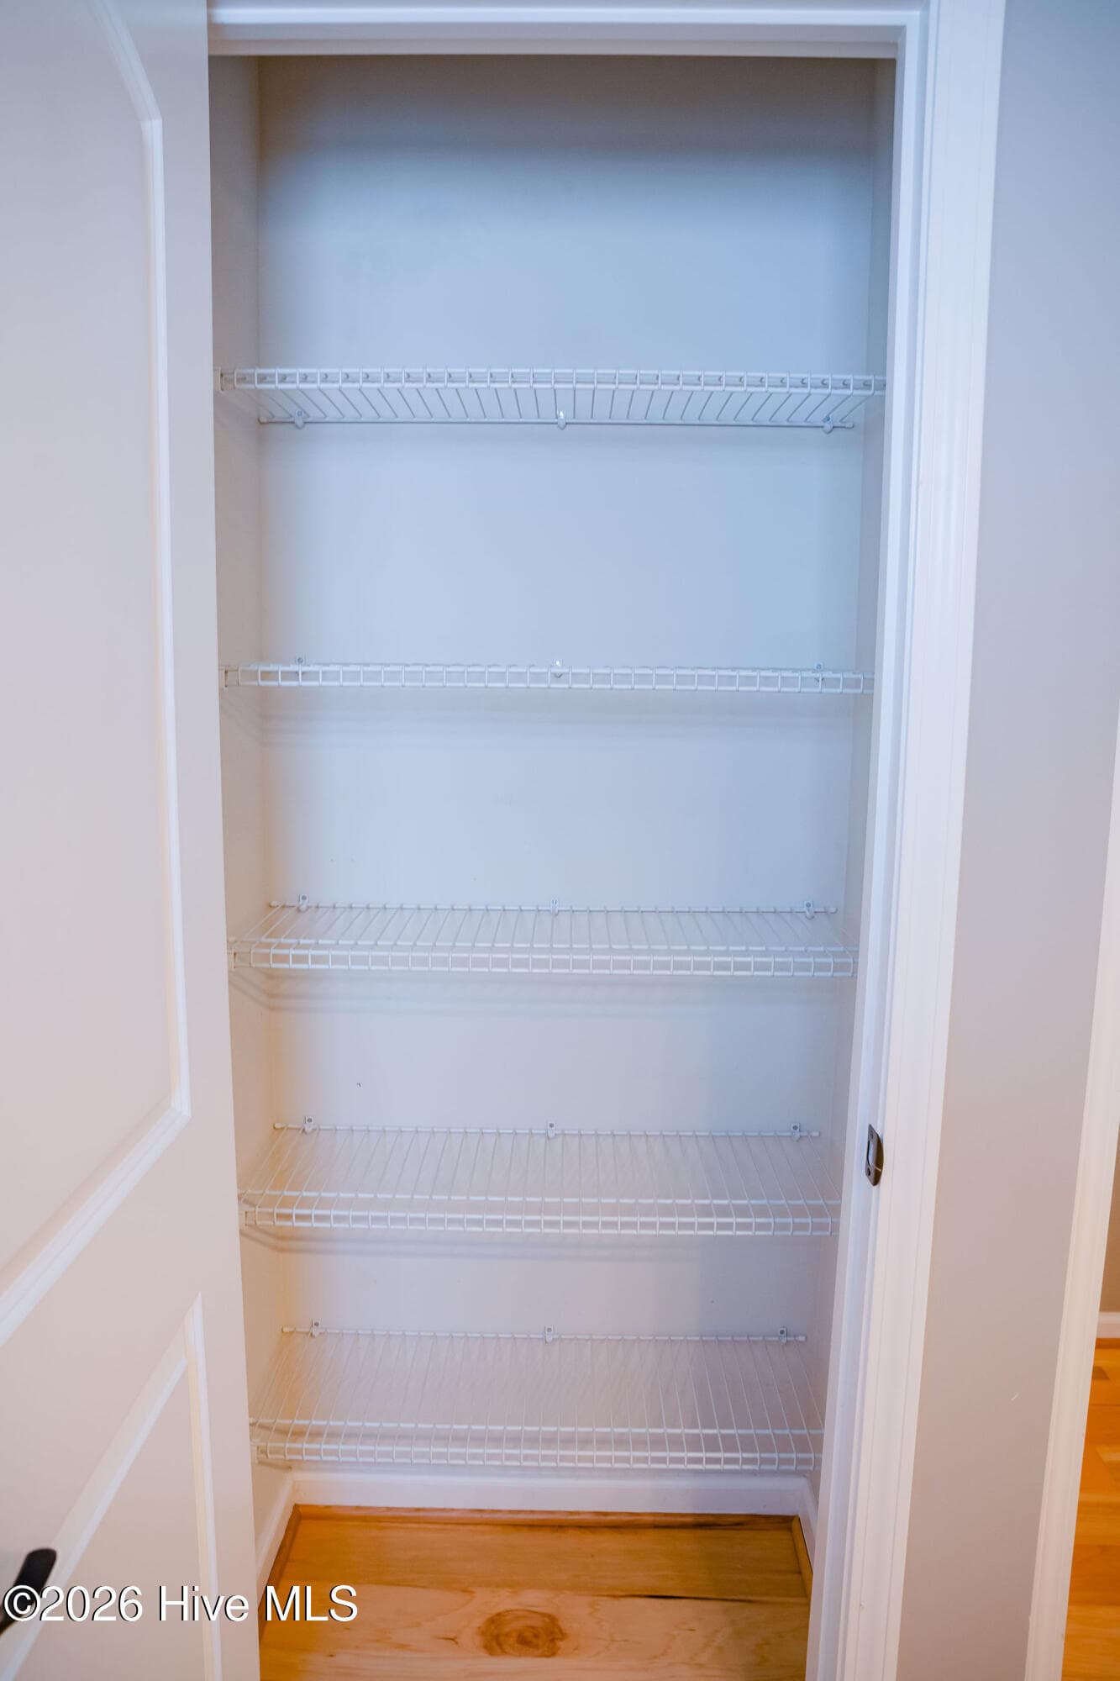
Pantry - 4058 Druids Glen Drive, Leland, NC 28451
Single Family Residence at 4058 Druids Glen Drive, Leland, NC 28451, photo 17 of 118
Single Family Residence at 4058 Druids Glen Drive, Leland, NC 28451, photo 18 of 118
Single Family Residence at 4058 Druids Glen Drive, Leland, NC 28451, photo 19 of 118
Single Family Residence at 4058 Druids Glen Drive, Leland, NC 28451, photo 20 of 118
Butlers Pantry - 4058 Druids Glen Drive, Leland, NC 28451
Single Family Residence at 4058 Druids Glen Drive, Leland, NC 28451, photo 22 of 118
Single Family Residence at 4058 Druids Glen Drive, Leland, NC 28451, photo 23 of 118
Single Family Residence at 4058 Druids Glen Drive, Leland, NC 28451, photo 24 of 118
Single Family Residence at 4058 Druids Glen Drive, Leland, NC 28451, photo 25 of 118
Single Family Residence at 4058 Druids Glen Drive, Leland, NC 28451, photo 26 of 118
Single Family Residence at 4058 Druids Glen Drive, Leland, NC 28451, photo 27 of 118
Single Family Residence at 4058 Druids Glen Drive, Leland, NC 28451, photo 28 of 118
Single Family Residence at 4058 Druids Glen Drive, Leland, NC 28451, photo 29 of 118
Single Family Residence at 4058 Druids Glen Drive, Leland, NC 28451, photo 30 of 118
Single Family Residence at 4058 Druids Glen Drive, Leland, NC 28451, photo 31 of 118
Single Family Residence at 4058 Druids Glen Drive, Leland, NC 28451, photo 32 of 118
Single Family Residence at 4058 Druids Glen Drive, Leland, NC 28451, photo 33 of 118
Single Family Residence at 4058 Druids Glen Drive, Leland, NC 28451, photo 34 of 118
Single Family Residence at 4058 Druids Glen Drive, Leland, NC 28451, photo 35 of 118
Single Family Residence at 4058 Druids Glen Drive, Leland, NC 28451, photo 36 of 118
Single Family Residence at 4058 Druids Glen Drive, Leland, NC 28451, photo 37 of 118
Single Family Residence at 4058 Druids Glen Drive, Leland, NC 28451, photo 38 of 118
Single Family Residence at 4058 Druids Glen Drive, Leland, NC 28451, photo 39 of 118
Single Family Residence at 4058 Druids Glen Drive, Leland, NC 28451, photo 40 of 118
Single Family Residence at 4058 Druids Glen Drive, Leland, NC 28451, photo 41 of 118
Single Family Residence at 4058 Druids Glen Drive, Leland, NC 28451, photo 42 of 118
Single Family Residence at 4058 Druids Glen Drive, Leland, NC 28451, photo 43 of 118
Single Family Residence at 4058 Druids Glen Drive, Leland, NC 28451, photo 44 of 118
Single Family Residence at 4058 Druids Glen Drive, Leland, NC 28451, photo 45 of 118
Single Family Residence at 4058 Druids Glen Drive, Leland, NC 28451, photo 46 of 118
Single Family Residence at 4058 Druids Glen Drive, Leland, NC 28451, photo 47 of 118
Single Family Residence at 4058 Druids Glen Drive, Leland, NC 28451, photo 48 of 118
Single Family Residence at 4058 Druids Glen Drive, Leland, NC 28451, photo 49 of 118
Single Family Residence at 4058 Druids Glen Drive, Leland, NC 28451, photo 50 of 118
Single Family Residence at 4058 Druids Glen Drive, Leland, NC 28451, photo 51 of 118
Single Family Residence at 4058 Druids Glen Drive, Leland, NC 28451, photo 52 of 118
Single Family Residence at 4058 Druids Glen Drive, Leland, NC 28451, photo 53 of 118
Single Family Residence at 4058 Druids Glen Drive, Leland, NC 28451, photo 54 of 118
Single Family Residence at 4058 Druids Glen Drive, Leland, NC 28451, photo 55 of 118
Single Family Residence at 4058 Druids Glen Drive, Leland, NC 28451, photo 56 of 118
Single Family Residence at 4058 Druids Glen Drive, Leland, NC 28451, photo 57 of 118
Single Family Residence at 4058 Druids Glen Drive, Leland, NC 28451, photo 58 of 118
Single Family Residence at 4058 Druids Glen Drive, Leland, NC 28451, photo 59 of 118
Single Family Residence at 4058 Druids Glen Drive, Leland, NC 28451, photo 60 of 118
Single Family Residence at 4058 Druids Glen Drive, Leland, NC 28451, photo 61 of 118
Single Family Residence at 4058 Druids Glen Drive, Leland, NC 28451, photo 62 of 118
Single Family Residence at 4058 Druids Glen Drive, Leland, NC 28451, photo 63 of 118
Single Family Residence at 4058 Druids Glen Drive, Leland, NC 28451, photo 64 of 118
Single Family Residence at 4058 Druids Glen Drive, Leland, NC 28451, photo 65 of 118
Single Family Residence at 4058 Druids Glen Drive, Leland, NC 28451, photo 66 of 118
Single Family Residence at 4058 Druids Glen Drive, Leland, NC 28451, photo 67 of 118
Single Family Residence at 4058 Druids Glen Drive, Leland, NC 28451, photo 68 of 118
Single Family Residence at 4058 Druids Glen Drive, Leland, NC 28451, photo 69 of 118
Single Family Residence at 4058 Druids Glen Drive, Leland, NC 28451, photo 70 of 118
Single Family Residence at 4058 Druids Glen Drive, Leland, NC 28451, photo 71 of 118
Single Family Residence at 4058 Druids Glen Drive, Leland, NC 28451, photo 72 of 118
Single Family Residence at 4058 Druids Glen Drive, Leland, NC 28451, photo 73 of 118
Single Family Residence at 4058 Druids Glen Drive, Leland, NC 28451, photo 74 of 118
Single Family Residence at 4058 Druids Glen Drive, Leland, NC 28451, photo 75 of 118
Single Family Residence at 4058 Druids Glen Drive, Leland, NC 28451, photo 76 of 118
Single Family Residence at 4058 Druids Glen Drive, Leland, NC 28451, photo 77 of 118
Single Family Residence at 4058 Druids Glen Drive, Leland, NC 28451, photo 78 of 118
Single Family Residence at 4058 Druids Glen Drive, Leland, NC 28451, photo 79 of 118
Single Family Residence at 4058 Druids Glen Drive, Leland, NC 28451, photo 80 of 118
Single Family Residence at 4058 Druids Glen Drive, Leland, NC 28451, photo 81 of 118
Single Family Residence at 4058 Druids Glen Drive, Leland, NC 28451, photo 82 of 118
Single Family Residence at 4058 Druids Glen Drive, Leland, NC 28451, photo 83 of 118
Single Family Residence at 4058 Druids Glen Drive, Leland, NC 28451, photo 84 of 118
Single Family Residence at 4058 Druids Glen Drive, Leland, NC 28451, photo 85 of 118
Single Family Residence at 4058 Druids Glen Drive, Leland, NC 28451, photo 86 of 118
Single Family Residence at 4058 Druids Glen Drive, Leland, NC 28451, photo 87 of 118
Single Family Residence at 4058 Druids Glen Drive, Leland, NC 28451, photo 88 of 118
Single Family Residence at 4058 Druids Glen Drive, Leland, NC 28451, photo 89 of 118
Single Family Residence at 4058 Druids Glen Drive, Leland, NC 28451, photo 90 of 118
Single Family Residence at 4058 Druids Glen Drive, Leland, NC 28451, photo 91 of 118
Single Family Residence at 4058 Druids Glen Drive, Leland, NC 28451, photo 92 of 118
Single Family Residence at 4058 Druids Glen Drive, Leland, NC 28451, photo 93 of 118
Single Family Residence at 4058 Druids Glen Drive, Leland, NC 28451, photo 94 of 118
Single Family Residence at 4058 Druids Glen Drive, Leland, NC 28451, photo 95 of 118
Single Family Residence at 4058 Druids Glen Drive, Leland, NC 28451, photo 96 of 118
Single Family Residence at 4058 Druids Glen Drive, Leland, NC 28451, photo 97 of 118
Single Family Residence at 4058 Druids Glen Drive, Leland, NC 28451, photo 98 of 118
Single Family Residence at 4058 Druids Glen Drive, Leland, NC 28451, photo 99 of 118
Single Family Residence at 4058 Druids Glen Drive, Leland, NC 28451, photo 100 of 118
Single Family Residence at 4058 Druids Glen Drive, Leland, NC 28451, photo 101 of 118
Single Family Residence at 4058 Druids Glen Drive, Leland, NC 28451, photo 102 of 118
Single Family Residence at 4058 Druids Glen Drive, Leland, NC 28451, photo 103 of 118
Single Family Residence at 4058 Druids Glen Drive, Leland, NC 28451, photo 104 of 118
Single Family Residence at 4058 Druids Glen Drive, Leland, NC 28451, photo 105 of 118
Single Family Residence at 4058 Druids Glen Drive, Leland, NC 28451, photo 106 of 118
Single Family Residence at 4058 Druids Glen Drive, Leland, NC 28451, photo 107 of 118
Single Family Residence at 4058 Druids Glen Drive, Leland, NC 28451, photo 108 of 118
Single Family Residence at 4058 Druids Glen Drive, Leland, NC 28451, photo 109 of 118
Single Family Residence at 4058 Druids Glen Drive, Leland, NC 28451, photo 110 of 118
Single Family Residence at 4058 Druids Glen Drive, Leland, NC 28451, photo 111 of 118
Single Family Residence at 4058 Druids Glen Drive, Leland, NC 28451, photo 112 of 118
Single Family Residence at 4058 Druids Glen Drive, Leland, NC 28451, photo 113 of 118
Single Family Residence at 4058 Druids Glen Drive, Leland, NC 28451, photo 114 of 118
Single Family Residence at 4058 Druids Glen Drive, Leland, NC 28451, photo 115 of 118
Single Family Residence at 4058 Druids Glen Drive, Leland, NC 28451, photo 116 of 118
Single Family Residence at 4058 Druids Glen Drive, Leland, NC 28451, photo 117 of 118
Single Family Residence at 4058 Druids Glen Drive, Leland, NC 28451, photo 118 of 118
118 photos

$685,000

4058 Druids Glen Drive, Leland, NC 28451
Leland, NC 28451
Listed by Debby S Daigle · RE/MAX Essential
Bedrooms
4
Bathrooms
3.5
Living area
3,529 sqft
Year built
2017

About this home

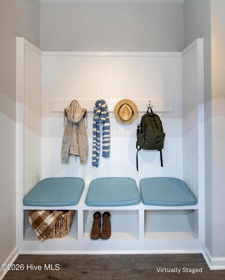
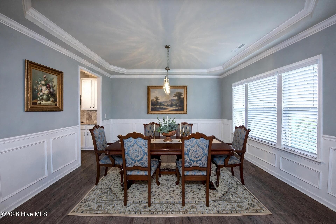
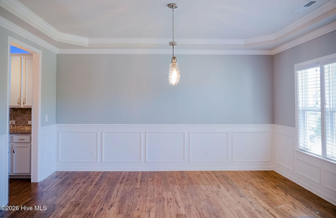
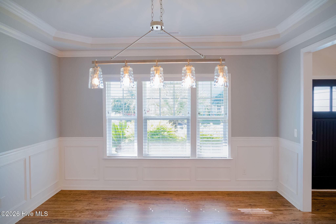
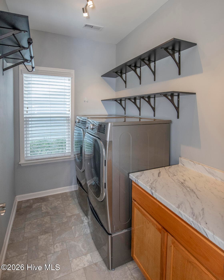
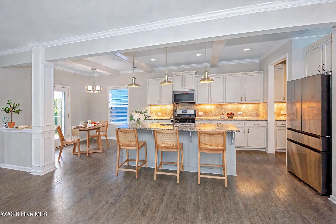
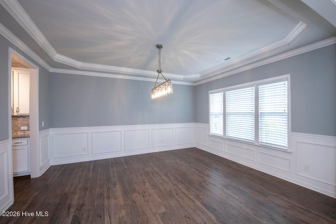
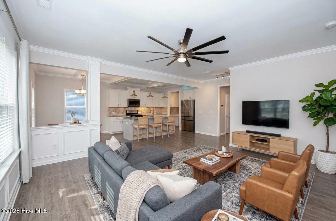
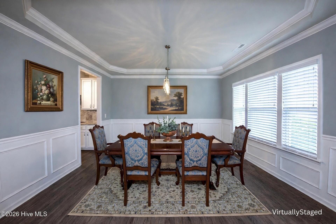
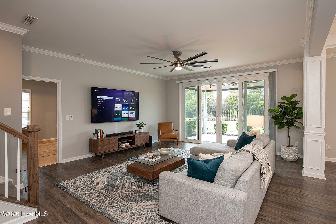
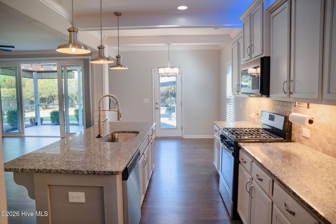
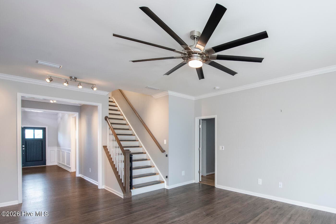
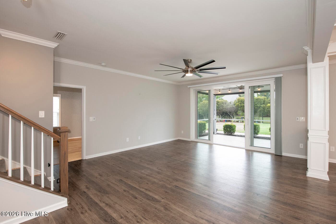
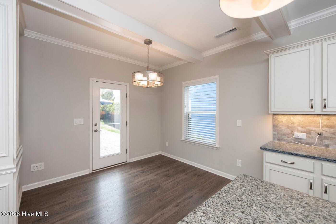
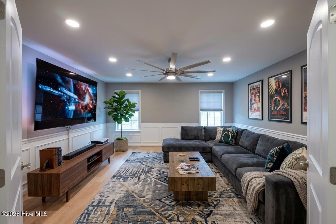
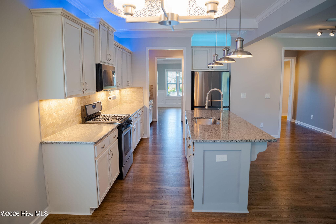
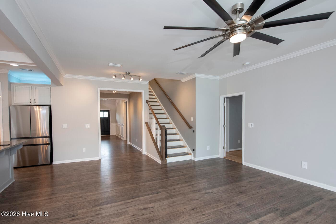
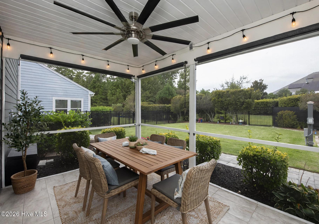
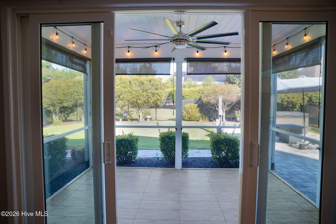
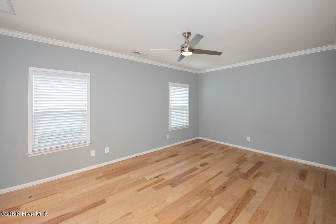
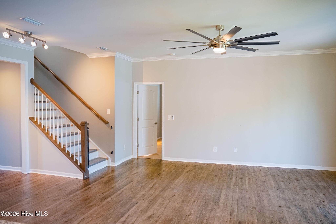
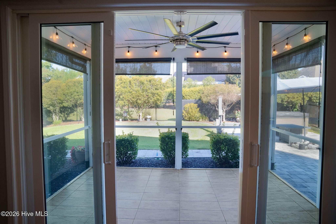
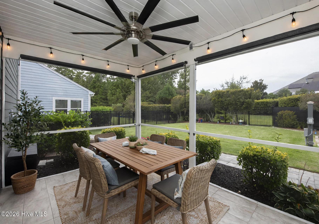
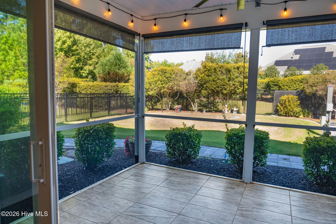
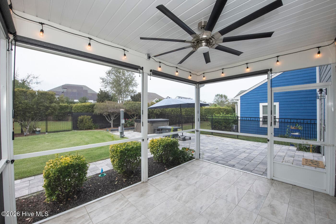
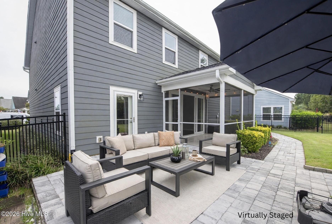
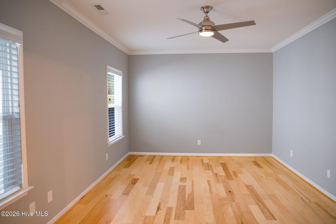
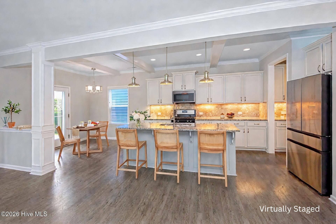
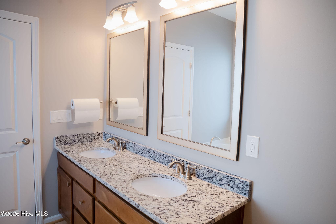
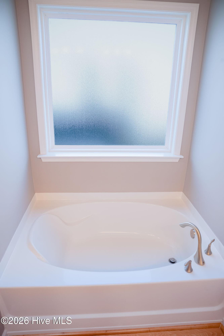
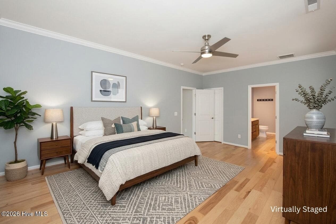
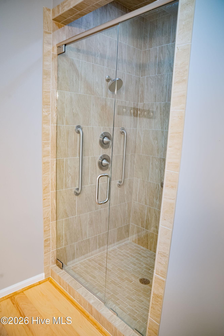
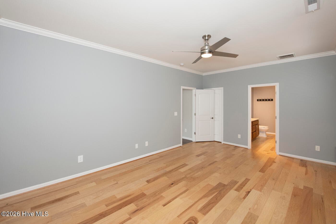
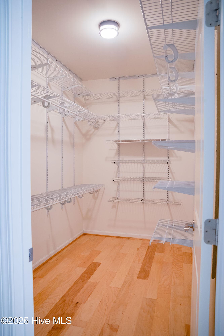
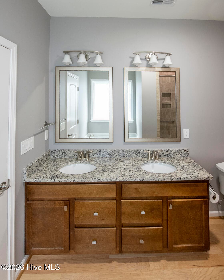
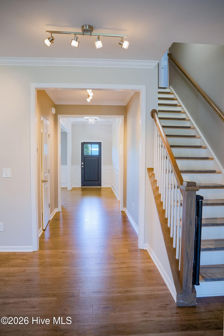
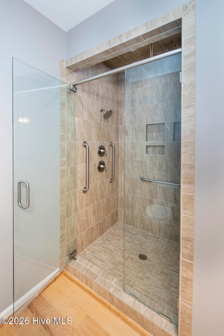
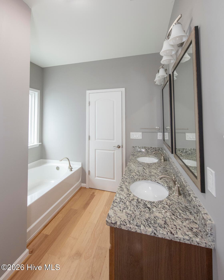
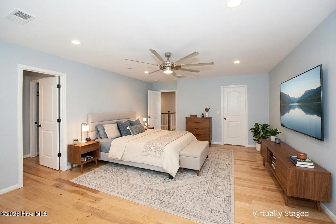
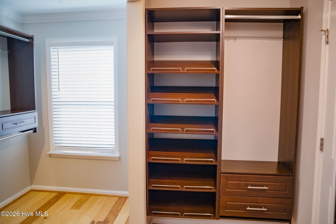
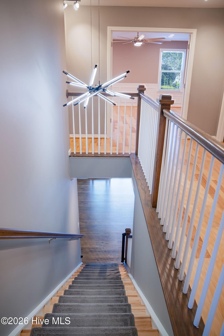
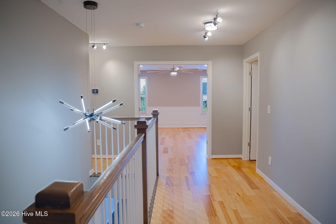
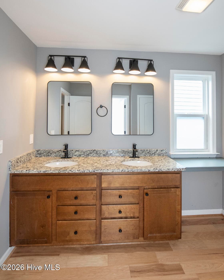
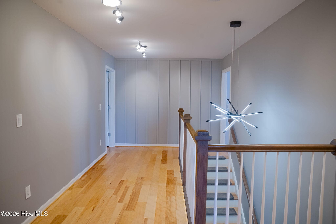
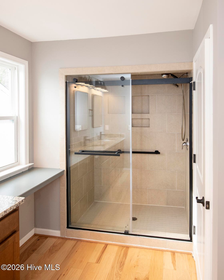
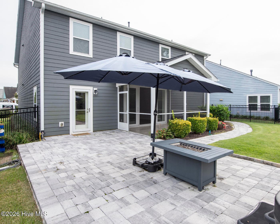
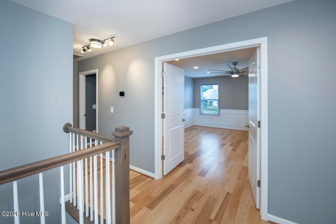
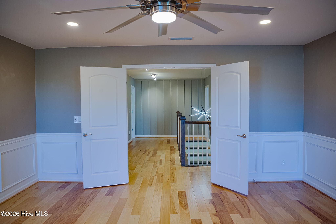
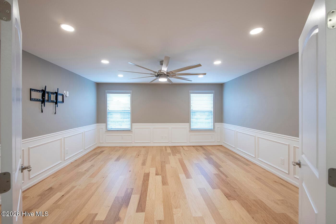
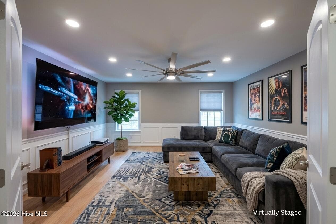
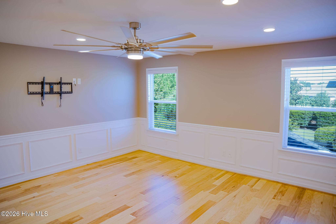
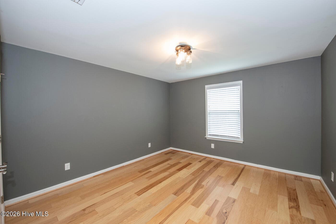
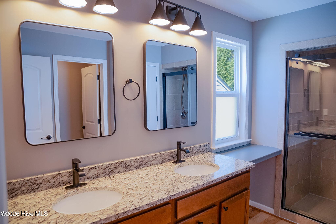
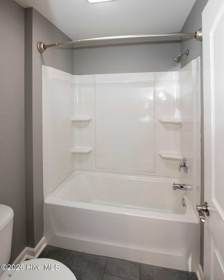
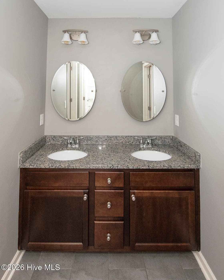
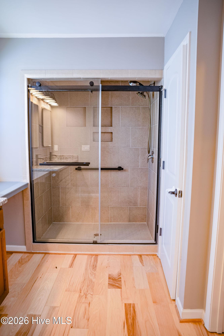
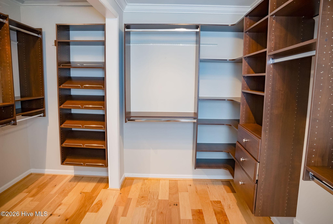
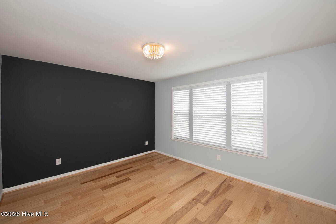
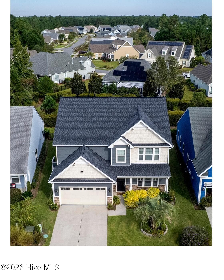
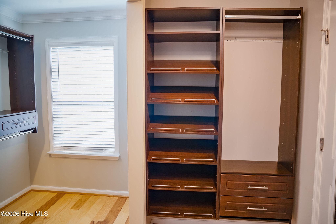
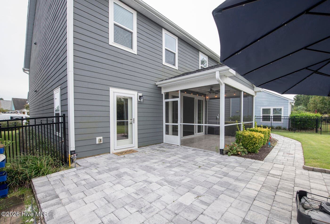
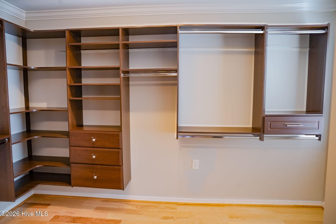
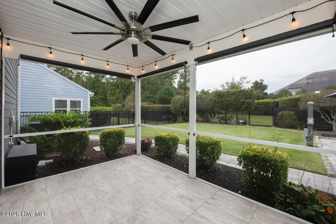
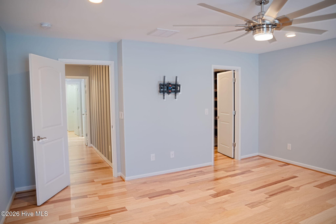
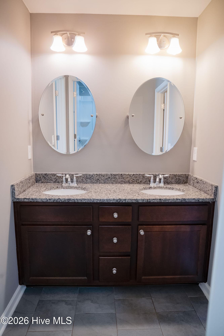
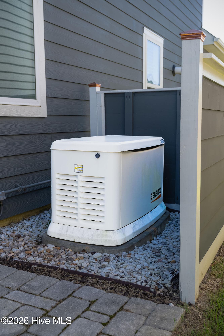
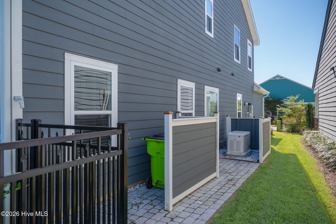
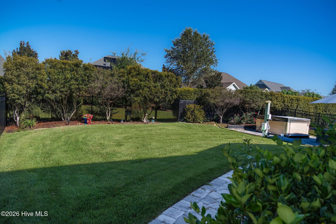
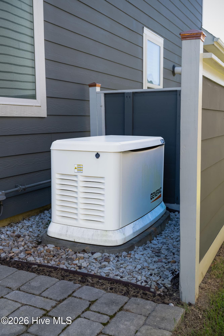
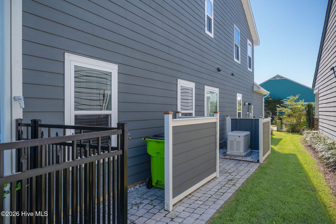
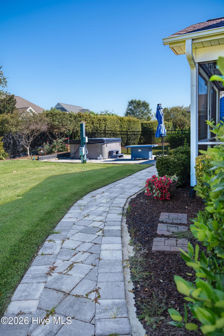
Welcome to 4058 Druids Glen, where timeless modern farmhouse style meets an exceptionally versatile floor plan and an impressive collection of recent improvements. Thoughtfully designed for comfortable everyday living, entertaining and extended family, this home offers something increasingly difficult to find--expansive private living spaces. The stone, Hardi Plank and shake exterior creates a warm first impression, while inside, a gracious double foyer introduces a home filled with character and functionality. The main level features beautiful flooring, a welcoming family room, formal dining room and an upgraded kitchen complemented by a butler's pantry and casual breakfast area. MULTI-GENERATIONAL LIVING One of the home's most valuable features is its flexibility. A private main-level bedroom with an ensuite bath and walk-in tiled shower provides an ideal retreat for parents, extended-stay guests or anyone who prefers single-level accommodations. Upstairs, the second spacious master's suite features an expanded custom walk-in closet and private bath with an upgraded glass shower enclosure. Two additional bedrooms, a shared bath, a large flex room and a separate media room provide remarkable flexibility for family, guests, home offices, hobbies, fitness or entertainment. Whether you need room for multiple generations today or simply want a home capable of changing with you over time, the floor plan offers options without sacrificing privacy. THOUGHTFULLY UPGRADED with significant improvements throughout the home. New Fortified Roof. Engineered hardwood flooring throughout the upper level, while upgraded LED lighting and decorator fixtures enhance the interior. Additional dedicated electrical circuits and Cat-8 network cabling provide infrastructure for today's home offices, media and technology needs. The home was professionally repainted in 2025 using premium Benjamin Moore commercial-quality paint, further contributing to its fresh, well-maintained presentation. A 26kW Generac whole-house standby generator offers additional peace of mind, while a tankless water heater and expanded natural gas service add everyday convenience. Gas connections have been installed for a dryer, outdoor grill and patio fire pit. CREATED FOR OUTDOOR LIVING, Enjoy Carolina living from the recently completed screened porch or step outside to the expansive 16' x 30' paver patio.

Property details

MLS
Hive MLS
MLS #
100608226
Property type
Single Family Residence
Subdivision
Brunswick Forest
Status
Active
Days on market
14
On market date
October 5, 2026
Stories
N/A
Total bathrooms
3.5
Garage spaces
2
Parking spaces
2
Lot size
0.15 acres
Loading map…

Nearby schools

Within 10 miles. School directory data from the National Center for Education Statistics (NCES), accessed via the Urban Institute Education Data API. Local Score is calculated by INNOVATE Real Estate; where a state rating is shown, it comes from that state's own official school report card.

Elementary
Town Creek Elementary
3.98 mi away · Grades -1-5
Zoned school (attendance boundary, 2015-16 data)
4.0
Local Score (state rating (2025) blended 70/30 with student-teacher ratio) -- not an official state rating
State rating: B (2025)
Enrollment
760
Student:teacher ratio
14.9:1
District
Brunswick County Schools
Middle
Leland Middle
3.84 mi away · Grades 6-8
Zoned school (attendance boundary, 2015-16 data)
2.3
Local Score (state rating (2025) blended 70/30 with student-teacher ratio) -- not an official state rating
State rating: D (2025)
Enrollment
787
Student:teacher ratio
16.4:1
District
Brunswick County Schools
High
Brunswick County Early College
14.71 mi away · Grades 9-13
Zoned school (attendance boundary, 2015-16 data)
3.8
Local Score (state rating (2025) blended 70/30 with student-teacher ratio) -- not an official state rating
State rating: A (2025)
Enrollment
365
Student:teacher ratio
33.2:1
District
Brunswick County Schools

Walkability

Blended score for Leland's center, calculated by INNOVATE Real Estate from two sources: the EPA's National Walkability Index (street network, transit, land-use mix) and Google Places amenity data (what's actually reachable on foot from this point). EPA National Walkability Index only -- nearby-amenity data not cached yet for this area.

32
Car-dependent
out of 100
EPA National Walkability Index
6.3 / 20 -- Below average walkable

Market position

How this listing compares to current activity in Leland, from live MLS data.

On the market 14 days -- 78 fewer days than Leland's current average of 92 days.
For reference, the median list price across 674 active listings in Leland right now is $367,000.

Mortgage calculator

Estimate only - actual rate and payment depend on your lender, credit, and loan program.

$
%
%
Adjust tax / insurance estimates
% / yr
$
/mo
Est. monthly payment
$4,275/mo
$137,000 down
$548,000 loan
Principal & interest$3,554
Property tax (est.)$571
Home insurance (est.)$150

Similar homes you might like

Data source: Listing information provided by Hive MLS via Trestle/CoreLogic. Last updated 4 days ago.

Information herein deemed reliable but not guaranteed; all measurements, school assignments, HOA fees, taxes, and feature lists are approximate and should be independently verified. Equal Housing Opportunity.