
$772,500
About this home
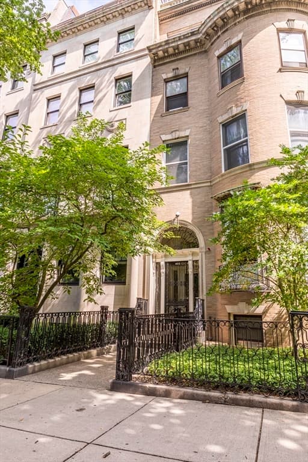
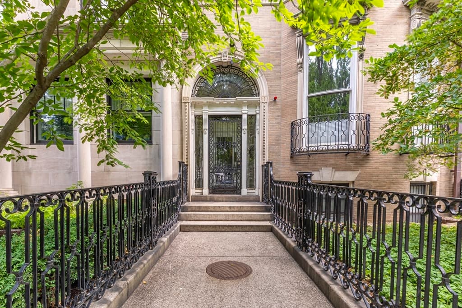
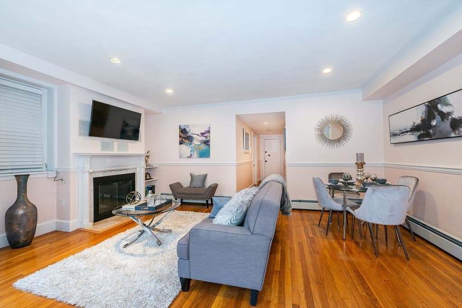
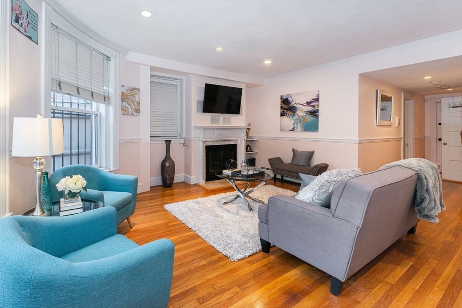
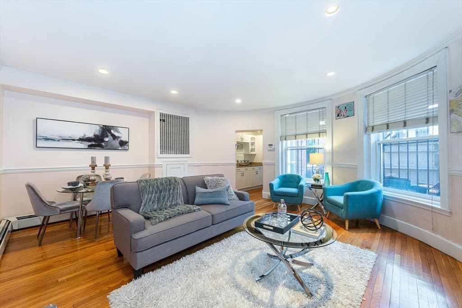
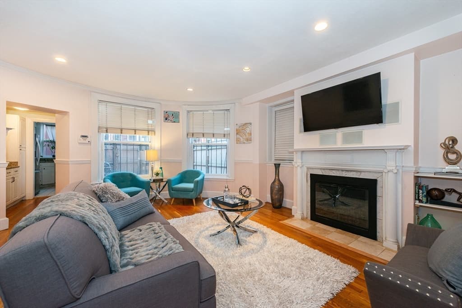
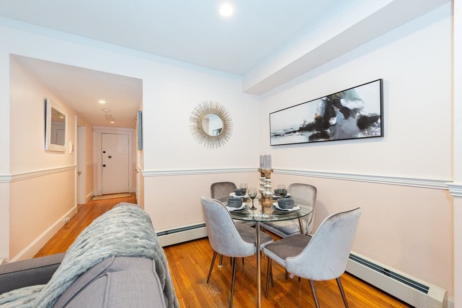
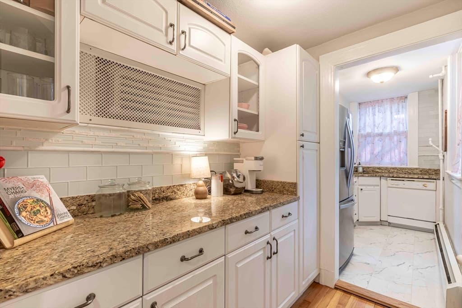
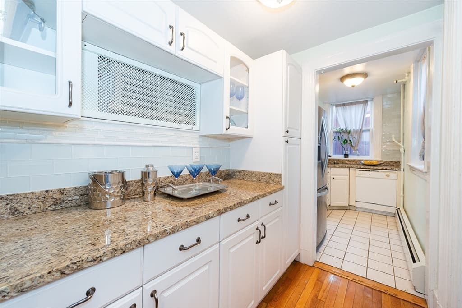
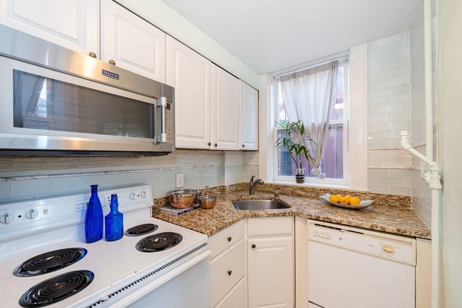
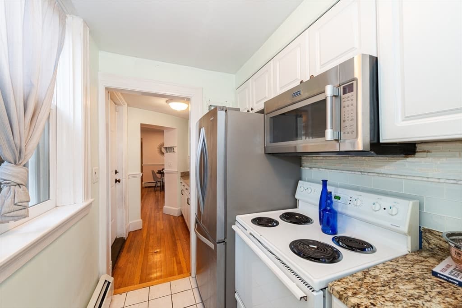
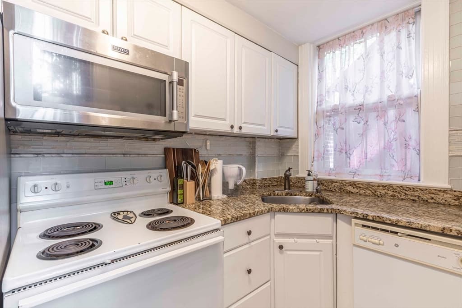
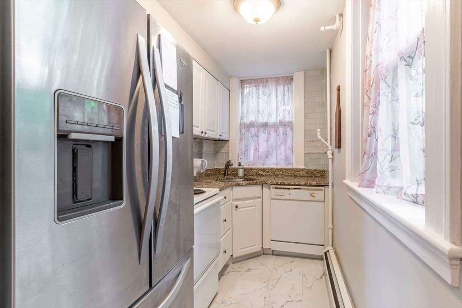
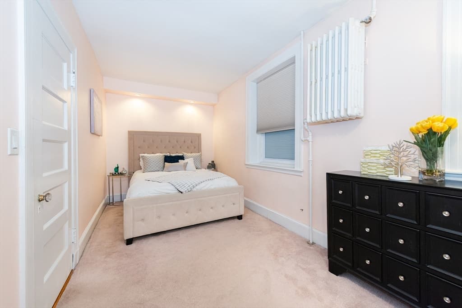
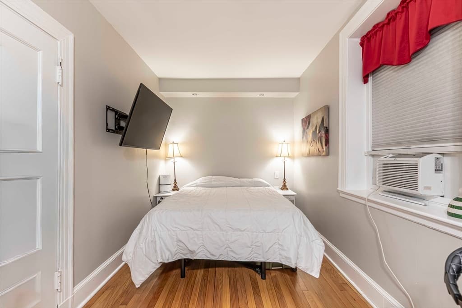
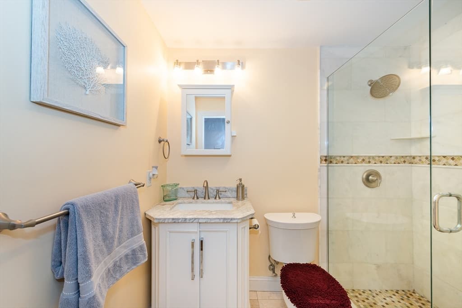
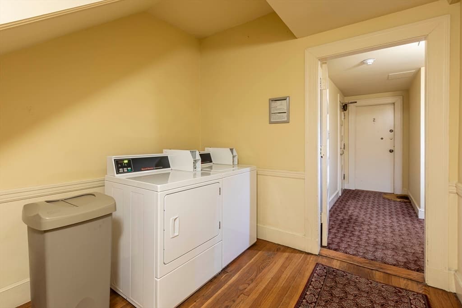
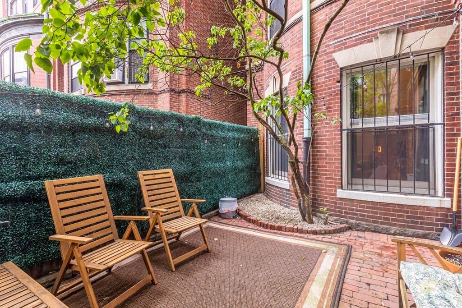
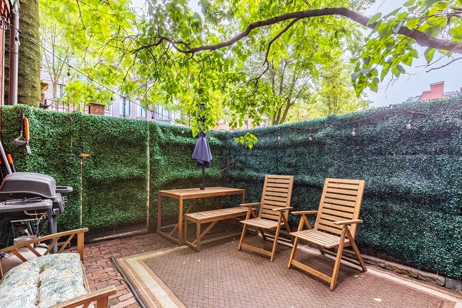
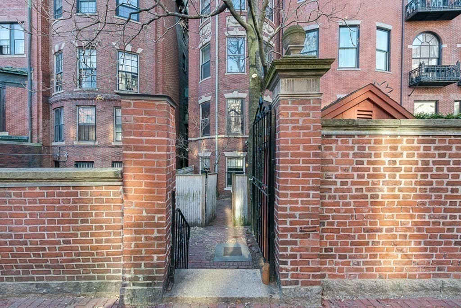
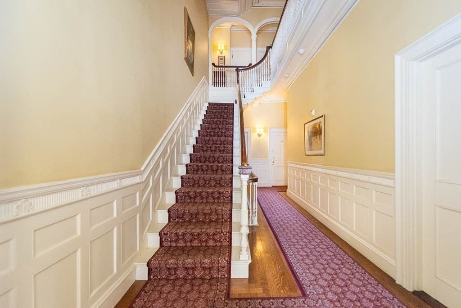
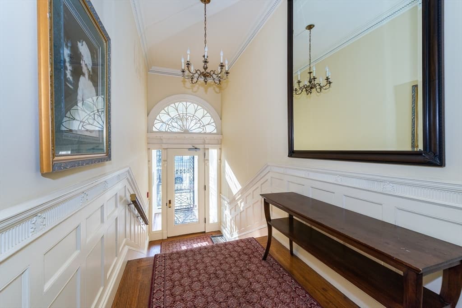
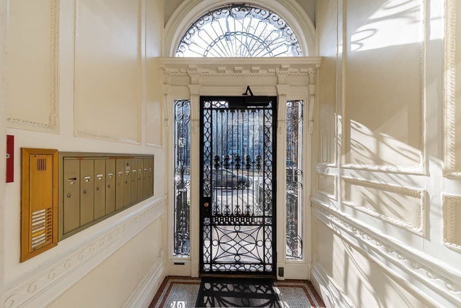
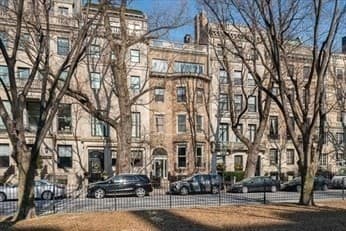
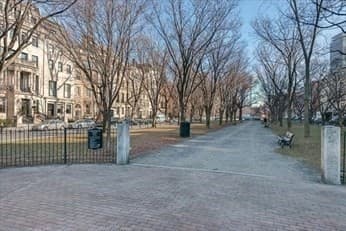
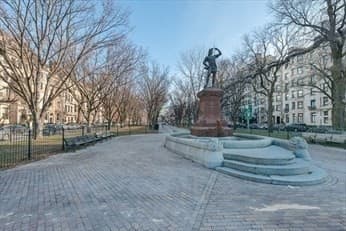
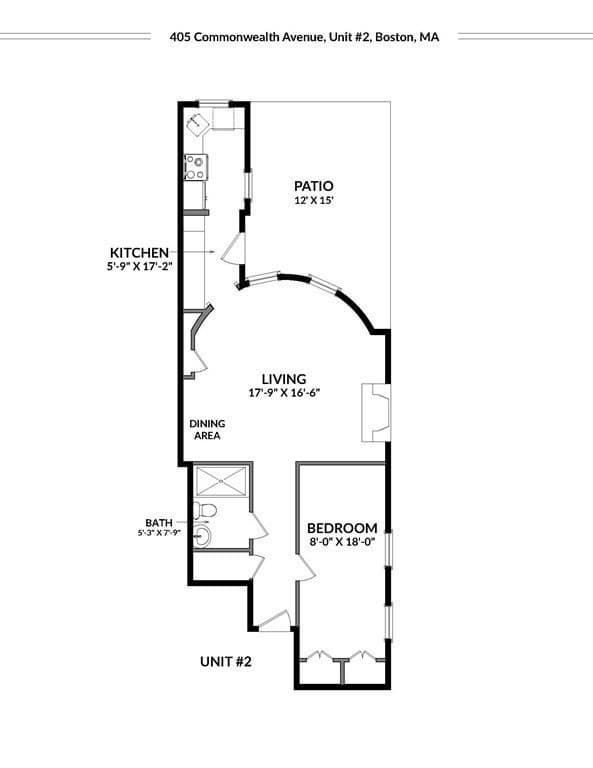
Rarely Available Back Bay One-Bedroom with Private Patio ideally located on tree-lined Commonwealth Avenue, this beautifully renovated approximately 750 SF one-bedroom condominium offers an exceptional combination of Back Bay location, generous living space, and approximately 180 SF of private outdoor space. Not Below Grade!! Set on the first floor of an elegant 1890 brick mansion, the residence features two private entrances, including access from Commonwealth Avenue and Marlborough Street.The open living and dining area features high ceilings, oversized bow windows, hardwood floors, recessed lighting, and a decorative fireplace with mantel. The renovated kitchen offers granite countertops, ample cabinetry, a sunny window, and full appliances. The renovated tile-and-stone bath features a glass-enclosed walk-in shower. The spacious bedroom offers generous closet space, and an in-unit combination washer/dryer adds convenience.A true highlight is the approximately 180 SF private, gated, brick-paved patio, accessed through the separate Marlborough Street entrance—exceptional outdoor amenity rarely found in Back Bay.The professionally managed 10-unit building offers low monthly condominium fees and common laundry. The Commonwealth Avenue Mall is at your doorstep, with Newbury Street one block away and the Charles River Esplanade approximately 0.3 miles away. Hynes Convention Center and Kenmore Green Line stations are approximately 0.3 and 0.5 miles away. Rental parking is available nearby.
Highlights
Property details
- MLS
- MLS Property Information Network
- MLS #
- 73554376
- Property type
- Condominium
- Subdivision
- N/A
- Status
- Active
- Days on market
- 90
- On market date
- July 23, 2026
- Stories
- 1
- Total bathrooms
- 1
- Garage spaces
- N/A
- Parking spaces
- 1
- Lot size
- 0.02 acres
Location
Get directions →Nearby schools
Within 10 miles. School directory data from the National Center for Education Statistics (NCES), accessed via the Urban Institute Education Data API. Local Score is calculated by INNOVATE Real Estate; where a state rating is shown, it comes from that state's own official school report card.
- Enrollment
- 351
- Student:teacher ratio
- 16.0:1
- District
- Boston
- Enrollment
- 205
- Student:teacher ratio
- 8.2:1
- District
- Boston
- Enrollment
- 395
- Student:teacher ratio
- 11.6:1
- District
- Edward M. Kennedy Academy for Health Careers (Horace Mann Ch
Walkability
Blended score for Boston's center, calculated by INNOVATE Real Estate from two sources: the EPA's National Walkability Index (street network, transit, land-use mix) and Google Places amenity data (what's actually reachable on foot from this point). 60% EPA National Walkability Index + 40% nearby-amenity density (Google Places).
Market position
How this listing compares to current activity in Boston, from live MLS data.
Mortgage calculator
Estimate only - actual rate and payment depend on your lender, credit, and loan program.
Adjust tax / insurance estimates
Similar homes you might like
Data source: Listing information provided by MLS Property Information Network via Trestle/CoreLogic. Last updated September 8, 2026.
Information herein deemed reliable but not guaranteed; all measurements, school assignments, HOA fees, taxes, and feature lists are approximate and should be independently verified. Equal Housing Opportunity.