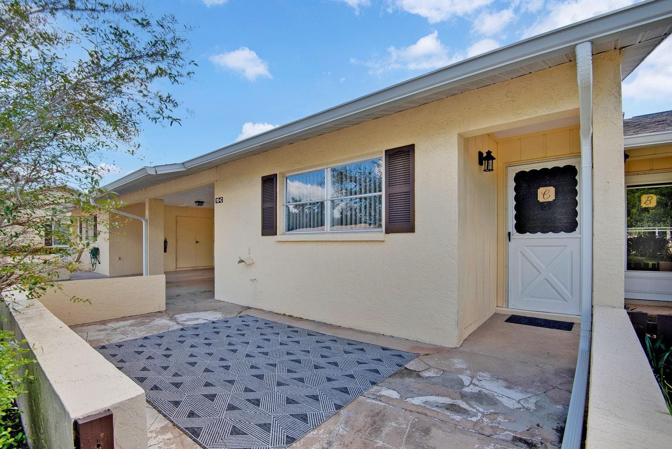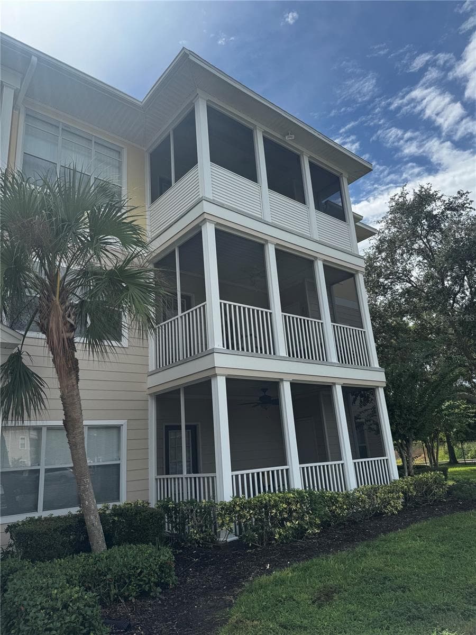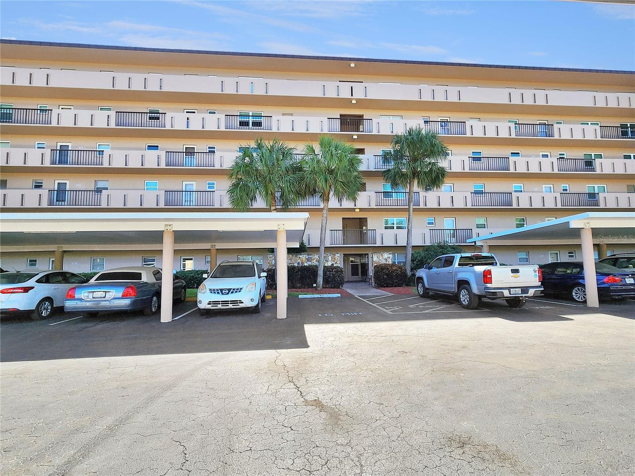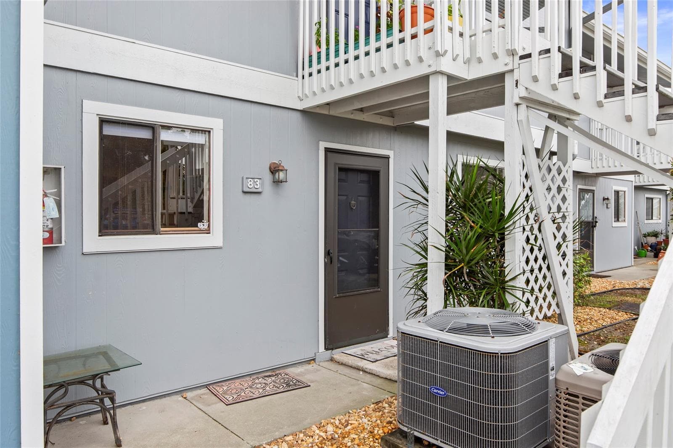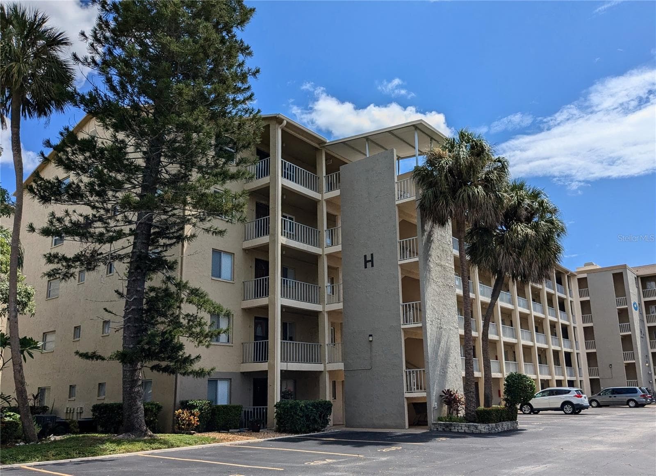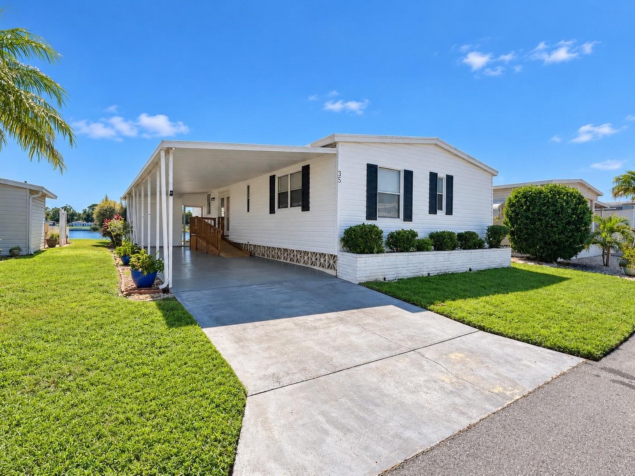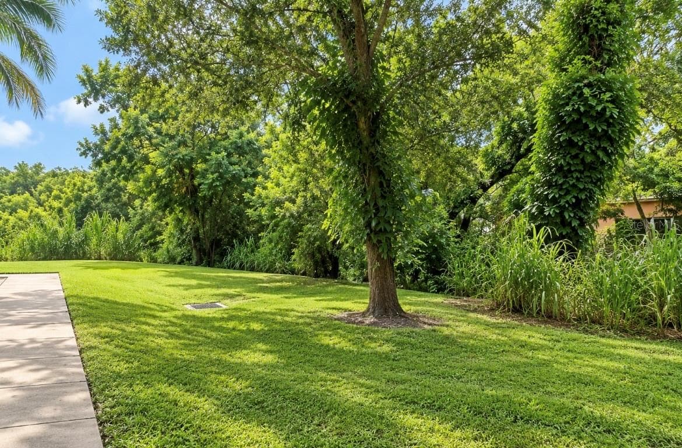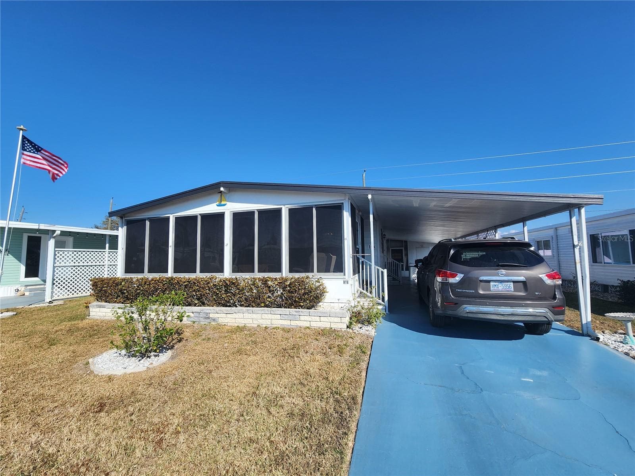
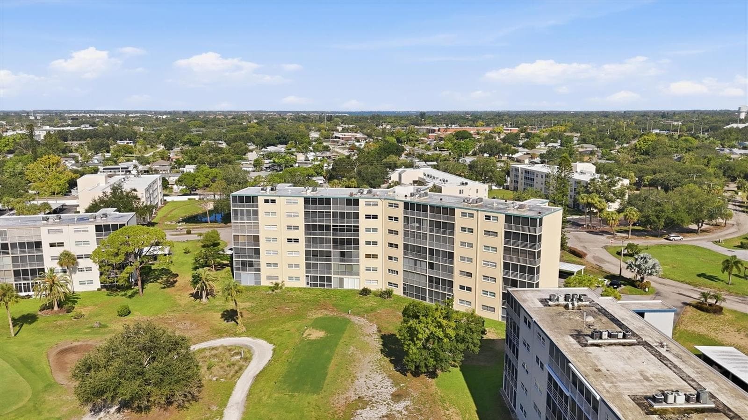
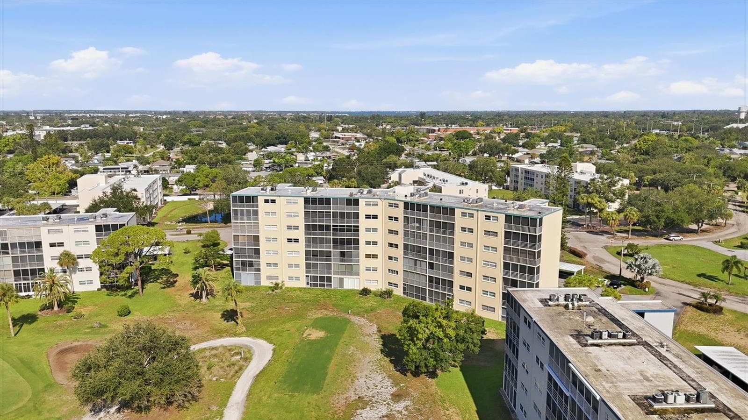
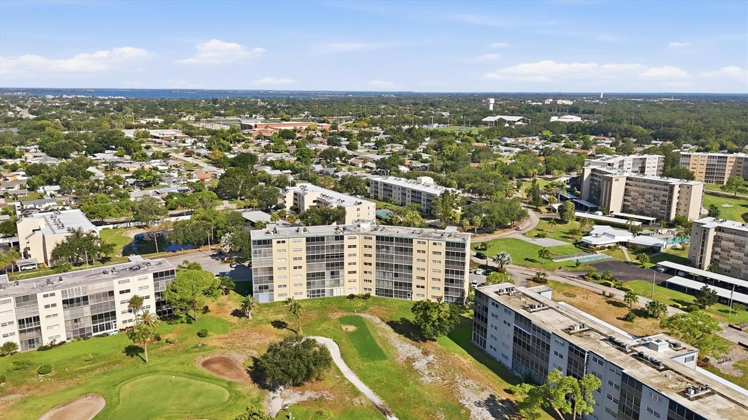
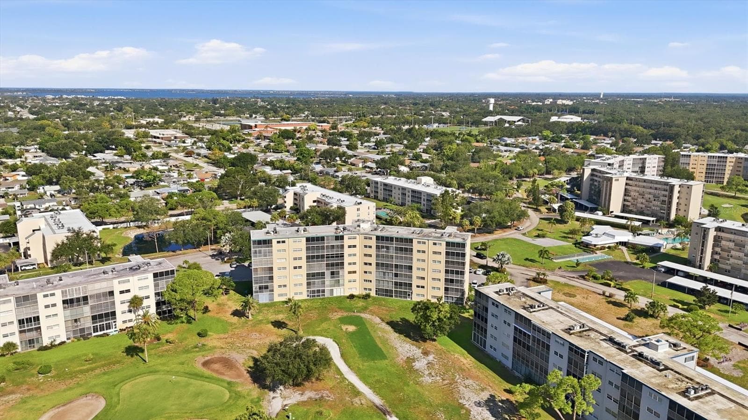
Condominium at 4040 IRONWOOD CIR #304F, BRADENTON
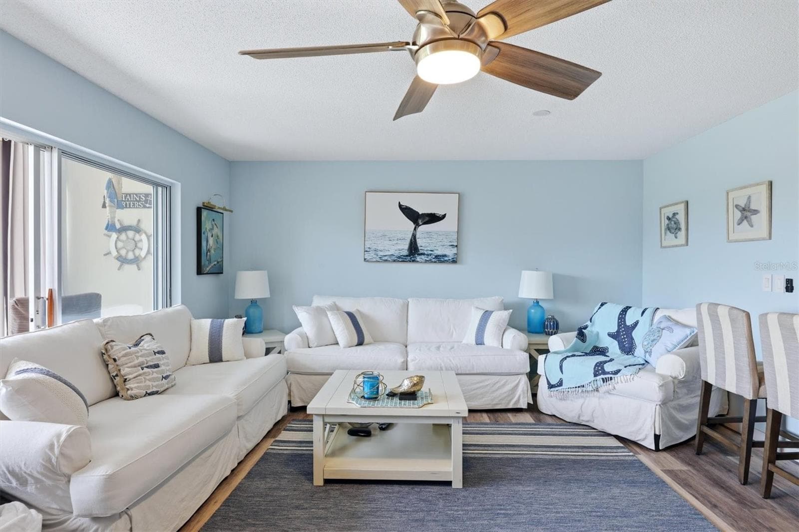
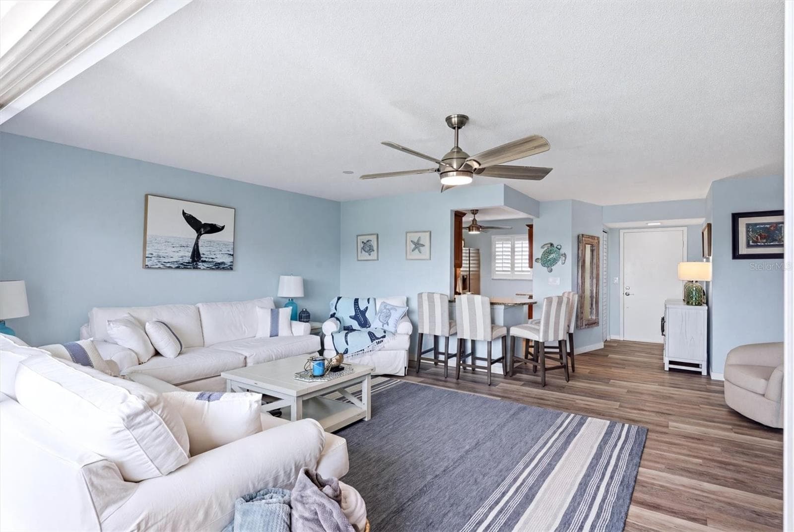
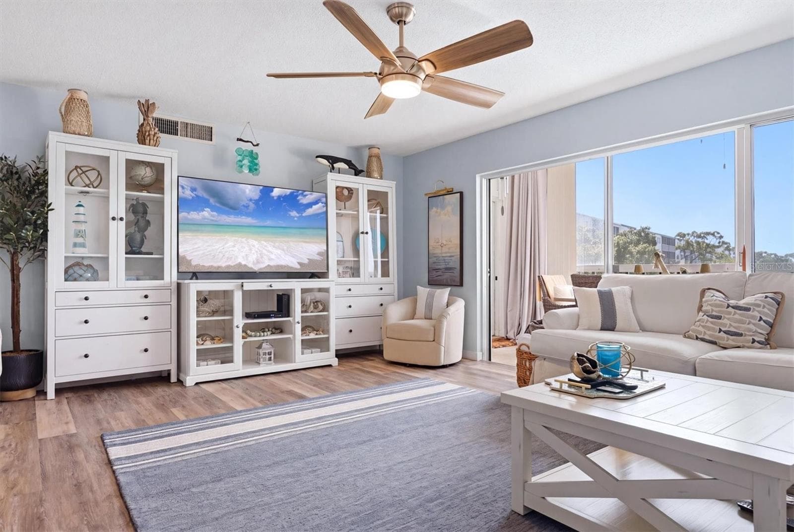
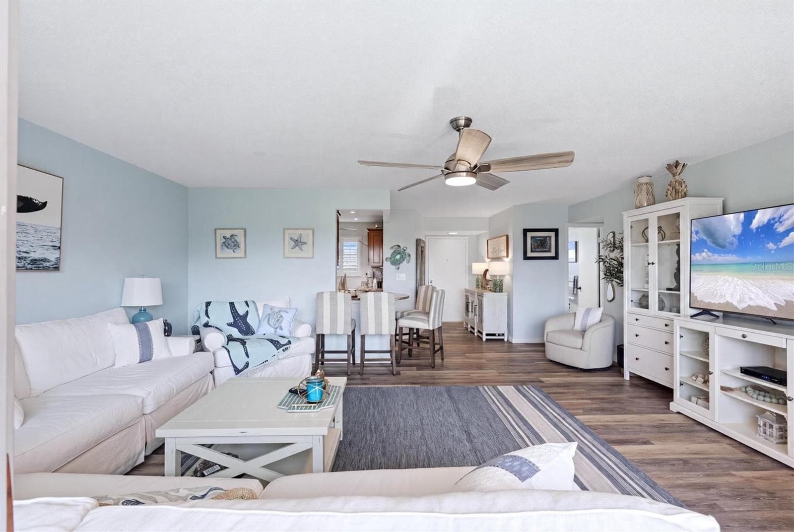
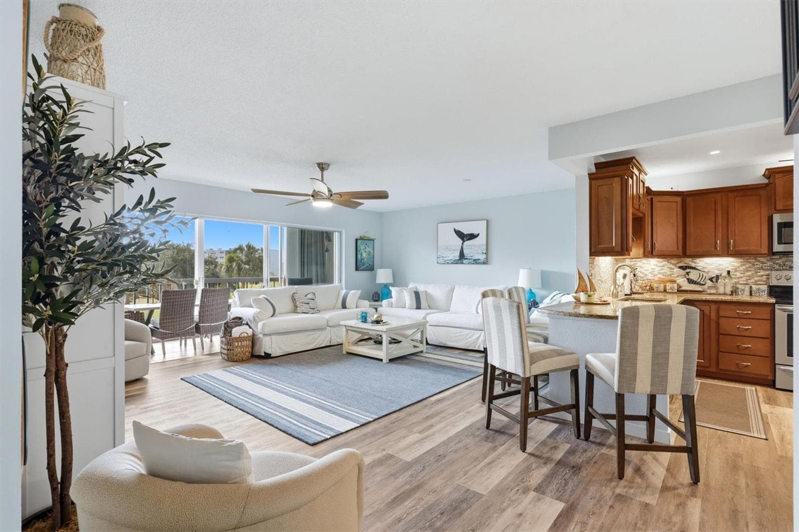
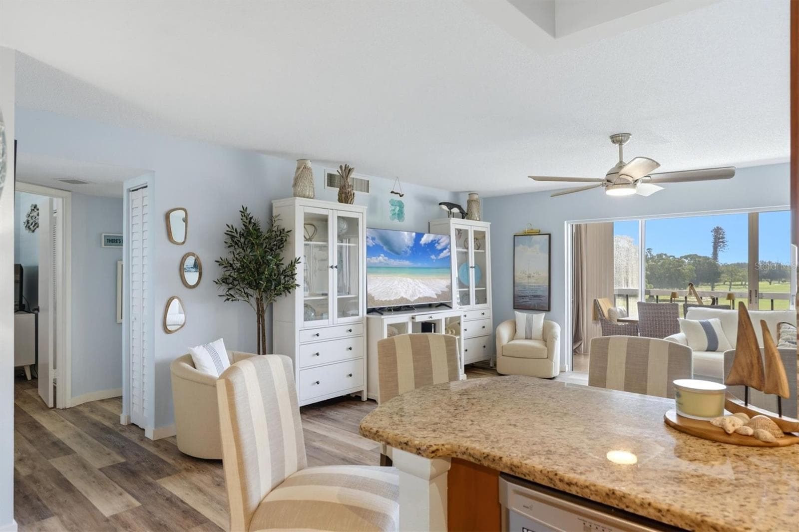
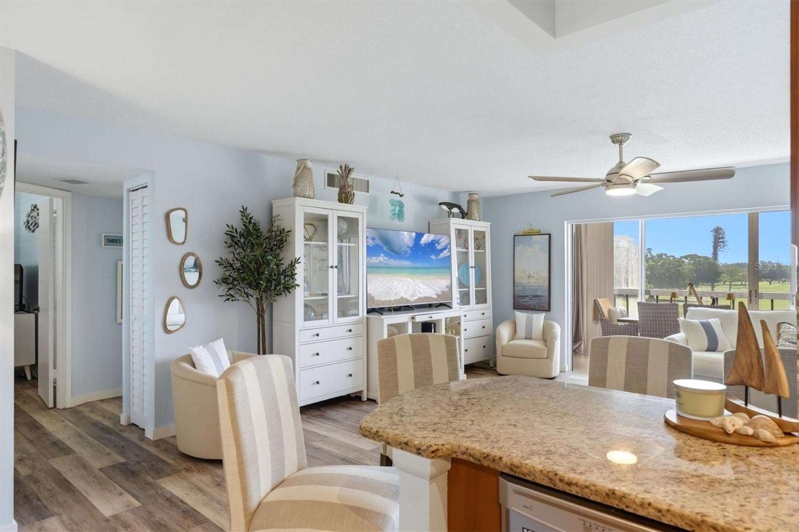
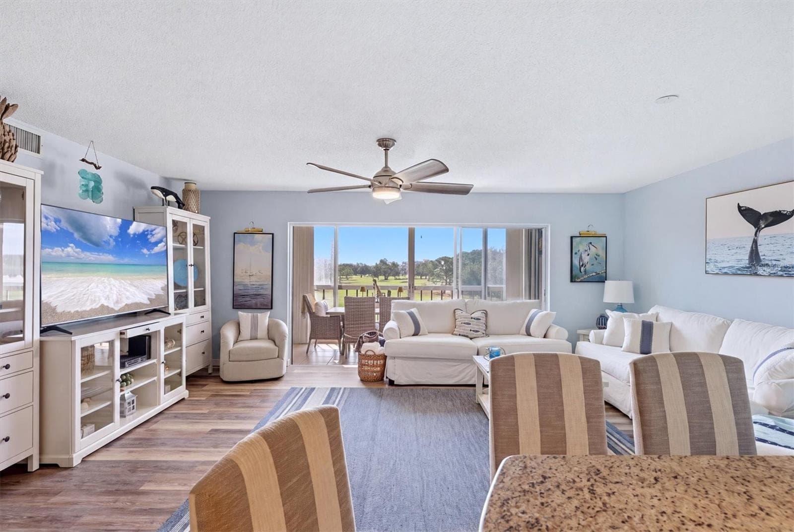
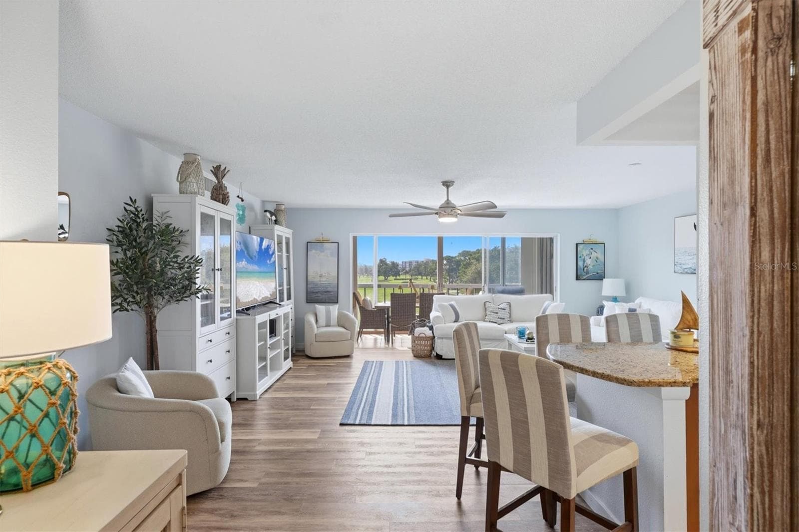
Living Room - 4040 IRONWOOD CIR #304F, BRADENTON
Condominium at 4040 IRONWOOD CIR #304F, BRADENTON, photo 3 of 54
Condominium at 4040 IRONWOOD CIR #304F, BRADENTON, photo 4 of 54
Condominium at 4040 IRONWOOD CIR #304F, BRADENTON, photo 5 of 54
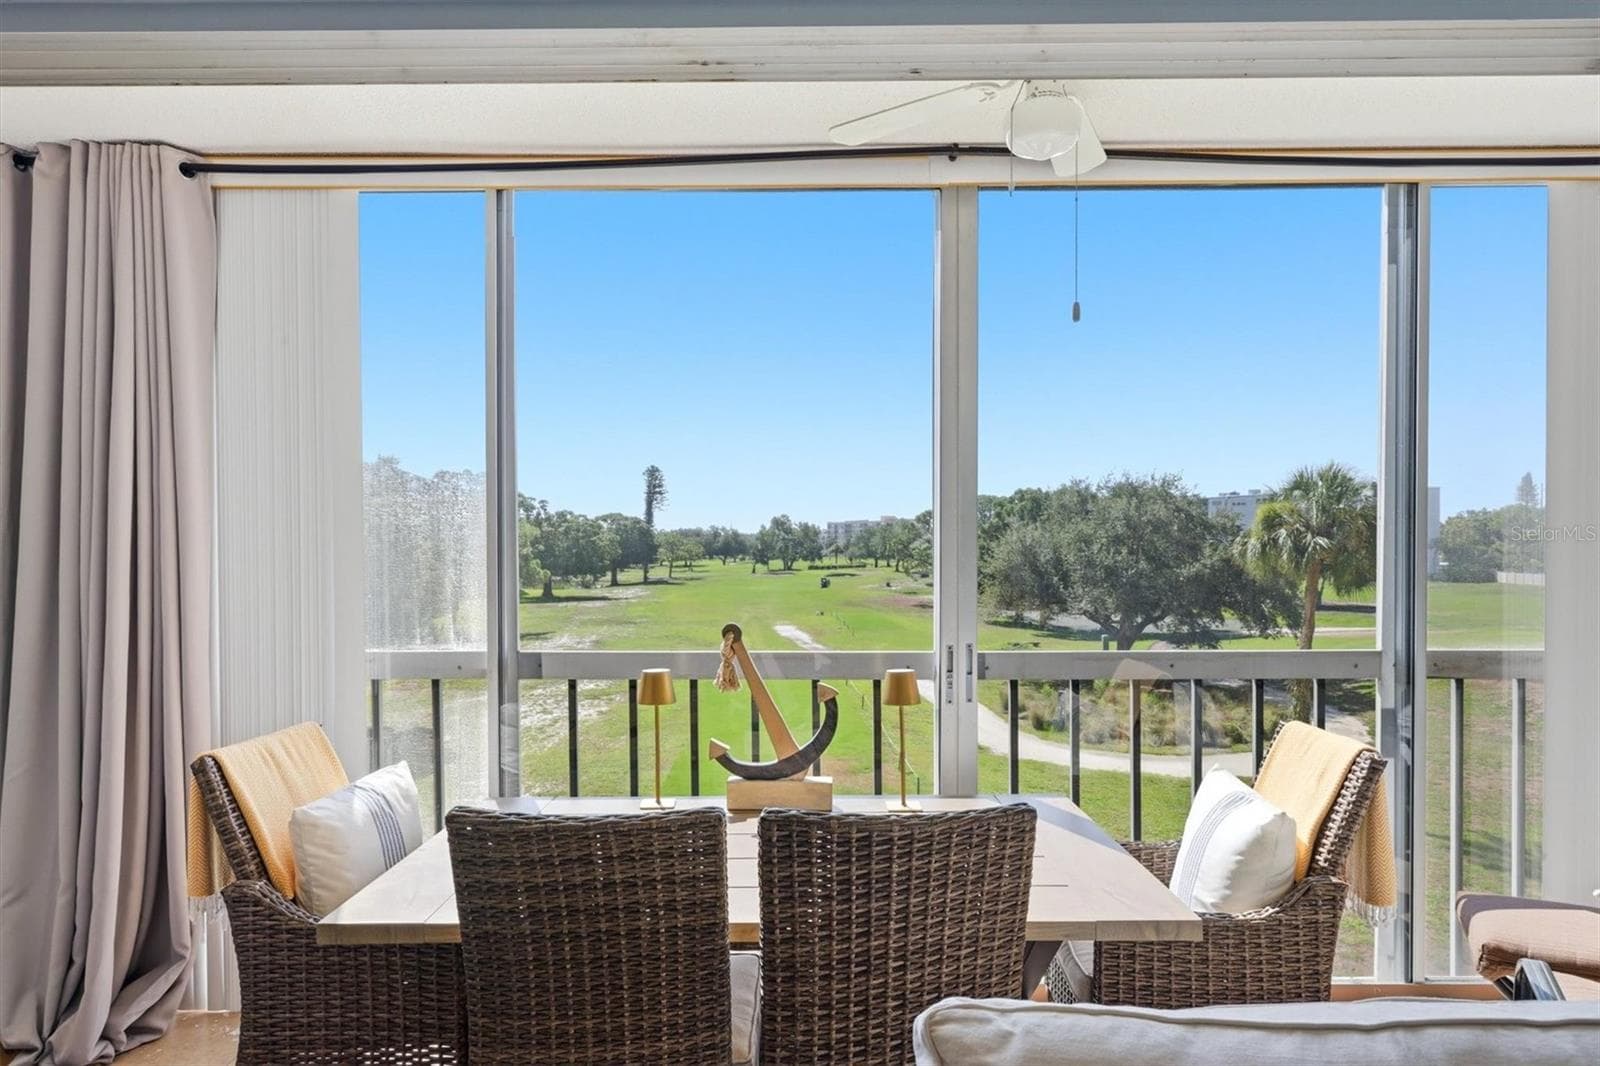
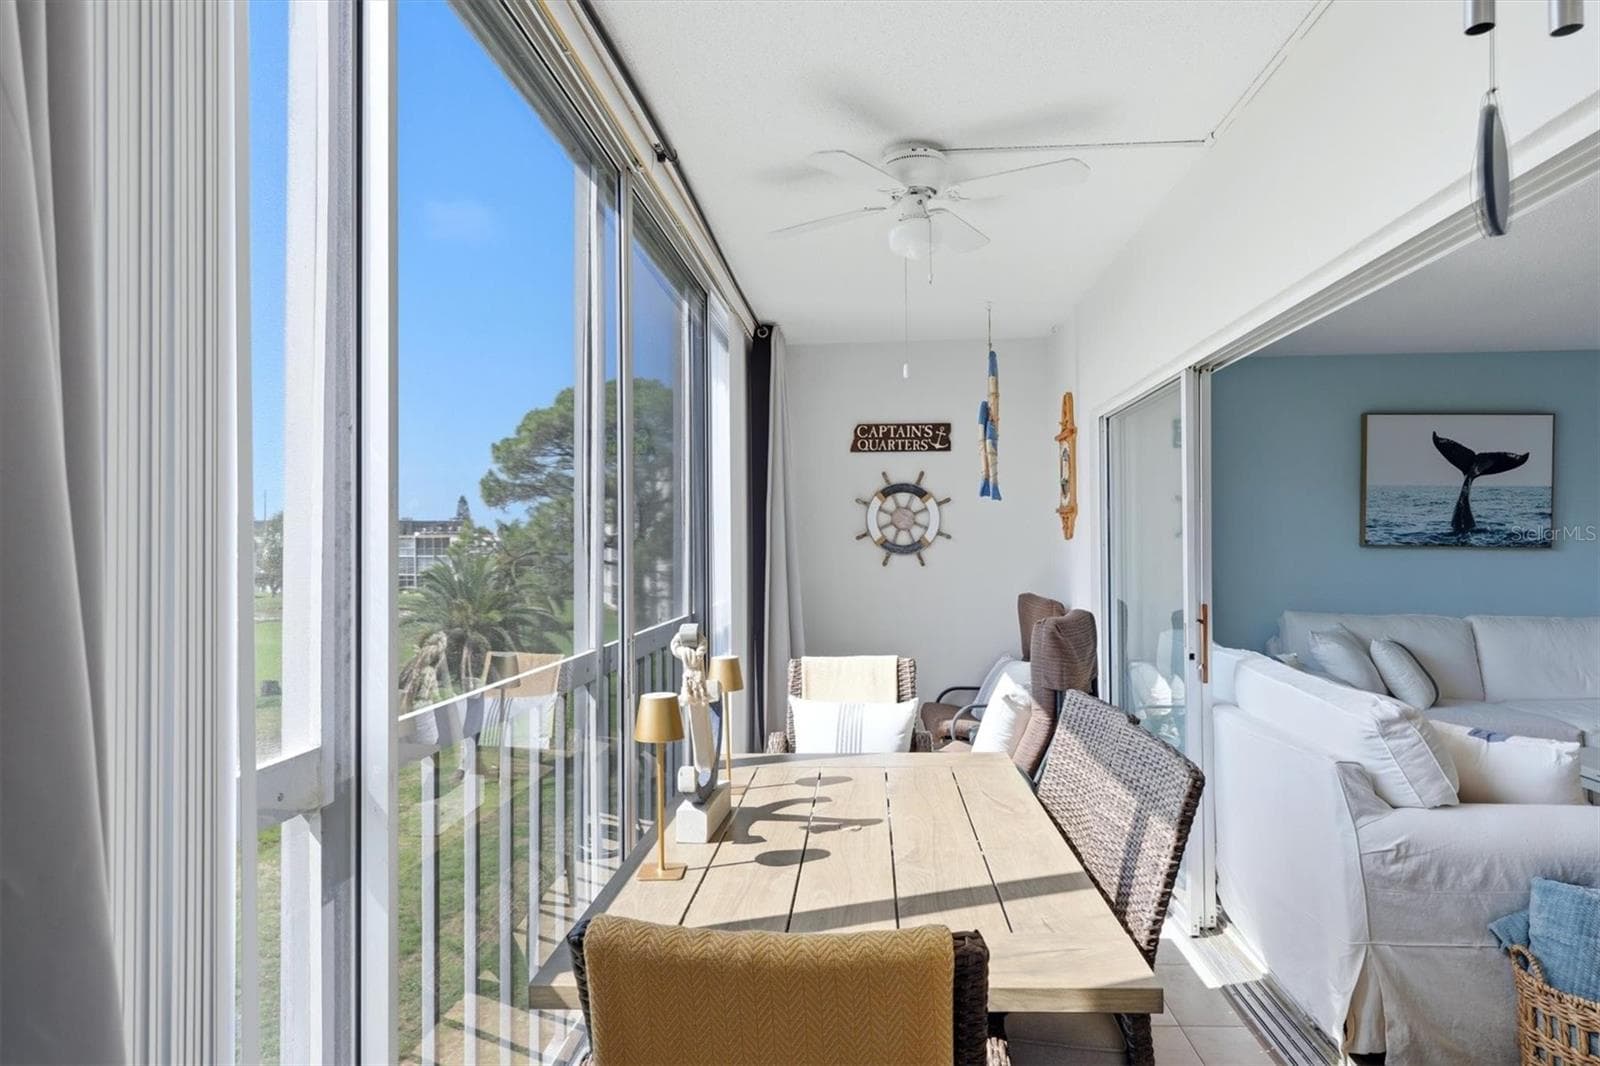
Lanai overlooking the Golf Course - 4040 IRONWOOD CIR #304F, BRADENTON
Condominium at 4040 IRONWOOD CIR #304F, BRADENTON, photo 7 of 54
Condominium at 4040 IRONWOOD CIR #304F, BRADENTON, photo 8 of 54
Condominium at 4040 IRONWOOD CIR #304F, BRADENTON, photo 9 of 54
Condominium at 4040 IRONWOOD CIR #304F, BRADENTON, photo 10 of 54
Condominium at 4040 IRONWOOD CIR #304F, BRADENTON, photo 11 of 54
Condominium at 4040 IRONWOOD CIR #304F, BRADENTON, photo 12 of 54
Condominium at 4040 IRONWOOD CIR #304F, BRADENTON, photo 13 of 54
Condominium at 4040 IRONWOOD CIR #304F, BRADENTON, photo 14 of 54
Condominium at 4040 IRONWOOD CIR #304F, BRADENTON, photo 15 of 54
Condominium at 4040 IRONWOOD CIR #304F, BRADENTON, photo 16 of 54
Condominium at 4040 IRONWOOD CIR #304F, BRADENTON, photo 17 of 54
Condominium at 4040 IRONWOOD CIR #304F, BRADENTON, photo 18 of 54
Condominium at 4040 IRONWOOD CIR #304F, BRADENTON, photo 19 of 54
Condominium at 4040 IRONWOOD CIR #304F, BRADENTON, photo 20 of 54
Condominium at 4040 IRONWOOD CIR #304F, BRADENTON, photo 21 of 54
Condominium at 4040 IRONWOOD CIR #304F, BRADENTON, photo 22 of 54
Condominium at 4040 IRONWOOD CIR #304F, BRADENTON, photo 23 of 54
Condominium at 4040 IRONWOOD CIR #304F, BRADENTON, photo 24 of 54
Condominium at 4040 IRONWOOD CIR #304F, BRADENTON, photo 25 of 54
Condominium at 4040 IRONWOOD CIR #304F, BRADENTON, photo 26 of 54
Condominium at 4040 IRONWOOD CIR #304F, BRADENTON, photo 27 of 54
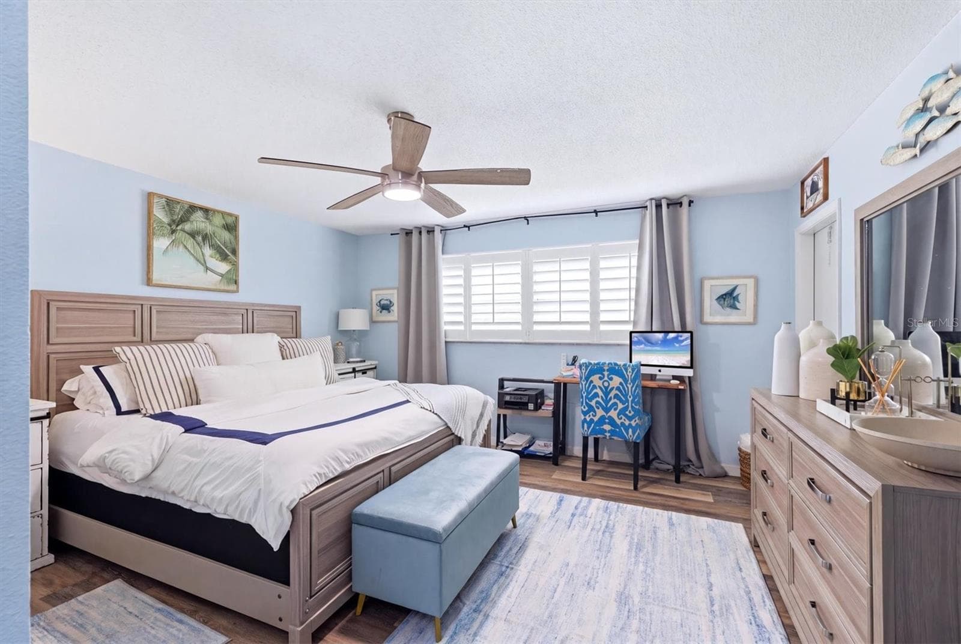
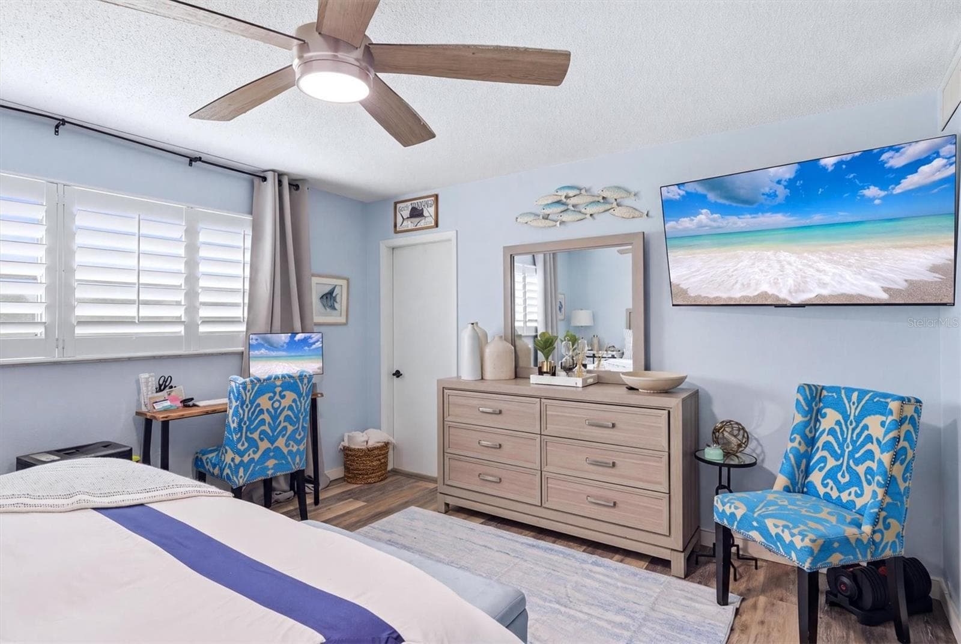
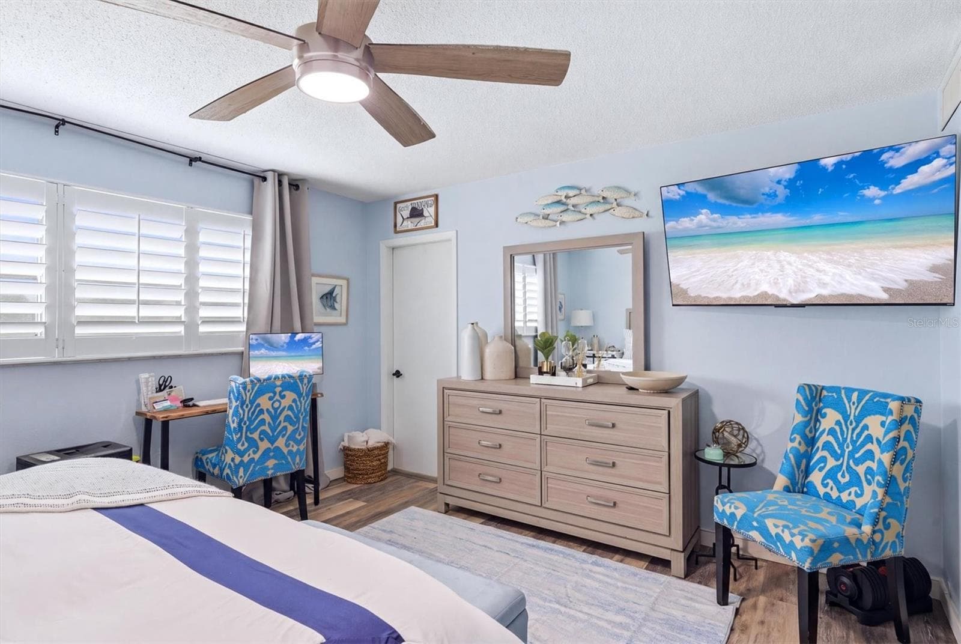
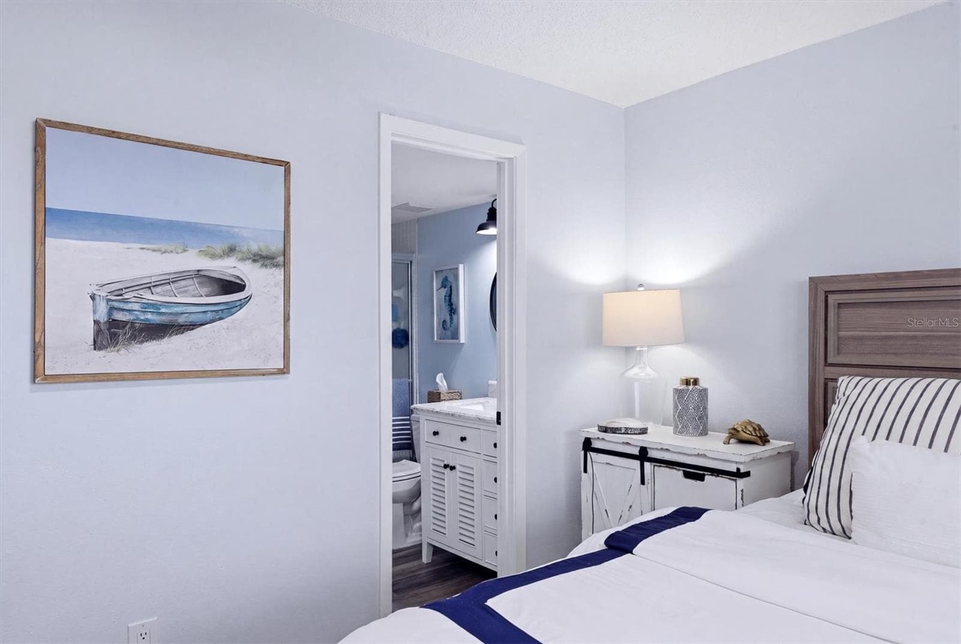
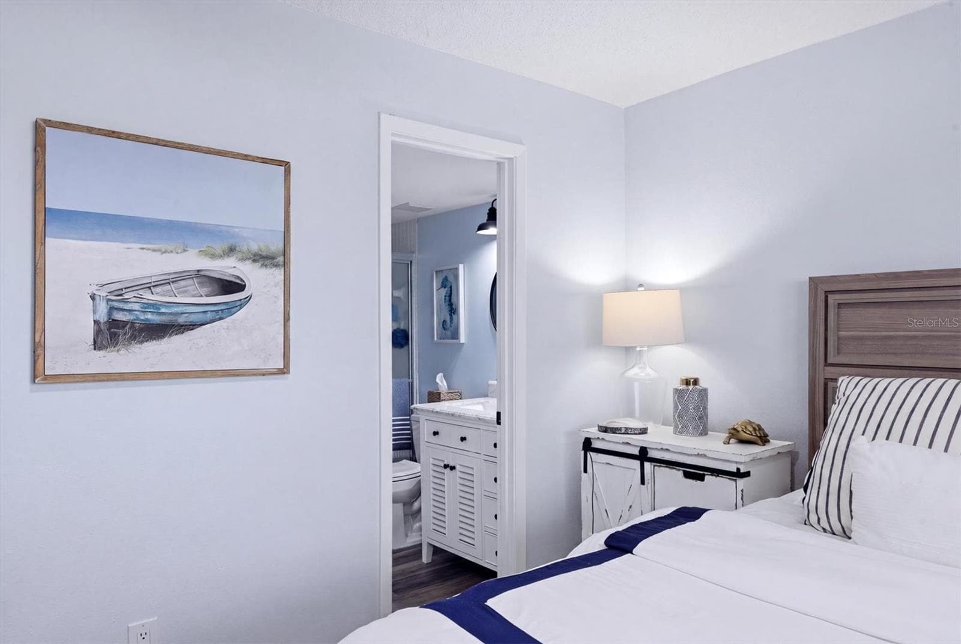
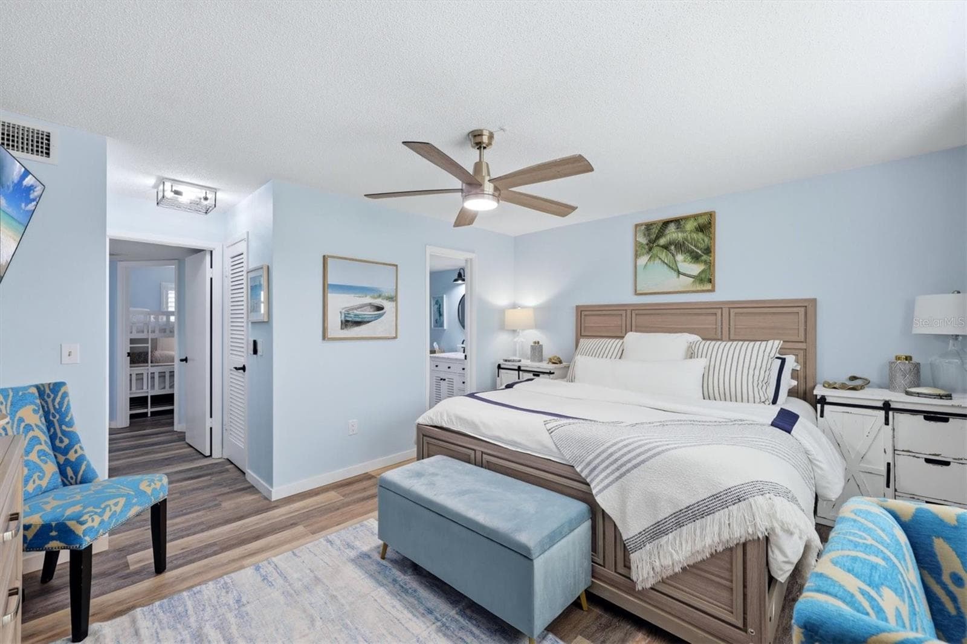
Master Bedroom - 4040 IRONWOOD CIR #304F, BRADENTON
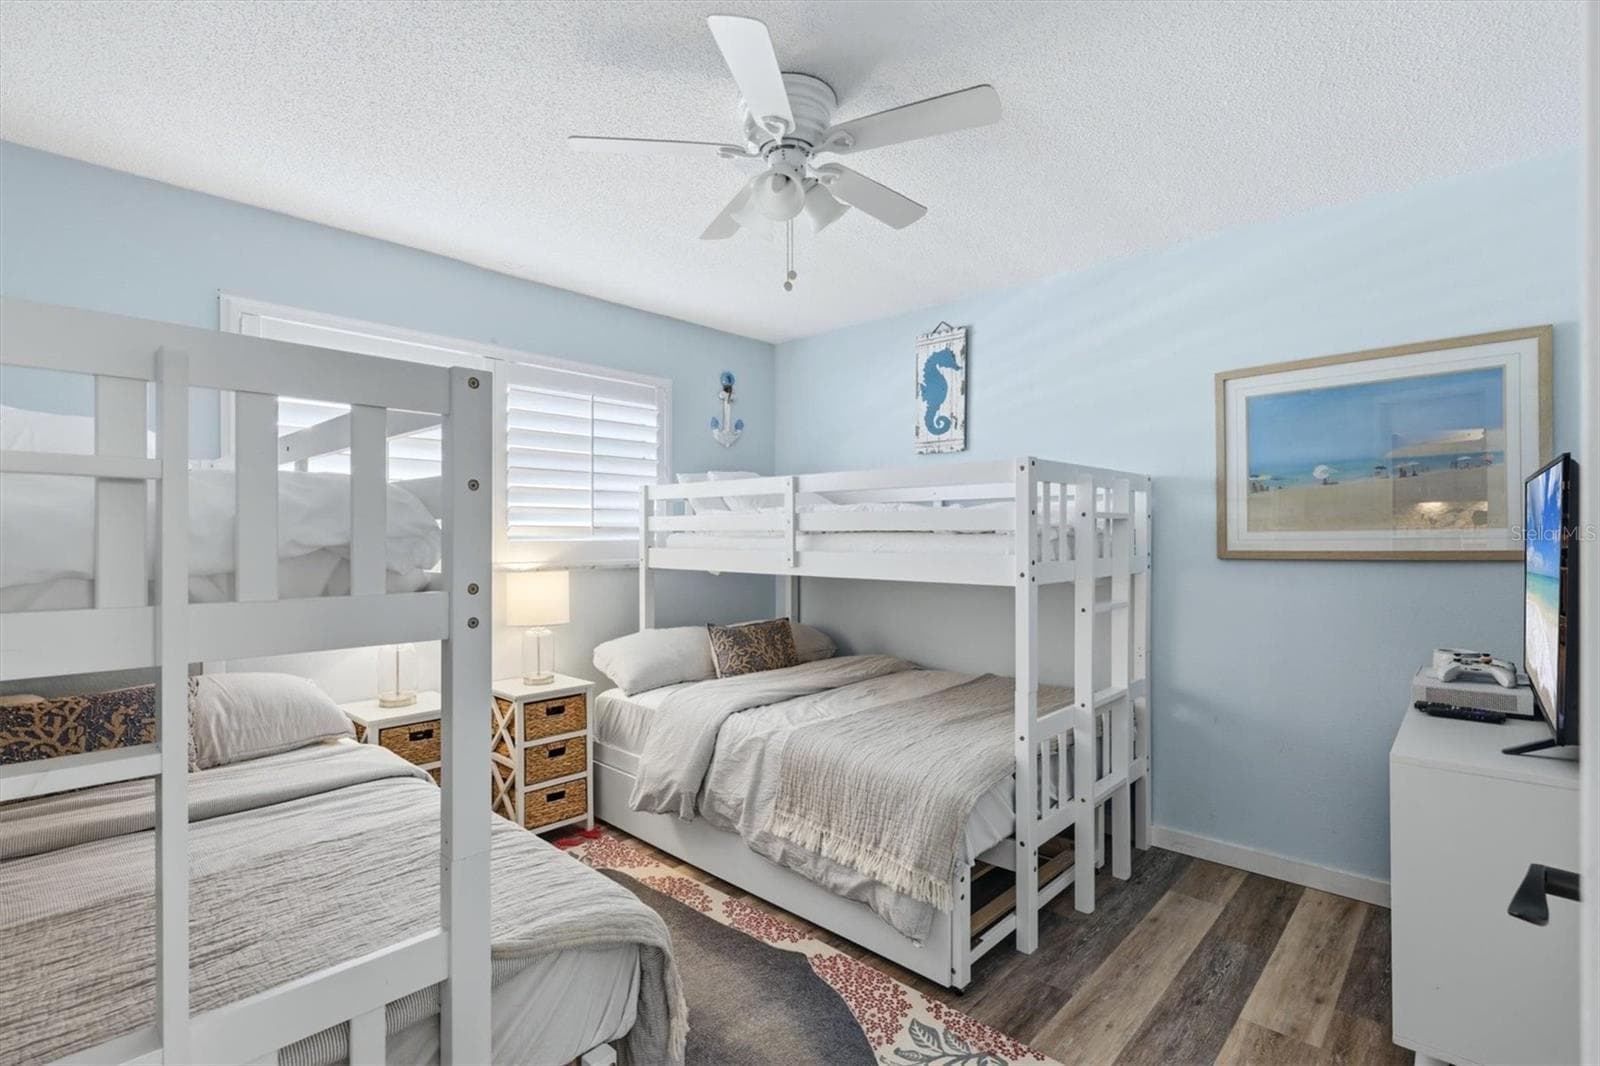
Second Bedroom - 4040 IRONWOOD CIR #304F, BRADENTON
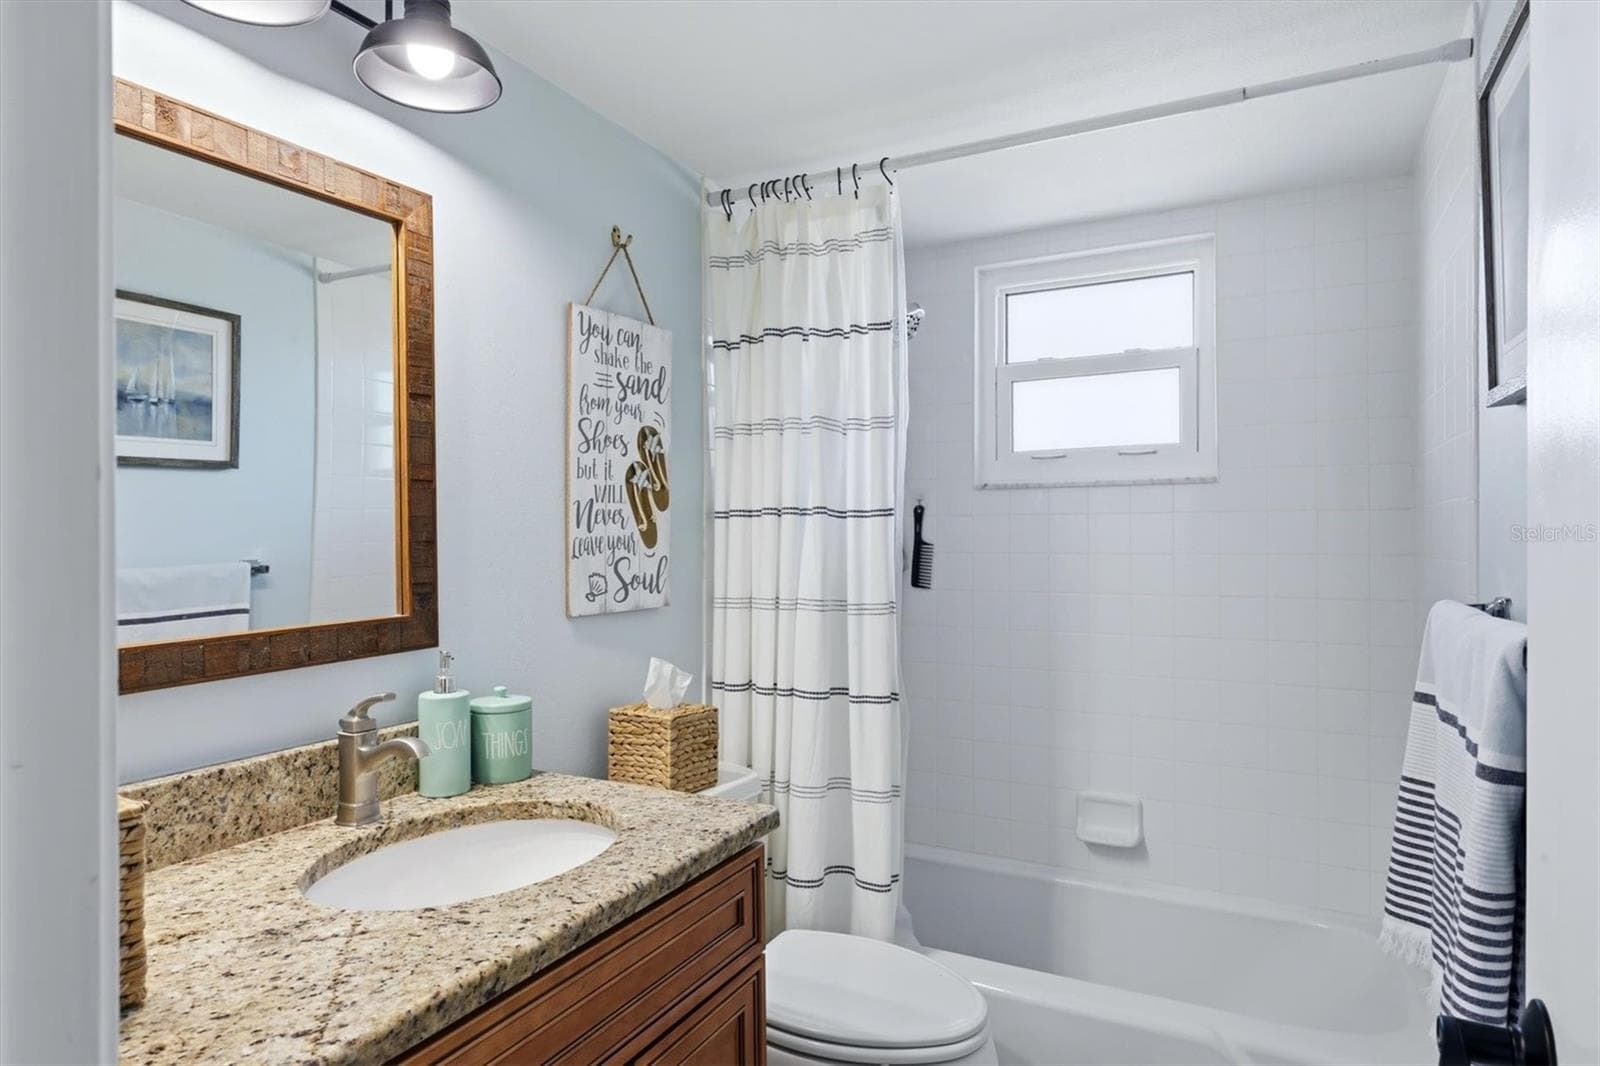
Hall Bathroom - 4040 IRONWOOD CIR #304F, BRADENTON
Condominium at 4040 IRONWOOD CIR #304F, BRADENTON, photo 31 of 54
Condominium at 4040 IRONWOOD CIR #304F, BRADENTON, photo 32 of 54
Condominium at 4040 IRONWOOD CIR #304F, BRADENTON, photo 33 of 54
Condominium at 4040 IRONWOOD CIR #304F, BRADENTON, photo 34 of 54
Condominium at 4040 IRONWOOD CIR #304F, BRADENTON, photo 35 of 54
Condominium at 4040 IRONWOOD CIR #304F, BRADENTON, photo 36 of 54
Condominium at 4040 IRONWOOD CIR #304F, BRADENTON, photo 37 of 54
Condominium at 4040 IRONWOOD CIR #304F, BRADENTON, photo 38 of 54
Condominium at 4040 IRONWOOD CIR #304F, BRADENTON, photo 39 of 54
Condominium at 4040 IRONWOOD CIR #304F, BRADENTON, photo 40 of 54
Condominium at 4040 IRONWOOD CIR #304F, BRADENTON, photo 41 of 54
Condominium at 4040 IRONWOOD CIR #304F, BRADENTON, photo 42 of 54
Condominium at 4040 IRONWOOD CIR #304F, BRADENTON, photo 43 of 54
Condominium at 4040 IRONWOOD CIR #304F, BRADENTON, photo 44 of 54
Condominium at 4040 IRONWOOD CIR #304F, BRADENTON, photo 45 of 54
Condominium at 4040 IRONWOOD CIR #304F, BRADENTON, photo 46 of 54
Condominium at 4040 IRONWOOD CIR #304F, BRADENTON, photo 47 of 54
Condominium at 4040 IRONWOOD CIR #304F, BRADENTON, photo 48 of 54
Condominium at 4040 IRONWOOD CIR #304F, BRADENTON, photo 49 of 54
Condominium at 4040 IRONWOOD CIR #304F, BRADENTON, photo 50 of 54
Condominium at 4040 IRONWOOD CIR #304F, BRADENTON, photo 51 of 54
Condominium at 4040 IRONWOOD CIR #304F, BRADENTON, photo 52 of 54
Condominium at 4040 IRONWOOD CIR #304F, BRADENTON, photo 53 of 54
Condominium at 4040 IRONWOOD CIR #304F, BRADENTON, photo 54 of 54
54 photos

$179,000

4040 IRONWOOD CIR #304F
BRADENTON, FL 34209
Listed by Sheryl O'Keefe · MEDWAY REALTY
Bedrooms
2
Bathrooms
2
Living area
1,008 sqft
Year built
1973

About this home

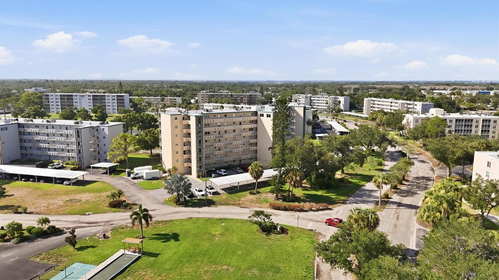
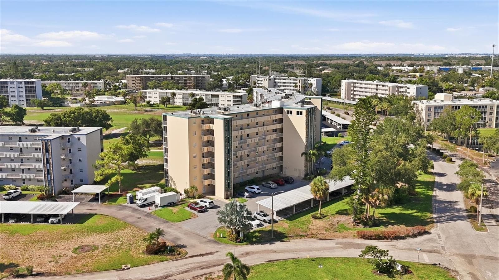
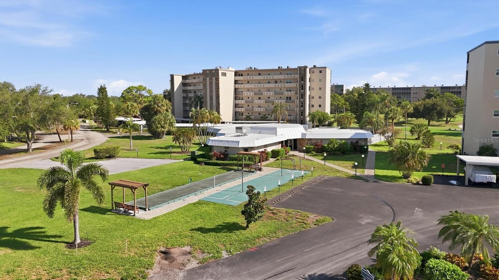
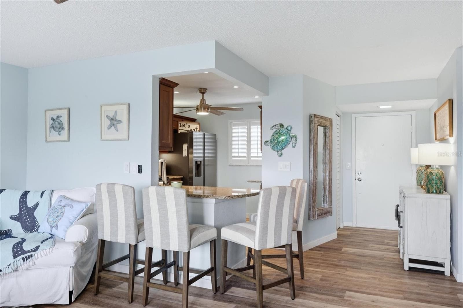
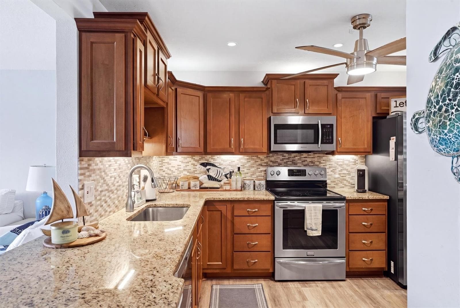
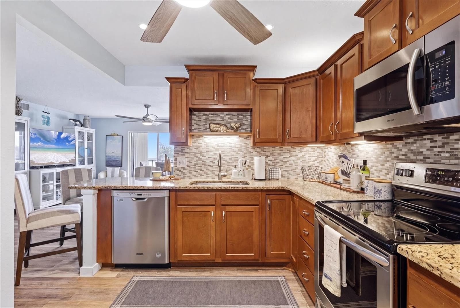
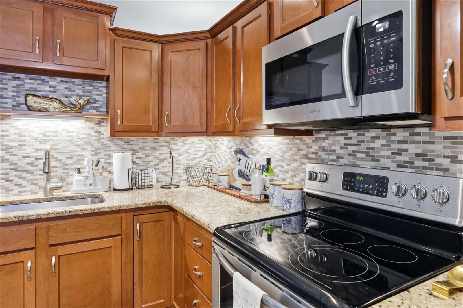
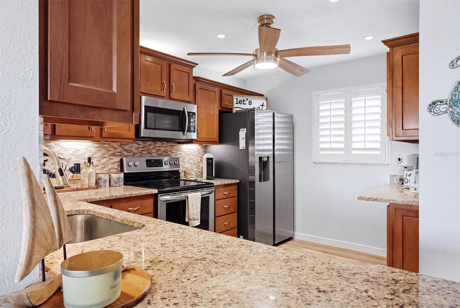
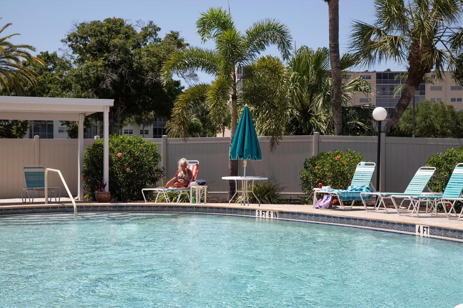
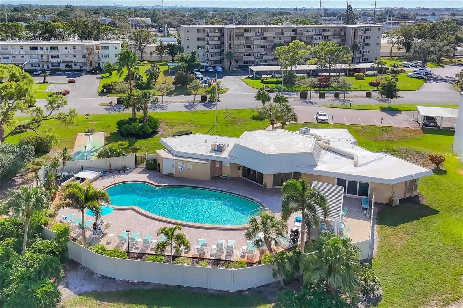
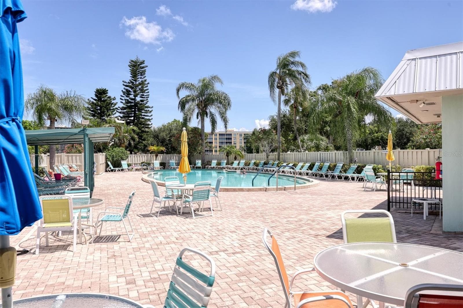
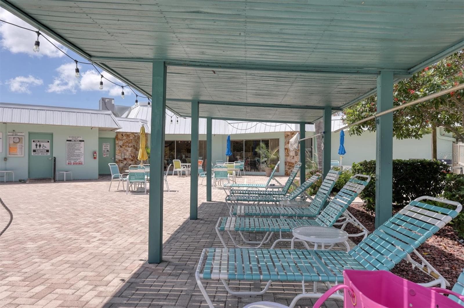
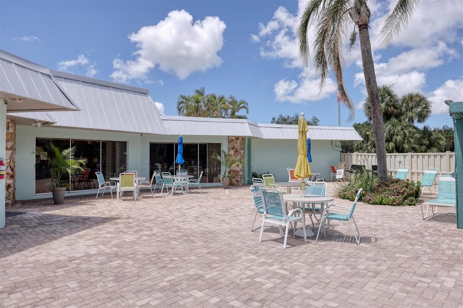
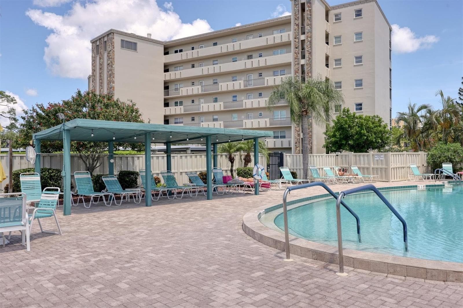
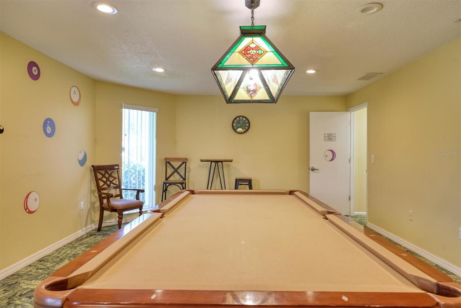
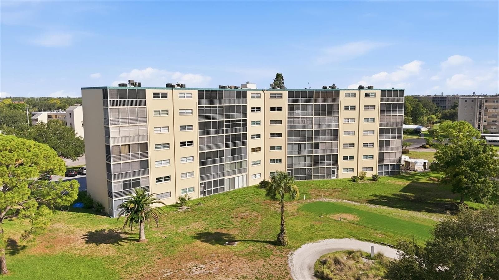
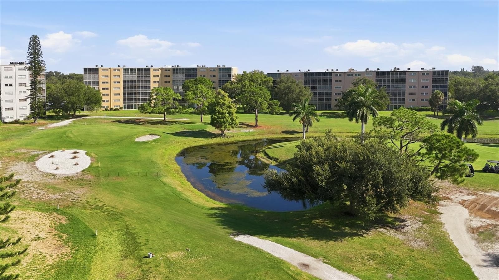
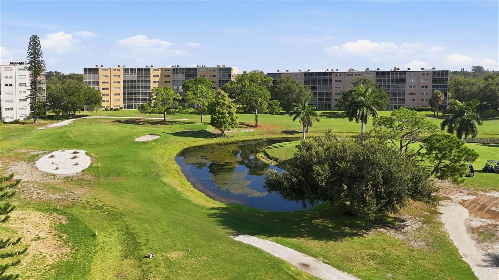
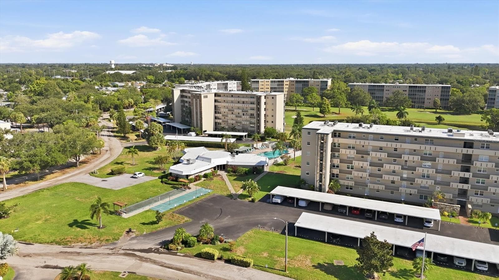
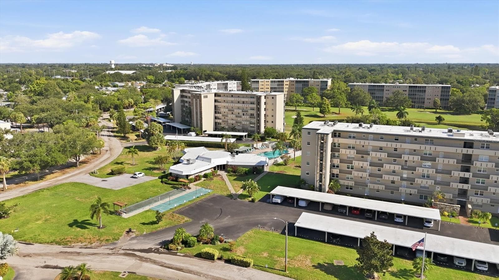
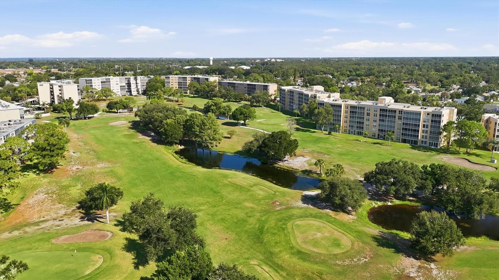
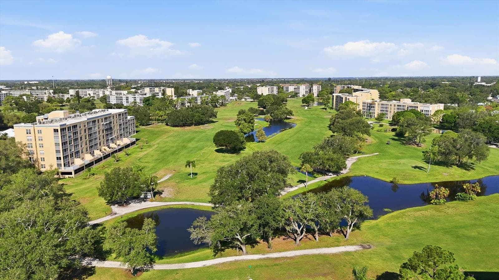
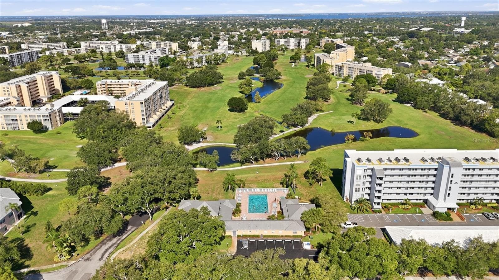
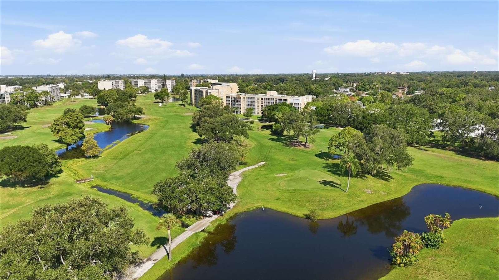
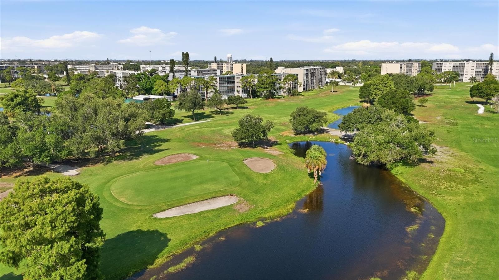
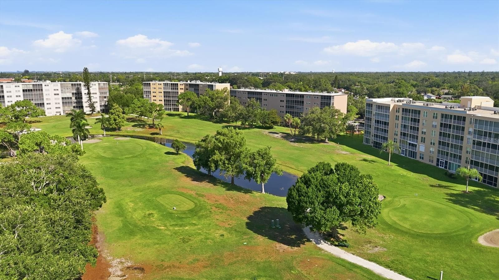
Coastal Living Awaits! Welcome to the beautifully updated condo you've been waiting for. From the moment you step inside, you'll appreciate the impeccable care, tasteful coastal décor, and quality upgrades that make this stunning 2-bedroom, 2-bath residence truly move-in ready. Luxury Vinyl Plank flooring flows seamlessly throughout the home, creating a modern and elegant feel. The beautifully renovated kitchen is designed to impress, featuring soft-close cabinetry, granite countertops, stainless steel appliances, recessed lighting, under-cabinet lighting, a stylish tile backsplash, a pantry, a dedicated coffee bar, and convenient breakfast bar seating—perfect for casual dining and entertaining. The open-concept living room is enhanced by soothing coastal blue tones that create a relaxing atmosphere while flowing effortlessly into the enclosed lanai, where you can unwind and enjoy peaceful views overlooking the Par 3 golf course. The spacious primary suite offers Luxury Vinyl Plank flooring, plantation shutters, a generous walk-in closet, and a beautifully updated en-suite bath complete with a walk-in shower, new vanity, and Kohler comfort-height commode. The guest bedroom is generously sized and is conveniently located next to the updated hall bathroom, which features a newer vanity and a tub/shower combination—ideal for family and visiting guests. Additional conveniences include a free community laundry room located on each floor adjacent to the elevators and a private storage closet on the same floor as the unit. Located in the highly desirable Pinebrook Ironwood, residents enjoy the benefits of a public golf course with optional pay-as-you-play golf—no mandatory membership required. Resort-style amenities include a heated swimming pool, sauna, shuffleboard courts, billiards room, clubhouse with kitchen and banquet facilities, and the spectacular Skyway Room on the fifth floor, offering breathtaking panoramic views. Perfectly situated just minutes from the world-famous beaches of Anna Maria Island, exceptional waterfront dining, shopping, and entertainment, this beautifully updated condo offers the ideal combination of comfort, convenience, and the relaxed Florida lifestyle you've been dreaming of! The Furniture and Furnishings are available for Purchase.

Property details

MLS
Stellar MLS
MLS #
MFRA4697660
Property type
Condominium
Subdivision
IRONWOOD FIFTH
Status
Active
Days on market
82
On market date
July 30, 2026
Stories
N/A
Total bathrooms
2
Garage spaces
N/A
Parking spaces
N/A
Lot size
N/A
Loading map…

Nearby schools

Within 10 miles. School directory data from the National Center for Education Statistics (NCES), accessed via the Urban Institute Education Data API. Local Score is calculated by INNOVATE Real Estate; where a state rating is shown, it comes from that state's own official school report card.

Elementary
H. S. MOODY ELEMENTARY SCHOOL
0.39 mi away · Grades -1-5
Nearest school -- attendance-zone data not available here
4.0
Local Score (student-teacher ratio only (preliminary -- will incorporate state test-score data once available)) -- not an official state rating
Enrollment
607
Student:teacher ratio
14.8:1
District
MANATEE
Middle
W. D. SUGG MIDDLE SCHOOL
0.5 mi away · Grades 6-8
Nearest school -- attendance-zone data not available here
3.0
Local Score (student-teacher ratio only (preliminary -- will incorporate state test-score data once available)) -- not an official state rating
Enrollment
1,016
Student:teacher ratio
17.2:1
District
MANATEE
High
PACE CENTER FOR GIRLS
1.42 mi away · Grades 6-12
Nearest school -- attendance-zone data not available here
5.0
Local Score (student-teacher ratio only (preliminary -- will incorporate state test-score data once available)) -- not an official state rating
Enrollment
61
Student:teacher ratio
10.2:1
District
MANATEE

Walkability

Blended score for BRADENTON's center, calculated by INNOVATE Real Estate from two sources: the EPA's National Walkability Index (street network, transit, land-use mix) and Google Places amenity data (what's actually reachable on foot from this point). 60% EPA National Walkability Index + 40% nearby-amenity density (Google Places).

75
Walkable
out of 100
EPA National Walkability Index
11.7 / 20 -- Above average walkable
Google Places amenity density
100 / 100
Restaurants & cafes20
Grocery stores4
Parks12
Schools9
Transit stops20
Pharmacies7

Market position

How this listing compares to current activity in BRADENTON, from live MLS data.

On the market 82 days -- 62 fewer days than BRADENTON's current average of 144 days.
For reference, the median list price across 3,349 active listings in BRADENTON right now is $299,000.

Mortgage calculator

Estimate only - actual rate and payment depend on your lender, credit, and loan program.

$
%
%
Adjust tax / insurance estimates
% / yr
$
/mo
Est. monthly payment
$1,228/mo
$35,800 down
$143,200 loan
Principal & interest$929
Property tax (est.)$149
Home insurance (est.)$150

Similar homes you might like

Data source: Listing information provided by Stellar MLS (mfrmls) via Trestle/CoreLogic. Last updated 4 days ago.

Information herein deemed reliable but not guaranteed; all measurements, school assignments, HOA fees, taxes, and feature lists are approximate and should be independently verified. Equal Housing Opportunity.