6th floor end unit - 404 S BEACH ST #230 (604), DAYTONA BEACH
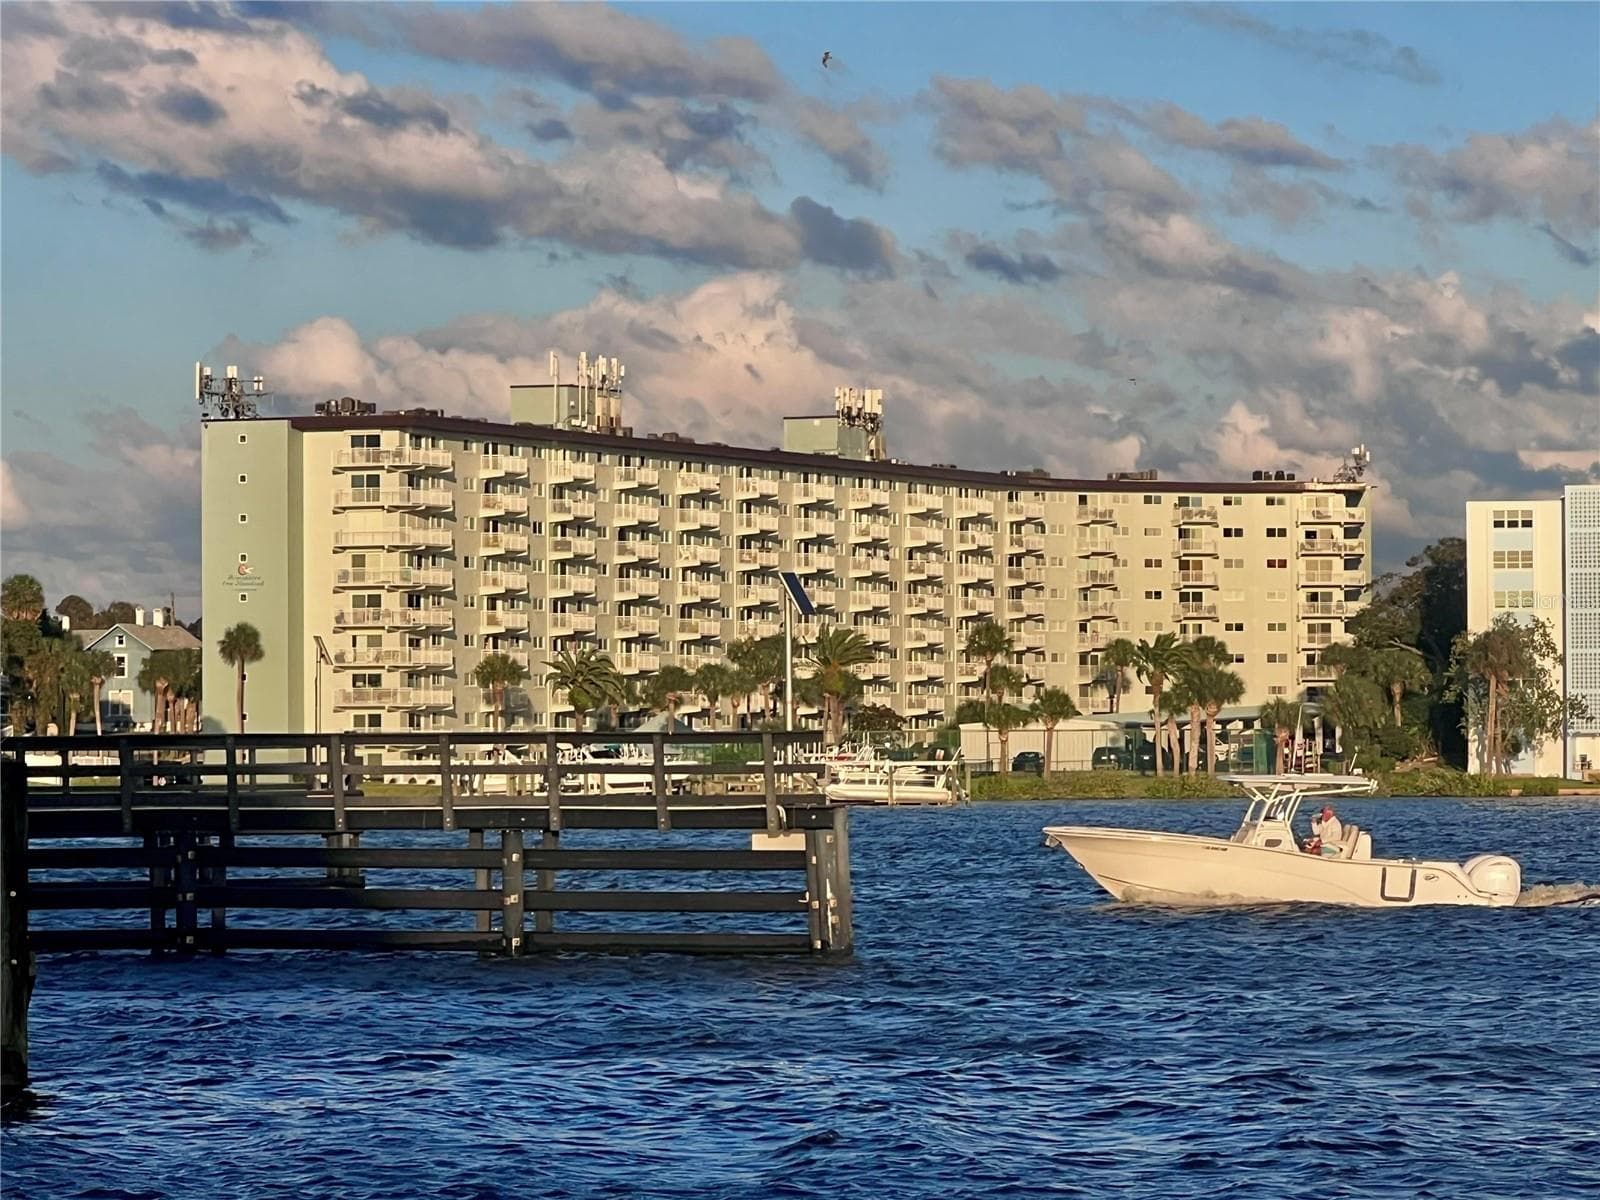
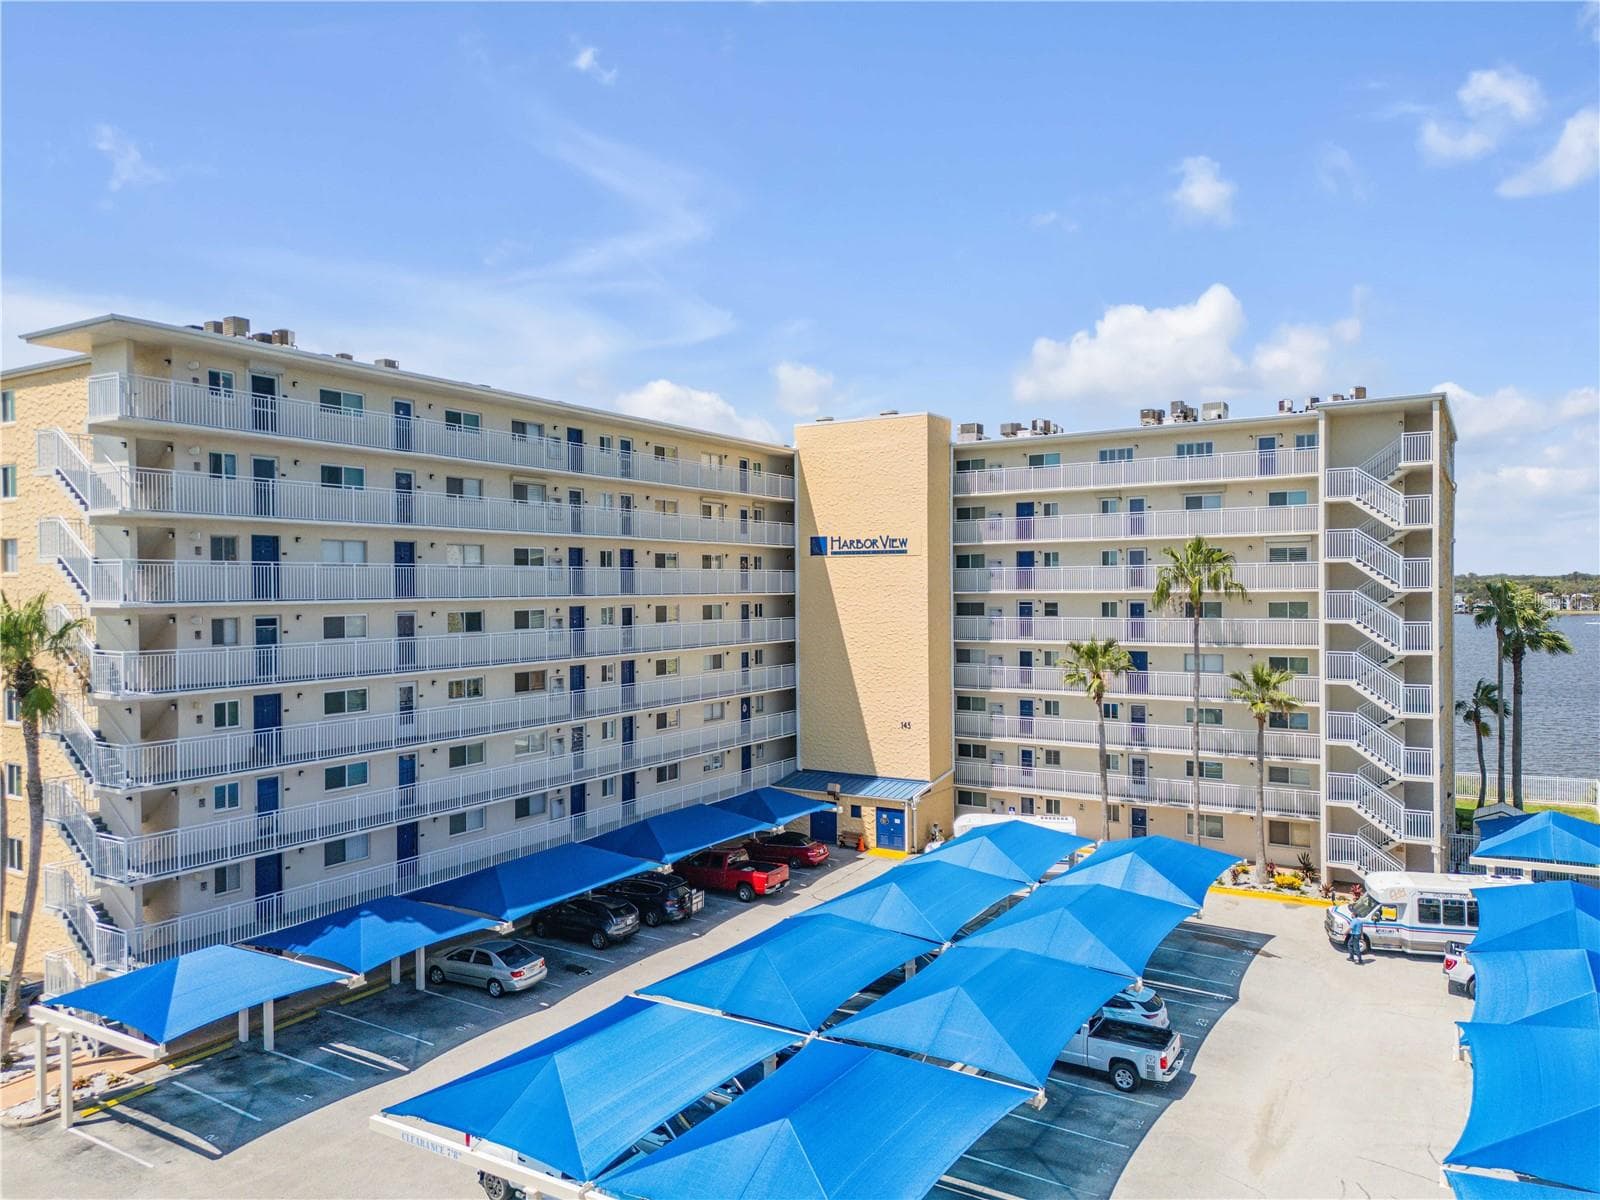
The Landmark - 404 S BEACH ST #230 (604), DAYTONA BEACH
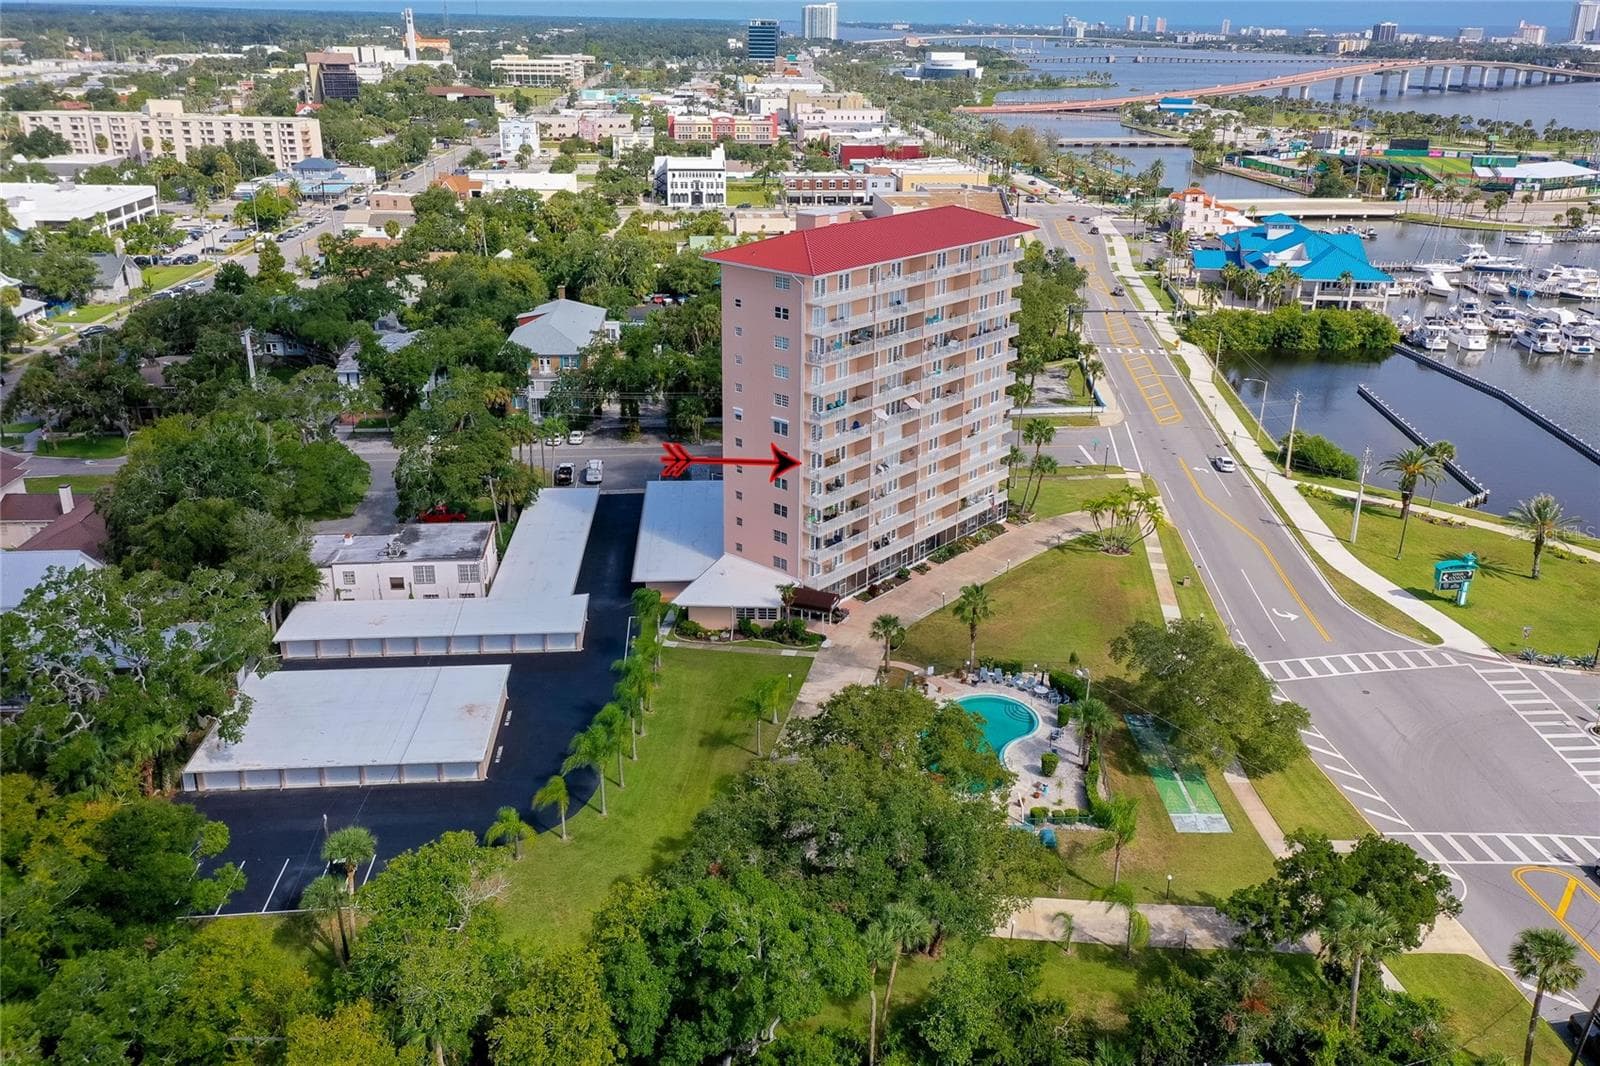
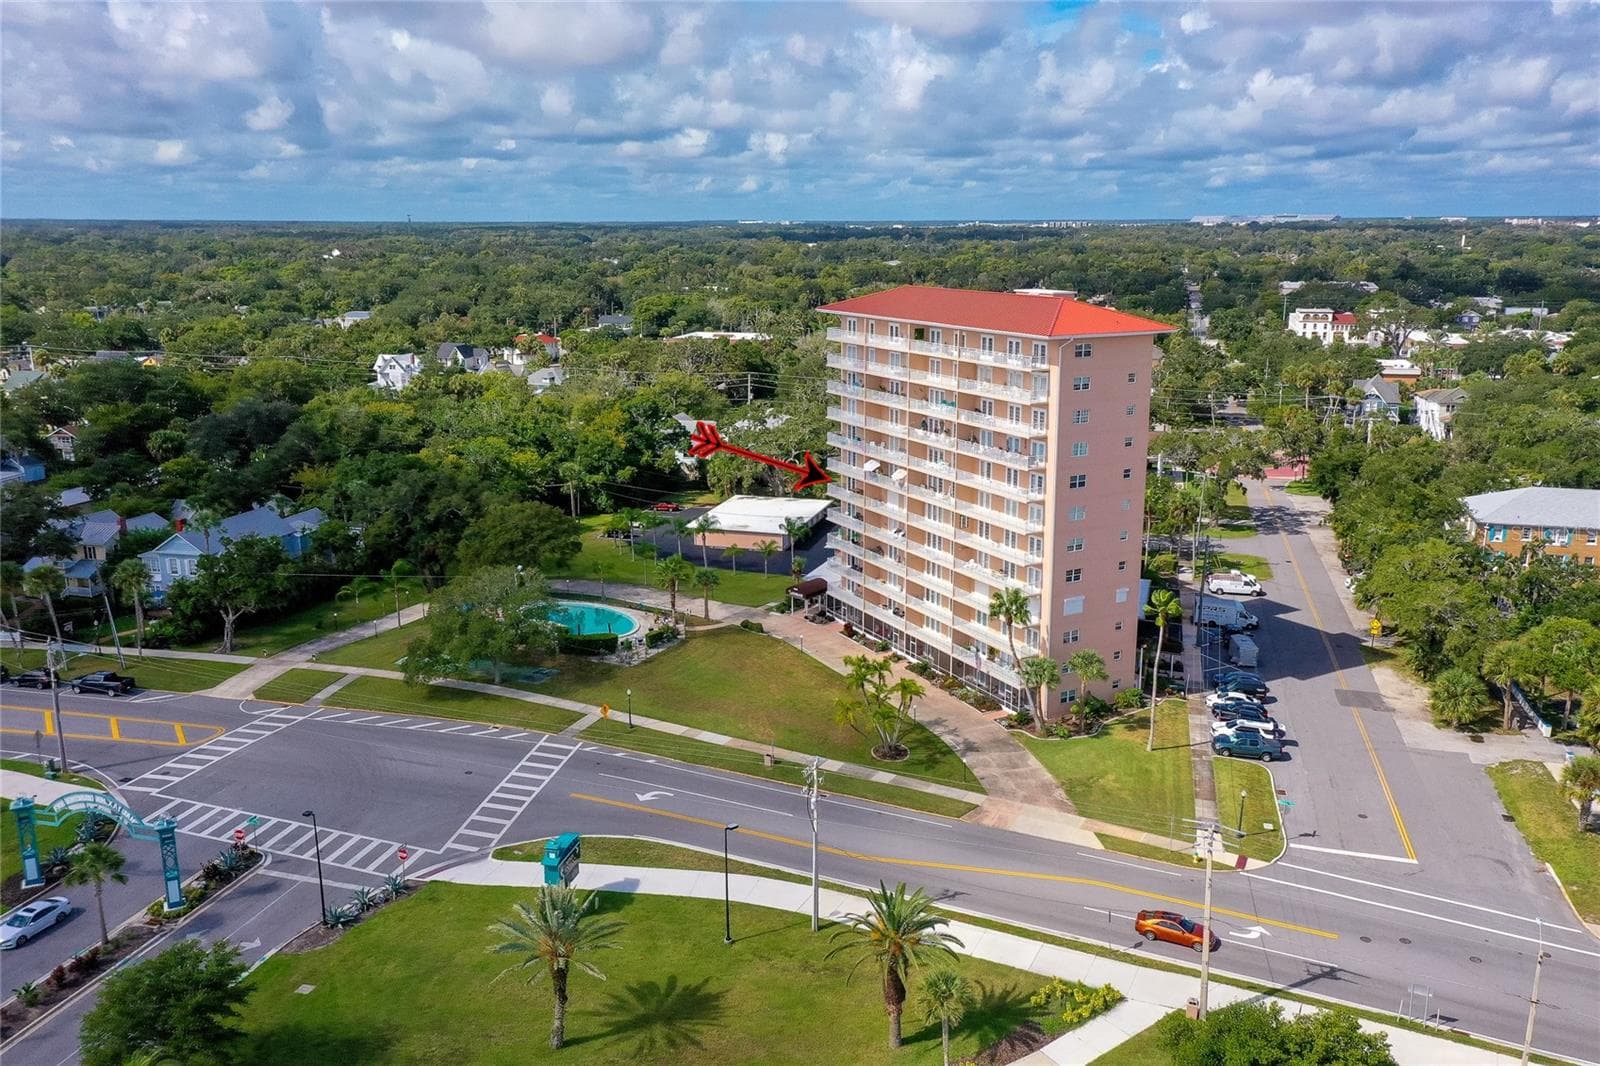
6th floor end unit - 404 S BEACH ST #230 (604), DAYTONA BEACH
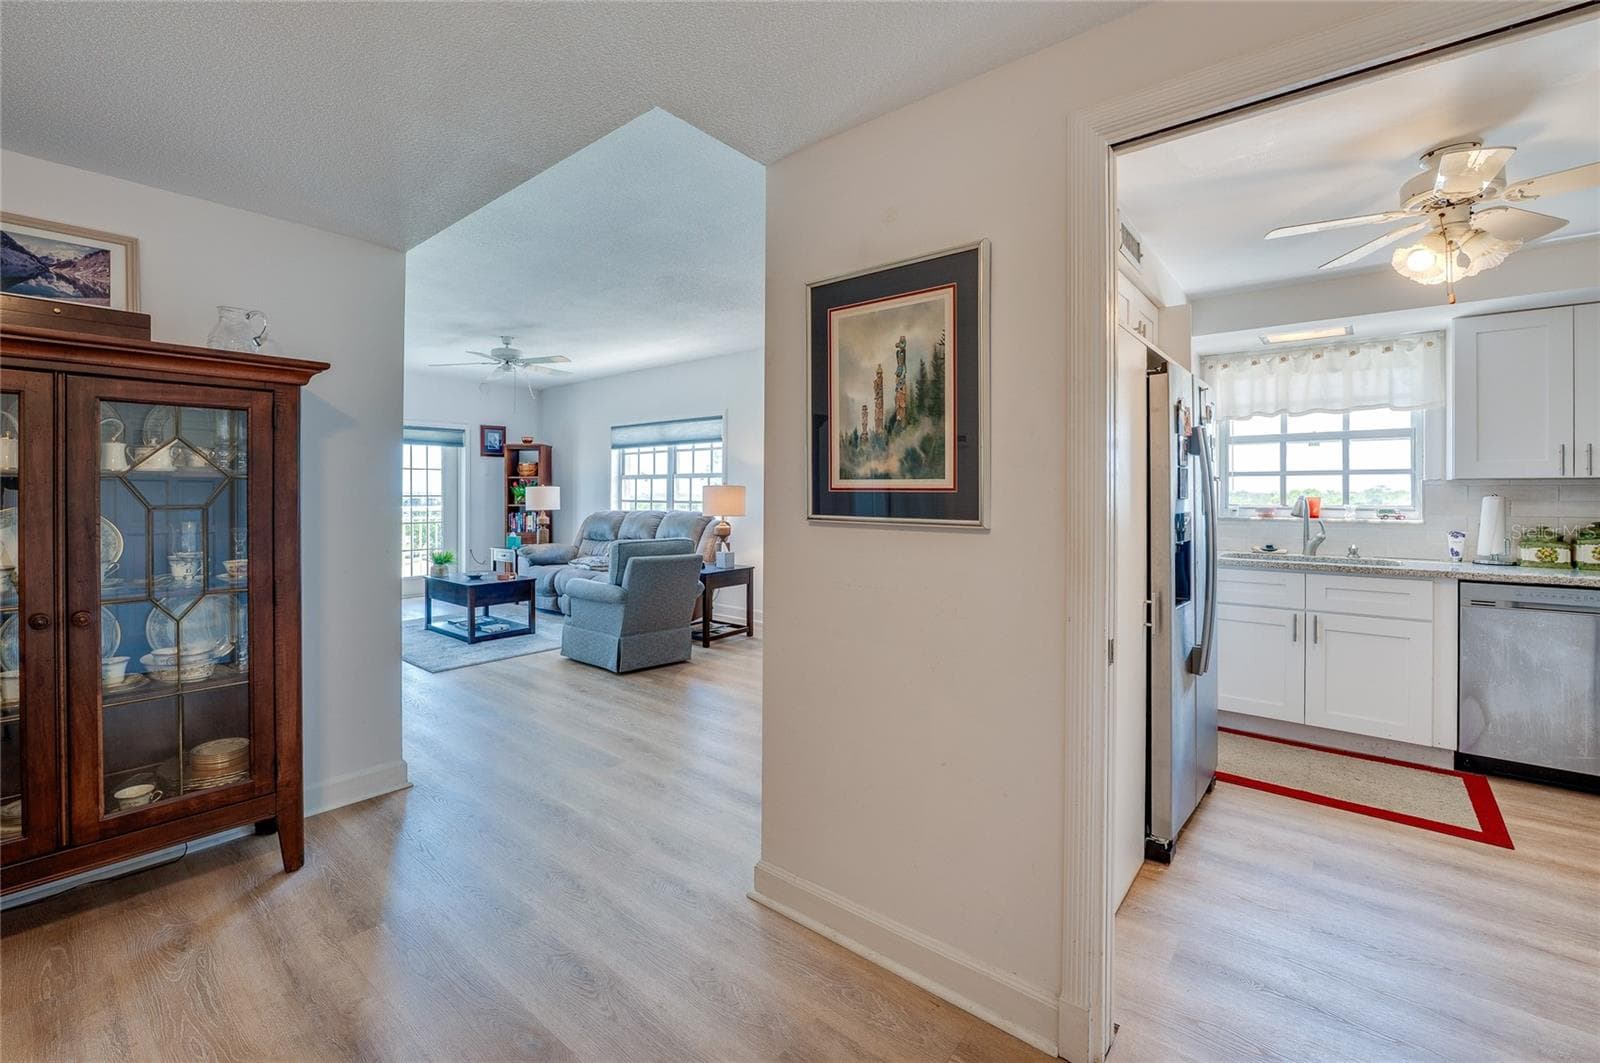
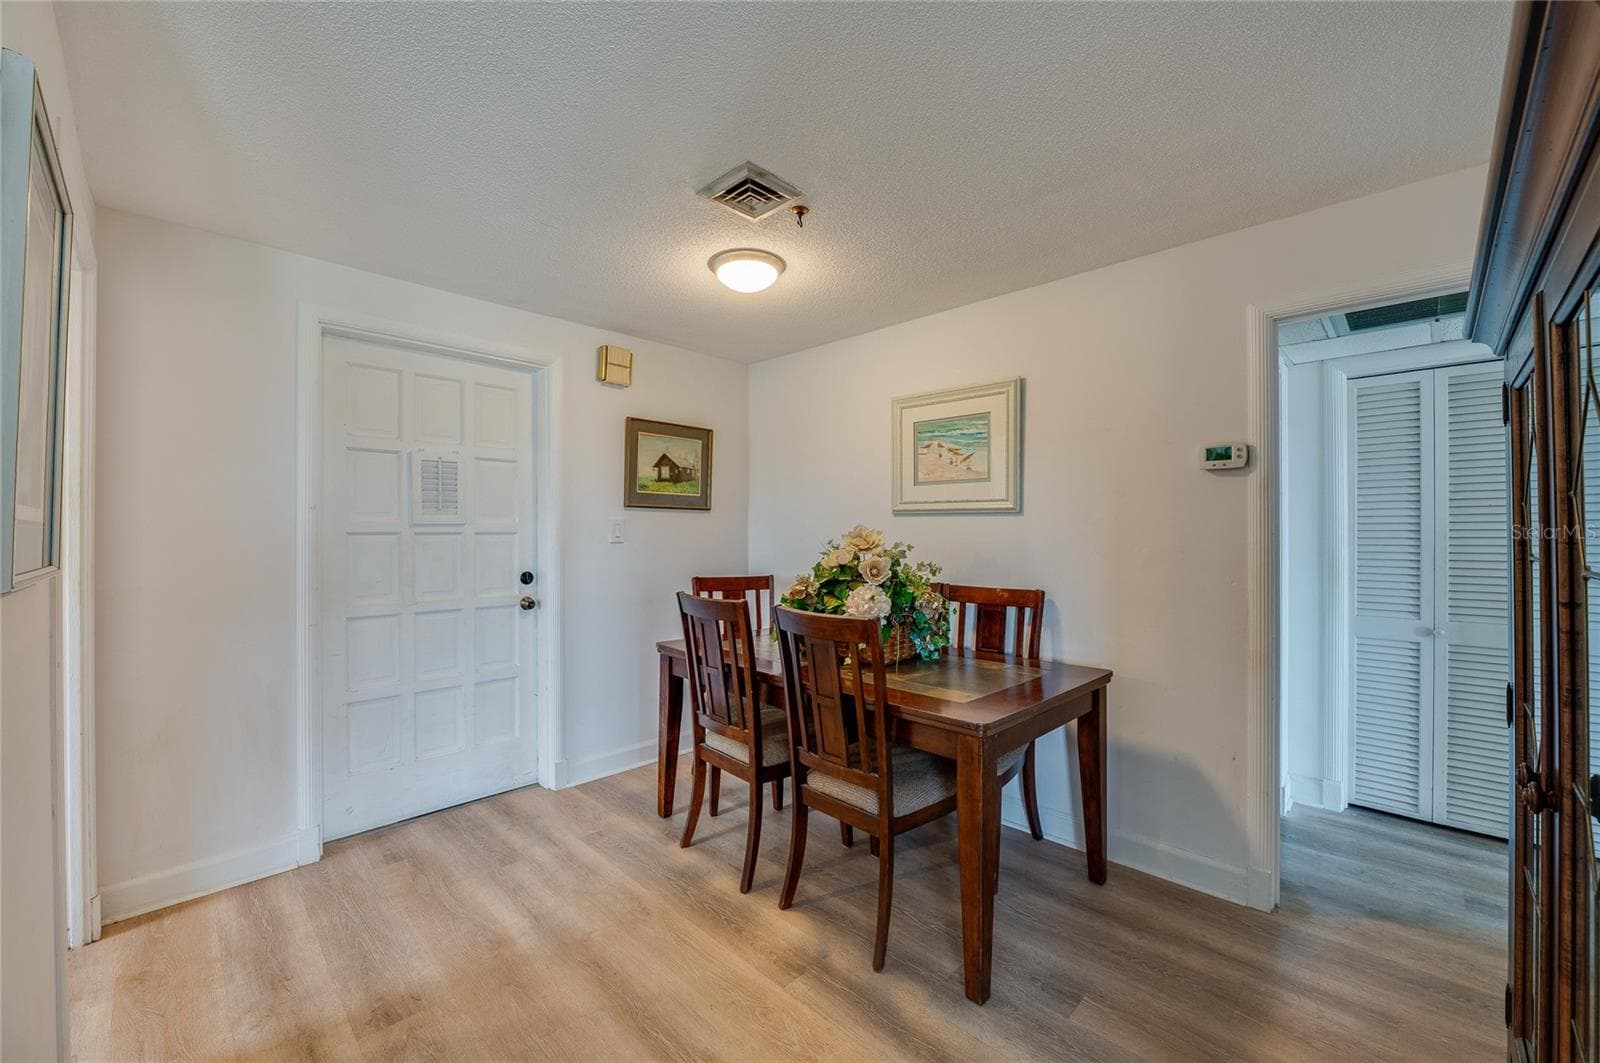
From entry with dining area to the left - 404 S BEACH ST #230 (604), DAYTONA BEACH
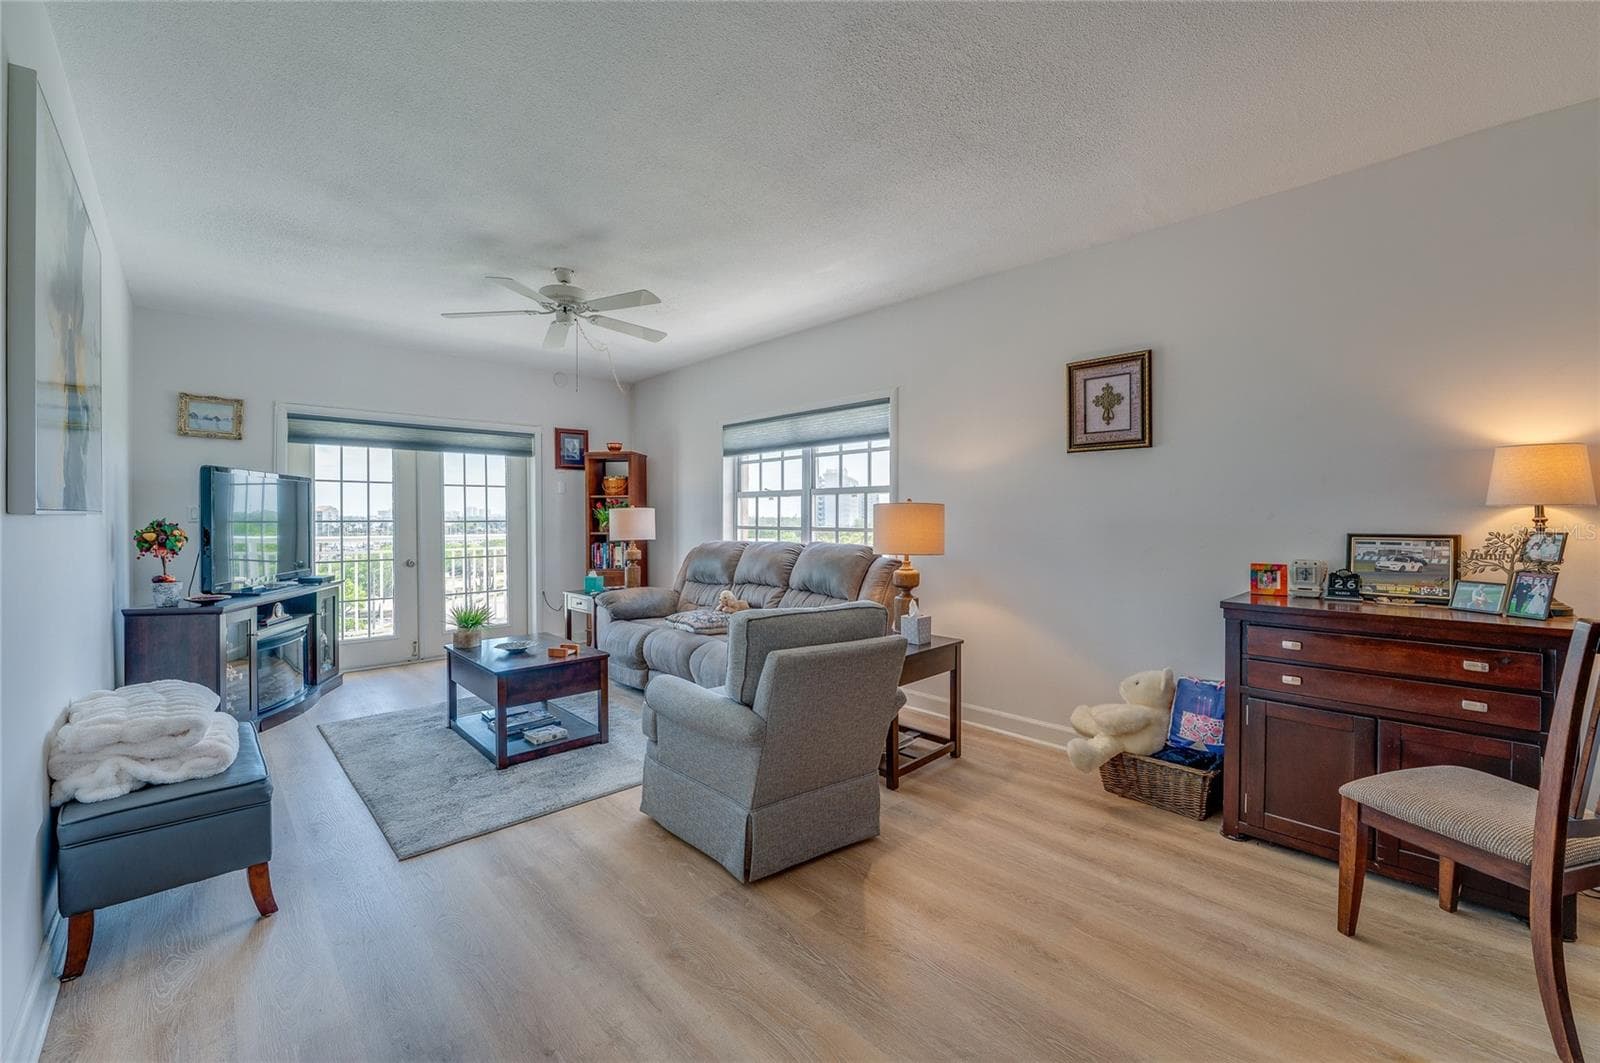
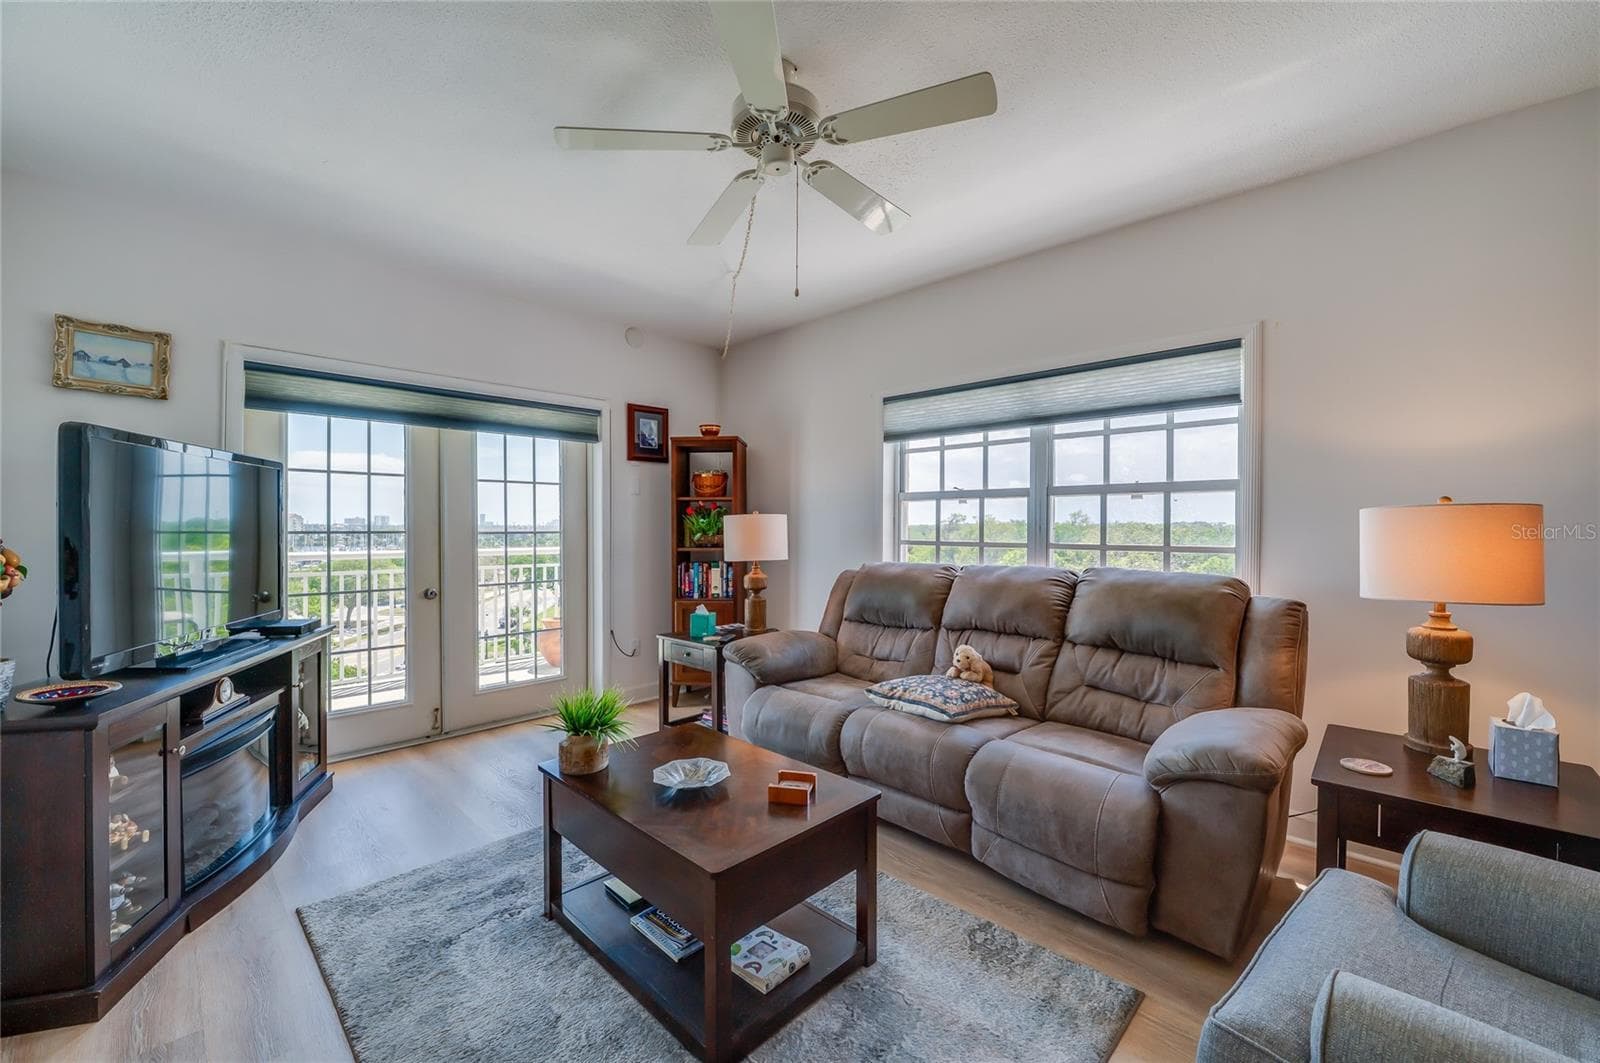
Living room to private balcony - 404 S BEACH ST #230 (604), DAYTONA BEACH
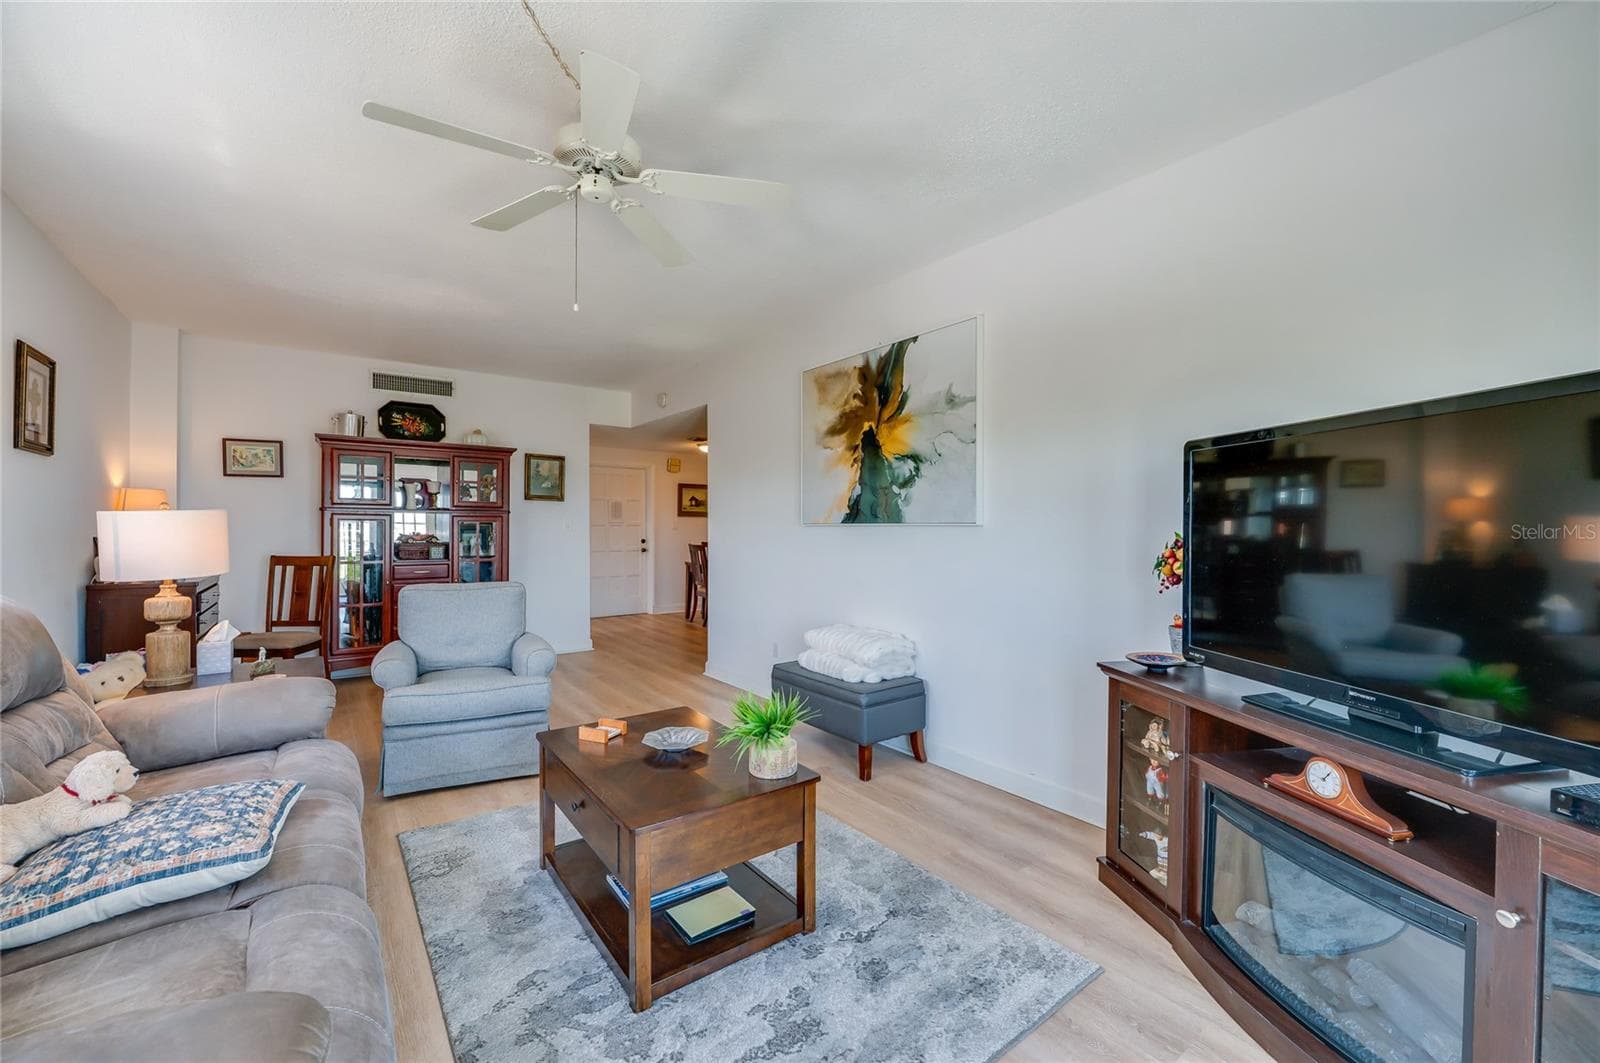
Living room from balcony - 404 S BEACH ST #230 (604), DAYTONA BEACH
Dining area - 404 S BEACH ST #230 (604), DAYTONA BEACH
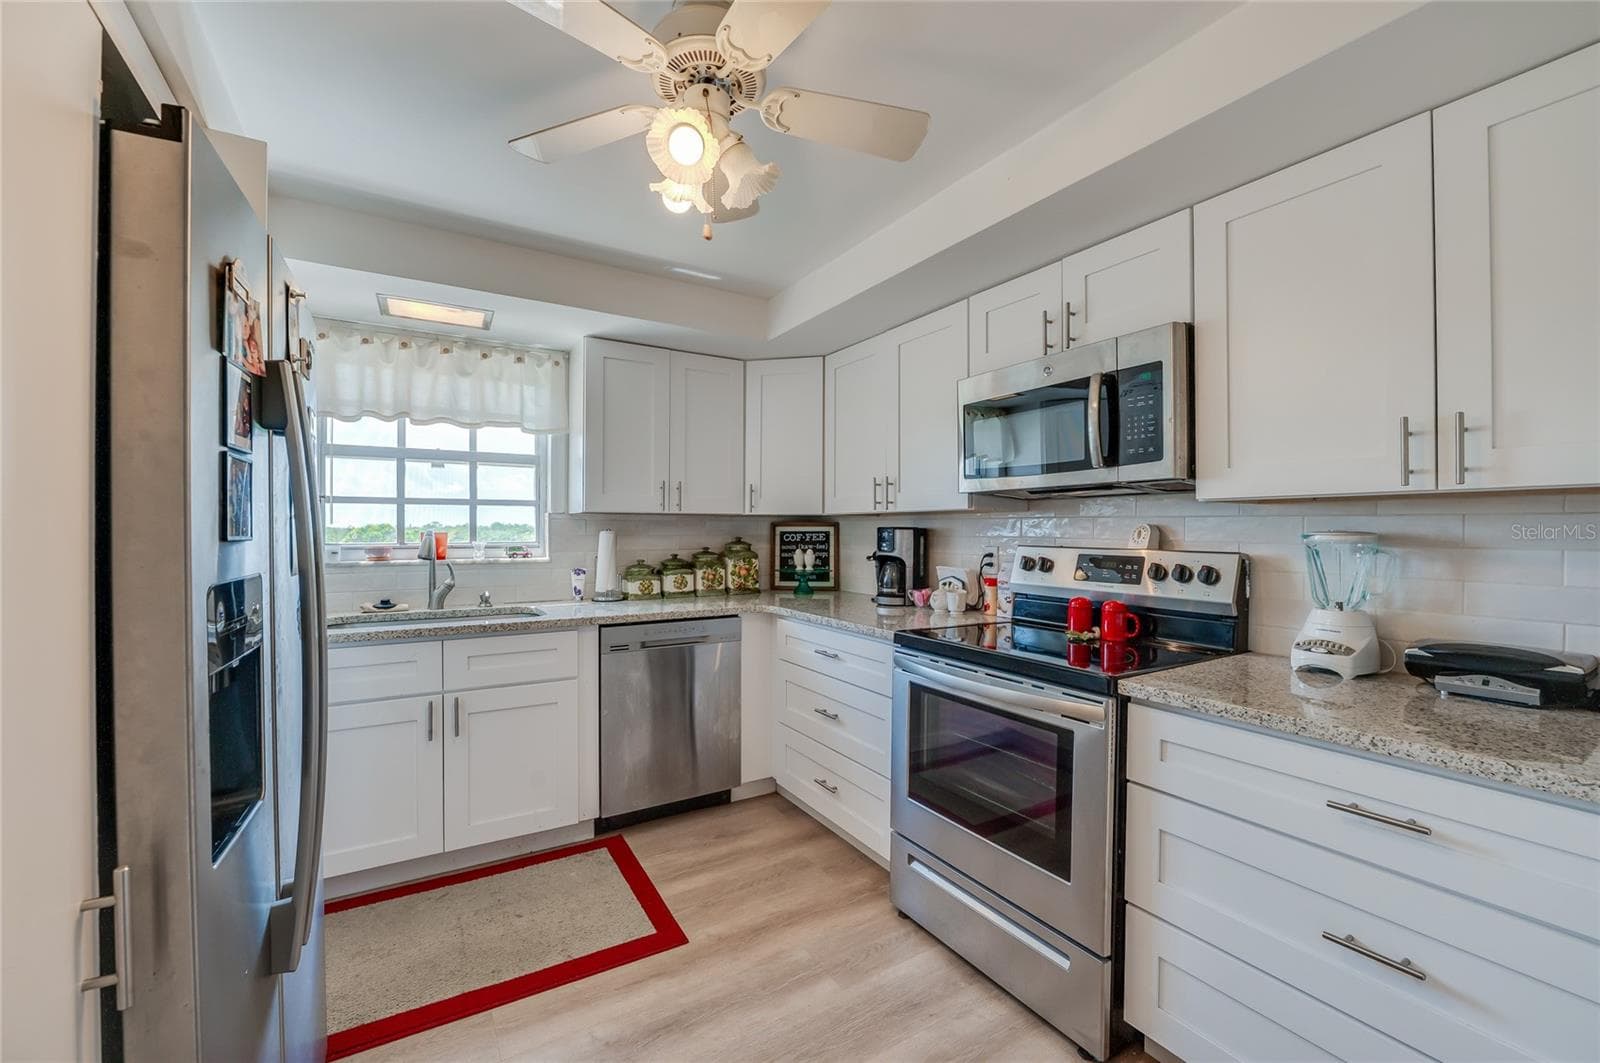
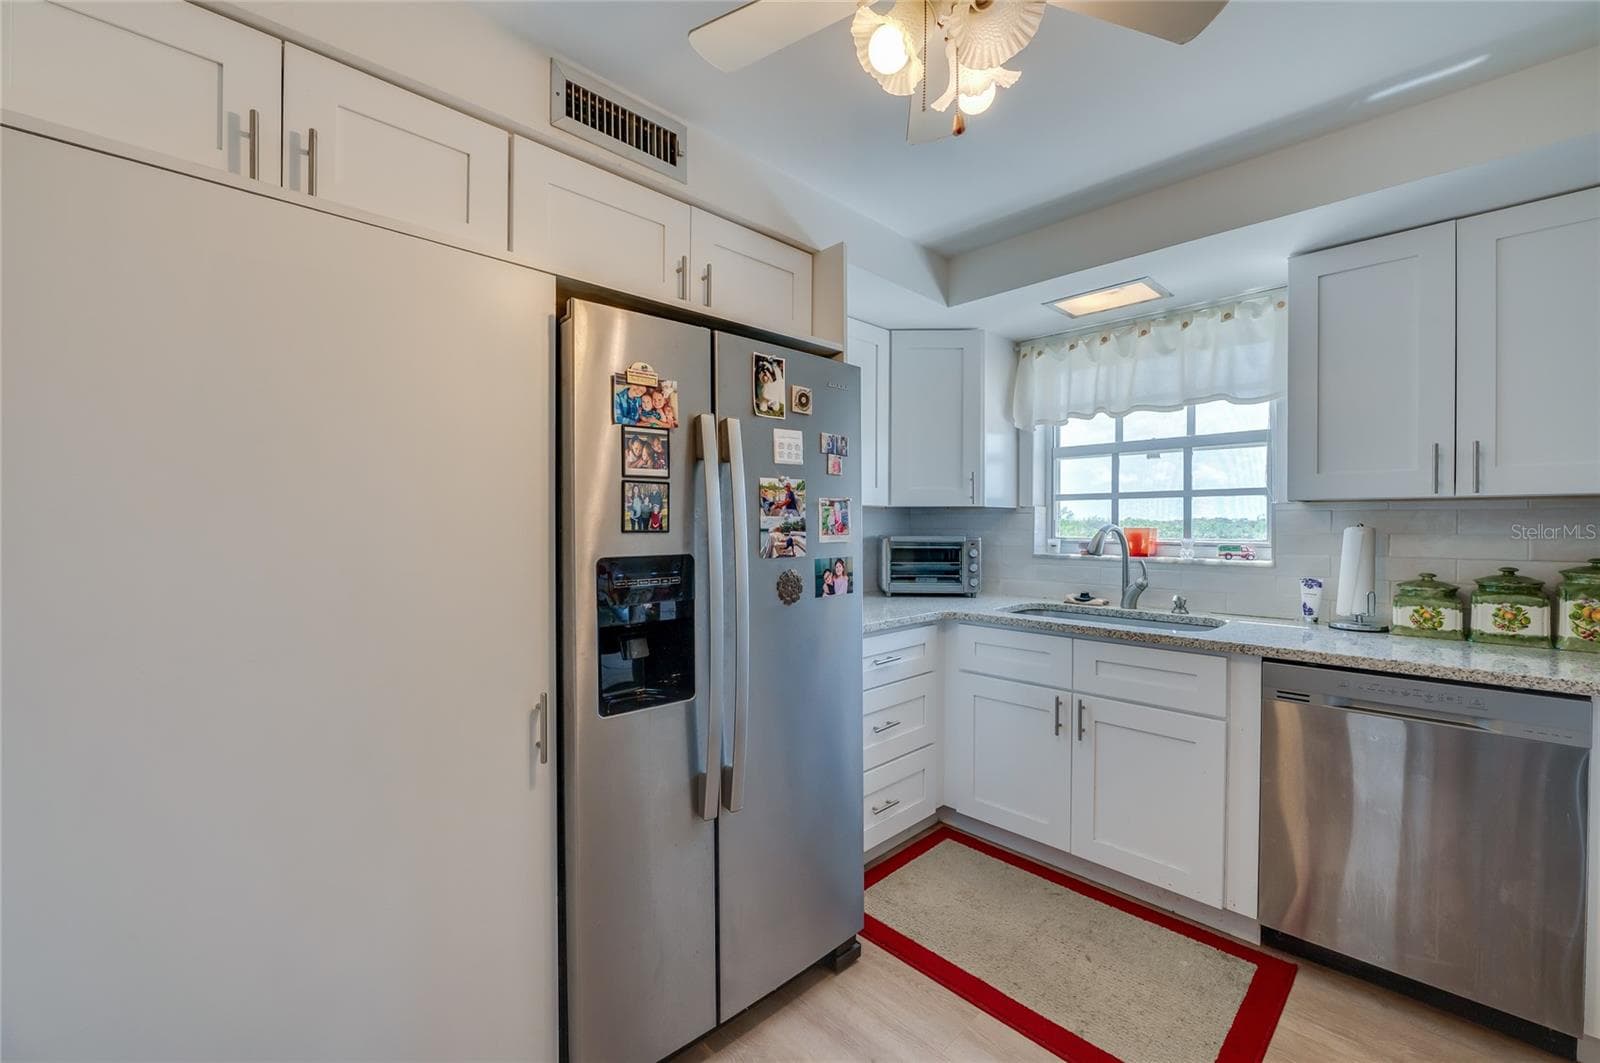
Updated kitchen - 404 S BEACH ST #230 (604), DAYTONA BEACH
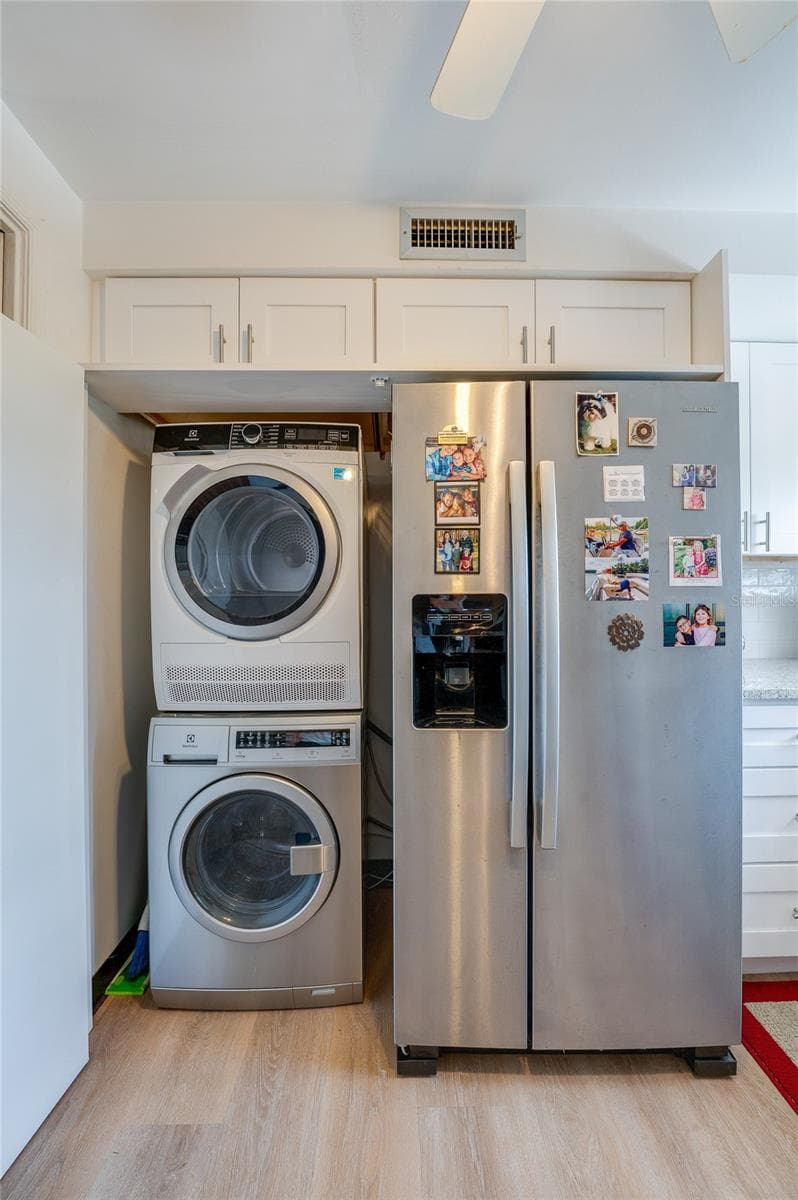
Full-size stack washer/dryer to left of refrigerator - 404 S BEACH ST #230 (604), DAYTONA BEACH
Full-size stack W/D behind door - 404 S BEACH ST #230 (604), DAYTONA BEACH
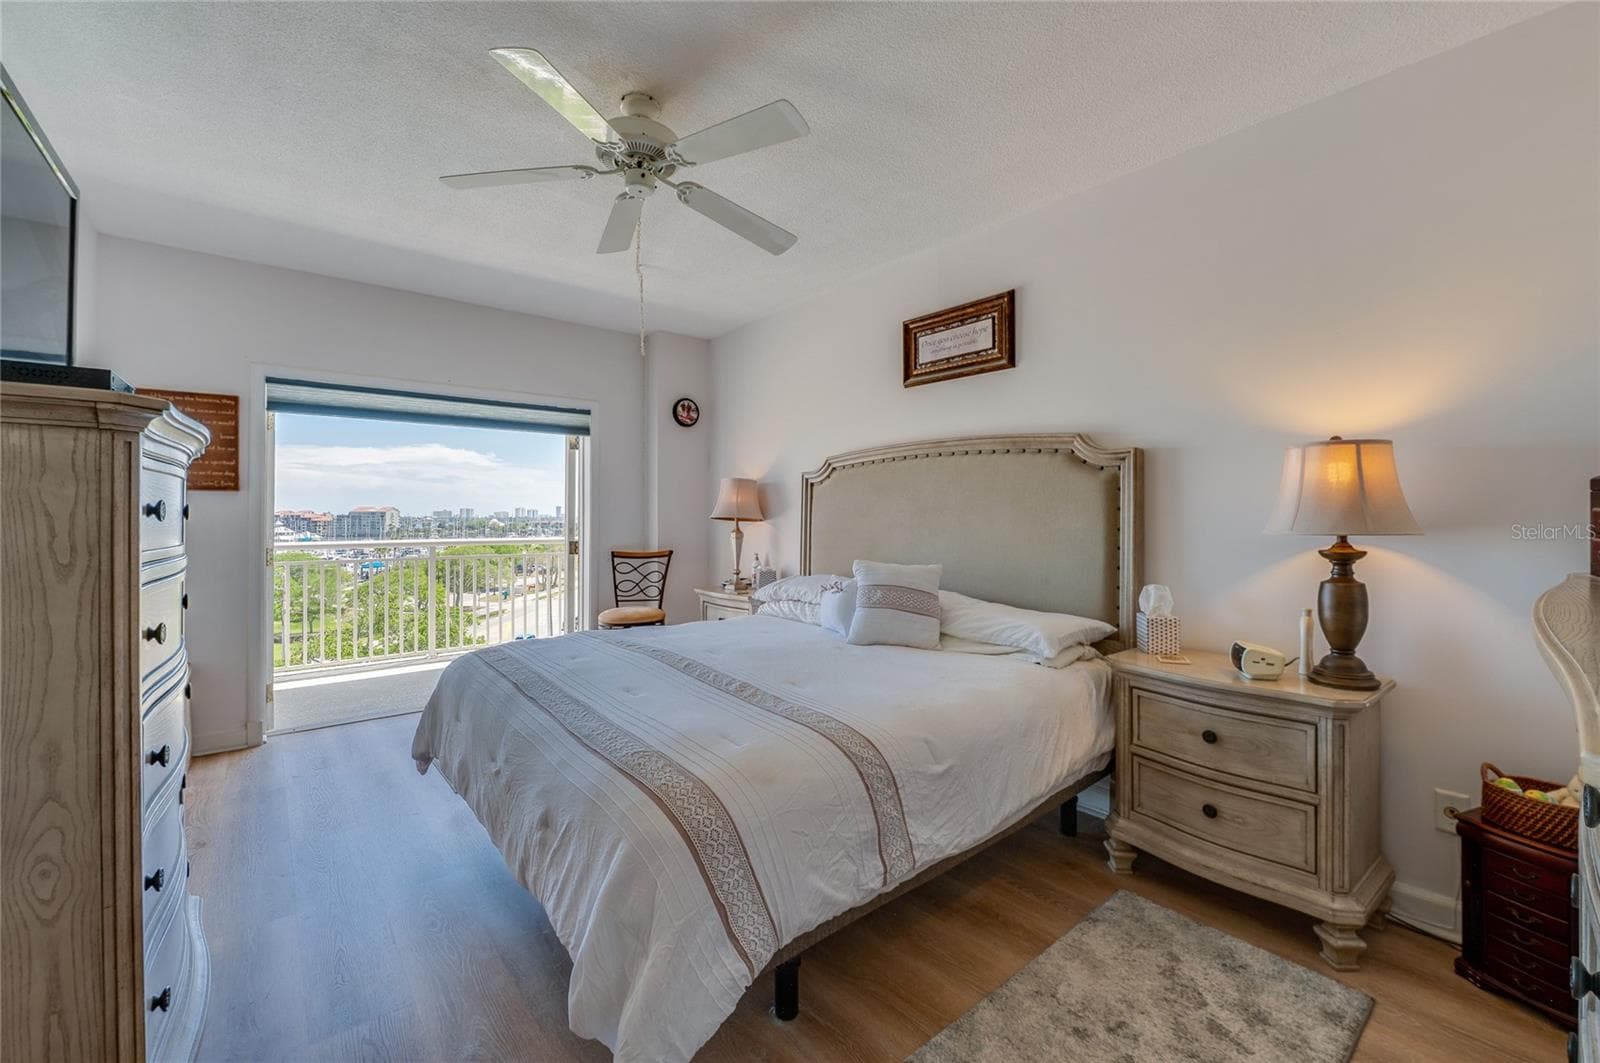
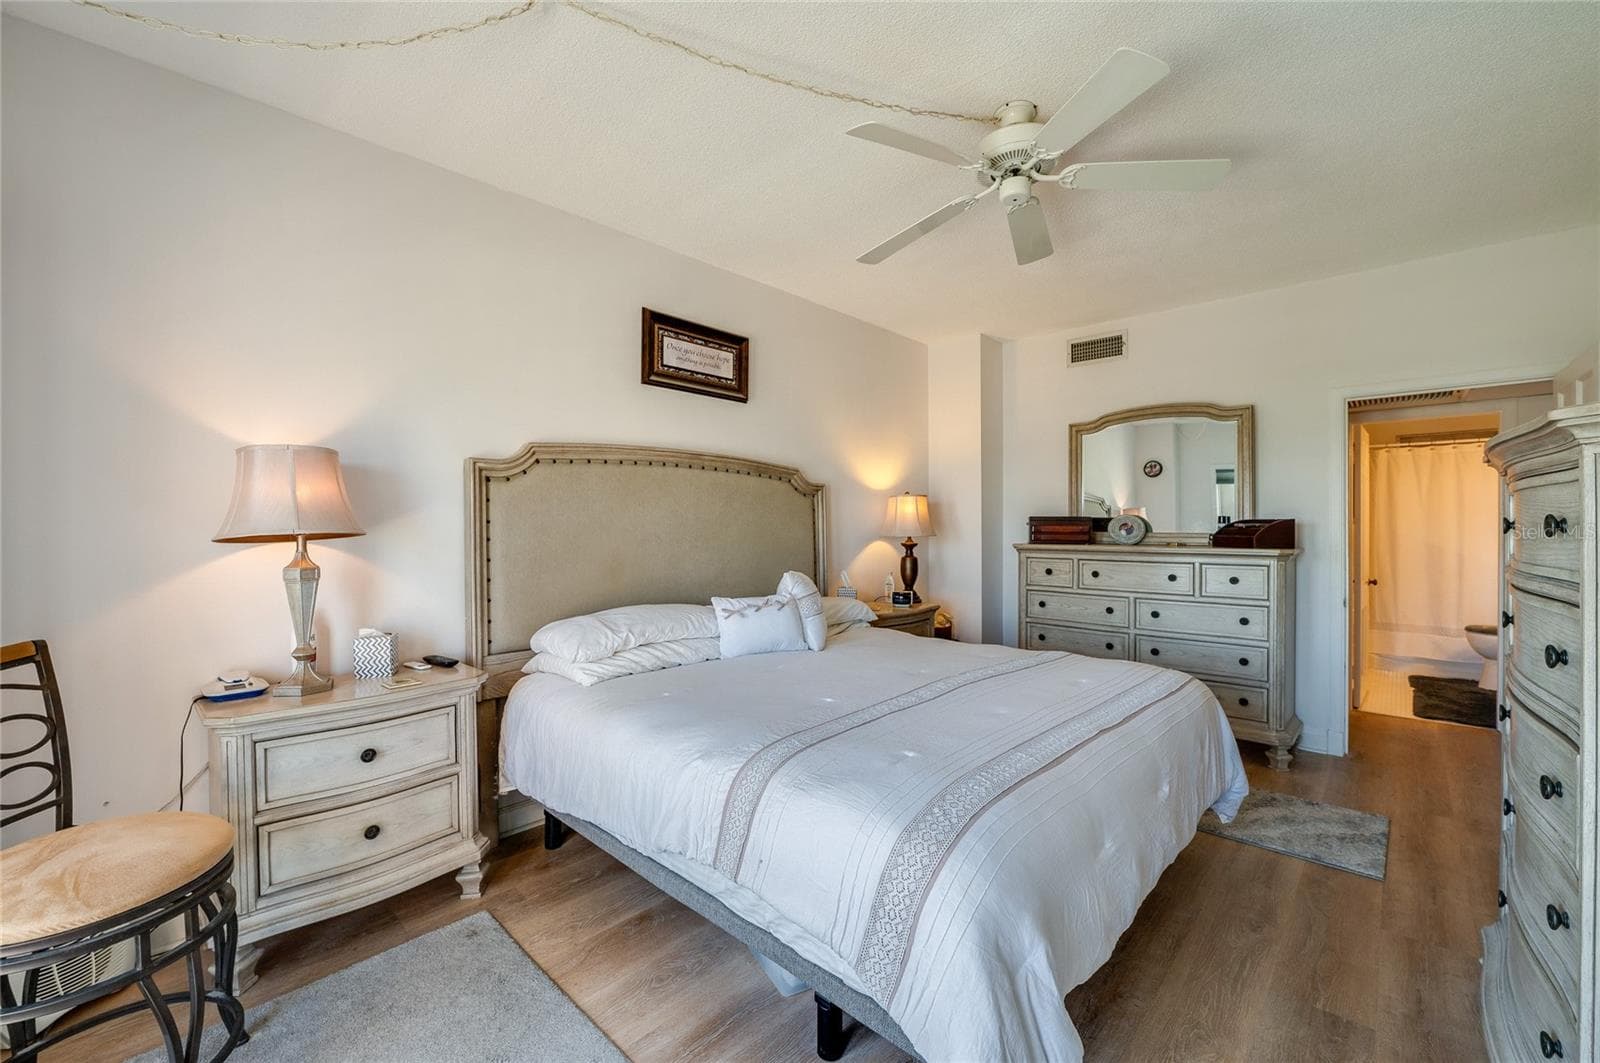
Primary bedroom with private balcony doors open - 404 S BEACH ST #230 (604), DAYTONA BEACH
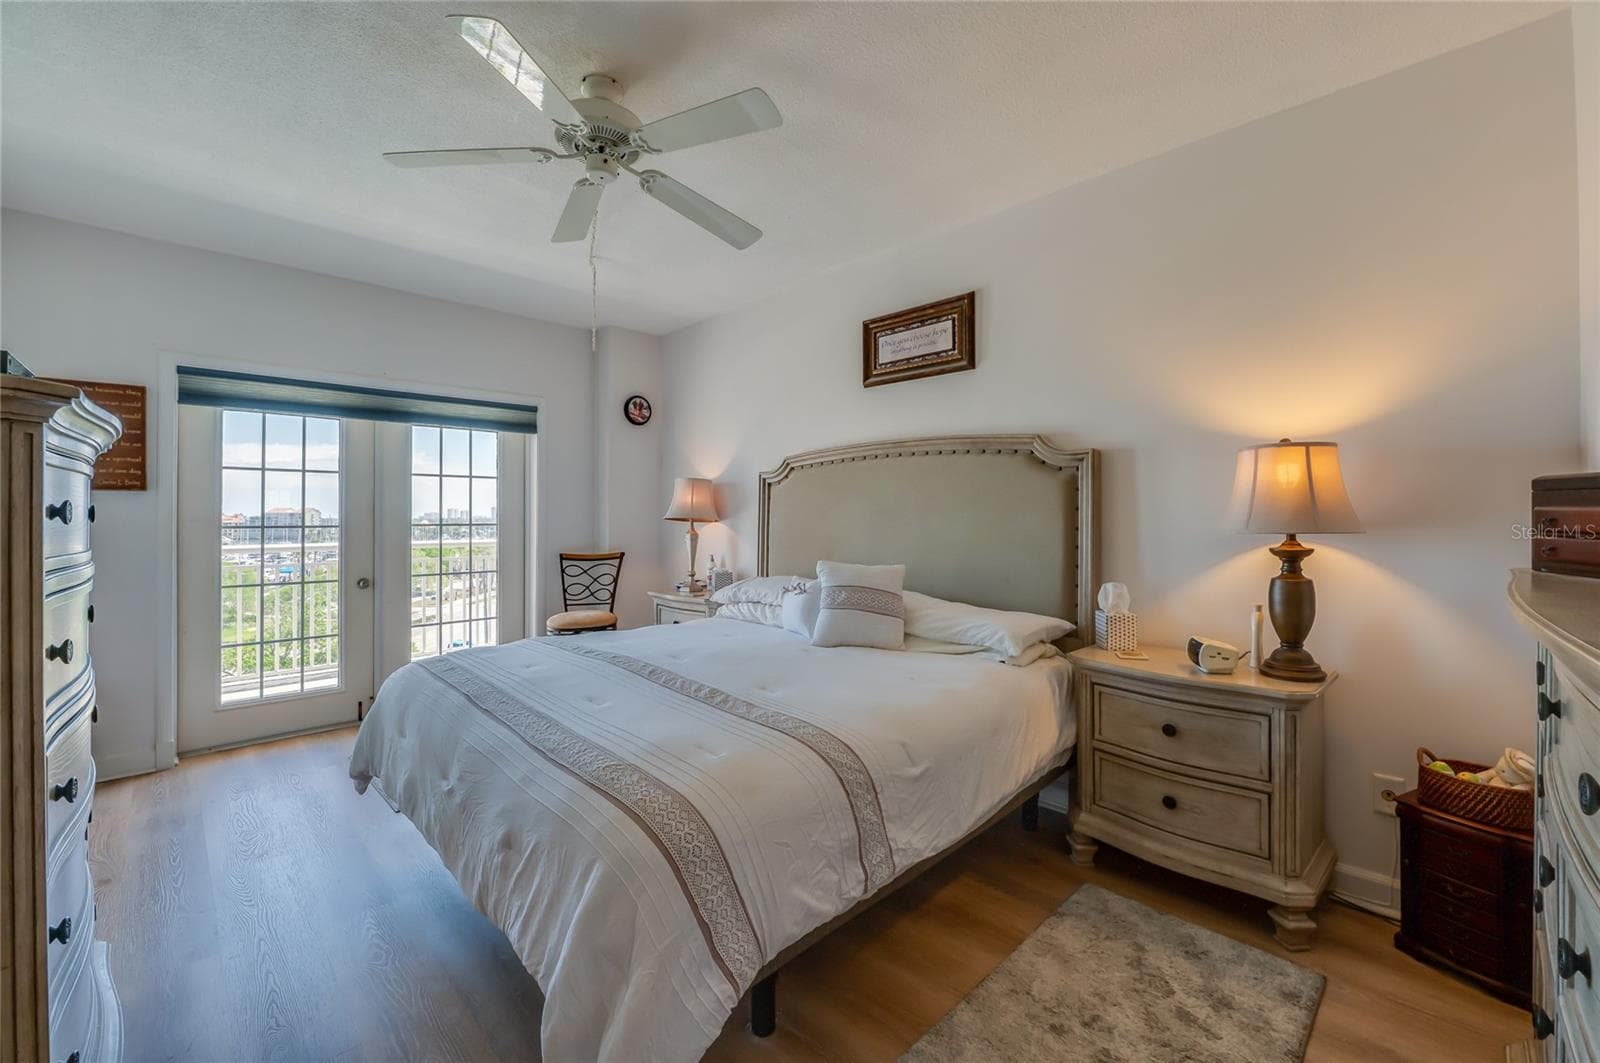
Primary bedroom with access to private balcony - 404 S BEACH ST #230 (604), DAYTONA BEACH
Large primary bedroom - 404 S BEACH ST #230 (604), DAYTONA BEACH
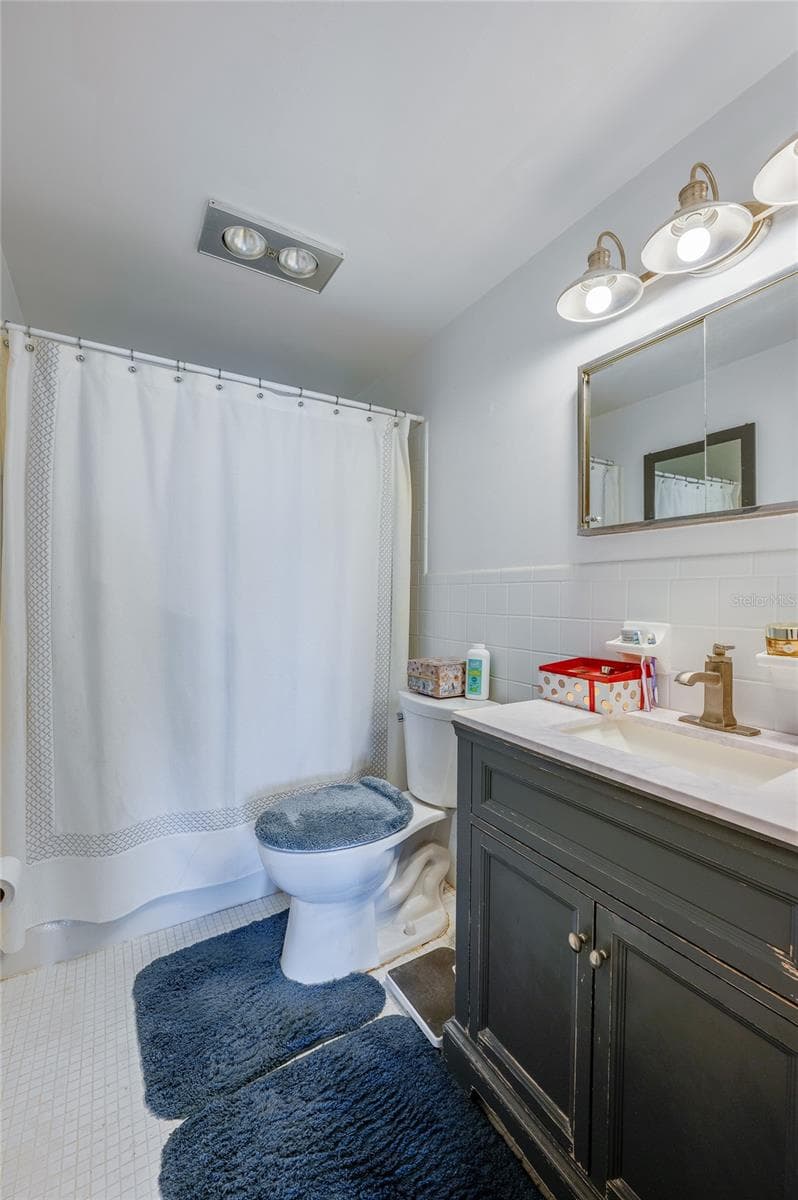
Primary bathroom - 404 S BEACH ST #230 (604), DAYTONA BEACH
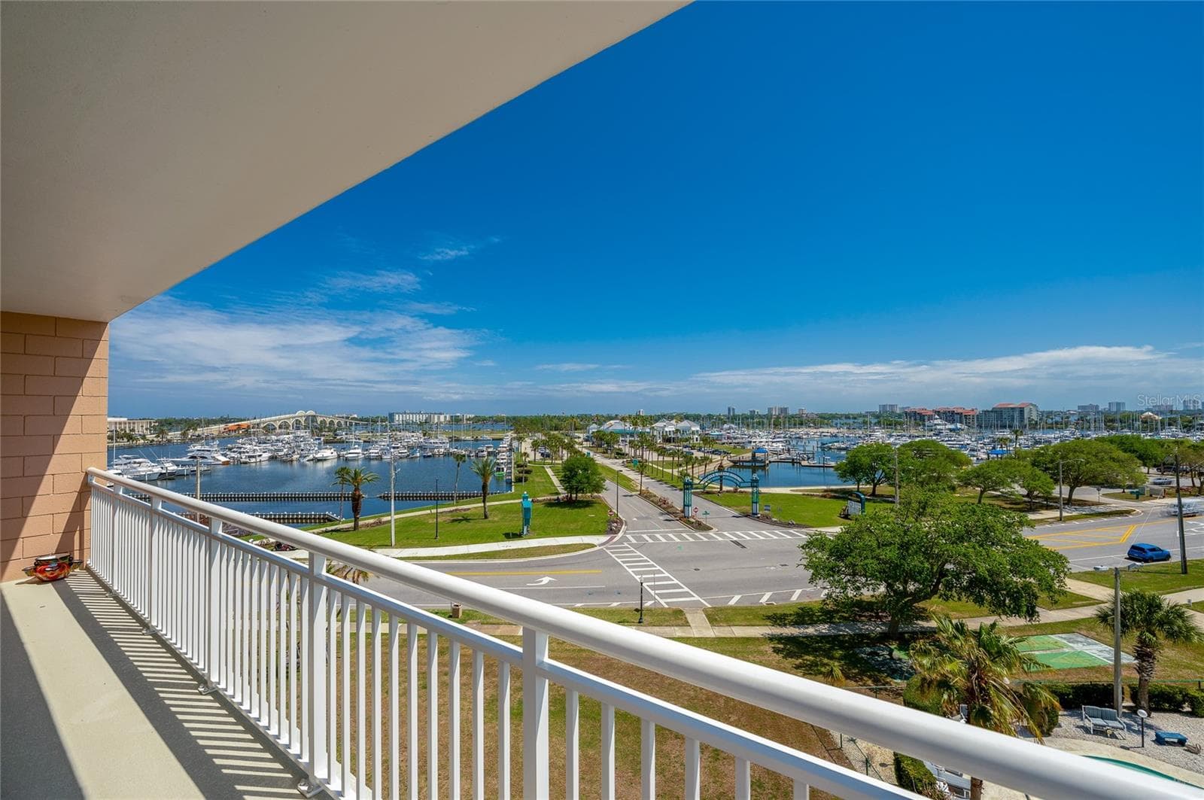
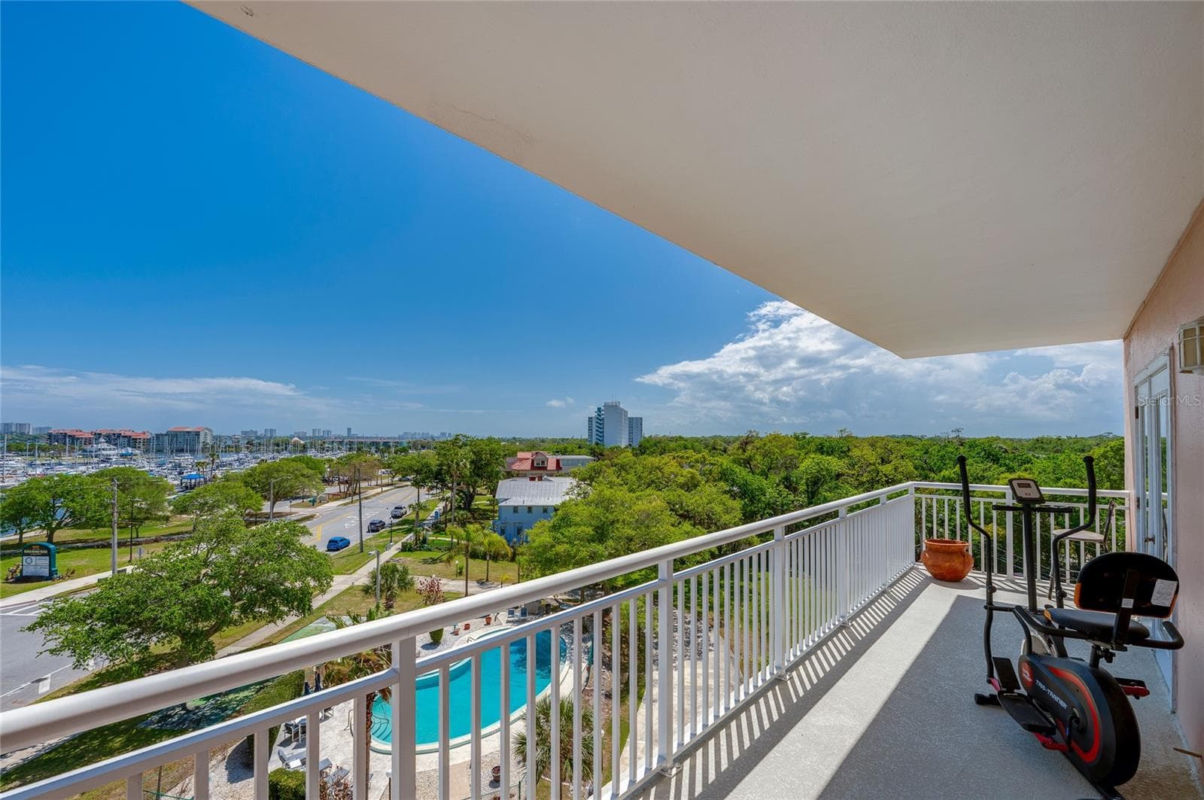
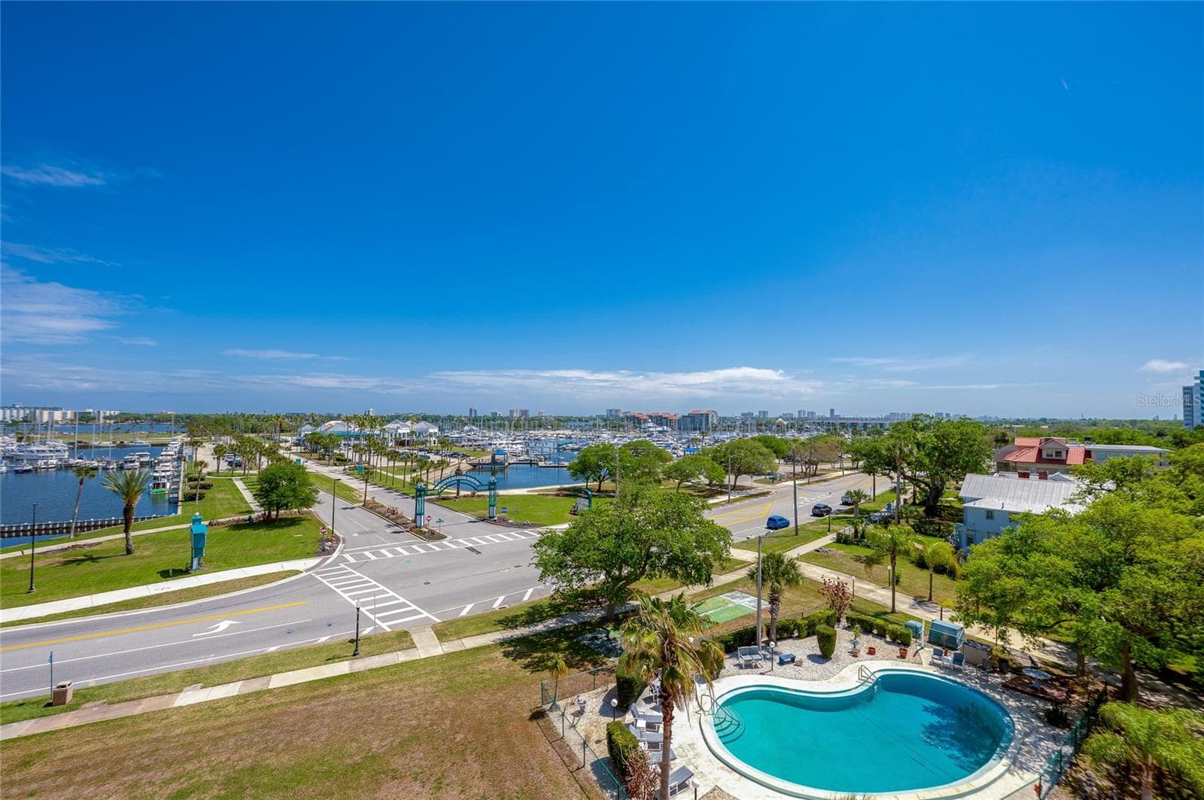
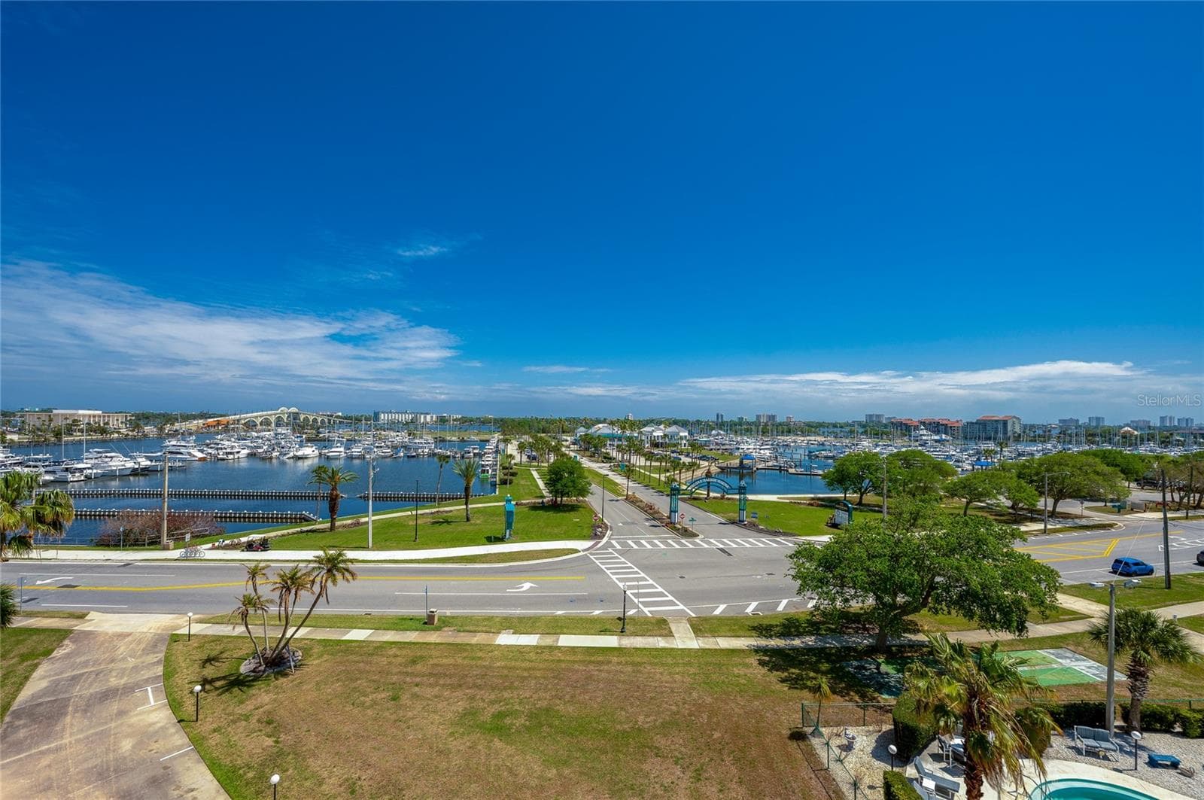
Amazing views! - 404 S BEACH ST #230 (604), DAYTONA BEACH
Amazing location! - 404 S BEACH ST #230 (604), DAYTONA BEACH
Jackie Robinson Ball Park - 404 S BEACH ST #230 (604), DAYTONA BEACH
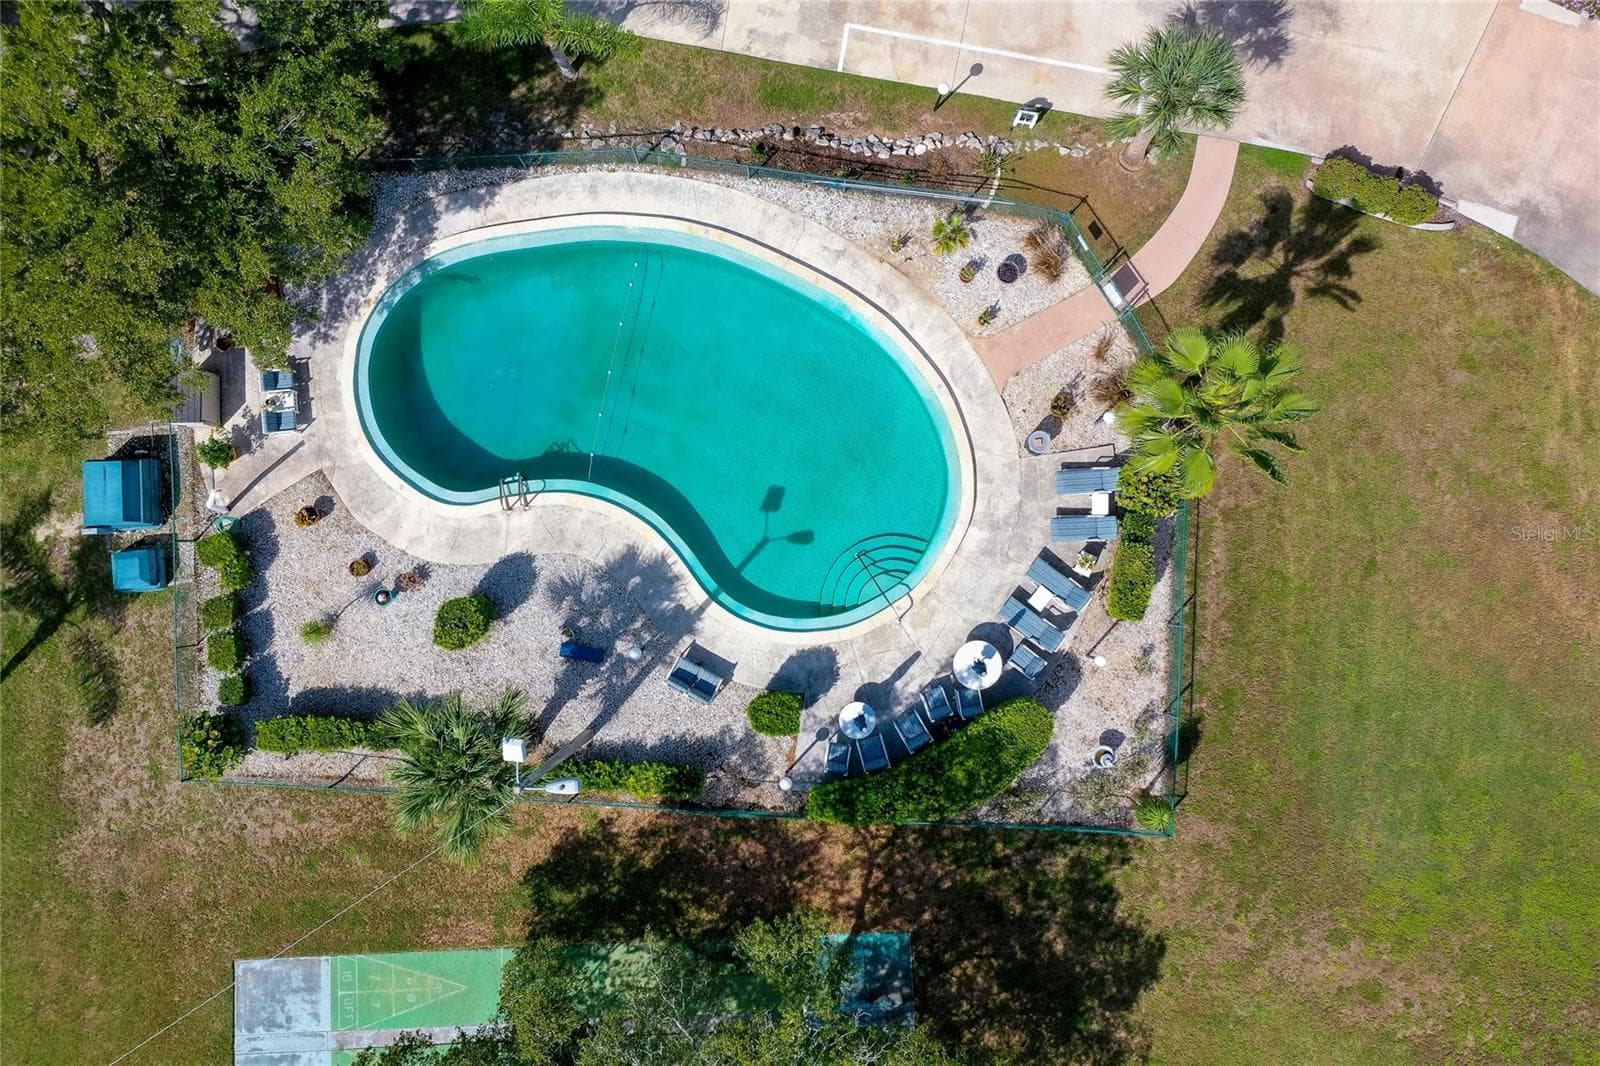
Private pool - 404 S BEACH ST #230 (604), DAYTONA BEACH
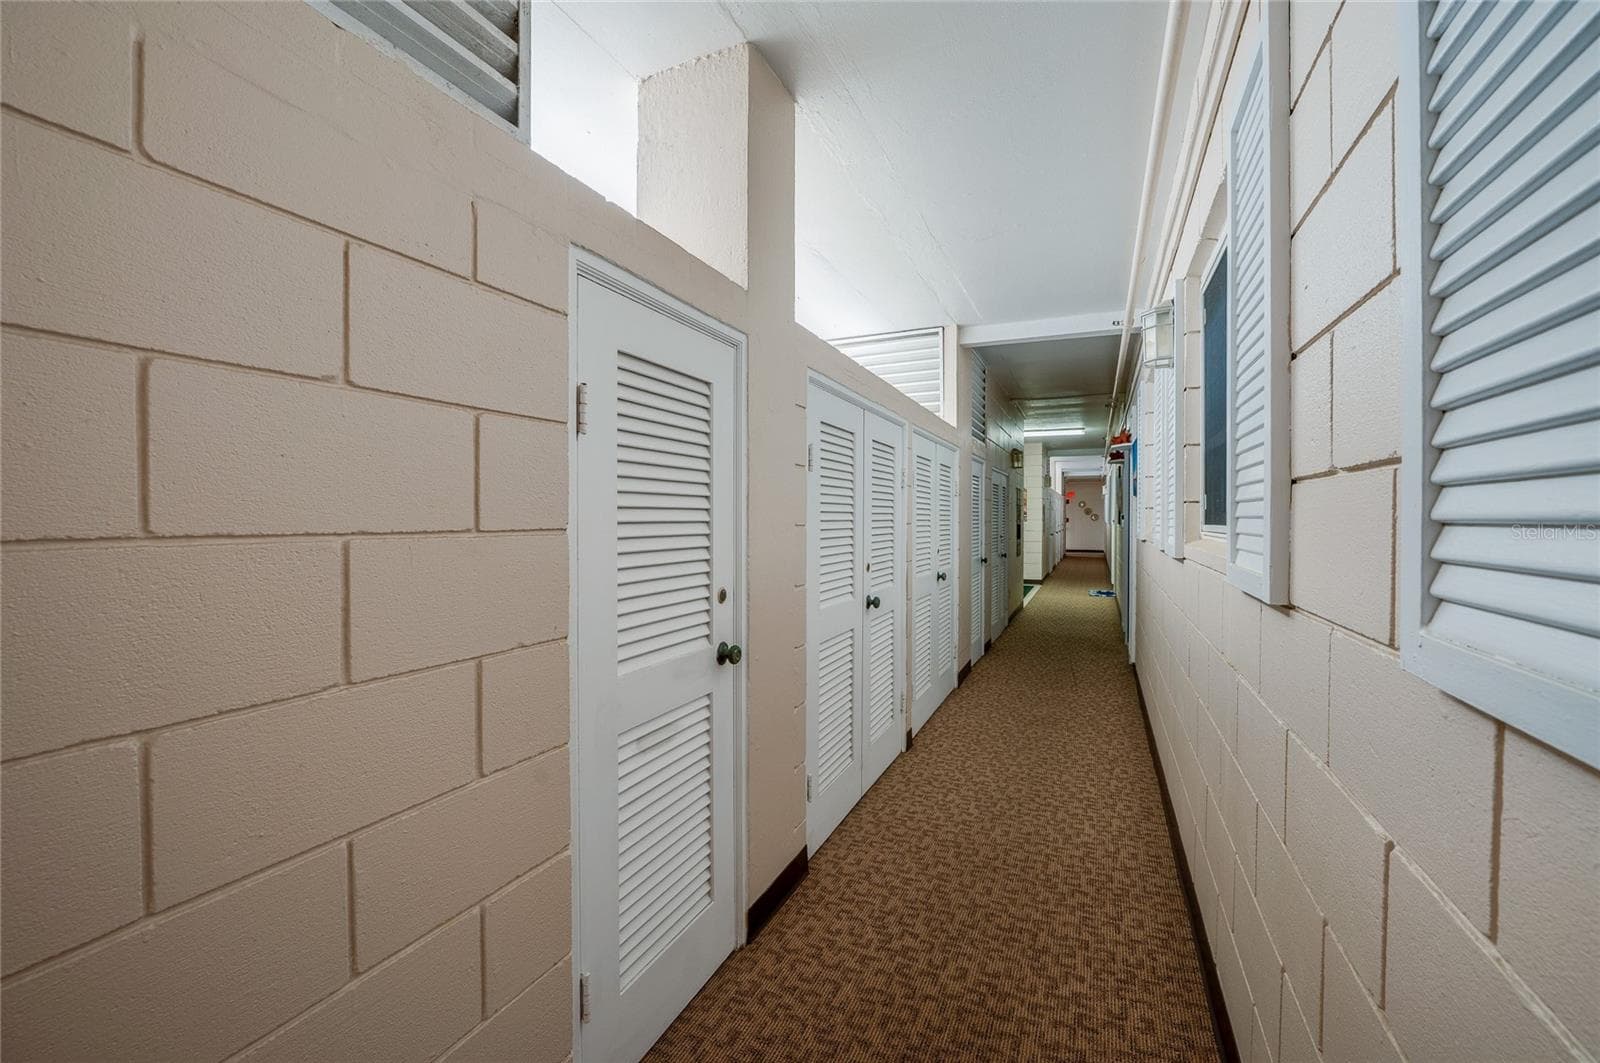
Storage in hall outside your front door - 404 S BEACH ST #230 (604), DAYTONA BEACH
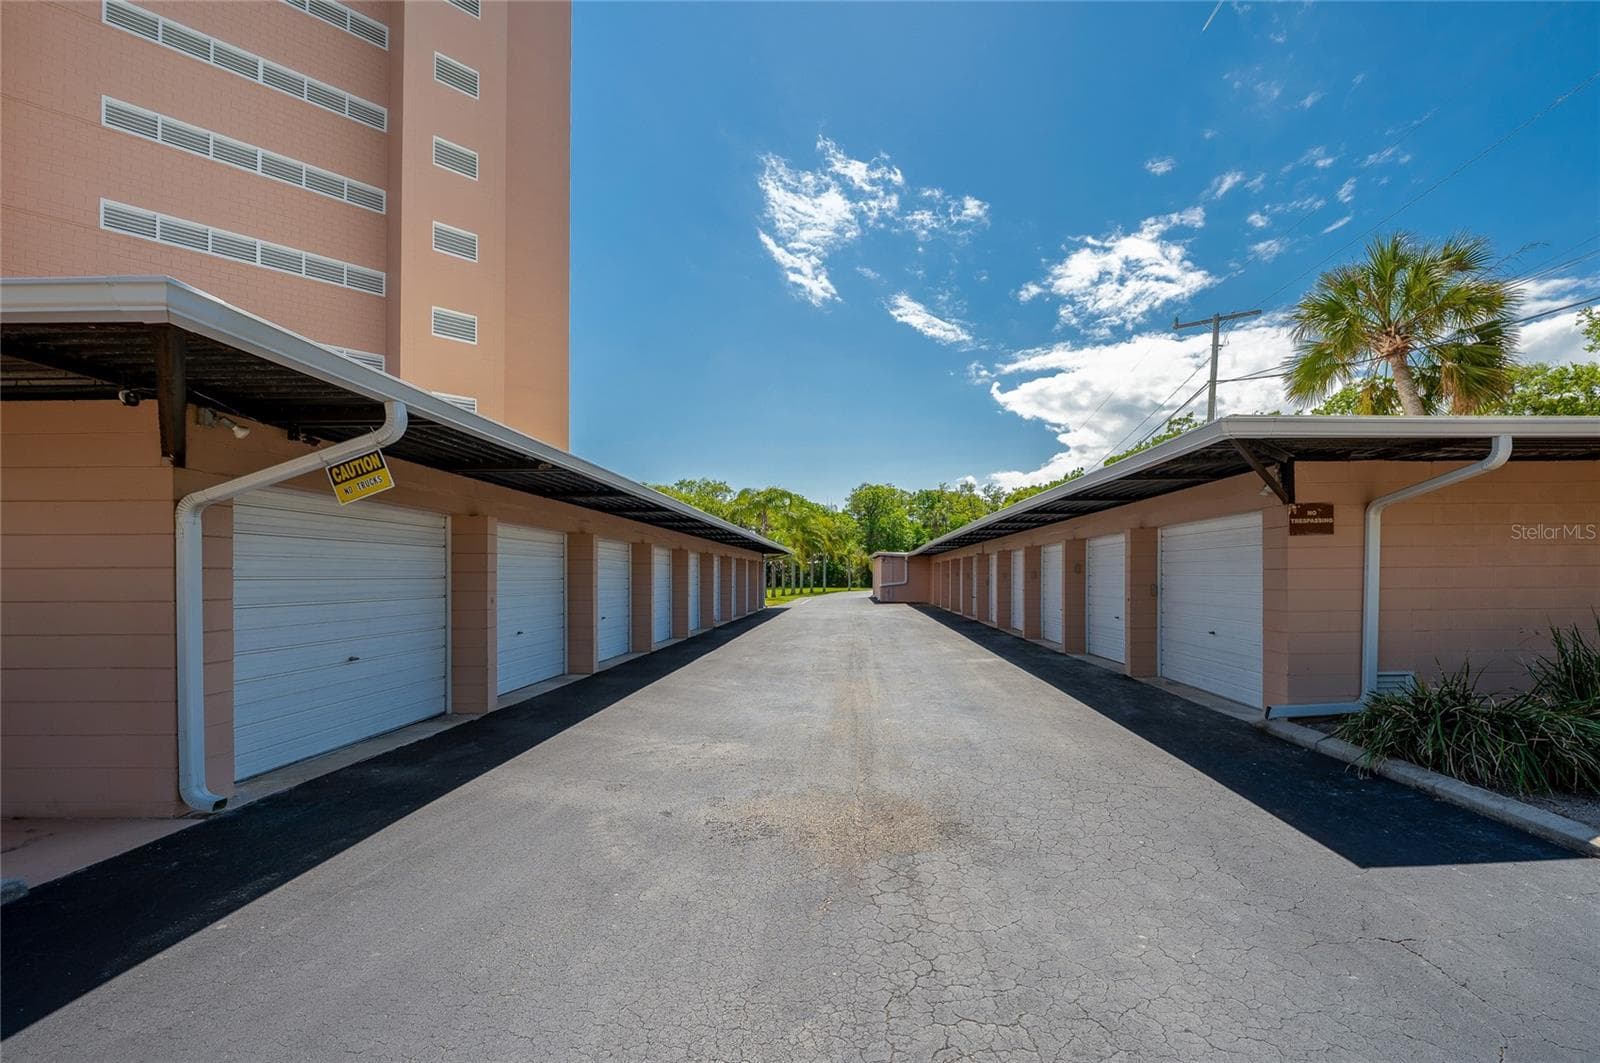
Garage space #6 on the right - 404 S BEACH ST #230 (604), DAYTONA BEACH
Floor plan - 404 S BEACH ST #230 (604), DAYTONA BEACH
28 photos

$259,900

404 S BEACH ST #230 (604)
DAYTONA BEACH, FL 32114
Listed by Marta Pascale · ADAMS, CAMERON & CO., REALTORS
Bedrooms
1
Bathrooms
1
Living area
725 sqft
Year built
1963

About this home

PRICE REDUCED! BRING ALL OFFERS! Beautifully updated 6th-floor end-unit condo showcasing breathtaking, million-dollar panoramic views. Enjoy sweeping vistas of marinas and the Intracoastal river, along with unforgettable sunrises and sunsets, dazzling fireworks from Jackie Robinson Ballpark, and even rocket launches. Designed with both comfort and style in mind, this residence features an updated kitchen and bath, along with French doors from both the living room and bedroom that open to your private balcony--perfect for taking in the scenery. Ample closet space is complemented by a large private storage area conveniently located just outside your front door. Additional highlights include a full-size stack washer/dryer, a detached one-car garage space, and access to the community pool. Ideally situated within walking distance to the vibrant Riverfront Esplanade, Brownie's Dog Park, Halifax River Yacht Club, as well as shops, restaurants, and museums, this location offers the best of coastal living. The building has undergone significant recent improvements, including a new roof on both the condo and garages, concrete restoration, fresh stucco and paint, new elevators, and updated balconies and railings. Minimum rental period is one month (one-year lease preferred). Pet policy allows up to two cats; no dogs permitted except service animals.

Highlights

Private pool

Property details

MLS
Stellar MLS
MLS #
MFRV4948287
Property type
Condominium
Subdivision
LANDMARK CONDO
Status
Active
Days on market
203
On market date
April 2, 2026
Stories
N/A
Total bathrooms
1
Garage spaces
1
Parking spaces
N/A
Lot size
2.05 acres
Loading map…

Nearby schools

Within 10 miles. School directory data from the National Center for Education Statistics (NCES), accessed via the Urban Institute Education Data API. Local Score is calculated by INNOVATE Real Estate; where a state rating is shown, it comes from that state's own official school report card.

Elementary
TURIE T. SMALL ELEMENTARY SCHOOL
0.9 mi away · Grades -1-5
Nearest school -- attendance-zone data not available here
3.0
Local Score (student-teacher ratio only (preliminary -- will incorporate state test-score data once available)) -- not an official state rating
Enrollment
461
Student:teacher ratio
15.4:1
District
VOLUSIA
Middle
CAMPBELL MIDDLE SCHOOL
1.08 mi away · Grades 6-8
Nearest school -- attendance-zone data not available here
2.0
Local Score (student-teacher ratio only (preliminary -- will incorporate state test-score data once available)) -- not an official state rating
Enrollment
846
Student:teacher ratio
18.4:1
District
VOLUSIA
HighCharter
THE CHILES ACADEMY
1.46 mi away · Grades 6-12
Nearest school -- attendance-zone data not available here
1.0
Local Score (student-teacher ratio only (preliminary -- will incorporate state test-score data once available)) -- not an official state rating
Enrollment
113
Student:teacher ratio
37.7:1
District
VOLUSIA

Walkability

Blended score for DAYTONA BEACH's center, calculated by INNOVATE Real Estate from two sources: the EPA's National Walkability Index (street network, transit, land-use mix) and Google Places amenity data (what's actually reachable on foot from this point). 60% EPA National Walkability Index + 40% nearby-amenity density (Google Places).

88
Highly walkable
out of 100
EPA National Walkability Index
16.0 / 20 -- Most walkable
Google Places amenity density
100 / 100
Restaurants & cafes20
Grocery stores8
Parks19
Schools7
Transit stops20
Pharmacies2

Market position

How this listing compares to current activity in DAYTONA BEACH, from live MLS data.

On the market 203 days -- 88 more days than DAYTONA BEACH's current average of 115 days.
For reference, the median list price across 859 active listings in DAYTONA BEACH right now is $268,000.

Mortgage calculator

Estimate only - actual rate and payment depend on your lender, credit, and loan program.

$
%
%
Adjust tax / insurance estimates
% / yr
$
/mo
Est. monthly payment
$1,715/mo
$51,980 down
$207,920 loan
Principal & interest$1,349
Property tax (est.)$217
Home insurance (est.)$150

Similar homes you might like

Data source: Listing information provided by Stellar MLS (mfrmls) via Trestle/CoreLogic. Last updated 2 days ago.

Information herein deemed reliable but not guaranteed; all measurements, school assignments, HOA fees, taxes, and feature lists are approximate and should be independently verified. Equal Housing Opportunity.