

$319,900
About this home
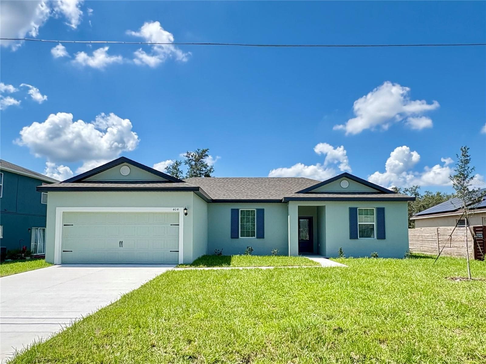
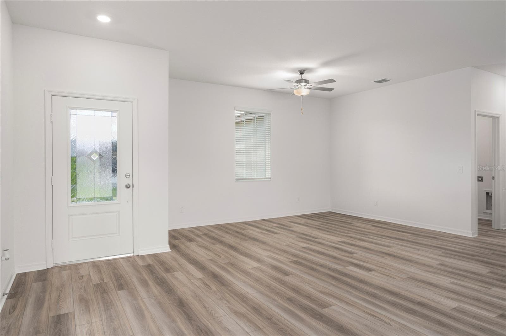
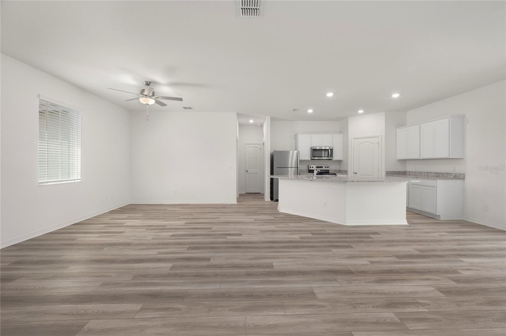
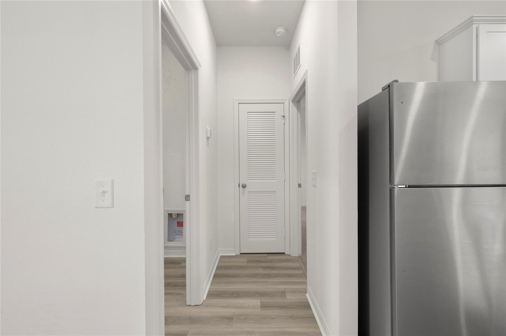
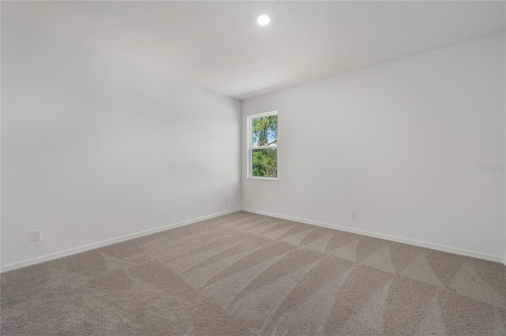
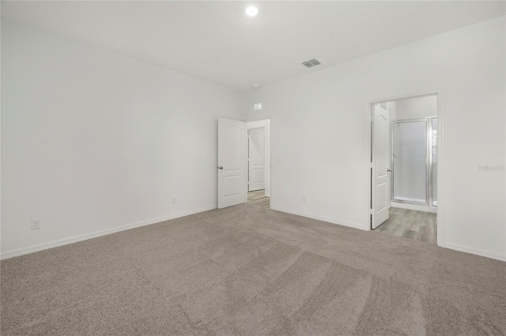
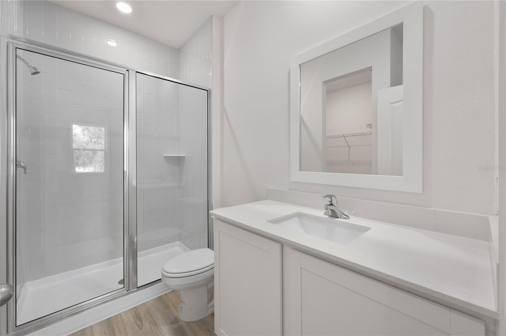
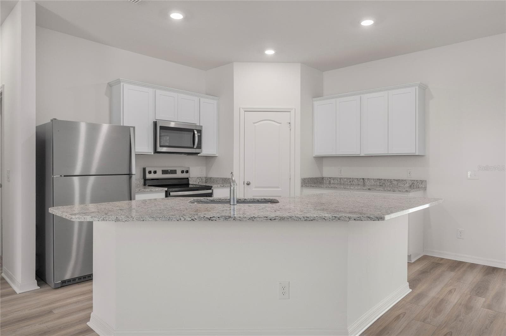
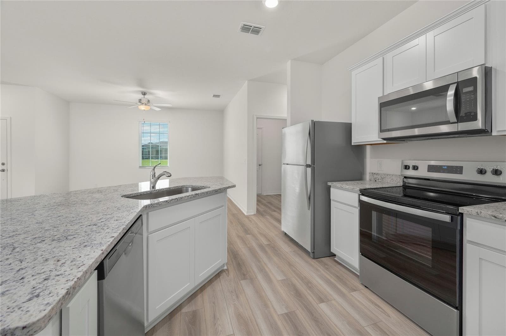
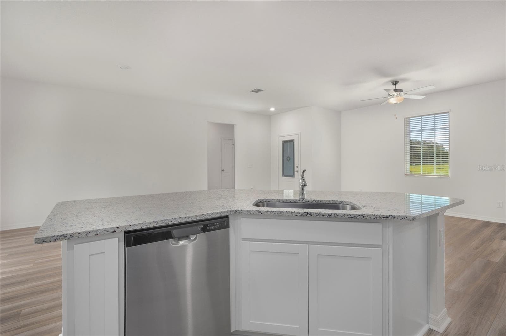
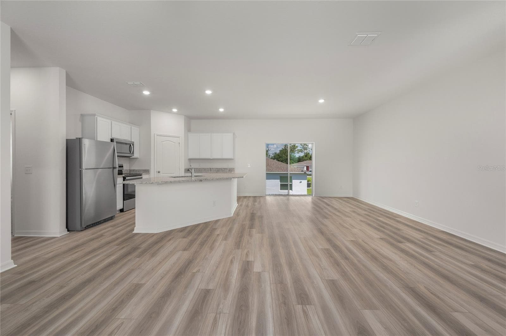
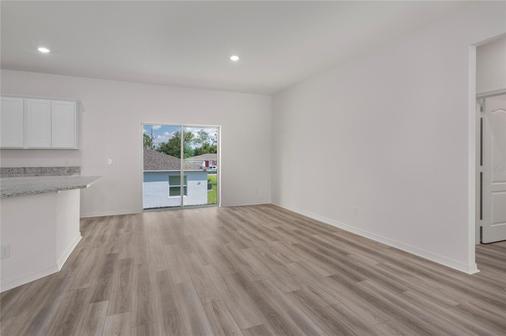
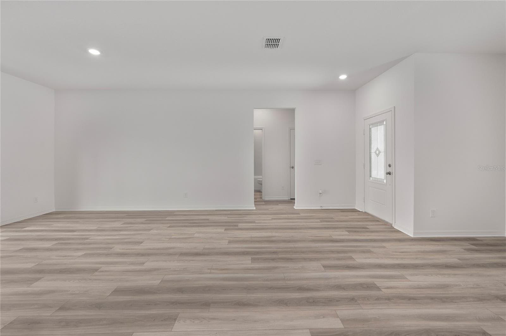
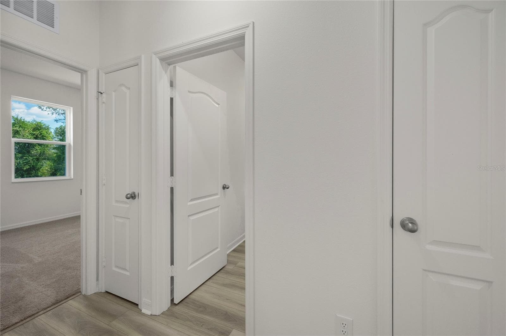
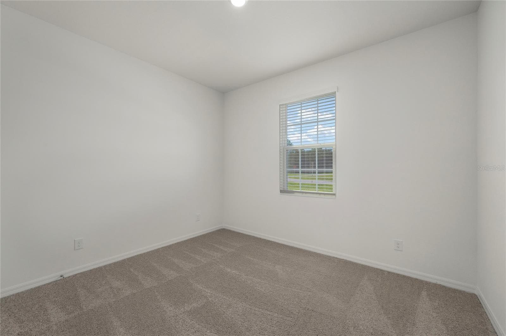
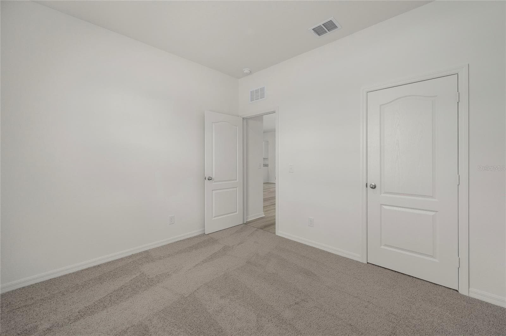
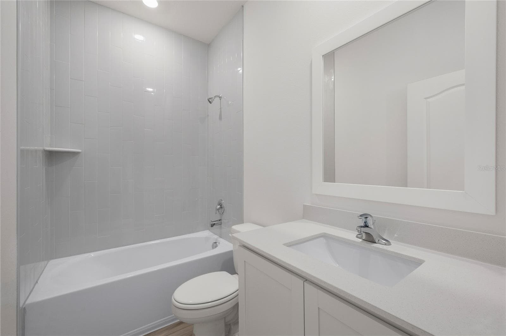
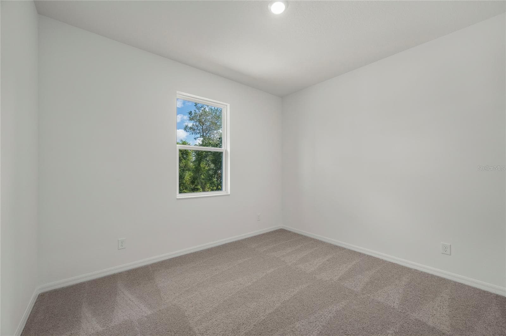
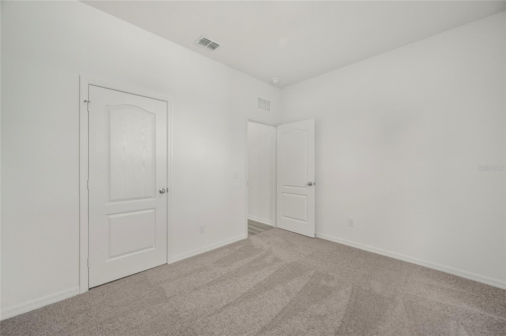
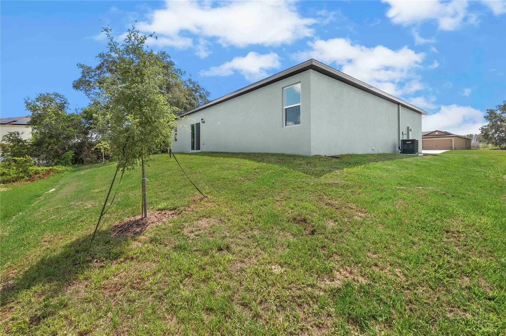
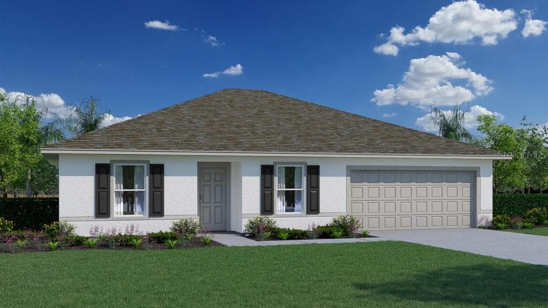
Discover the perfect blend of comfort, style, and value with the Crane floor plan by LGI Homes. This beautifully designed single-story home offers a modern open-concept layout that’s ideal for both everyday living and entertaining. The spacious great room flows into a chef-inspired kitchen and dining area, creating an inviting atmosphere where friends and family can gather with ease. As part of LGI’s CompleteHome™ package, the Crane comes loaded with high-end upgrades included at no additional cost. Enjoy granite countertops, sleek 36-inch upper cabinets with crown molding, and a full suite of energy-efficient Whirlpool® kitchen appliances. The kitchen also features a large island that’s perfect for meal prep or casual dining. Throughout the home, you’ll find thoughtful touches like brushed nickel hardware, USB-equipped outlets for added convenience, and professional front yard landscaping that enhances curb appeal. A two-car garage with a Wi-Fi-enabled garage door opener adds everyday functionality to this already impressive home. The private bedroom layout and upgraded finishes provides comfort in every corner, while the energy-efficient construction helps save money month after month. Located in an amenity-rich community, residents can enjoy access to sports fields, basketball and volleyball courts, playgrounds, swimming pools, a dog park, and nearby shopping and dining. Buying with LGI Homes means more than just getting a beautiful new home, it’s a smart financial move. Benefit from low or no down payment options, builder-paid closing costs, NO CDD fees, and thousands of dollars in upgrades included at no extra cost. With quick move-in availability and a structural warranty, the Crane is ready to welcome you home.
Highlights
Property details
- MLS
- Stellar MLS
- MLS #
- MFRTB8498641
- Property type
- Single Family Residence
- Subdivision
- POINCIANA NEIGHBORHOOD 5 VILLAGE 7
- Status
- Active
- Days on market
- 170
- On market date
- April 16, 2026
- Stories
- N/A
- Total bathrooms
- 2
- Garage spaces
- 2
- Parking spaces
- N/A
- Lot size
- 0.16 acres
Location
Get directions →Nearby schools
Within 10 miles. School directory data from the National Center for Education Statistics (NCES), accessed via the Urban Institute Education Data API. Local Score is calculated by INNOVATE Real Estate; where a state rating is shown, it comes from that state's own official school report card.
- Enrollment
- 1,034
- Student:teacher ratio
- 19.9:1
- District
- POLK
- Enrollment
- 1,012
- Student:teacher ratio
- 24.1:1
- District
- POLK
- Enrollment
- 439
- Student:teacher ratio
- 20.9:1
- District
- OSCEOLA
Walkability
Blended score for POINCIANA's center, calculated by INNOVATE Real Estate from two sources: the EPA's National Walkability Index (street network, transit, land-use mix) and Google Places amenity data (what's actually reachable on foot from this point). 60% EPA National Walkability Index + 40% nearby-amenity density (Google Places).
Market position
How this listing compares to current activity in POINCIANA, from live MLS data.
Mortgage calculator
Estimate only - actual rate and payment depend on your lender, credit, and loan program.
Adjust tax / insurance estimates
Similar homes you might like
Data source: Listing information provided by Stellar MLS (mfrmls) via Trestle/CoreLogic. Last updated 17 days ago.
Information herein deemed reliable but not guaranteed; all measurements, school assignments, HOA fees, taxes, and feature lists are approximate and should be independently verified. Equal Housing Opportunity.