
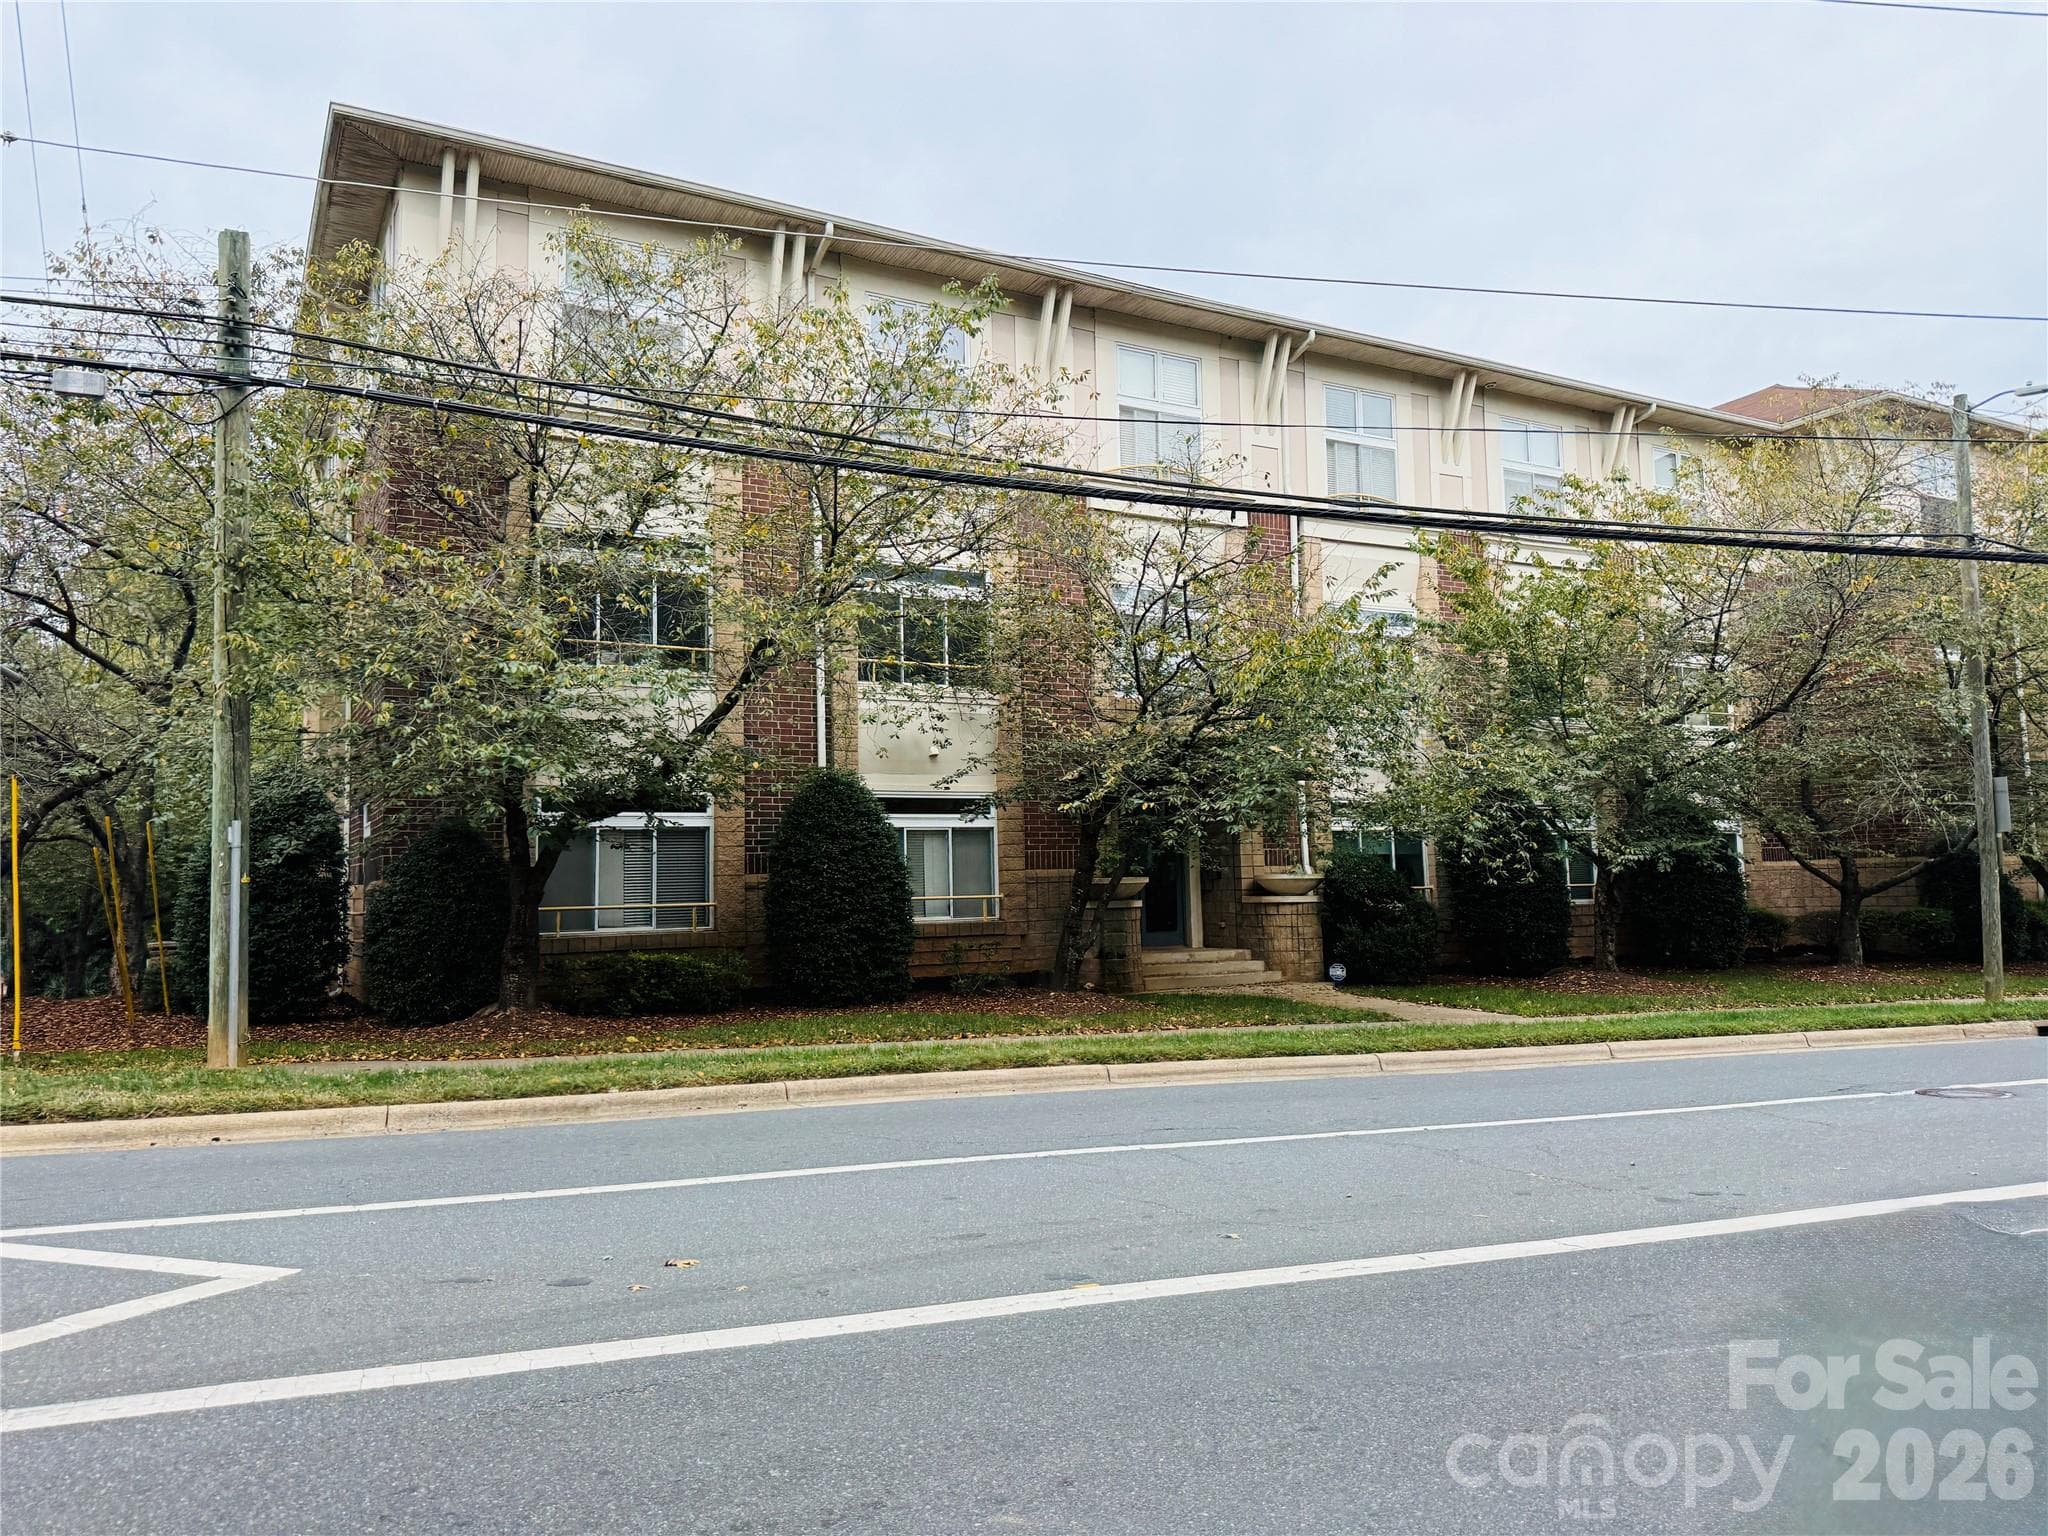
$379,900
About this home
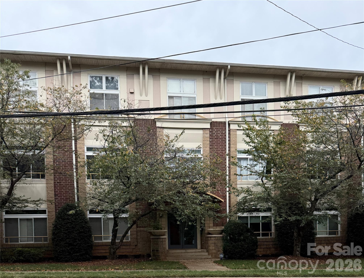
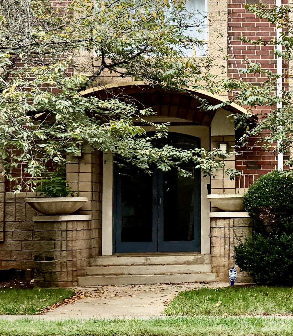
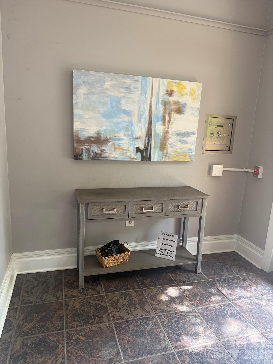
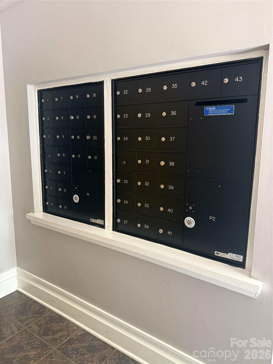
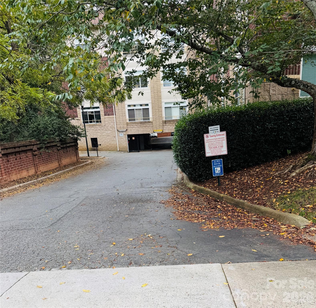
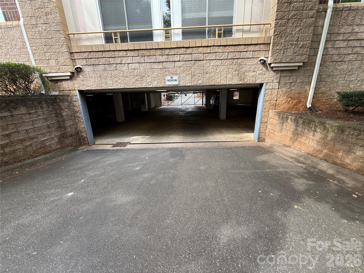
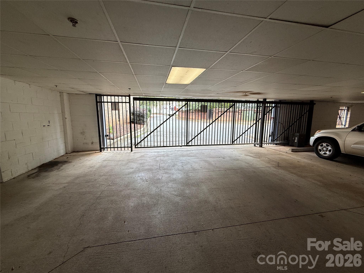
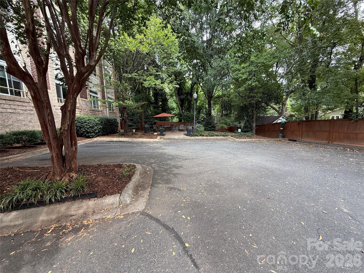
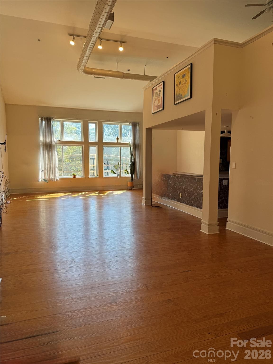
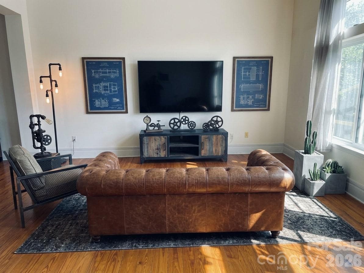
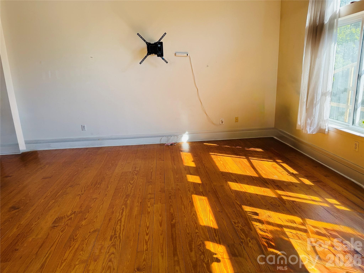
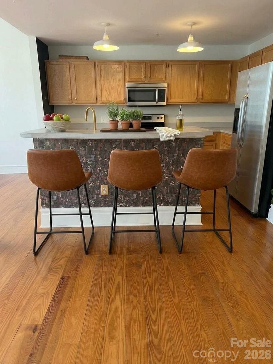
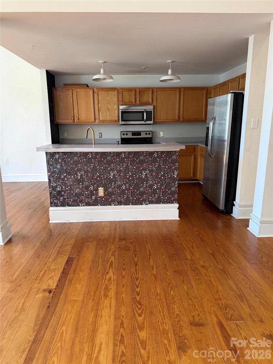
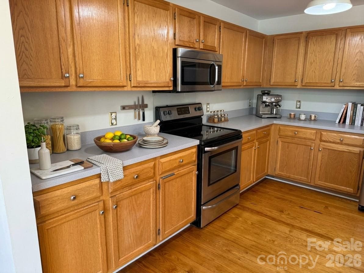
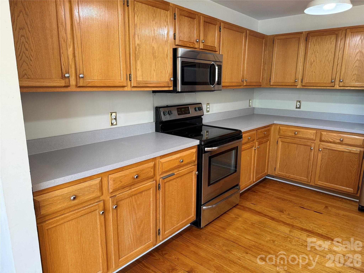
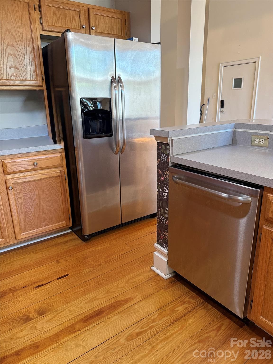
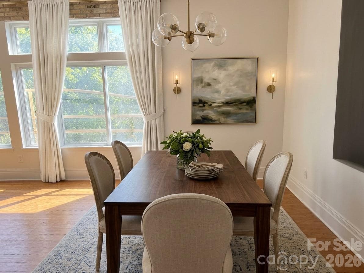
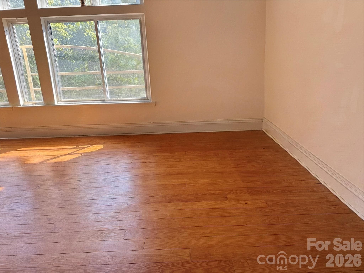
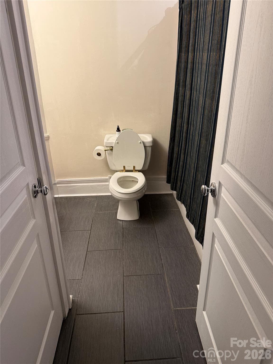
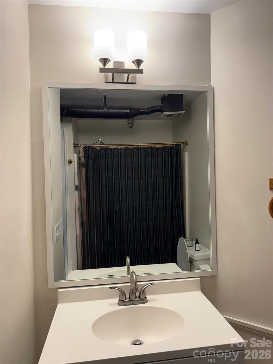
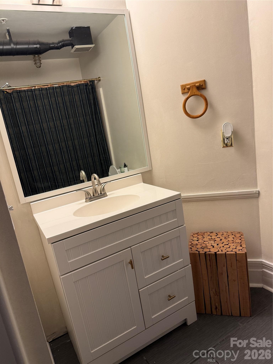
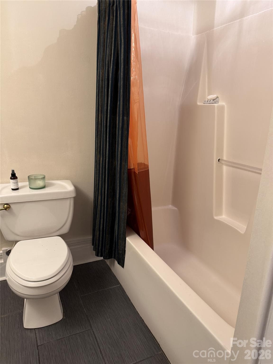
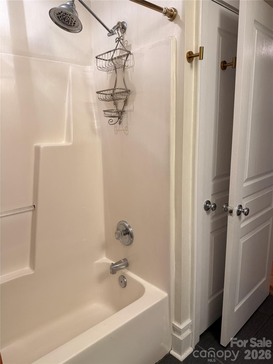
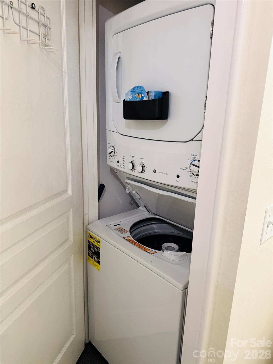
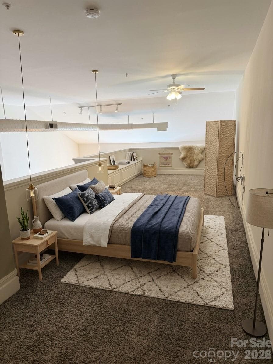
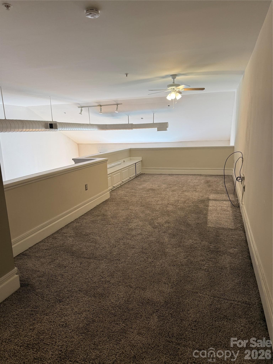
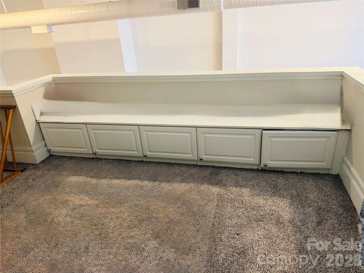
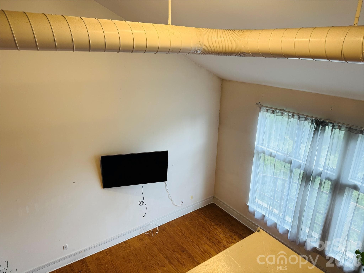
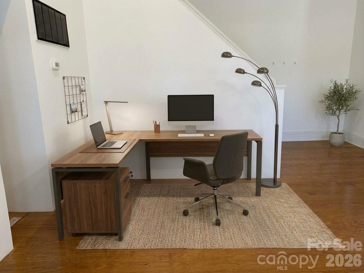
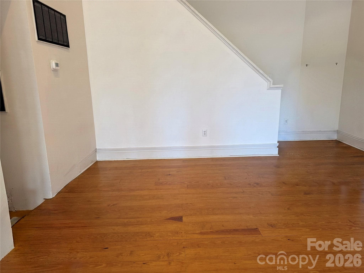
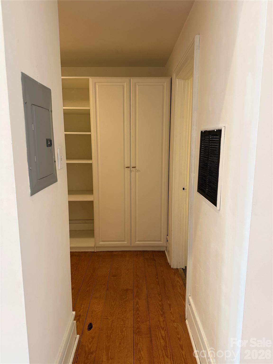
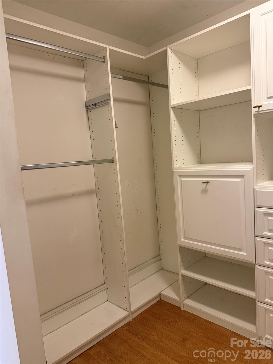
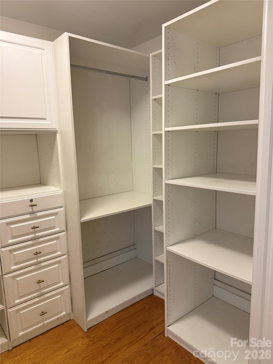
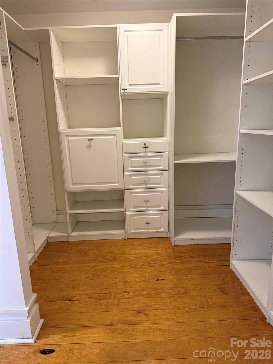
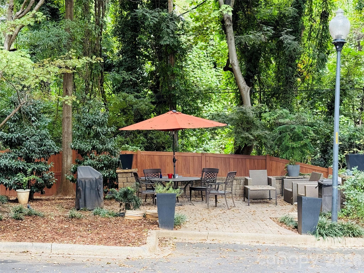
Rare opportunity to own the largest residence in the building—a dramatic loft in the heart of Elizabeth. Soaring 20+ foot ceilings and towering windows give the home an incredible sense of scale, filling the main living space with natural light and framing the surrounding treetops like ever-changing artwork. The expansive main level offers generous living and dining space with original hardwood floors and plenty of room to entertain, work from home or simply spread out—a rarity in condo living. The loft-style layout creates distinct living and sleeping areas while preserving the openness that makes the home so special. A custom closet adds thoughtfully designed storage, while a new HVAC system and new washer and dryer, all replaced in 2025, mean major updates are already taken care of. Located on the top floor, the unit is exceptionally well positioned within the building—set back and naturally buffered from both 7th Street and N. Laurel Avenue traffic, while still conveniently close to the elevator. A large dedicated parking space in the covered garage sits just steps from the elevator, making groceries, luggage and everyday coming and going refreshingly easy. Residents also enjoy secure building entry points, a secure-access lobby and mailroom, ample guest parking in the rear, and a peaceful rear courtyard tucked away from street noise. Set in beloved Elizabeth, just minutes from Uptown and neighboring favorites like Plaza Midwood and NoDa, with dining, shopping and entertainment all close at hand, this is a rare combination of space, light, character and location—with plenty of room to make it completely your own.
Property details
- MLS
- Canopy MLS
- MLS #
- CAR4431375
- Property type
- Condominium
- Subdivision
- Elizabeth Lofts
- Status
- Active
- Days on market
- 2
- On market date
- October 16, 2026
- Stories
- N/A
- Total bathrooms
- 1
- Garage spaces
- 1
- Parking spaces
- N/A
- Lot size
- N/A
Location
Get directions →Nearby schools
Within 10 miles. School directory data from the National Center for Education Statistics (NCES), accessed via the Urban Institute Education Data API. Local Score is calculated by INNOVATE Real Estate; where a state rating is shown, it comes from that state's own official school report card.
- Enrollment
- 356
- Student:teacher ratio
- 14.2:1
- District
- Charlotte-Mecklenburg Schools
- Enrollment
- 1,270
- Student:teacher ratio
- 17.9:1
- District
- Charlotte-Mecklenburg Schools
- Enrollment
- 166
- Student:teacher ratio
- 41.5:1
- District
- Charlotte-Mecklenburg Schools
Walkability
Blended score for Charlotte's center, calculated by INNOVATE Real Estate from two sources: the EPA's National Walkability Index (street network, transit, land-use mix) and Google Places amenity data (what's actually reachable on foot from this point). EPA National Walkability Index only -- nearby-amenity data not cached yet for this area.
Market position
How this listing compares to current activity in Charlotte, from live MLS data.
Mortgage calculator
Estimate only - actual rate and payment depend on your lender, credit, and loan program.
Adjust tax / insurance estimates
Similar homes you might like

Data source: Listing information provided by Canopy MLS (carolina) via Trestle/CoreLogic. Last updated 4 days ago.
Information herein deemed reliable but not guaranteed; all measurements, school assignments, HOA fees, taxes, and feature lists are approximate and should be independently verified. Equal Housing Opportunity.