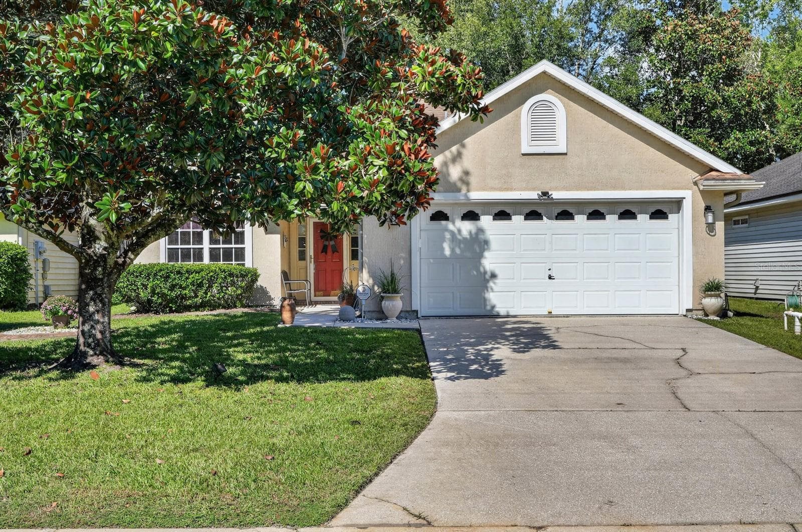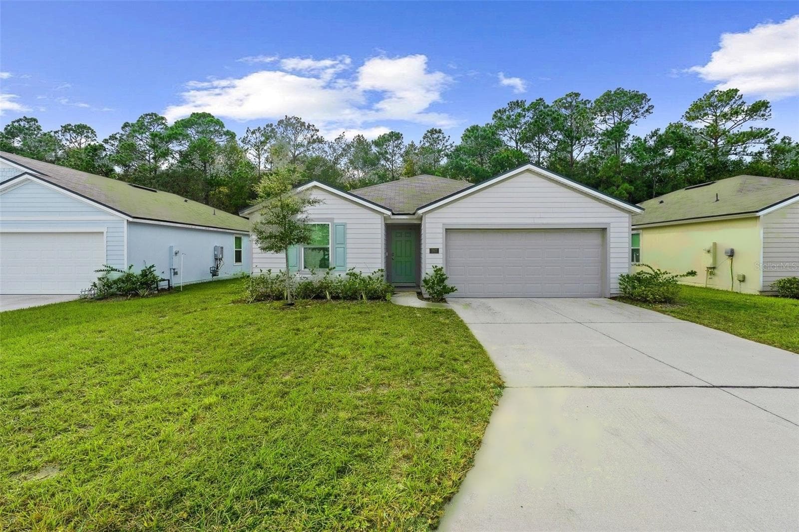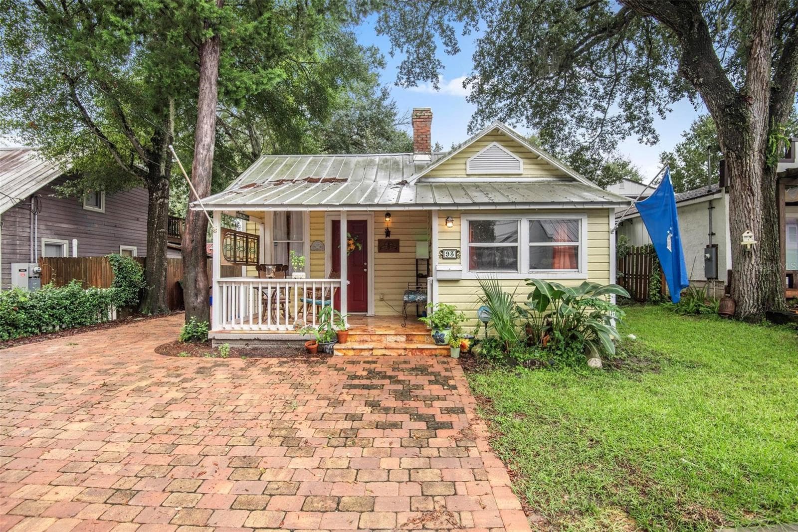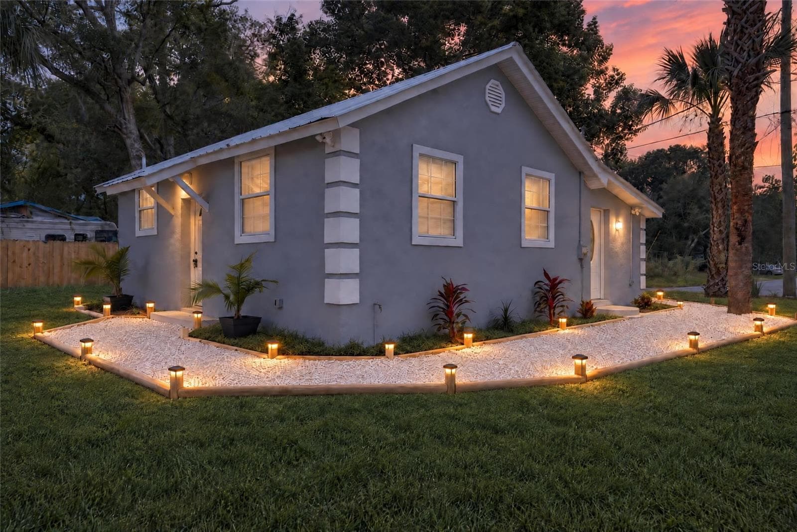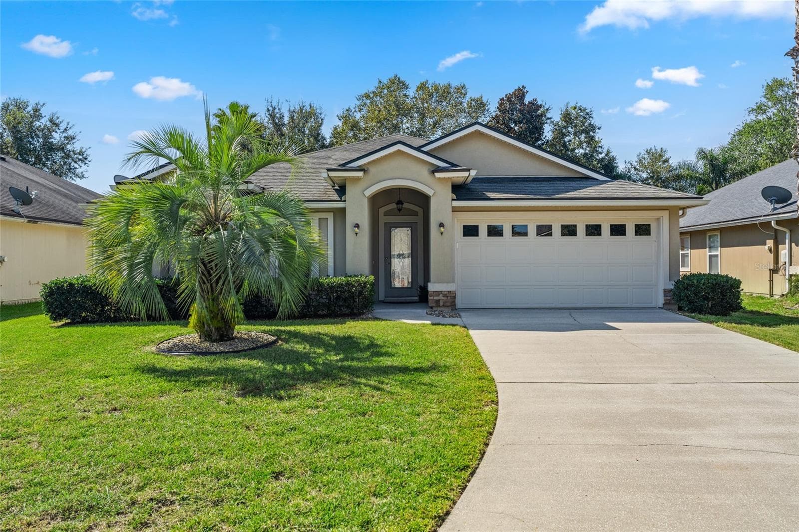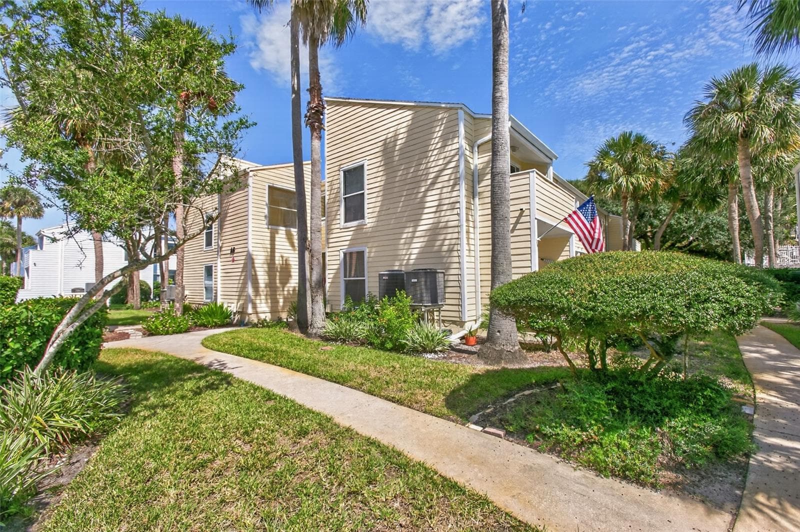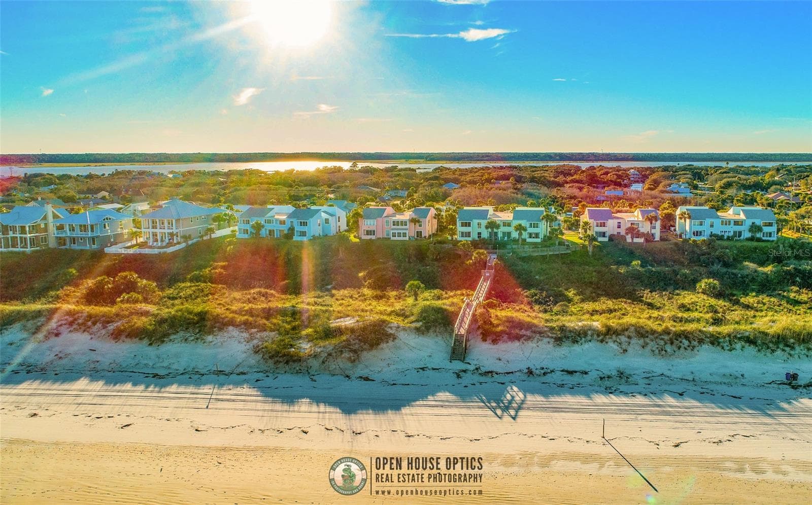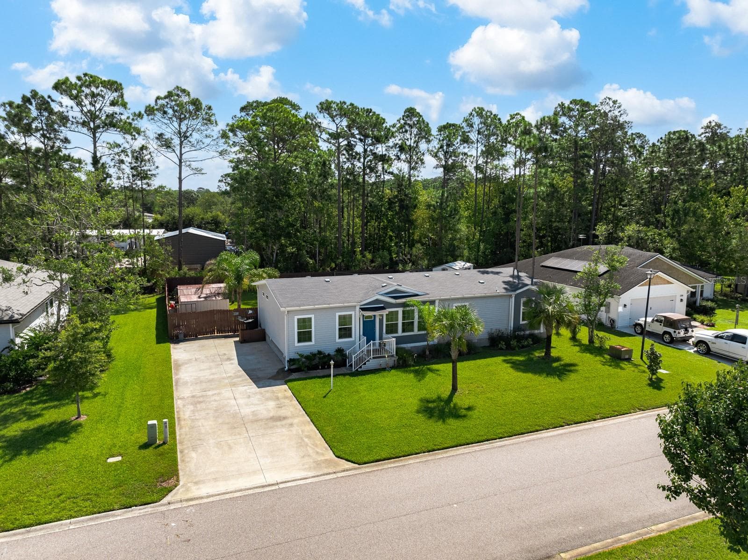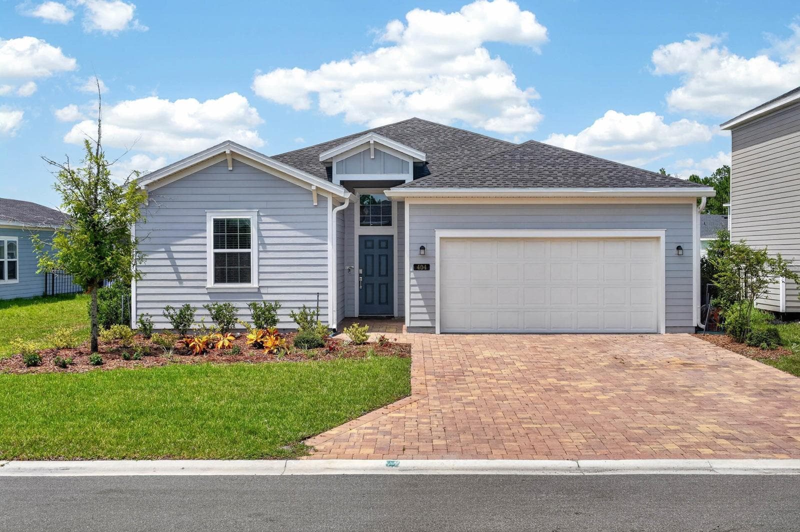
Single Family Residence at 404 LAKE SINCLAIR ST, ST AUGUSTINE
Single Family Residence at 404 LAKE SINCLAIR ST, ST AUGUSTINE, photo 2 of 52
Single Family Residence at 404 LAKE SINCLAIR ST, ST AUGUSTINE, photo 3 of 52
Single Family Residence at 404 LAKE SINCLAIR ST, ST AUGUSTINE, photo 4 of 52
Single Family Residence at 404 LAKE SINCLAIR ST, ST AUGUSTINE, photo 5 of 52
Nice entryway leads to open floorplan - 404 LAKE SINCLAIR ST, ST AUGUSTINE
Open floor plan shows off wood look tile flooring - 404 LAKE SINCLAIR ST, ST AUGUSTINE
Wide triple slider opens to backyard overlooking pond - 404 LAKE SINCLAIR ST, ST AUGUSTINE
open living area - 404 LAKE SINCLAIR ST, ST AUGUSTINE
living area - 404 LAKE SINCLAIR ST, ST AUGUSTINE
Wide open to backyard - 404 LAKE SINCLAIR ST, ST AUGUSTINE
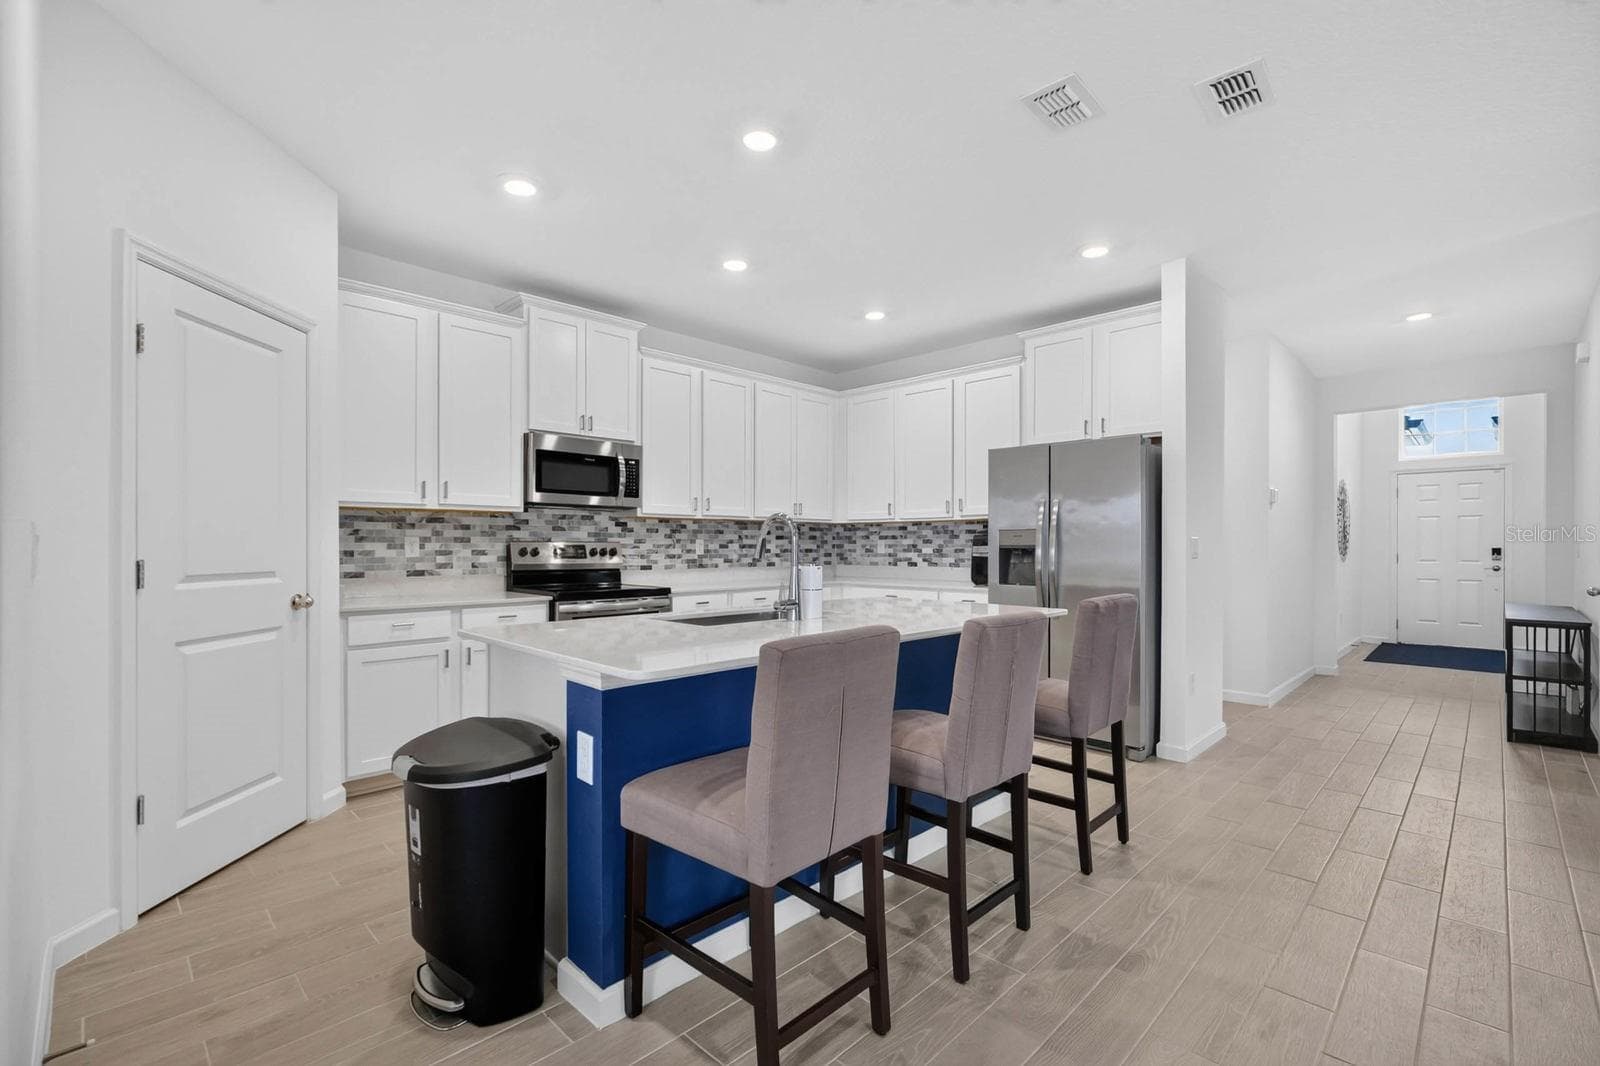
Kitchen with island features 36" cabinetry with quartz counters and stainless appliace package - 404 LAKE SINCLAIR ST, ST AUGUSTINE
Single Family Residence at 404 LAKE SINCLAIR ST, ST AUGUSTINE, photo 14 of 52
Single Family Residence at 404 LAKE SINCLAIR ST, ST AUGUSTINE, photo 15 of 52
Single Family Residence at 404 LAKE SINCLAIR ST, ST AUGUSTINE, photo 16 of 52
Single Family Residence at 404 LAKE SINCLAIR ST, ST AUGUSTINE, photo 17 of 52
Dining area - 404 LAKE SINCLAIR ST, ST AUGUSTINE
Single Family Residence at 404 LAKE SINCLAIR ST, ST AUGUSTINE, photo 19 of 52
Primary suite - 404 LAKE SINCLAIR ST, ST AUGUSTINE
Primary Suite - 404 LAKE SINCLAIR ST, ST AUGUSTINE
Primary en-suite bathroom with double sink vanity, separate soaking tub and tile shower - 404 LAKE SINCLAIR ST, ST AUGUSTINE
Separate soaking tub and shower - 404 LAKE SINCLAIR ST, ST AUGUSTINE
double vanity sinks - 404 LAKE SINCLAIR ST, ST AUGUSTINE
one of 2 primary bedroom walk-in closets - 404 LAKE SINCLAIR ST, ST AUGUSTINE
2nd bedroom - 404 LAKE SINCLAIR ST, ST AUGUSTINE
3rd bedroom - 404 LAKE SINCLAIR ST, ST AUGUSTINE
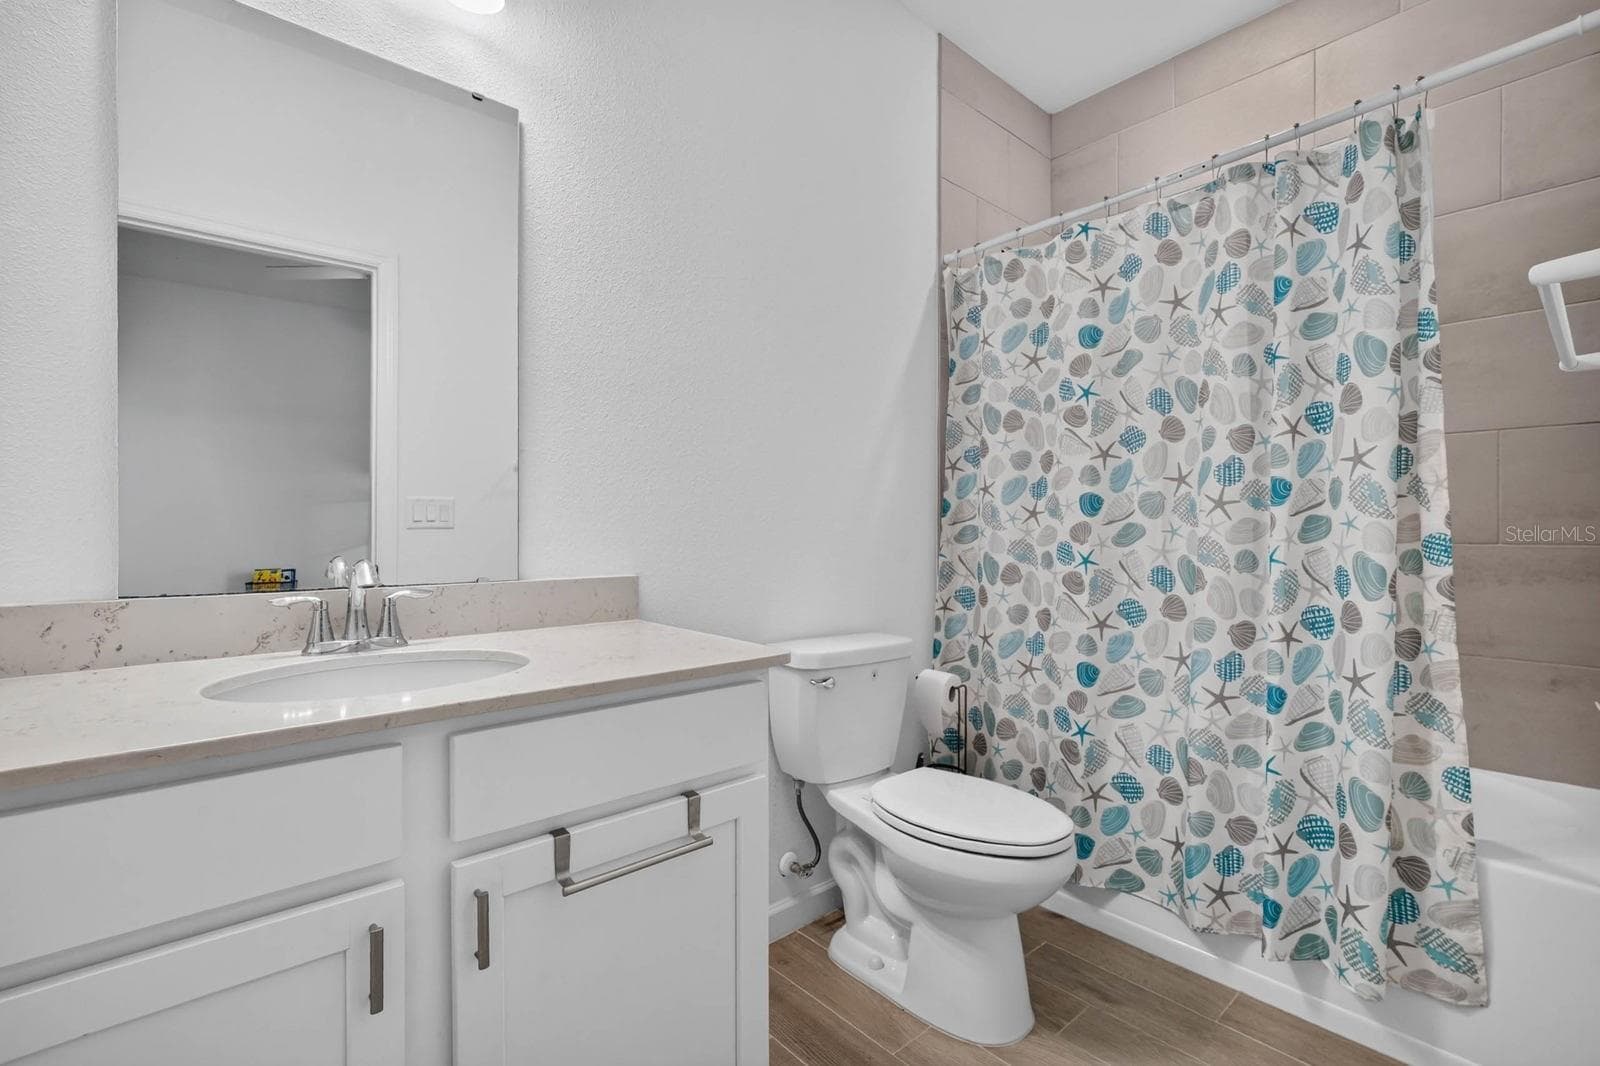
2nd bathroom with tile tub and shower - 404 LAKE SINCLAIR ST, ST AUGUSTINE
4th bedroom - 404 LAKE SINCLAIR ST, ST AUGUSTINE
en-suite full bathroom in the 4th bedroom - 404 LAKE SINCLAIR ST, ST AUGUSTINE
indoor laundry room with cabinetry - 404 LAKE SINCLAIR ST, ST AUGUSTINE
covered and screened lanai with fan overlooks the pond - 404 LAKE SINCLAIR ST, ST AUGUSTINE
covered/screened lanai - 404 LAKE SINCLAIR ST, ST AUGUSTINE
aerial view of home - 404 LAKE SINCLAIR ST, ST AUGUSTINE
backyard features wrought iron fence - 404 LAKE SINCLAIR ST, ST AUGUSTINE
looking over pond - 404 LAKE SINCLAIR ST, ST AUGUSTINE
backyard view from pond - 404 LAKE SINCLAIR ST, ST AUGUSTINE
view from pond back to house - 404 LAKE SINCLAIR ST, ST AUGUSTINE
Single Family Residence at 404 LAKE SINCLAIR ST, ST AUGUSTINE, photo 42 of 52
Single Family Residence at 404 LAKE SINCLAIR ST, ST AUGUSTINE, photo 43 of 52
Single Family Residence at 404 LAKE SINCLAIR ST, ST AUGUSTINE, photo 44 of 52
Single Family Residence at 404 LAKE SINCLAIR ST, ST AUGUSTINE, photo 45 of 52
Single Family Residence at 404 LAKE SINCLAIR ST, ST AUGUSTINE, photo 46 of 52
Single Family Residence at 404 LAKE SINCLAIR ST, ST AUGUSTINE, photo 47 of 52
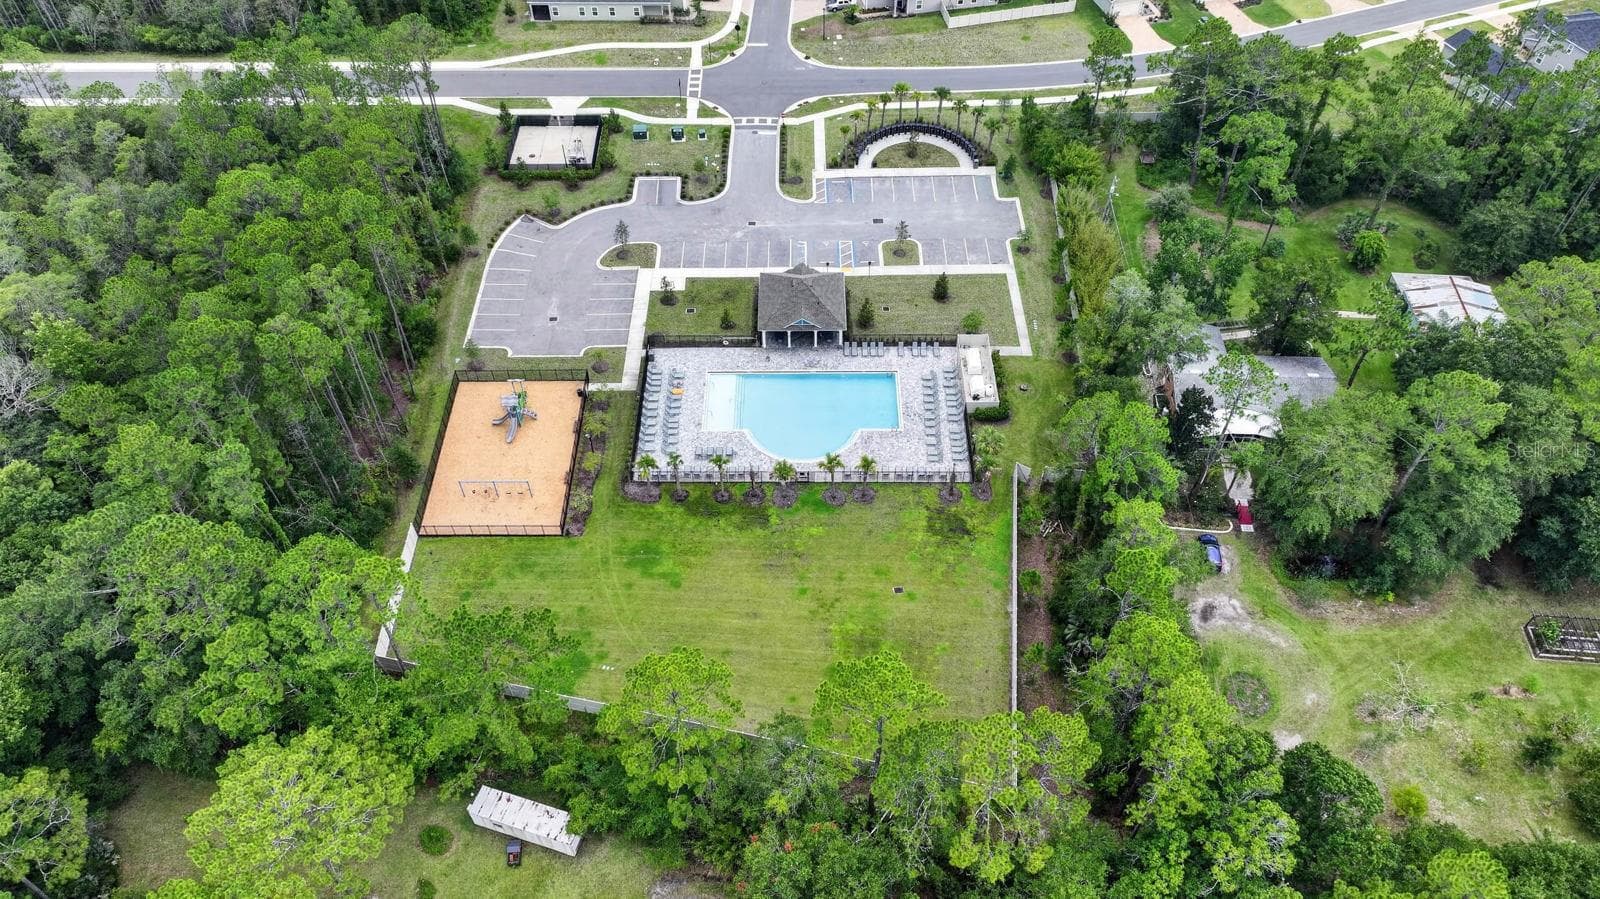
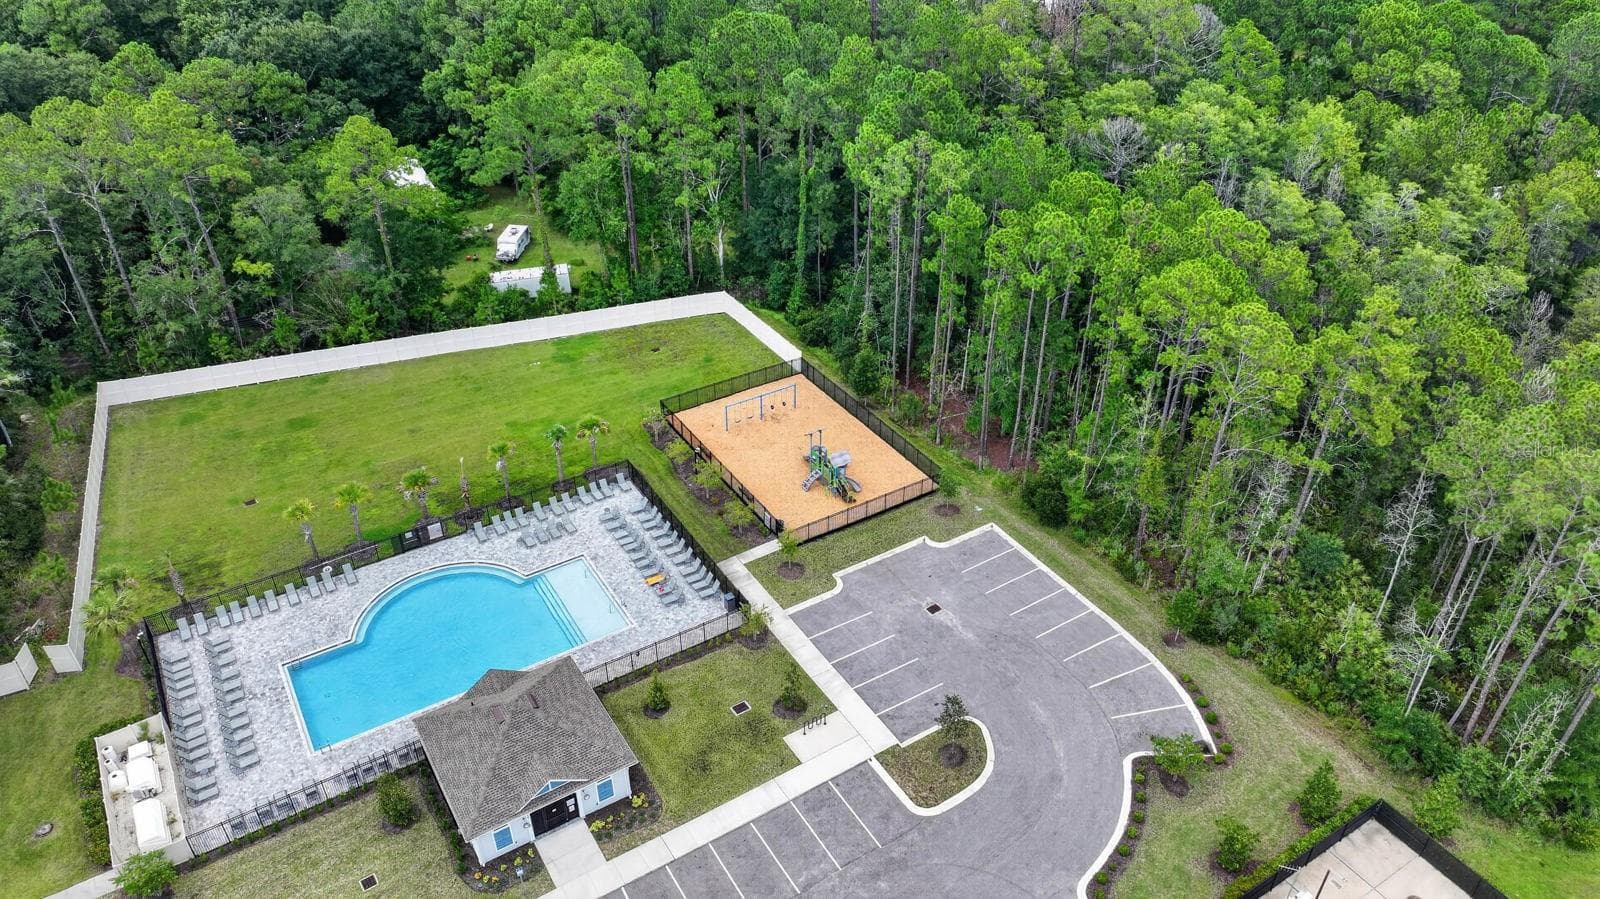
Amenity center features pool and playground area - 404 LAKE SINCLAIR ST, ST AUGUSTINE
Single Family Residence at 404 LAKE SINCLAIR ST, ST AUGUSTINE, photo 49 of 52
Single Family Residence at 404 LAKE SINCLAIR ST, ST AUGUSTINE, photo 50 of 52
Single Family Residence at 404 LAKE SINCLAIR ST, ST AUGUSTINE, photo 51 of 52
Single Family Residence at 404 LAKE SINCLAIR ST, ST AUGUSTINE, photo 52 of 52
52 photos

$399,900

404 LAKE SINCLAIR ST
ST AUGUSTINE, FL 32084
Listed by Maria Tilton · BERKSHIRE HATHAWAY HOMESERVICE (OCEANSHORE)
Bedrooms
4
Bathrooms
3
Living area
2,027 sqft
Year built
2023

About this home

Perfectly positioned on a scenic pond homesite in the sought-after St. Augustine Lakes community this beautifully upgraded 4-bedroom, 3-bath home offers the ideal blend of modern comfort, thoughtful upgrades, and peaceful waterfront living. Designed with both comfort and functionality in mind, the open-concept floor plan seamlessly connects the kitchen, dining, and living areas, creating the perfect space for everyday living and entertaining. The kitchen is beautifully appointed with quartz countertops, an attractive tile backsplash, abundant cabinetry, and a spacious island overlooking the main living area. Large windows fill the home with natural light, while the enclosed screened lanai provides a comfortable place to relax and enjoy peaceful pond views throughout the year. The backyard has been thoughtfully enhanced with a wrought iron fence that maintains the open water views, along with a freshly re-sodded lawn, full irrigation system. On the side of the home you have a custom trash enclosure for added convenience. Additional upgrades include a whole-house water softener, laundry room storage cabinets, and ceiling fans throughout, making this home truly better than new. Property Features: 4 Bedrooms | 3 Full Bathrooms Premium Pond-View Lot Open-Concept Floor Plan Quartz Countertops Designer Tile Kitchen Backsplash Enclosed Screened Lanai Whole-House Water Softener Wrought Iron Fenced Backyard Fresh Sod & Irrigation System Laundry Room Cabinetry Ceiling Fans Throughout Move-In Ready Conveniently located just minutes from historic downtown St. Augustine, shopping, dining, I-95, and the area's beautiful beaches, St. Augustine Lakes offers the perfect blend of peaceful living and everyday convenience.

Property details

MLS
Stellar MLS
MLS #
MFRFC320088
Property type
Single Family Residence
Subdivision
ST. AUGUSTINE LAKES
Status
Active
Days on market
78
On market date
July 23, 2026
Stories
N/A
Total bathrooms
3
Garage spaces
2
Parking spaces
N/A
Lot size
0.19 acres
Loading map…

Nearby schools

Within 10 miles. School directory data from the National Center for Education Statistics (NCES), accessed via the Urban Institute Education Data API. Local Score is calculated by INNOVATE Real Estate; where a state rating is shown, it comes from that state's own official school report card.

Elementary
THE WEBSTER SCHOOL
1.5 mi away · Grades -1-5
Nearest school -- attendance-zone data not available here
4.0
Local Score (student-teacher ratio only (preliminary -- will incorporate state test-score data once available)) -- not an official state rating
Enrollment
514
Student:teacher ratio
12.9:1
District
ST. JOHNS
Middle
R J MURRAY MIDDLE SCHOOL
1.05 mi away · Grades 6-8
Nearest school -- attendance-zone data not available here
3.0
Local Score (student-teacher ratio only (preliminary -- will incorporate state test-score data once available)) -- not an official state rating
Enrollment
644
Student:teacher ratio
17.4:1
District
ST. JOHNS
High
GAINES ALTERNATIVE AT HAMBLEN
2.63 mi away · Grades 5-12
Nearest school -- attendance-zone data not available here
Not yet rated
Local Score not yet available for this school
Enrollment
56
District
ST. JOHNS

Walkability

Blended score for ST AUGUSTINE's center, calculated by INNOVATE Real Estate from two sources: the EPA's National Walkability Index (street network, transit, land-use mix) and Google Places amenity data (what's actually reachable on foot from this point). 60% EPA National Walkability Index + 40% nearby-amenity density (Google Places).

22
Car-dependent
out of 100
EPA National Walkability Index
7.2 / 20 -- Below average walkable
Google Places amenity density
0 / 100
Restaurants & cafes0
Grocery stores0
Parks0
Schools0
Transit stops0
Pharmacies0

Market position

How this listing compares to current activity in ST AUGUSTINE, from live MLS data.

On the market 78 days -- 7 fewer days than ST AUGUSTINE's current average of 85 days.
For reference, the median list price across 238 active listings in ST AUGUSTINE right now is $429,450.

Mortgage calculator

Estimate only - actual rate and payment depend on your lender, credit, and loan program.

$
%
%
Adjust tax / insurance estimates
% / yr
$
/mo
Est. monthly payment
$2,558/mo
$79,980 down
$319,920 loan
Principal & interest$2,075
Property tax (est.)$333
Home insurance (est.)$150

Similar homes you might like

Data source: Listing information provided by Stellar MLS (mfrmls) via Trestle/CoreLogic. Last updated 13 days ago.

Information herein deemed reliable but not guaranteed; all measurements, school assignments, HOA fees, taxes, and feature lists are approximate and should be independently verified. Equal Housing Opportunity.